






Property
Beds
3
Full Baths
2
1/2 Baths
None
Year Built
2026
Sq.Footage
1,620
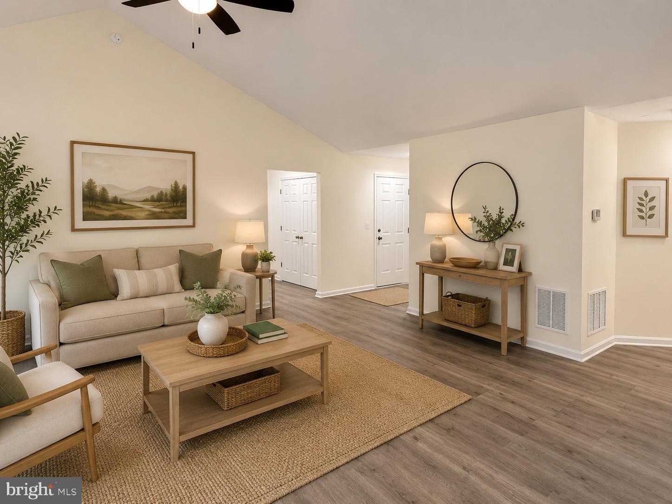
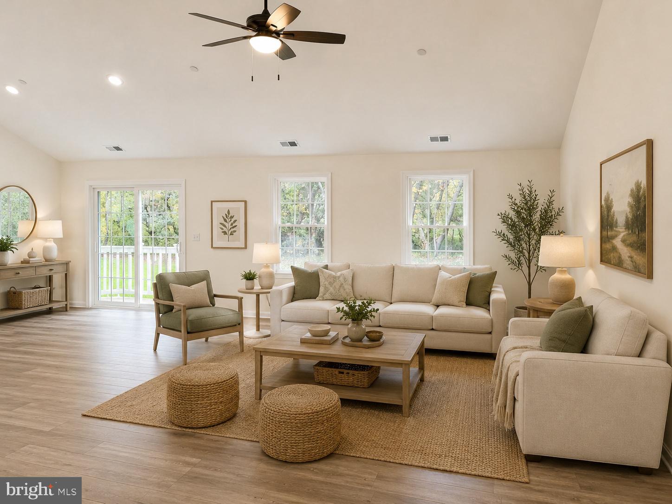
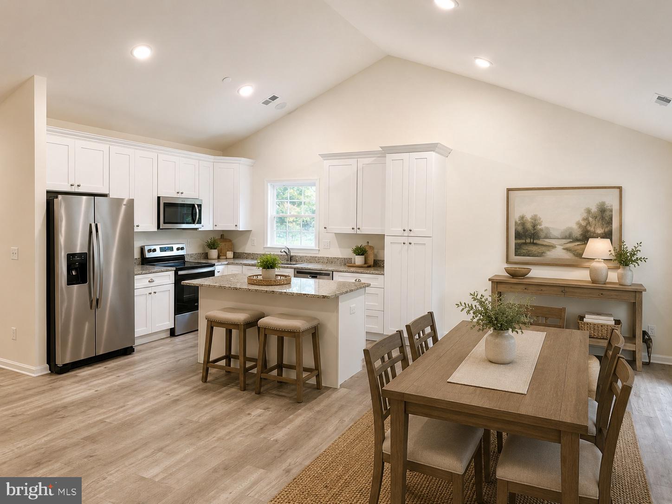
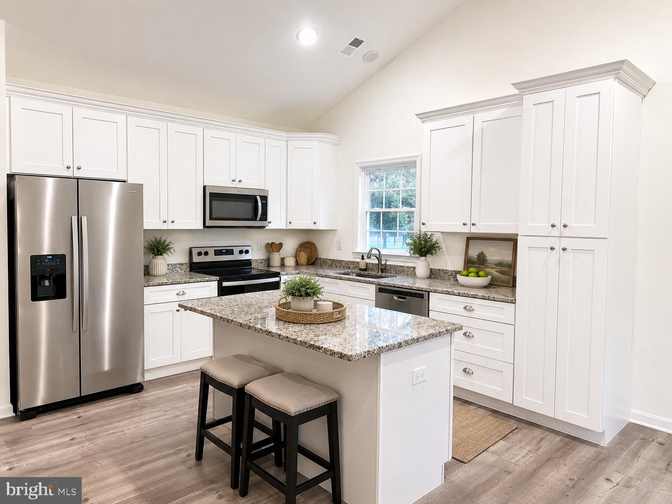
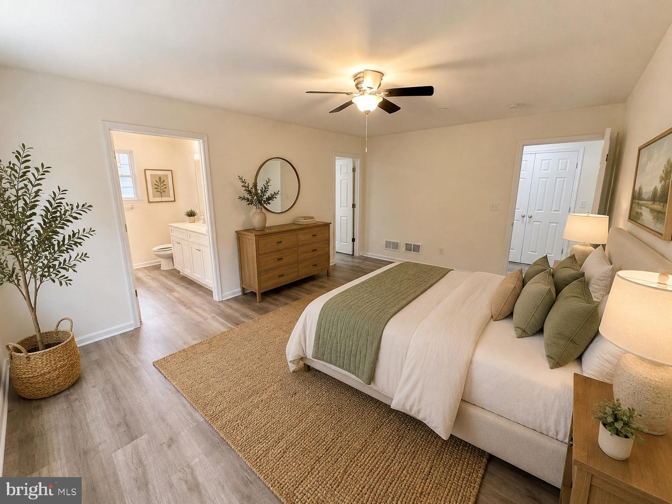
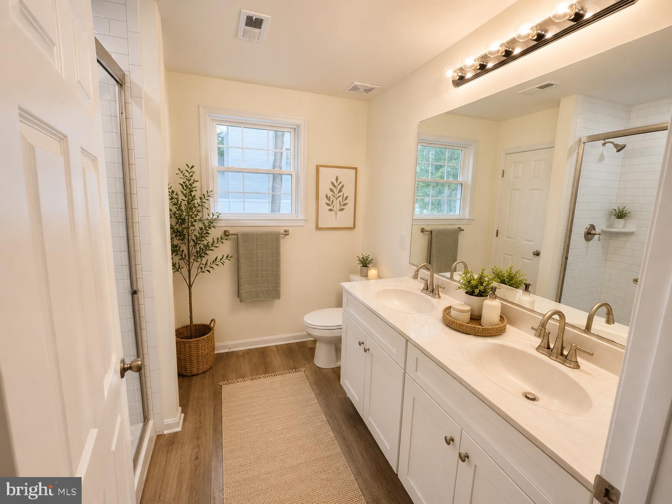
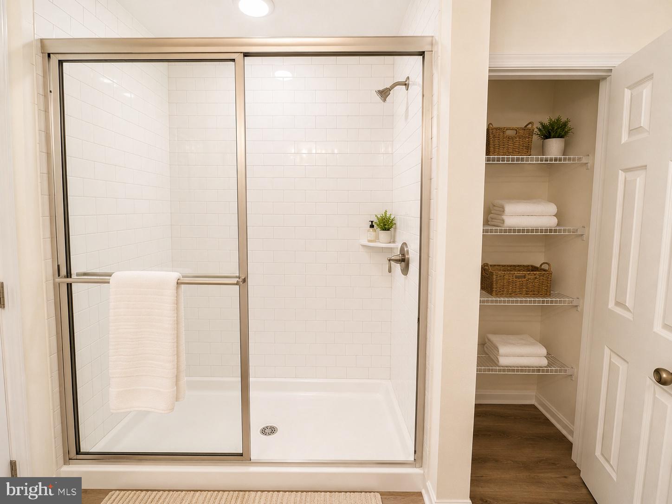
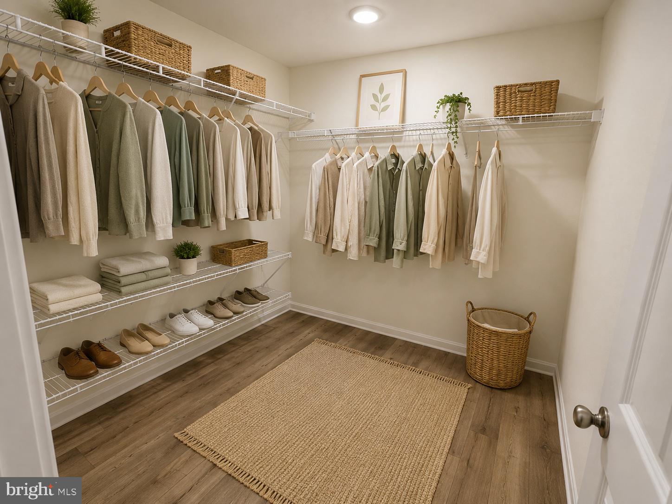
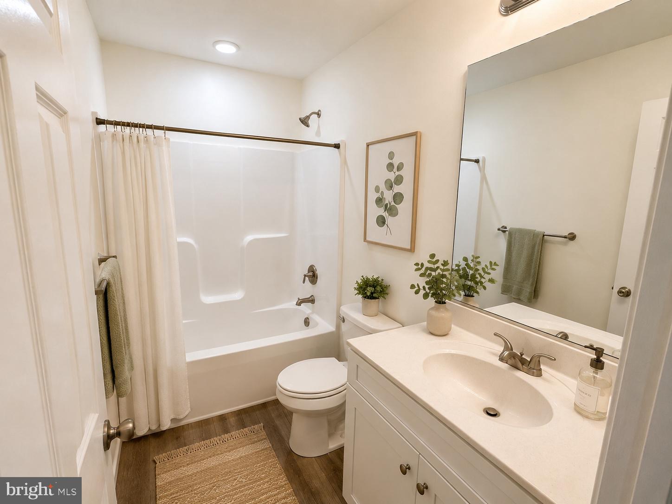
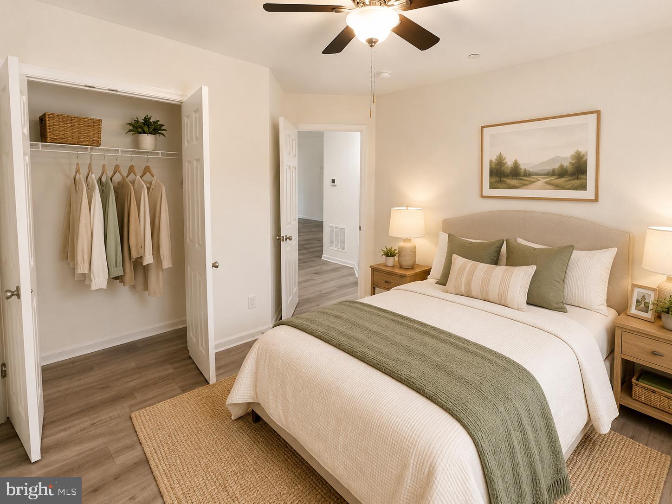
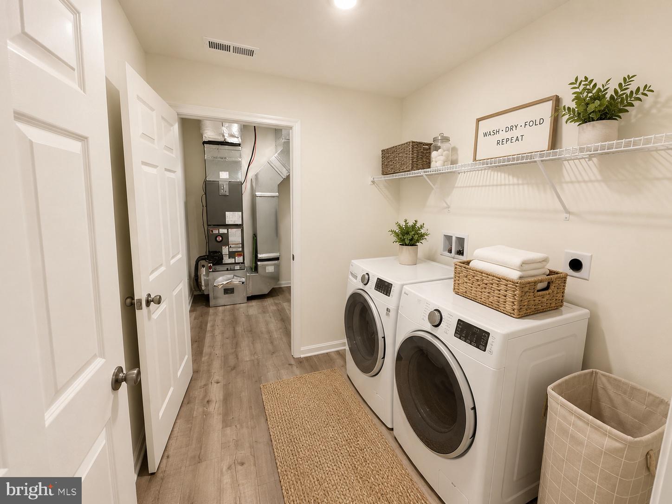
BUILDER-PAID TEMPORARY MORTGAGE BUYDOWN! Available with an acceptable contract fully ratified by Sunday, November 1, 2026, and use of the builder’s preferred mortgage lender and title company. Subject to buyer qualification, lender approval, loan-program limits, and written contract terms. The temporary buydown reduces initial mortgage payments; payments increase as the buydown expires. Brand-new construction nearing completion at 331 Tennessee Road! This thoughtfully designed 1,620-square-foot ranch offers 3 bedrooms, 2 full bathrooms, and convenient one-level living on a spacious half-acre lot. Siding, drywall, and interior trim are installed, and kitchen installation is underway. Anticipated move-in readiness in approximately 45 days. The open floor plan features vaulted ceilings and inviting living and dining spaces, ideal for everyday living and entertaining. The kitchen will feature quartz countertops, stainless steel appliances, a center island, and ample cabinet storage. The primary suite offers a walk-in closet and a private bath with a double vanity and oversized shower. Two additional bedrooms provide flexible space for family, guests, or a home office. A dedicated laundry room, generous storage, and an attached two-car garage complete the layout. Some finish selections may still be available depending on construction progress. Schedule your showing today!
Features & Amenities
Interior
-
Other Interior Features
Vaulted Ceiling(s)
-
Total Bedrooms
3
-
Bathrooms
2
-
Above Grade Finished Area
1620.0
-
Basement YN
NO
-
Cooling YN
YES
-
Cooling
Heat Pump, Electric
-
Fireplace YN
NO
-
Heating YN
YES
-
Heating
Exhaust Fan, Electric, Heat Pump
-
Main Level Bedrooms
3
-
Pet friendly
N/A
Exterior
-
Garage
Yes
-
Garage spaces
2
-
Parking
Garage, Attached
-
Pool
No
-
Waterfront YN
NO
Area & Lot
-
Lot Size(acres)
0.5
-
Lot Size(square feet)
21,780
-
Property Type
Residential
-
Property Sub Type
Single Family Residence
-
Architectural Style
Ranch/Rambler
Price
-
Sales Price
$514,900
-
Tax Amount
$1,177
-
Sq. Footage
1,620
-
Price/SqFt
$317
HOA
-
Association
YES
-
Association Fee
$10
-
Association Fee Frequency
Annually
-
Association Fee Includes
N/A
-
Total Monthly Fees
true
Property Resources
-
Horse Property
NO
School District
-
Elementary School
MATAPEAKE
-
Middle School
MATAPEAKE
-
High School
KENT ISLAND
Property Features
-
Stories
1
-
New Construction
YES
-
Foundation Details
Block
-
Senior Community YN
NO
-
Sewer
Public Sewer
-
Water Source
Well
Schedule a Showing
Showing scheduled successfully.
Mortgage calculator
Estimate your monthly mortgage payment, including the principal and interest, property taxes, and HOA. Adjust the values to generate a more accurate rate.
Your payment
Principal and Interest:
$
Property taxes:
$
HOA fees:
$
Total loan payment:
$
Total interest amount:
$
Location
County
QUEEN ANNES
Elementary School
MATAPEAKE
Middle School
MATAPEAKE
High School
KENT ISLAND
Listing Courtesy of James B Davidson, Coldwell Banker Waterman Realty
RealHub Information is provided exclusively for consumers' personal, non-commercial use, and it may not be used for any purpose other than to identify prospective properties consumers may be interested in purchasing. All information deemed reliable but not guaranteed and should be independently verified. All properties are subject to prior sale, change or withdrawal. RealHub website owner shall not be responsible for any typographical errors, misinformation, misprints and shall be held totally harmless.

Salesperson, Realtor
Lynn Rambler
Call Lynn today to schedule a private showing.

* Listings on this website come from the FMLS IDX Compilation and may be held by brokerage firms other than the owner of this website. The listing brokerage is identified in any listing details. Information is deemed reliable but is not guaranteed. If you believe any FMLS listing contains material that infringes your copyrighted work please review our DMCA policy and learn how to submit a takedown request.© 2024 FMLS.
Related Properties
STEVENSVILLE
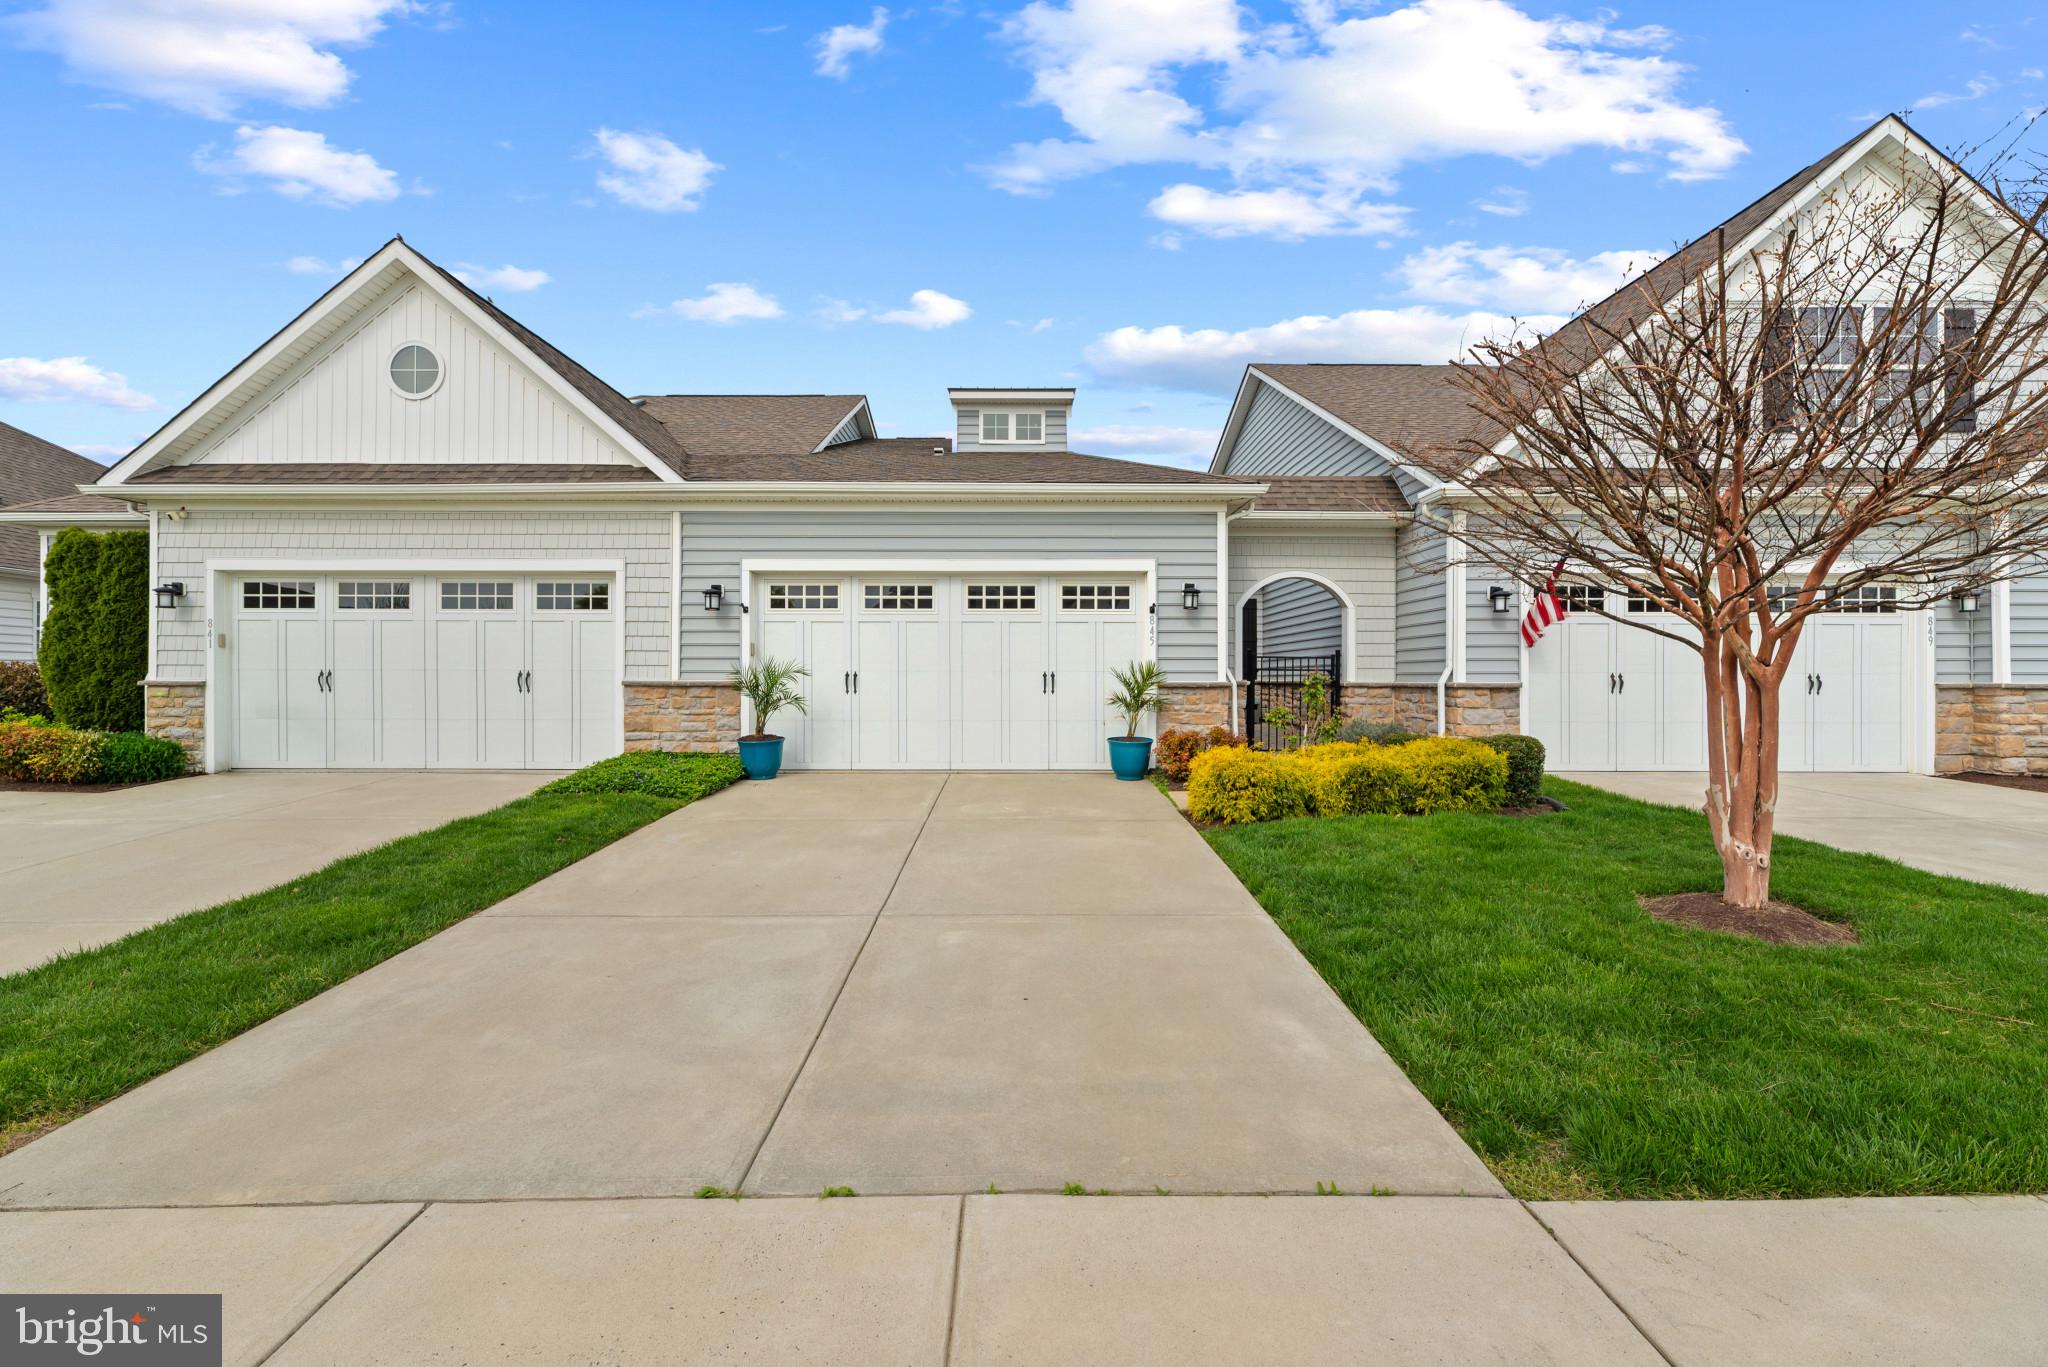
845 MOORINGS CIRCLE 138
2 Beds
2 Baths
2,088 Sq.Ft.
$569,900
MLS#: MDQA2016806

STEVENSVILLE
912 BUCKINGHAM DRIVE
3 Beds
2 Baths
1,680 Sq.Ft.
$494,900
MLS#: MDQA2018588

STEVENSVILLE
412 CHESAPEAKE AVENUE
4 Beds
2 Baths
1,372 Sq.Ft.
$475,000
MLS#: MDQA2019014

STEVENSVILLE
109 BIRCH ROAD
3 Beds
2 Baths
1,548 Sq.Ft.
$429,900
MLS#: MDQA2017022

STEVENSVILLE
526 VICTORIA DRIVE
3 Beds
2 Baths
1,524 Sq.Ft.
$550,000
MLS#: MDQA2015610

STEVENSVILLE
310 ALLISON JANE DRIVE H-1
4 Beds
4 Baths
2,850 Sq.Ft.
$569,000
MLS#: MDQA2017922

STEVENSVILLE
216 MAINSAIL DRIVE
3 Beds
2 Baths
1,849 Sq.Ft.
$565,000
MLS#: MDQA2019126

STEVENSVILLE
208 TOPSIDE DRIVE 211
2 Beds
2 Baths
1,856 Sq.Ft.
$610,000
MLS#: MDQA2018598

STEVENSVILLE
212 OREGON ROAD
4 Beds
2 Baths
2,300 Sq.Ft.
$599,000
MLS#: MDQA2018636

STEVENSVILLE
606 KIMBERLY WAY
4 Beds
2 Baths
1,704 Sq.Ft.
$487,500
MLS#: MDQA2017246
