Features & Amenities

Interior

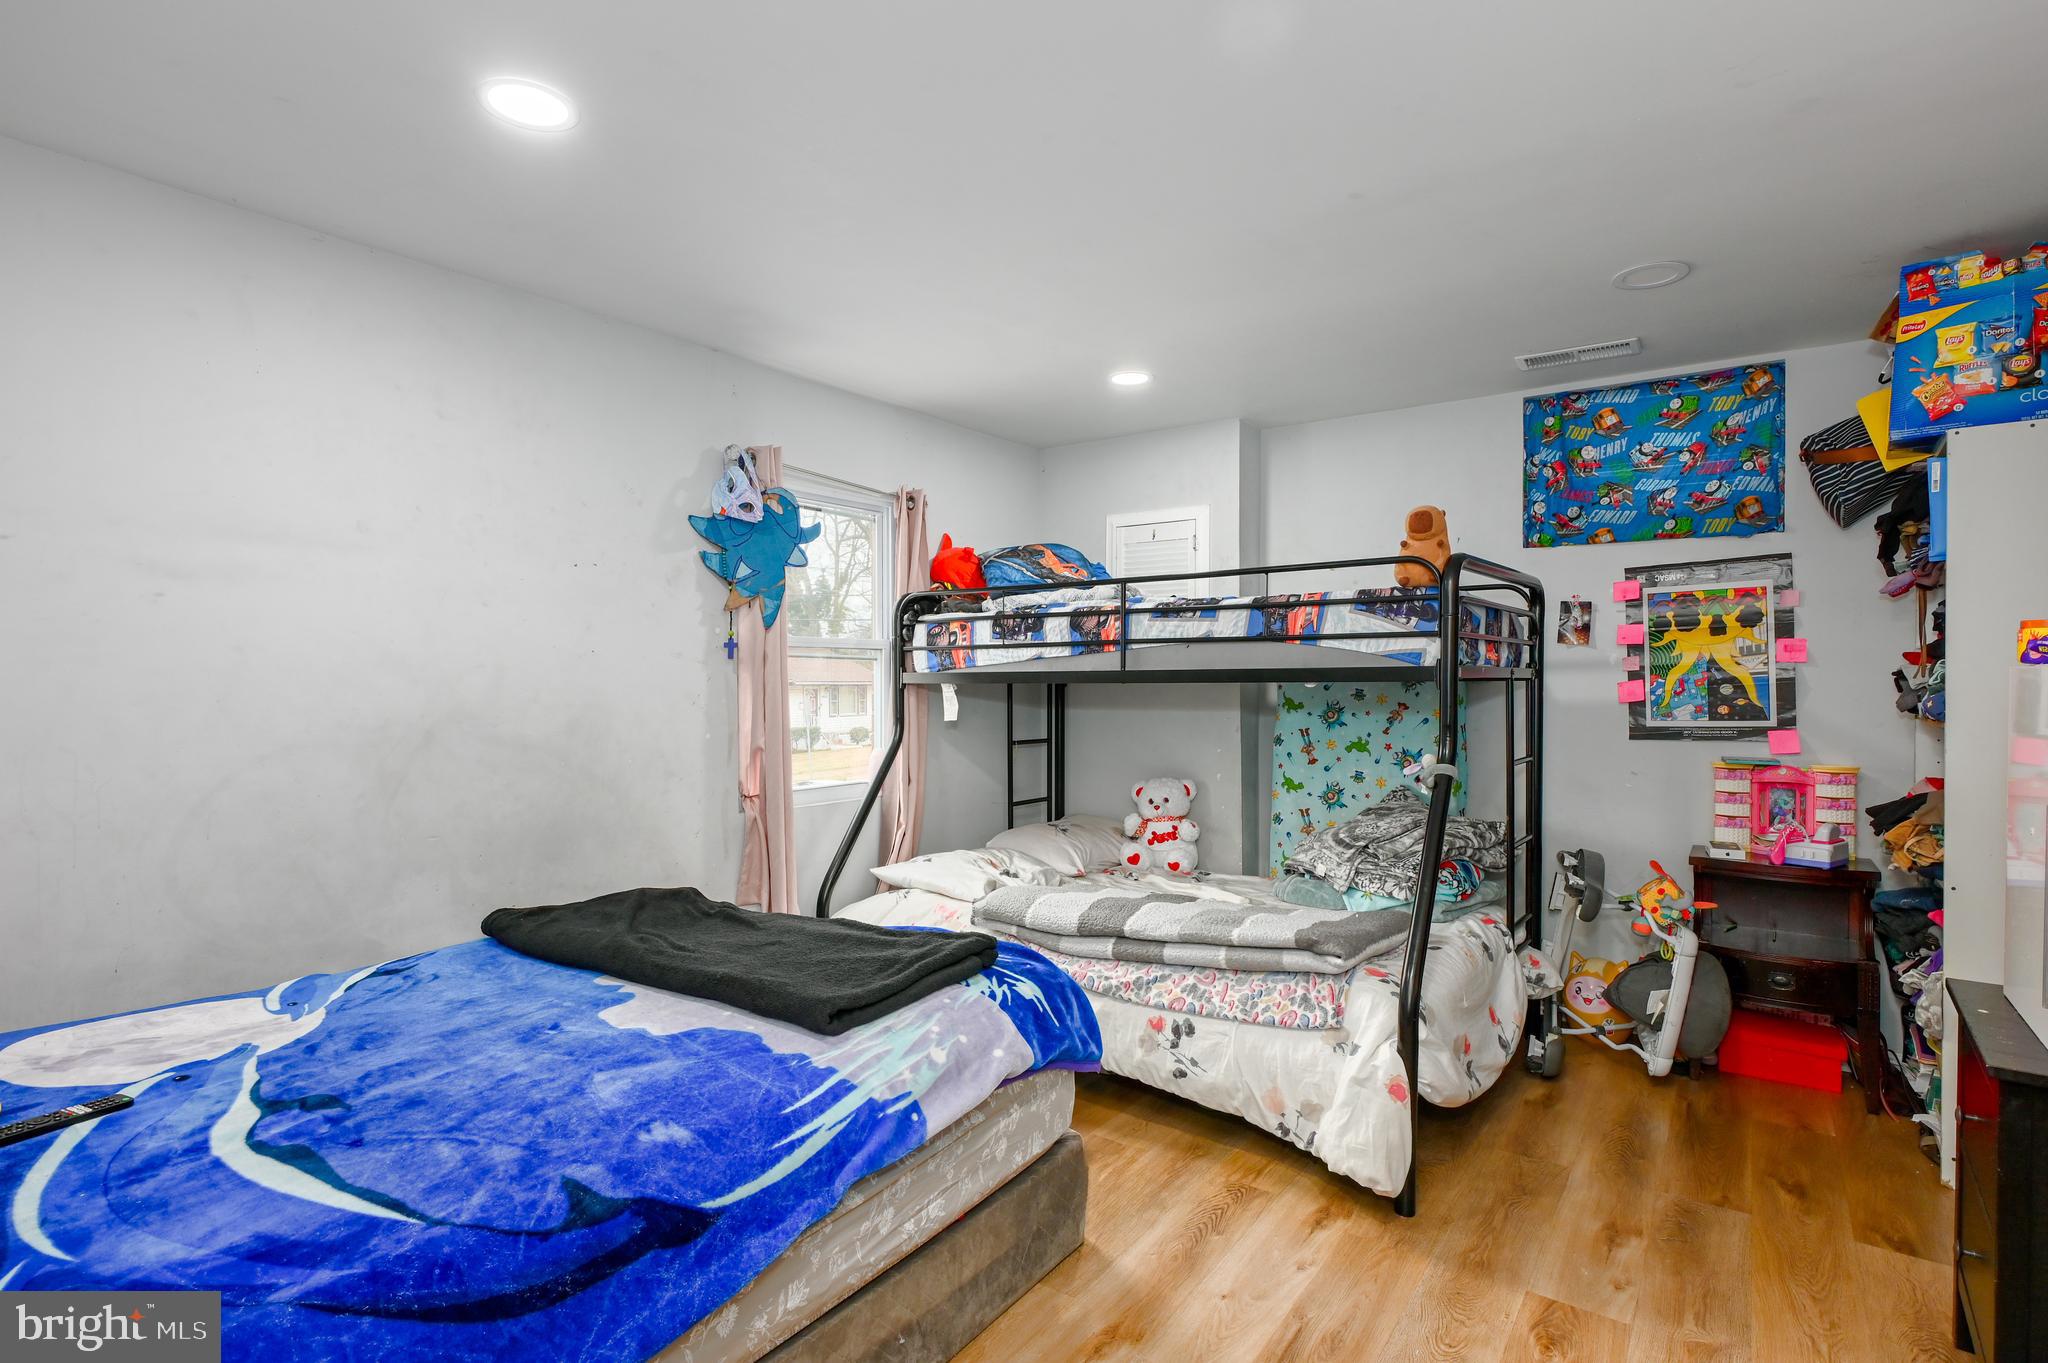
  • Other Interior Features

    Ceiling Fan(s), Recessed Lighting, Bar

  • Total Bedrooms

    4

  • Bathrooms

    2

  • Above Grade Finished Area

    936.0

  • Basement YN

    NO

  • Cooling YN

    YES

  • Cooling

    Central Air, Ceiling Fan(s), Electric

  • Fireplace YN

    NO

  • Heating YN

    YES

  • Heating

    Exhaust Fan, Natural Gas, Forced Air

  • Main Level Bedrooms

    2

  • Pet friendly

    Yes

Exterior

  • Garage

    No

  • Construction Materials

    Frame

  • Parking

    Asphalt, Driveway

  • Pool

    No

  • Waterfront YN

    NO

Area & Lot

  • Lot Size(acres)

    0.18

  • Lot Size(square feet)

    7,749

  • Property Type

    Residential

  • Property Sub Type

    Single Family Residence

  • Architectural Style

    Bi-level

Price

  • Sales Price

    $400,000

  • Tax Amount

    $3,951

  • Financing Options

    FHA, Cash, Conventional, VA

  • Sq. Footage

    936

  • Price/SqFt

    $427

HOA

  • Association

    No

School District

  • Elementary School

    N/A

  • Middle School

    N/A

  • High School

    N/A

Property Features

  • New Construction

    NO

  • Foundation Details

    Block

  • Senior Community YN

    NO

  • Sewer

    Public Sewer

  • Tax Lot

    7

  • Water Source

    Public

Schedule a Showing

Showing scheduled successfully.

<
>
IN PERSON
VIA CHAT

What is 3 + 4 ?


Change time

Mortgage calculator

Estimate your monthly mortgage payment, including the principal and interest, property taxes, and HOA. Adjust the values to generate a more accurate rate.

Your payment

Principal and Interest:

$

Property taxes:

$

HOA fees:

$

Total loan payment:

$

Total interest amount:

$

Location

County

PRINCE GEORGES

Elementary School

Middle School

High School

Listing Courtesy of Robert J Noble , ExecuHome Realty

RealHub Information is provided exclusively for consumers' personal, non-commercial use, and it may not be used for any purpose other than to identify prospective properties consumers may be interested in purchasing. All information deemed reliable but not guaranteed and should be independently verified. All properties are subject to prior sale, change or withdrawal. RealHub website owner shall not be responsible for any typographical errors, misinformation, misprints and shall be held totally harmless.

Agent Lynn Rambler

AGENT

Lynn Rambler

Call Lynn today to schedule a private showing.


* Listings on this website come from the FMLS IDX Compilation and may be held by brokerage firms other than the owner of this website. The listing brokerage is identified in any listing details. Information is deemed reliable but is not guaranteed. If you believe any FMLS listing contains material that infringes your copyrighted work please click here to review our DMCA policy and learn how to submit a takedown request.© 2024 FMLS.
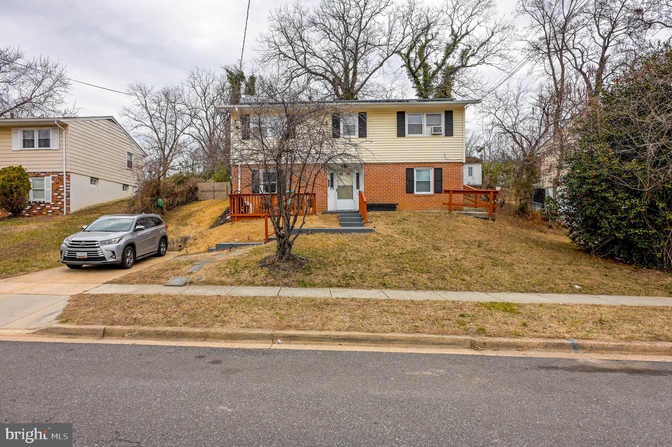
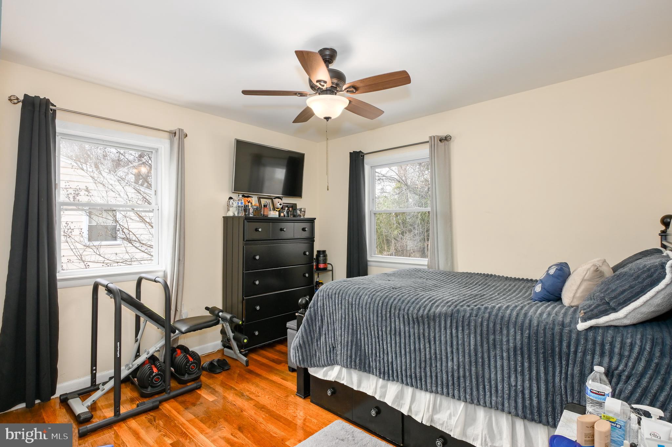
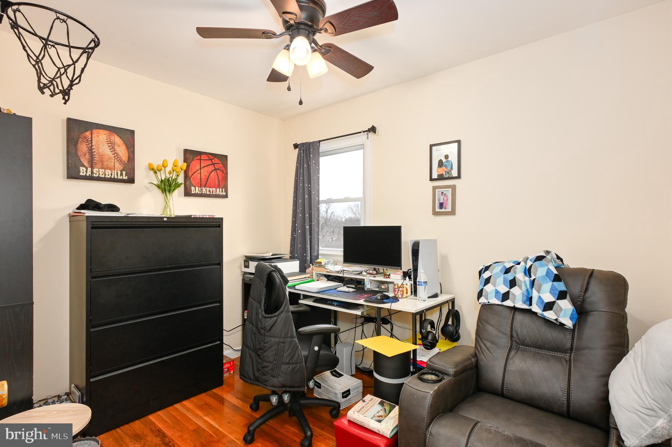
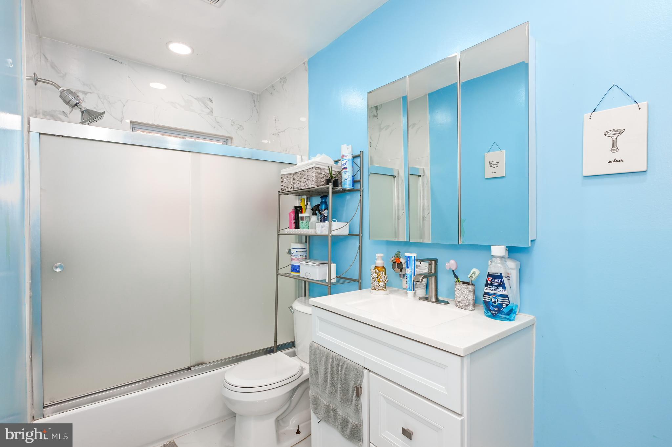
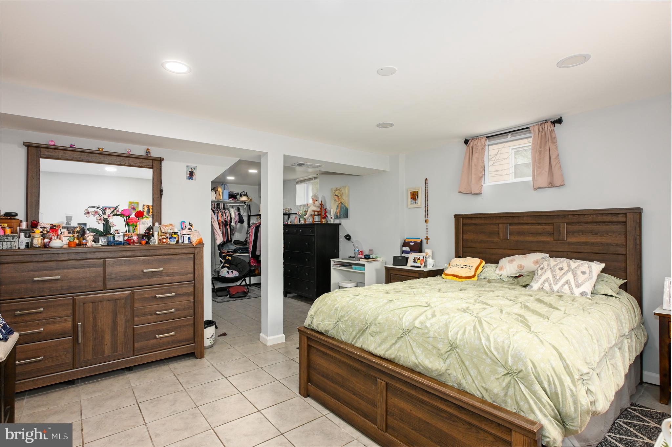
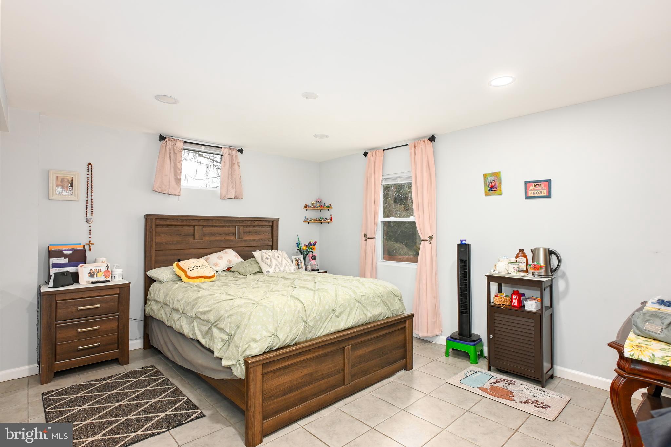
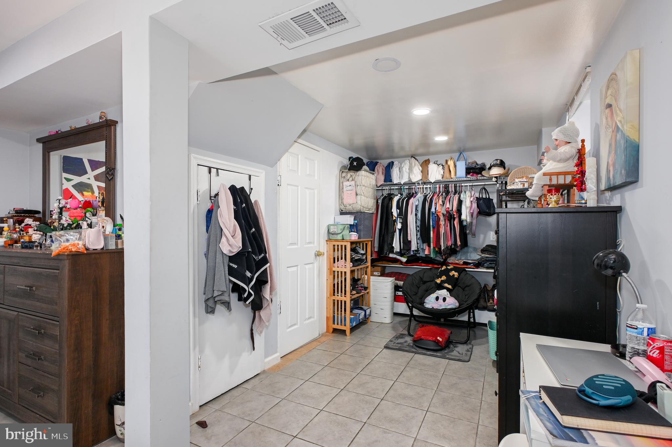
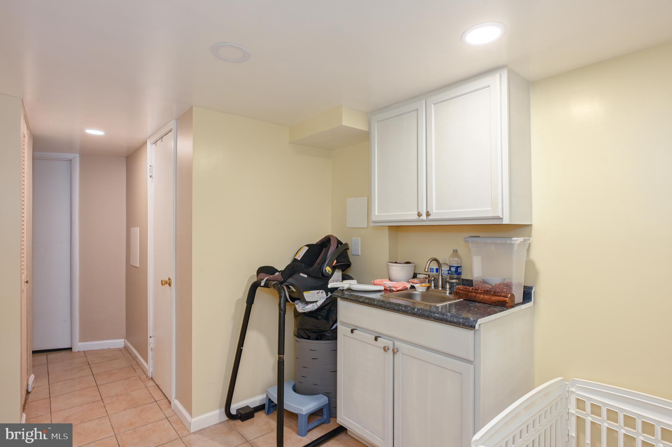
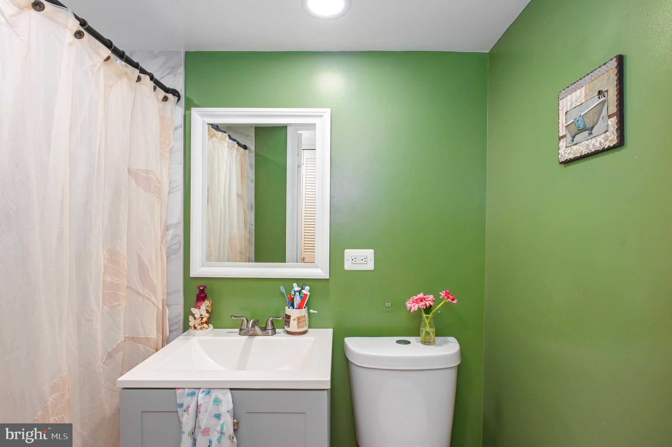
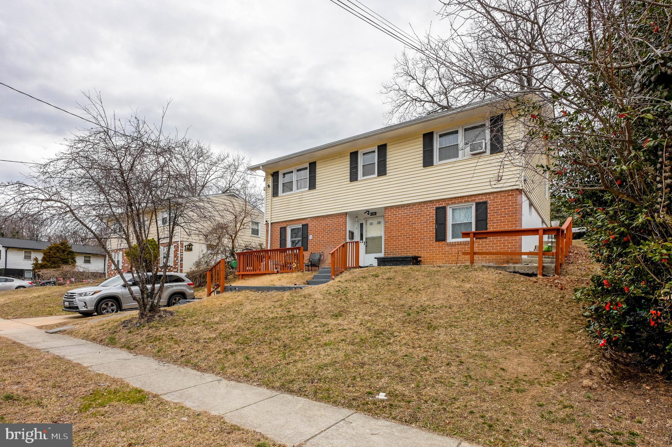
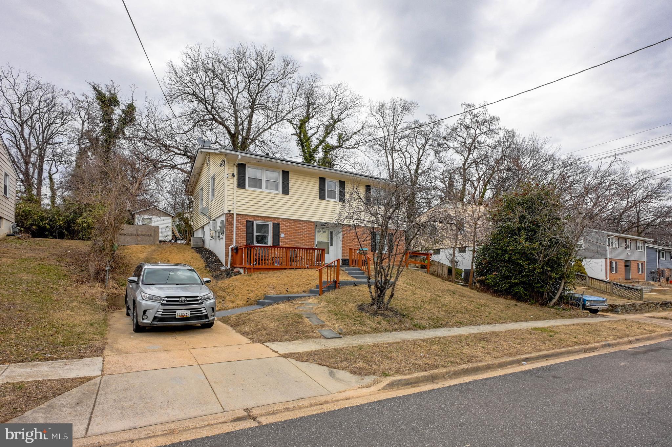
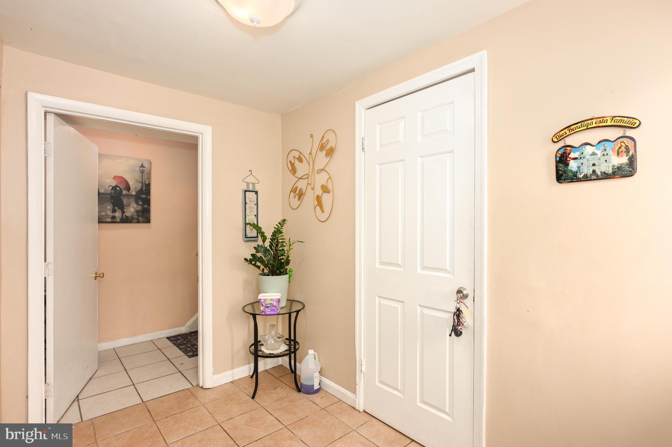
Welcome to this spacious 4-bedroom, 2-bathroom home in the heart of Upper Marlboro! As you enter, you’re greeted by a bright foyer area leading into the main level, which features two bedrooms, a full bath, an office space, and a convenient wet bar—perfect for entertaining or multi-generational living. The main level boasts a mix of tile and laminate flooring for easy maintenance.

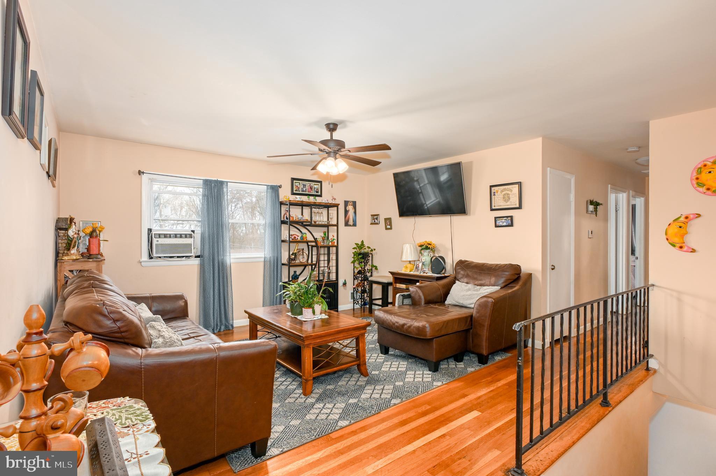
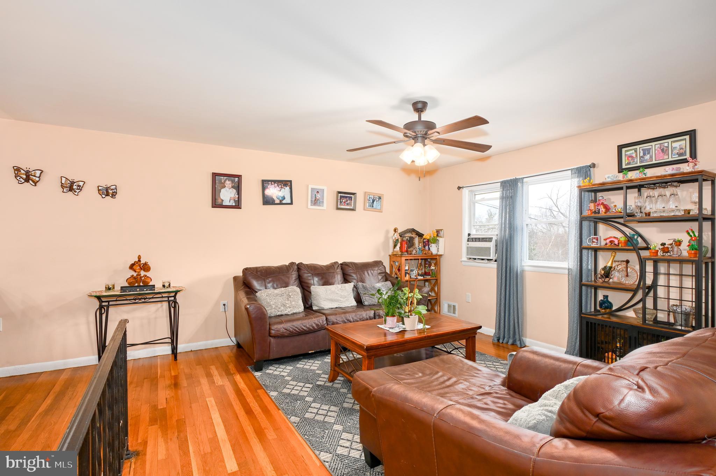
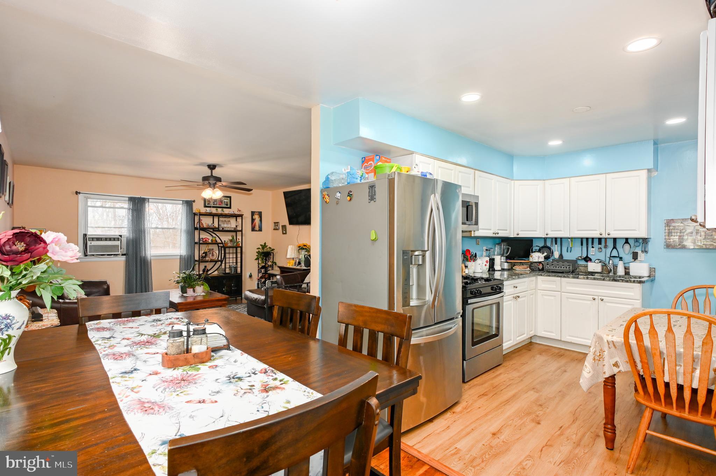
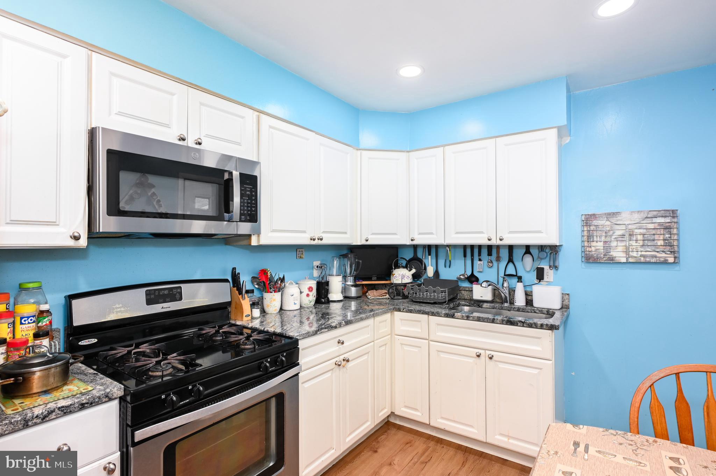
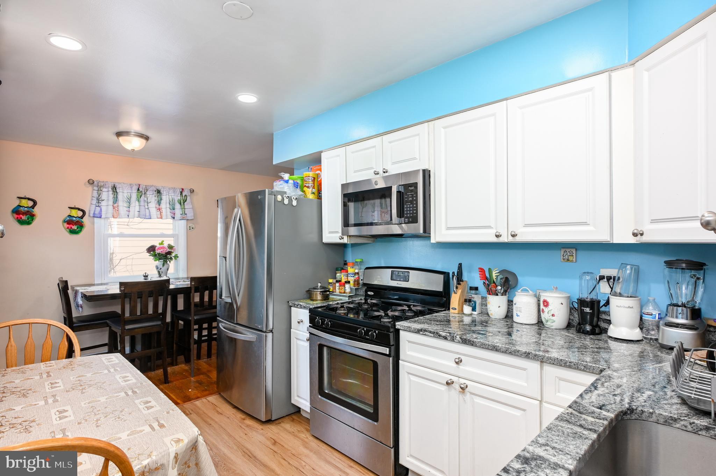
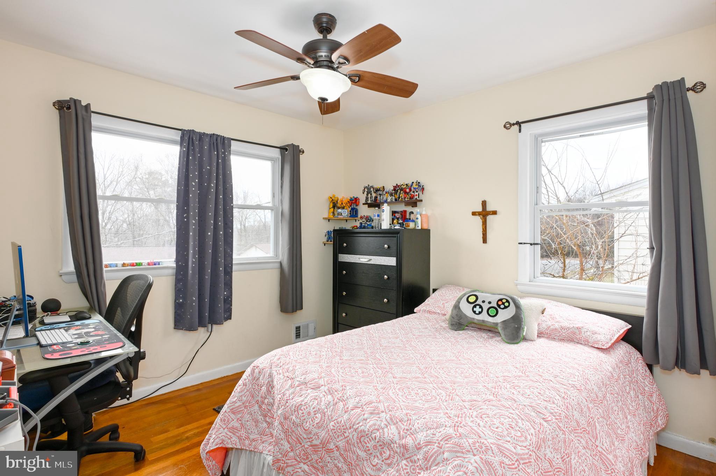
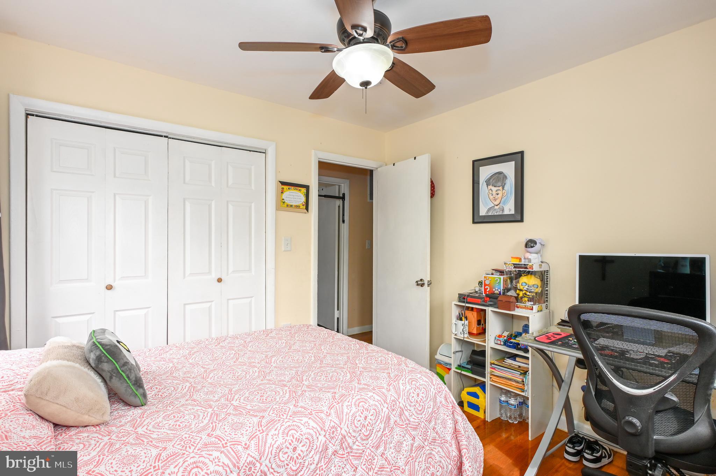
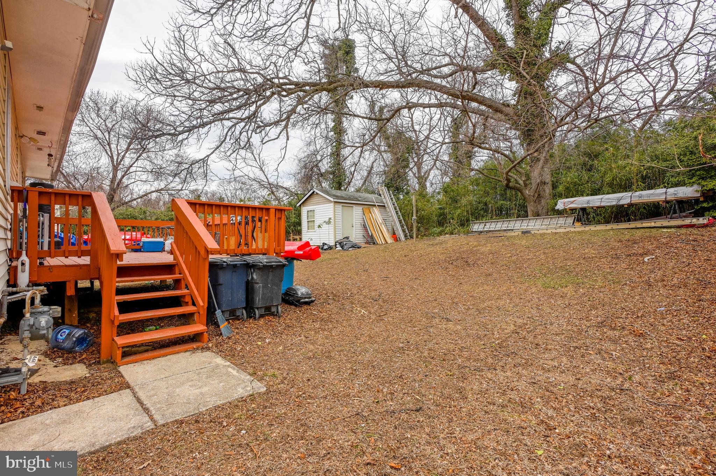
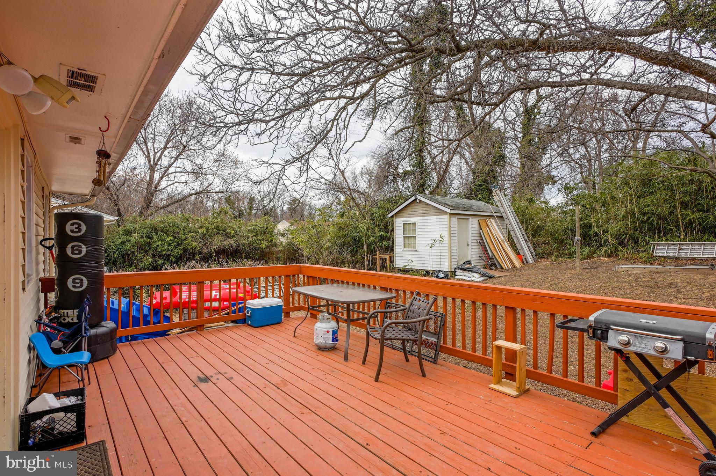
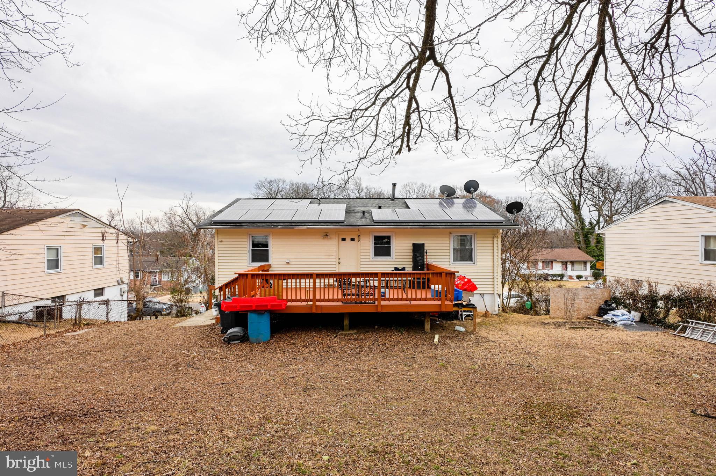
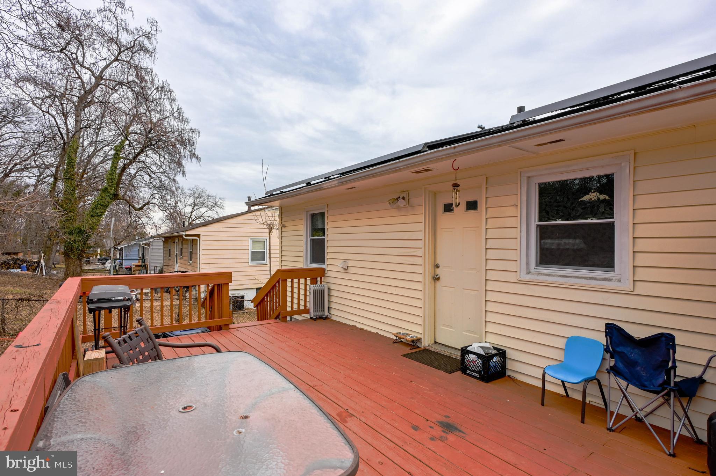
Upstairs, you'll find two additional bedrooms, a full bath, and beautiful hardwood floors throughout. The upper level is the heart of the home, featuring an updated kitchen, a dining area, and a living room, creating a perfect flow for everyday living. Step out onto the deck, located off the kitchen, and enjoy outdoor dining or relaxation with the yard fenced to neighbors, complete with a storage shed.

Located in a desirable neighborhood close to major commuter routes, shopping, and dining, this home is full of potential. Don’t miss your chance to make it yours!

Schedule your tour today!

8904 BOLD STREET

Message successfully sent.

What would you like to know?

What is 3 + 4 ?

I agree to receive email communication and understand I can unsubscribe at any time.

I agree to be contacted by Charis Realty Group via call, email, and text for real estate services. To opt out, you can reply 'stop' at any time or reply 'help' for assistance. You can also click the unsubscribe link in the emails. Message and data rates may apply. Message frequency may vary. Privacy Policy

Related Properties

Please submit all offers through SkySlope Offers.
#MDPG2198370

UPPER MARLBORO

160 JOYCETON TERRACE

4 Beds

3 Baths

1,408 Sq.Ft.

$380,000

MLS#: MDPG2198370

None
#MDPG2199756

UPPER MARLBORO

3821 RICHMOND RUN 141

2 Beds

2 Baths

1,685 Sq.Ft.

$385,000

MLS#: MDPG2199756

*$25,000 FLEX CASH! **INCENTIVE REFLECTED IN PURCHASE PRICE, PLEASE  SEE SALES CONSULTANT FOR DETAILS**
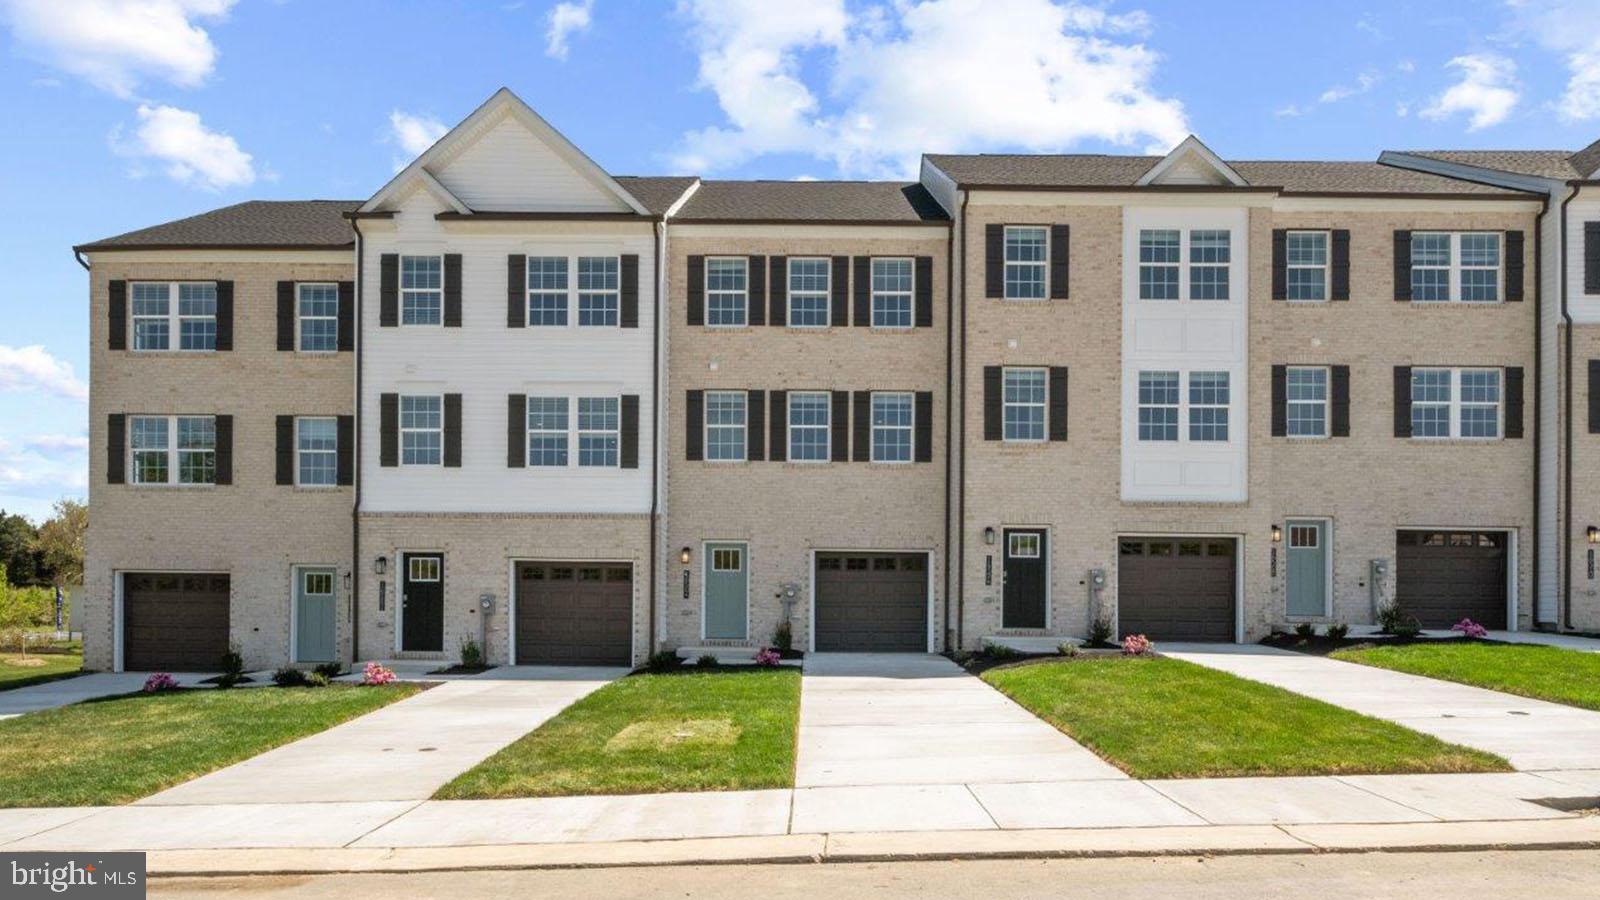
Welcome to the Alden II, a stunning and functional townhome designed to achieve maximum comfort! Choose to enter the lower level of the home through the main entryway or attached 1-car garage, a secure and weather-protected option. As you make your way past the foyer, you will discover a secondary bedroom and full bathroom— well separated from the home's other bedrooms, this is the perfect, secluded place for your guests to enjoy privacy. Continuing on to the middle level of the home, you will discover an open-concept kitchen flanked by spacious family and dining rooms. A luxurious primary suite can be found on the upper level of the home; enjoy a spacious bedroom with large closets and an ensuite bathroom complete with a dual vanity, private water closet, and a seated shower. For added convenience, the laundry room is positioned just down the hall, steps from both the primary suite and secondary bedroom. *Photos may not be of actual home. Photos may be of similar home/floorplan if home is under construction or if this is a base price listing.
#MDPG2198422

UPPER MARLBORO

HOMESITE V30 PRESIDENTIAL PARKWAY

3 Beds

3 Baths

1,800 Sq.Ft.

$475,515

MLS#: MDPG2198422

This stunning 1584 sq ft. town home offers the latest features for your convenience. As you enter the lower level of the home through the main entryway or attached 2-car garage, you'll be greeted by a spacious foyer.

Moving up to the middle level, you'll be delighted by the bright and open-concept kitchen, featuring a sizable island that seamlessly connects to the living room. The kitchen is a dream come true for culinary enthusiasts, with granite counter-tops, espresso stained cabinets, stainless steel appliances, an oversized island and a custom backsplash. Hardwoods floors highlight this space which is perfect for entertaining guests. The main level also includes a spacious deck perfect for outdoor grilling and dining.

The upper floor contains the owner's suite, a generously sized getaway that offers a large walk-in closet and an en-suite bathroom complete with a dual vanity. The laundry room is conveniently located just down the hall, easily accessible from both the owner's suite and secondary bedrooms.
The home includes a programmable thermostat to adjust your temperature from your smartphone and much more!

Lastly, the amenities in this community are OUTSTANDING! Multiple playgrounds, a gazebo for entertaining AND a future town center.

Quick access to 1-495, Suitland Parkway, and Pennsylvania Ave makes getting around the Washington DC Area a breeze.
#MDPG2196794

UPPER MARLBORO

9018 ARMSTRONG LANE D

3 Beds

2 Baths

1,584 Sq.Ft.

$475,000

MLS#: MDPG2196794

Welcome to this spacious three-level townhome in the sought-after Perrywood community of Upper Marlboro. Offering 3 bedrooms, 3.5 bathrooms, and a versatile floor plan, this home is full of potential and ready for your personal touches. The main level features bright, open living and dining areas, while the upper level includes a generous primary suite and two additional bedrooms. The finished walkout lower level offers a full bath and flexible space ideal for a family room, home office, gym, or guest suite. A one-car garage and driveway provide convenient parking. Located in an established community with easy access to shopping, restaurants, parks, major commuter routes, and Joint Base Andrews, this property is an excellent opportunity for buyers looking to build equity in a desirable neighborhood. *Some images have been enhanced and/or virtually staged for illustrative purposes. Actual property conditions and features may vary.
#MDPG2209666

UPPER MARLBORO

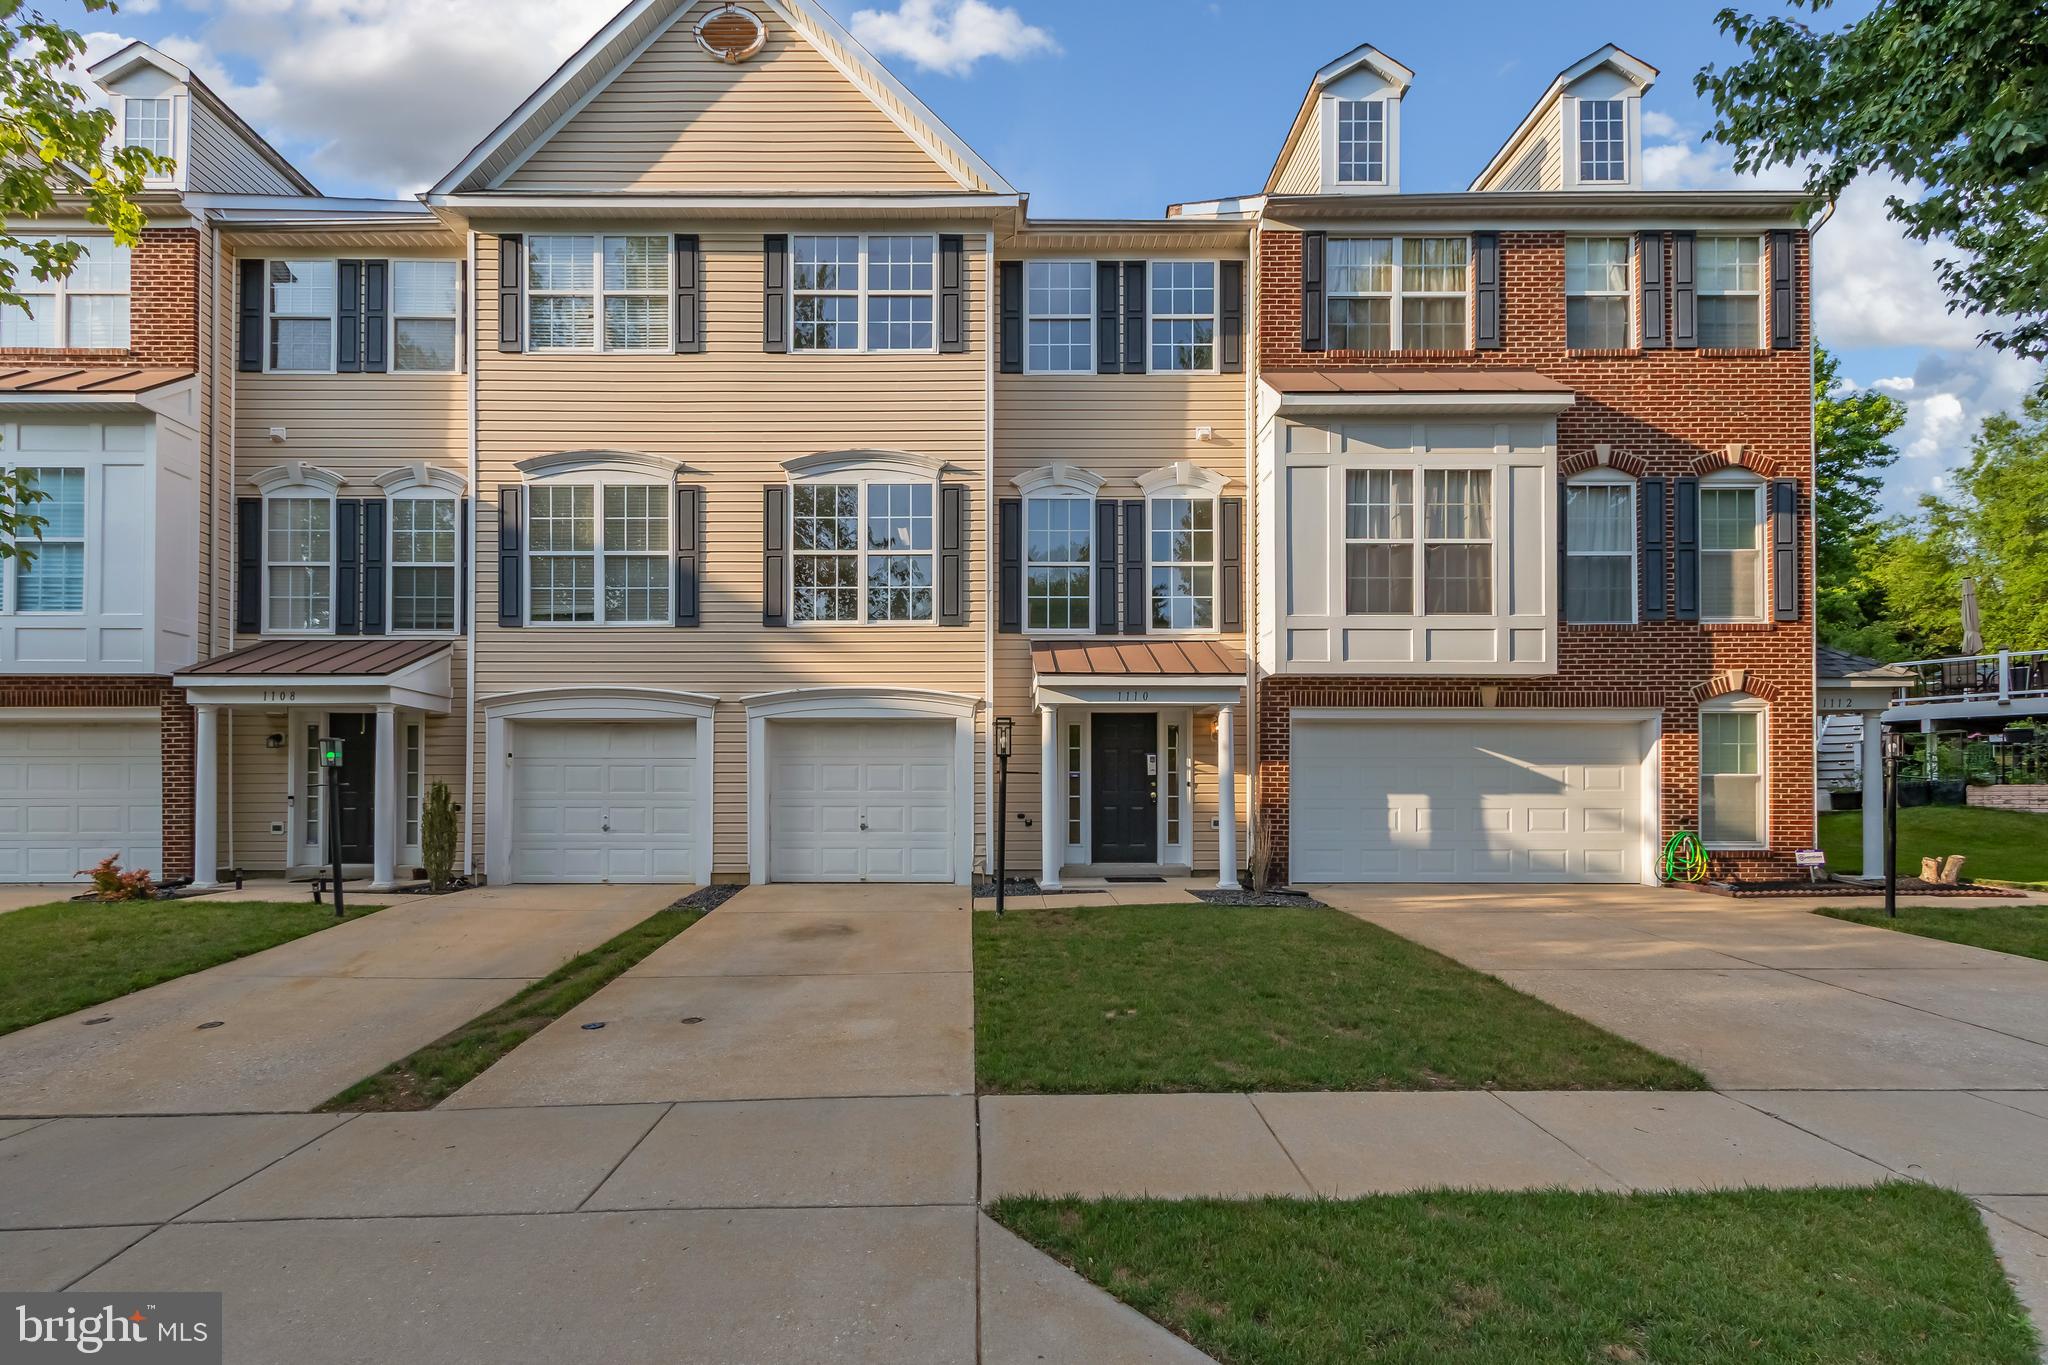
1110 BLUE WING TERRACE

3 Beds

3 Baths

2,768 Sq.Ft.

$429,900

MLS#: MDPG2209666

Beautifully Updated 3-Bedroom Home – Move-In Ready!
Welcome to your new home, where comfort, convenience, and lifestyle come together seamlessly. From the inviting front porch—perfect for morning coffee or evening relaxation—to the upgraded interior, this property is designed for modern living.

Inside, you’ll find:
Bright, open layout with stylish flooring throughout
Spacious eat-in kitchen featuring granite countertops, stainless steel appliances, and a large side-by-side refrigerator
Dedicated dining space ideal for gatherings and everyday living

Step outside to your private retreat:
Fully fenced yard with 6-foot privacy fence
Expansive deck for entertaining or relaxing
Additional storage and direct access to a large open common area
Peace of mind comes with major updates already completed, including a new HVAC system and newer water heater.

Unmatched Location:
All three schools (elementary, middle, and high) located within the community
Easy access to multiple bus stops and two nearby subway stations
Minutes to shopping centers, restaurants, and retail—making a car truly optional
This home checks all the boxes: space, upgrades, location, and lifestyle.
Schedule your private tour today—this one won’t last!
#MDPG2202932

UPPER MARLBORO

133 KETTERING DRIVE

3 Beds

1 Baths

1,120 Sq.Ft.

$325,900

MLS#: MDPG2202932

PRICE ADJUSTMENT!!! 
This well-maintained townhome features a practical floor plan to accommodate various living arrangements. Welcome home to essential space to relax and entertain. The main level greets you with a lovely dining area and inviting living room. The fully finished basement delights with ample space for recreation/entertainment as well as a sizable guest room with windows and a full-sized bathroom. Finally, this home offers three spacious bedrooms and two full bathrooms on the upper level. Your new neighborhood is found minutes from the Capital Beltway, Suitland Parkway, Joint Base Andrews as well as shopping, grocery stores, and local farmers markets. Plan your visit today! 

Notes: Brand new washer & dryer. All other appliances less than 8 years old including AC and water heater. Home warranty included. Seller prefers to use Counsel Title LLC for closing.
#MDPG2197030

UPPER MARLBORO

9709 WOODYARD CIRCLE

4 Beds

3 Baths

2,112 Sq.Ft.

$430,000

MLS#: MDPG2197030

OPEN HOUSE THIS SATURDAY! Over $30k available in down payment and closing cost assistance possibly available. Call or have your realtor reach out to the listing agent TODAY!

Designed for both everyday living and effortless entertaining, the main level features a custom-expanded center island with seating for four, a spacious dining area, and a sun-filled living room anchored by a cozy fireplace. Luxury vinyl plank flooring flows seamlessly throughout the lower and main levels, creating a warm and modern atmosphere.

Upstairs, the spacious primary suite serves as a private retreat, complete with an elegant tray ceiling, dual closets—including a custom walk-in closet—and a private en-suite bath. Two additional bedrooms with ceiling fans offer comfortable accommodations for family, guests, or a home office.

The entry level provides a versatile family room that can easily adapt to your lifestyle, whether used as a media room, workout space, playroom, or additional living area. A two-car garage and two extra storage closets add convenience and functionality.
#MDPG2207328

UPPER MARLBORO

1616 WESBOURNE DRIVE

3 Beds

3 Baths

1,440 Sq.Ft.

$469,900

MLS#: MDPG2207328

Back to market and Third Party Approved! 

***Max Seller contribution is 1%*** 

Great First-Time Buyer Opportunity!

Brick-front 3-bedroom, 2-level townhome with strong potential for the right buyer. This home offers a solid layout and classic curb appeal, ready for your vision and updates. The interior needs some TLC, making it a great opportunity to customize, build equity, or renovate to your taste.

Perfect for a first-time homebuyer looking to get into homeownership at a more accessible price point, or an investor seeking value-add potential. Conveniently located near shopping, dining, and commuter routes.

Property is being sold as-is. 

Bring your creativity and see the opportunity this townhome has to offer!
#MDPG2188900

UPPER MARLBORO

8923 SIMEON COURT

3 Beds

2 Baths

1,458 Sq.Ft.

$330,000

MLS#: MDPG2188900

Gorgeous contemporary like-new townhome @ Parkside @ Westphalia. 3 bedrooms, 3 1/2 bathrooms with an open living concept on the main level. The kitchen has plenty of countertop space and loads of cabinetry. Stainless steel appliances, a huge breakfast bar island, and an adjacent dining area. Separate living room with loads of natural sunlight entering the unit from the north and the south sides. Ground-level recreation room for entertainment with a full bath and a master suite on the upper level with a master suite full bath with soaking tub and separate shower and his and her sinks.  Ample closet space. Laundry room on the upper level for your convenience. 1-car front-load garage. This home is very low-maintenance and energy-efficient. Close to shopping, eateries, entertainment, and major corridors to DC.
#MDPG2209654

UPPER MARLBORO

9114 DEER MEADOW LANE

3 Beds

3 Baths

1,760 Sq.Ft.

$474,900

MLS#: MDPG2209654

 - property

Send a message

Message successfully sent.

Your message

What is 3 + 4 ?

Reason for contacting?

I agree to receive email communication and understand I can unsubscribe at any time.

I agree to be contacted by Charis Realty Group via call, email, and text for real estate services. To opt out, you can reply 'stop' at any time or reply 'help' for assistance. You can also click the unsubscribe link in the emails. Message and data rates may apply. Message frequency may vary. Privacy Policy

Sign Out

Virtual Assistant

Would you like to take the next step with this property? We can help you schedule a showing or virtual tour, or send you more details.

Yes, I would like more information.

Thank You for Your Reply, One of Our Agents will contact you as soon as possible

No, maybe later.

Thank you, you can always contact me via email, phone number or through the contact form.

Realhub AI

Lucy - Your AI-Powered Realtor

Update Your Temporary Password

Personalize your search

Enter your email and we'll notify you immediately when new listings match what you're looking for.

or enter email address

Already have an account ? Login here

Continue your home search

I agree to receive communications and understand I can unsubscribe at any time.

I agree to be contacted by Charis Realty Group via call, email, and text for real estate services. To opt out, you can reply 'stop' at any time or reply 'help' for assistance. You can also click the unsubscribe link in the emails. Message and data rates may apply. Message frequency may vary. Privacy Policy

Already have an account ? Login here

We use cookies

We use cookies primarily for analytics to enhance your experience. By accepting, you agree to our use of these cookies. You can manage your preferences or learn more about our cookies policy.