


Property
Beds
6
Full Baths
2
1/2 Baths
None
Year Built
1967
Sq.Footage
1,998
Welcome to 876 Windsong Drive! Tucked away on a quiet cul-de-sac in Arnold, this spacious 6-bedroom, 2-full-bath home with two living rooms has been extensively updated and offers a flexible layout with plenty of room to spread out. The main level features three bedrooms and a beautifully updated full bathroom. Downstairs, the finished walk-out lower level offers three additional bedrooms with egress windows, another fully renovated bathroom, and direct access to the backyard. Recent improvements include new LVP flooring throughout, fresh interior paint, all-new tile bathrooms, a new railing, and a huge new deck overlooking the private, tree-lined backyard. The roof and windows are only a few years old, and the kitchen appliances are approximately three years old. The HVAC system has also been fully serviced, including new electrical components in the interior unit. Outside, enjoy the peaceful cul-de-sac setting, wooded backdrop, expansive deck, and built-in storage shed beneath the deck with newly replaced surrounding wood. With six true bedrooms, two renovated full bathrooms, a walk-out lower level, major recent improvements, and a private lot backing to trees, 876 Windsong Drive offers exceptional space and versatility in a great Arnold location.
Features & Amenities
Interior
-
Total Bedrooms
6
-
Bathrooms
2
-
Above Grade Finished Area
1008.0
-
Basement YN
YES
-
Cooling YN
YES
-
Cooling
Central Air, Heat Pump, Electric
-
Fireplace YN
YES
-
Heating YN
YES
-
Heating
Electric, Forced Air
-
Main Level Bedrooms
3
-
Pet friendly
Yes
Exterior
-
Garage
No
-
Construction Materials
Brick, Vinyl Siding
-
Parking
Driveway
-
Pool
No
-
Waterfront YN
NO
Area & Lot
-
Lot Size(acres)
0.56
-
Lot Size(square feet)
24,195
-
Property Type
Residential
-
Property Sub Type
Single Family Residence
-
Architectural Style
Split Foyer
Price
-
Sales Price
$589,900
-
Tax Amount
$4,859
-
Financing Options
Cash, Conventional, FHA, VA
-
Sq. Footage
1,998
-
Price/SqFt
$295
HOA
-
Association
No
School District
-
Elementary School
BELVEDERE
-
Middle School
SEVERN RIVER
-
High School
BROADNECK
Property Features
-
New Construction
NO
-
Foundation Details
Slab
-
Senior Community YN
NO
-
Sewer
Public Sewer
-
Tax Lot
8
-
Water Source
Public
Schedule a Showing
Showing scheduled successfully.
Mortgage calculator
Estimate your monthly mortgage payment, including the principal and interest, property taxes, and HOA. Adjust the values to generate a more accurate rate.
Your payment
Principal and Interest:
$
Property taxes:
$
HOA fees:
$
Total loan payment:
$
Total interest amount:
$
Location
County
ANNE ARUNDEL
Elementary School
BELVEDERE
Middle School
SEVERN RIVER
High School
BROADNECK
Listing Courtesy of Pedro Sousa-Paz, Coldwell Banker Realty
RealHub Information is provided exclusively for consumers' personal, non-commercial use, and it may not be used for any purpose other than to identify prospective properties consumers may be interested in purchasing. All information deemed reliable but not guaranteed and should be independently verified. All properties are subject to prior sale, change or withdrawal. RealHub website owner shall not be responsible for any typographical errors, misinformation, misprints and shall be held totally harmless.

Salesperson, Realtor
Lynn Rambler
Call Lynn today to schedule a private showing.

* Listings on this website come from the FMLS IDX Compilation and may be held by brokerage firms other than the owner of this website. The listing brokerage is identified in any listing details. Information is deemed reliable but is not guaranteed. If you believe any FMLS listing contains material that infringes your copyrighted work please click here to review our DMCA policy and learn how to submit a takedown request.© 2024 FMLS.
Related Properties
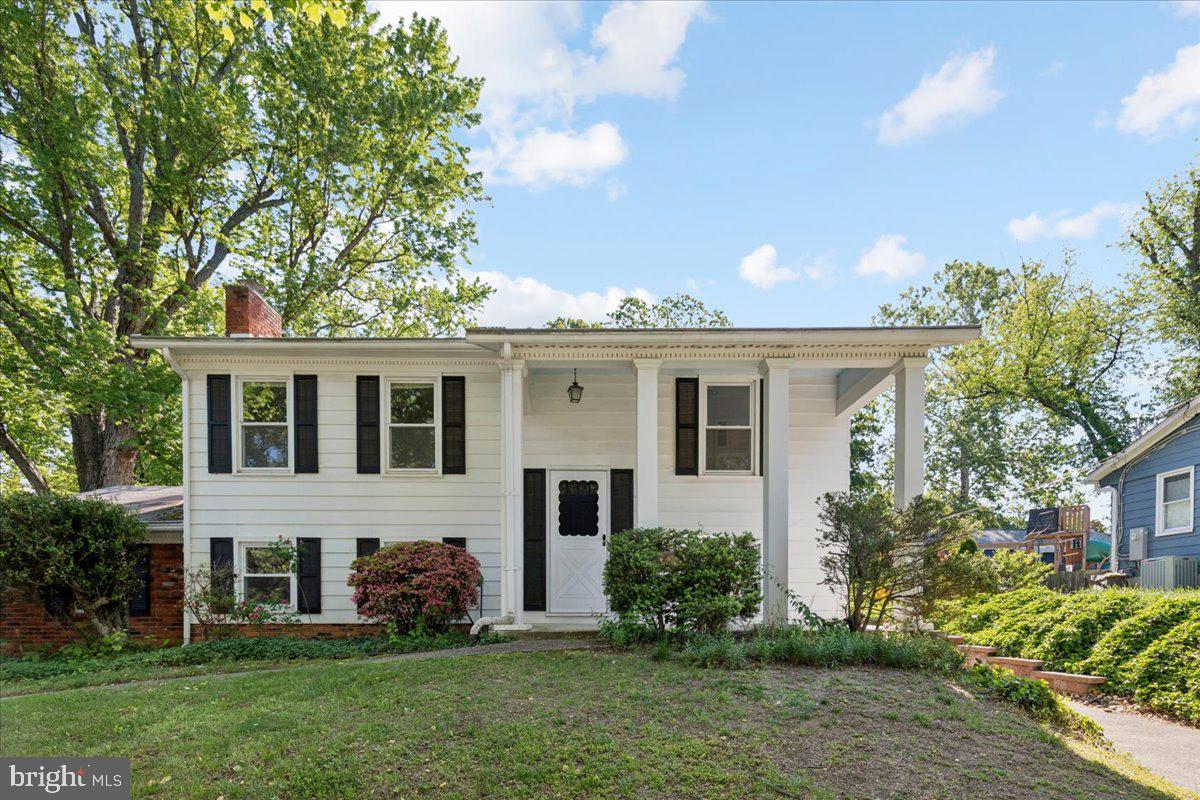
ARNOLD
130 BRENT ROAD
4 Beds
2 Baths
1,320 Sq.Ft.
$540,000
MLS#: MDAA2144330

ARNOLD
1115 CANTERWOOD PLACE
3 Beds
3 Baths
3,240 Sq.Ft.
$699,990
MLS#: MDAA2150656

ARNOLD
202 ADMIRALS COURT
3 Beds
3 Baths
2,903 Sq.Ft.
$699,000
MLS#: MDAA2156620

ARNOLD
444 RUTH ROAD
5 Beds
2 Baths
1,793 Sq.Ft.
$549,900
MLS#: MDAA2156044
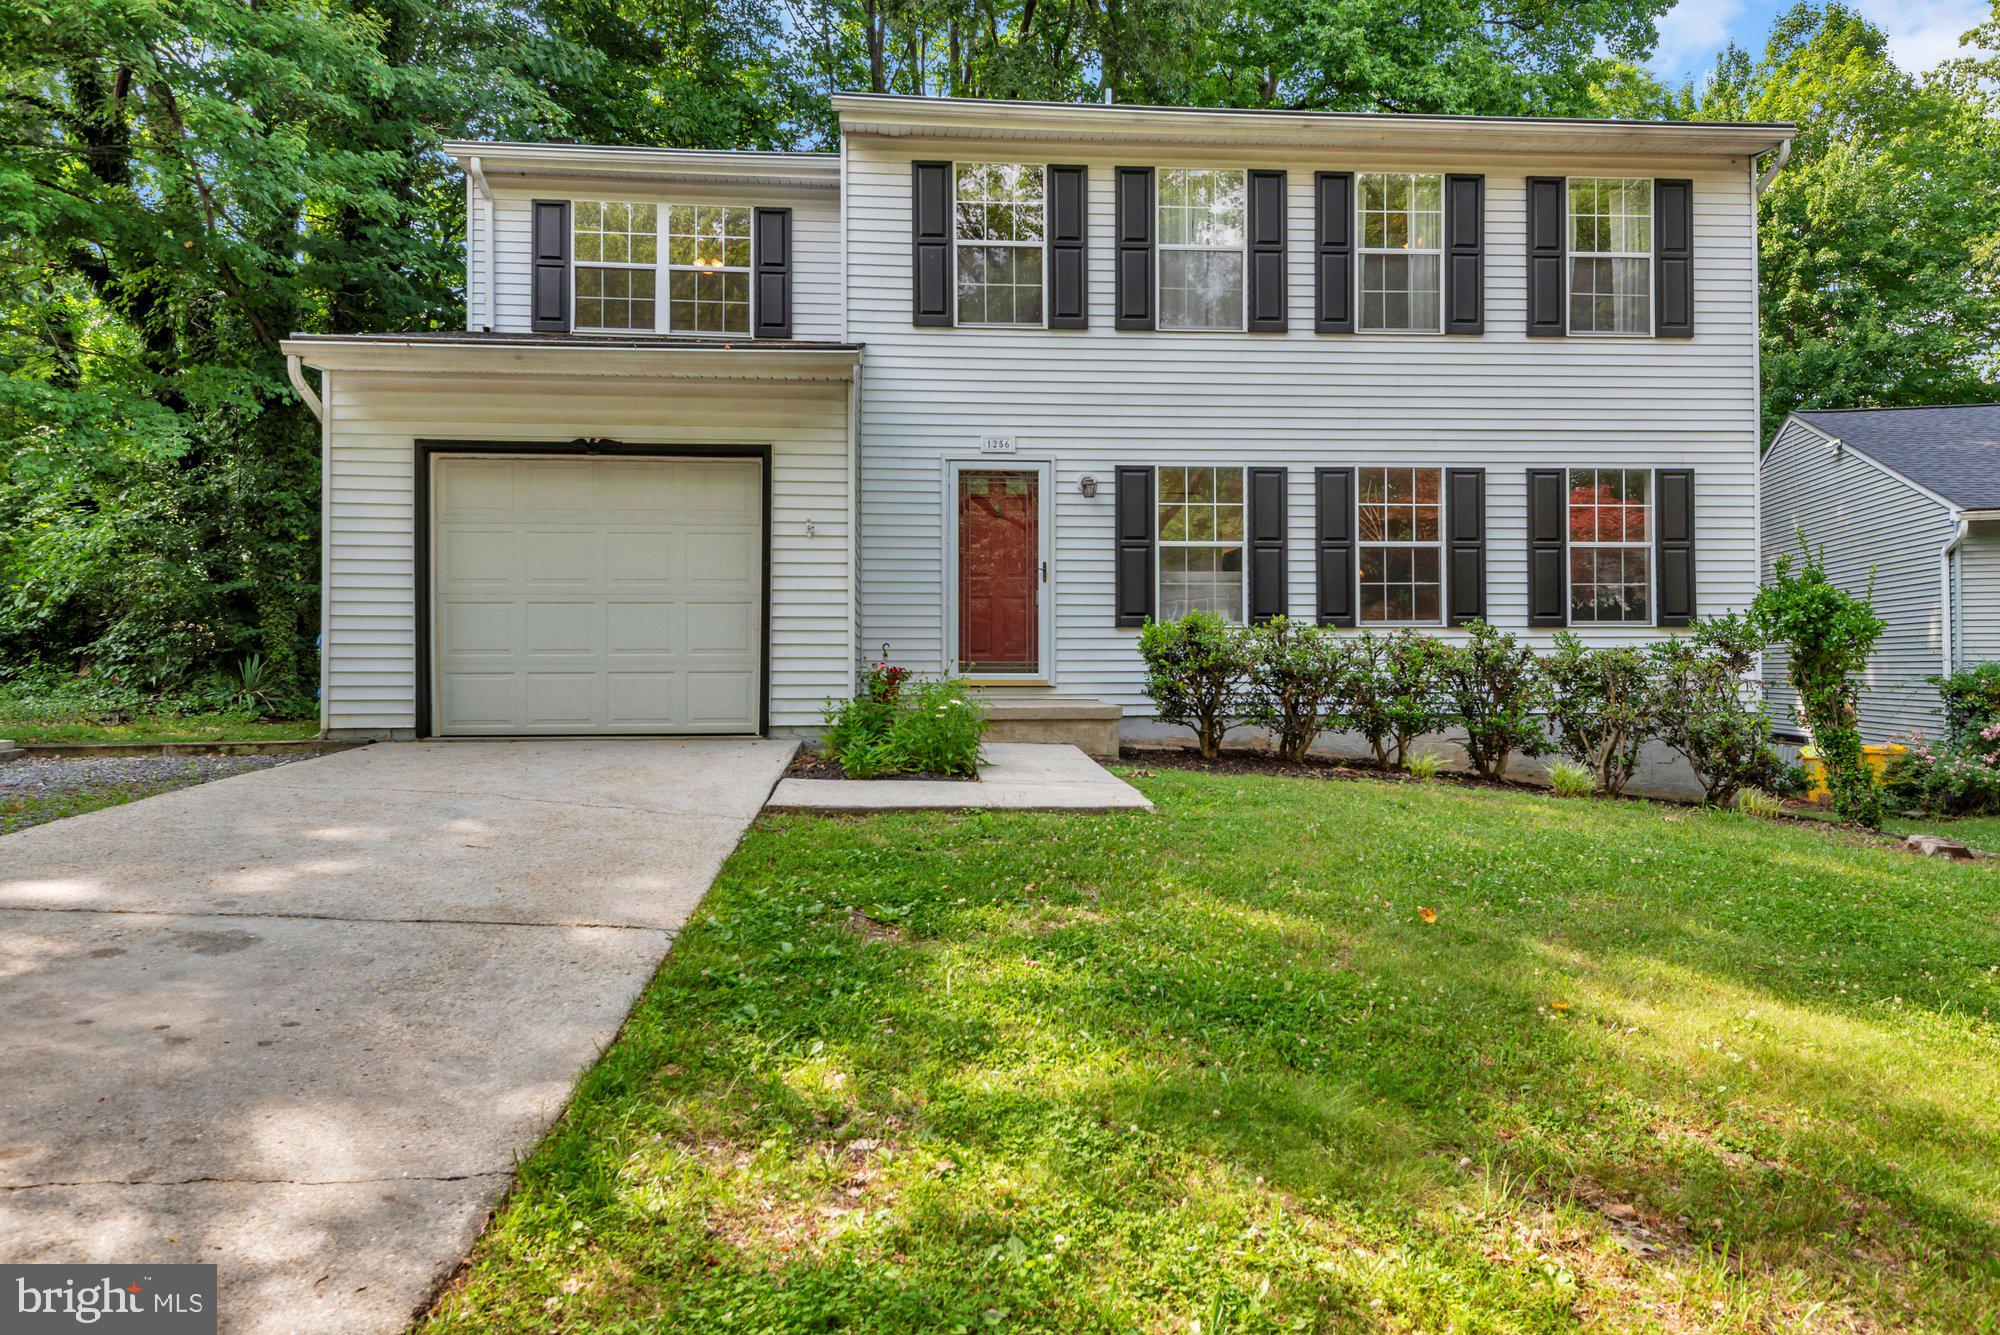
ARNOLD
1256 CROWELL COURT
4 Beds
2 Baths
1,824 Sq.Ft.
$600,000
MLS#: MDAA2148590
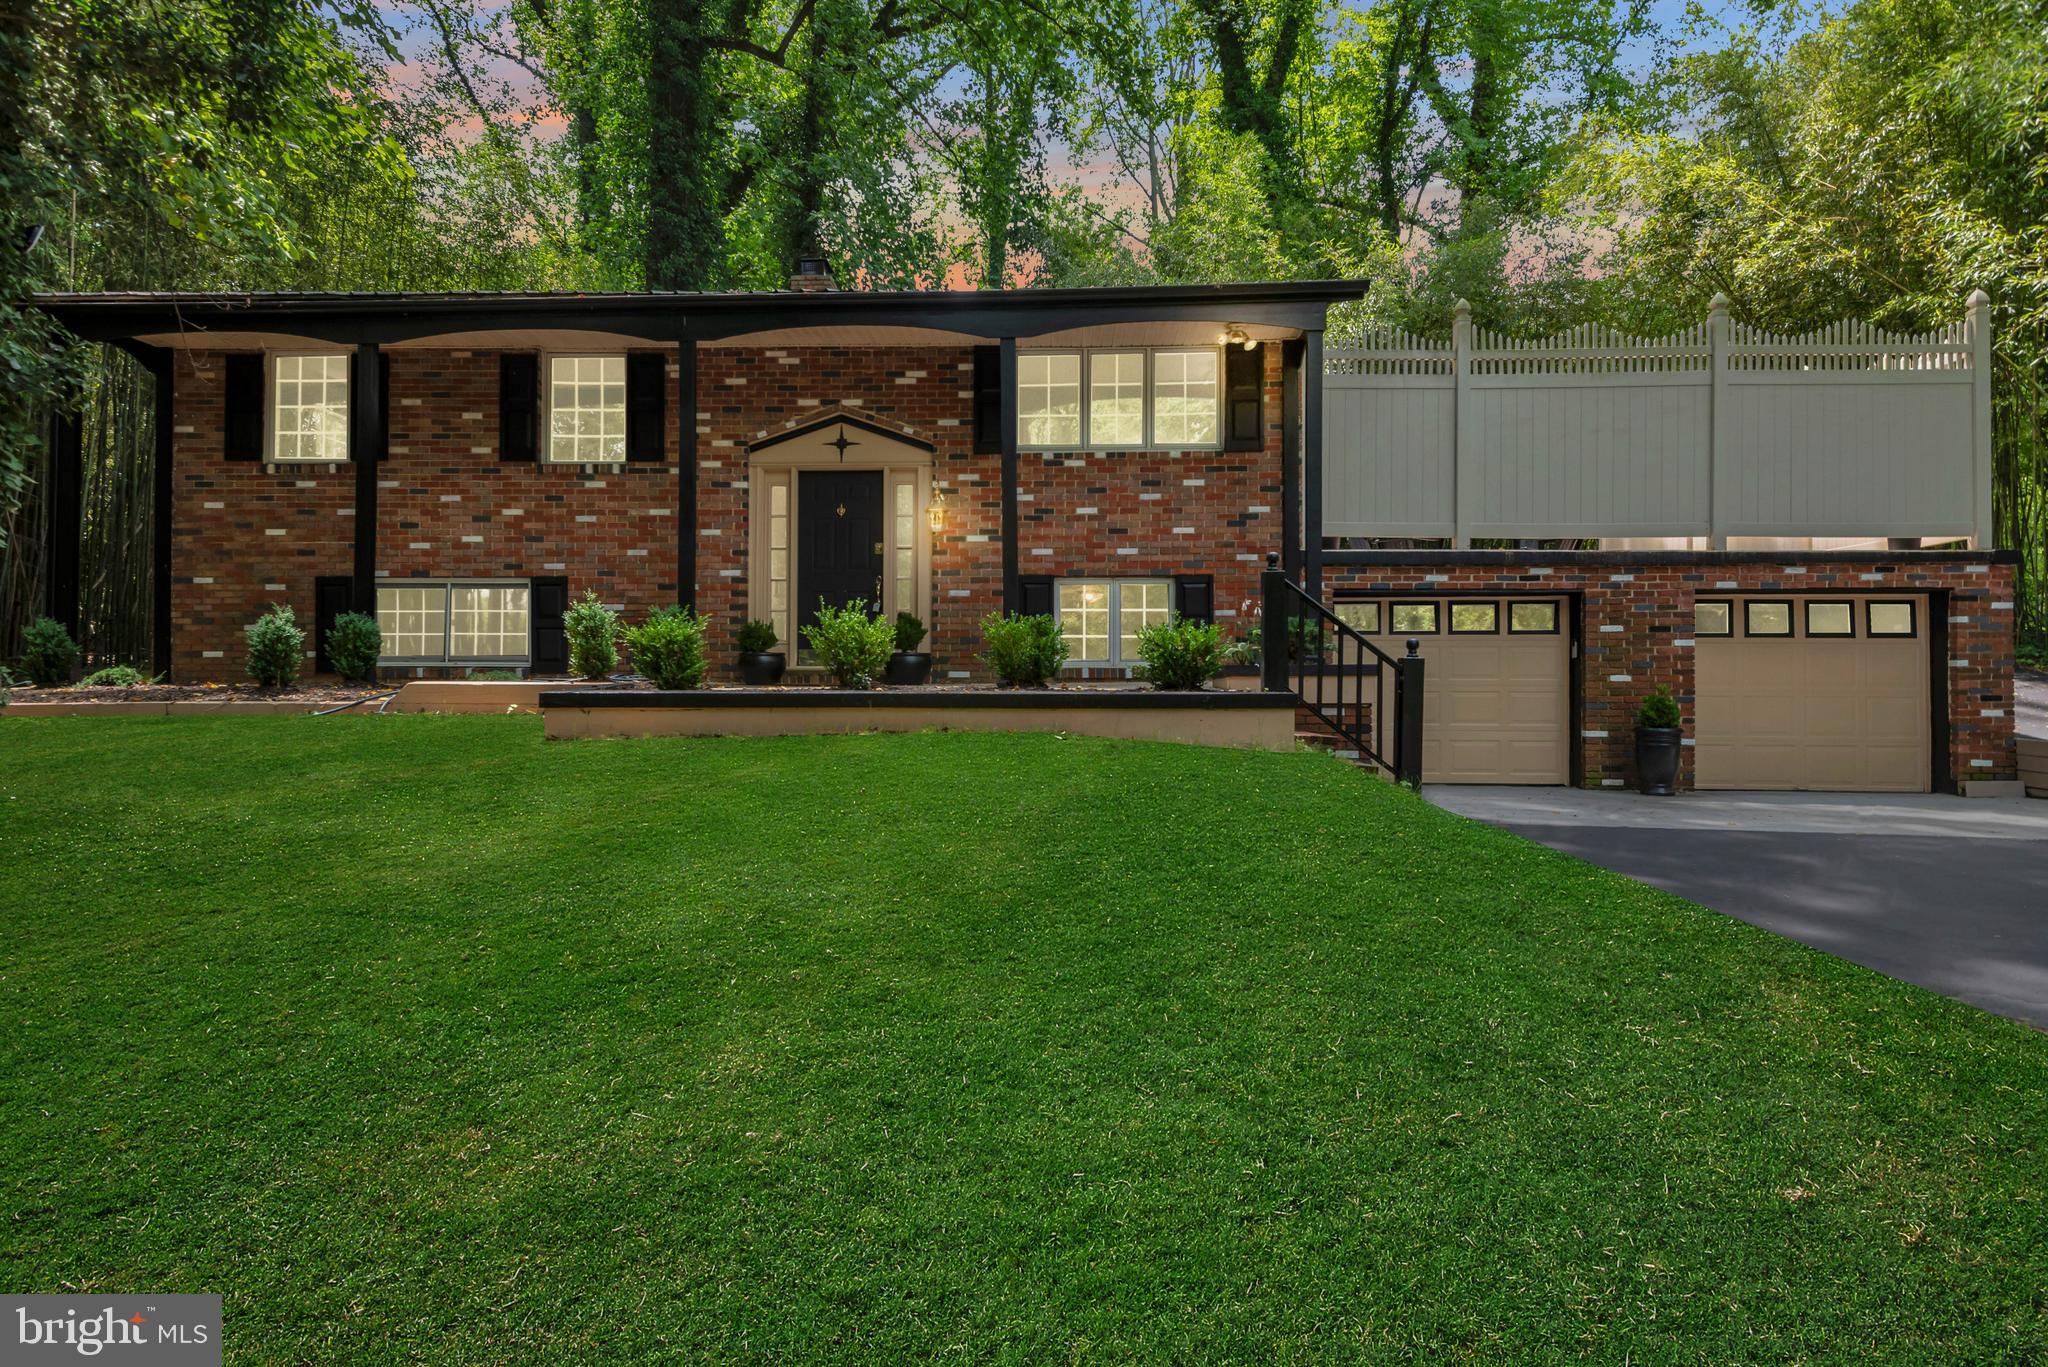
ARNOLD
1350 RITCHIE HWY
4 Beds
2 Baths
1,488 Sq.Ft.
$529,999
MLS#: MDAA2150786

ARNOLD
281 YALE COURT
3 Beds
2 Baths
1,928 Sq.Ft.
$639,900
MLS#: MDAA2152000
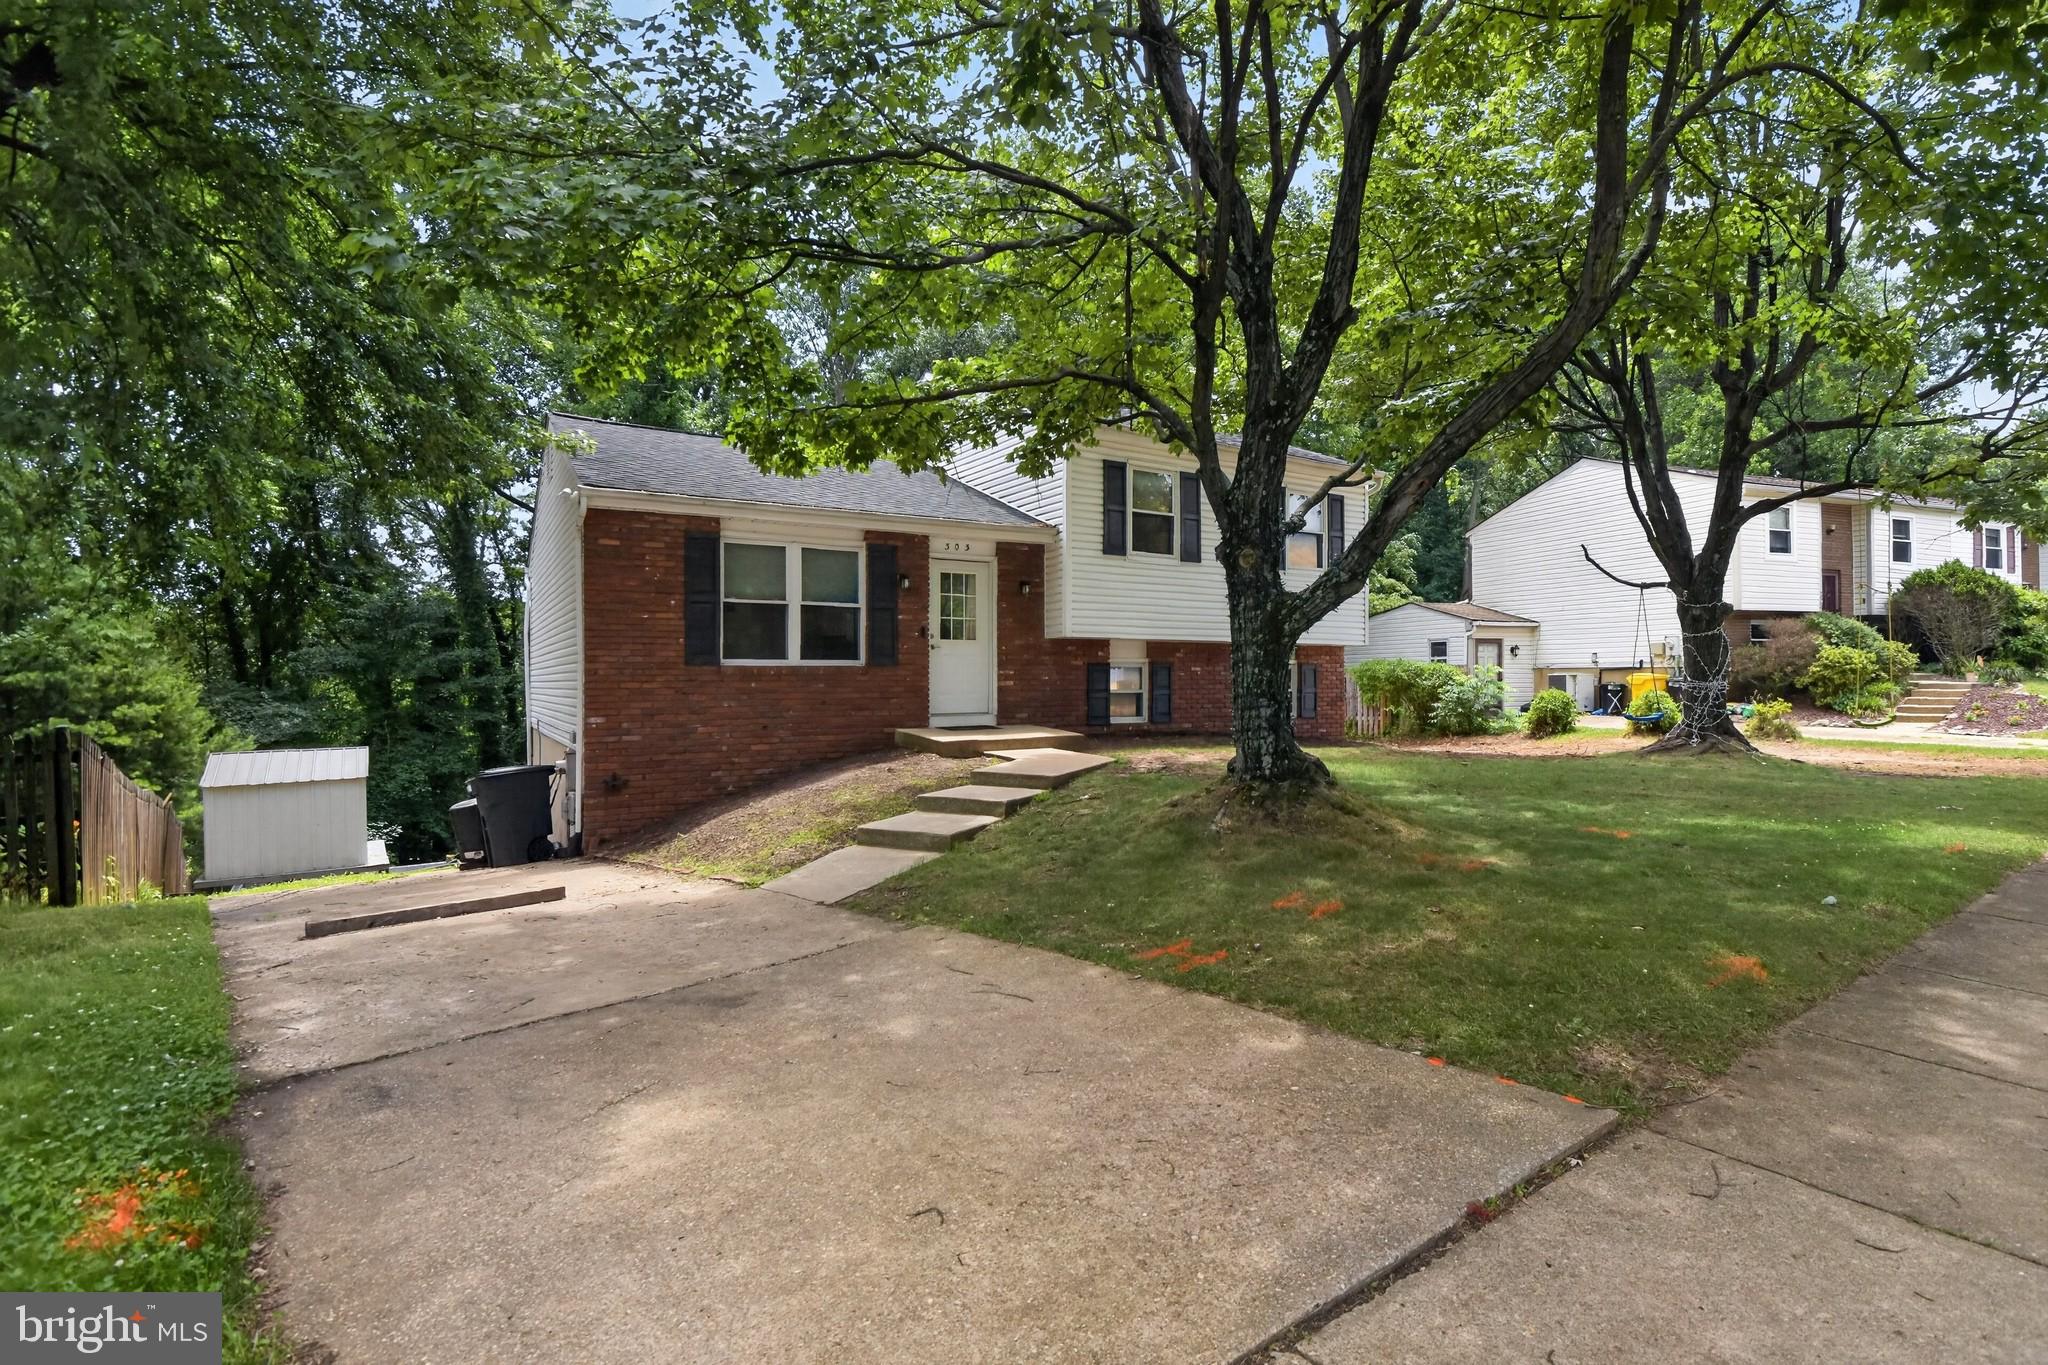
ARNOLD
303 TERNWING DRIVE
5 Beds
2 Baths
1,520 Sq.Ft.
$530,000
MLS#: MDAA2148814

ARNOLD
777 HARMONY AVENUE
3 Beds
2 Baths
1,708 Sq.Ft.
$650,000
MLS#: MDAA2155308
.png)