


Property
Beds
4
Full Baths
2
1/2 Baths
2
Year Built
1979
Sq.Footage
2,646
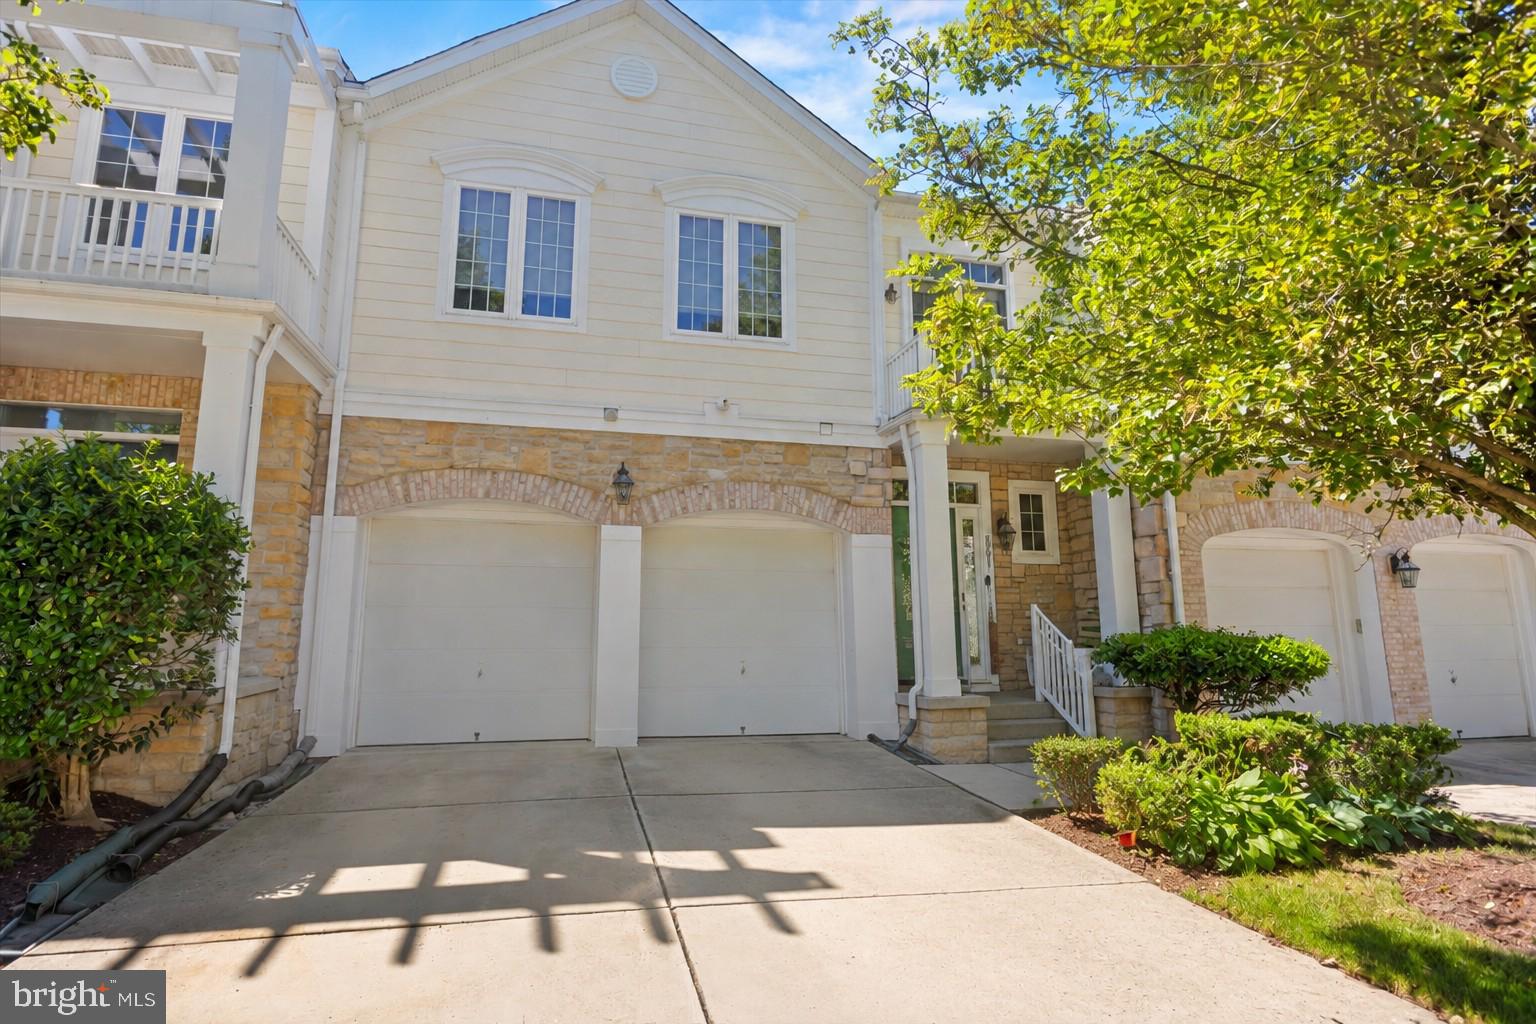
Tucked away at the edge of the neighborhood, this updated colonial backs to pastoral open space for a vista and privacy that the sellers have treasured. Yet the convenience for shopping and commuting and daily living is awesome! With freshly painted walls inside, wood floors enhance the entire main level, and the house is bright in the afternoon sunshine. Sliding glass doors open from the formal dining room and the breakfast area onto the deck and brick patio to extend daily living to the outdoors. Upstairs, the primary suite includes a private, updated bath and a walk-in closet with customized shelving. The three additional bedrooms, one of which has a generous walk-in closet of its own, share an updated hall bath. The lower level is almost totally finished with a massive recreation room that includes media equipment. A dry bar with fun vintage refrigerator and extensive cabinets with a buffet counter for parties await. There's a half bath nearby. The utility room includes storage shelving and a sink for household chores.
Features & Amenities
Interior
-
Other Interior Features
Ceiling Fan(s), Walk-In Closet(s), Recessed Lighting, Pantry, Built-in Features, Bar, Crown Molding
-
Total Bedrooms
4
-
Bathrooms
2
-
1/2 Bathrooms
2
-
Above Grade Finished Area
2170.0
-
Basement YN
YES
-
Cooling YN
YES
-
Cooling
Central Air, Heat Pump, Ceiling Fan(s), Electric
-
Fireplace YN
YES
-
Heating YN
YES
-
Heating
Exhaust Fan, Electric, Wood Stove, Heat Pump
-
Pet friendly
N/A
Exterior
-
Garage
Yes
-
Garage spaces
2
-
Construction Materials
Frame
-
Parking
Garage Door Opener, On Street, Garage, Driveway, Attached
-
Patio and Porch Features
Patio
-
Pool
Yes
-
Pool Features
Community
-
Waterfront YN
NO
-
View
Trees/Woods, Garden
Area & Lot
-
Lot Size(acres)
0.21
-
Lot Size(square feet)
9,167
-
Property Type
Residential
-
Property Sub Type
Single Family Residence
-
Architectural Style
Colonial
Price
-
Sales Price
$725,000
-
Tax Amount
$6,733
-
Sq. Footage
2,646
-
Price/SqFt
$273
HOA
-
Association
YES
-
Association Fee
$134.13
-
Association Fee Frequency
Monthly
-
Association Fee Includes
N/A
-
Total Monthly Fees
true
School District
-
Elementary School
N/A
-
Middle School
N/A
-
High School
N/A
Property Features
-
New Construction
NO
-
Association Amenities
Basketball Court, Jogging Path, Boat Dock, Playground
-
Foundation Details
Block
-
Senior Community YN
NO
-
Sewer
Public Sewer
-
Tax Lot
91
-
Water Source
Public
Schedule a Showing
Showing scheduled successfully.
Mortgage calculator
Estimate your monthly mortgage payment, including the principal and interest, property taxes, and HOA. Adjust the values to generate a more accurate rate.
Your payment
Principal and Interest:
$
Property taxes:
$
HOA fees:
$
Total loan payment:
$
Total interest amount:
$
Location
County
HOWARD
Elementary School
Middle School
High School
Listing Courtesy of Nellie W Arrington, Long & Foster Real Estate, Inc.
RealHub Information is provided exclusively for consumers' personal, non-commercial use, and it may not be used for any purpose other than to identify prospective properties consumers may be interested in purchasing. All information deemed reliable but not guaranteed and should be independently verified. All properties are subject to prior sale, change or withdrawal. RealHub website owner shall not be responsible for any typographical errors, misinformation, misprints and shall be held totally harmless.

Salesperson, Realtor
Lynn Rambler
Call Lynn today to schedule a private showing.

* Listings on this website come from the FMLS IDX Compilation and may be held by brokerage firms other than the owner of this website. The listing brokerage is identified in any listing details. Information is deemed reliable but is not guaranteed. If you believe any FMLS listing contains material that infringes your copyrighted work please review our DMCA policy and learn how to submit a takedown request.© 2024 FMLS.
Related Properties

COLUMBIA
140 N 3RD STREET
6 Beds
6 Baths
3,892 Sq.Ft.
$625,000
MLS#: PALA2093596
COLUMBIA
8791 ENDLESS OCEAN WAY 68
4 Beds
4 Baths
5,057 Sq.Ft.
$715,000
MLS#: MDHW2069712

COLUMBIA
525 FRANKLIN STREET
4 Beds
1 Baths
4,000 Sq.Ft.
$799,000
MLS#: PALA2094656

COLUMBIA
10373 CURRYCOMB COURT
5 Beds
4 Baths
4,064 Sq.Ft.
$825,000
MLS#: MDHW2073322

COLUMBIA
10410 GREEN MOUNTAIN CIRCLE
5 Beds
3 Baths
3,464 Sq.Ft.
$725,000
MLS#: MDHW2073340

COLUMBIA
12220 SLEEPY HORSE LANE
3 Beds
2 Baths
2,211 Sq.Ft.
$600,000
MLS#: MDHW2076182

COLUMBIA
6233 FREE STONE COURT
5 Beds
3 Baths
2,761 Sq.Ft.
$725,000
MLS#: MDHW2076268

COLUMBIA
6361 BRIGHT PLUME
3 Beds
3 Baths
2,897 Sq.Ft.
$650,000
MLS#: MDHW2075836

COLUMBIA
5369 THUNDER HILL ROAD
4 Beds
3 Baths
2,148 Sq.Ft.
$599,000
MLS#: MDHW2072692

COLUMBIA
10708 HIDDEN RIDGE DRIVE
3 Beds
2 Baths
2,194 Sq.Ft.
$599,900
MLS#: MDHW2076148
