
Property
Beds
4
Full Baths
3
1/2 Baths
None
Year Built
1964
Sq.Footage
3,417
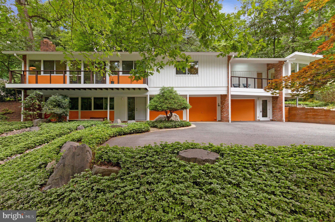
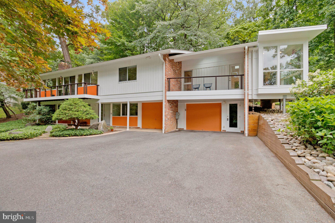
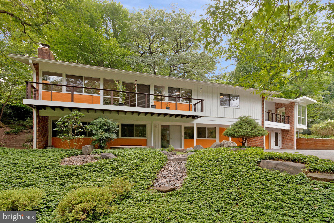
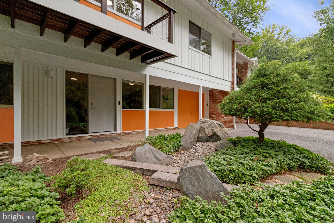
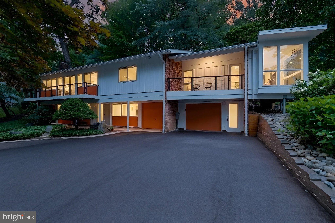
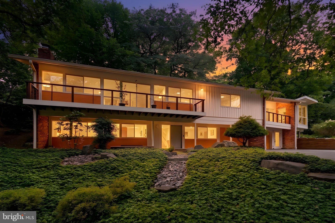
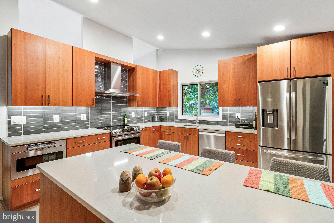
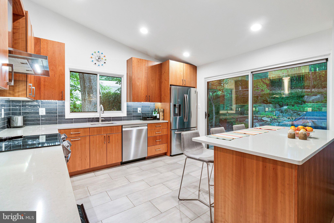
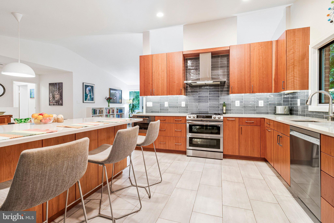
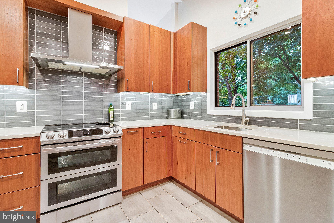
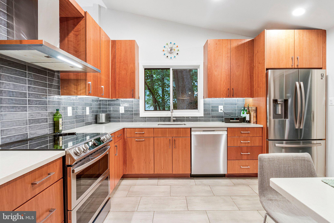
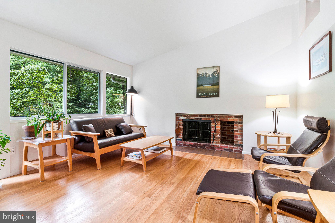
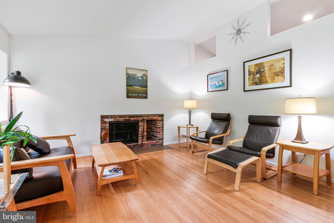
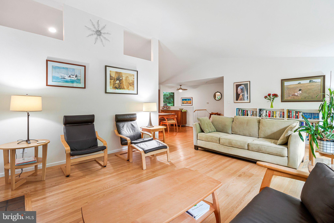
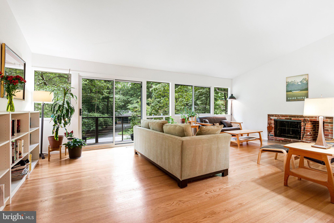
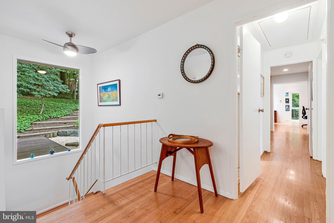
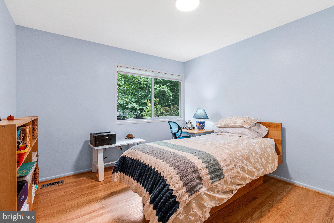
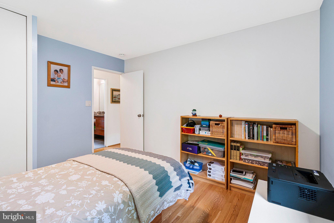
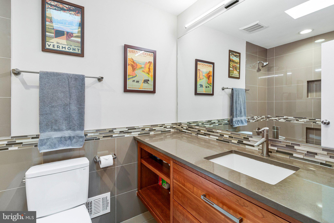
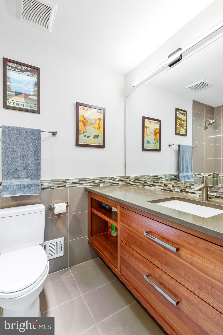
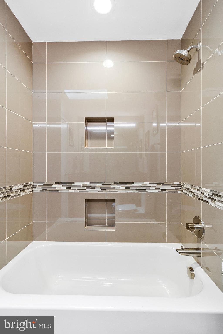
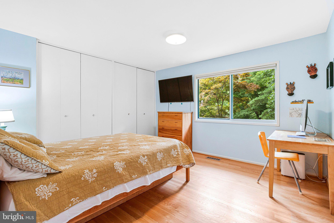
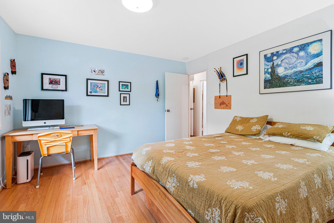
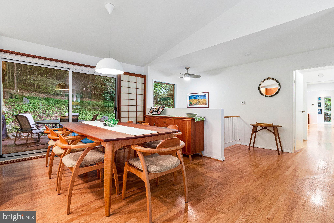
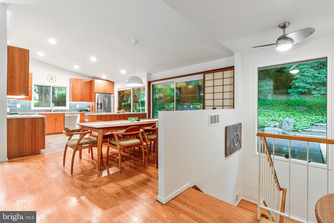
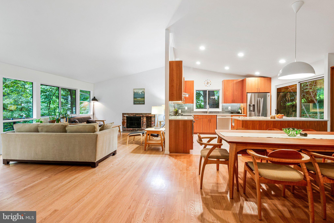
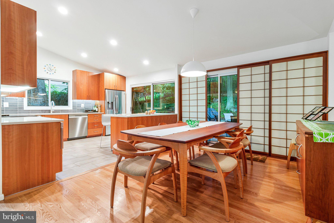
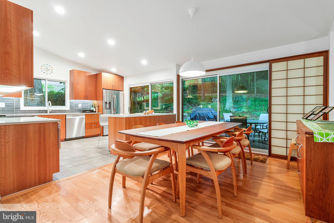
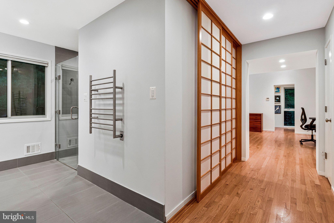
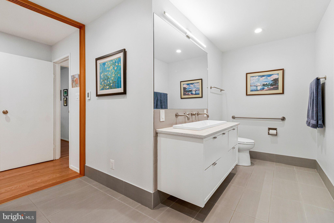
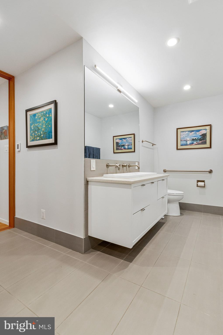
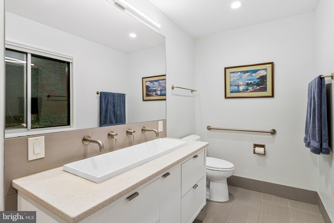
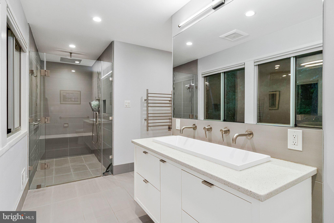
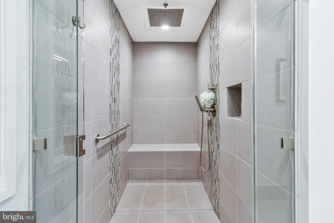
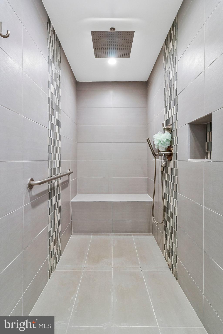
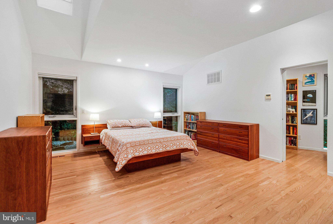
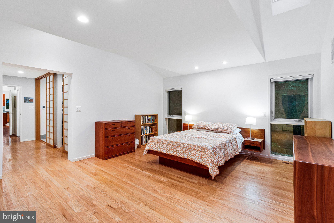
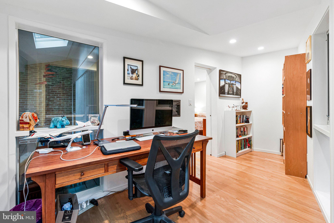
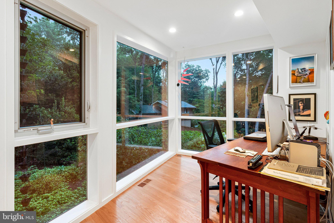
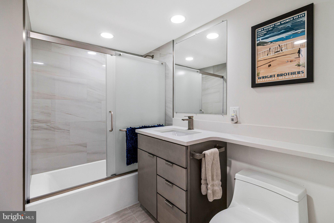
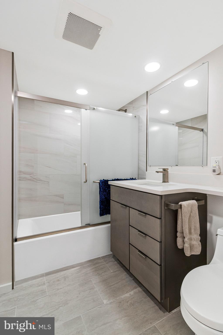
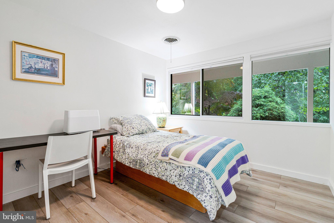
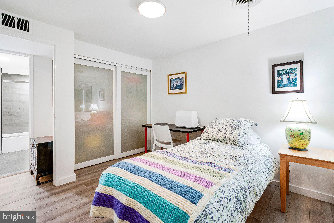
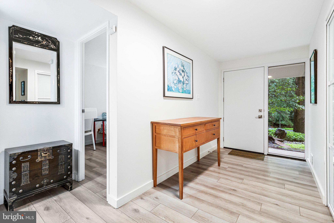
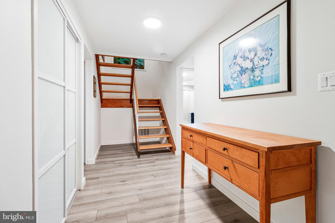
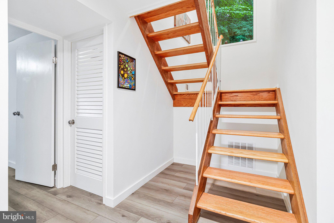
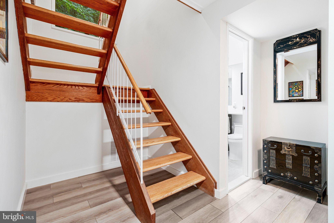
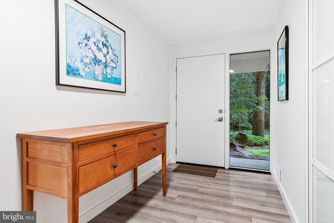
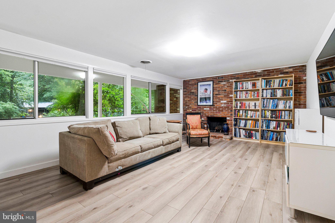
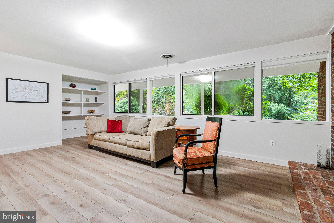
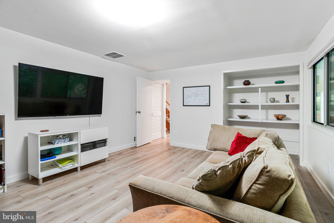
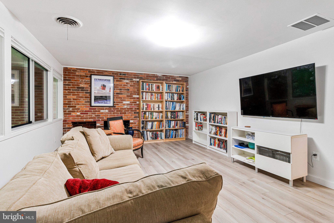
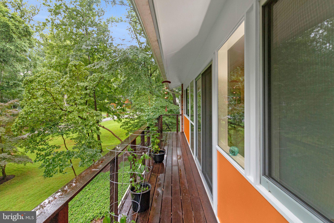
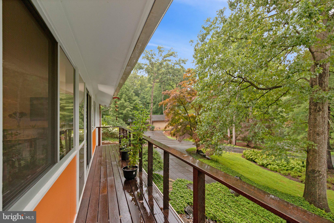
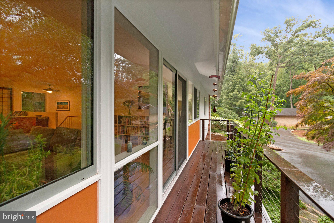
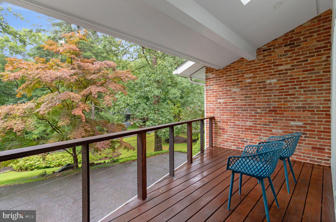
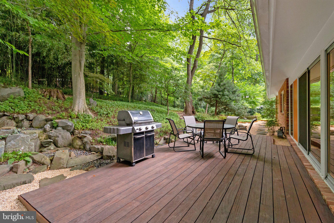
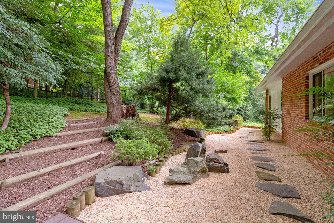
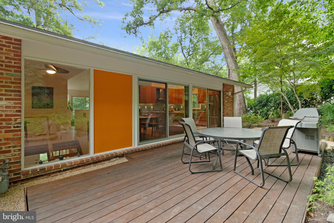
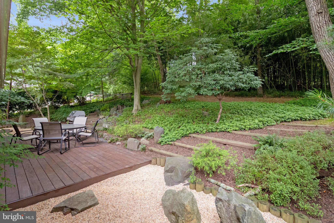
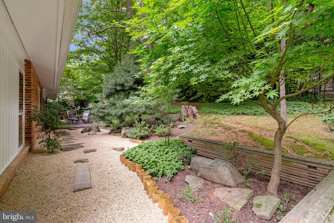
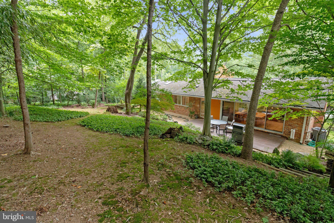
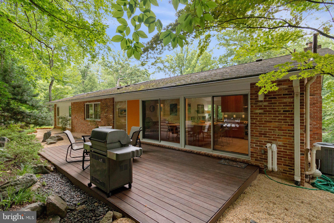
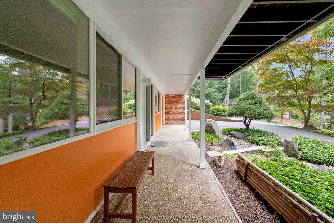
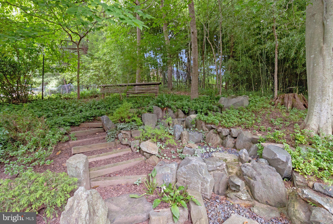
Offers due Monday 7/20 at 5:00 pm. Located in the sought-after mid-century modern community of Carderock Springs, this classic Overlook model, designed and built by renowned architect-developer Edmund Bennett, showcases the iconic clean lines, expansive glass, and seamless connection to its natural surroundings that define the neighborhood. Thoughtfully expanded and meticulously maintained, this 4-bedroom, 3 full bathroom home blends authentic mid-century architecture with the comfort and reliability of significant modern updates. A substantial 2017 addition created a spacious primary suite with a beautifully appointed bath, walk-in closet, private office, and an attached second garage. Coupled with the driveway, there is parking for 5 cars. That renovation also included a new roof, new gutters, and replacement of every window, providing lasting value and enhanced energy efficiency. Walls of floor-to-ceiling and oversized windows fill the home with natural light while framing tranquil wooded views. Open and airy living spaces flow effortlessly to the outdoors, capturing the essence of mid-century modern living. Two wood-burning fireplaces add warmth and character, creating inviting gathering spaces throughout the home. The entrance level features a generous recreation room with a fireplace, a spacious bedroom, a beautifully remodeled full bath completed in 2023, and a laundry and utility room with newer washer and dryer. This flexible level is ideal for everyday living, guests, or multi-generational accommodations. Upstairs, bright living and dining areas connect seamlessly to the backyard through sliding glass doors, creating an effortless indoor-outdoor lifestyle. The updated kitchen combines modern convenience with timeless style, featuring remodeled flooring along with newer appliances including the range, refrigerator, built-in microwave, and a recently installed dishwasher. The expanded primary suite offers a peaceful retreat, complemented by two additional bedrooms on the upper level. Beyond its beautiful living spaces, the home offers exceptional peace of mind with numerous capital improvements, including high-efficiency HVAC systems, a high-efficiency gas furnace, a high-efficiency gas water heater, a steel front entry door, and recent exterior painting that has kept both the original home and the addition looking their best. Situated on a beautifully 0.4-acre lot, the yard provides abundant space for recreation, gardening, entertaining, or simply enjoying the natural surroundings. Residents enjoy outstanding community amenities, including a swimming pool, tennis courts, and an active clubhouse with year-round activities. The neighborhood's woodland setting, celebrated architectural heritage, and proximity to parks and scenic trails create a truly distinctive lifestyle where nature and modern living exist in perfect harmony. Carderock Springs is listed on the National Register of Historic Places, and its exceptional location places you just minutes from Washington, D.C., Northern Virginia, and downtown Bethesda, offering the perfect balance of peaceful residential living and everyday convenience. A rare opportunity to own an architecturally significant mid-century modern home that has been extensively improved with thoughtful renovations and major system updates while honoring its original design. Don't miss the chance to make this exceptional Carderock Springs property your next home.
Features & Amenities
Interior
-
Other Interior Features
Vaulted Ceiling(s)
-
Total Bedrooms
4
-
Bathrooms
3
-
Above Grade Finished Area
1893.0
-
Basement YN
YES
-
Cooling YN
YES
-
Cooling
Central Air, Zoned, Electric
-
Fireplace YN
YES
-
Heating YN
YES
-
Heating
Exhaust Fan, Natural Gas, Forced Air, Zoned
-
Main Level Bedrooms
3
-
Pet friendly
N/A
Exterior
-
Garage
Yes
-
Garage spaces
2
-
Construction Materials
Brick
-
Parking
Garage Door Opener, Asphalt, Garage, Driveway, Attached
-
Pool
No
-
Waterfront YN
NO
Area & Lot
-
Lot Size(acres)
0.4
-
Lot Size(square feet)
17,383
-
Property Type
Residential
-
Property Sub Type
Single Family Residence
-
Architectural Style
Mid-Century Modern
Price
-
Sales Price
$1,495,000
-
Tax Amount
$11,533
-
Sq. Footage
3,417
-
Price/SqFt
$437
HOA
-
Association
No
School District
-
Elementary School
CARDEROCK SPRINGS
-
Middle School
THOMAS W. PYLE
-
High School
WALT WHITMAN
Property Features
-
New Construction
NO
-
Foundation Details
Block
-
Senior Community YN
NO
-
Sewer
Public Sewer
-
Tax Lot
72
-
Water Source
Public
Schedule a Showing
Showing scheduled successfully.
Mortgage calculator
Estimate your monthly mortgage payment, including the principal and interest, property taxes, and HOA. Adjust the values to generate a more accurate rate.
Your payment
Principal and Interest:
$
Property taxes:
$
HOA fees:
$
Total loan payment:
$
Total interest amount:
$
Location
County
MONTGOMERY
Elementary School
CARDEROCK SPRINGS
Middle School
THOMAS W. PYLE
High School
WALT WHITMAN
Listing Courtesy of Lex Lianos , Compass
RealHub Information is provided exclusively for consumers' personal, non-commercial use, and it may not be used for any purpose other than to identify prospective properties consumers may be interested in purchasing. All information deemed reliable but not guaranteed and should be independently verified. All properties are subject to prior sale, change or withdrawal. RealHub website owner shall not be responsible for any typographical errors, misinformation, misprints and shall be held totally harmless.

AGENT
Lynn Rambler
Call Lynn today to schedule a private showing.

* Listings on this website come from the FMLS IDX Compilation and may be held by brokerage firms other than the owner of this website. The listing brokerage is identified in any listing details. Information is deemed reliable but is not guaranteed. If you believe any FMLS listing contains material that infringes your copyrighted work please click here to review our DMCA policy and learn how to submit a takedown request.© 2024 FMLS.
Related Properties

BETHESDA
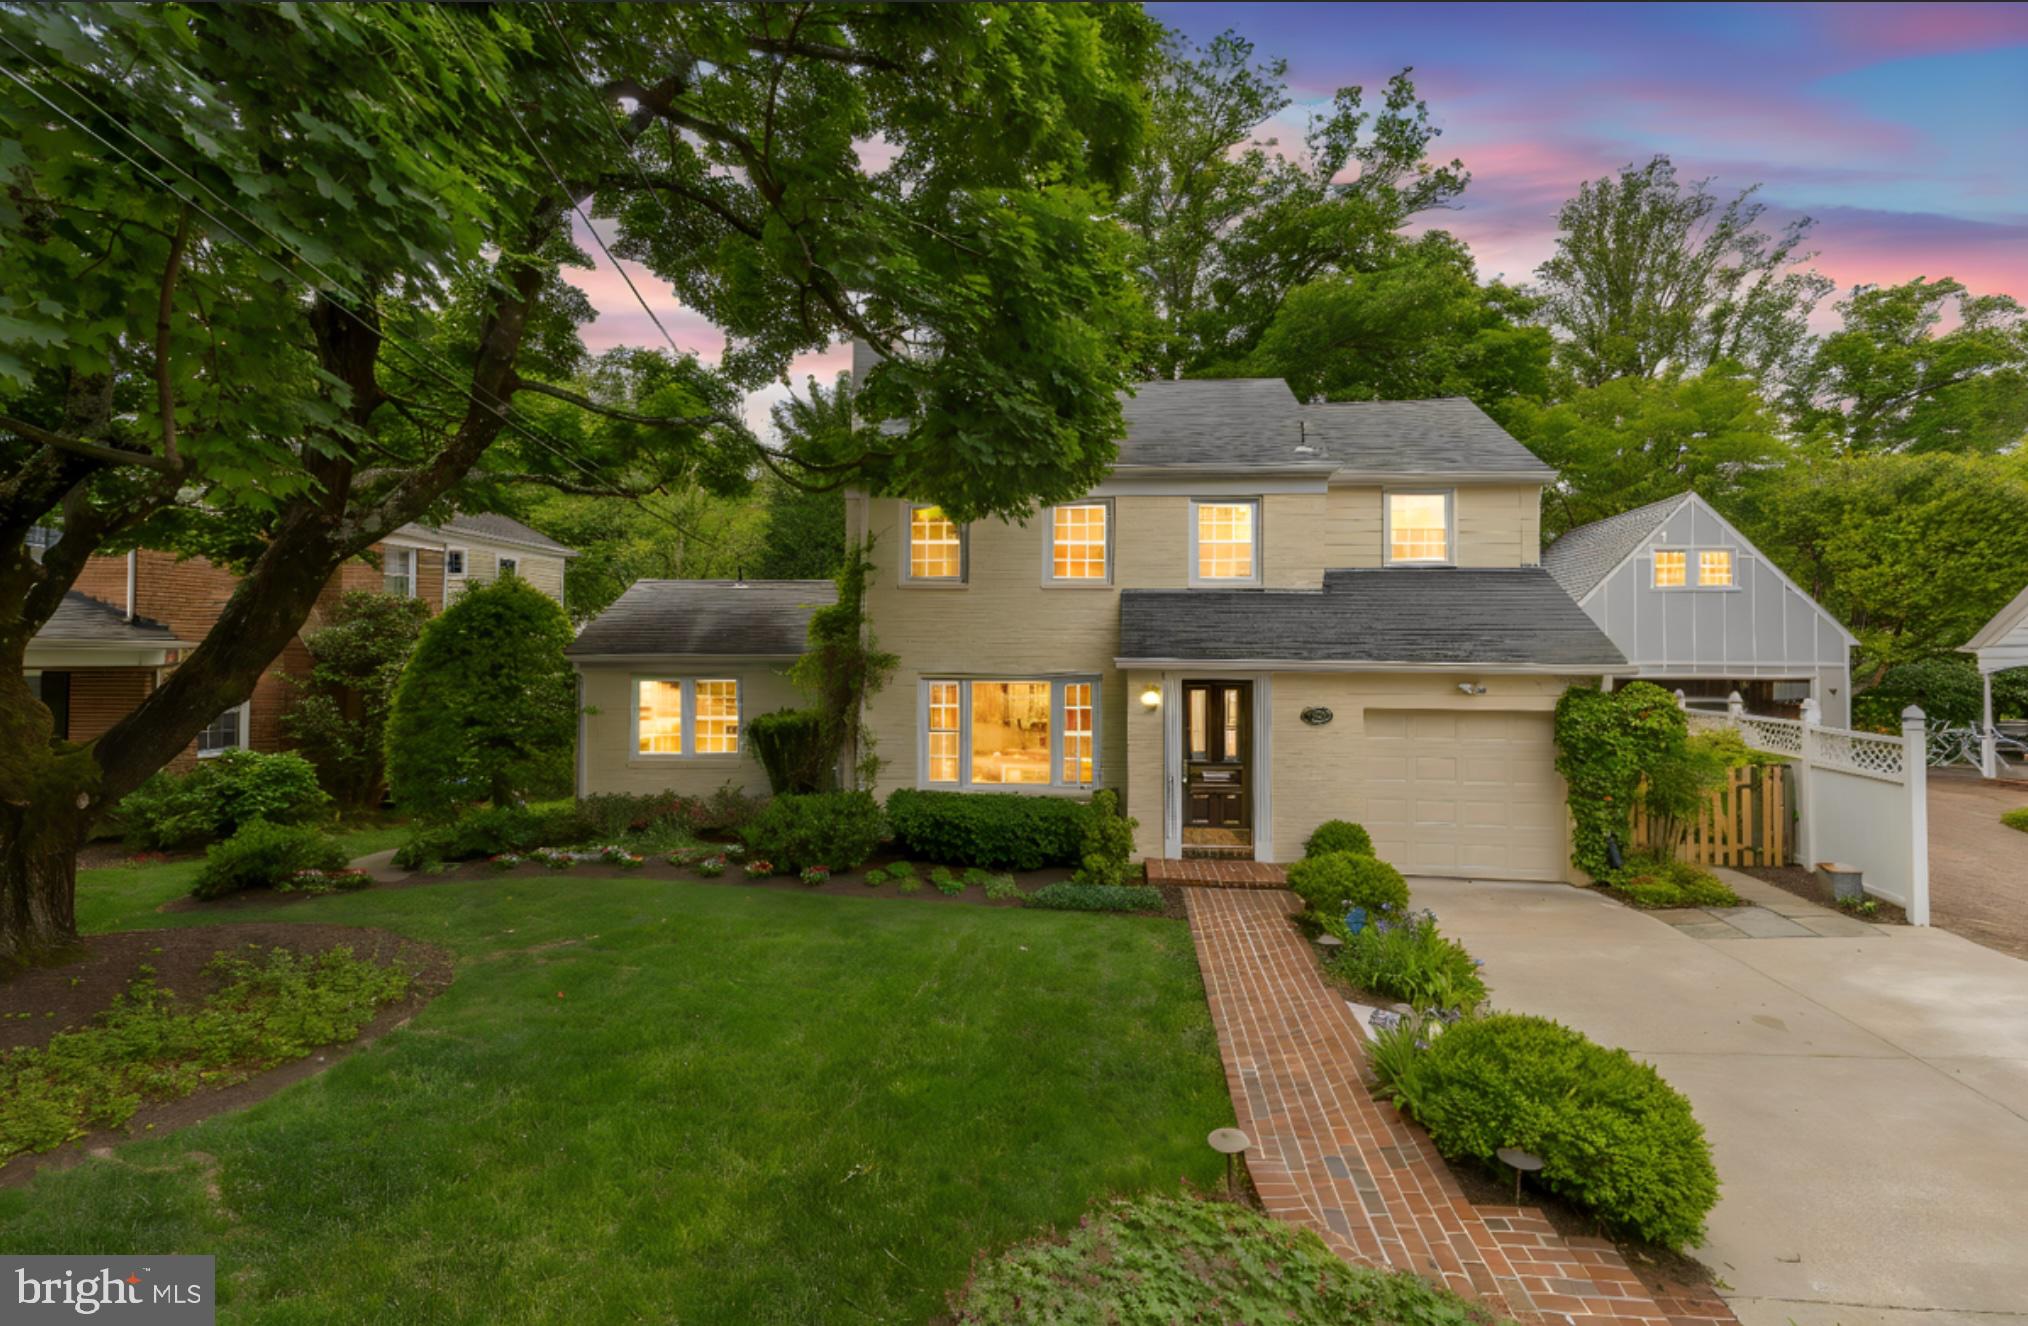
137 WINSOME CIRCLE
4 Beds
3 Baths
2,555 Sq.Ft.
$1,295,000
MLS#: MDMC2223664
BETHESDA
7822 MOORLAND LANE
4 Beds
3 Baths
2,556 Sq.Ft.
$1,499,000
MLS#: MDMC2241370
BETHESDA
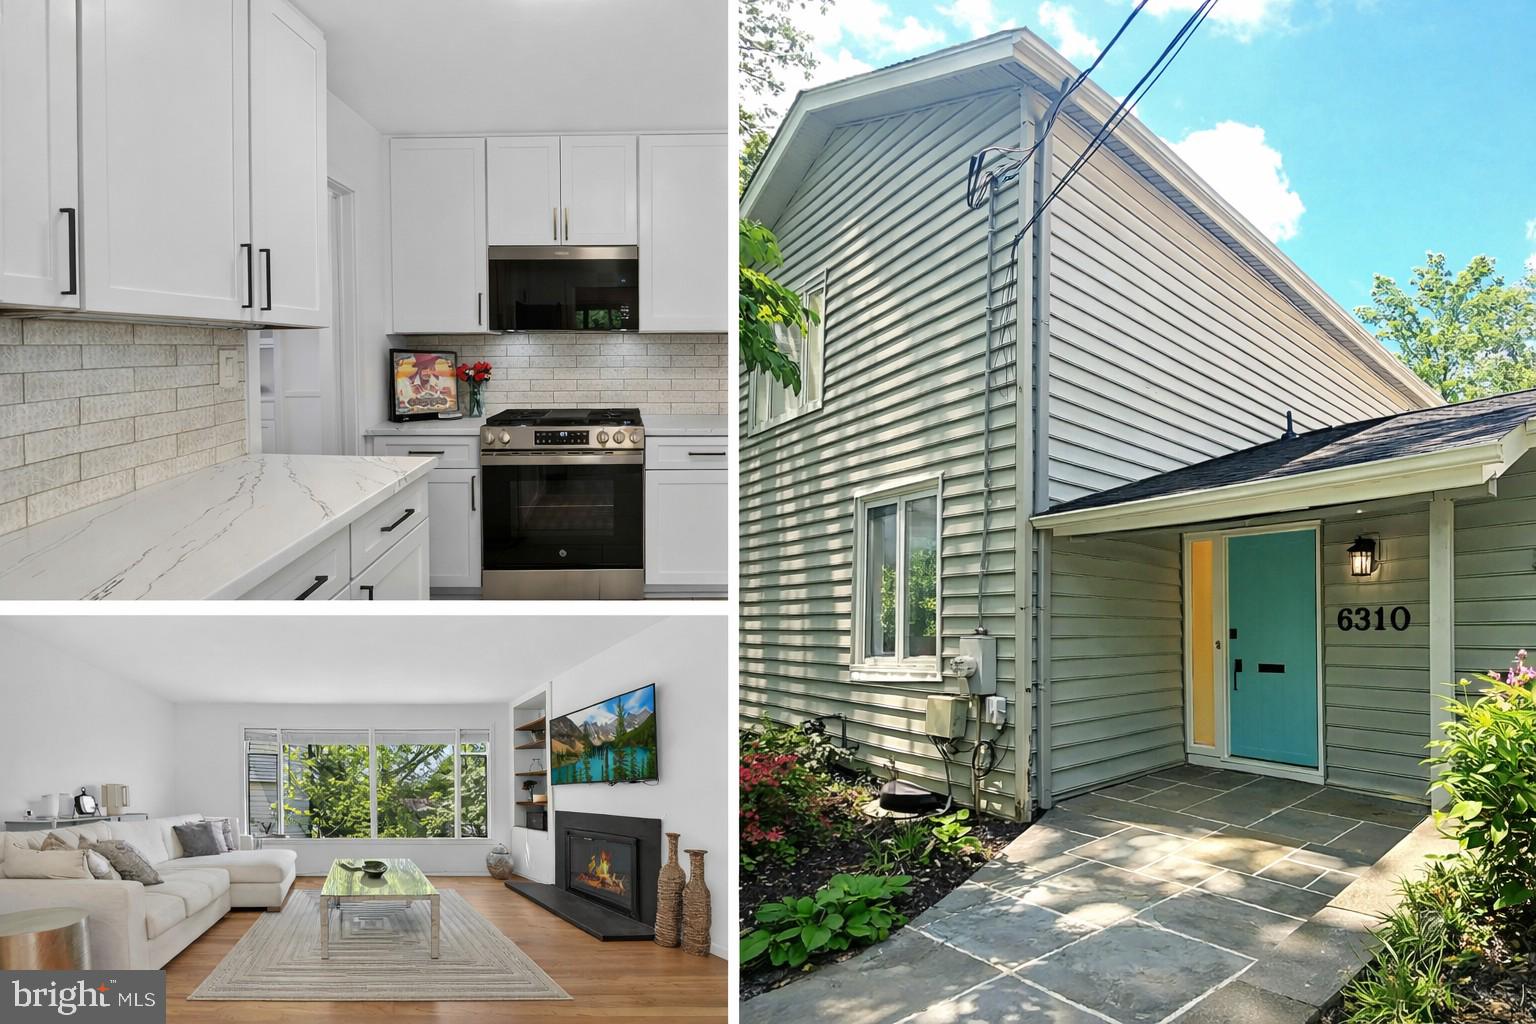
6310 E HALBERT ROAD
6 Beds
4 Baths
3,730 Sq.Ft.
$1,295,000
MLS#: MDMC2228840

BETHESDA
8121 RIVER ROAD 424
2 Beds
2 Baths
2,708 Sq.Ft.
$1,780,000
MLS#: MDMC2222214
BETHESDA
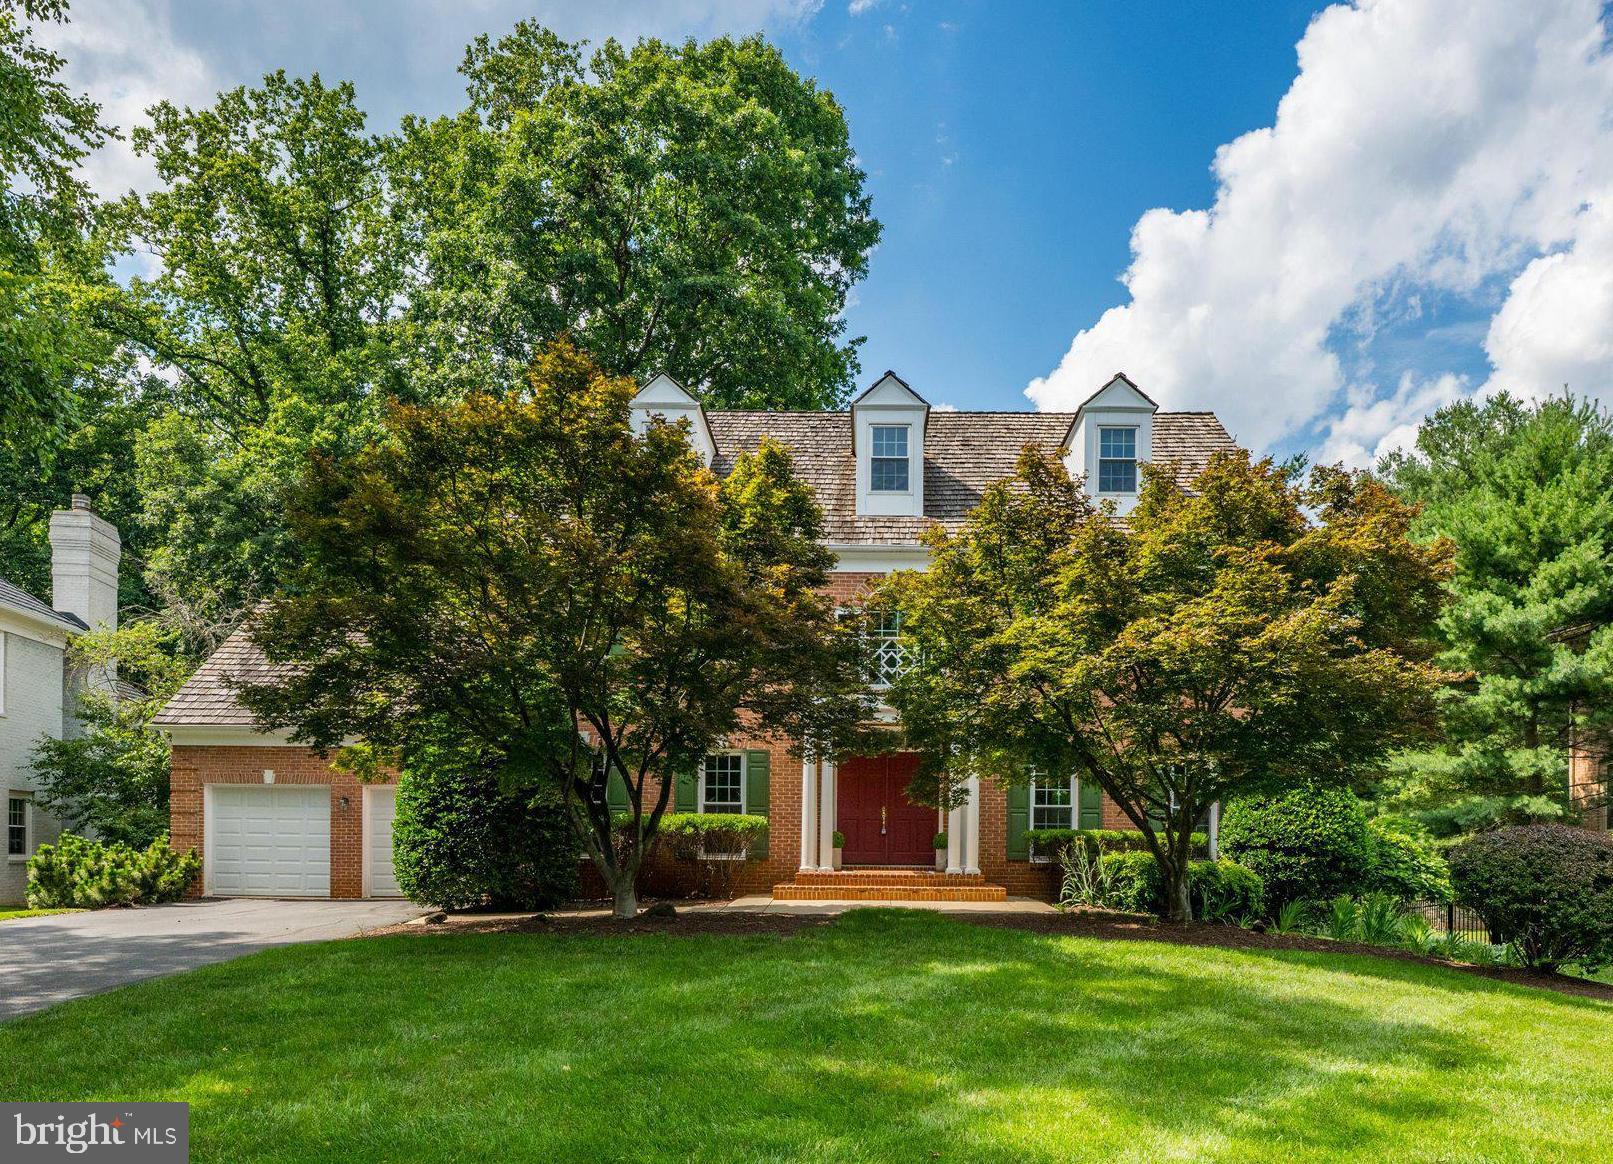
7016 FAWN TRAIL COURT
5 Beds
6 Baths
5,500 Sq.Ft.
$1,740,000
MLS#: MDMC2230668
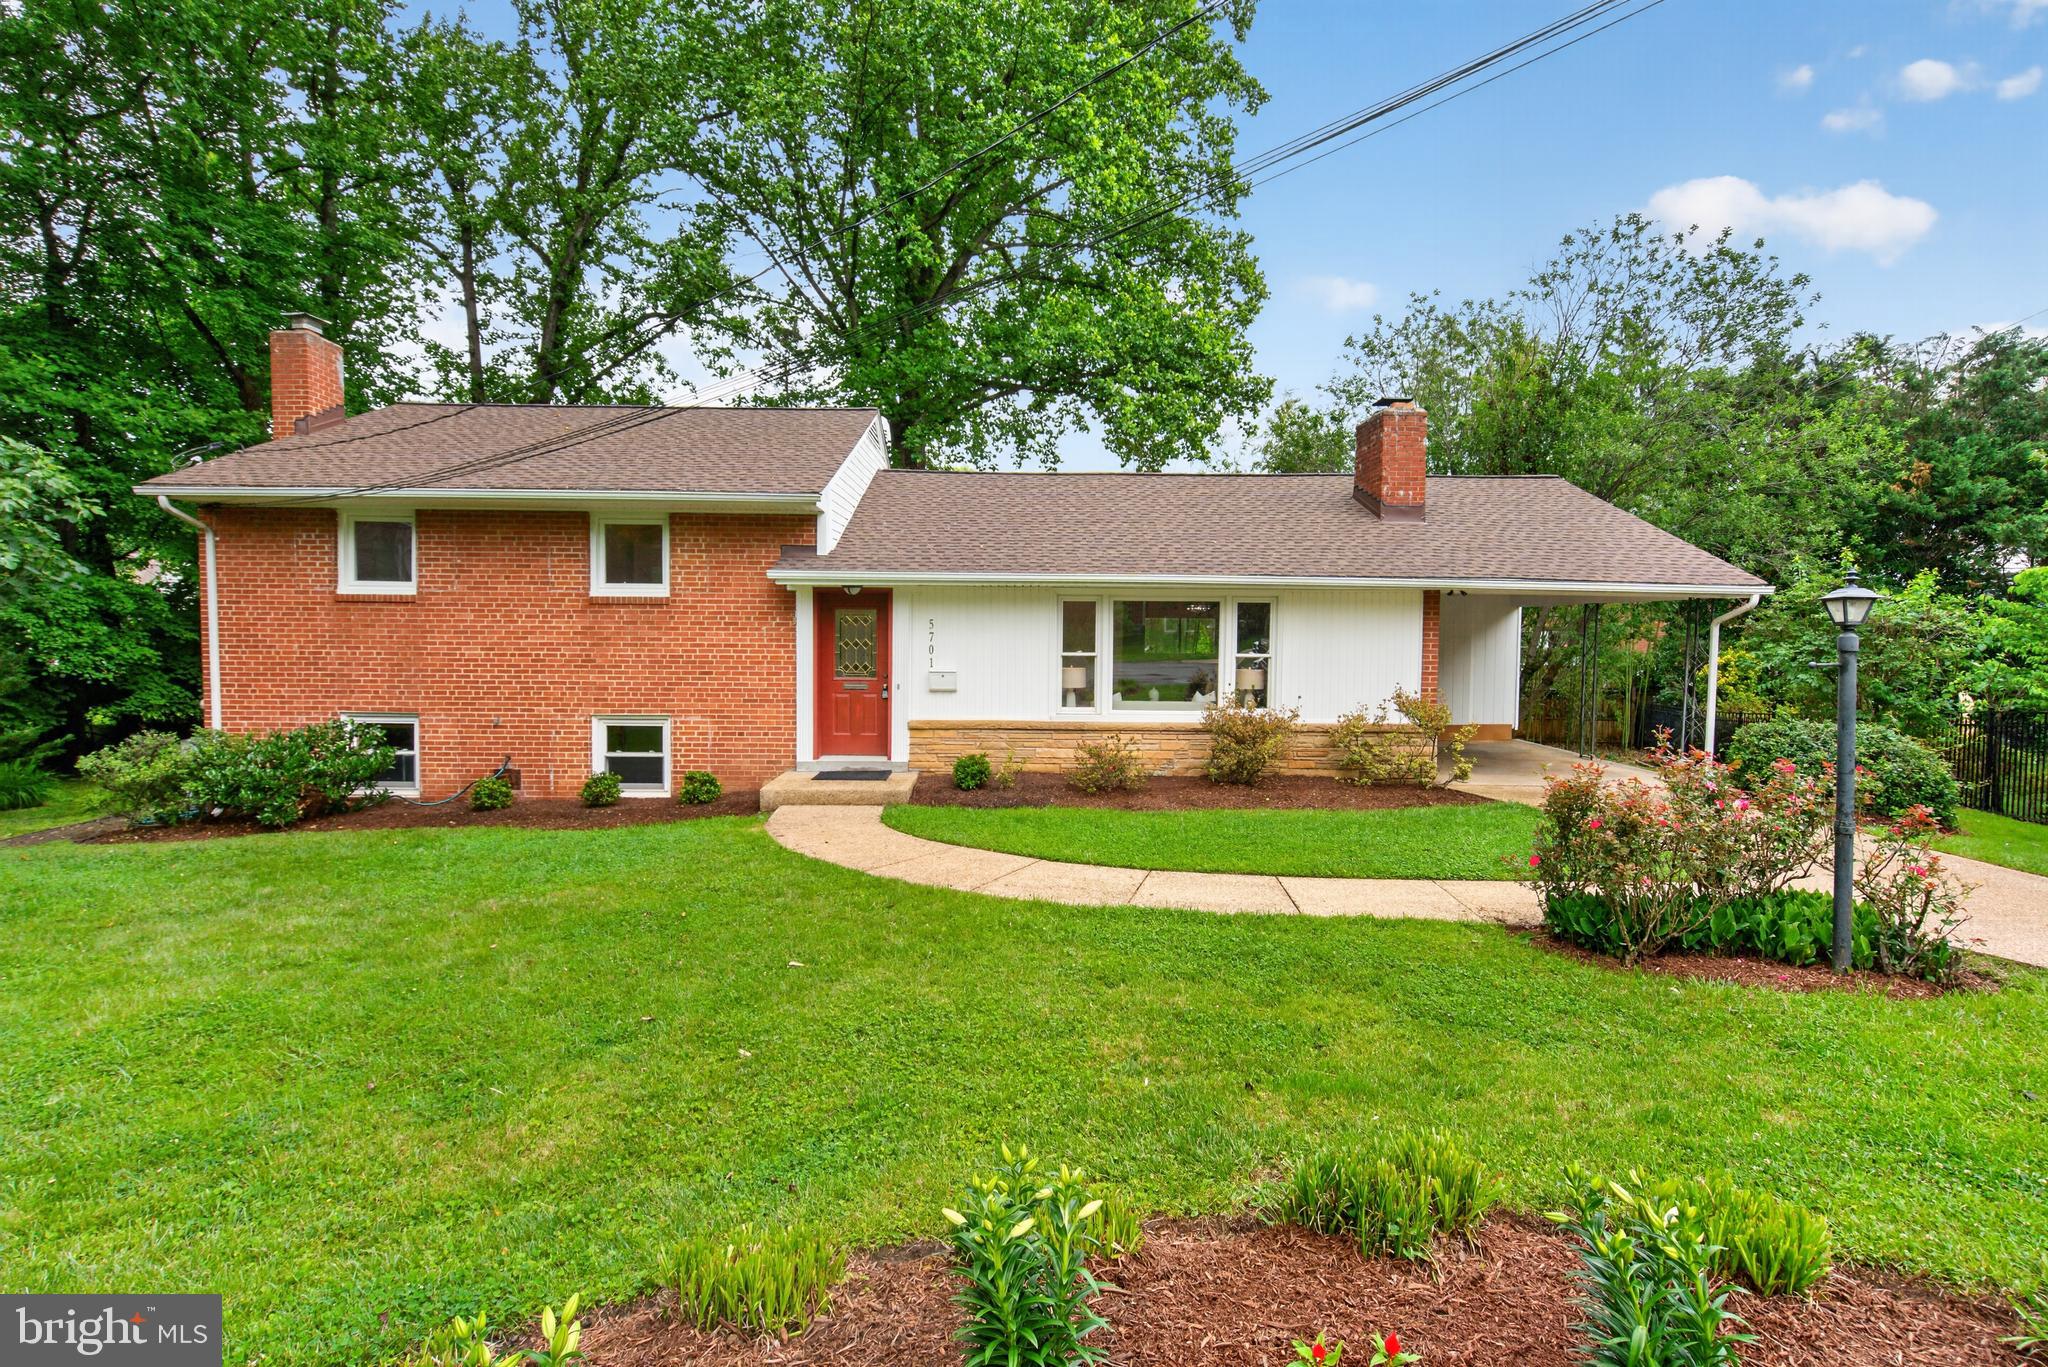
BETHESDA
5701 RADNOR COURT
4 Beds
3 Baths
2,371 Sq.Ft.
$1,319,000
MLS#: MDMC2232872

BETHESDA
10430 BREUER STREET
4 Beds
3 Baths
2,731 Sq.Ft.
$1,235,000
MLS#: MDMC2242974
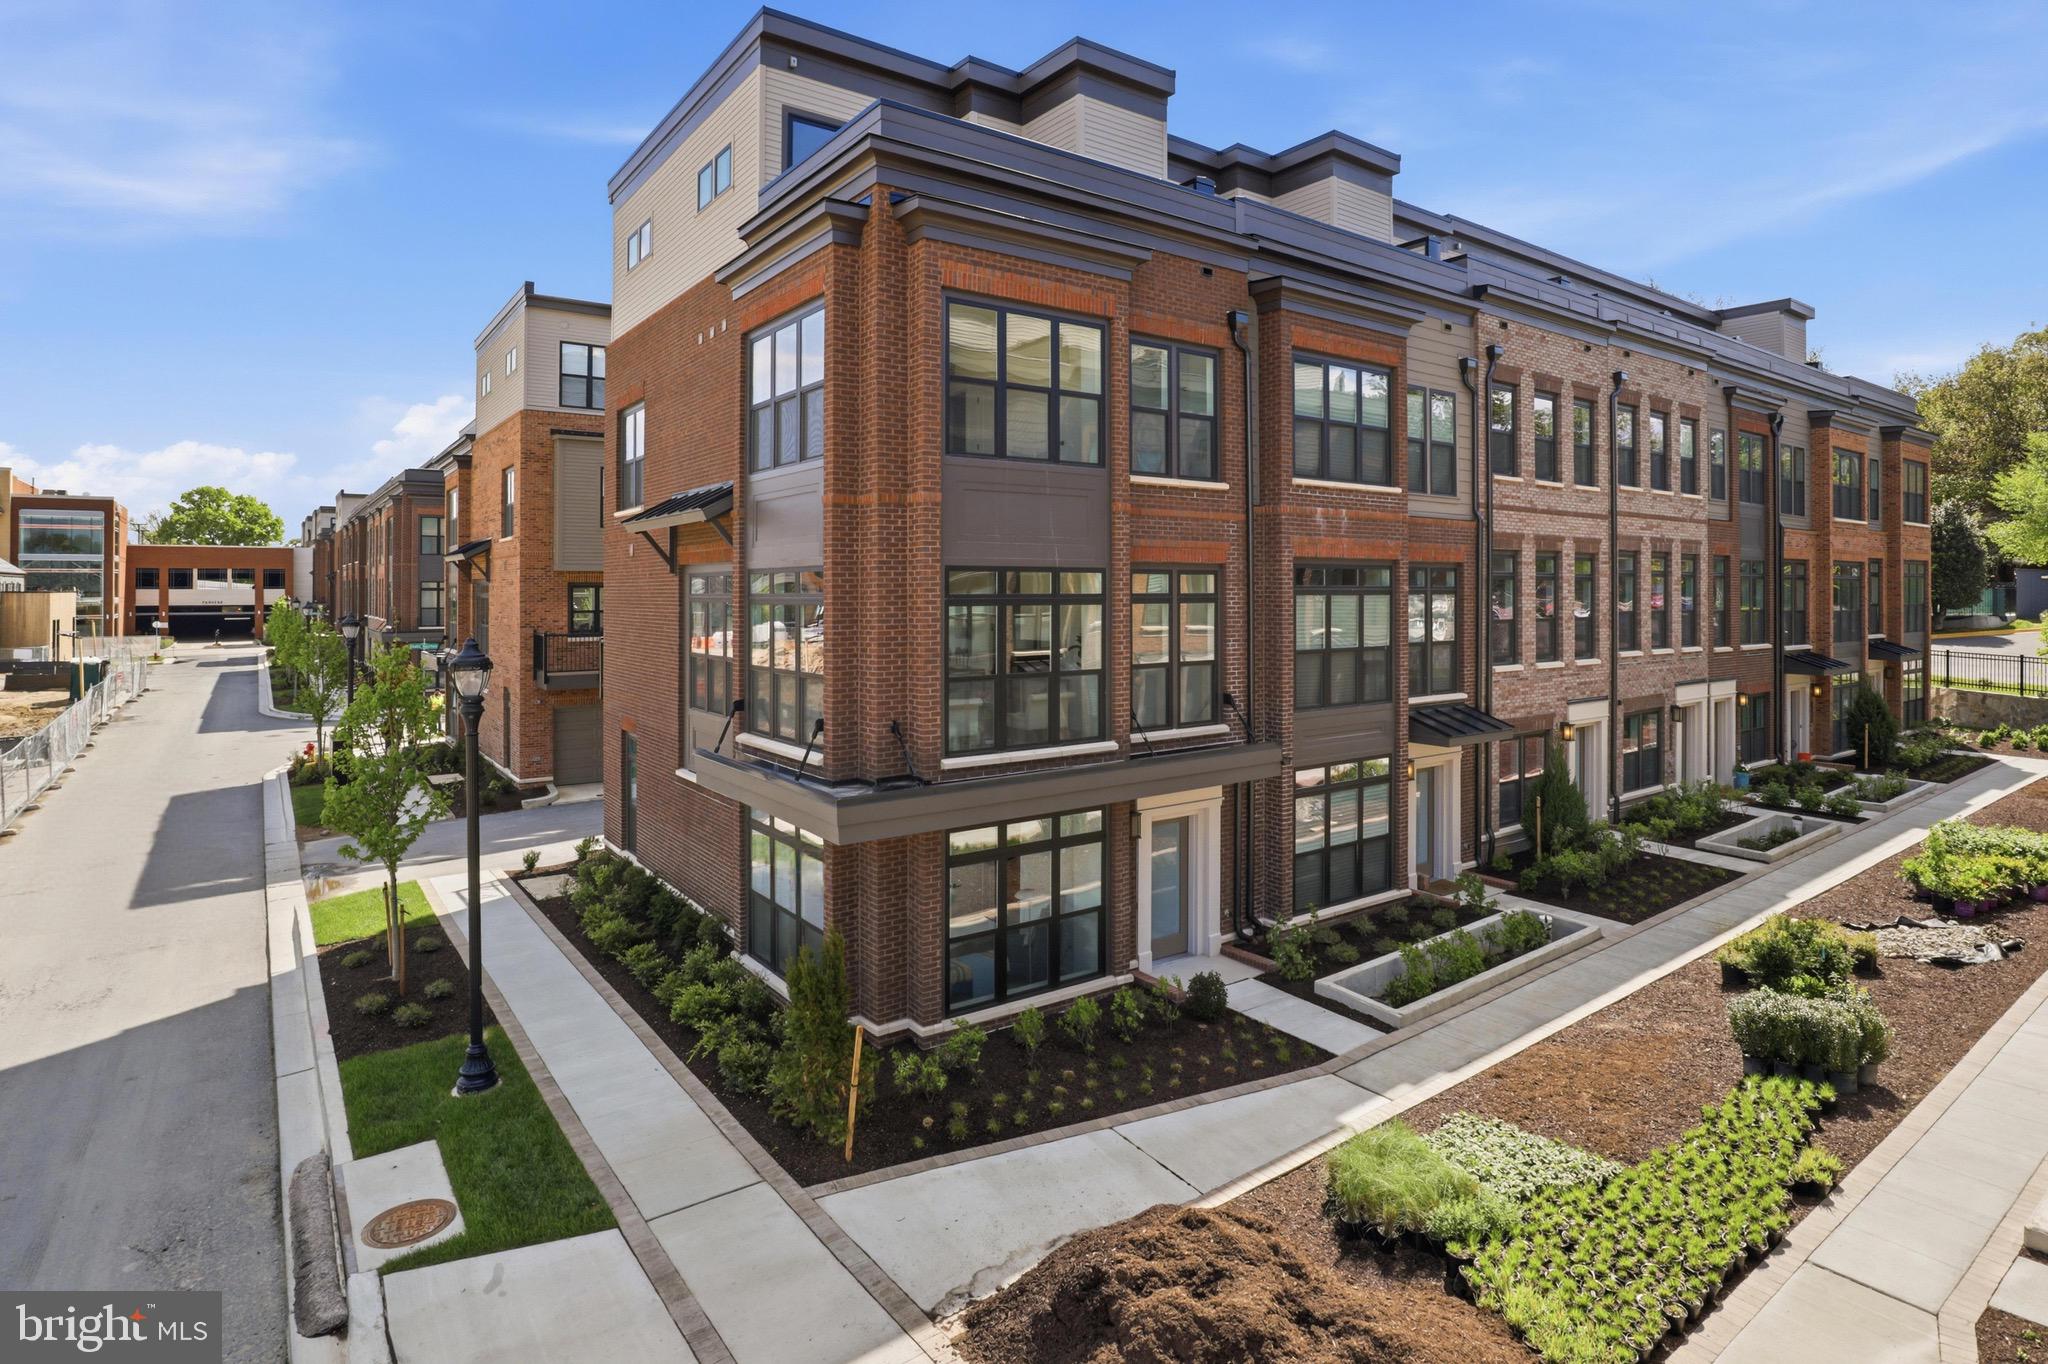
BETHESDA
5518 TOPAZ LANE
4 Beds
4 Baths
2,465 Sq.Ft.
$1,750,000
MLS#: MDMC2228272
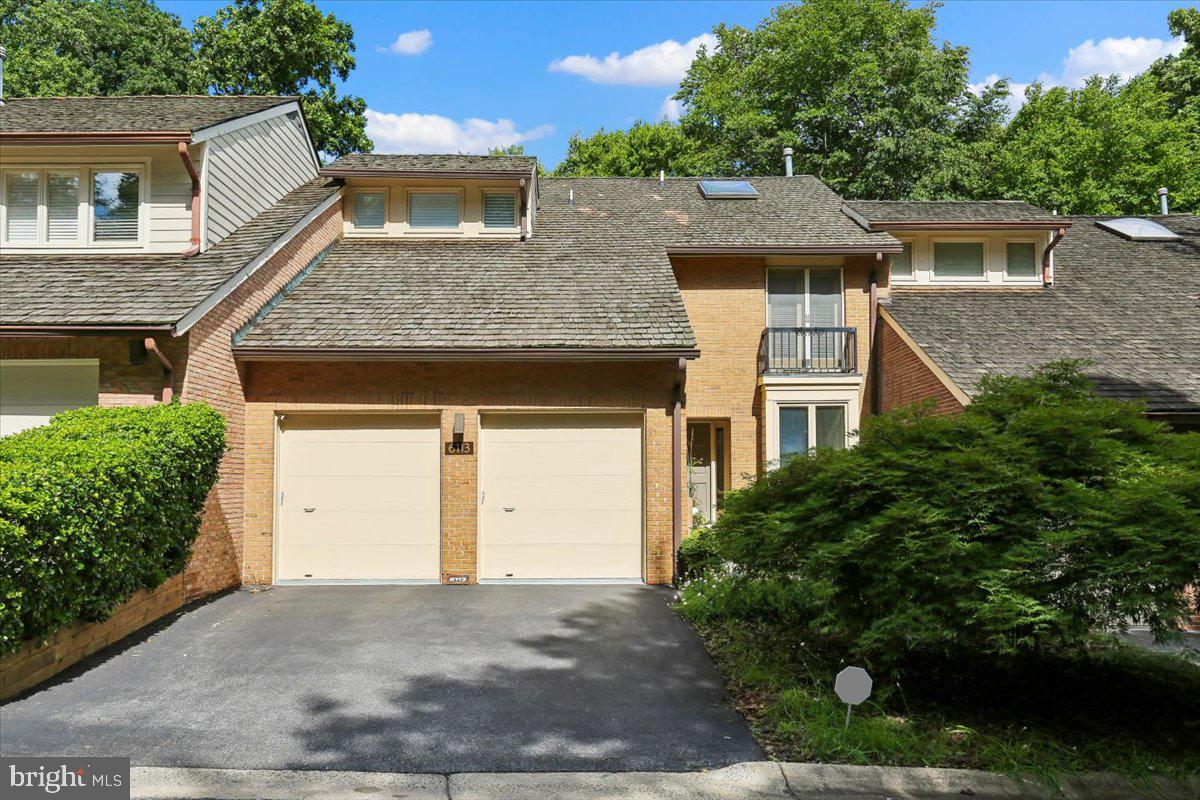
BETHESDA
6113 GOLDTREE WAY
4 Beds
3 Baths
3,497 Sq.Ft.
$1,480,000
MLS#: MDMC2232952
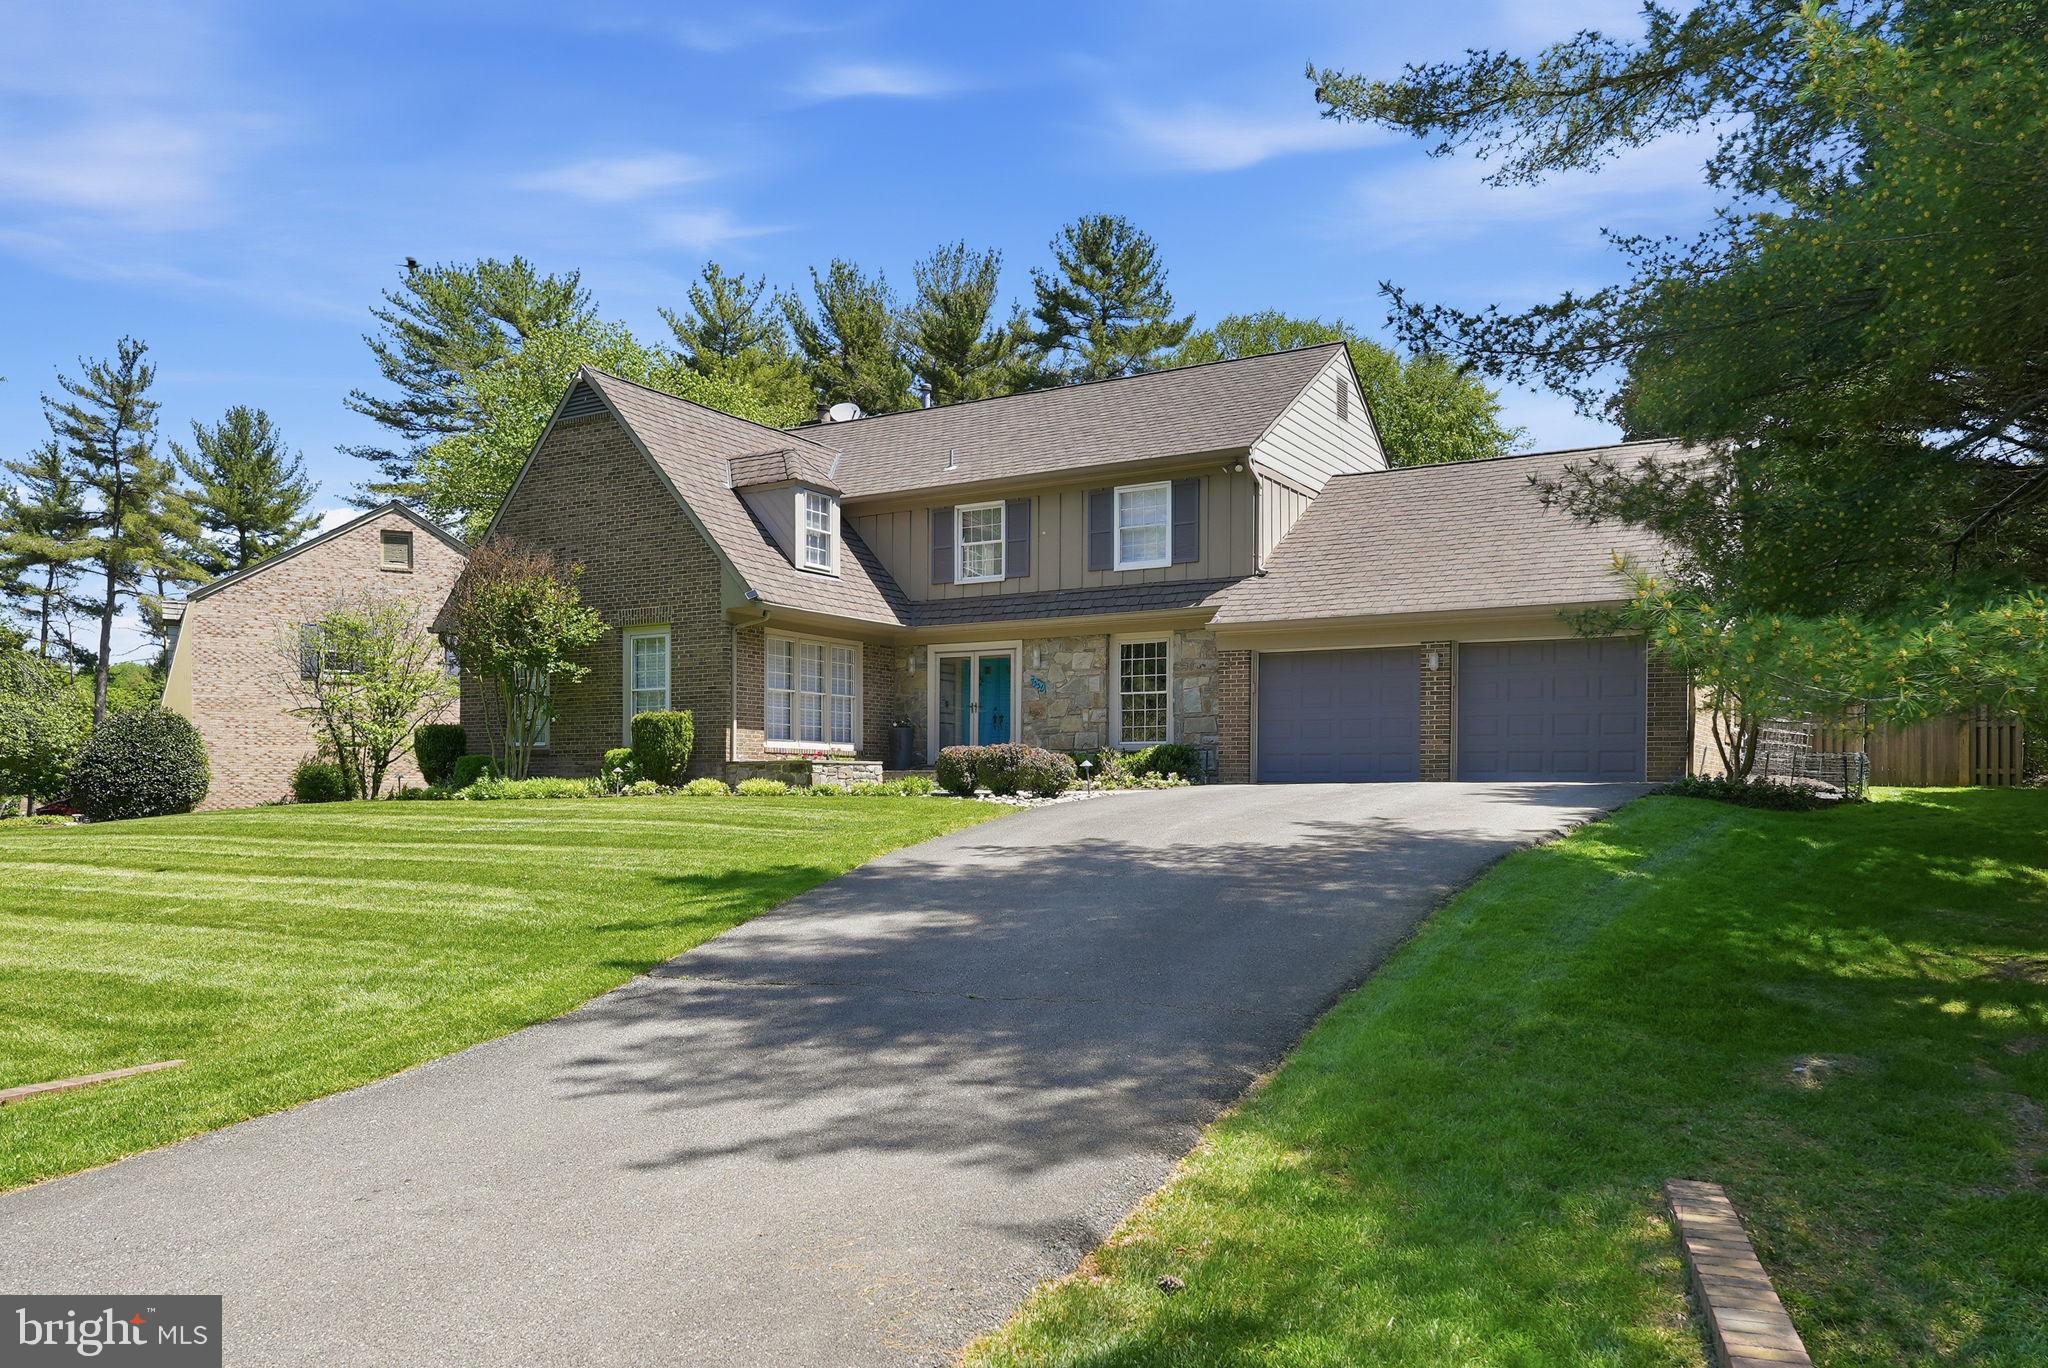
BETHESDA
7556 PEPPERELL DRIVE
4 Beds
4 Baths
4,530 Sq.Ft.
$1,524,900
MLS#: MDMC2223860
.png)