
Property
Beds
4
Full Baths
2
1/2 Baths
1
Year Built
1979
Sq.Footage
1,968
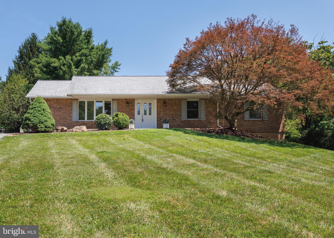
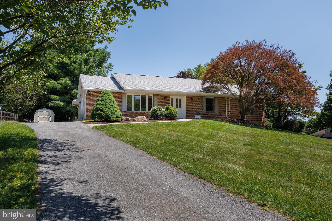
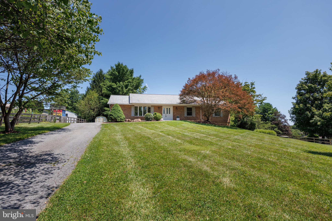
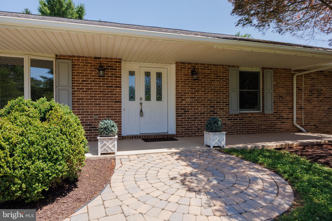
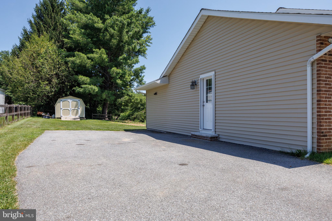
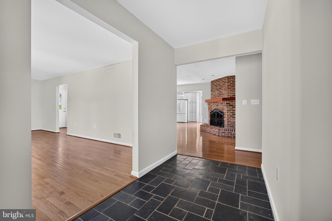
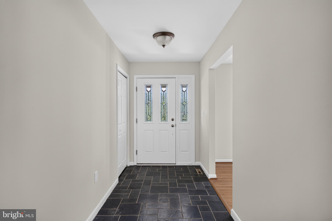
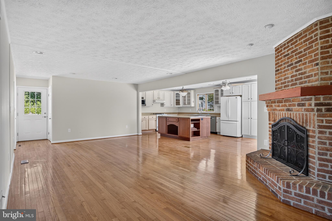
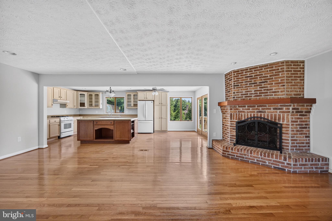
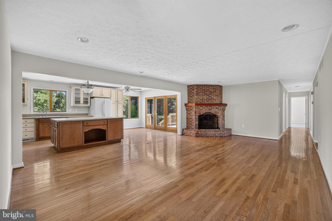
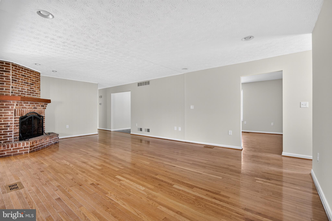
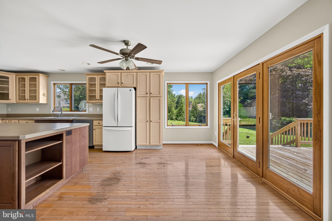
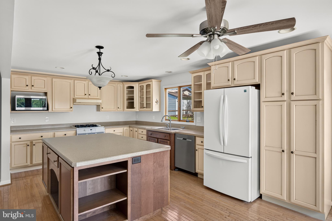
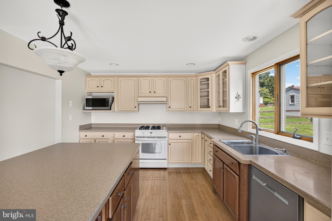
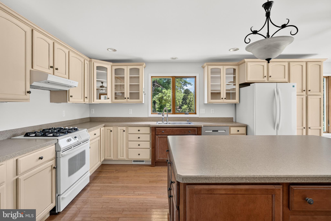
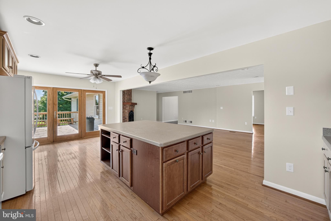
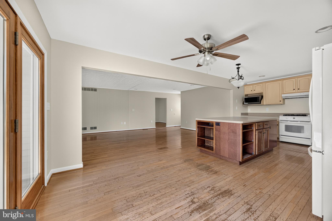
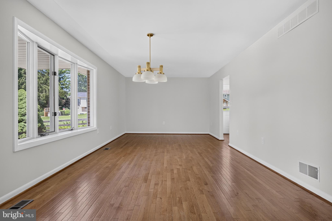
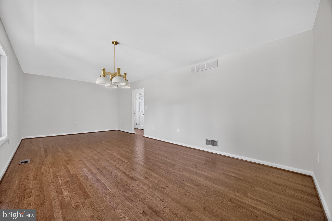
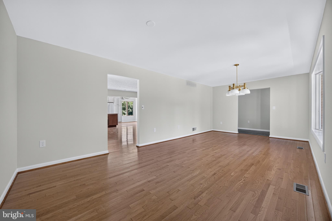
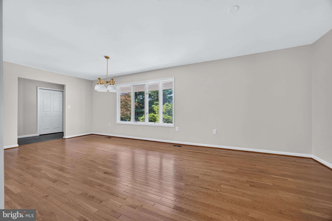
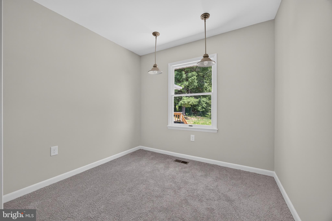
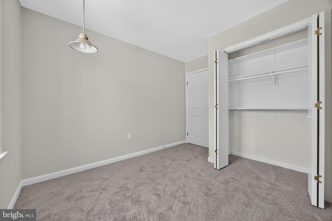
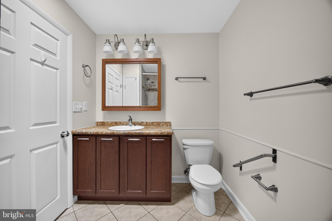
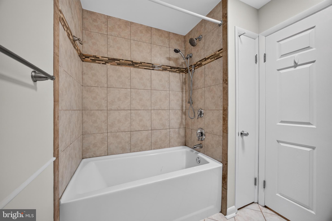
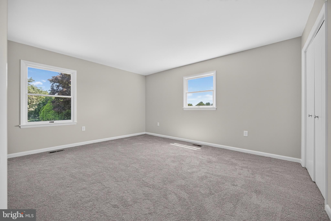
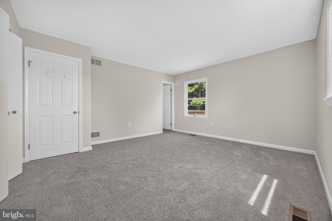
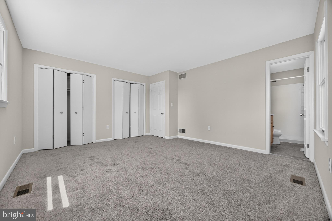
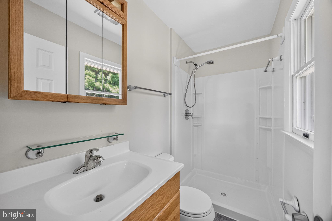
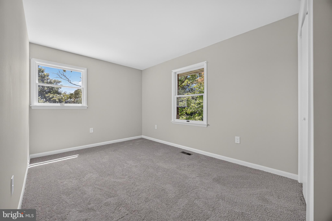
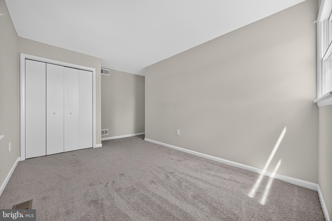
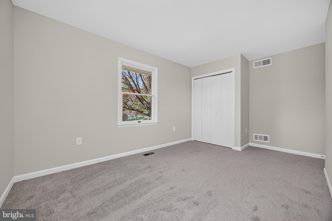
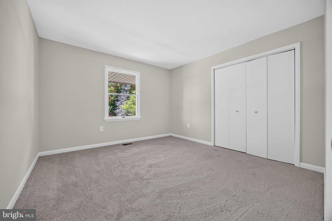
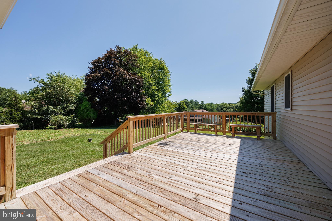
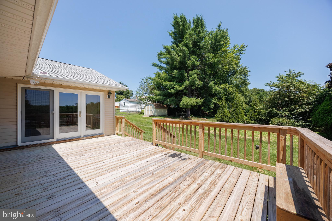
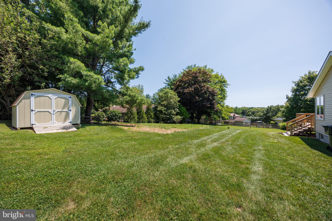
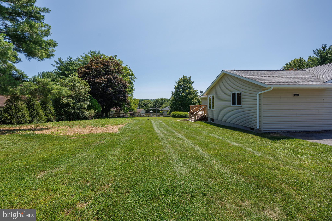
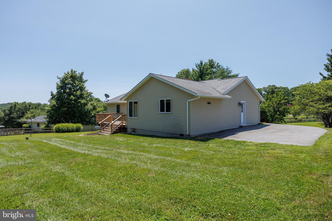
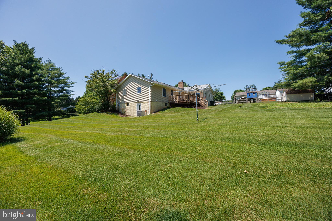
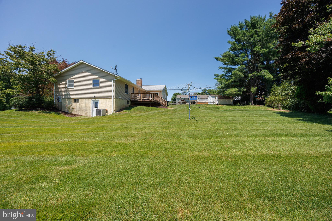
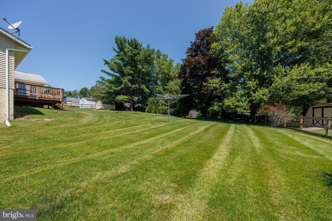
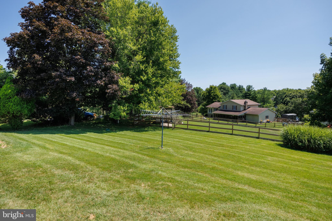
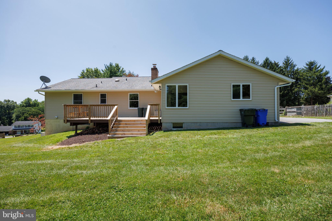
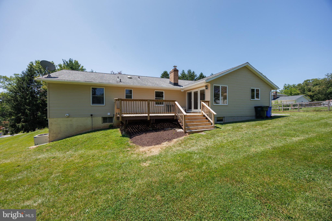
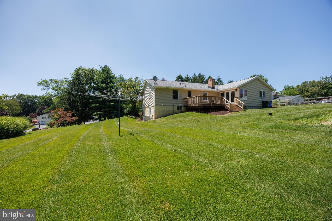
Welcome home to this charming 4-bedroom, 2.5-bath brick ranch nestled on a beautifully landscaped 0.75-acre lot. Offering a warm, old-fashioned feel with spacious living areas, this home is full of timeless character and comfort. Hardwood floors flow throughout much of the main level, including the dining room, where beautiful wood flooring was installed just five years ago. The kitchen offers ample cabinetry and generous workspace for everyday living and entertaining, while 3-foot-wide halls and doorways provide added handicap accessibility throughout the home. The inviting family room is centered around a classic brick fireplace, creating the perfect place to gather. Large windows and French-style patio doors fill the home with natural light and provide easy access to the expansive backyard and deck. Step outside to enjoy the peaceful setting with mature trees, manicured landscaping, a spacious deck that's only one year old, and a matching one-year-old storage shed, ideal for outdoor equipment, hobbies, or extra storage. Additional updates include a water heater that is less than one year old, offering added peace of mind. Combining thoughtful updates, accessibility features, and the space and charm of country living with everyday convenience, this well-maintained home is ready for its next chapter. Schedule your showing today!
Features & Amenities
Interior
-
Other Interior Features
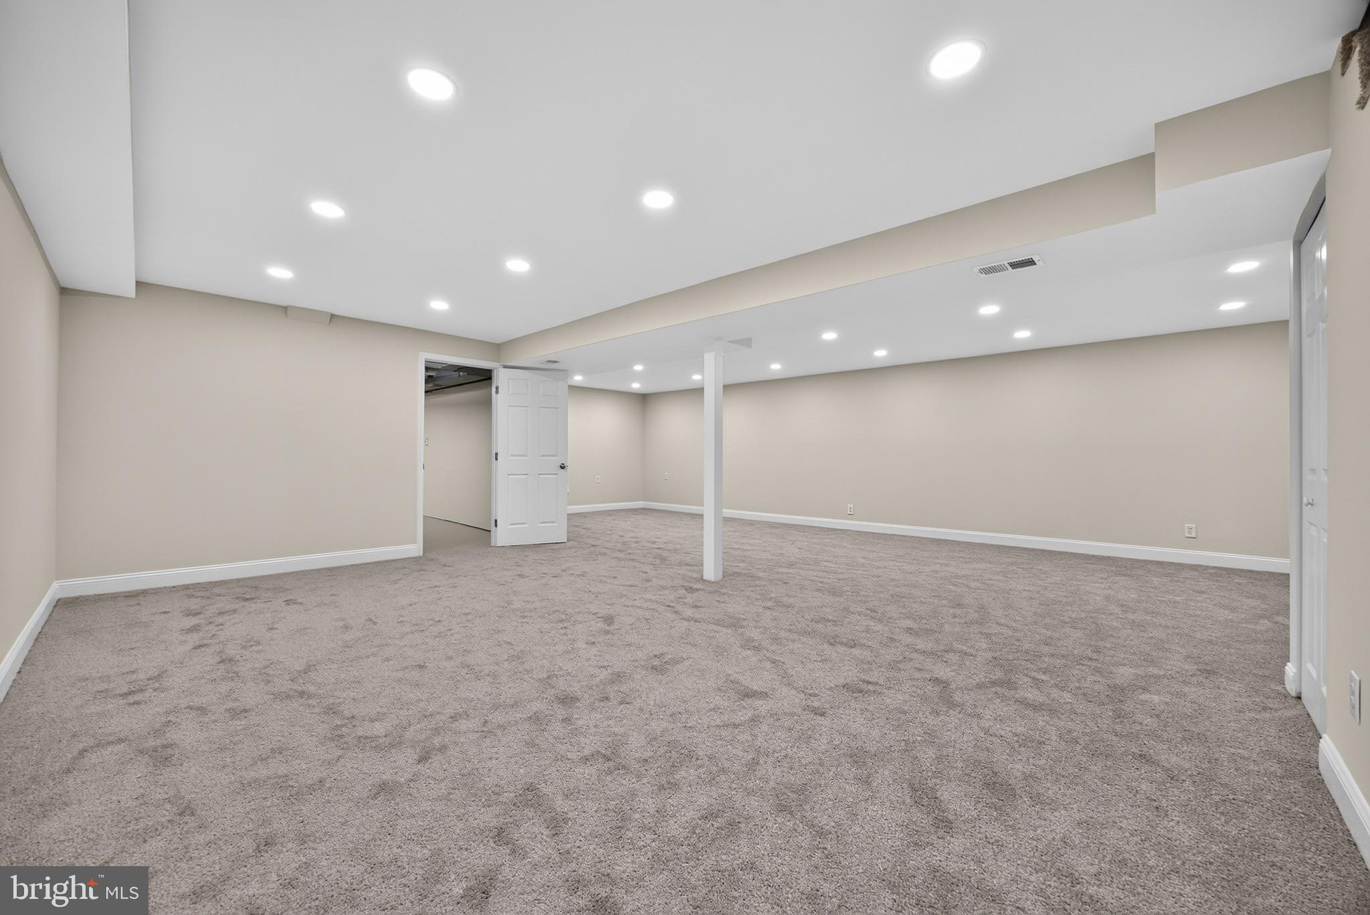
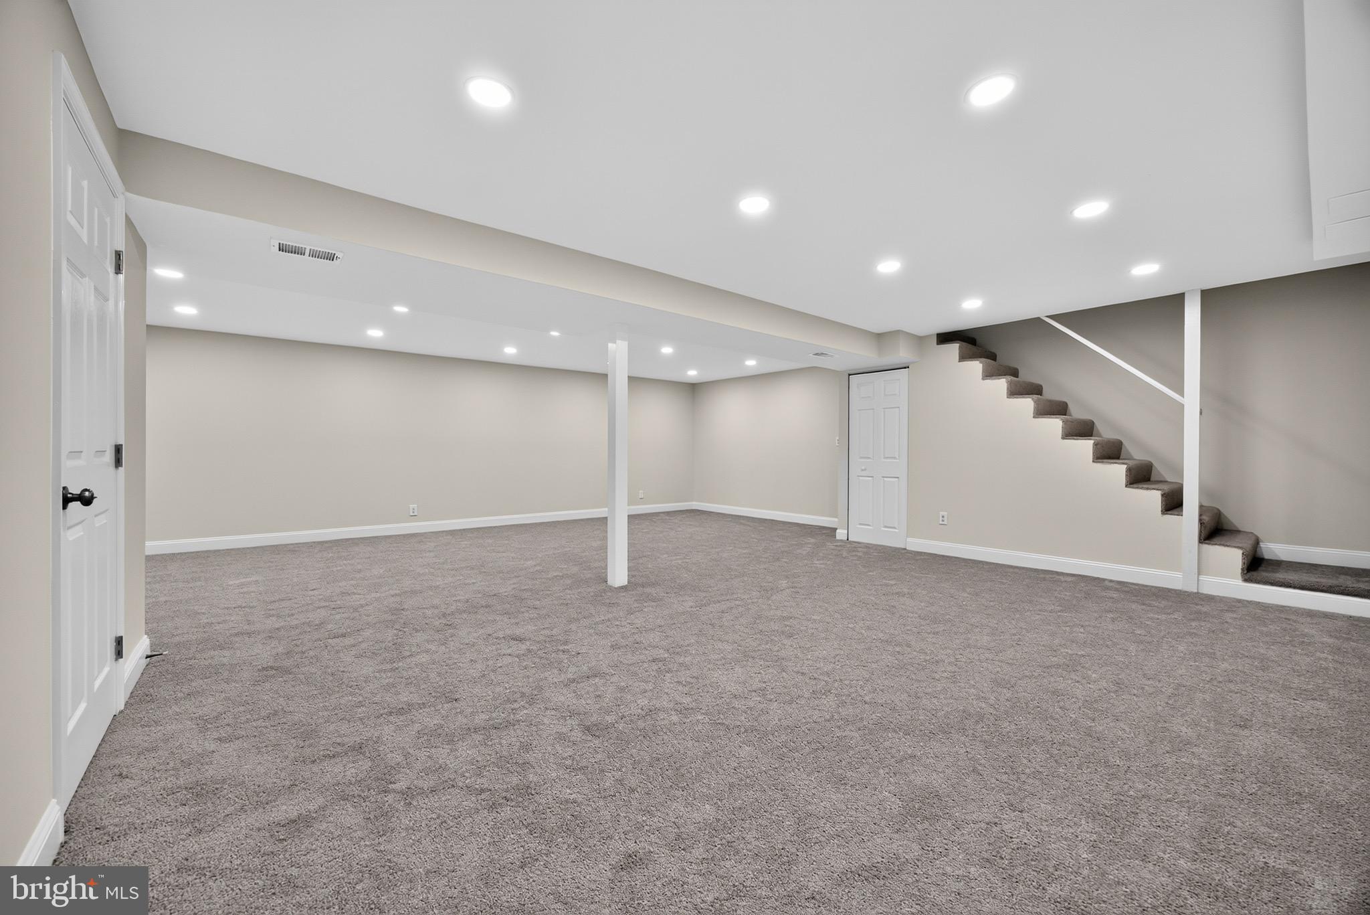
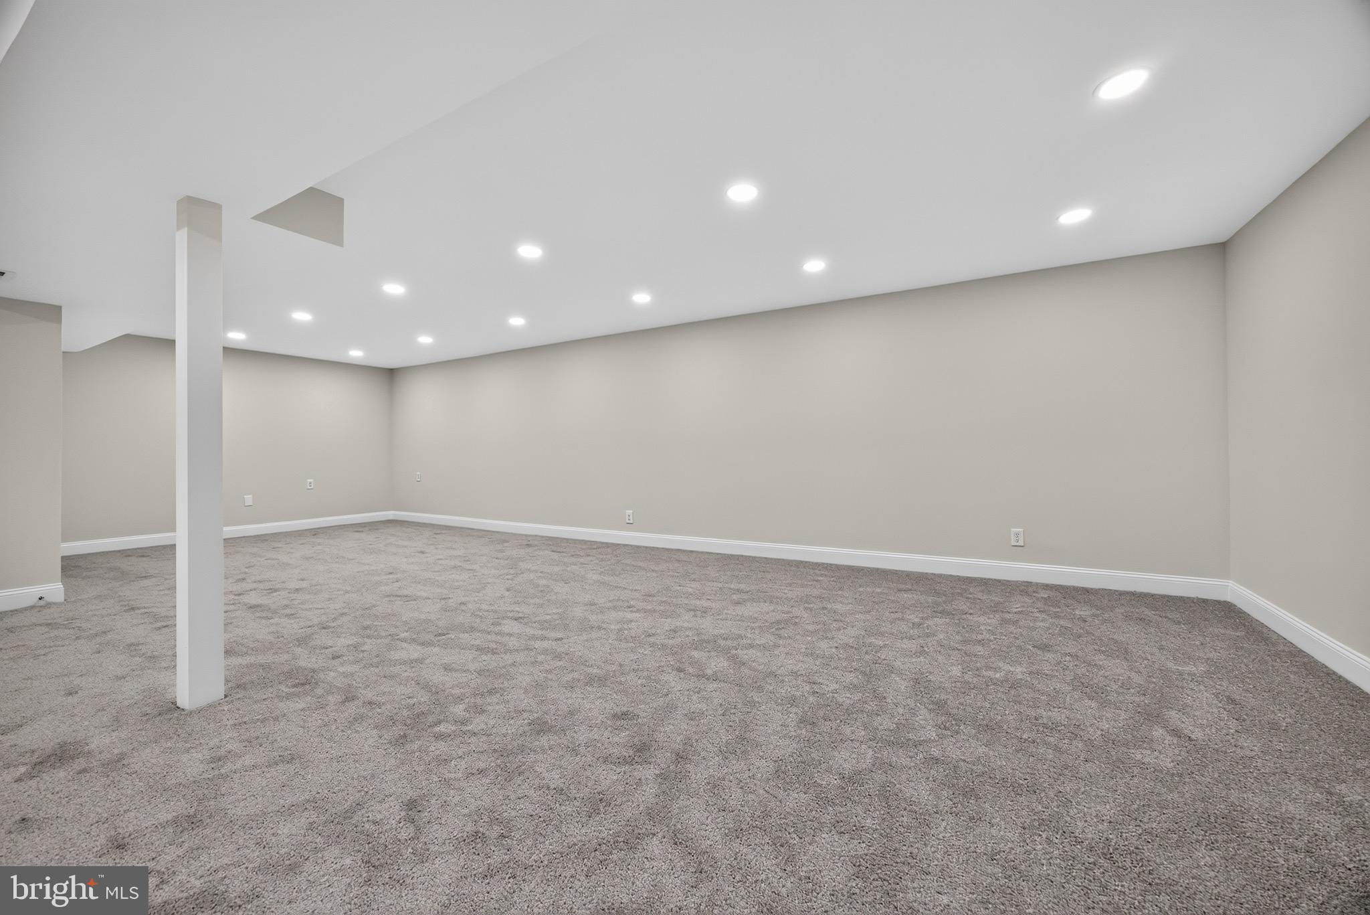
Kitchen Island, Recessed Lighting, Open Floorplan
-
Total Bedrooms
4
-
Bathrooms
2
-
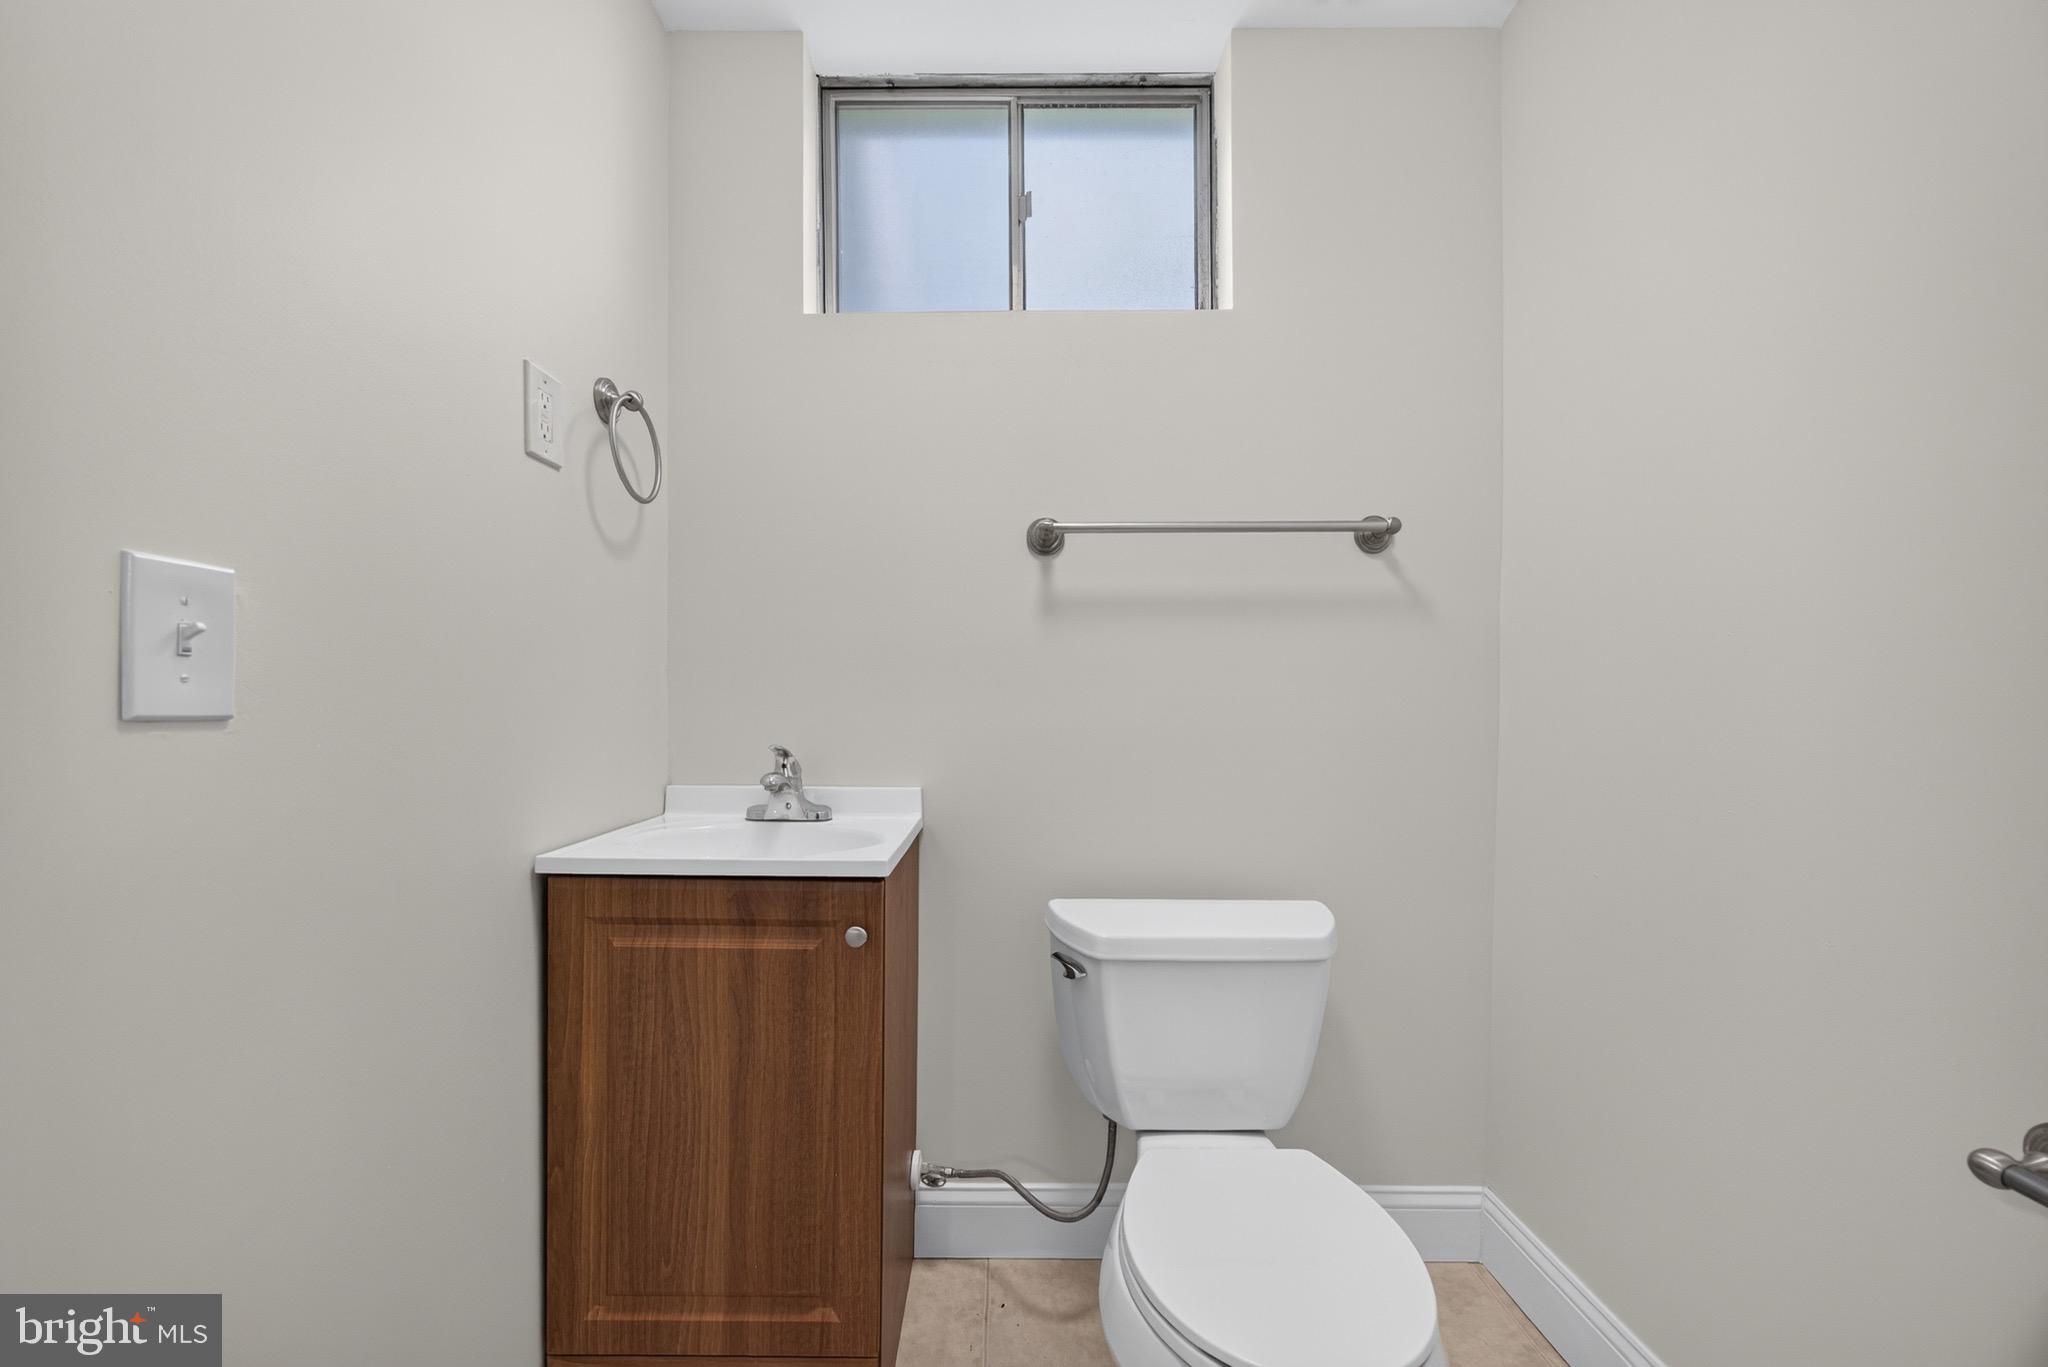
1/2 Bathrooms
1
-
Above Grade Finished Area
1968.0
-
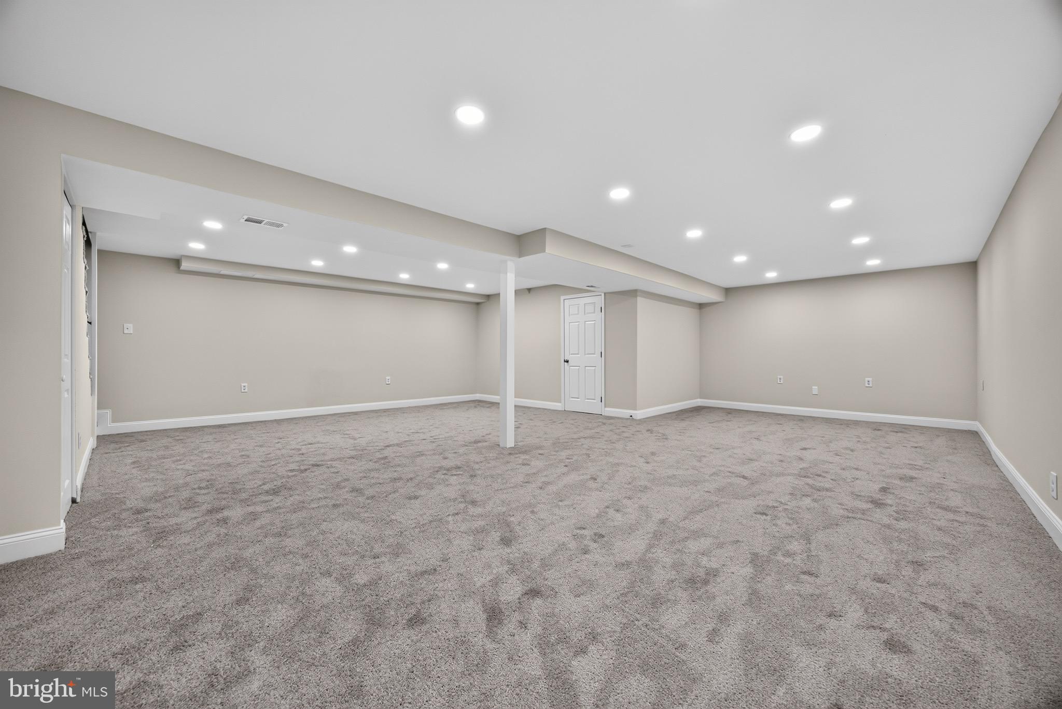
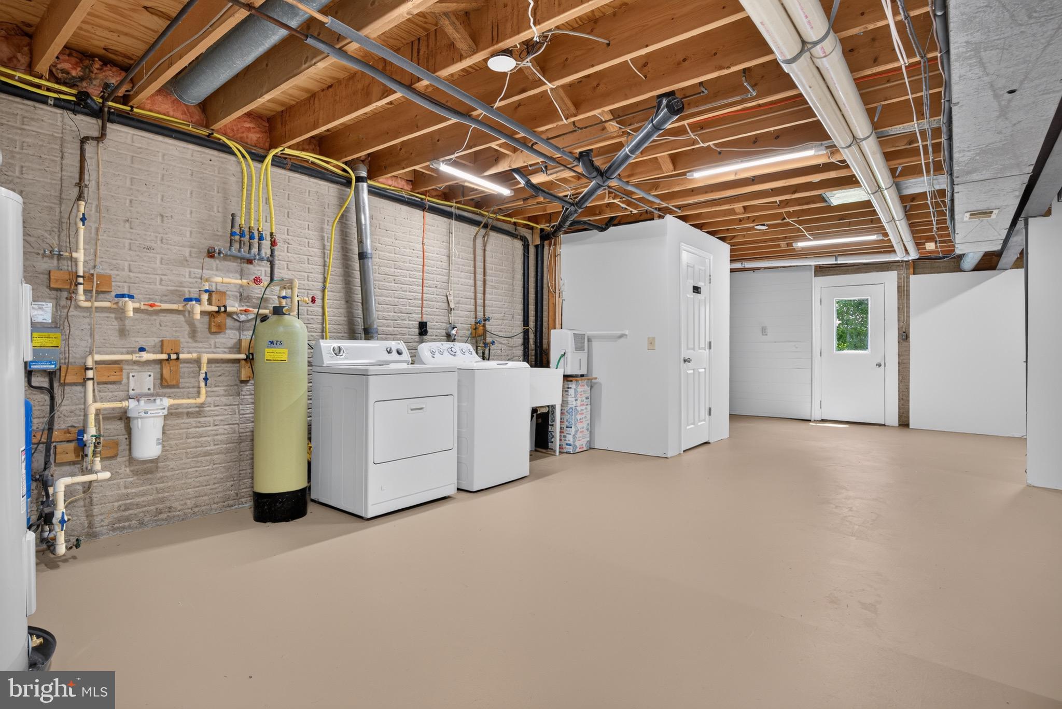
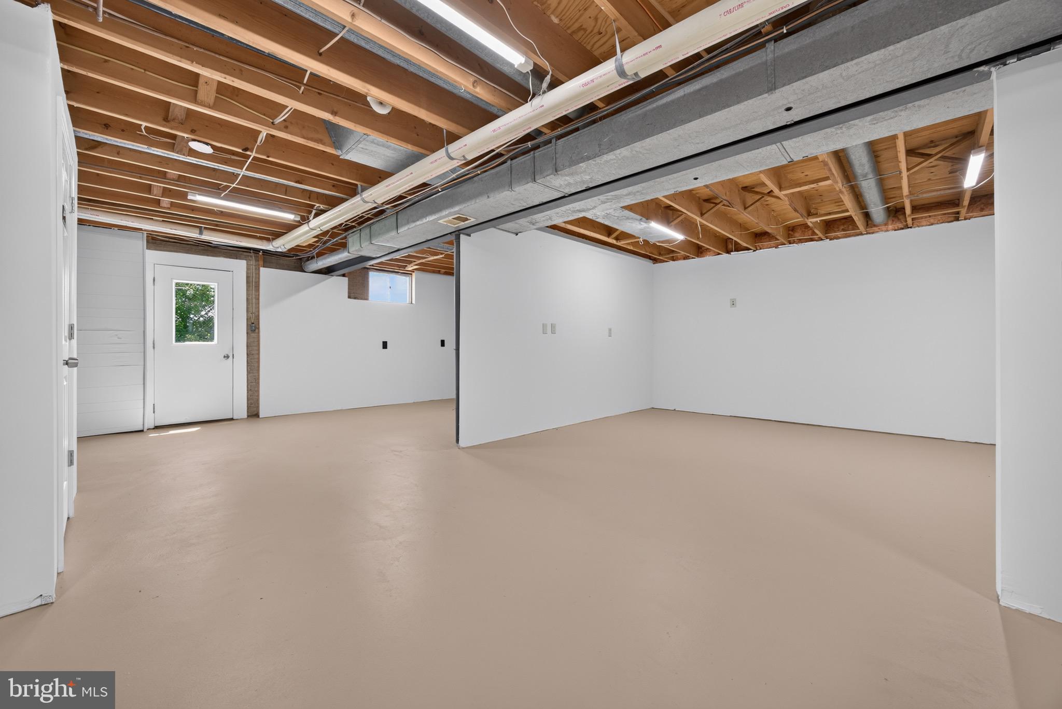
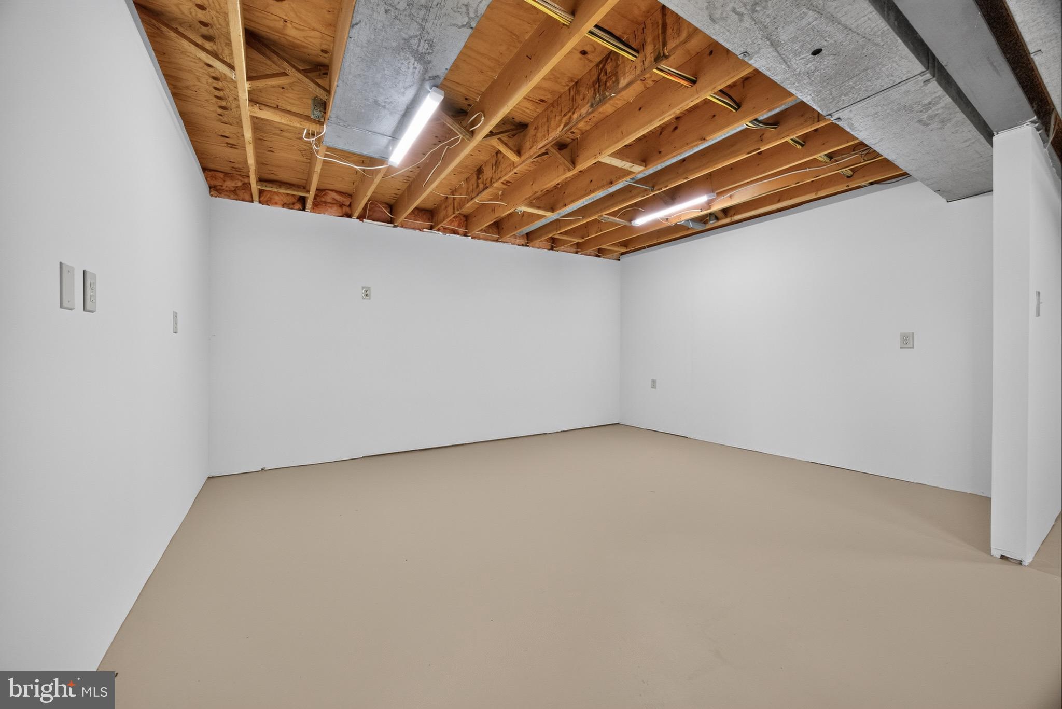
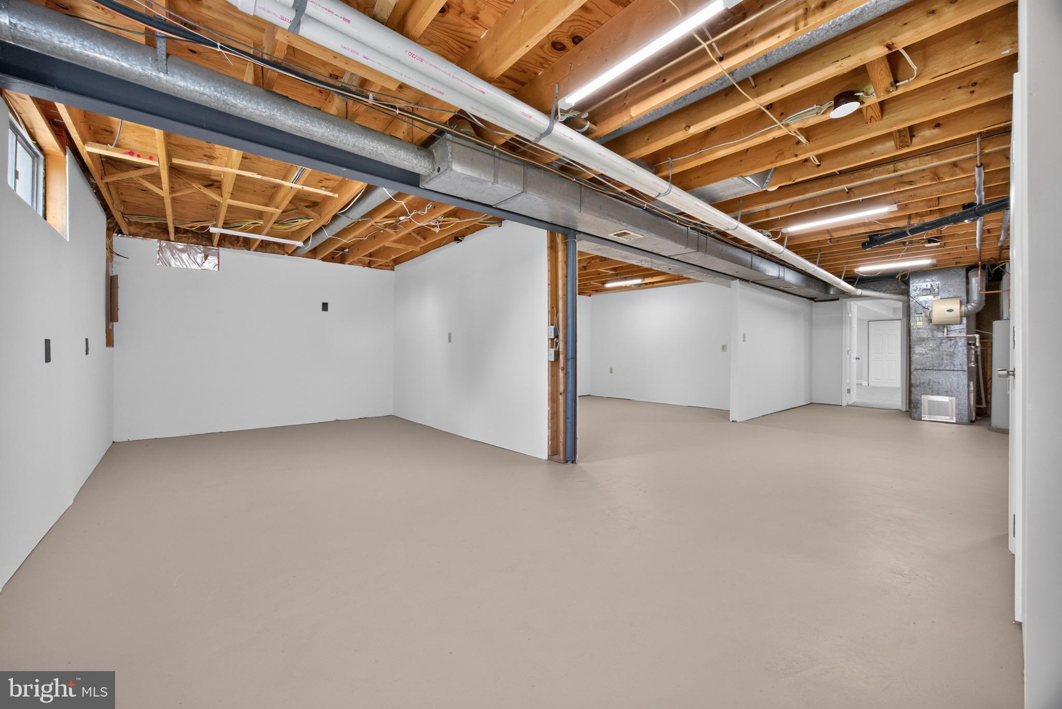
Basement YN
YES
-
Cooling YN
YES
-
Cooling
Central Air, Ceiling Fan(s), Electric
-
Fireplace YN
YES
-
Heating YN
YES
-
Heating
Propane, Forced Air, Heat Pump
-
Main Level Bedrooms
4
-
Pet friendly
N/A
Exterior
-
Garage
No
-
Construction Materials
Brick, Vinyl Siding
-
Parking
Asphalt, Driveway
-
Patio and Porch Features
Deck, Porch
-
Pool
No
-
Waterfront YN
NO
Area & Lot
-
Lot Size(acres)
0.75
-
Lot Size(square feet)
32,887
-
Property Type
Residential
-
Property Sub Type
Single Family Residence
-
Architectural Style
Ranch/Rambler
Price
-
Sales Price
$589,900
-
Tax Amount
$4,492
-
Financing Options
Cash, Conventional, FHA, VA, Other
-
Sq. Footage
1,968
-
Price/SqFt
$299
HOA
-
Association
No
School District
-
Elementary School
N/A
-
Middle School
N/A
-
High School
N/A
Property Features
-
New Construction
NO
-
Accessibility Features
Accessible Doors, Accessible Hallway(s)
-
Foundation Details
Concrete Perimeter
-
Senior Community YN
NO
-
Sewer
Septic Tank
-
Tax Lot
47
-
Water Source
Well
Schedule a Showing
Showing scheduled successfully.
Mortgage calculator
Estimate your monthly mortgage payment, including the principal and interest, property taxes, and HOA. Adjust the values to generate a more accurate rate.
Your payment
Principal and Interest:
$
Property taxes:
$
HOA fees:
$
Total loan payment:
$
Total interest amount:
$
Location
County
CARROLL
Elementary School
Middle School
High School
Listing Courtesy of Trent C Gladstone , The KW Collective
RealHub Information is provided exclusively for consumers' personal, non-commercial use, and it may not be used for any purpose other than to identify prospective properties consumers may be interested in purchasing. All information deemed reliable but not guaranteed and should be independently verified. All properties are subject to prior sale, change or withdrawal. RealHub website owner shall not be responsible for any typographical errors, misinformation, misprints and shall be held totally harmless.

AGENT
Lynn Rambler
Call Lynn today to schedule a private showing.

* Listings on this website come from the FMLS IDX Compilation and may be held by brokerage firms other than the owner of this website. The listing brokerage is identified in any listing details. Information is deemed reliable but is not guaranteed. If you believe any FMLS listing contains material that infringes your copyrighted work please click here to review our DMCA policy and learn how to submit a takedown request.© 2024 FMLS.
Related Properties
SYKESVILLE
706 W OLD LIBERTY ROAD
3 Beds
2 Baths
2,108 Sq.Ft.
$585,000
MLS#: MDCR2034934
SYKESVILLE
4307 HOWARD DRIVE
4 Beds
2 Baths
2,038 Sq.Ft.
$525,000
MLS#: MDCR2035758
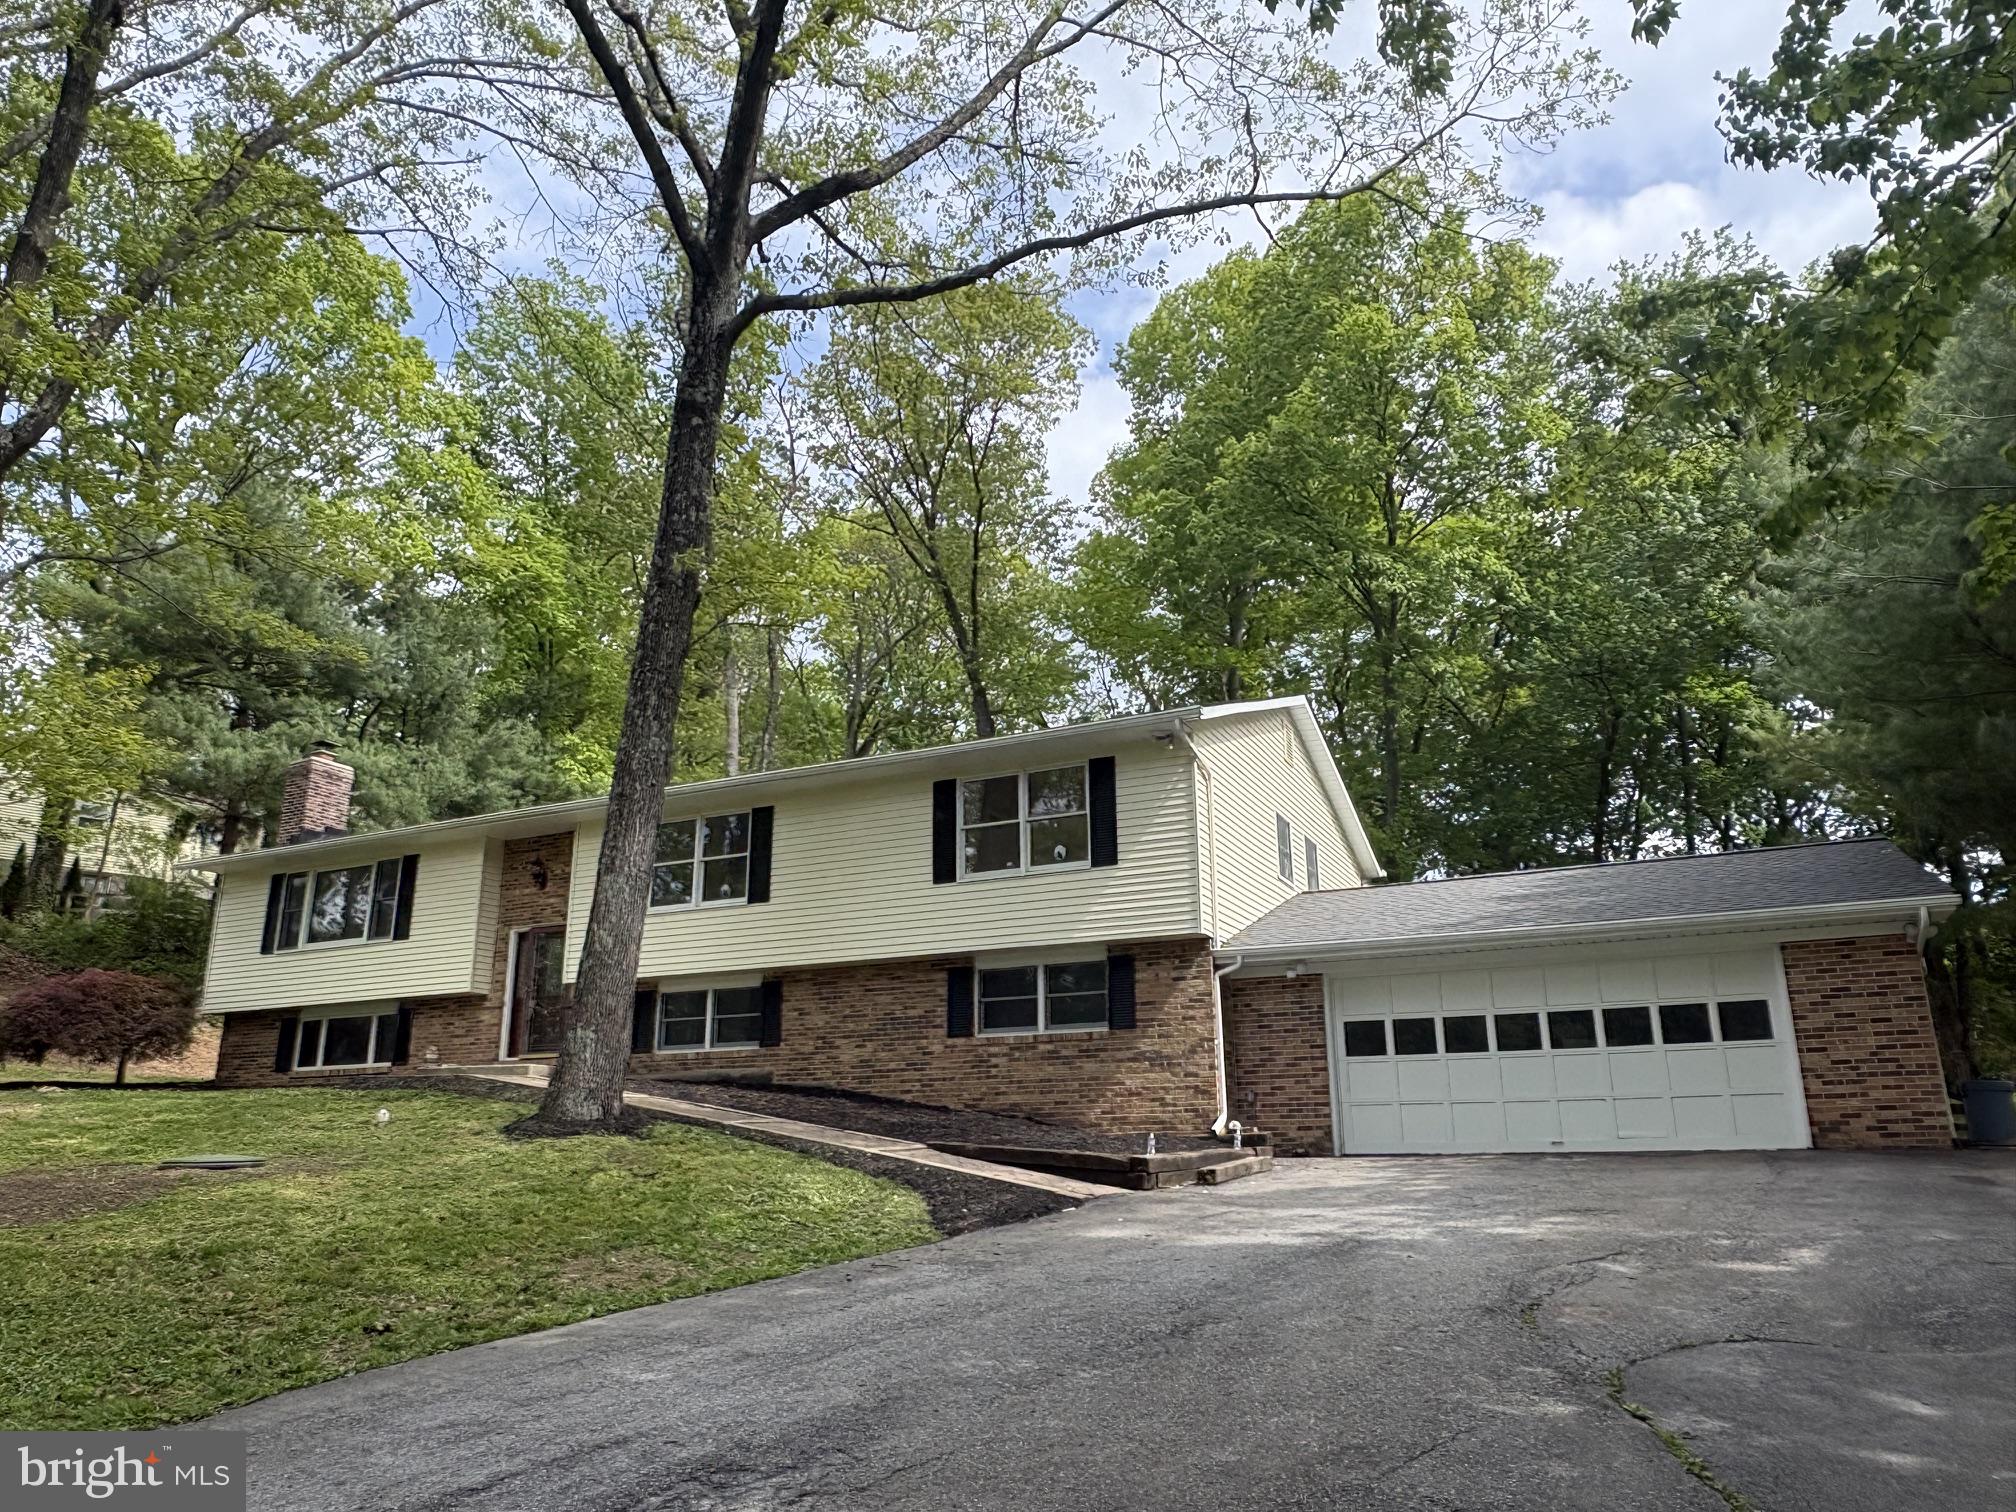
SYKESVILLE
5685 FRENCH AVENUE
5 Beds
3 Baths
3,237 Sq.Ft.
$699,000
MLS#: MDCR2034906
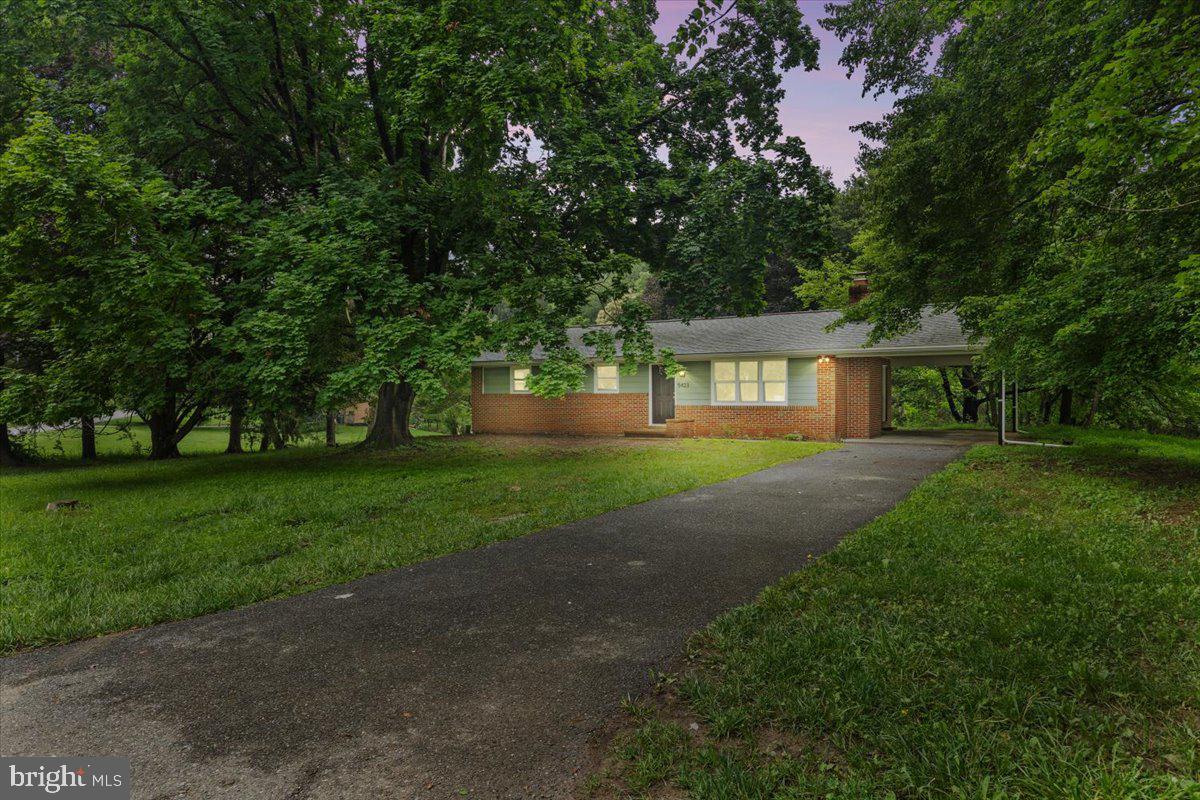
SYKESVILLE
5423 EMERALD DRIVE
3 Beds
2 Baths
1,334 Sq.Ft.
$560,000
MLS#: MDCR2035966
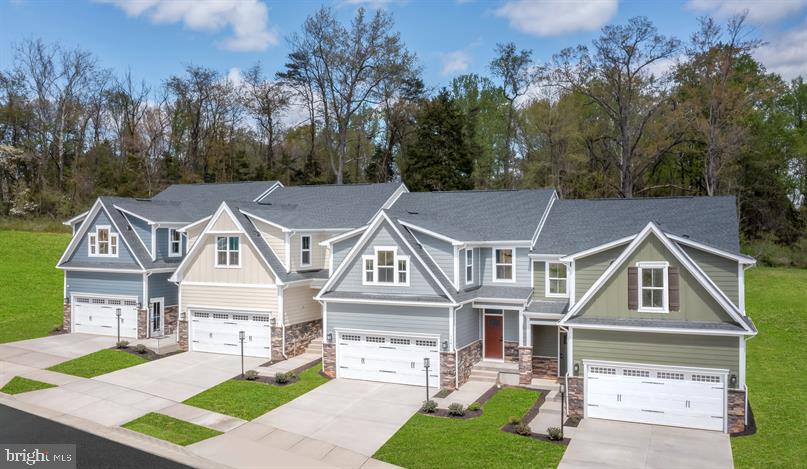
SYKESVILLE
5171 HELTON DRIVE
3 Beds
2 Baths
2,800 Sq.Ft.
$557,285
MLS#: MDCR2036428
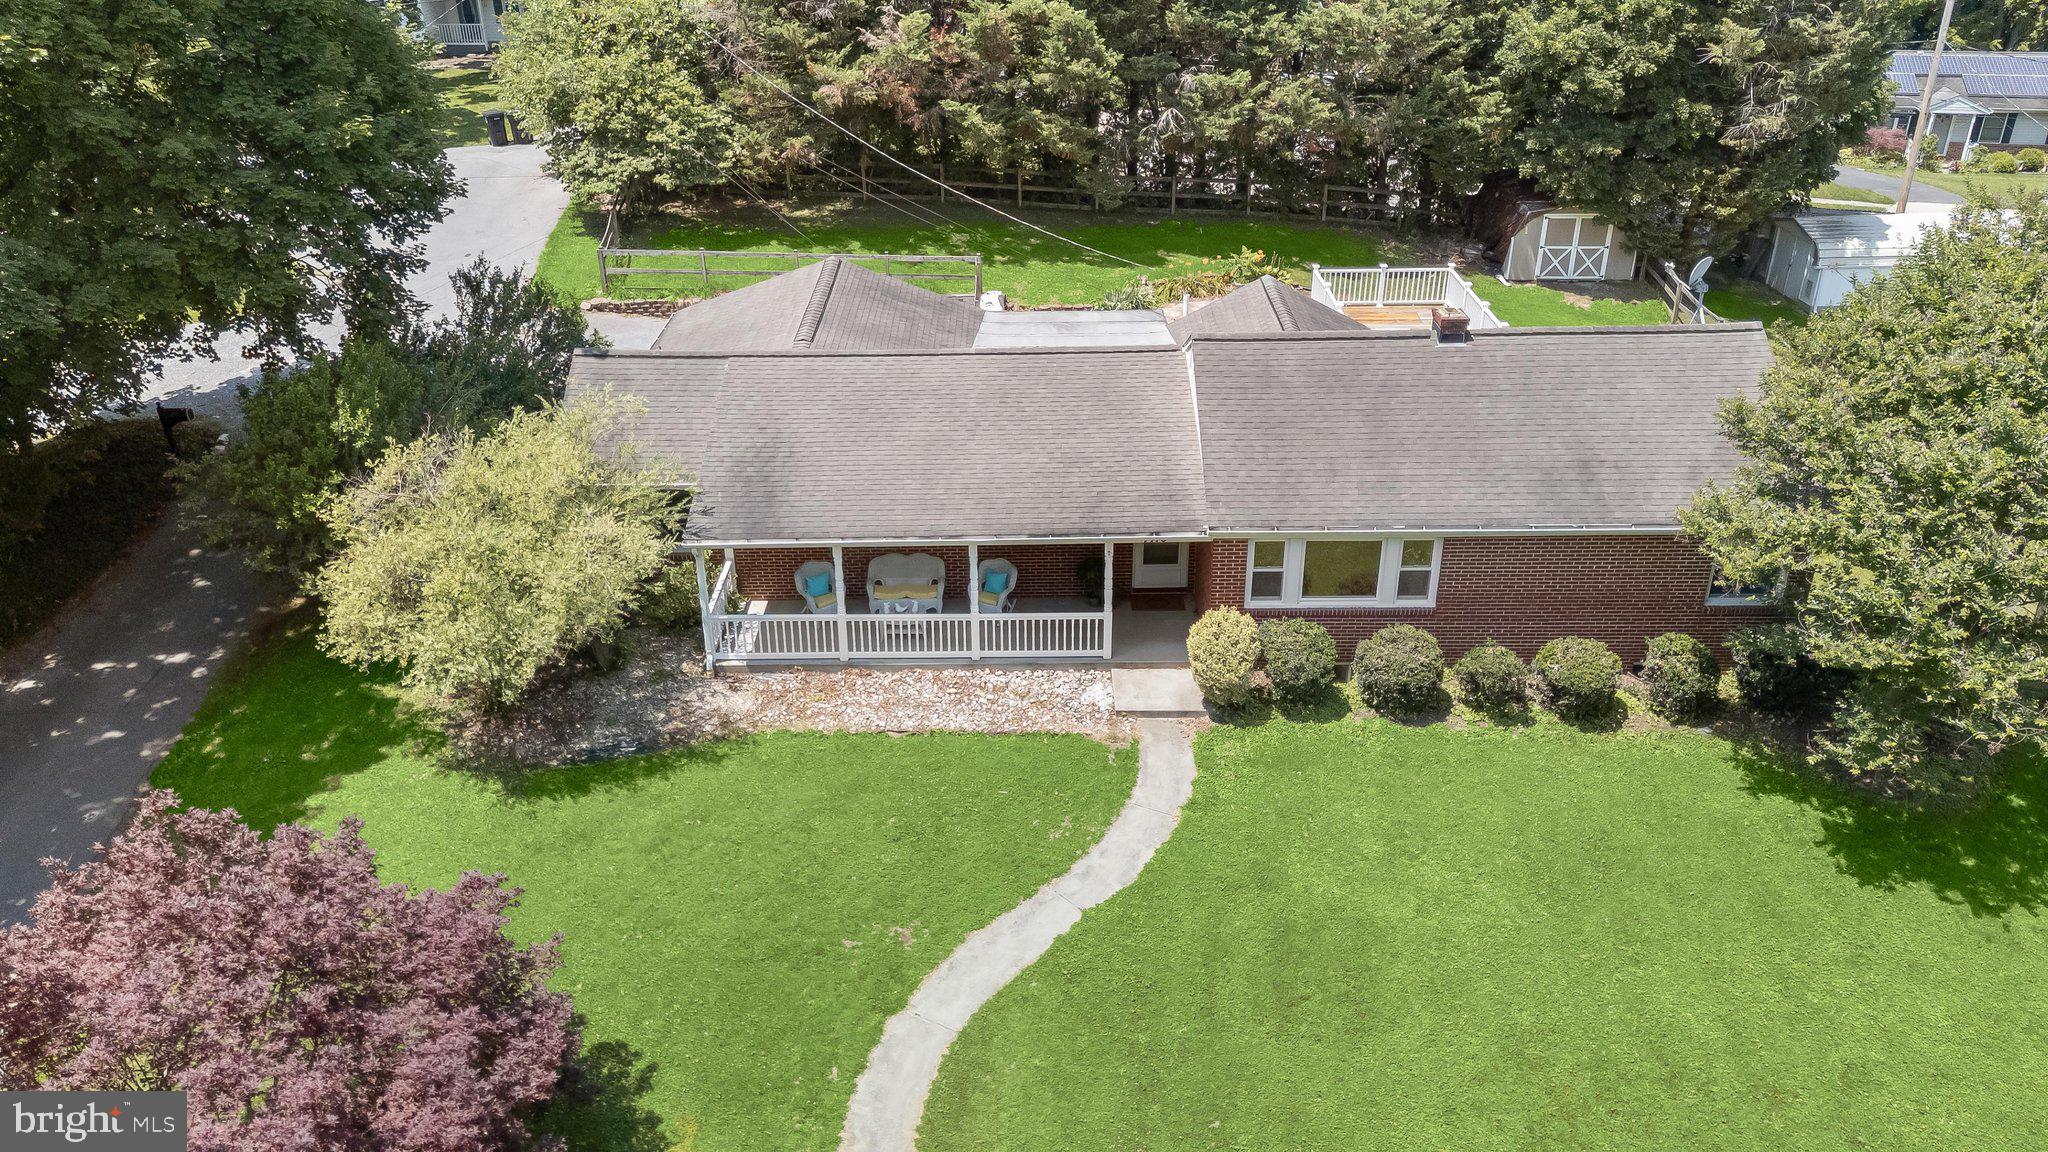
SYKESVILLE
7416 CENTRE STREET
3 Beds
2 Baths
2,027 Sq.Ft.
$499,900
MLS#: MDCR2035552
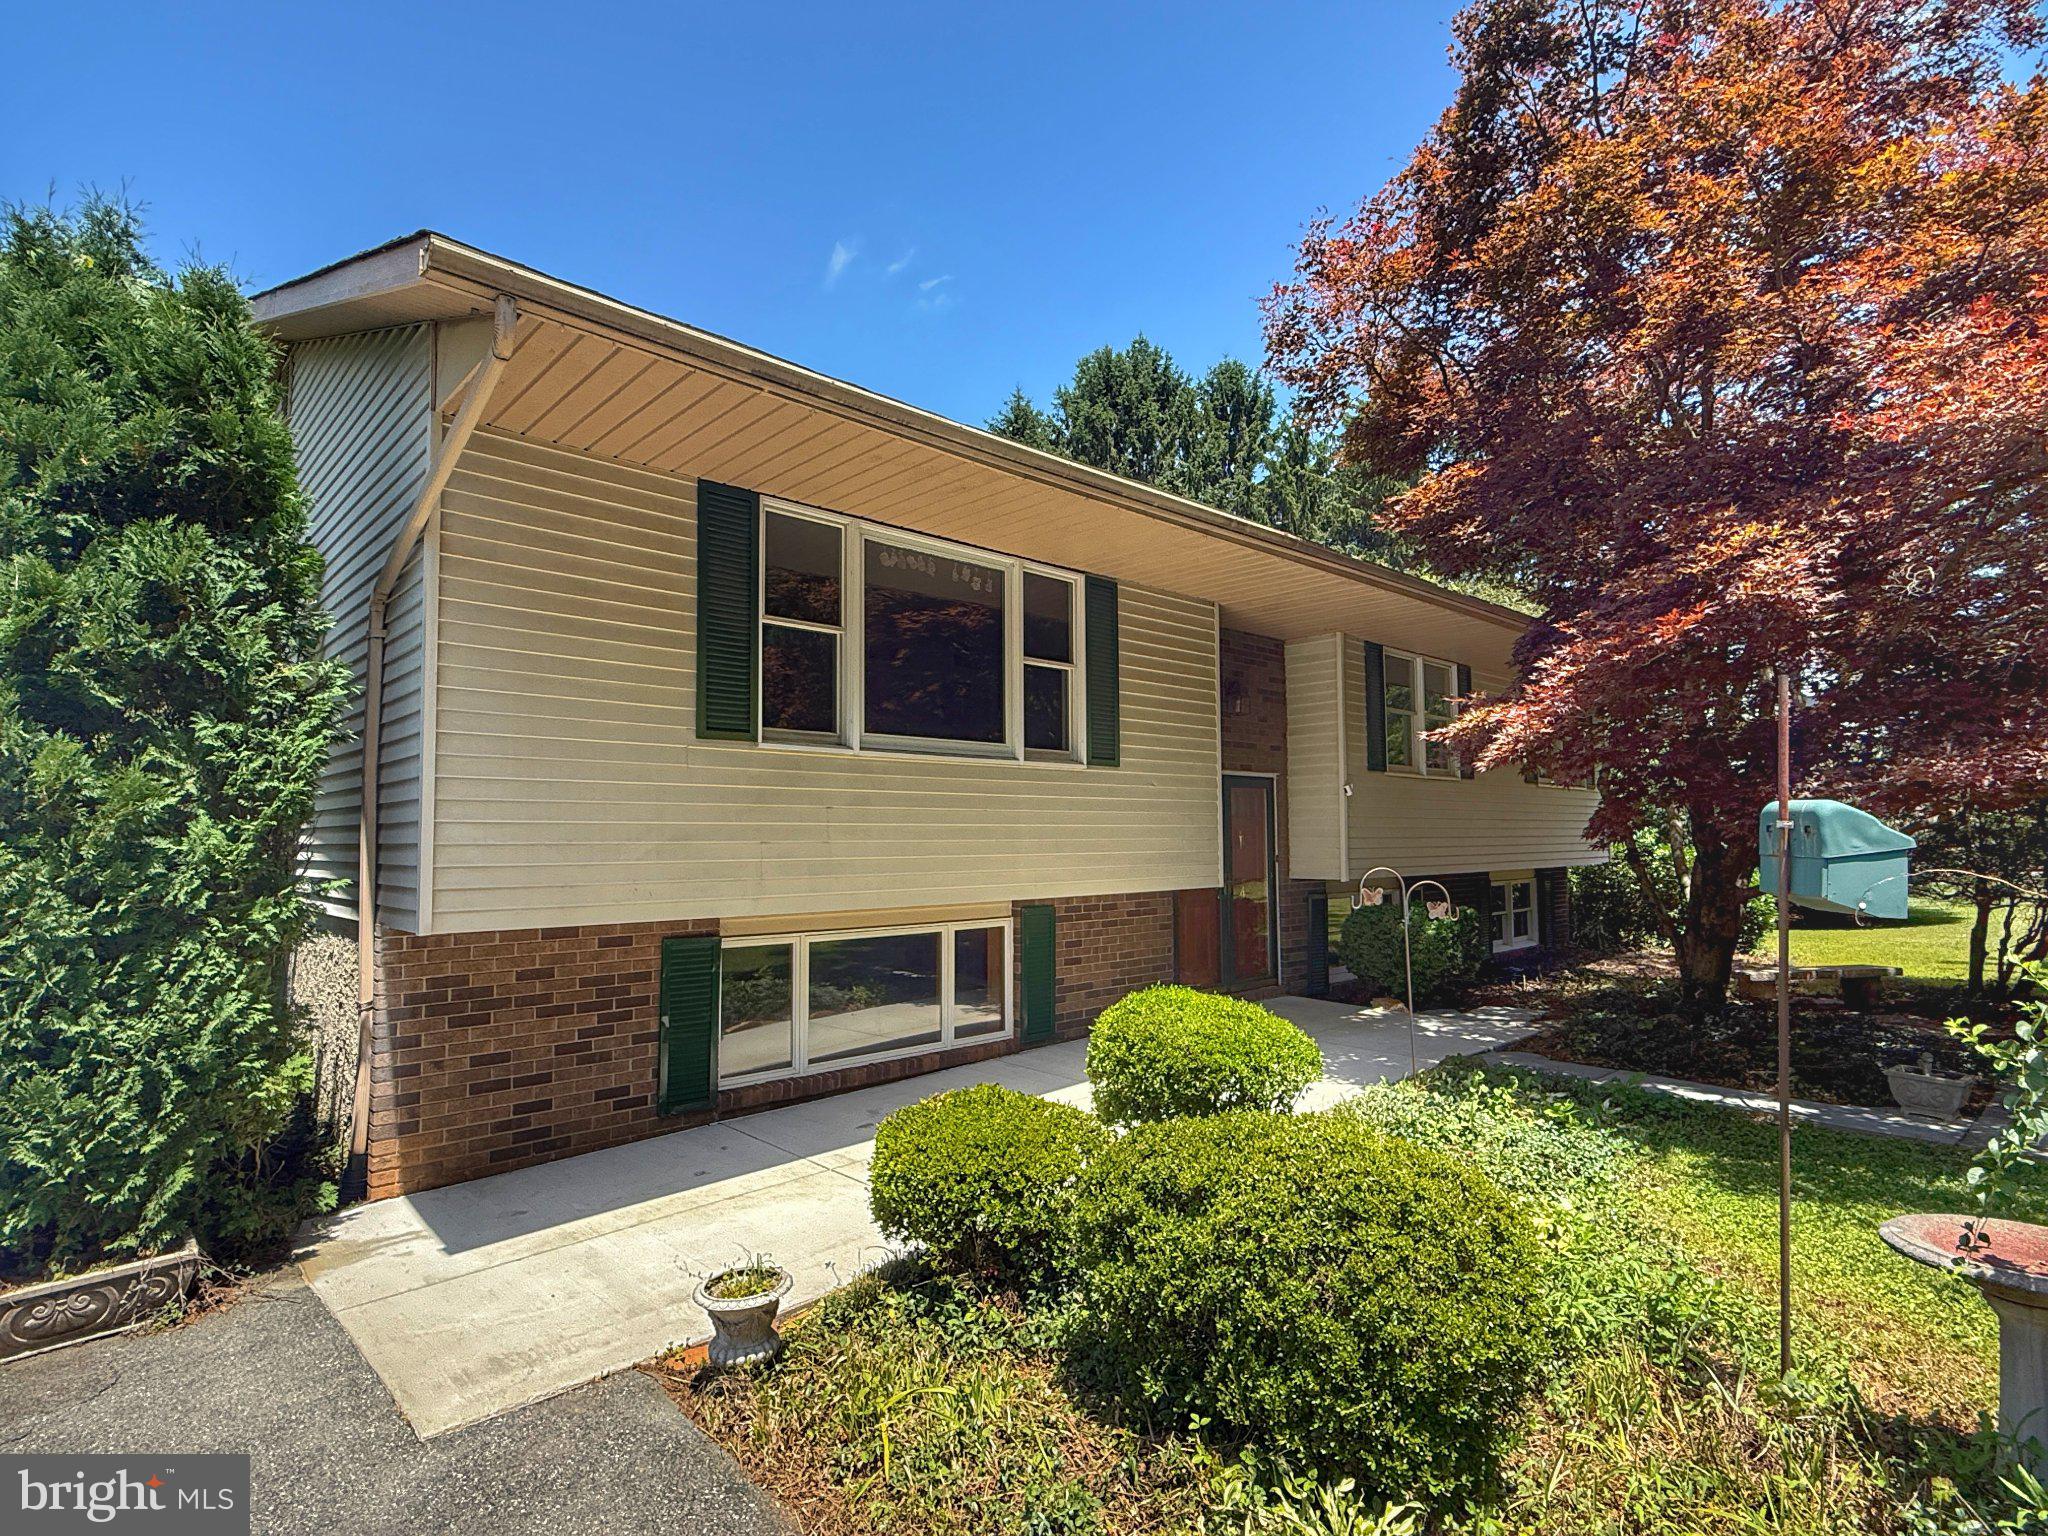
SYKESVILLE
4 MARTZ ROAD
4 Beds
2 Baths
2,388 Sq.Ft.
$500,000
MLS#: MDCR2036132
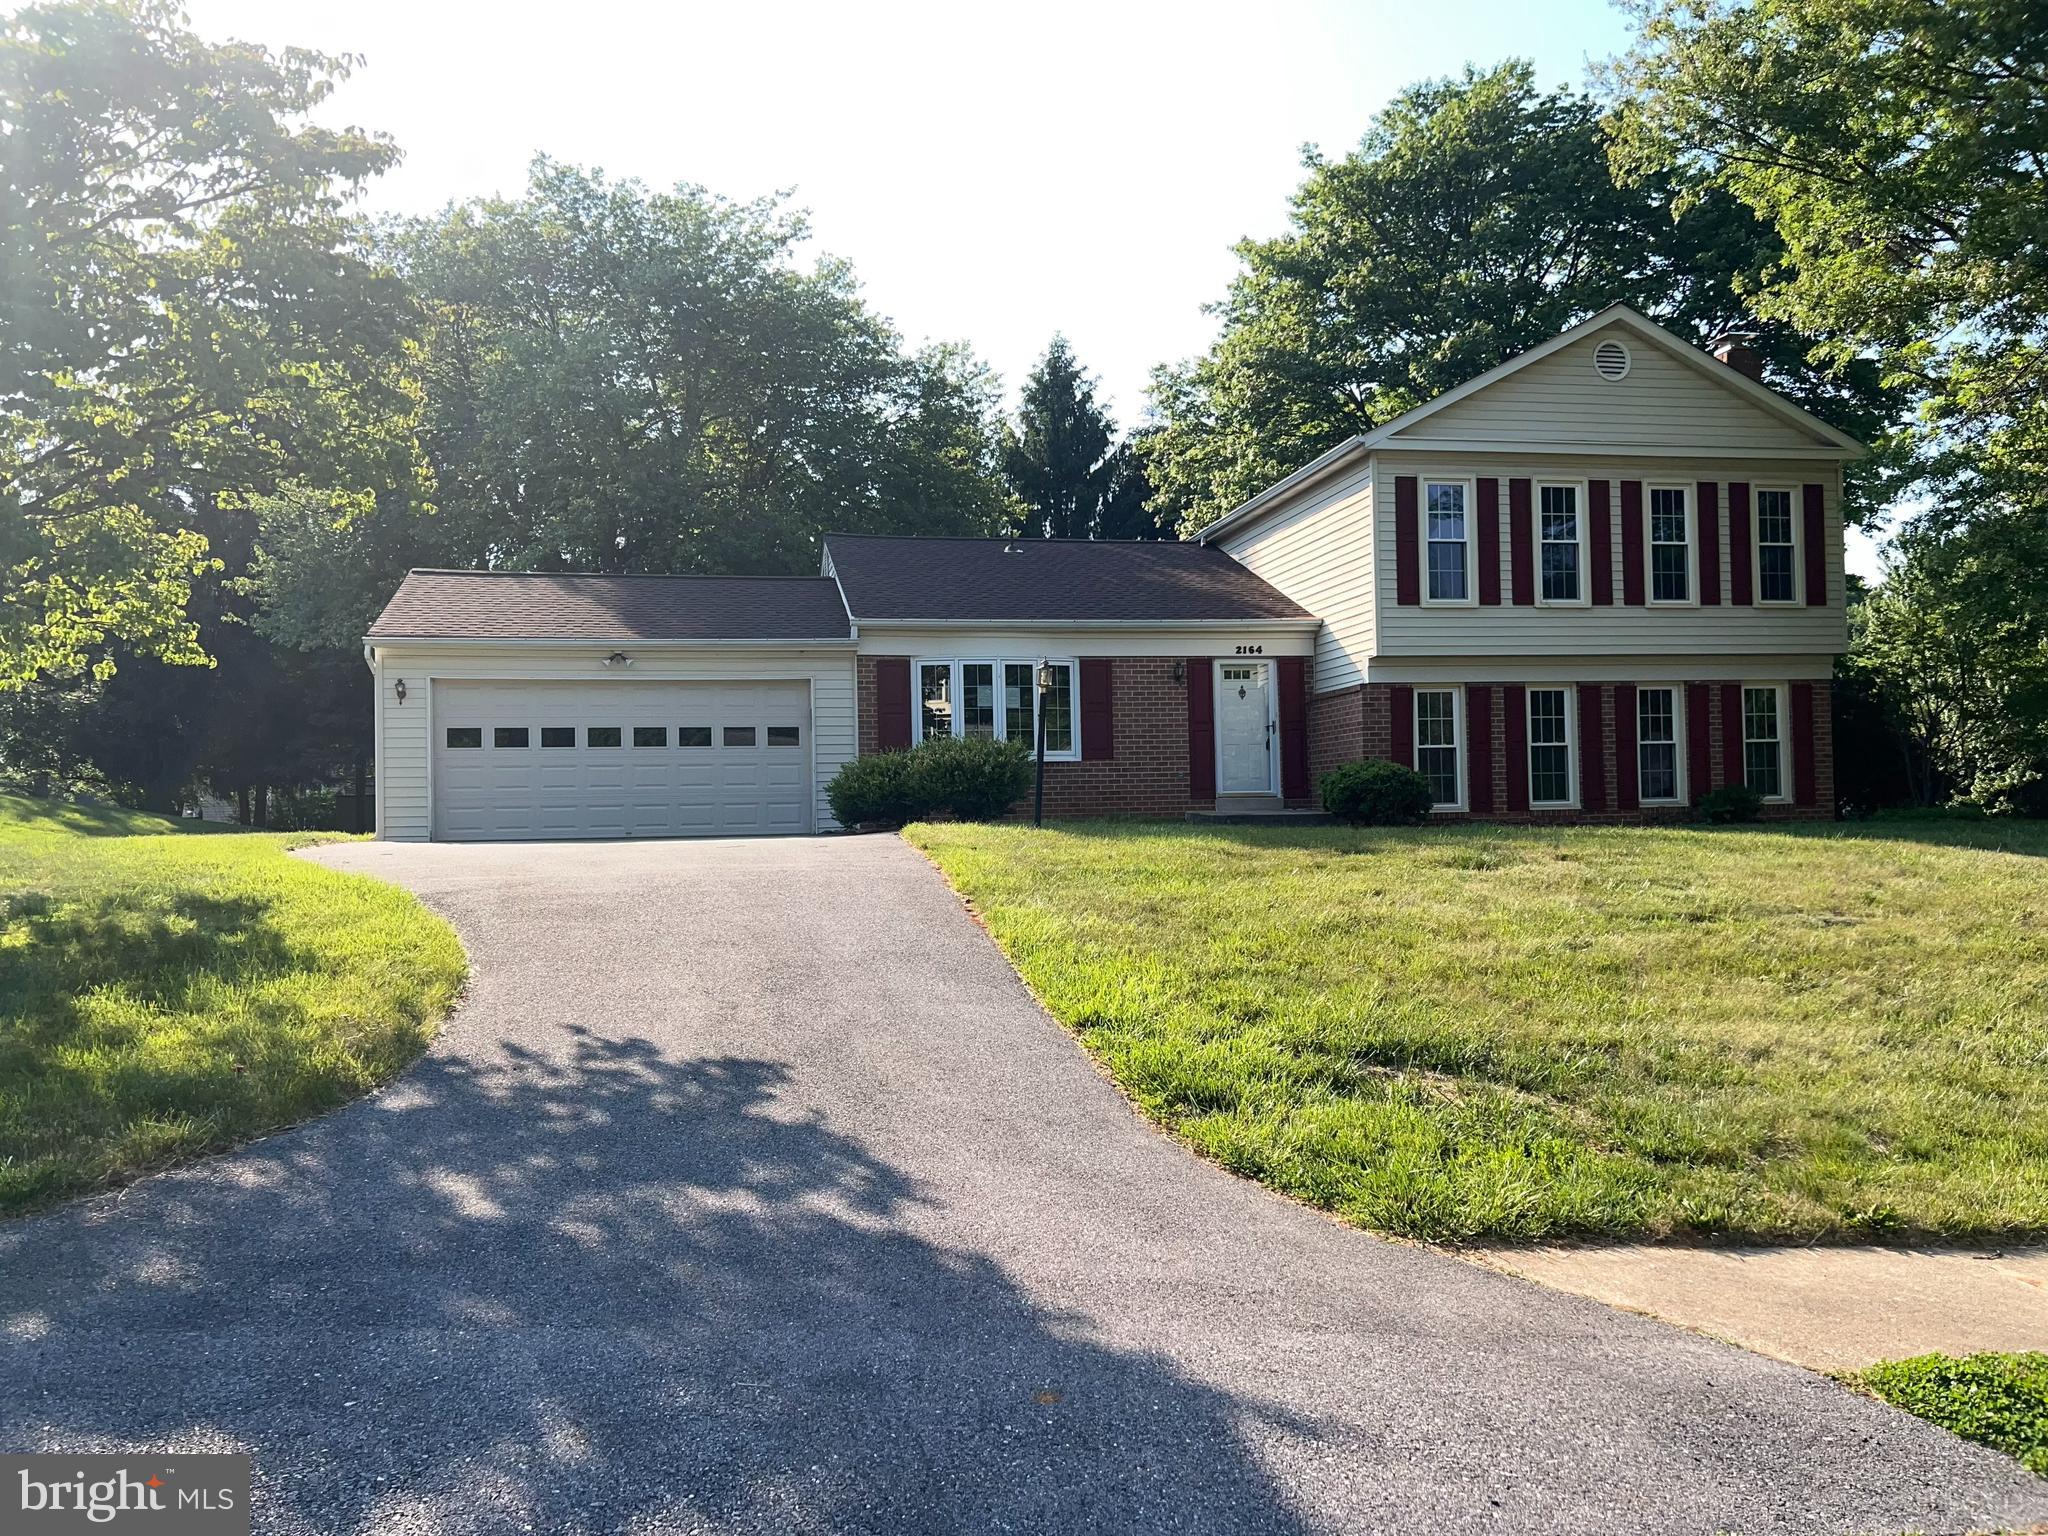
SYKESVILLE
2164 TULSA ROAD
3 Beds
2 Baths
2,131 Sq.Ft.
$523,000
MLS#: MDCR2035536
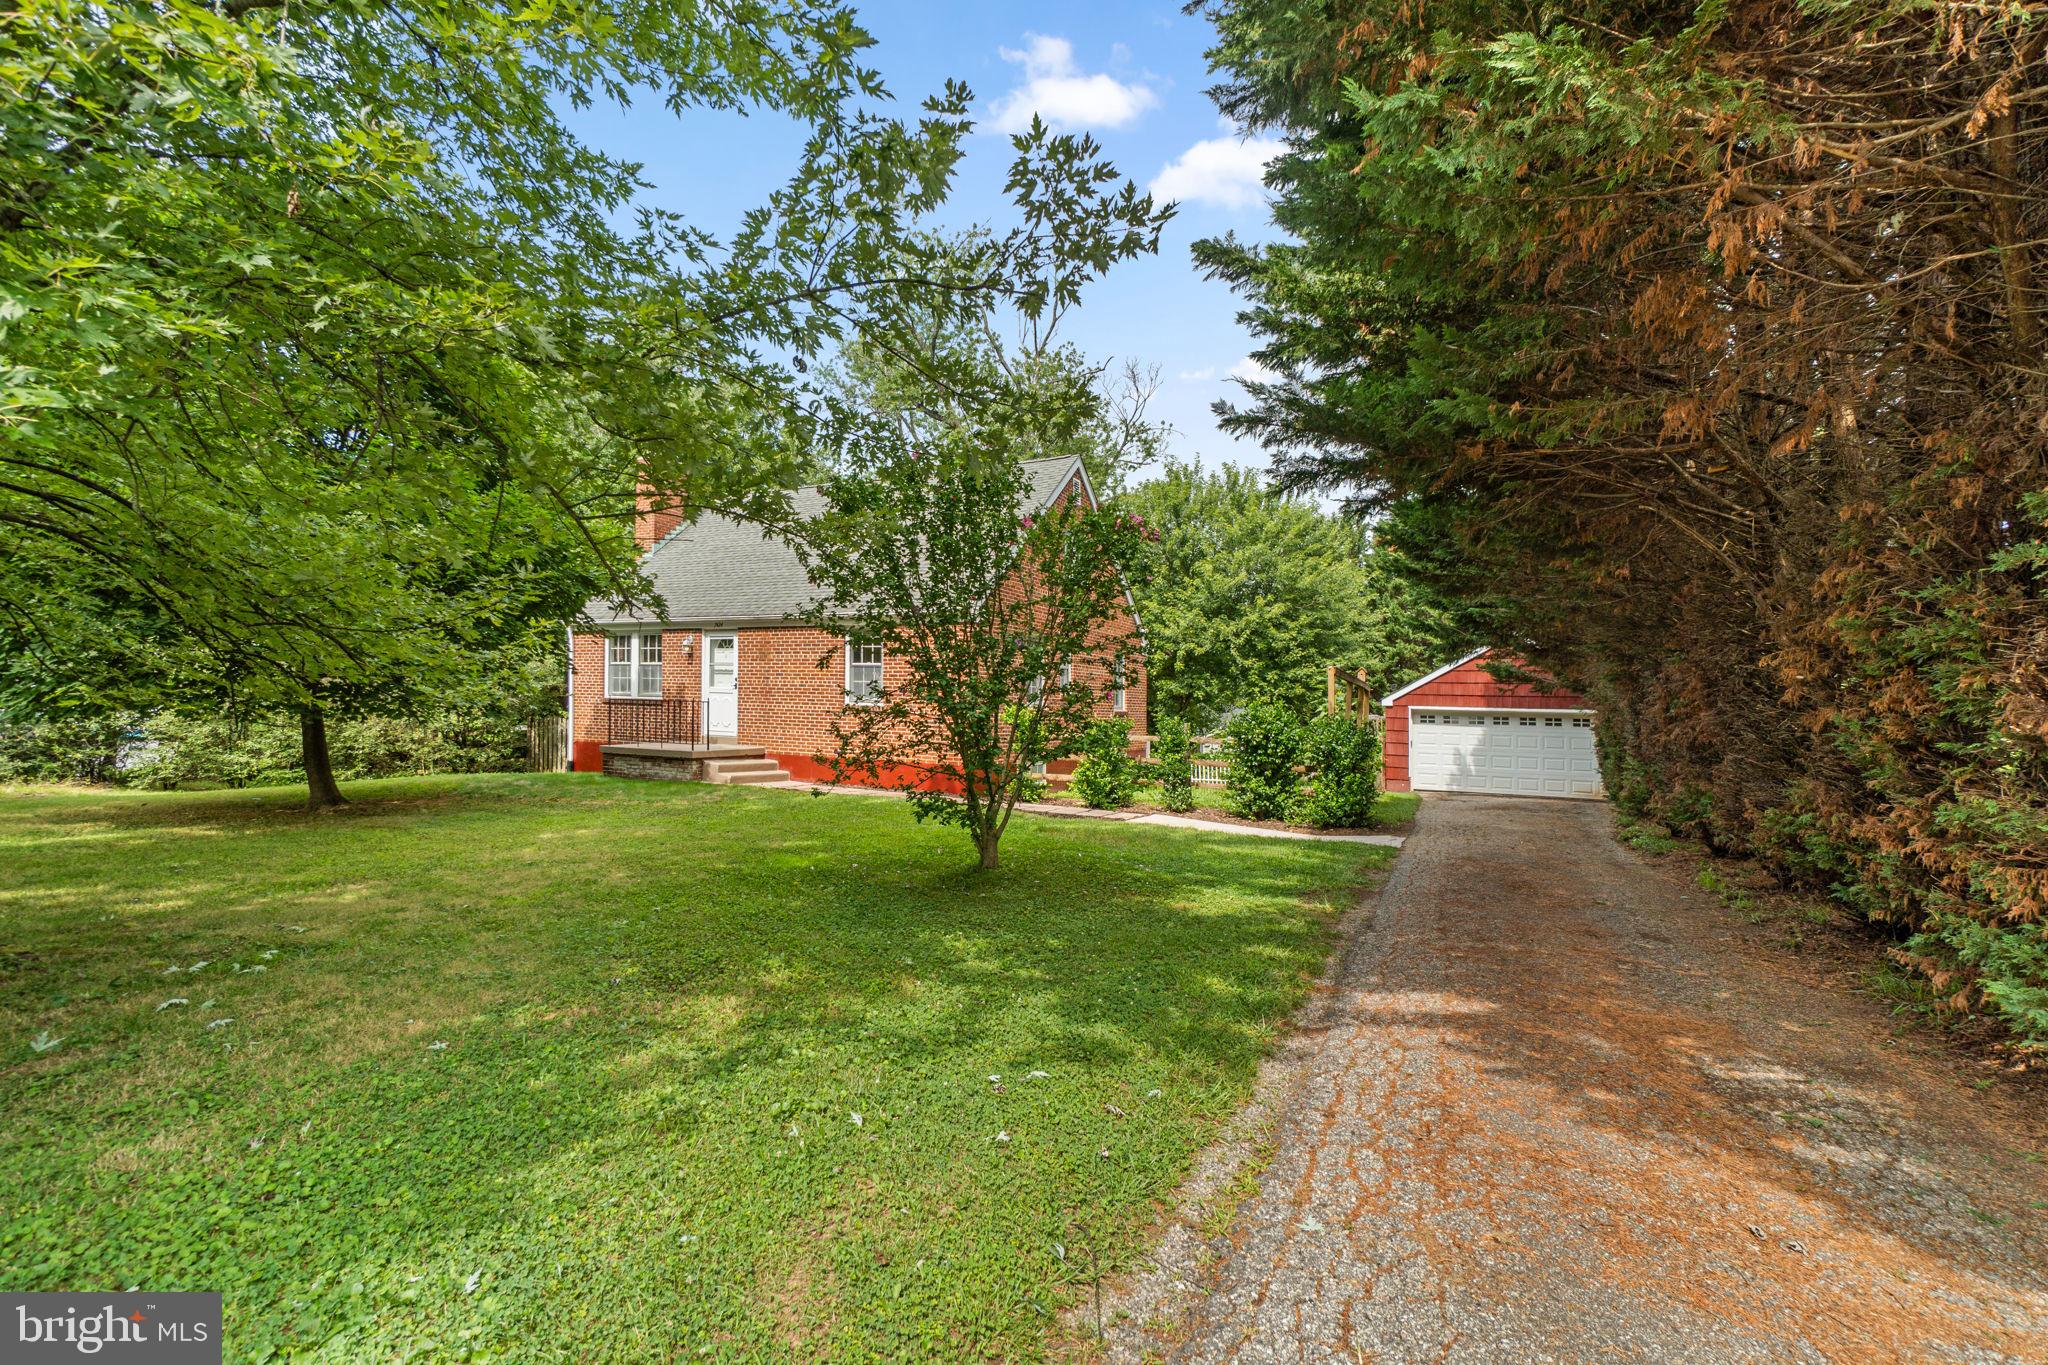
SYKESVILLE
7424 GAITHER ROAD
5 Beds
2 Baths
2,550 Sq.Ft.
$550,000
MLS#: MDCR2036528
.png)