
Property
Beds
3
Full Baths
1
1/2 Baths
None
Year Built
1947
Sq.Footage
975
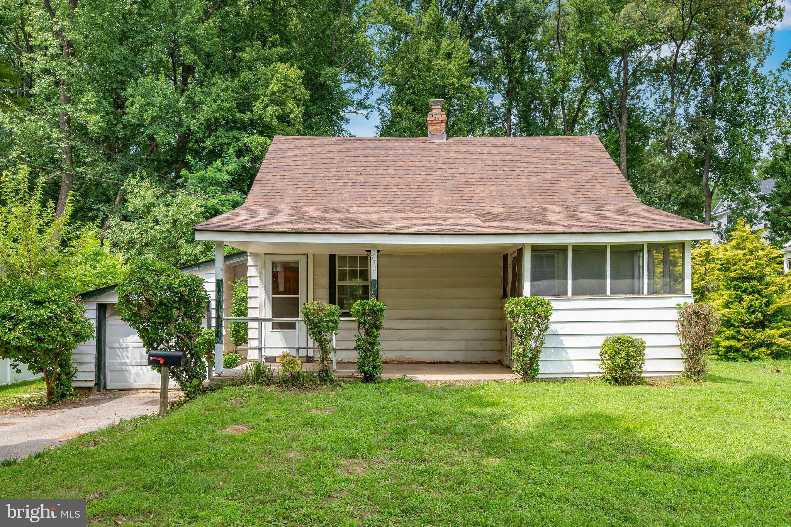
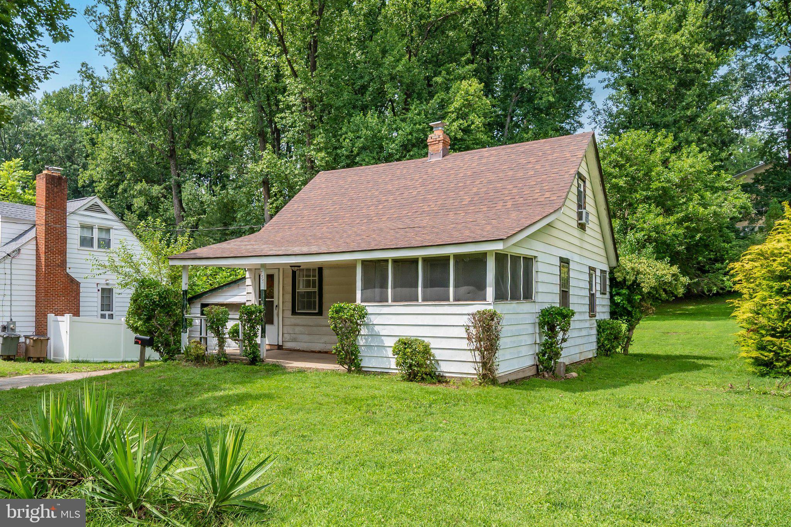
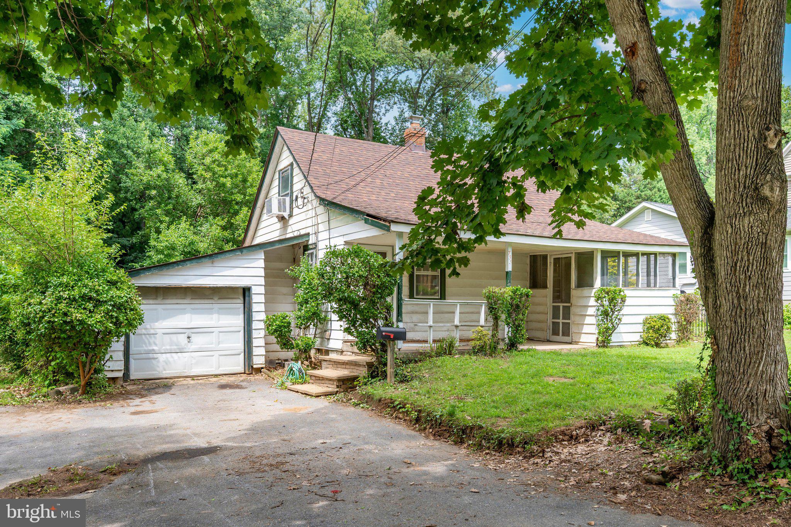
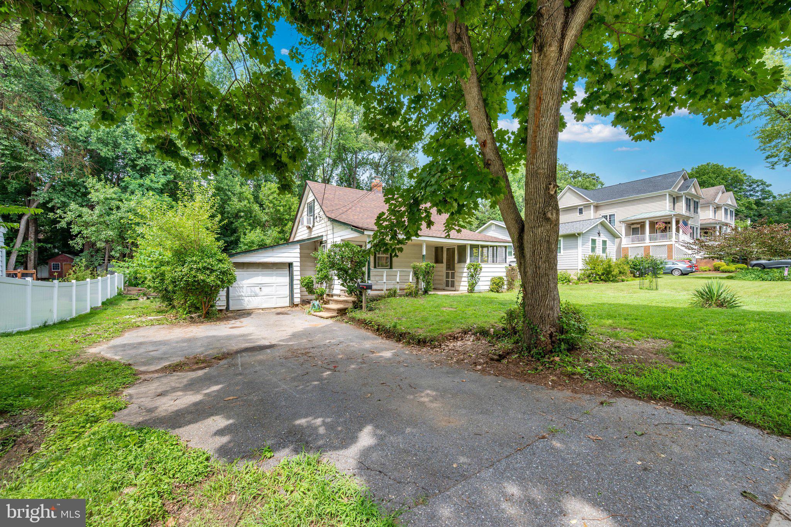
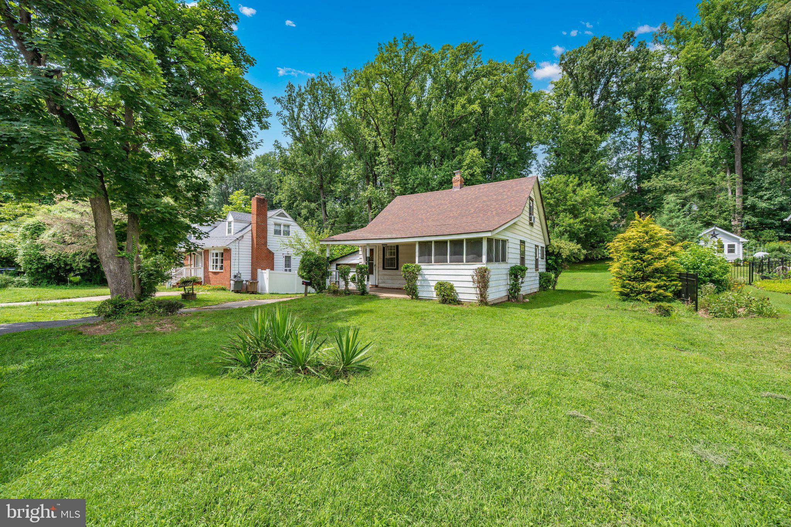
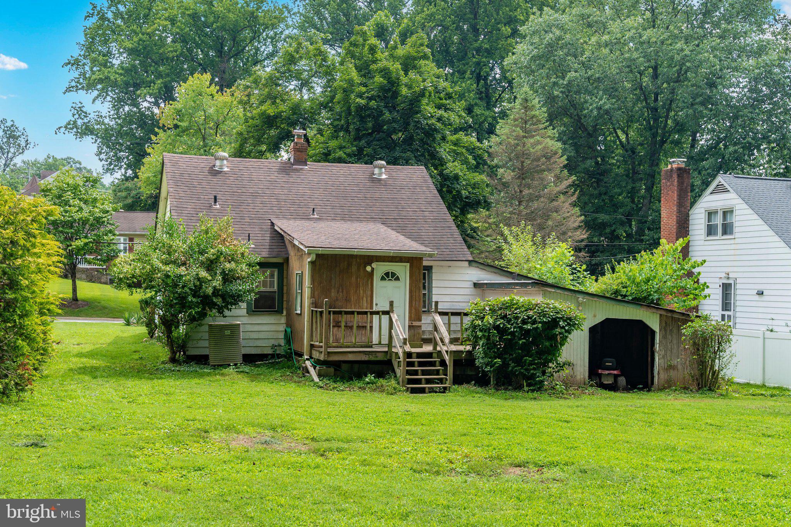
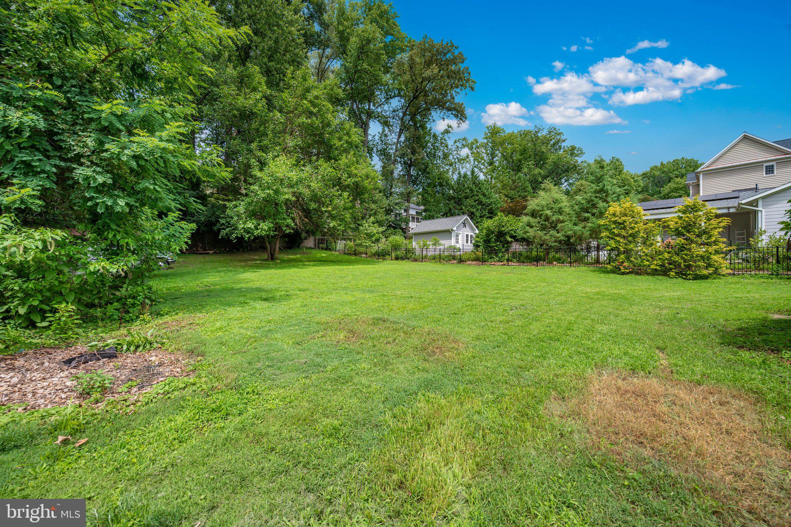
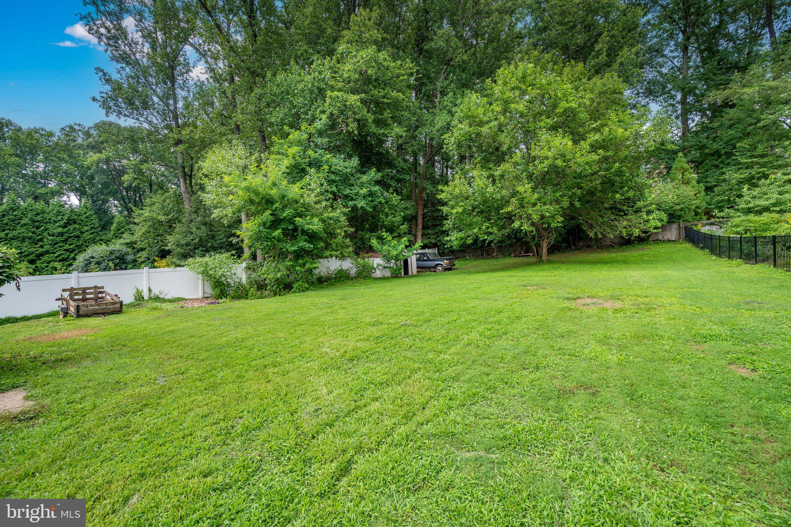
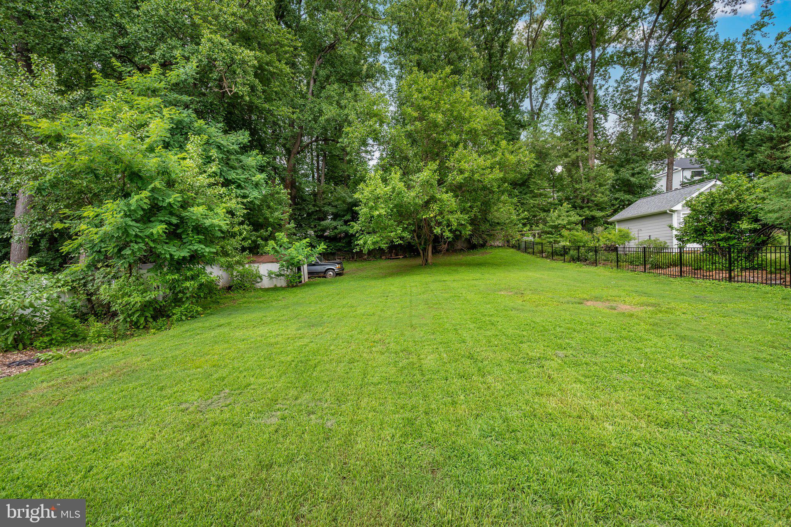
Bring your vision and creativity to this classic 3 bedroom, 1 bath single family home offering a front porch and located in the heart of Rockville's historic district. This property is in need of major renovation and is being offered as an excellent opportunity for investors, contractors, or buyers looking to restore a home with character and charm. Featuring the timeless architecture of a traditional Cape Cod, this home offers the chance to reimagine the existing floor plan or create a stunning renovation that blends historic appeal with modern conveniences. Whether you choose to renovate, restore, or expand, the possibilities are abundant. Situated on a desirable lot in one of Rockville's most established neighborhoods, the property is conveniently located near shops, restaurants, parks, Metro access, and major commuter routes while offering the charm and character that make the historic area so sought after. If you're looking for your next renovation project or an opportunity to build equity through improvements, this property is ready for its next chapter. The property is being sold strictly as-is.
Features & Amenities
Interior
-
Other Interior Features
Eat-in Kitchen
-
Total Bedrooms
3
-
Bathrooms
1
-
Above Grade Finished Area
975.0
-
Basement YN
YES
-
Cooling YN
YES
-
Cooling
Central Air, Wall Unit(s), Electric
-
Fireplace YN
NO
-
Heating YN
YES
-
Heating
Electric, Forced Air
-
Main Level Bedrooms
1
-
Pet friendly
N/A
Exterior
-
Garage
Yes
-
Garage spaces
1
-
Construction Materials
Frame
-
Parking
Garage, Driveway, Attached
-
Patio and Porch Features
Deck, Porch
-
Pool
No
-
Waterfront YN
NO
Area & Lot
-
Lot Features
Front Yard, Back Yard
-
Lot Size(acres)
0.33
-
Lot Size(square feet)
14,250
-
Property Type
Residential
-
Property Sub Type
Single Family Residence
-
Architectural Style
Cape Cod
Price
-
Sales Price
$399,999
-
Tax Amount
$7,386
-
Financing Options
Cash, FHA 203(k)
-
Sq. Footage
975
-
Price/SqFt
$410
HOA
-
Association
No
School District
-
Elementary School
BEALL
-
Middle School
JULIUS WEST
-
High School
RICHARD MONTGOMERY
Property Features
-
New Construction
NO
-
Foundation Details
Block
-
Senior Community YN
NO
-
Sewer
Public Sewer
-
Tax Lot
P16
-
Water Source
Public
Schedule a Showing
Showing scheduled successfully.
Mortgage calculator
Estimate your monthly mortgage payment, including the principal and interest, property taxes, and HOA. Adjust the values to generate a more accurate rate.
Your payment
Principal and Interest:
$
Property taxes:
$
HOA fees:
$
Total loan payment:
$
Total interest amount:
$
Location
County
MONTGOMERY
Elementary School
BEALL
Middle School
JULIUS WEST
High School
RICHARD MONTGOMERY
Listing Courtesy of Christine Hersey , RE/MAX Results
RealHub Information is provided exclusively for consumers' personal, non-commercial use, and it may not be used for any purpose other than to identify prospective properties consumers may be interested in purchasing. All information deemed reliable but not guaranteed and should be independently verified. All properties are subject to prior sale, change or withdrawal. RealHub website owner shall not be responsible for any typographical errors, misinformation, misprints and shall be held totally harmless.

AGENT
Lynn Rambler
Call Lynn today to schedule a private showing.

* Listings on this website come from the FMLS IDX Compilation and may be held by brokerage firms other than the owner of this website. The listing brokerage is identified in any listing details. Information is deemed reliable but is not guaranteed. If you believe any FMLS listing contains material that infringes your copyrighted work please click here to review our DMCA policy and learn how to submit a takedown request.© 2024 FMLS.
Related Properties
ROCKVILLE
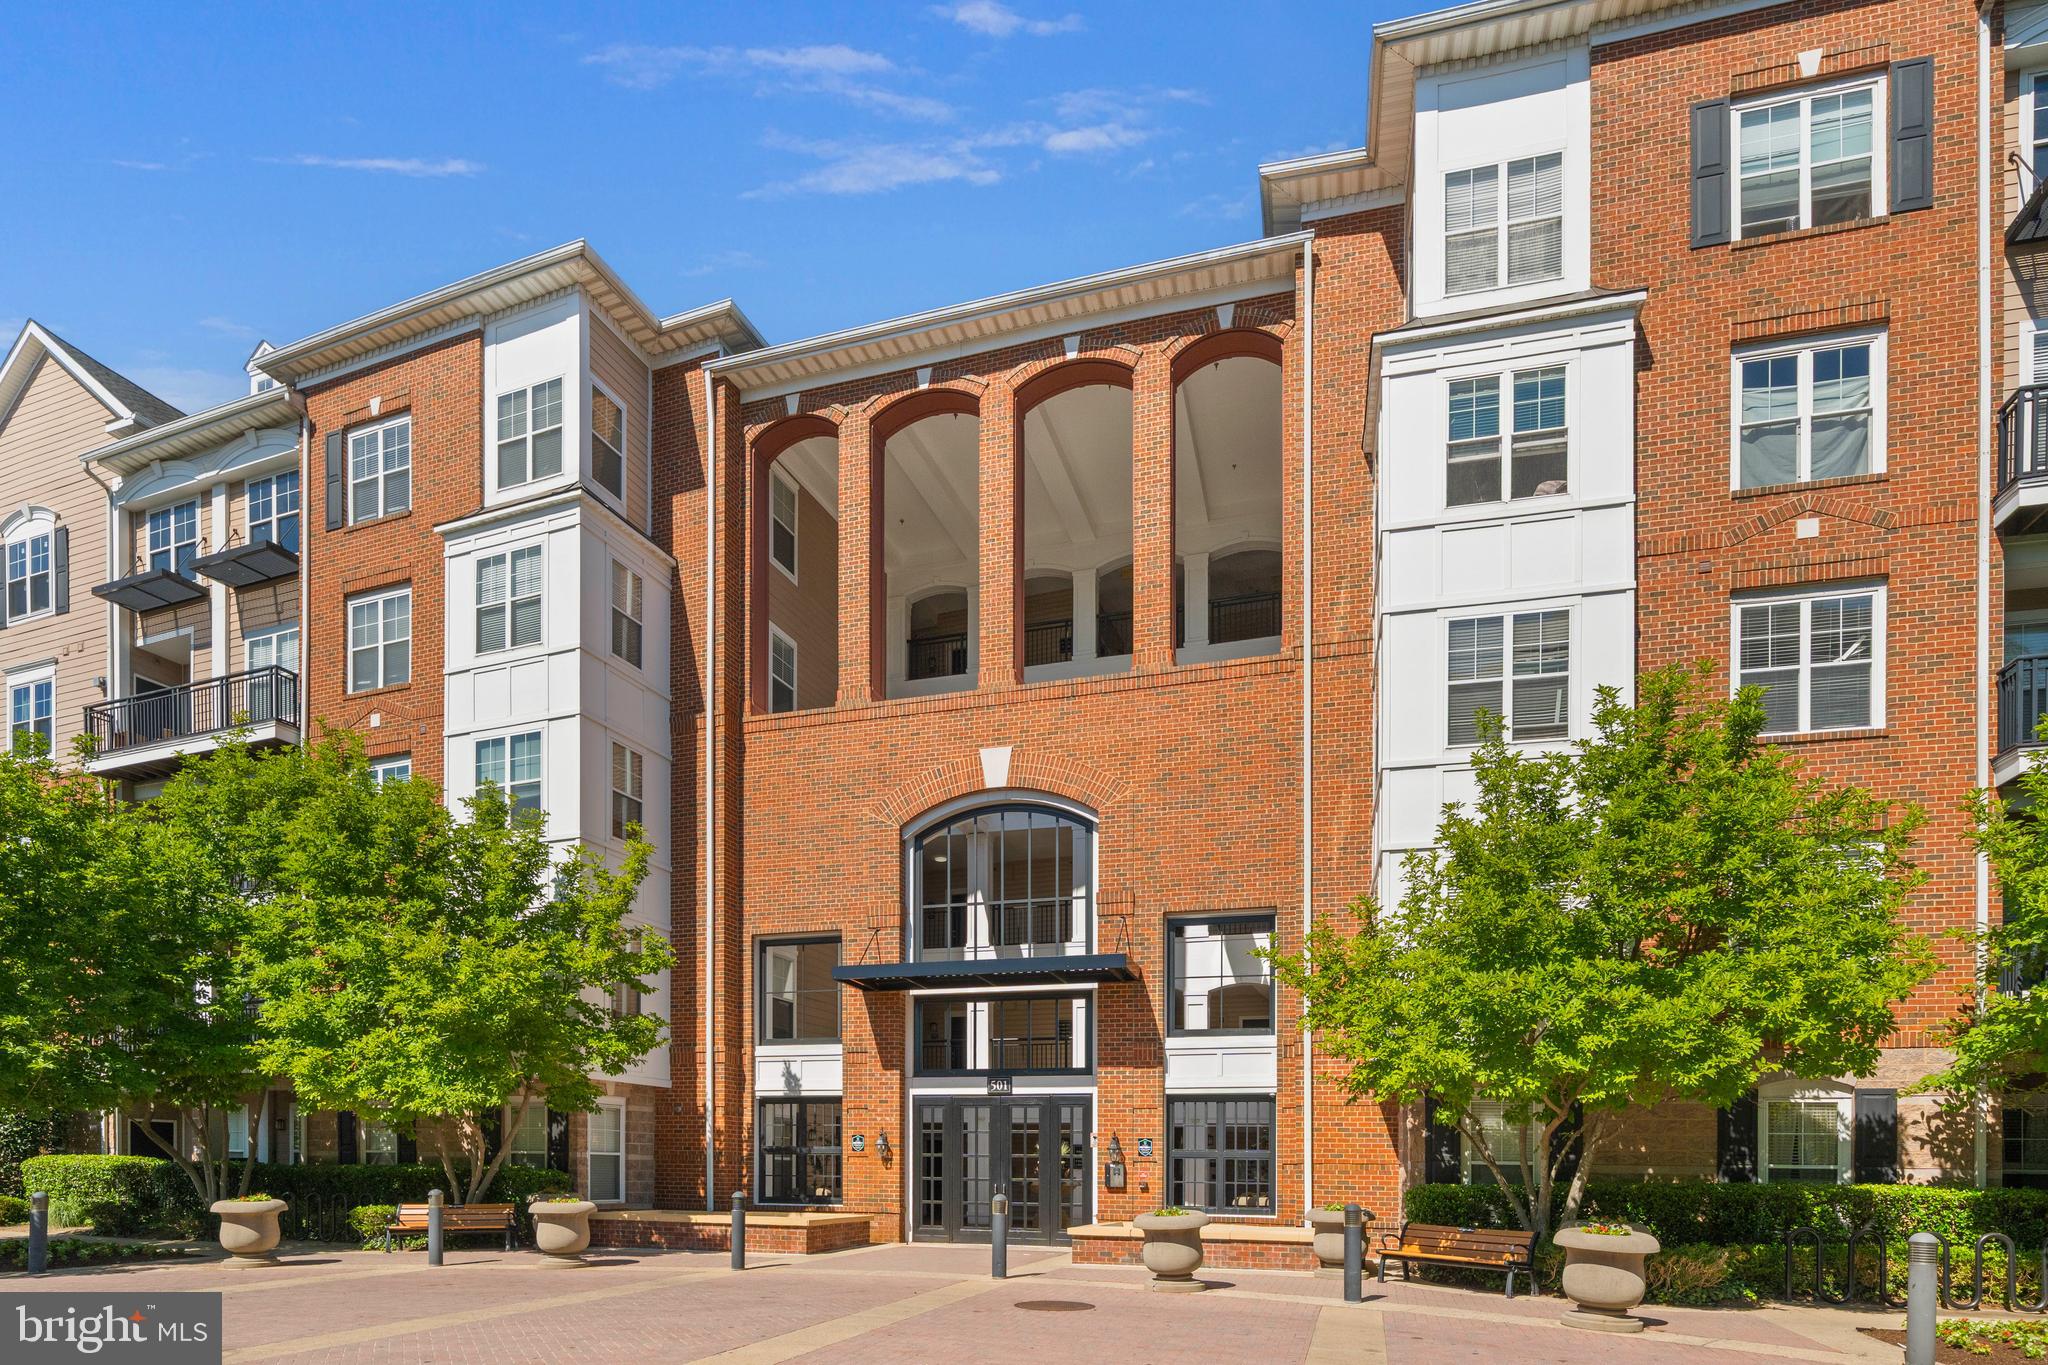
501 HUNGERFORD DRIVE 308
2 Beds
2 Baths
1,352 Sq.Ft.
$375,000
MLS#: MDMC2238286
ROCKVILLE
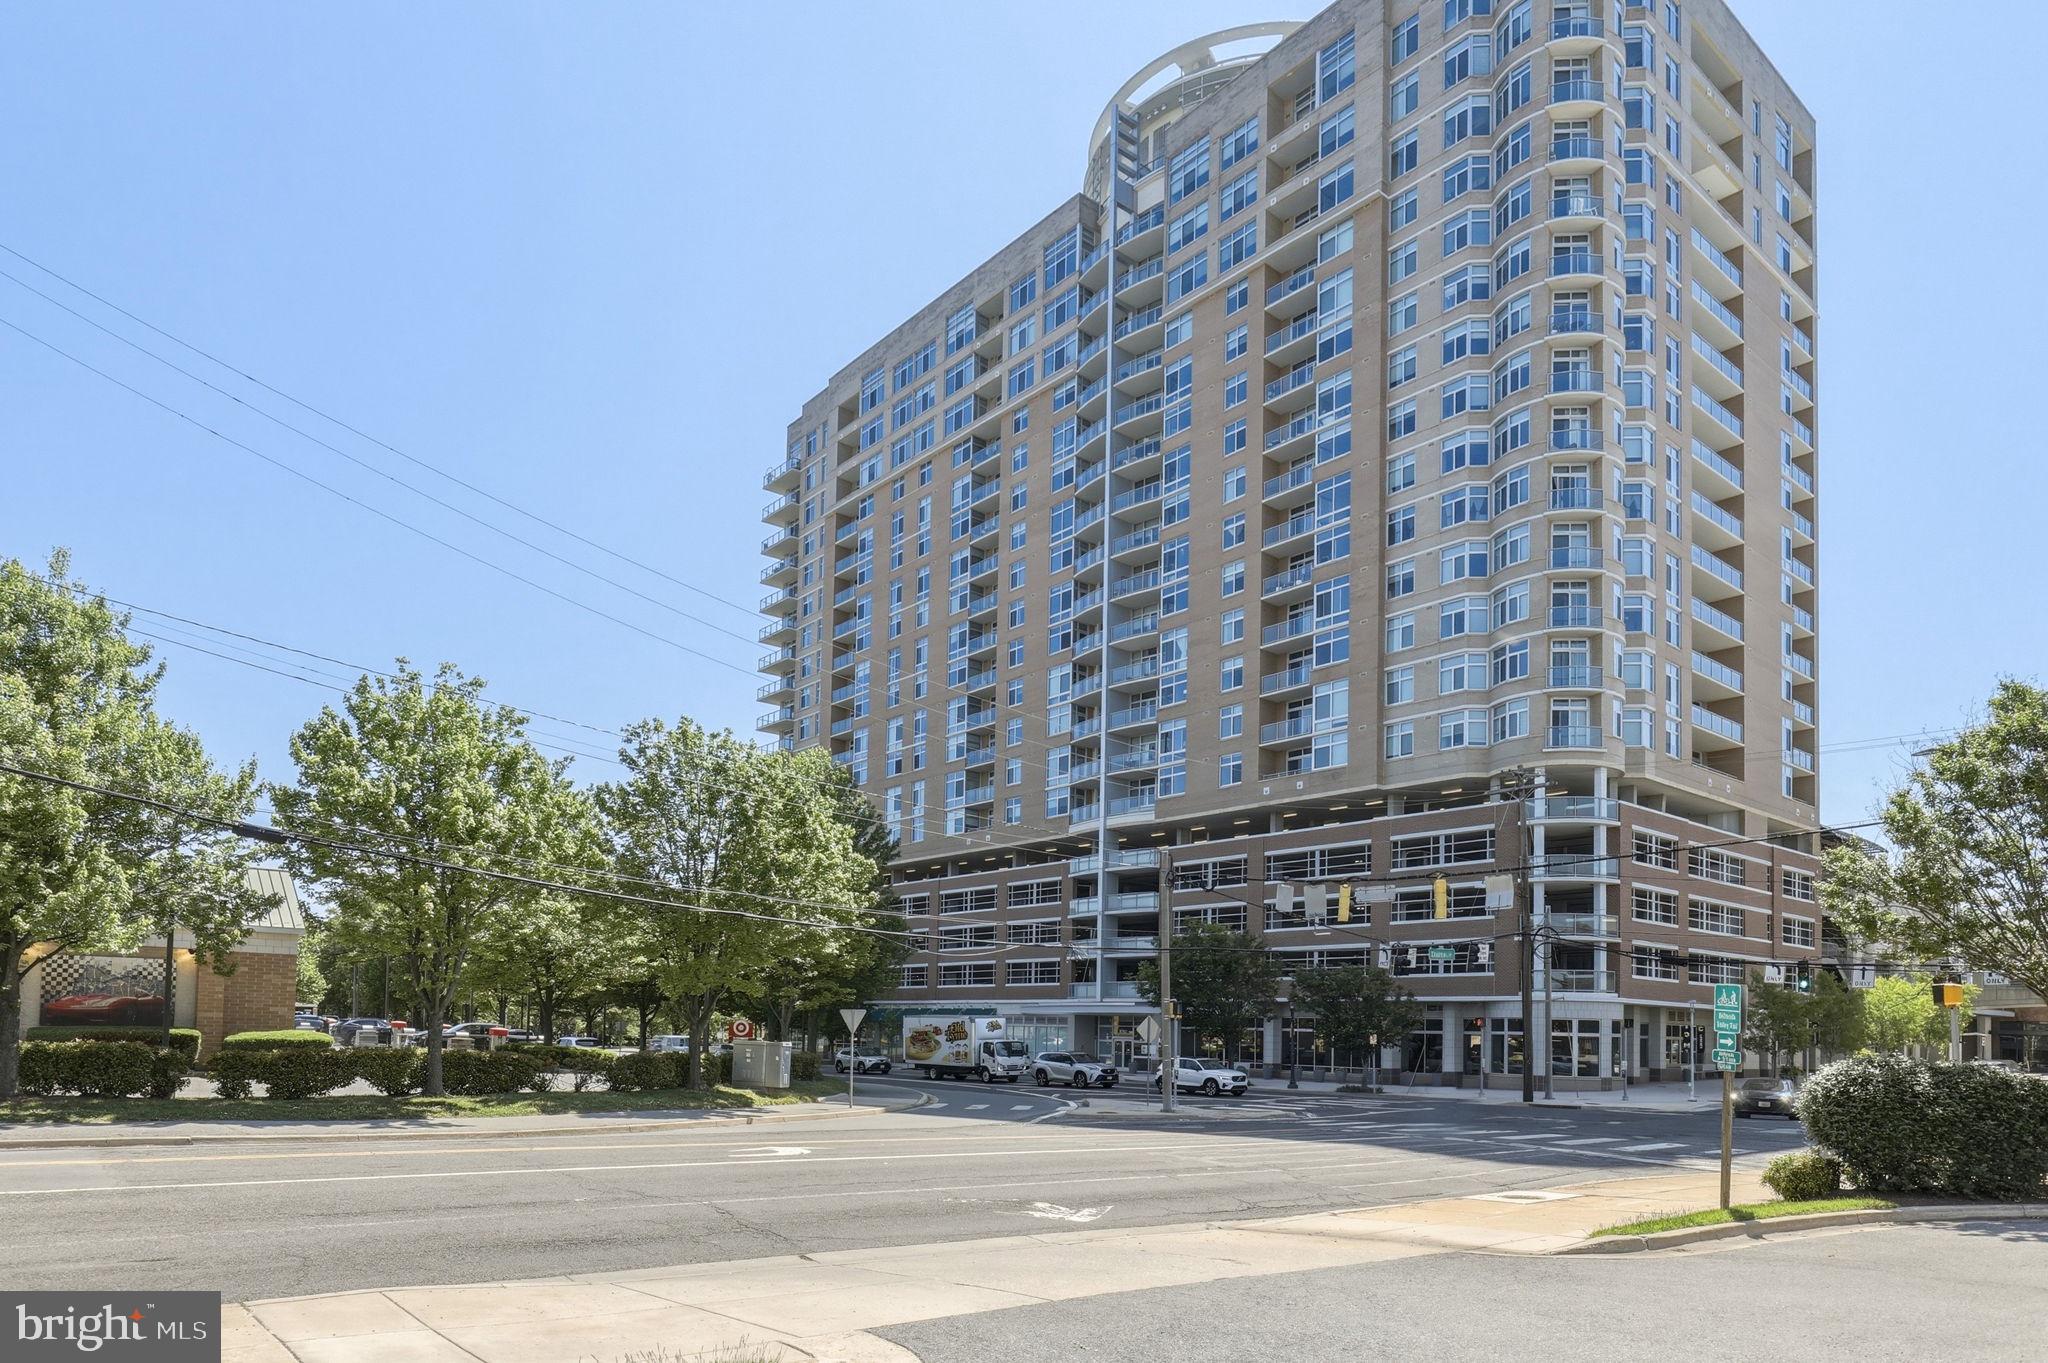
5750 BOU AVENUE 610
1 Beds
1 Baths
1,074 Sq.Ft.
$429,000
MLS#: MDMC2230164
ROCKVILLE
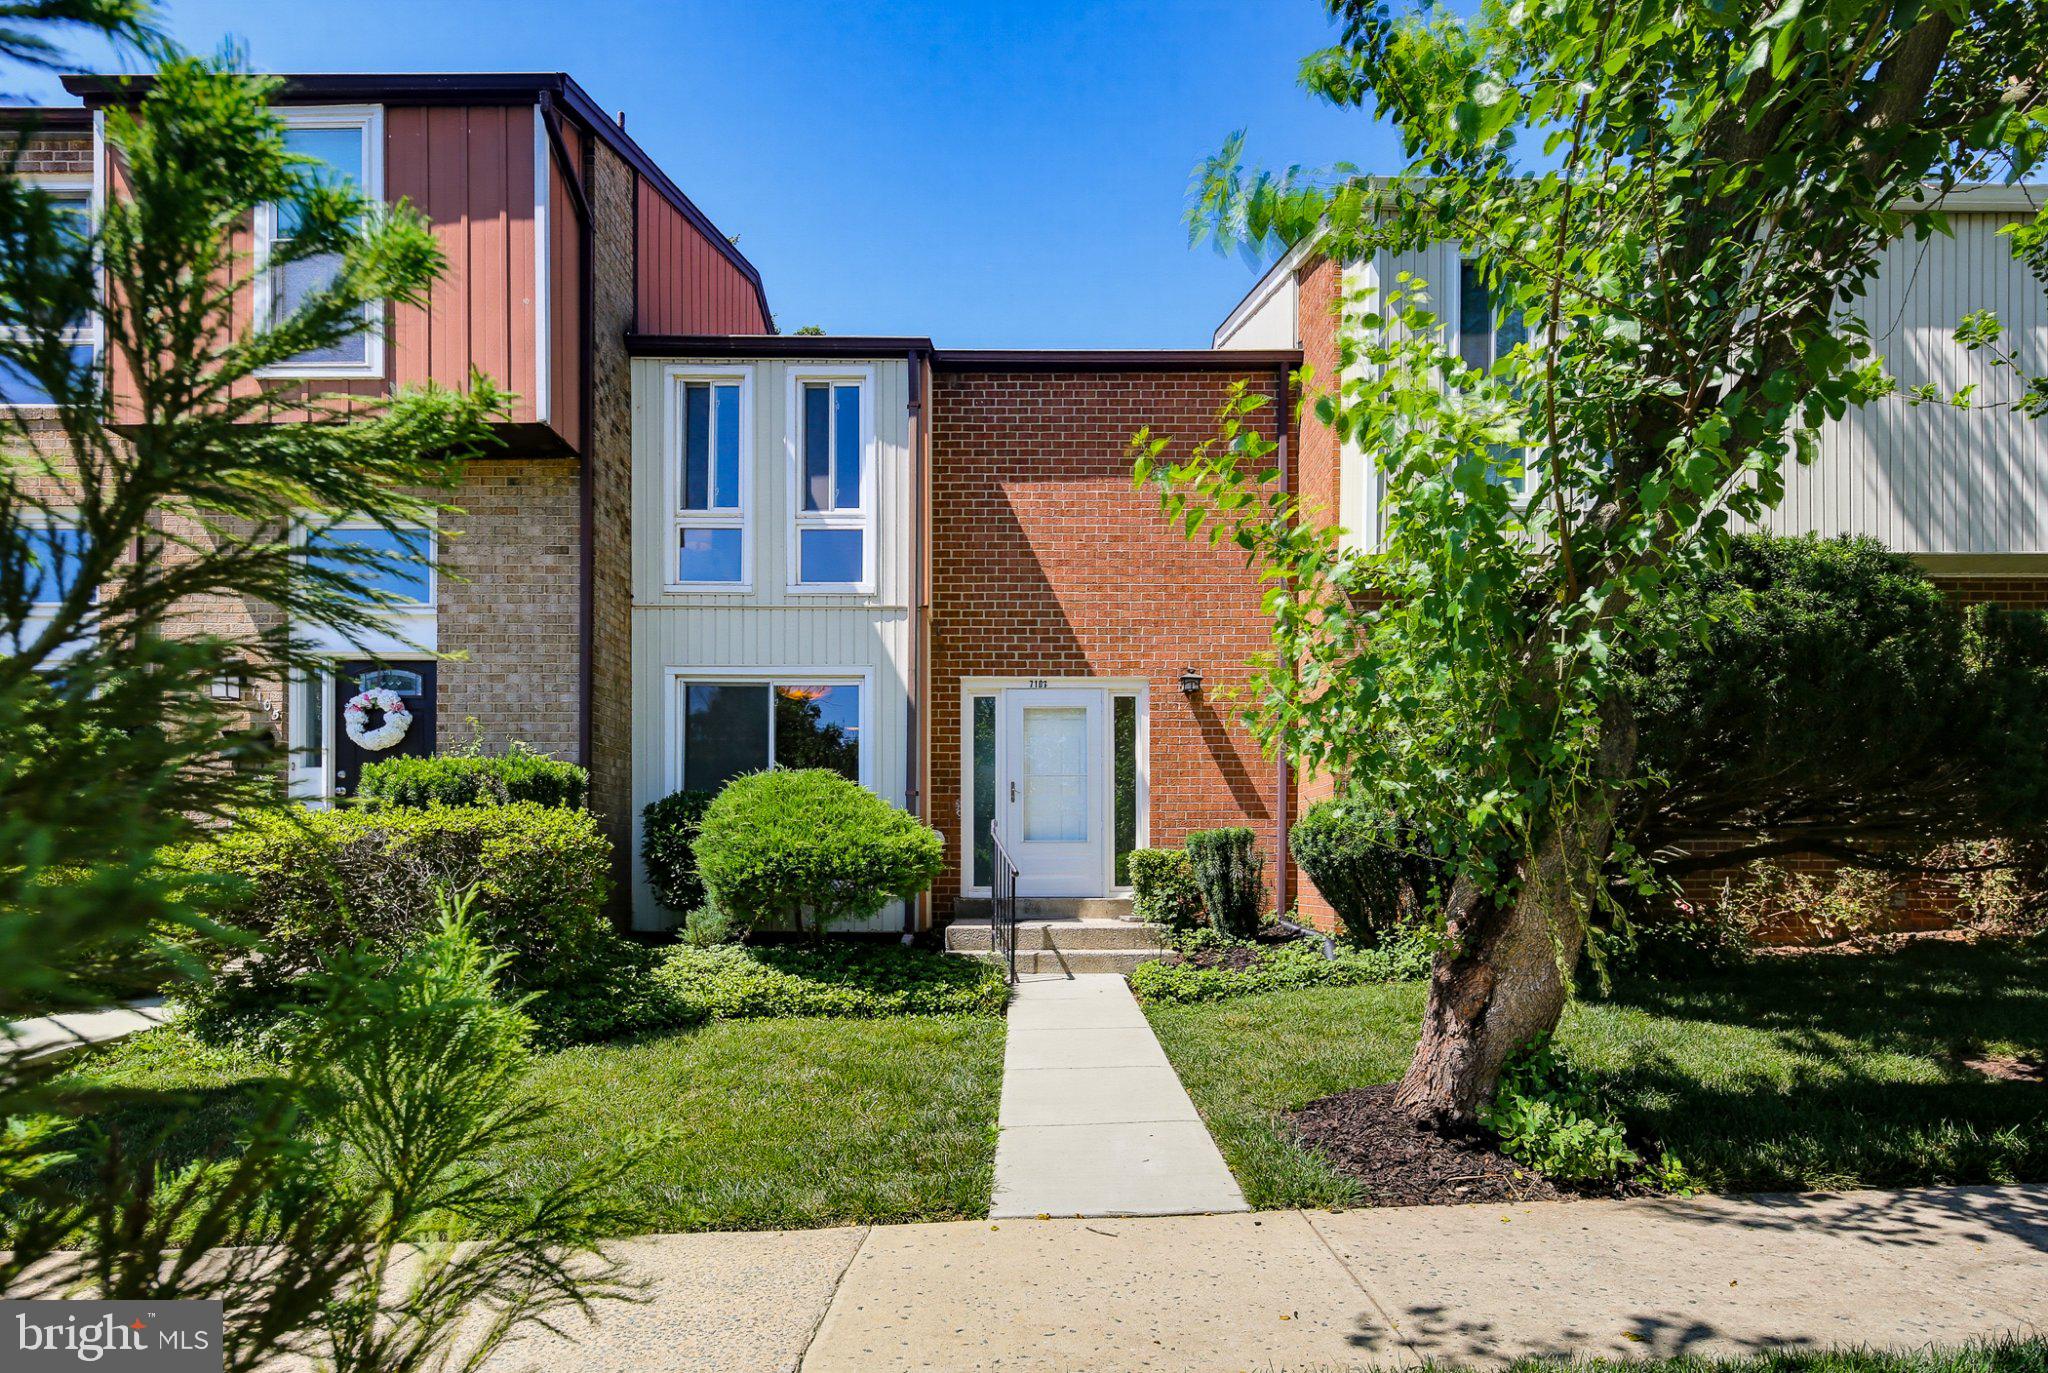
7103 MILL RUN DRIVE 17-4
3 Beds
1 Baths
1,149 Sq.Ft.
$389,900
MLS#: MDMC2242398
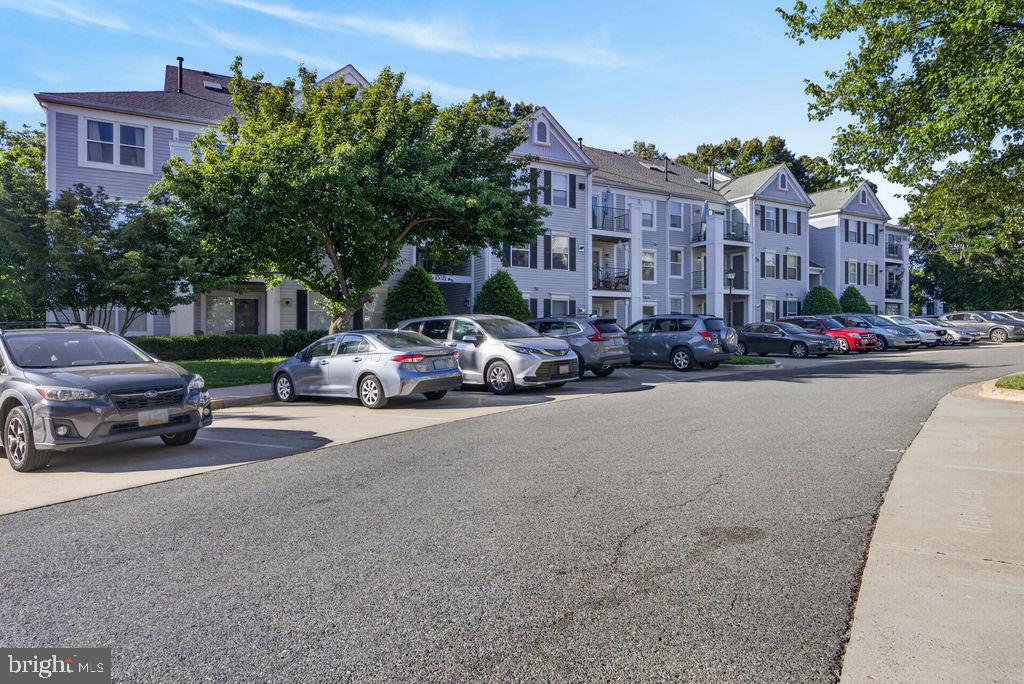
ROCKVILLE
10021 VANDERBILT CIRCLE 2
2 Beds
2 Baths
1,119 Sq.Ft.
$358,000
MLS#: MDMC2238884
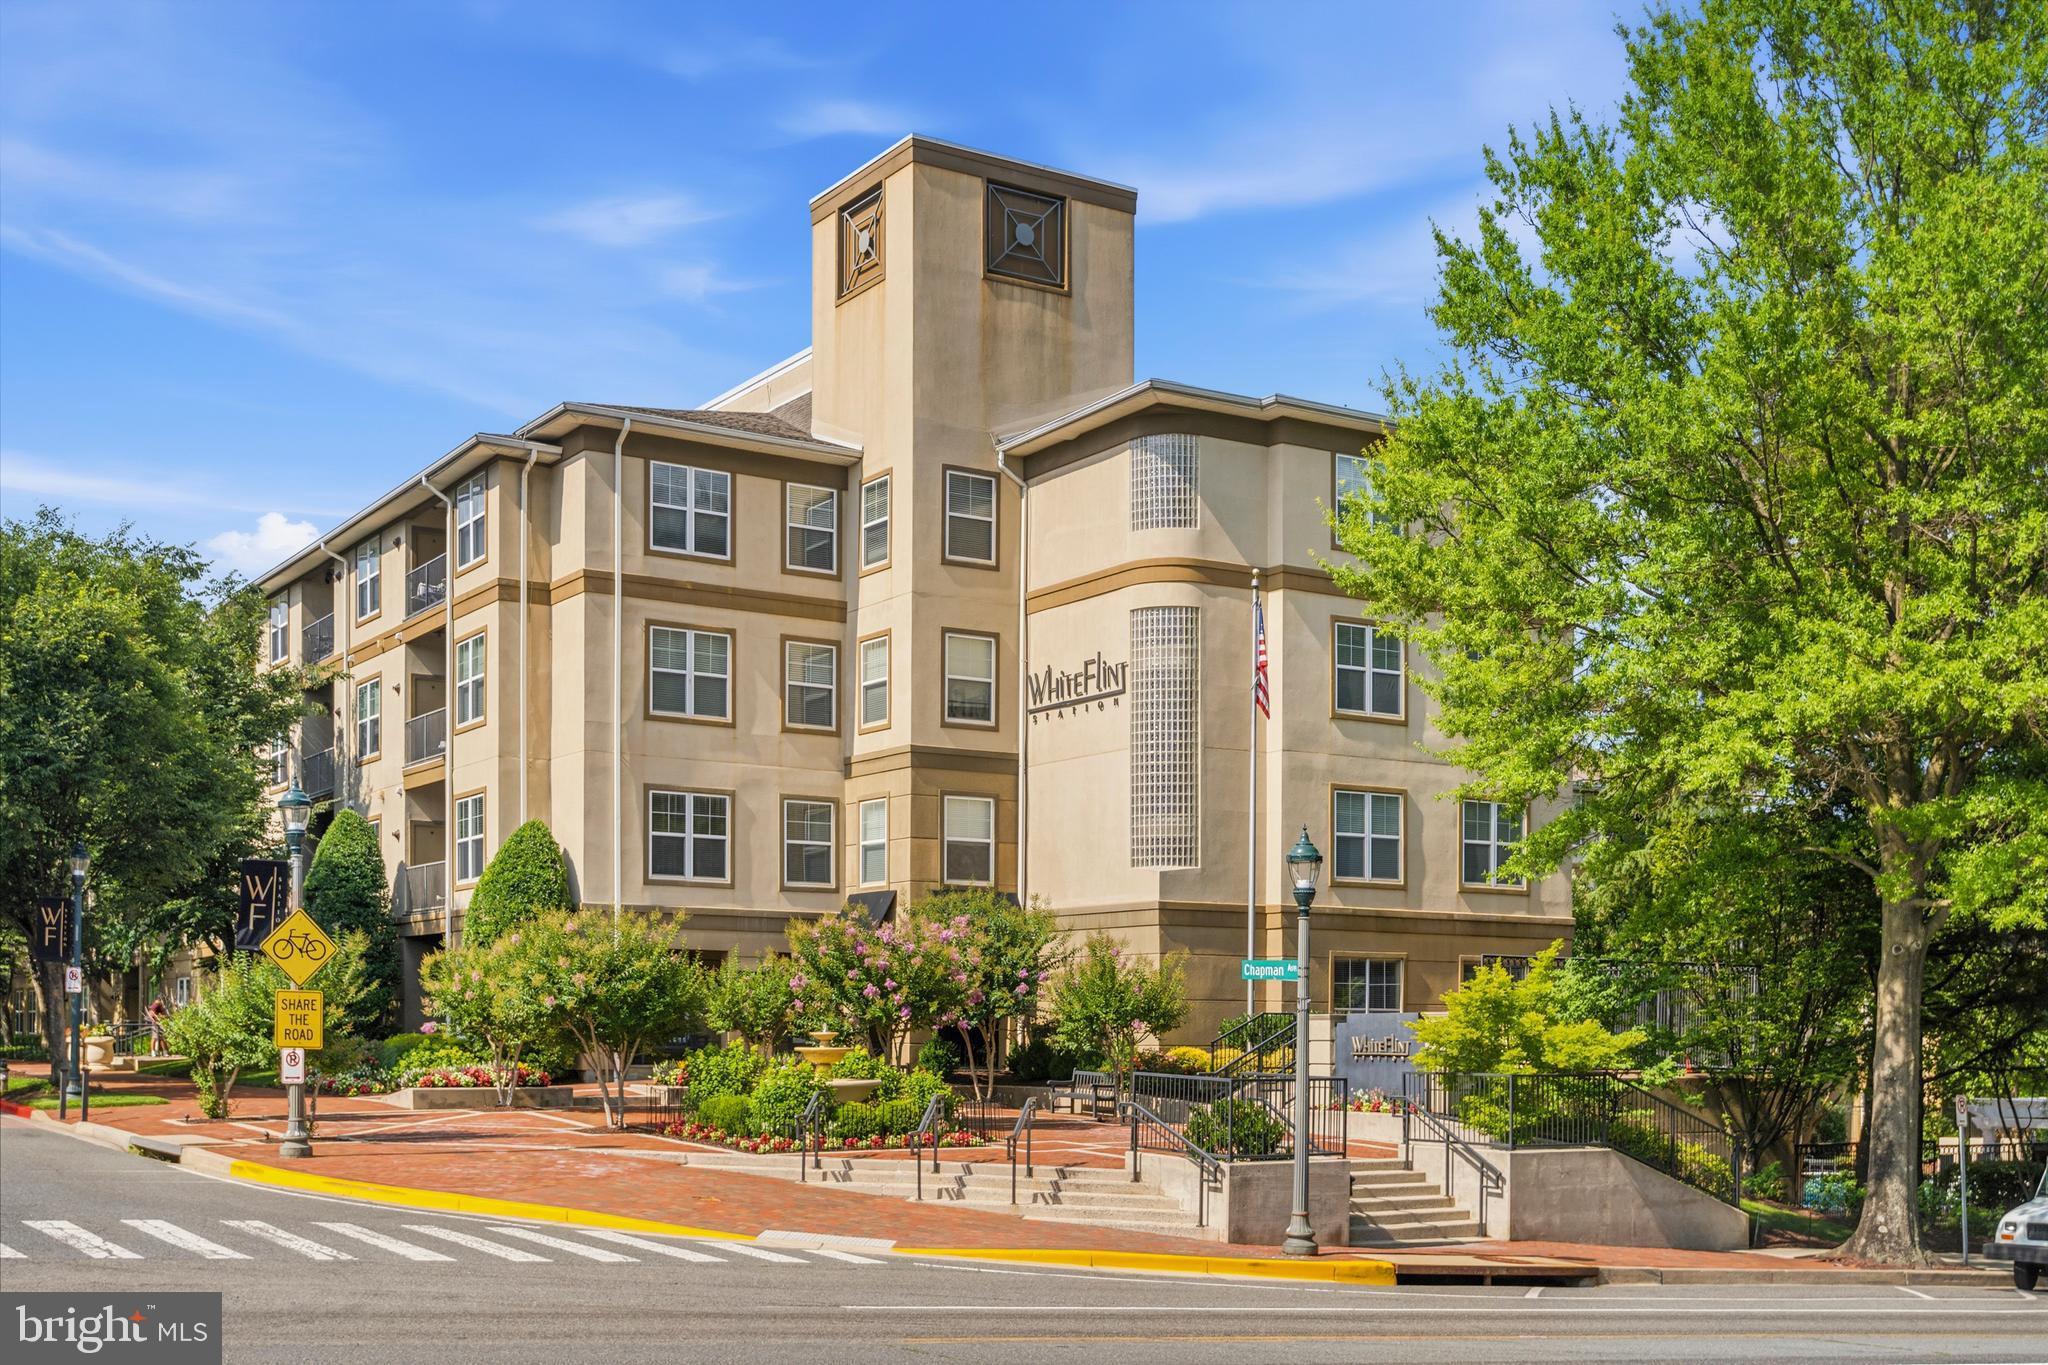
ROCKVILLE
11750 OLD GEORGETOWN 2513
2 Beds
2 Baths
1,336 Sq.Ft.
$380,000
MLS#: MDMC2242970
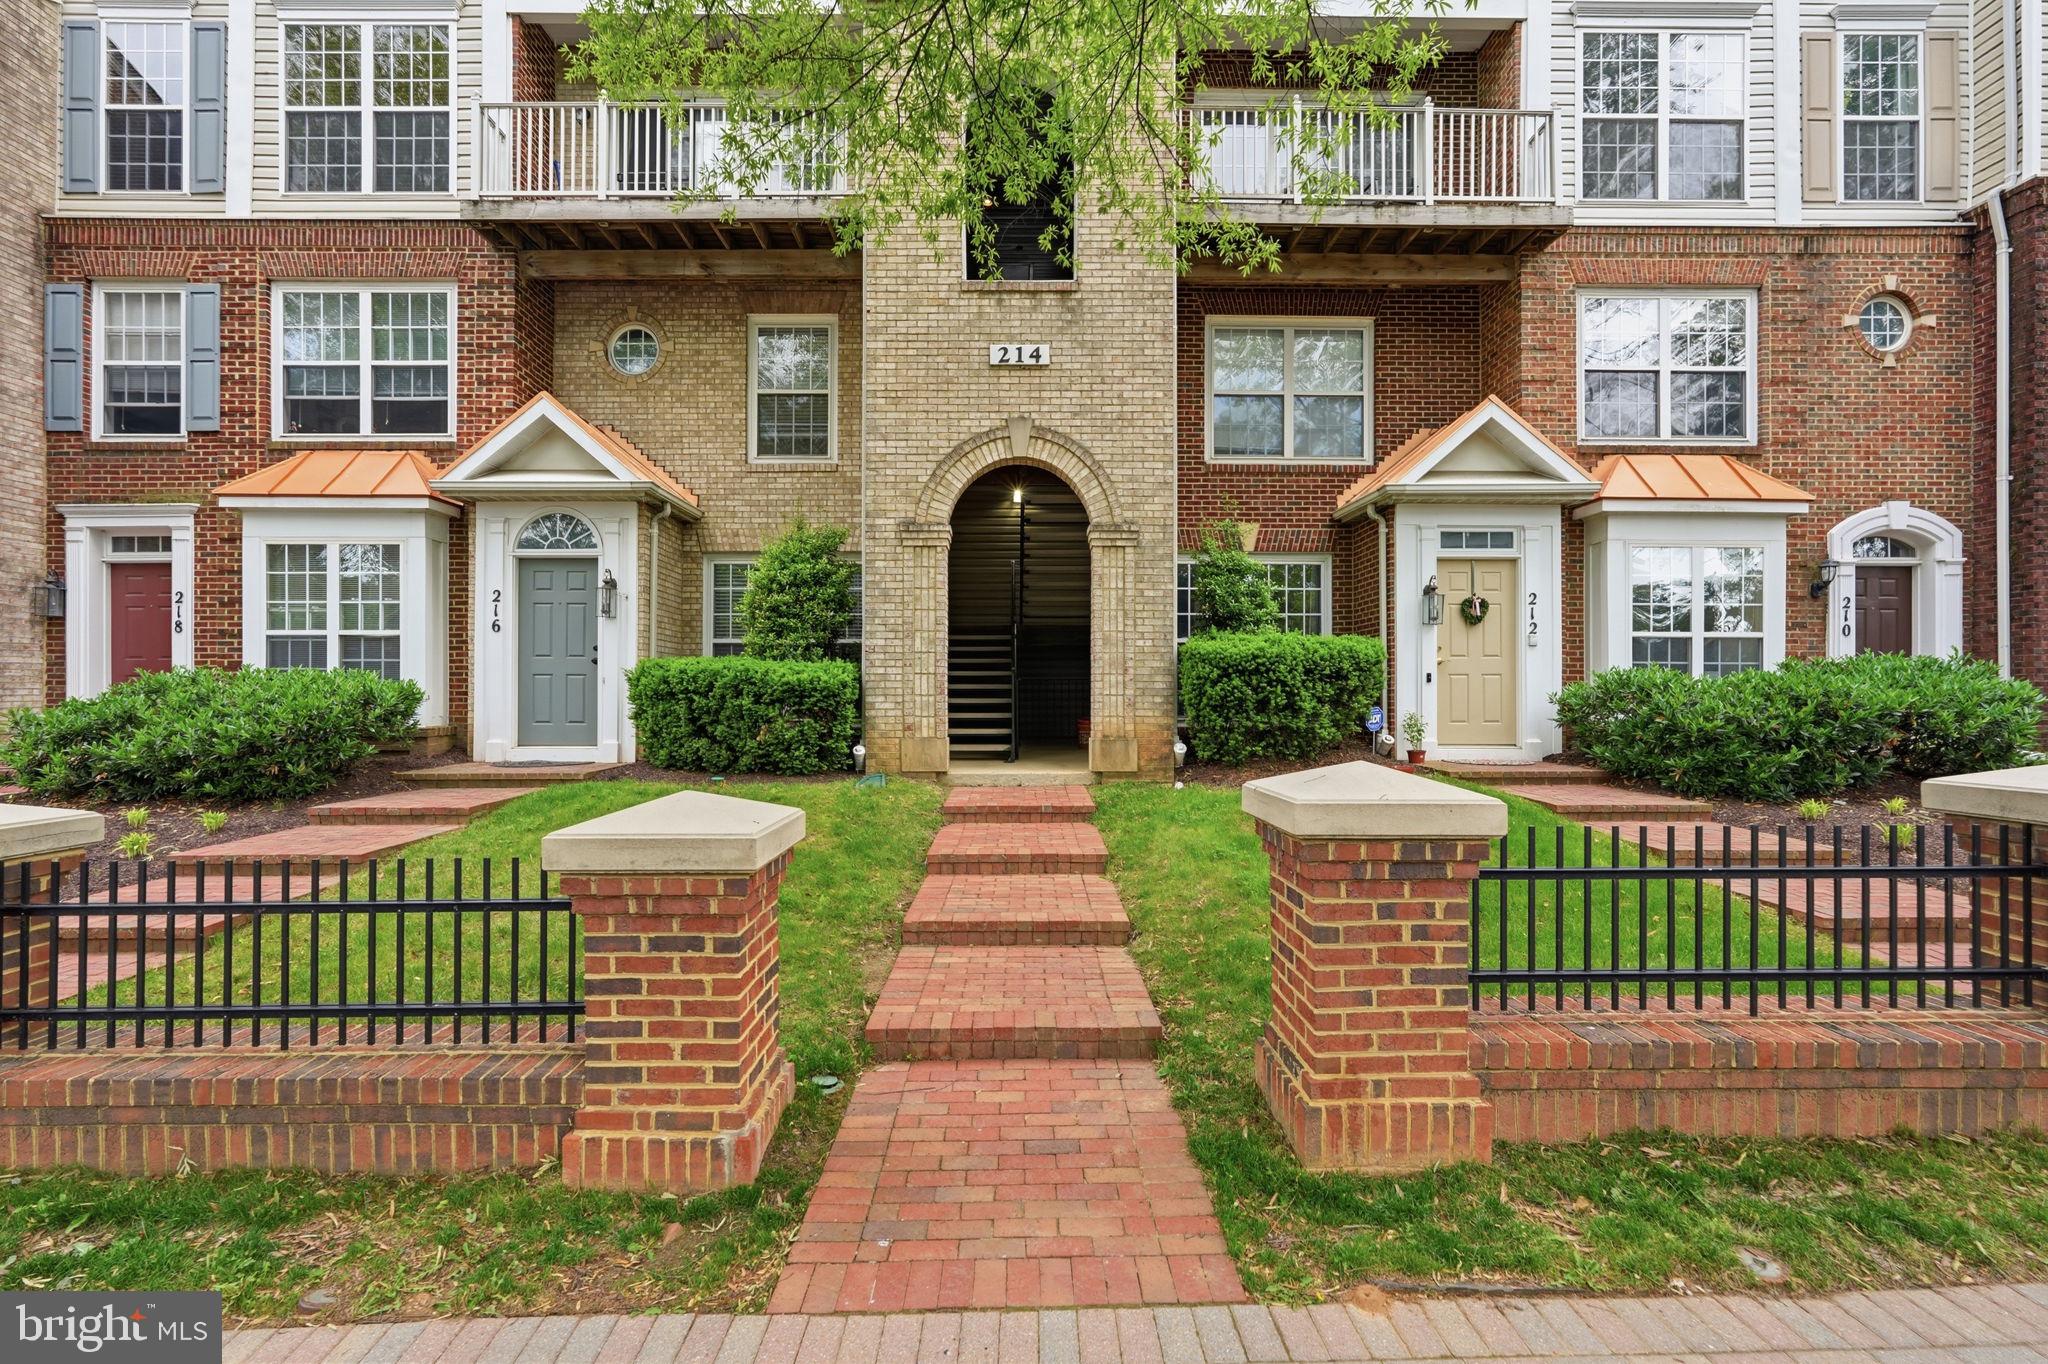
ROCKVILLE
214 FALLSGROVE BOULEVARD D 12
2 Beds
2 Baths
1,382 Sq.Ft.
$445,000
MLS#: MDMC2236196
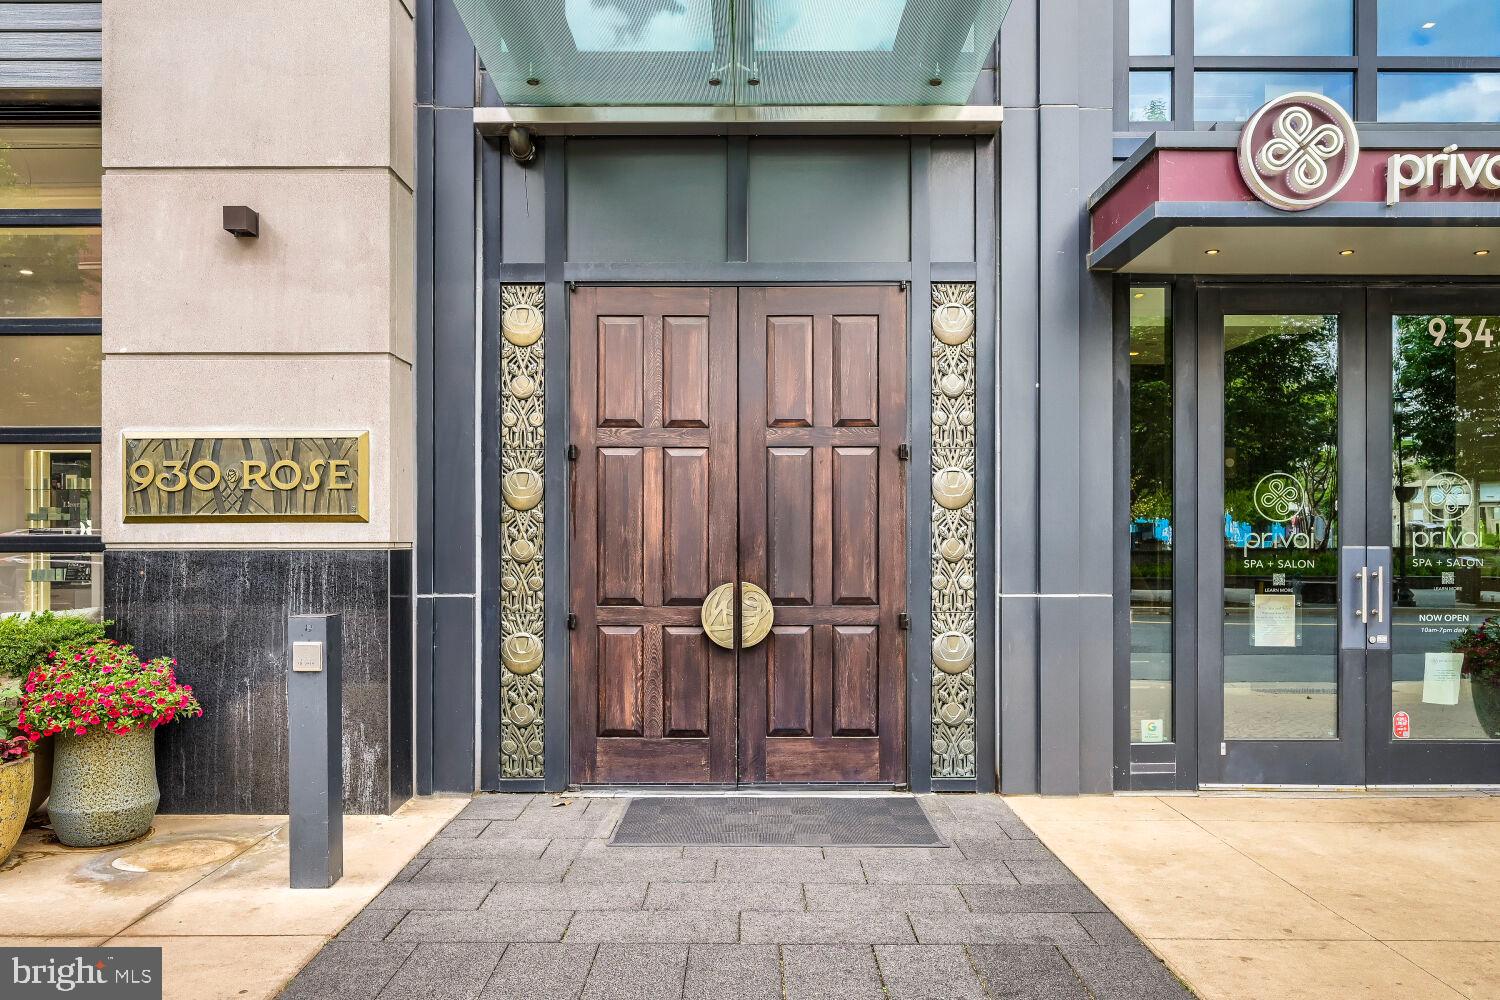
ROCKVILLE
930 ROSE AVENUE 1603
None Beds
1 Baths
531 Sq.Ft.
$339,500
MLS#: MDMC2227786
ROCKVILLE
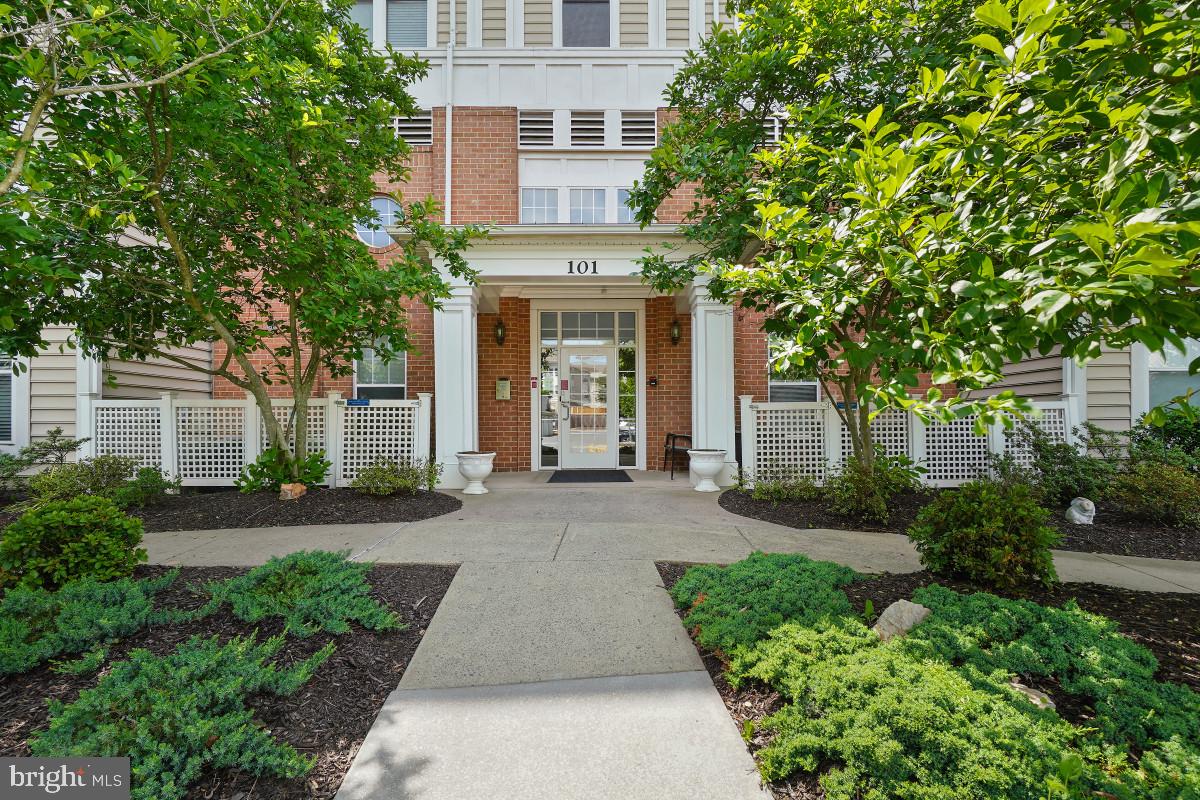
101 WATKINS POND BOULEVARD 4-103
2 Beds
2 Baths
1,161 Sq.Ft.
$410,000
MLS#: MDMC2237480
ROCKVILLE
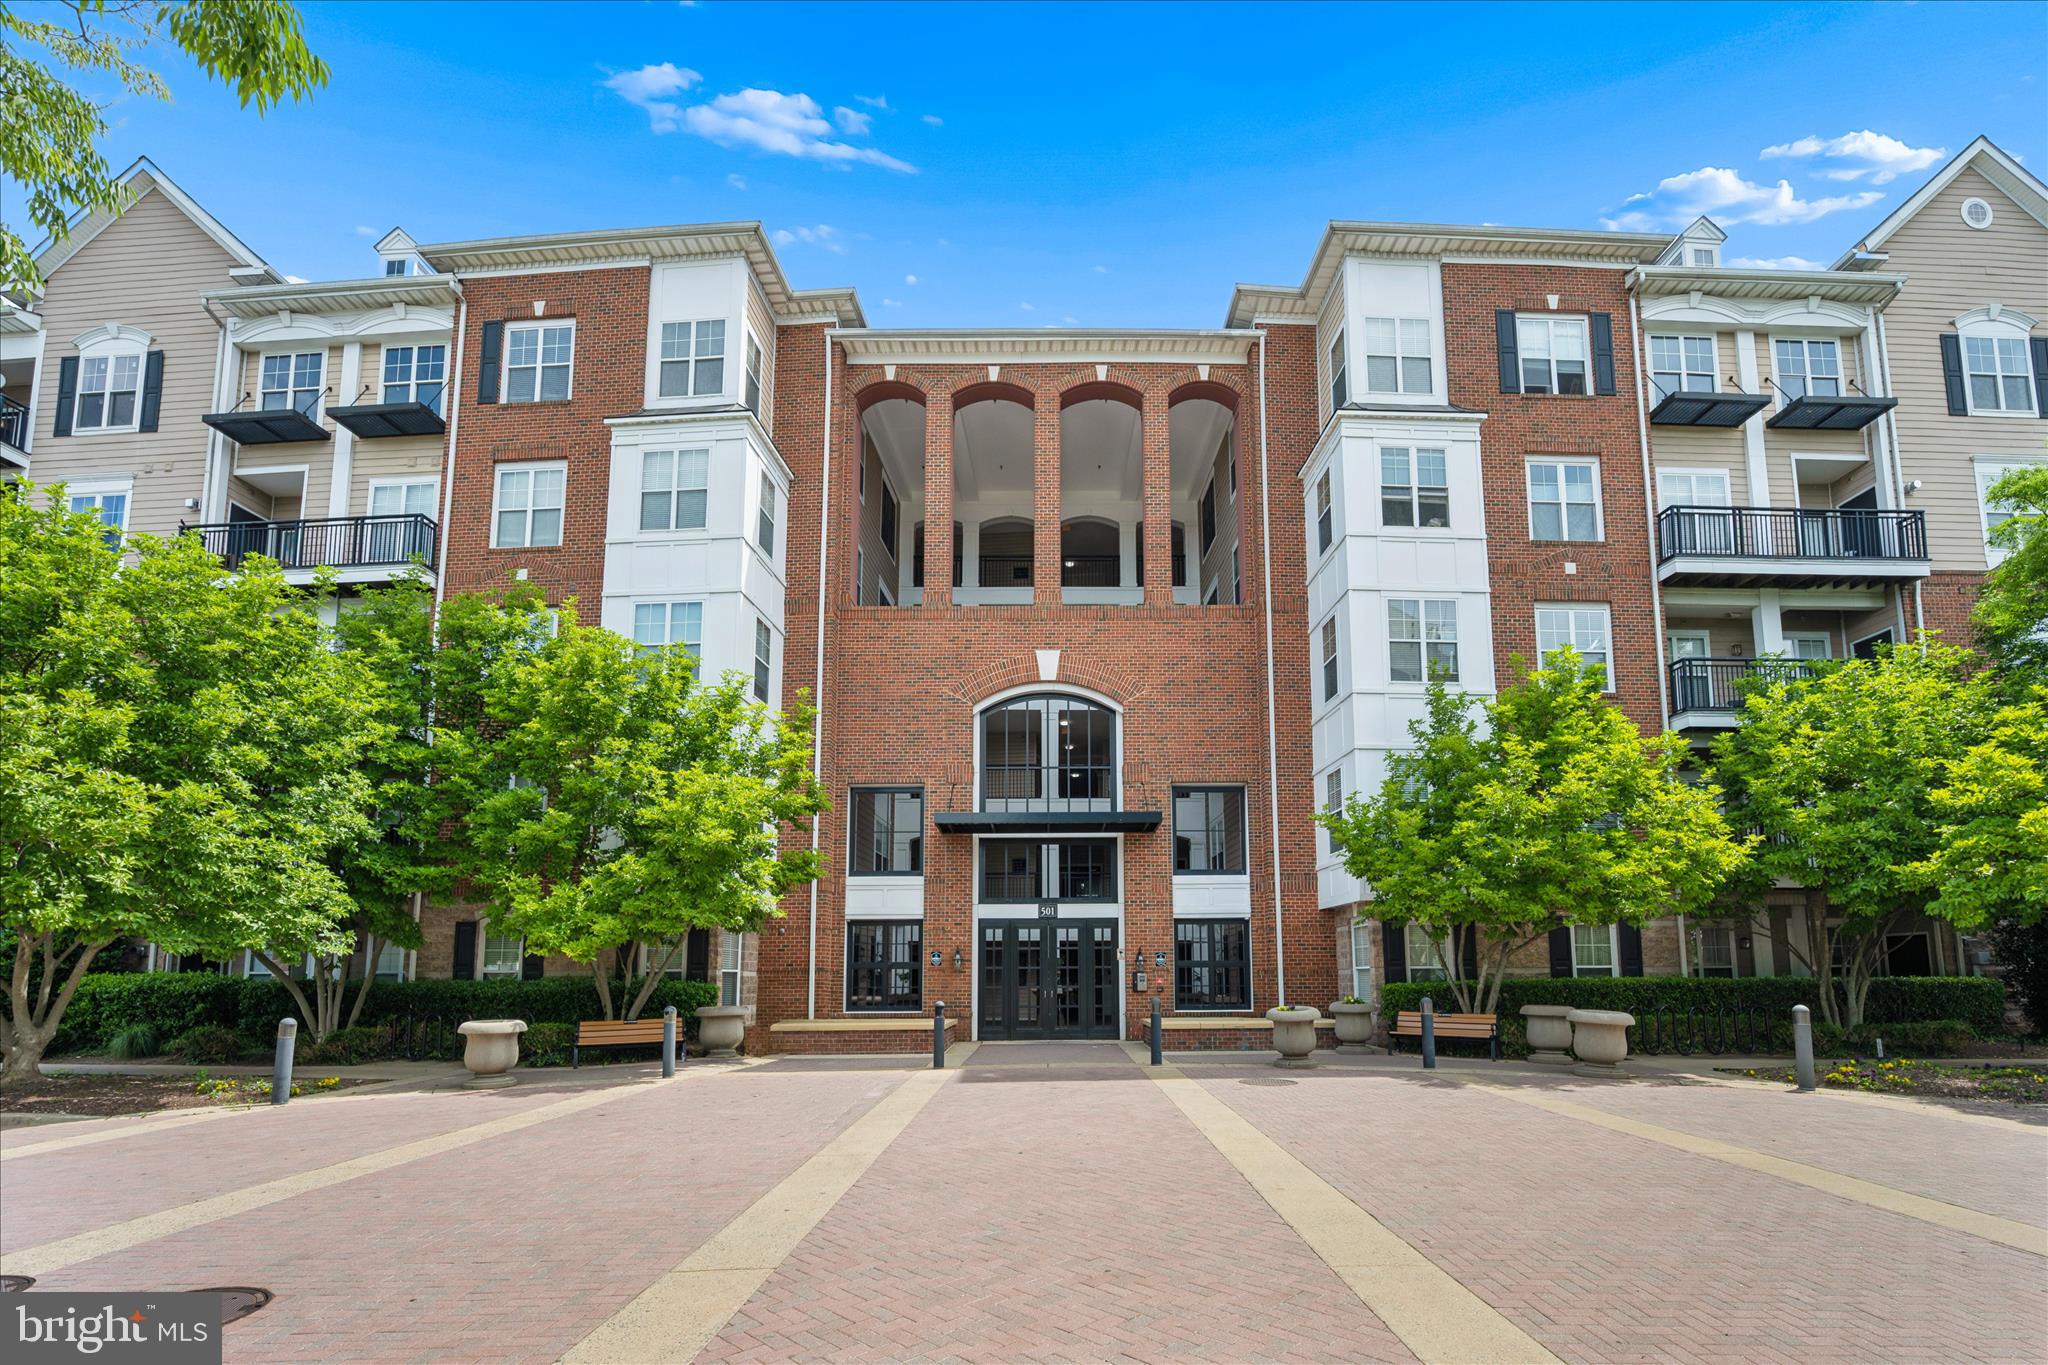
501 HUNGERFORD DRIVE 139
2 Beds
2 Baths
1,165 Sq.Ft.
$320,000
MLS#: MDMC2226204
ROCKVILLE
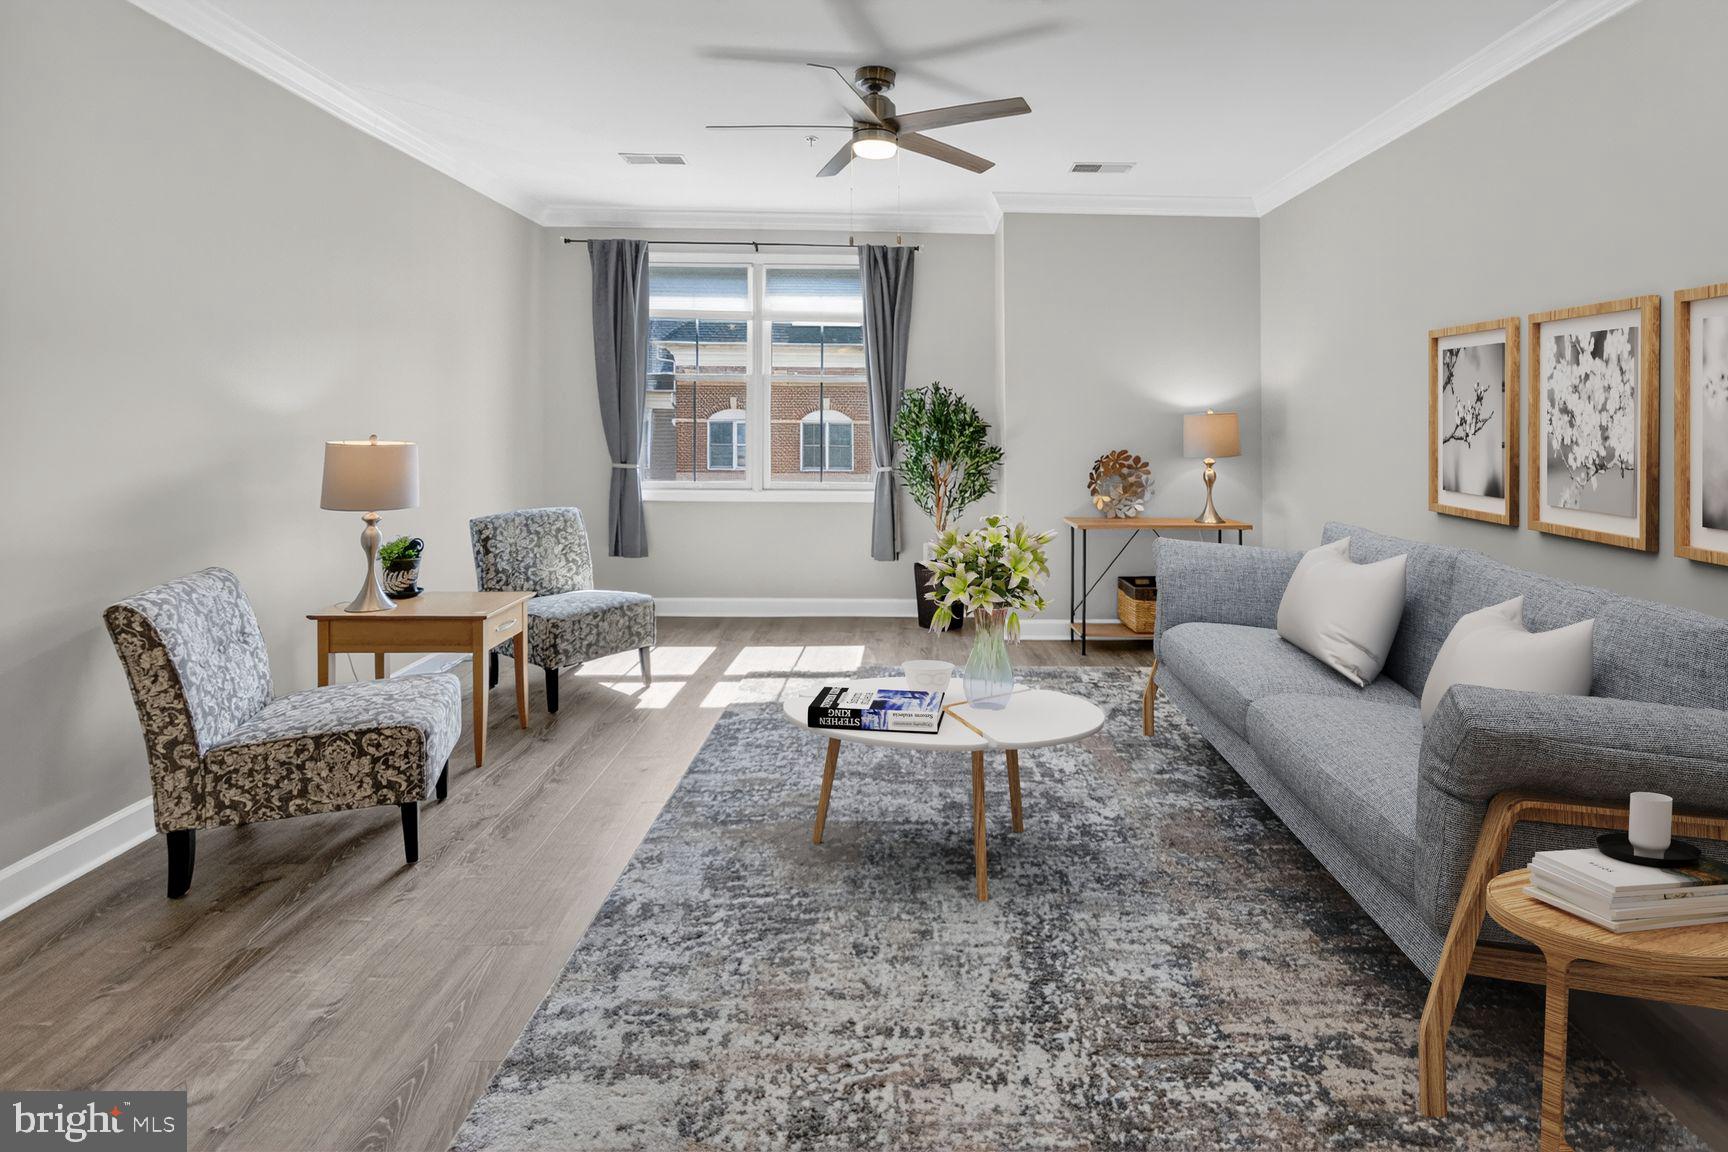
801 PLEASANT DRIVE 80114
2 Beds
2 Baths
1,212 Sq.Ft.
$415,000
MLS#: MDMC2222992
.png)