


Property
Beds
5
Full Baths
3
1/2 Baths
None
Year Built
1953
Sq.Footage
1,920
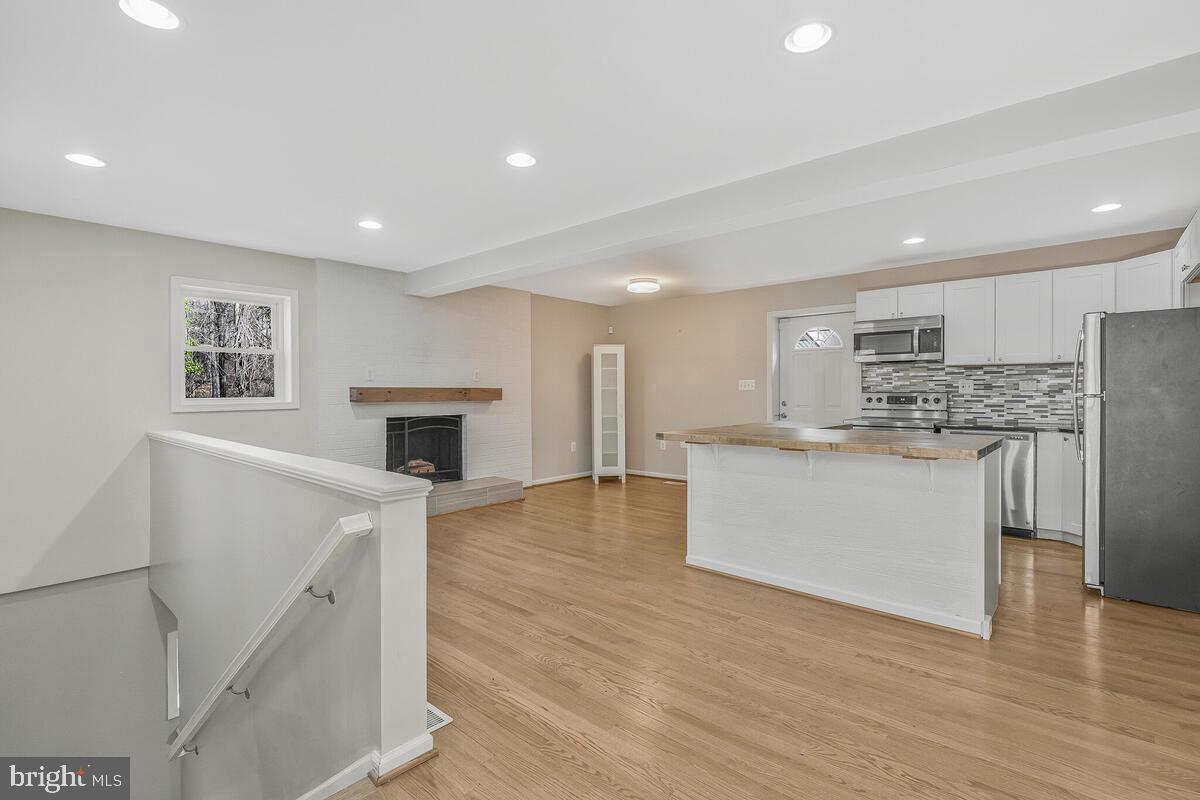
Welcome to 711 60th Avenue in Capitol Heights, MD! This beautifully renovated home offers a spacious, versatile layout with modern finishes and room to accommodate a variety of living arrangements. The main level features an open-concept living, dining, and kitchen area filled with natural light, creating an inviting space for everyday living and entertaining. The updated kitchen showcases stylish cabinetry, granite countertops, stainless steel appliances, and a breakfast bar. The primary suite offers a comfortable retreat with a sitting area and private full bathroom. Additional bedrooms provide flexibility for guests, a home office, or other needs. The finished lower level features a separate entrance, additional bedrooms, a full bathroom, a spacious recreation area, and a wet bar with beverage cooler, offering excellent versatility for extended living, entertaining, or additional private space. Enjoy outdoor living on the deck overlooking the backyard, along with a welcoming front porch and ample driveway parking. Conveniently located near shopping, dining, parks, and major commuter routes, with easy access to Washington, DC, Route 50, I-295, and the Capital Beltway. This home combines modern updates, flexible living space, and a convenient location. Don't miss the opportunity to make this exceptional property your own!
Features & Amenities
Interior
-
Other Interior Features
Recessed Lighting, Ceiling Fan(s), Kitchen Island, Bar, Open Floorplan
-
Total Bedrooms
5
-
Bathrooms
3
-
Above Grade Finished Area
960.0
-
Basement YN
YES
-
Cooling YN
YES
-
Cooling
Central Air, Ceiling Fan(s), Electric
-
Fireplace YN
NO
-
Heating YN
YES
-
Heating
Exhaust Fan, Electric, Forced Air
-
Main Level Bedrooms
3
-
Pet friendly
N/A
Exterior
-
Garage
No
-
Construction Materials
Frame
-
Other Exterior Features
Lighting
-
Parking
Gravel, Off Street, Driveway
-
Patio and Porch Features
Patio, Deck
-
Pool
No
-
Waterfront YN
NO
-
View
Garden
Area & Lot
-
Lot Size(acres)
0.24
-
Lot Size(square feet)
10,350
-
Property Type
Residential
-
Property Sub Type
Single Family Residence
-
Architectural Style
Craftsman
Price
-
Sales Price
$435,000
-
Tax Amount
$5,913
-
Sq. Footage
1,920
-
Price/SqFt
$226
HOA
-
Association
No
Property Resources
-
Horse Property
NO
School District
-
Elementary School
SEAT PLEASANT
-
Middle School
WALKER MILL
-
High School
FAIRMONT HEIGHTS
Property Features
-
New Construction
NO
-
Foundation Details
Permanent
-
Senior Community YN
NO
-
Sewer
Public Sewer
-
Water Source
Public
Schedule a Showing
Showing scheduled successfully.
Mortgage calculator
Estimate your monthly mortgage payment, including the principal and interest, property taxes, and HOA. Adjust the values to generate a more accurate rate.
Your payment
Principal and Interest:
$
Property taxes:
$
HOA fees:
$
Total loan payment:
$
Total interest amount:
$
Location
County
PRINCE GEORGES
Elementary School
SEAT PLEASANT
Middle School
WALKER MILL
High School
FAIRMONT HEIGHTS
Listing Courtesy of Carolyn Young, Samson Properties
RealHub Information is provided exclusively for consumers' personal, non-commercial use, and it may not be used for any purpose other than to identify prospective properties consumers may be interested in purchasing. All information deemed reliable but not guaranteed and should be independently verified. All properties are subject to prior sale, change or withdrawal. RealHub website owner shall not be responsible for any typographical errors, misinformation, misprints and shall be held totally harmless.

Salesperson, Realtor
Lynn Rambler
Call Lynn today to schedule a private showing.

* Listings on this website come from the FMLS IDX Compilation and may be held by brokerage firms other than the owner of this website. The listing brokerage is identified in any listing details. Information is deemed reliable but is not guaranteed. If you believe any FMLS listing contains material that infringes your copyrighted work please click here to review our DMCA policy and learn how to submit a takedown request.© 2024 FMLS.
Related Properties

CAPITOL HEIGHTS
1305 NOME STREET
3 Beds
2 Baths
1,688 Sq.Ft.
$369,900
MLS#: MDPG2217246

CAPITOL HEIGHTS
5911 CROWN STREET
4 Beds
3 Baths
1,428 Sq.Ft.
$399,900
MLS#: MDPG2206346

CAPITOL HEIGHTS
5503 ROLLINS LANE
3 Beds
2 Baths
1,800 Sq.Ft.
$369,000
MLS#: MDPG2219476

CAPITOL HEIGHTS
4000 VINE STREET
4 Beds
2 Baths
1,365 Sq.Ft.
$400,000
MLS#: MDPG2215394

CAPITOL HEIGHTS
111 PEPPER MILL DRIVE
5 Beds
3 Baths
975 Sq.Ft.
$459,900
MLS#: MDPG2220586
CAPITOL HEIGHTS
1116 UTE WAY
3 Beds
2 Baths
1,704 Sq.Ft.
$385,000
MLS#: MDPG2208526

CAPITOL HEIGHTS
5025 ADDISON ROAD
3 Beds
2 Baths
700 Sq.Ft.
$399,900
MLS#: MDPG2212818

CAPITOL HEIGHTS
5707 DAVEY STREET
3 Beds
1 Baths
1,240 Sq.Ft.
$369,900
MLS#: MDPG2217584
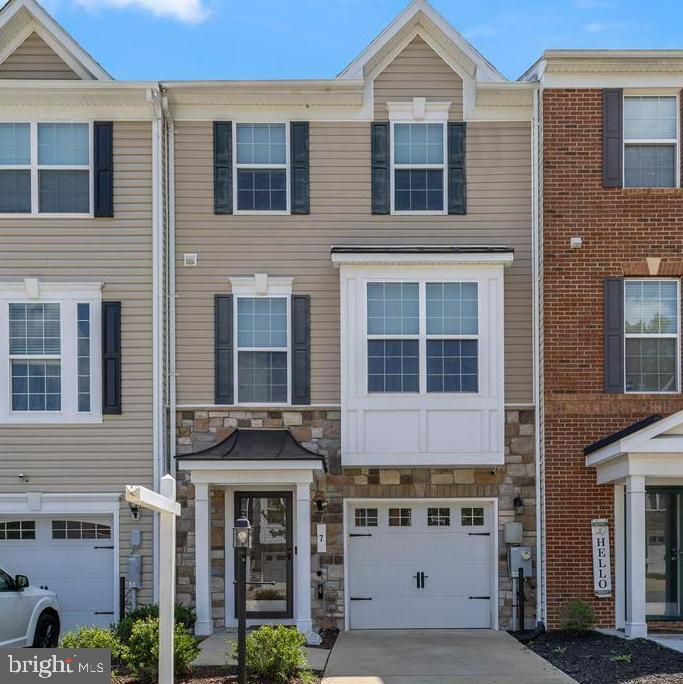
CAPITOL HEIGHTS
7 THOMASSON COURT
3 Beds
2 Baths
1,616 Sq.Ft.
$439,999
MLS#: MDPG2207028
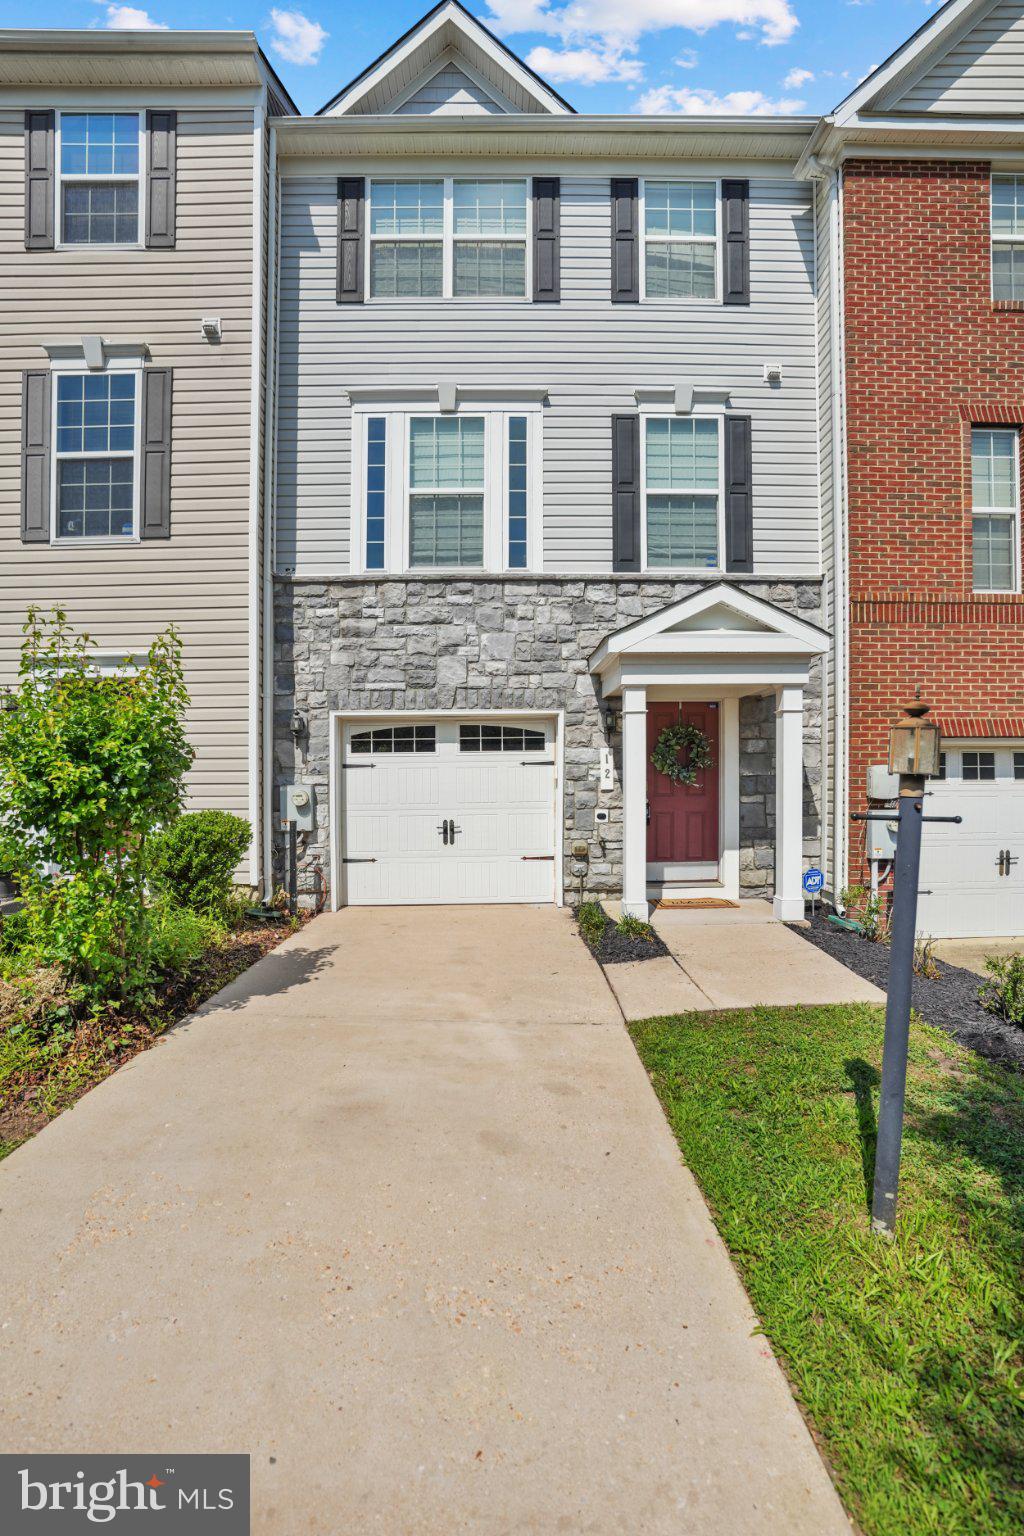
CAPITOL HEIGHTS
12 ARENAS COURT
3 Beds
2 Baths
1,600 Sq.Ft.
$424,900
MLS#: MDPG2209478
