Features & Amenities

Interior

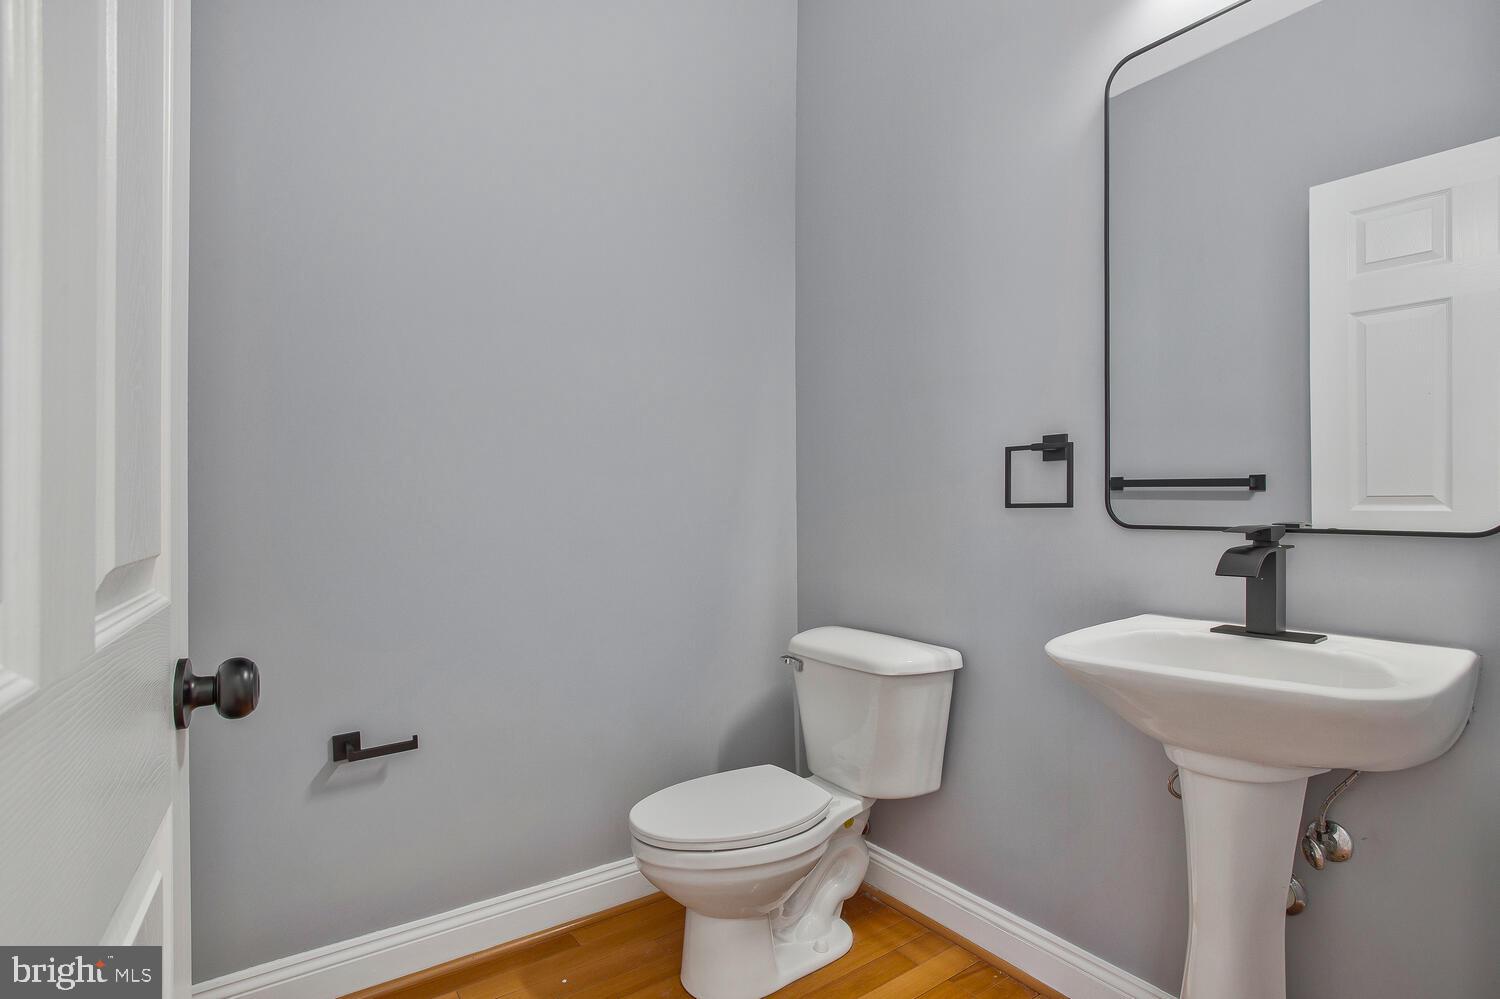
  • Total Bedrooms

    4

  • Bathrooms

    3

  • 1/2 Bathrooms

    1

  • Above Grade Finished Area

    2926.0

  • Basement YN

    YES

  • Cooling YN

    YES

  • Cooling

    Central Air, Electric

  • Fireplace YN

    YES

  • Heating YN

    YES

  • Heating

    Exhaust Fan, Natural Gas, Forced Air

  • Main Level Bedrooms

    1

  • Pet friendly

    N/A

Exterior

  • Garage

    Yes

  • Garage spaces

    2

  • Construction Materials

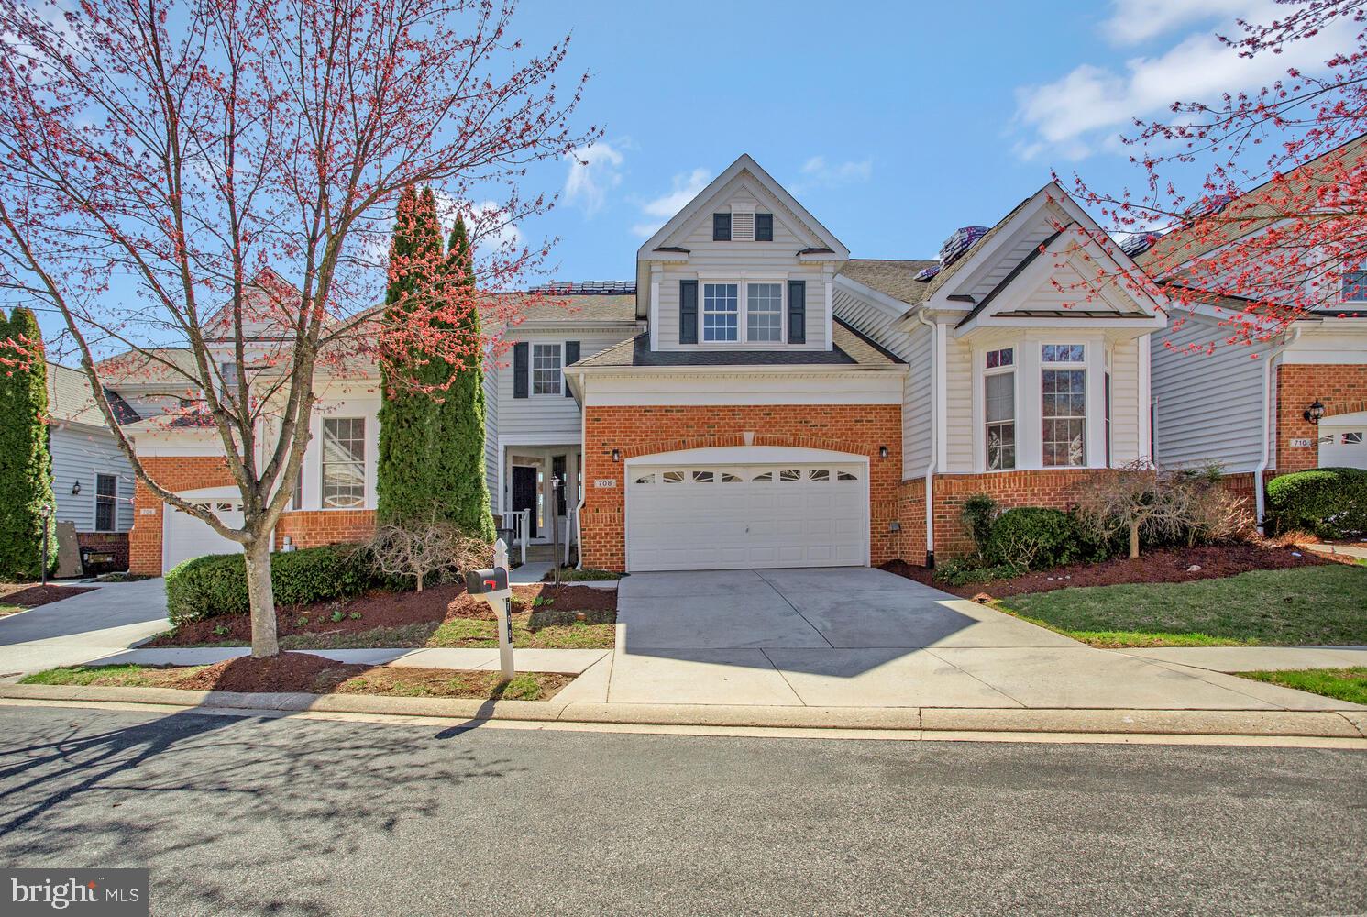
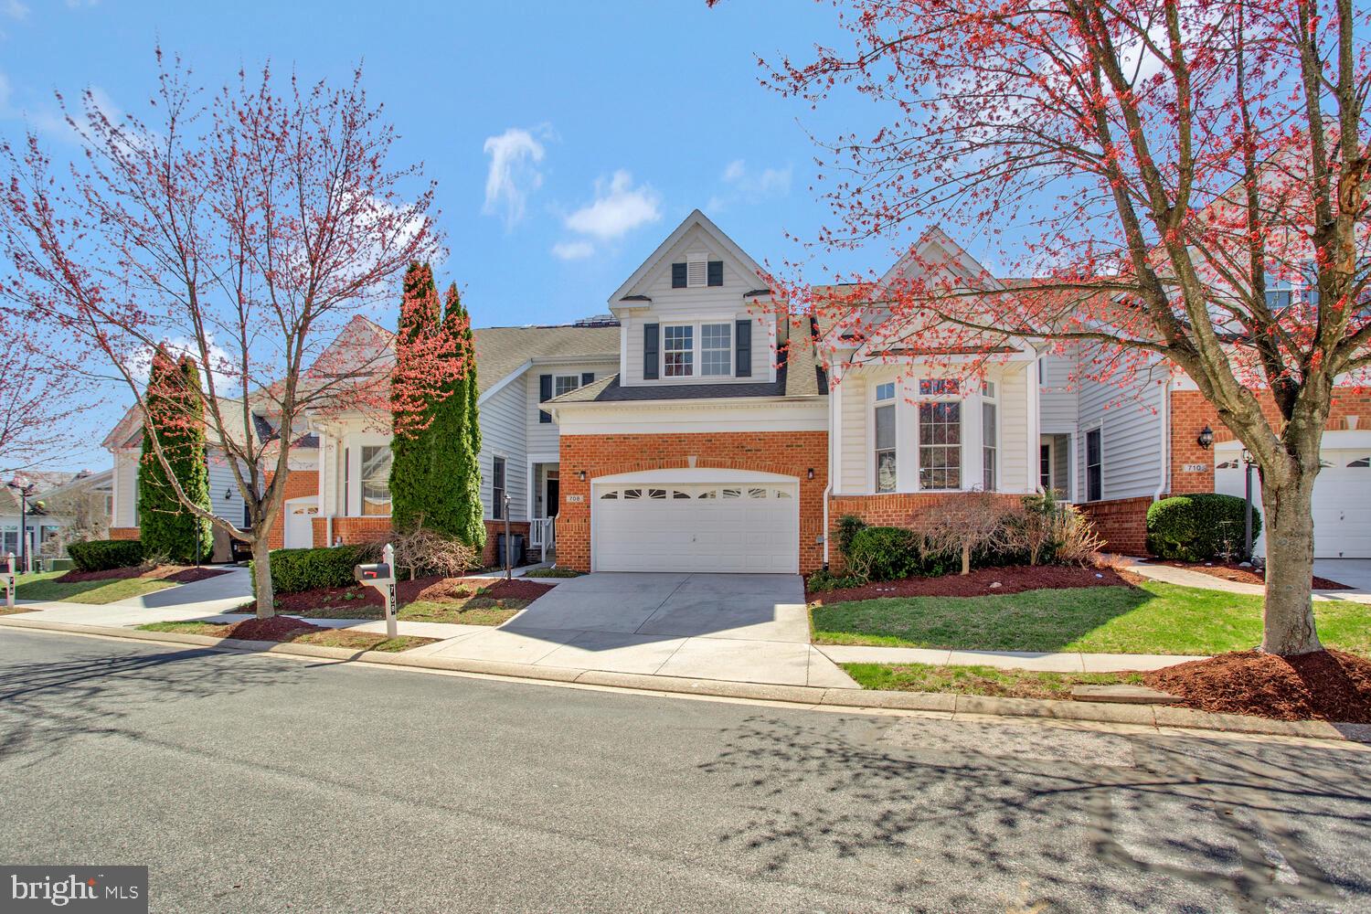
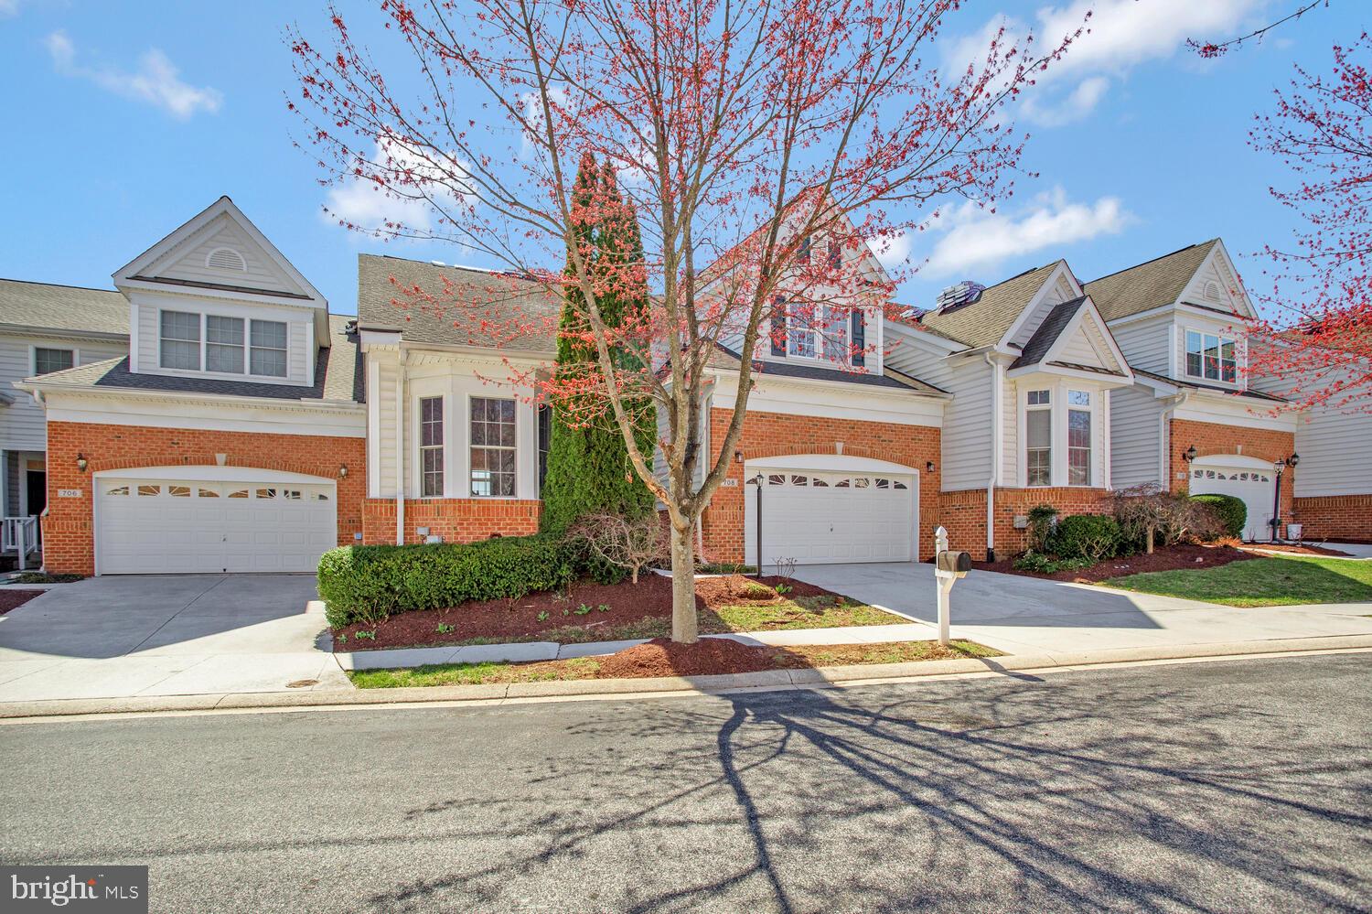
    Brick Veneer

  • Parking

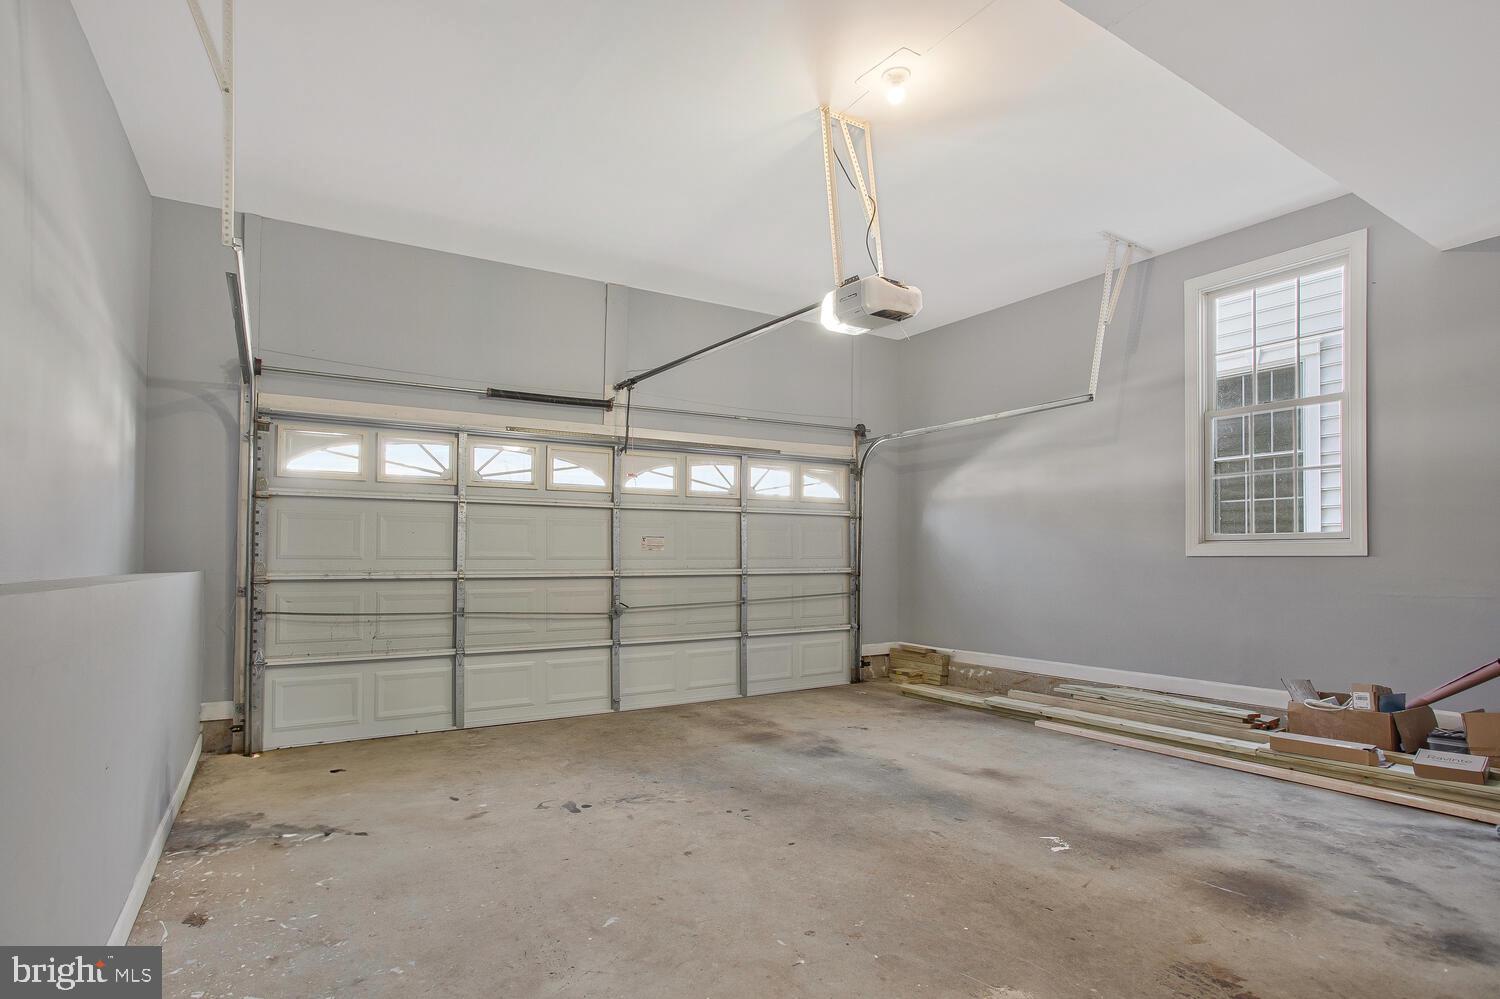
    Concrete, Garage, Attached

  • Pool

    No

  • Waterfront YN

    NO

  • View

    Street, Garden

Area & Lot

  • Lot Size(acres)

    0.11

  • Lot Size(square feet)

    4,822

  • Property Type

    Residential

  • Property Sub Type

    Townhouse

  • Architectural Style

    Traditional

Price

  • Sales Price

    $699,000
  • Tax Amount

    $7,493.12

  • Financing Options

    Conventional, FHA, Cash

  • Sq. Footage

    3,926

  • Price/SqFt

    $178

HOA

  • Association

    YES

  • Association Fee

    $350

  • Association Fee Frequency

    Monthly

  • Association Fee Includes

    N/A

School District

  • Elementary School

    N/A

  • Middle School

    N/A

  • High School

    CATONSVILLE

Property Features

  • New Construction

    NO

  • Foundation Details

    Concrete Perimeter

  • Senior Community YN

    NO

  • Sewer

    Public Sewer

  • Tax Lot

    51

  • Water Source

    Public

Schedule a Showing

Showing scheduled successfully.

<
>
IN PERSON
VIA CHAT

What is 3 + 4 ?


Change time

Mortgage calculator

Estimate your monthly mortgage payment, including the principal and interest, property taxes, and HOA. Adjust the values to generate a more accurate rate.

Your payment

Principal and Interest:

$

Property taxes:

$

HOA fees:

$

Total loan payment:

$

Total interest amount:

$

Location

County

BALTIMORE

Elementary School

Middle School

High School

CATONSVILLE

Listing Courtesy of Renaire E Rivers , RE/MAX Excellence Realty

RealHub Information is provided exclusively for consumers' personal, non-commercial use, and it may not be used for any purpose other than to identify prospective properties consumers may be interested in purchasing. All information deemed reliable but not guaranteed and should be independently verified. All properties are subject to prior sale, change or withdrawal. RealHub website owner shall not be responsible for any typographical errors, misinformation, misprints and shall be held totally harmless.

Agent Lynn Rambler

AGENT

Lynn Rambler

Call Lynn today to schedule a private showing.


* Listings on this website come from the FMLS IDX Compilation and may be held by brokerage firms other than the owner of this website. The listing brokerage is identified in any listing details. Information is deemed reliable but is not guaranteed. If you believe any FMLS listing contains material that infringes your copyrighted work please click here to review our DMCA policy and learn how to submit a takedown request.© 2024 FMLS.
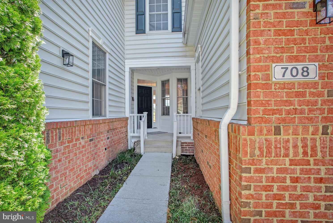
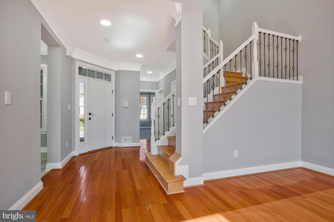
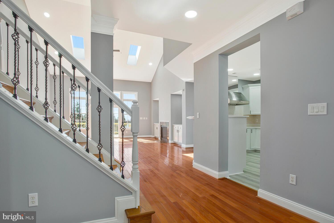
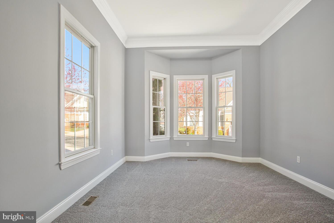
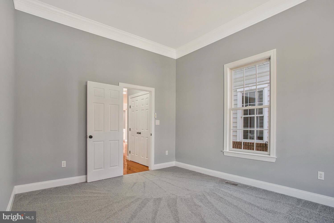
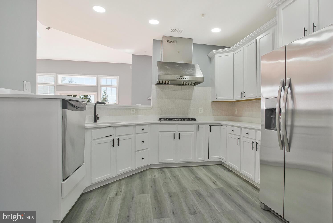
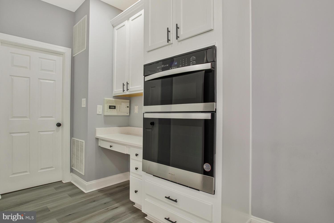
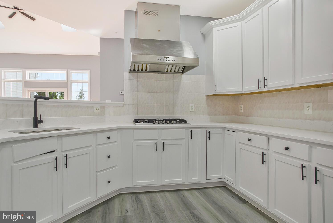
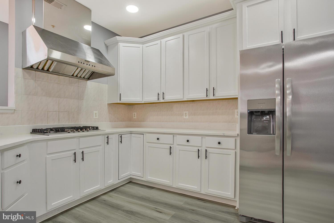
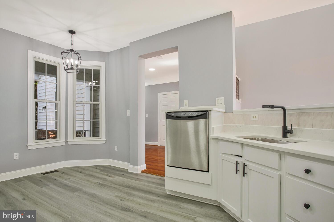
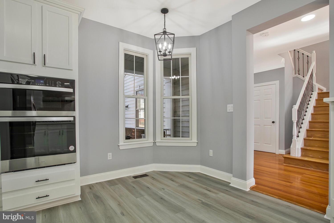
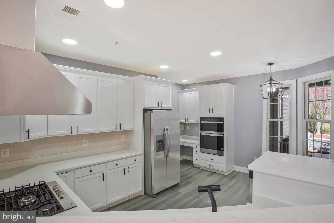
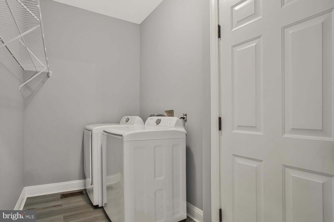
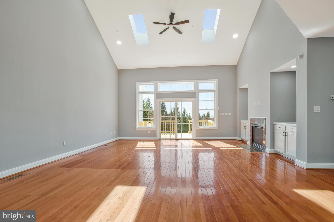
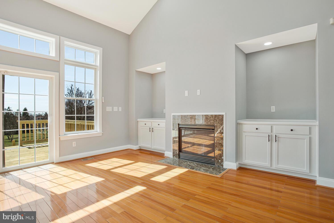
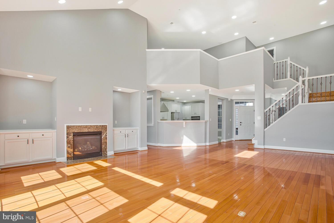
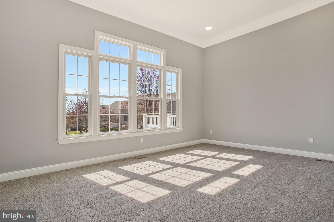
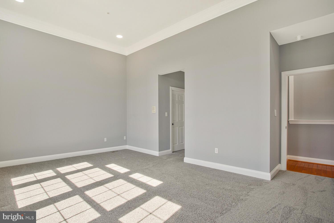
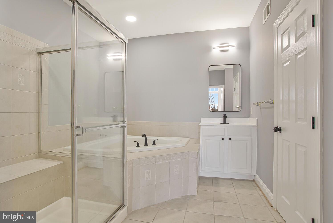
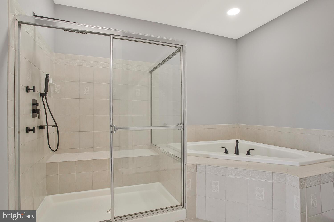
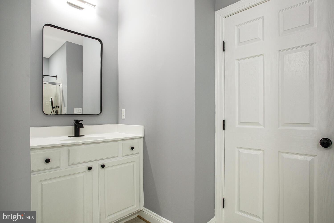
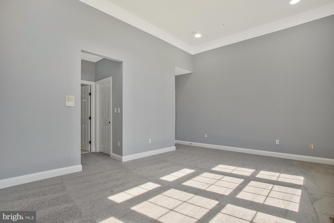
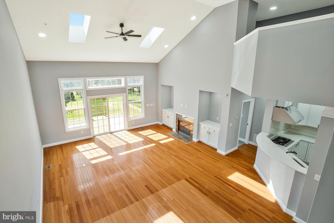
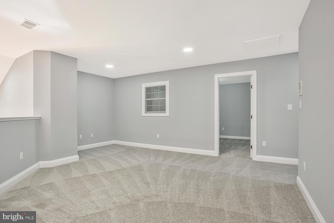
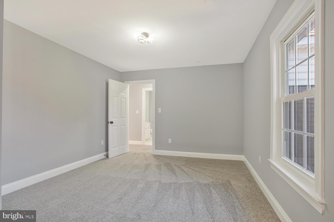
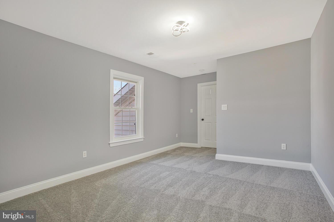
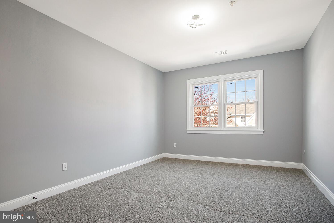
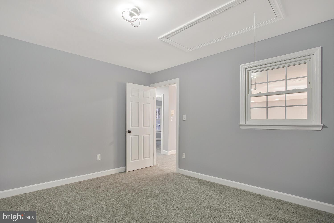
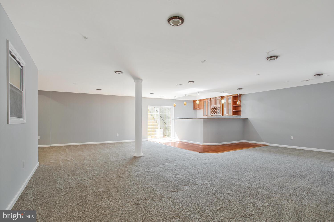
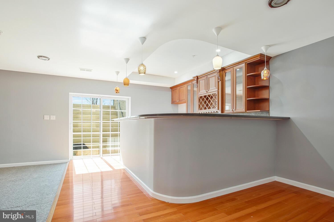
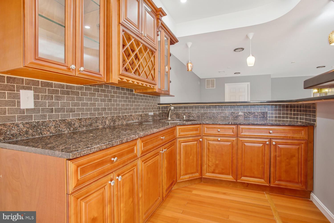
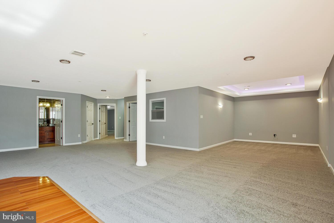
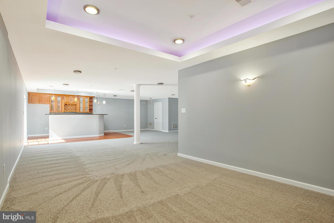
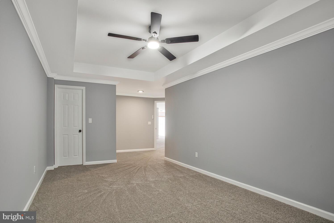
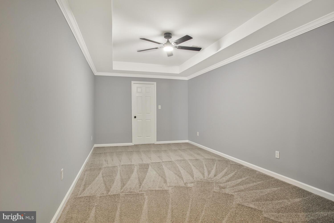
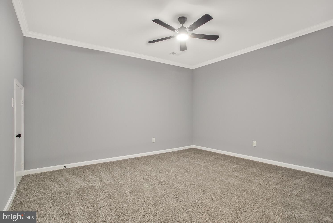
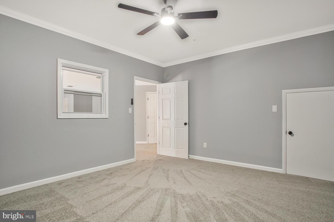
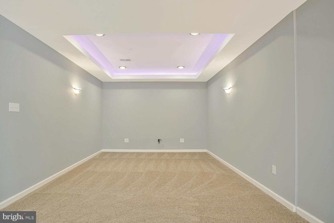
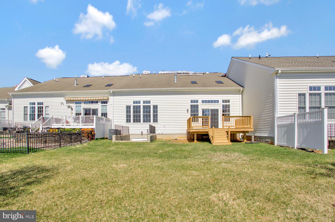
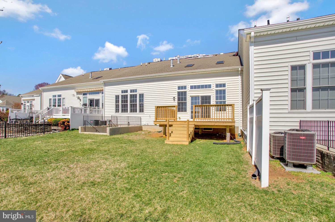
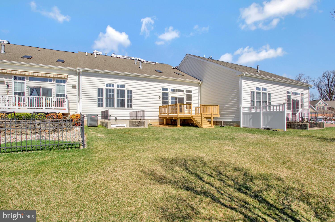
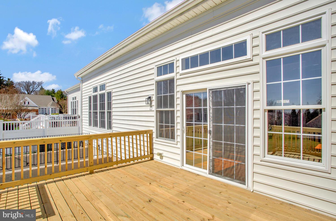
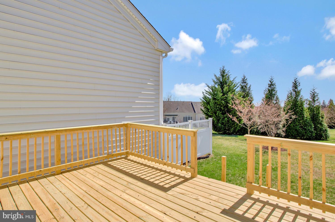
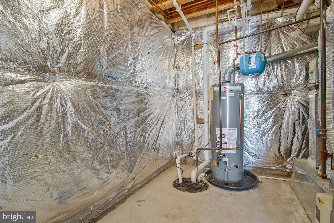
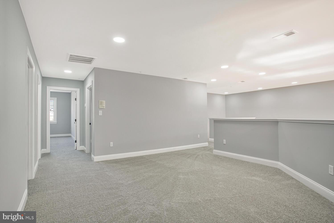
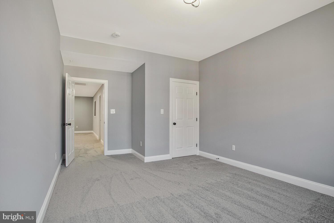
Welcome home to conveniently located Hidden Bluff HOA and this elegant townhome that boasts over 2926 sq. ft, beautiful profile moldings, tall ceilings and a comfy loft. An inviting entry foyer welcomes you and introduces this fine home featuring a formal open dining room with custom moldings that flow into a living room complimented by an ambient fireplace, a 2-story vaulted ceiling, skylights, gorgeous built-ins and a new deck. The chef ready eat-in kitchen presents raised panel white cabinetry, stainless steel appliances, sleek granite counters, and a breakfast table corner with tall double windows.  Allowing more entertainment space is the finished lower level highlighted by a rec room with a walkout, a games area, wet bar, an open bonus room, a bedroom, a full bath, and extra storage space.


 this

708 HIDDEN BLUFF CIRCLE

Message successfully sent.

What would you like to know?

What is 3 + 4 ?

I agree to receive email communication and understand I can unsubscribe at any time.

I agree to be contacted by Charis Realty Group via call, email, and text for real estate services. To opt out, you can reply 'stop' at any time or reply 'help' for assistance. You can also click the unsubscribe link in the emails. Message and data rates may apply. Message frequency may vary. Privacy Policy

Related Properties

Location, Location, Location! This to-be-built home is located in the heart of Catonsville on a no-thru street, just steps from favorite local spots like Opies, Scittino’s, Caffe Di Roma, and the trails of the Catonsville Community Park. Work with a local Builder with over 35 years of experience! Modern amenities abound! Enjoy entertaining in your spacious gourmet kitchen with large 9’ island, stainless steel appliances, stone countertops, and walk-in pantry. Modern comforts such as a drop zone, covered front porch, open foyer, gas fireplace, and luxury vinyl plank floors are just a few of the enhanced living conveniences. Ascend the gleaming staircase to your upstairs retreat. Your substantial primary bedroom boasts an oversized walk-in closet and a spacious custom bathroom with stone countertops and large walk-in shower. Three ample secondary bedrooms, a large hall bathroom, pocket office and bedroom level laundry complete the retreat. Don’t miss the 2 car garage with ample room for additional storage. The full basement can be finished to your liking as well! This is your opportunity to own a brand new home on a level lot in Catonsville! Don’t miss it! Call today to start customizing this home to fit your needs! *Renderings/photos are for marketing purposes only. See the attached spec sheet for all standard inclusions. Selections to be made by Purchaser with help from the Builder. Contact for more details. Recent build photos can be seen on the Builder's website.*
#MDBC2168712

CATONSVILLE

OAKDALE AVE

4 Beds

2 Baths

2,048 Sq.Ft.

$749,999

MLS#: MDBC2168712

Tucked into a picturesque setting in the heart of Catonsville, this sprawling ranch-style home at 2214 Arapahoe offers exceptional space, versatility, and timeless comfort. Lush landscaping and inviting hardscape create stunning curb appeal, while the side-load two-car garage and expansive layout set the tone for easy everyday living.

Inside, the open-concept floorplan is filled with natural light and thoughtfully designed spaces, including a spacious great room, sun room overlooking the park-like backyard, craft room, laundry room, and convenient main-level powder room. The updated kitchen is beautifully appointed with rich wood cabinetry, granite countertops, stainless steel appliances, and generous prep and gathering space perfect for entertaining.

The main-level primary suite provides a private retreat with an updated bath, while two additional bedrooms and a full hall bath complete the main level. Step outside to the deck and enjoy peaceful backyard views surrounded by mature greenery.

The fully finished walk-out lower level offers incredible flexibility with a full in-law kitchen, expansive family room, three additional bedrooms, a full bath, abundant storage, and sun-filled spaces with full-size windows and direct backyard access — ideal for multi-generational living, guest accommodations, recreation, home office use, or extended entertaining.

Perfectly positioned just minutes from the shops, dining, and historic charm of Ellicott City and Catonsville, this home also offers convenient commuter access to I-695 and nearby outdoor recreation along the Trolley Trail. A rare opportunity to enjoy spacious single-level living with exceptional flexibility in one of the area’s most desirable locations.
#MDBC2164082

CATONSVILLE

2214 ARAPAHOE AVENUE

6 Beds

3 Baths

3,841 Sq.Ft.

$725,000
MLS#: MDBC2164082

New on site today
From the street, 2104 Cedar Circle Drive has a quiet, understated presence. Step through the wrought-iron gates, however, and the home immediately begins to reveal what makes it so special. A brick courtyard and striking blue double doors create a memorable entrance to this spacious brick rancher in Catonsville’s established Westerlee community.

Inside, the home has been beautifully maintained while retaining the character that gives it such personality. Slate flooring, graceful archways, original hardwoods, and parquet floors add warmth and architectural interest throughout. The expansive living and dining areas offer an open, flexible layout with abundant natural light and plenty of room for both everyday living and entertaining.

The generously sized kitchen is a true gathering space, featuring extensive cabinetry, double wall ovens, a gas cooktop set into the large center island, abundant counter space, and a breakfast area anchored by a stone wood-burning fireplace. French doors lead directly to the backyard, making the kitchen a natural connection between the indoor and outdoor living spaces.

Four comfortable bedrooms are located on the main level, including a spacious primary suite with beautiful parquet flooring and a private bath featuring extensive stonework and a large walk-in shower.

The finished lower level adds an exceptional amount of living space, with a huge family room and a separate bonus room that could function as a home office, guest room, possible 5th bedroom, or part of a private in-law or multigenerational suite. A full bathroom on this level makes the possibilities even greater.

Outside, the private backyard feels like its own retreat. Mature landscaping surrounds the in-ground pool and expansive patio, creating a peaceful setting for summer afternoons, outdoor dinners, and gatherings with family and friends.

Additional highlights include a two-car garage, a new furnace installed in 2025, and an architectural-shingle roof approximately seven years old. Filled with space, flexibility, and enduring character, this is a home that has been thoughtfully cared for and is ready for its next chapter.
#MDBC2160102

CATONSVILLE

2104 CEDAR CIRCLE DRIVE

4 Beds

3 Baths

3,571 Sq.Ft.

$575,000
MLS#: MDBC2160102

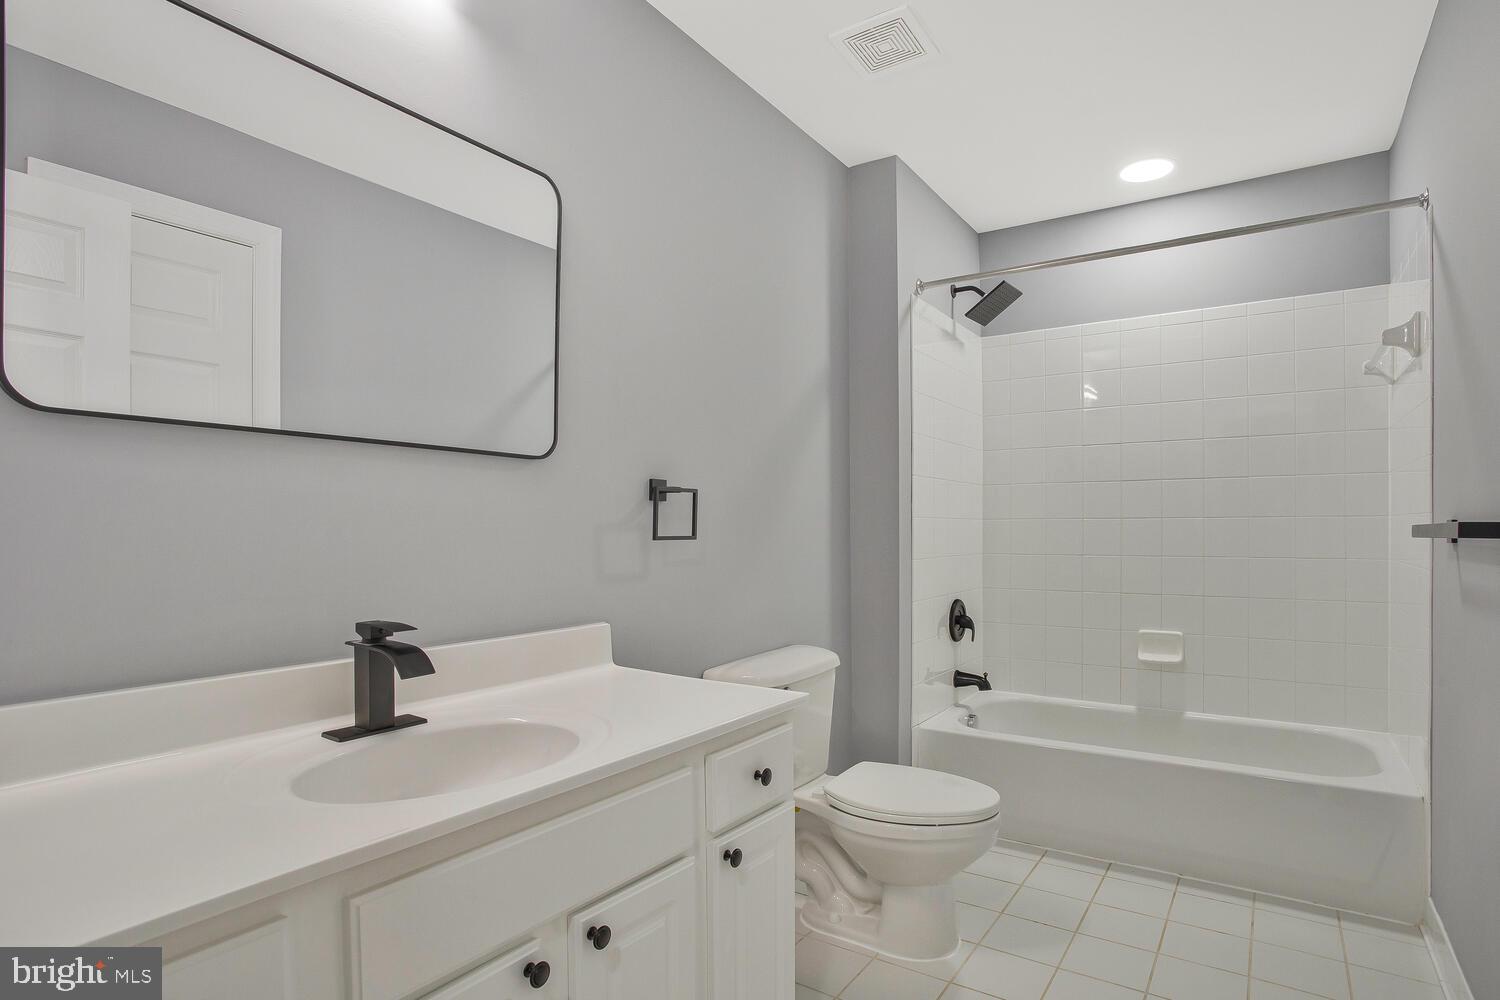
Welcome to 36 Wade Avenue, a beautifully updated detached home in the heart of Catonsville offering space, style, and a highly desirable layout. The main level features a bright living room, dining area, and a stunning new chef’s kitchen complete with stainless steel appliances, plus a convenient half bath for guests. Also on the main level is the spacious primary suite featuring a walk-in closet and private en suite bath. Upstairs, you’ll find three generously sized bedrooms and a full hall bath, providing plenty of room for family, guests, or home office space. The finished lower level adds even more living space with a comfortable family room, an additional bedroom, and a full bath which is ideal for guests, recreation, or multigenerational living. Step outside to a large deck overlooking the huge backyard, perfect for entertaining, relaxing, or enjoying outdoor activities. Major updates include a new roof, new HVAC system, new water heater, and beautifully updated bathrooms throughout. Located in sought after Catonsville, this home offers convenient access to local shops, restaurants, parks, and community events, with nearby access to I-695, Route 40, and I-95 for an easy commute. Enjoy all the charm of Catonsville living with its tree-lined streets, vibrant downtown, and close proximity to Patapsco Valley State Park.
#MDBC2169176

CATONSVILLE

36 WADE AVENUE

5 Beds

3 Baths

1,439 Sq.Ft.

$575,000
MLS#: MDBC2169176

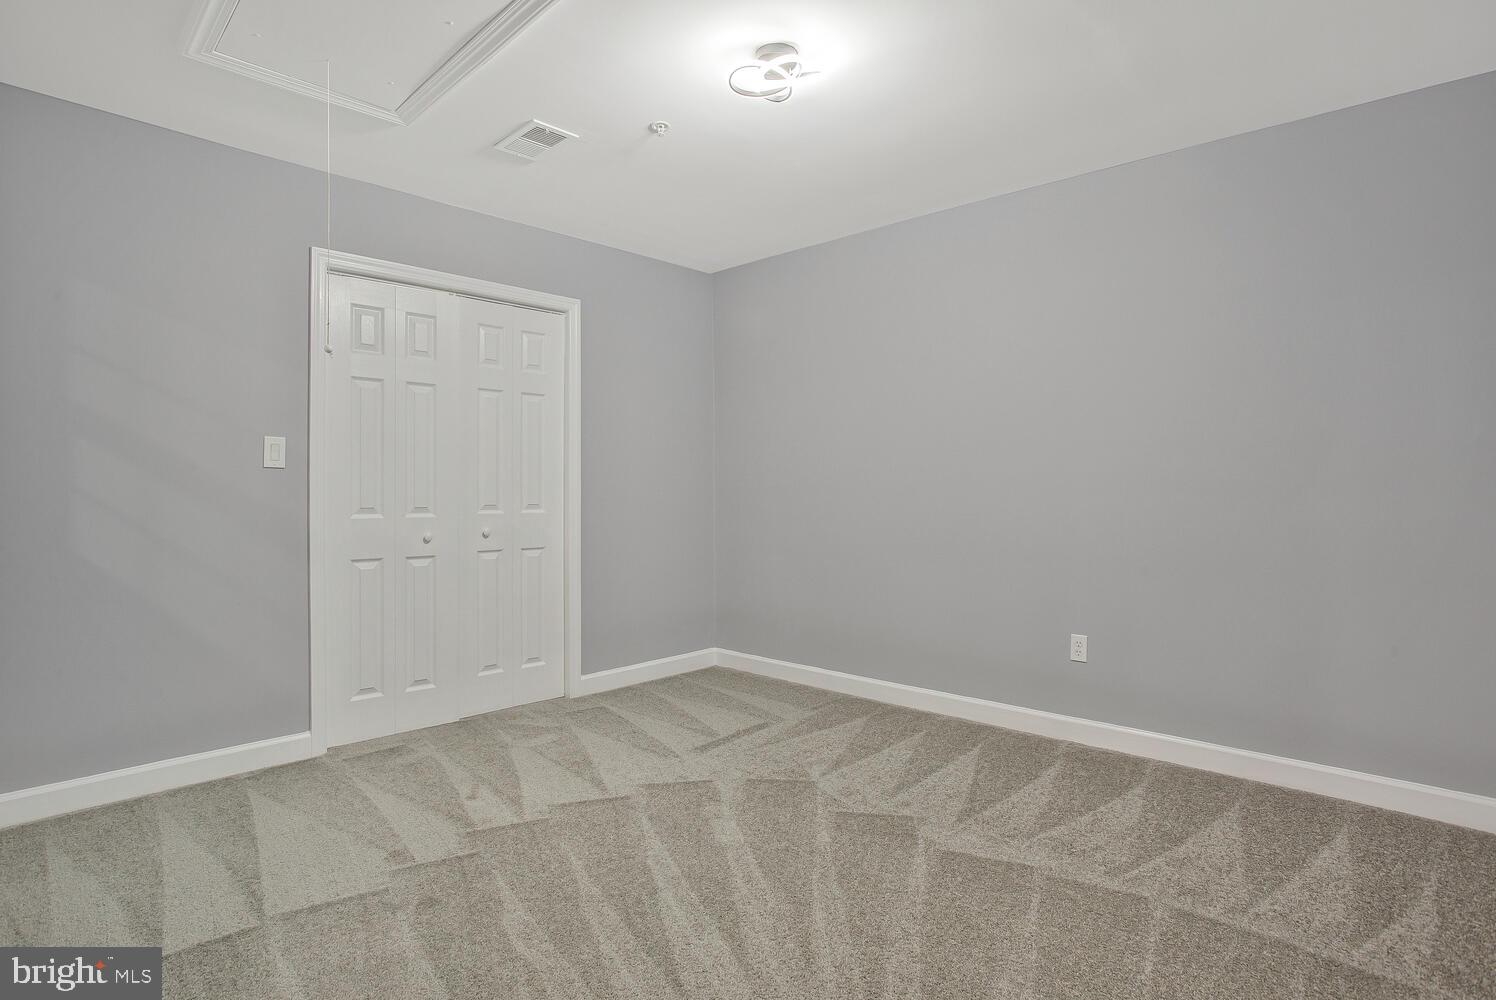
Great News - this charming home is back on the market!!  The buyer had a change of heart, but rest assured there's nothing at all wrong with the property.  It's waiting for the right person to call it home! Well-maintained and remarkably spacious, this immaculate home features soaring high ceilings, five bedrooms, an office, three fully renovated bathrooms and  not to mention the newly installed kitchen counter tops. The interior layout includes a fully finished basement, while an expansive attic offers an open canvas for your personal customization. Parking is effortless with an attached two-car garage and a generous four-car driveway. Outside, a wide composite deck overlooks an impressive, fully fenced backyard equipped with a dedicated BBQ area—perfect for family enjoyment. Conveniently located near the heart of Baltimore County, this property provides easy access to local amenities. Although being sold as-is, the home is in pristine condition. Don't let this pass, schedule your private showing soon.
#MDBC2166294

CATONSVILLE

516 LAFAYETTE AVENUE

5 Beds

3 Baths

4,125 Sq.Ft.

$630,000
MLS#: MDBC2166294

A rare find in Catonsville, this charming home on 2 acres backing to Banneker park land is truly a dream location.  The house has been almost completely renovated in 2026 with a completely new kitchen (new cabinets, new counters, new appliances, new flooring).  The main level has one bedroom, one full bath (also completely renovated this year), a separate dining room, a bonus room (office/play area whatever you need it for) and a large living room with fireplace.  Going up the stairs you will find 3 large bedrooms and a completely new full bath with double counters and large tub/shower combination.  There is a large landing space that might make a great reading nook, or homework area etc.  On the fully finished lower level, there is another bedroom, family room space, another bonus space that has so many possibilities (kitchenette, office, studio, workout space-- the sky's the limit on what you can do with this space.  Outside, there is a cellar space that offers great storage and an outside door for access.  It is full height (no need to stoop to enter) In addition there is an oversized 2 car garage that will fit all of your storage needs for lawn equipment and maybe a workshop too. Even the roof has been updated, it's new as of 2020.   Imagine all of this living space and then imagine that it is on a 2 acre lot that backs to the park.  Peaceful and beautiful and private.  You can't get much better than this one. .  What a great place to call HOME! *Note--  Seller will provide up to $20,000 credit towards closing costs with an acceptable offer.
#MDBC2166934

CATONSVILLE

2524 OLD FREDERICK ROAD

5 Beds

2 Baths

2,328 Sq.Ft.

$659,900

MLS#: MDBC2166934

 - property

Send a message

Message successfully sent.

Your message

What is 3 + 4 ?

Reason for contacting?

I agree to receive email communication and understand I can unsubscribe at any time.

I agree to be contacted by Charis Realty Group via call, email, and text for real estate services. To opt out, you can reply 'stop' at any time or reply 'help' for assistance. You can also click the unsubscribe link in the emails. Message and data rates may apply. Message frequency may vary. Privacy Policy

Sign Out

Virtual Assistant

Would you like to take the next step with this property? We can help you schedule a showing or virtual tour, or send you more details.

Yes, I would like more information.

Thank You for Your Reply, One of Our Agents will contact you as soon as possible

No, maybe later.

Thank you, you can always contact me via email, phone number or through the contact form.

Realhub AI

Lucy - Your AI-Powered Realtor

Update Your Temporary Password

Personalize your search

Enter your email and we'll notify you immediately when new listings match what you're looking for.

or enter email address

Already have an account ? Login here

Continue your home search

I agree to receive communications and understand I can unsubscribe at any time.

I agree to be contacted by Charis Realty Group via call, email, and text for real estate services. To opt out, you can reply 'stop' at any time or reply 'help' for assistance. You can also click the unsubscribe link in the emails. Message and data rates may apply. Message frequency may vary. Privacy Policy

Already have an account ? Login here

We use cookies

We use cookies primarily for analytics to enhance your experience. By accepting, you agree to our use of these cookies. You can manage your preferences or learn more about our cookies policy.