

Property
Beds
5
Full Baths
4
1/2 Baths
2
Year Built
1997
Sq.Footage
5,200
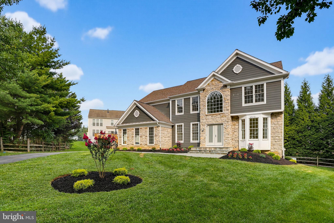
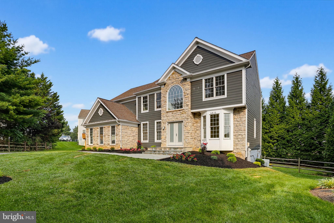
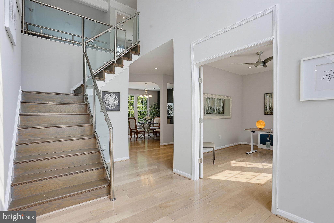
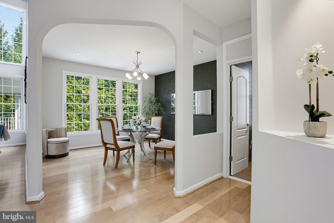
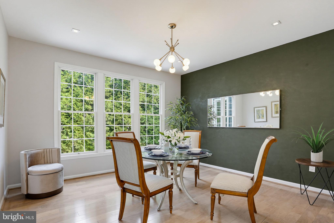
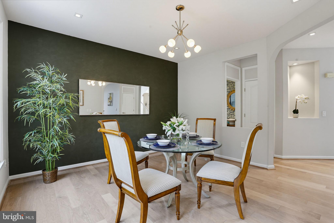
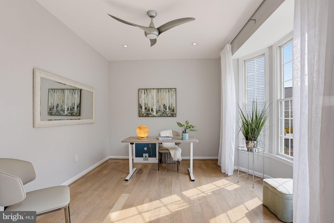
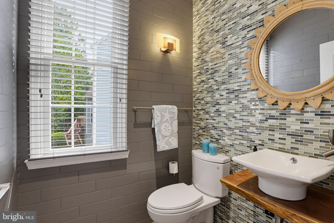
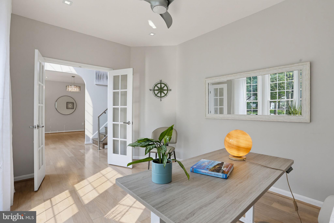
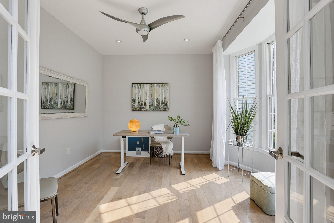
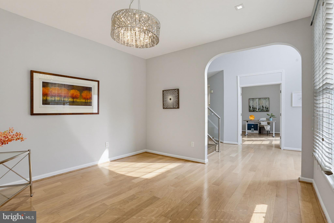
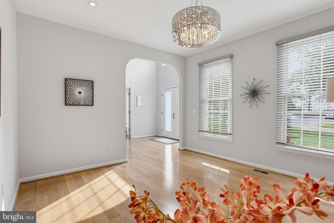
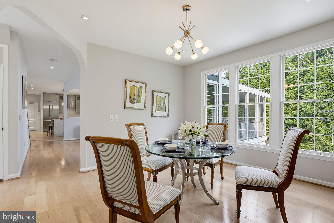
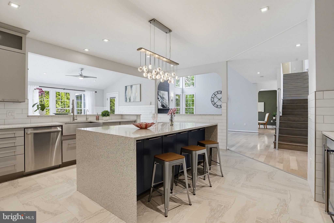
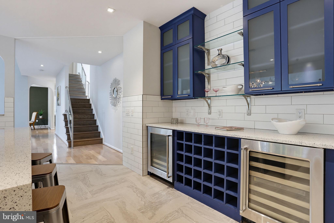
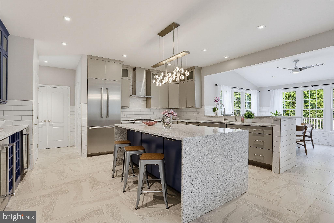
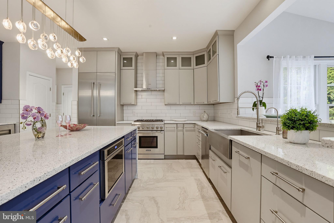
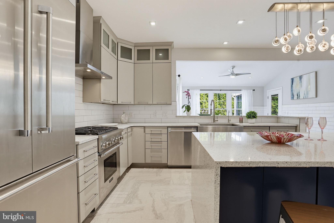
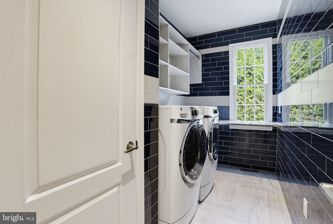
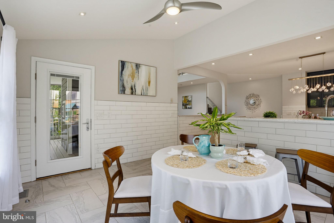
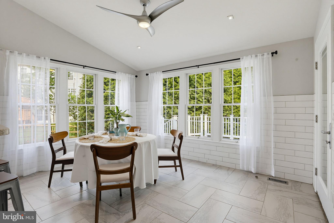
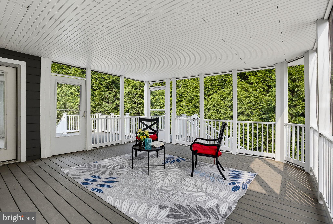
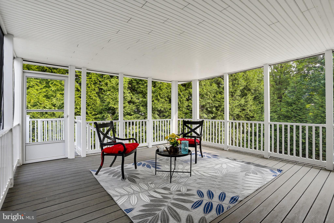
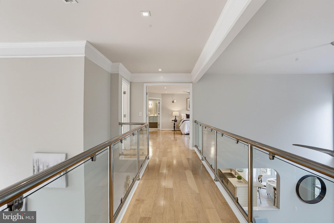
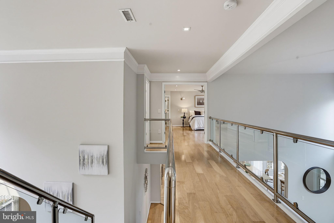
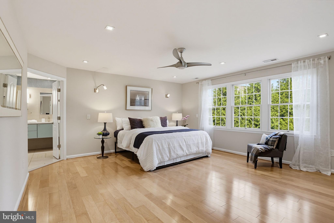
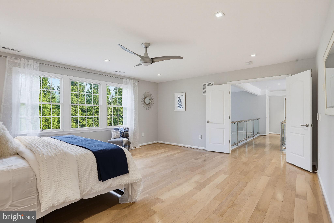
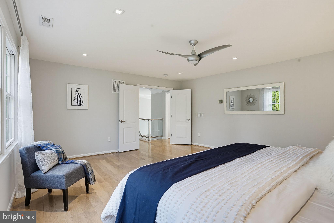
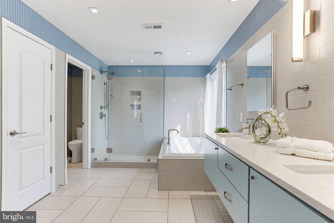
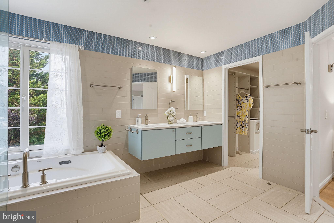
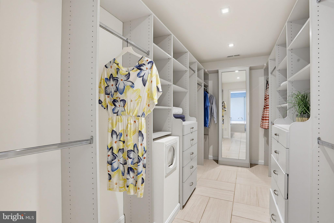
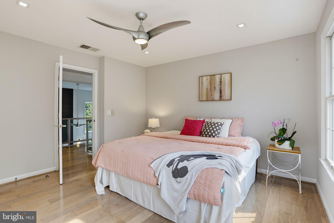
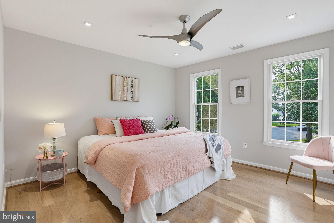
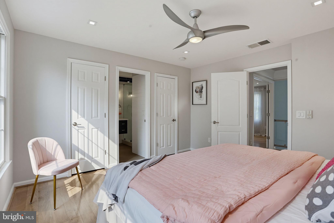
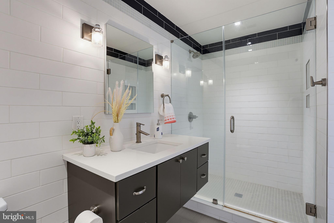
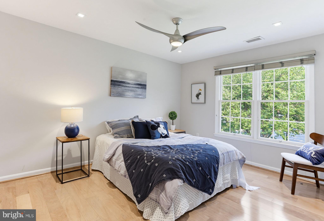
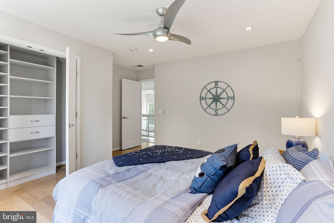
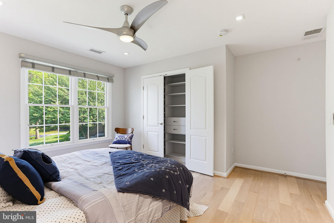
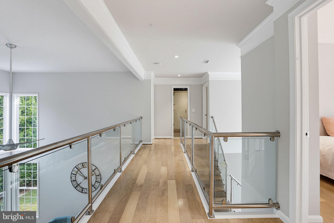
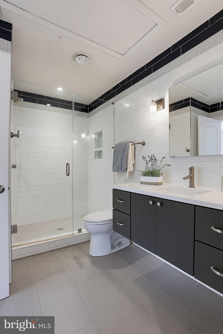
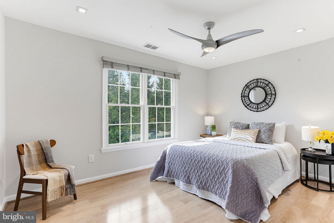
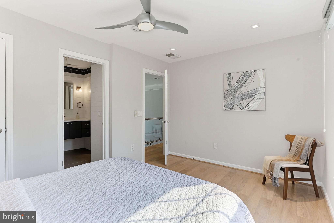
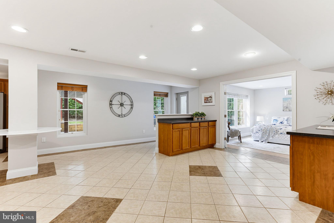
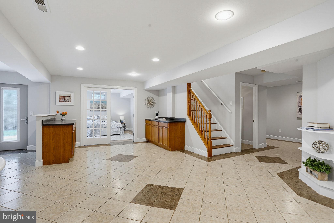
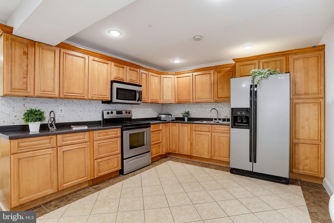
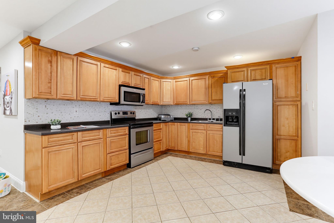
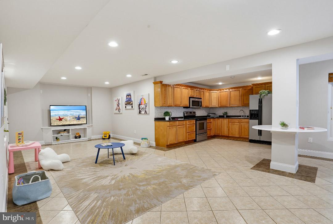
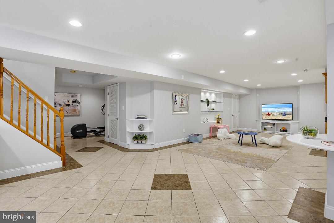
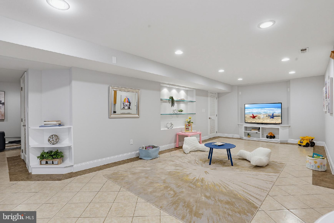
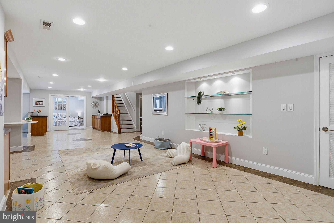
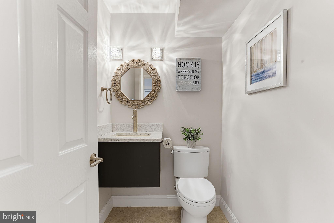
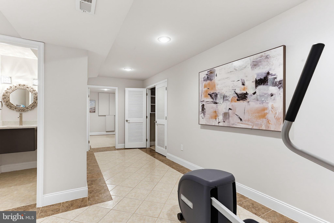
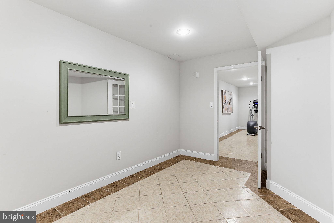
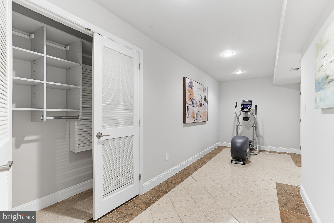
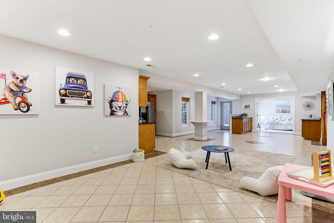
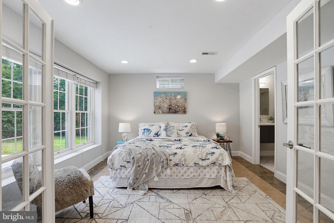
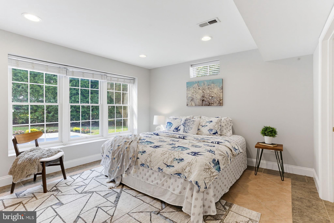
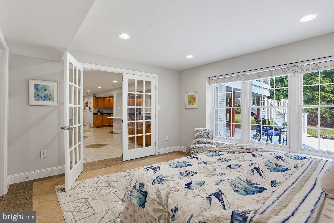
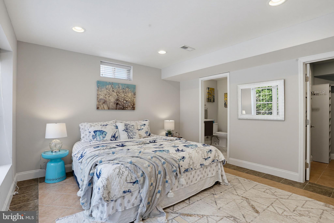
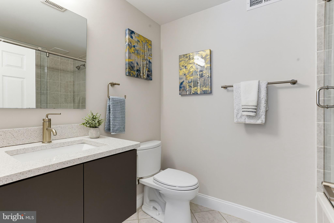
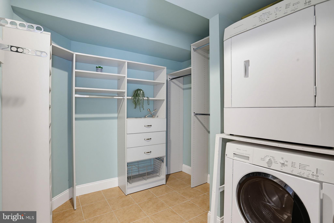
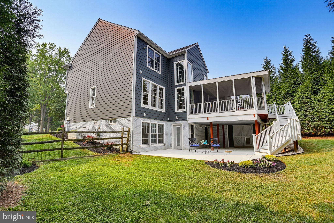
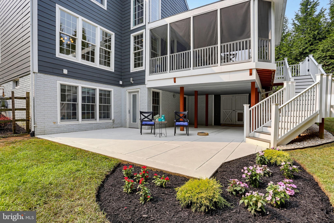
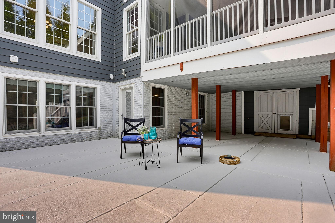
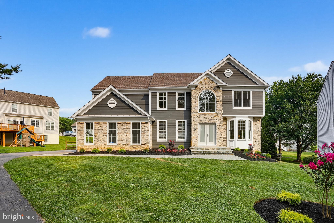
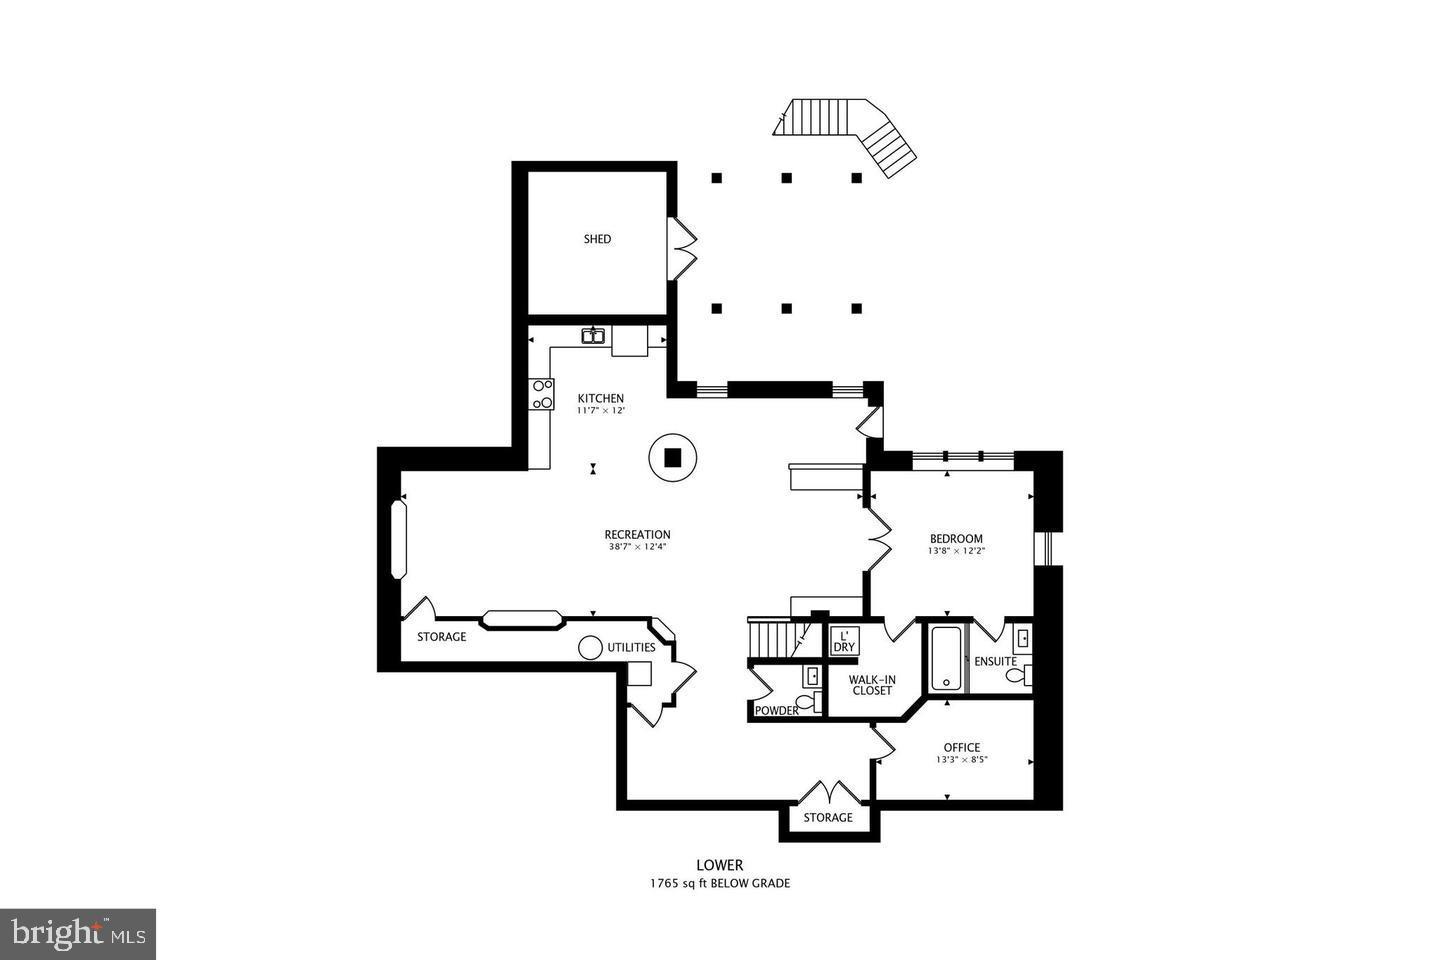
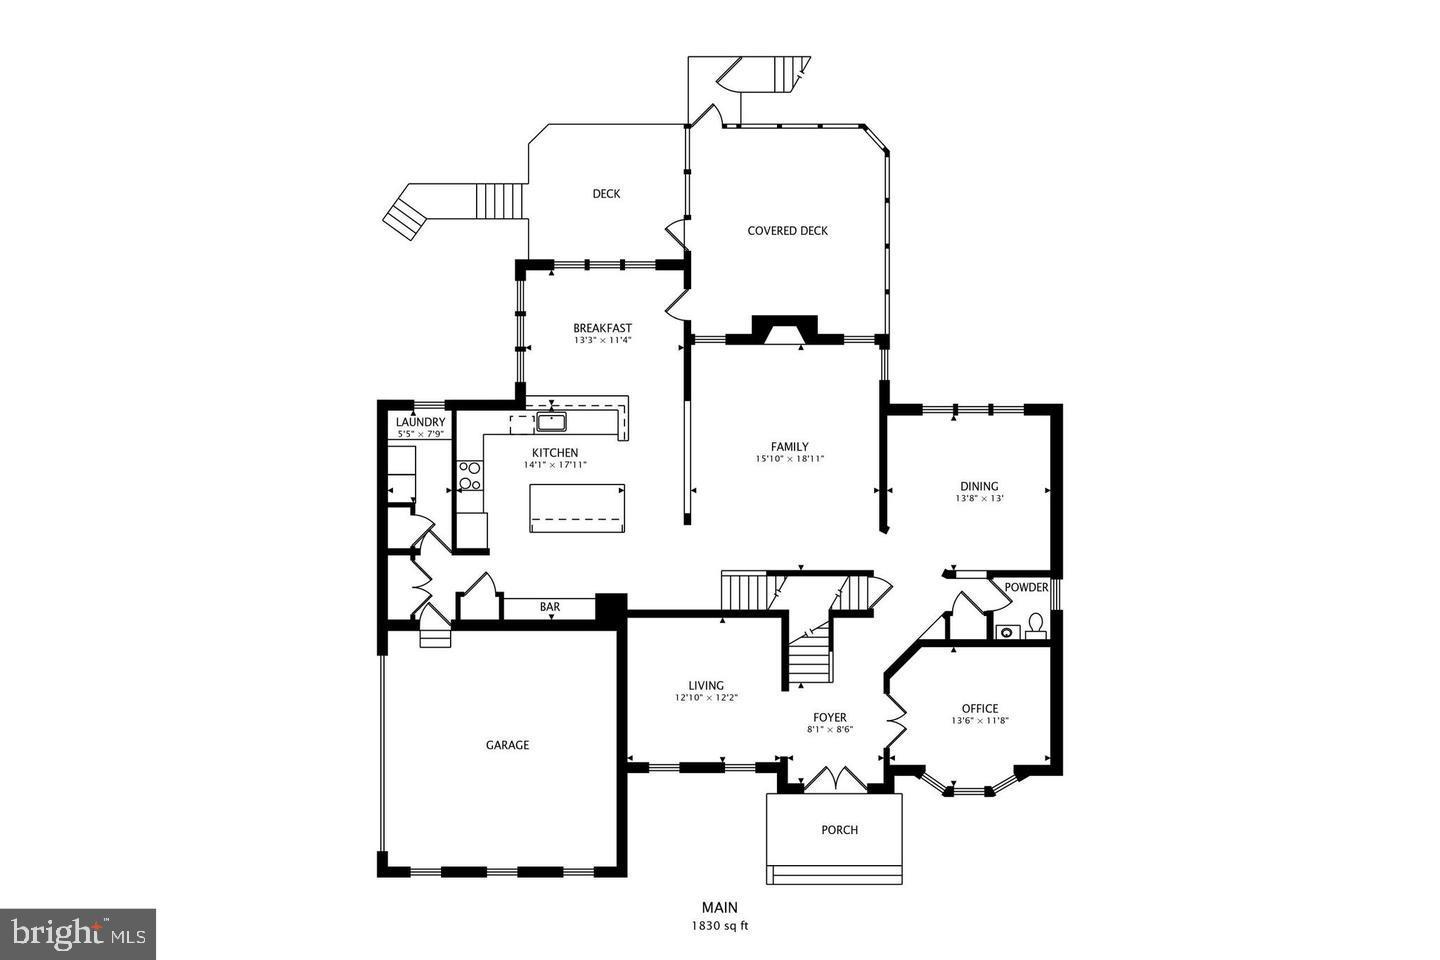
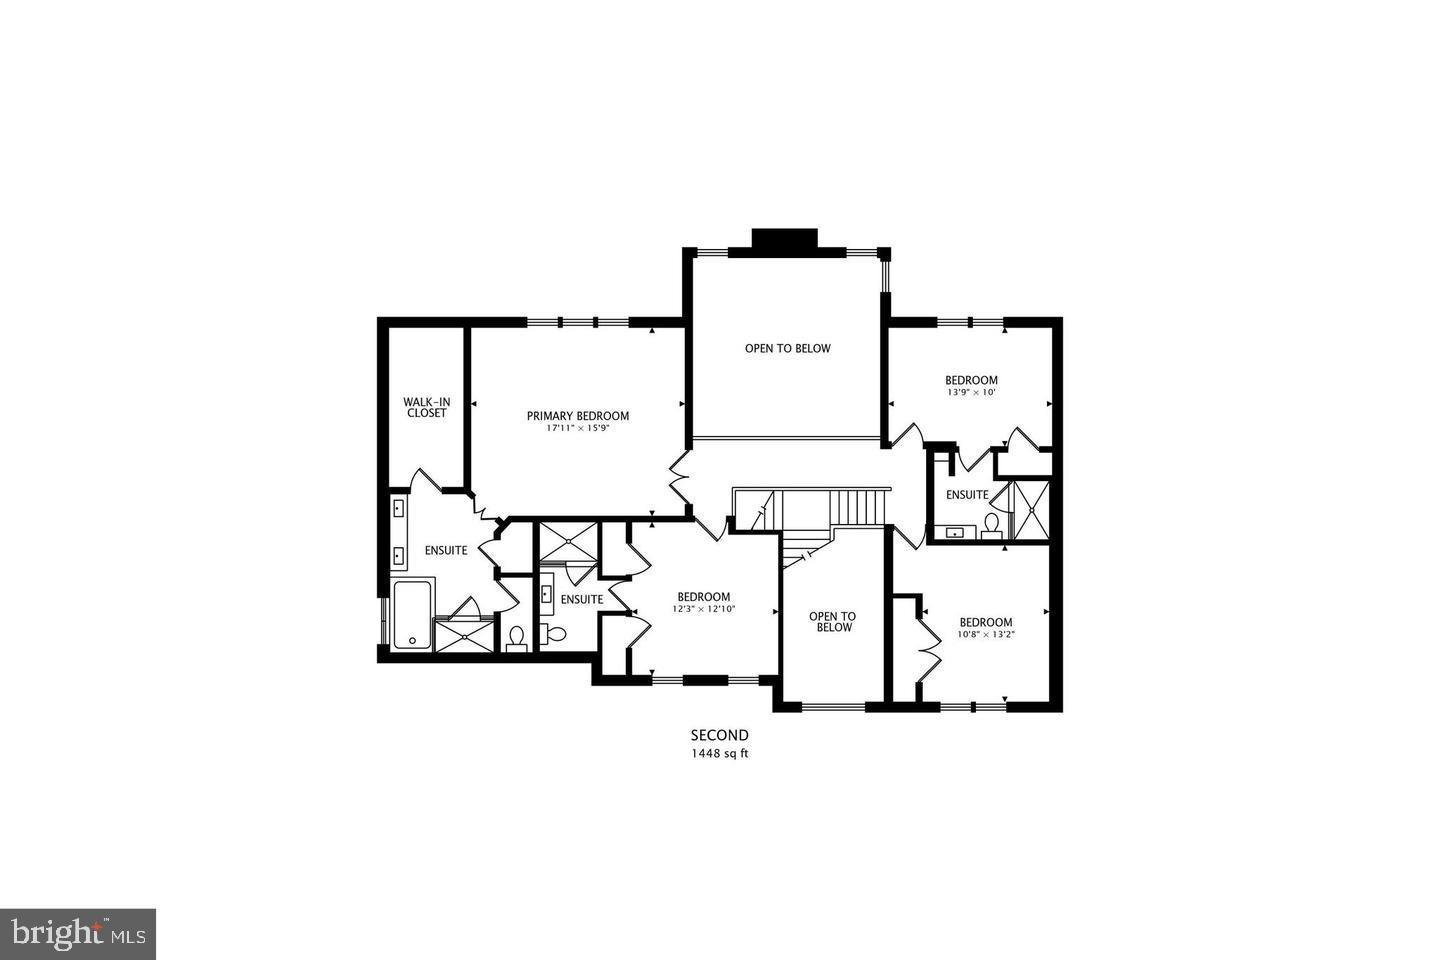
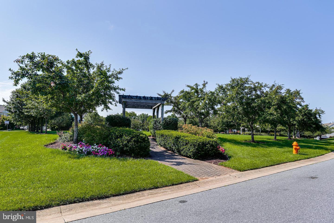
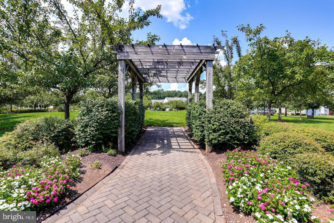
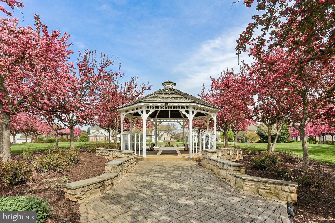
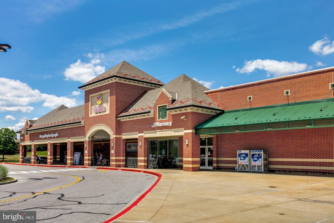
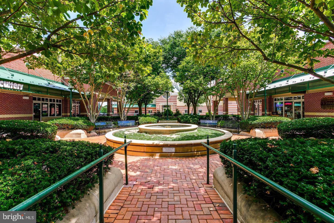
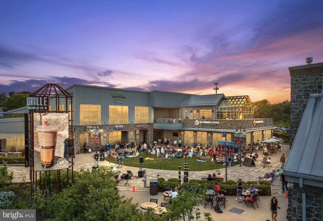
Unparalleled luxury in this professionally landscaped 5-bed, 4.5-bath estate in Clarksville's sought-after Clarks Glen. Highlighted by a gorgeous chef's kitchen with sunroom, a breathtaking 2-story family room, and a daylight in-law suite in the finished walkout lower level, this .31 acre, move-in-ready home offers an unbeatable blend of elegance, privacy, and community. Inviting Entry: Double front doors open to a soaring 2-story foyer with replaced high end staircase. Home Office: Separate main-level workspace features French doors and bright bay windows. Living & Dining: Formal areas framed by picturesque views of colorful flower gardens and lush evergreen trees. Custom Kitchen: includes a waterfall granite island, premium Thermador appliances, built-in beer and wine coolers, and a sunroom with 3-side glass windows transitioning to an expansive covered porch plus open deck overlooking a private, wooded setting. Upper Level: a 2nd rear stairway leads conveniently to 4 generous bedrooms with custom closets, ceiling fans, LED lighting, window treatments, and wall mount TV wiring kits, along with 3 beautifully updated bathrooms. Daylight Walkout Basement: Designed as a fully functional in-law suite with a 5th bedroom, 4th en-suite bath, walk-in closets, and a secondary laundry. Lower Level Perks: showcases a full 2nd kitchen, versatile recreation area with built-in shelves, a 2nd half bath, and a French door stepping out to a large patio in the fenced backyard surrounded by mature trees. Mechanicals: Major systems have been replaced or updated, plus an upgraded generator to keep your home running during power outages. Anderson windows and doors replaced throughout the house. Neighborhood: Enjoy a low annual HOA fee of $253. Just a few steps to a wonderful park in the heart of the community where sports and parties are held, kids play together, neighbors meet and chat. Commuting: Minutes from the River Hill schools, local shopping, and Routes 108, 32, 29, and 95 for easy access to Baltimore, D.C., Rockville, and Annapolis.
Features & Amenities
Interior
-
Other Interior Features
Ceiling Fan(s), Kitchen Island, Pantry, Recessed Lighting, Walk-In Closet(s), Other, Cathedral Ceiling(s), High Ceilings, Built-in Features, Crown Molding, Open Floorplan, Soaking Tub
-
Total Bedrooms
5
-
Bathrooms
4
-
1/2 Bathrooms
2
-
Above Grade Finished Area
3540.0
-
Basement YN
YES
-
Cooling YN
YES
-
Cooling
Central Air, Ceiling Fan(s), Electric
-
Fireplace YN
YES
-
Heating YN
YES
-
Heating
Exhaust Fan, Natural Gas, Forced Air
-
Pet friendly
Yes
Exterior
-
Garage
Yes
-
Garage spaces
2
-
Construction Materials
Stone, Vinyl Siding
-
Other Exterior Features
Rain Gutters
-
Parking
Garage Door Opener, Asphalt, Garage, Driveway, Inside Entrance, Attached
-
Patio and Porch Features
Deck, Patio, Porch, Screened
-
Pool
No
-
Waterfront YN
NO
-
View
Trees/Woods, Garden
Area & Lot
-
Lot Features
Wooded, Cul-De-Sac, Level
-
Lot Size(acres)
0.31
-
Lot Size(square feet)
13,512
-
Property Type
Residential
-
Property Sub Type
Single Family Residence
-
Architectural Style
Colonial
Price
-
Sales Price
$1,275,000
-
Tax Amount
$14,307
-
Financing Options
Cash, Conventional, FHA, VA, Other
-
Sq. Footage
5,200
-
Price/SqFt
$245
HOA
-
Association
YES
-
Association Fee
$253
-
Association Fee Frequency
Annually
-
Association Fee Includes
N/A
Property Resources
-
Horse Property
NO
School District
-
Elementary School
POINTERS RUN
-
Middle School
CLARKSVILLE
-
High School
RIVER HILL
Property Features
-
New Construction
NO
-
Association Amenities
Jogging Path, Playground
-
Foundation Details
Permanent
-
Senior Community YN
NO
-
Sewer
Public Sewer
-
Tax Lot
88
-
Water Source
Public
Schedule a Showing
Showing scheduled successfully.
Mortgage calculator
Estimate your monthly mortgage payment, including the principal and interest, property taxes, and HOA. Adjust the values to generate a more accurate rate.
Your payment
Principal and Interest:
$
Property taxes:
$
HOA fees:
$
Total loan payment:
$
Total interest amount:
$
Location
County
HOWARD
Elementary School
POINTERS RUN
Middle School
CLARKSVILLE
High School
RIVER HILL
Listing Courtesy of Shun Lu , Keller Williams Realty Centre
RealHub Information is provided exclusively for consumers' personal, non-commercial use, and it may not be used for any purpose other than to identify prospective properties consumers may be interested in purchasing. All information deemed reliable but not guaranteed and should be independently verified. All properties are subject to prior sale, change or withdrawal. RealHub website owner shall not be responsible for any typographical errors, misinformation, misprints and shall be held totally harmless.

AGENT
Lynn Rambler
Call Lynn today to schedule a private showing.

* Listings on this website come from the FMLS IDX Compilation and may be held by brokerage firms other than the owner of this website. The listing brokerage is identified in any listing details. Information is deemed reliable but is not guaranteed. If you believe any FMLS listing contains material that infringes your copyrighted work please click here to review our DMCA policy and learn how to submit a takedown request.© 2024 FMLS.
Related Properties
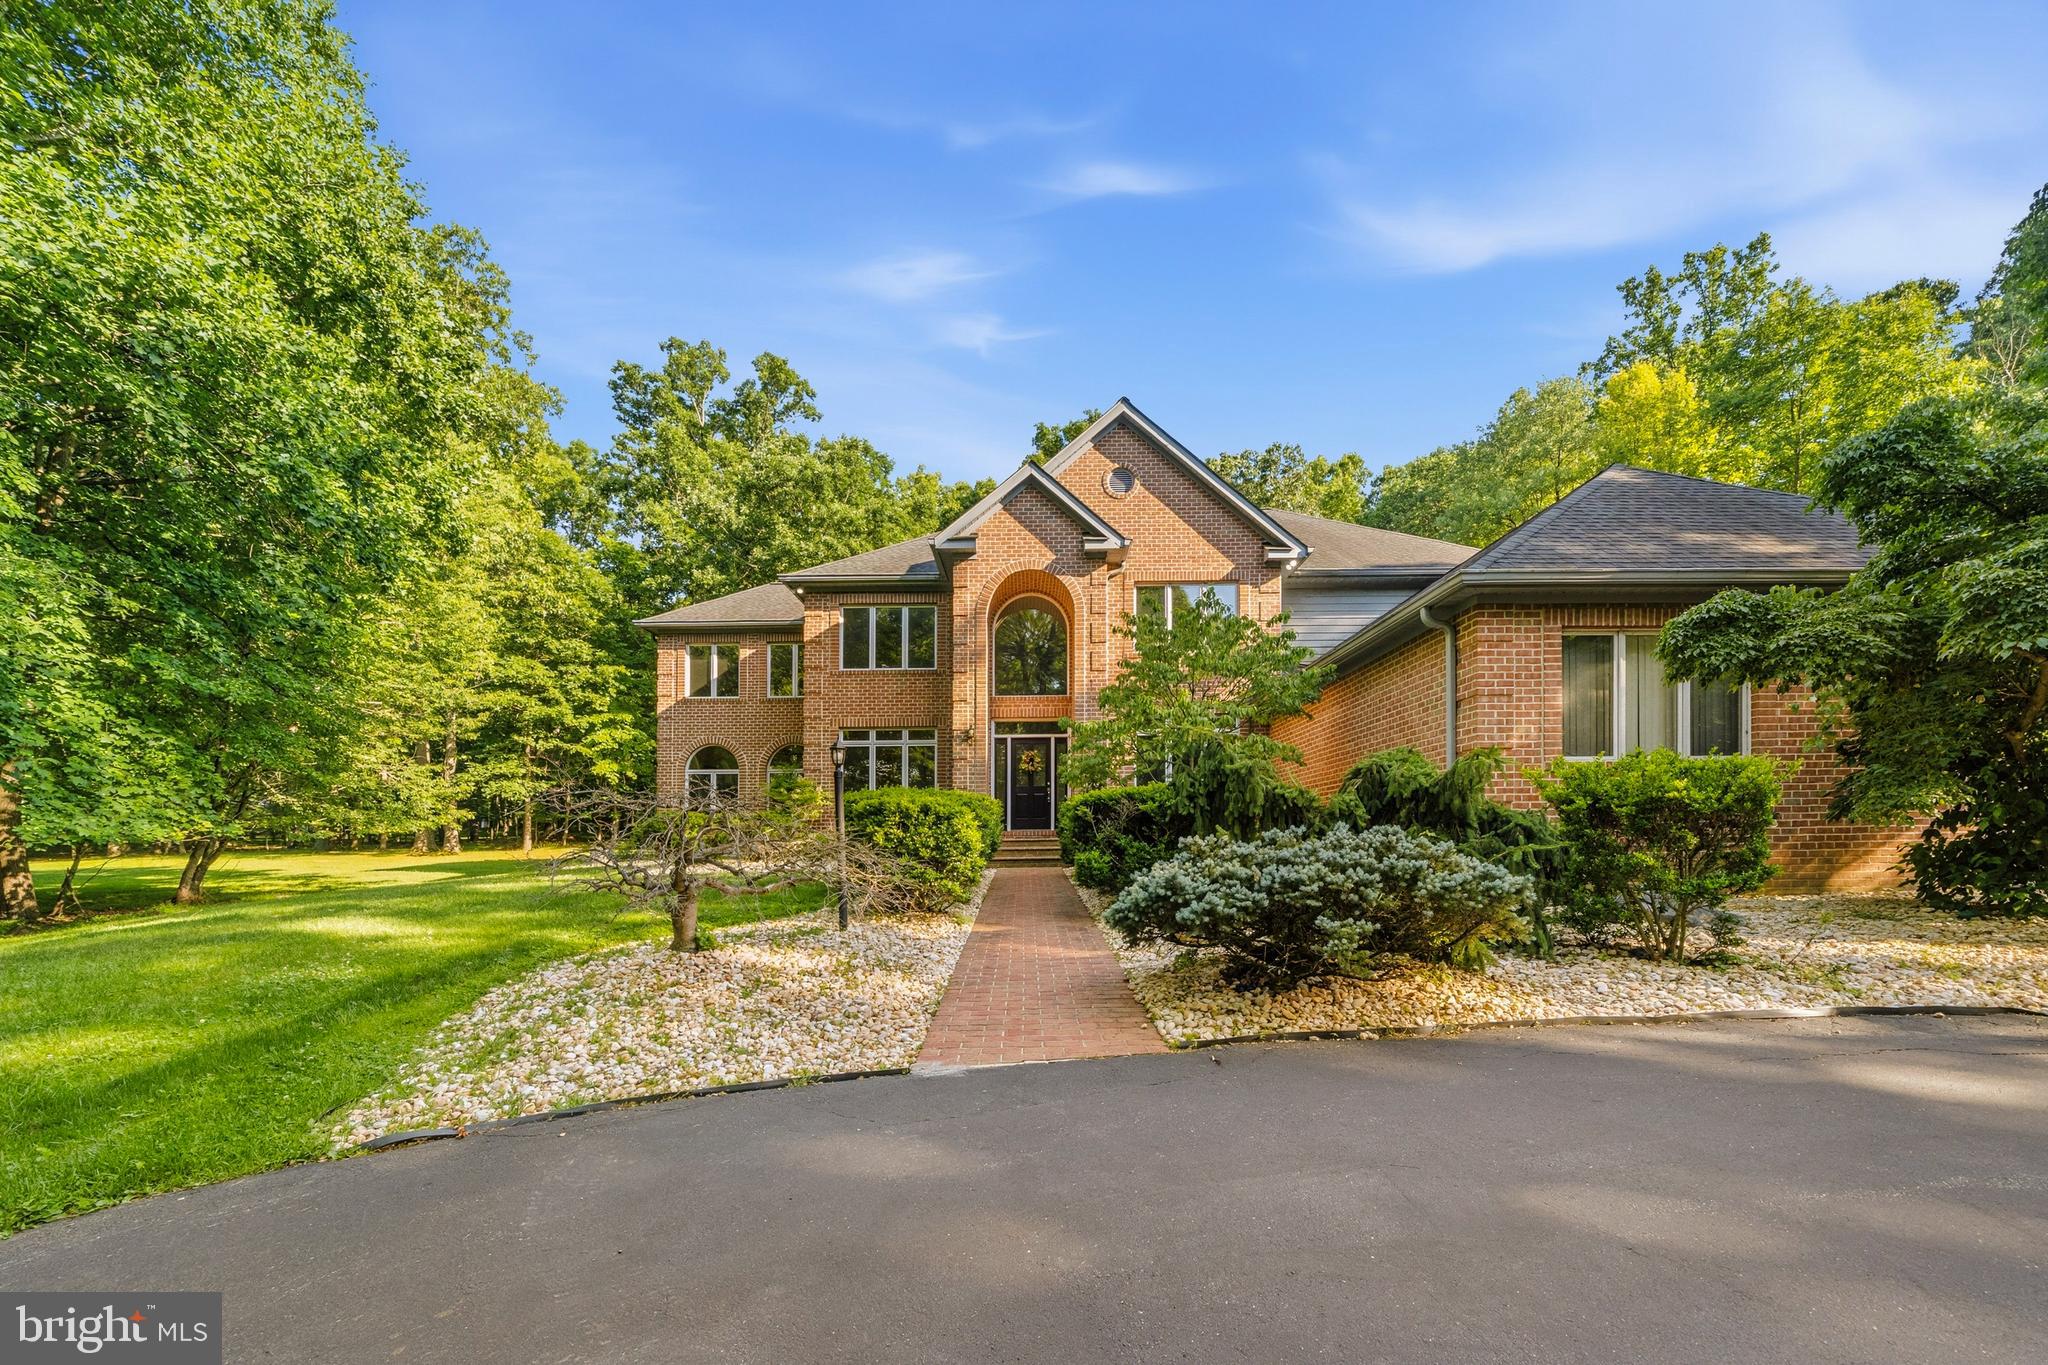
CLARKSVILLE
13849 RUSSELL ZEPP DRIVE
6 Beds
4 Baths
5,649 Sq.Ft.
$1,415,000
MLS#: MDHW2065212
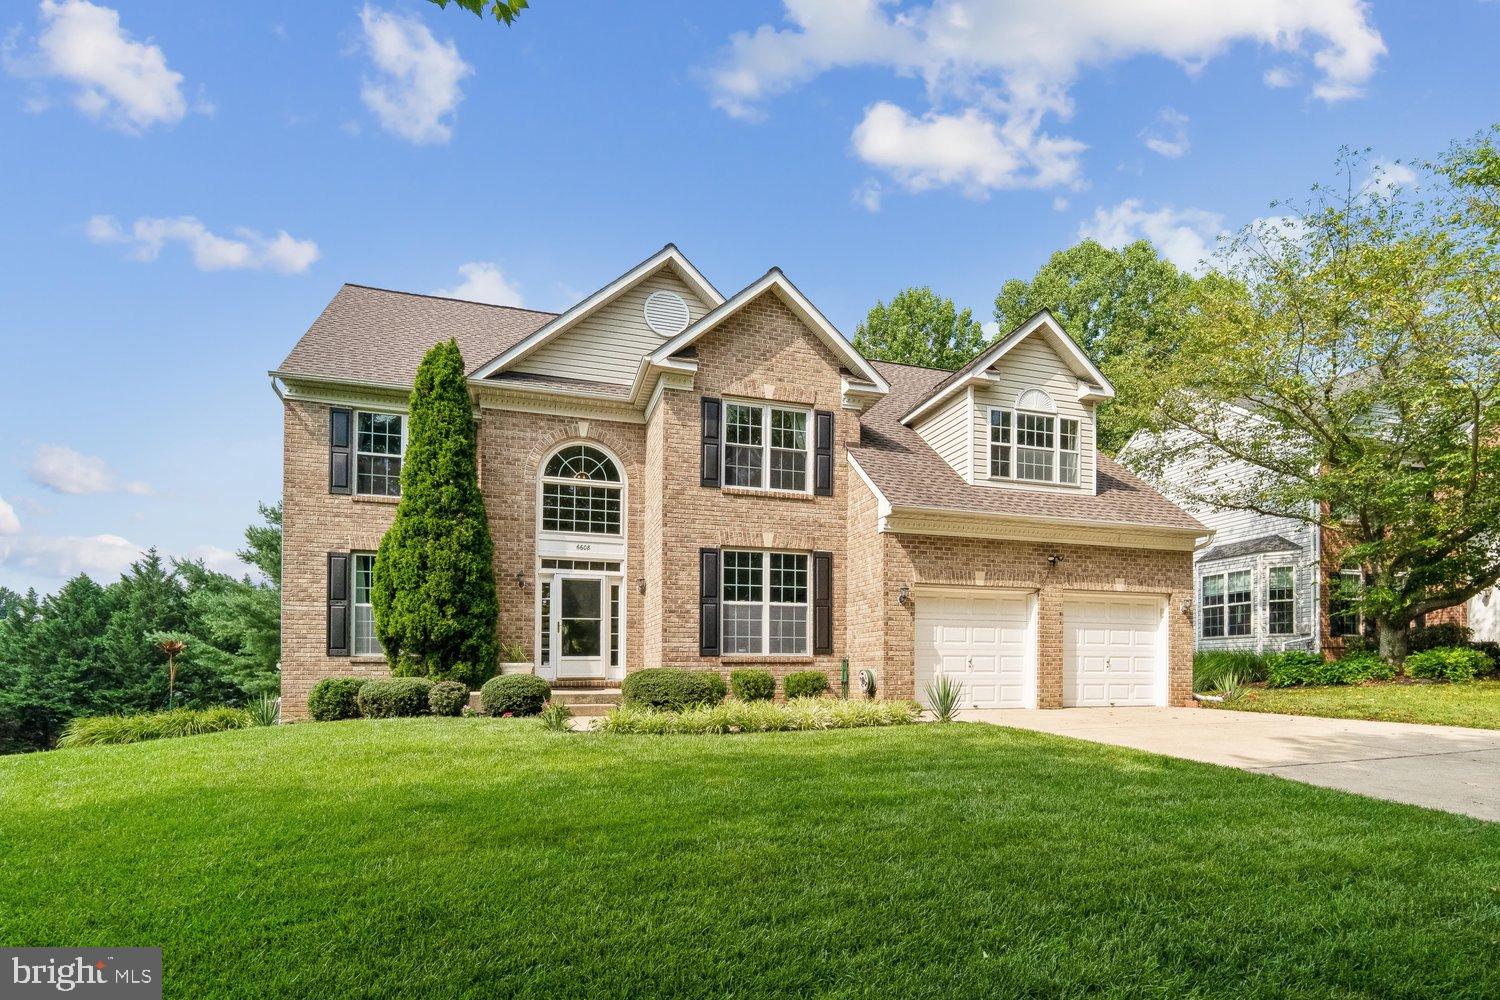
CLARKSVILLE
6608 WELCOME NIGHT PATH
4 Beds
3 Baths
4,347 Sq.Ft.
$1,095,000
MLS#: MDHW2071624
CLARKSVILLE
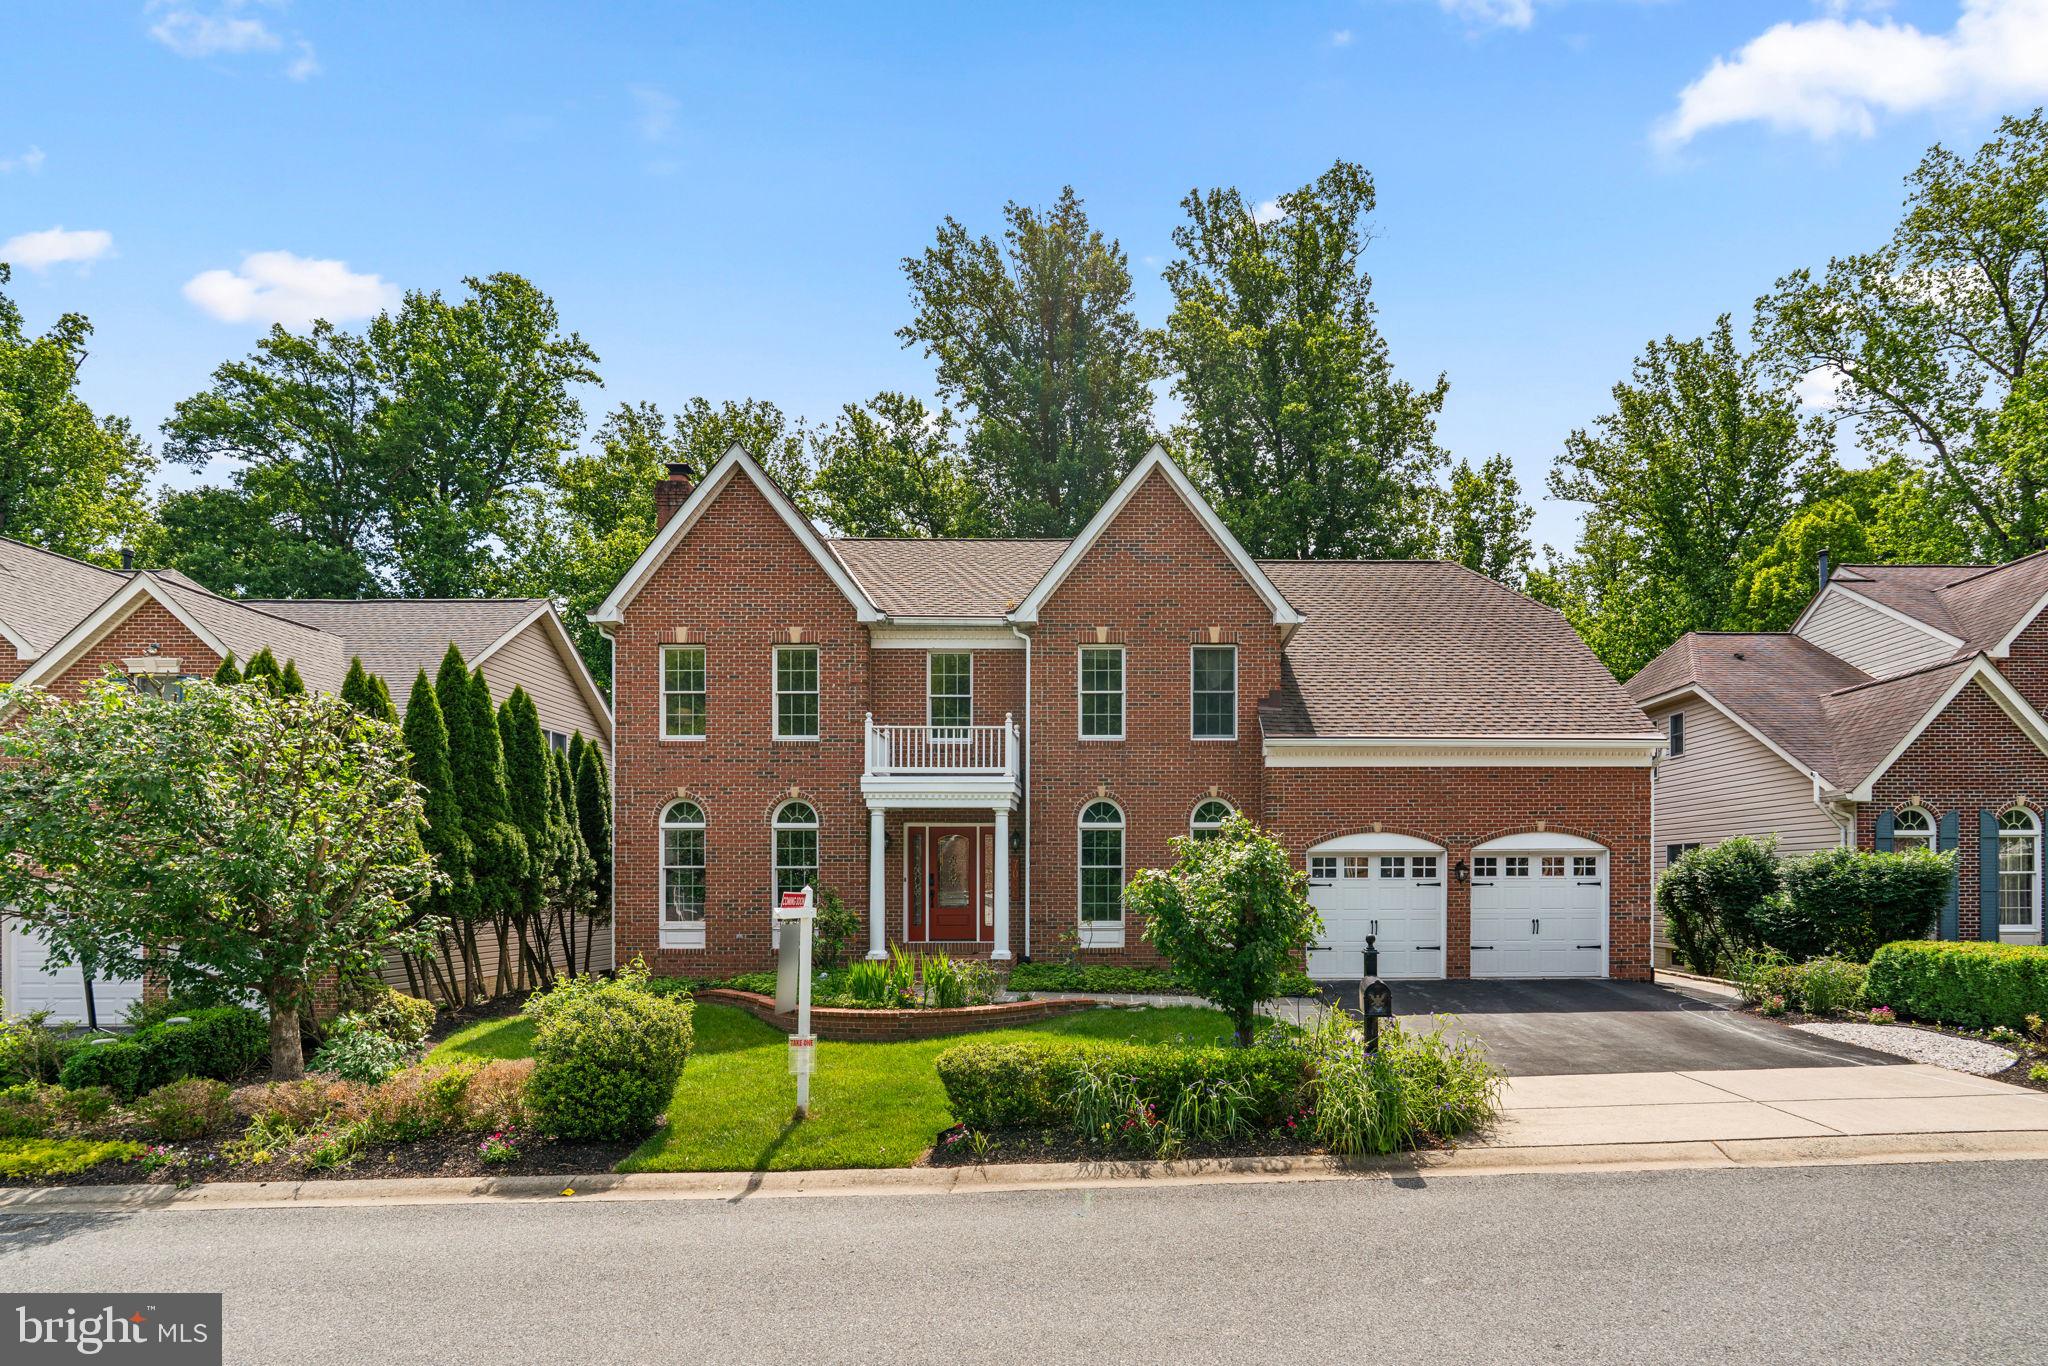
7036 RIVER OAK COURT
7 Beds
4 Baths
5,358 Sq.Ft.
$1,300,000
MLS#: MDHW2069124
CLARKSVILLE
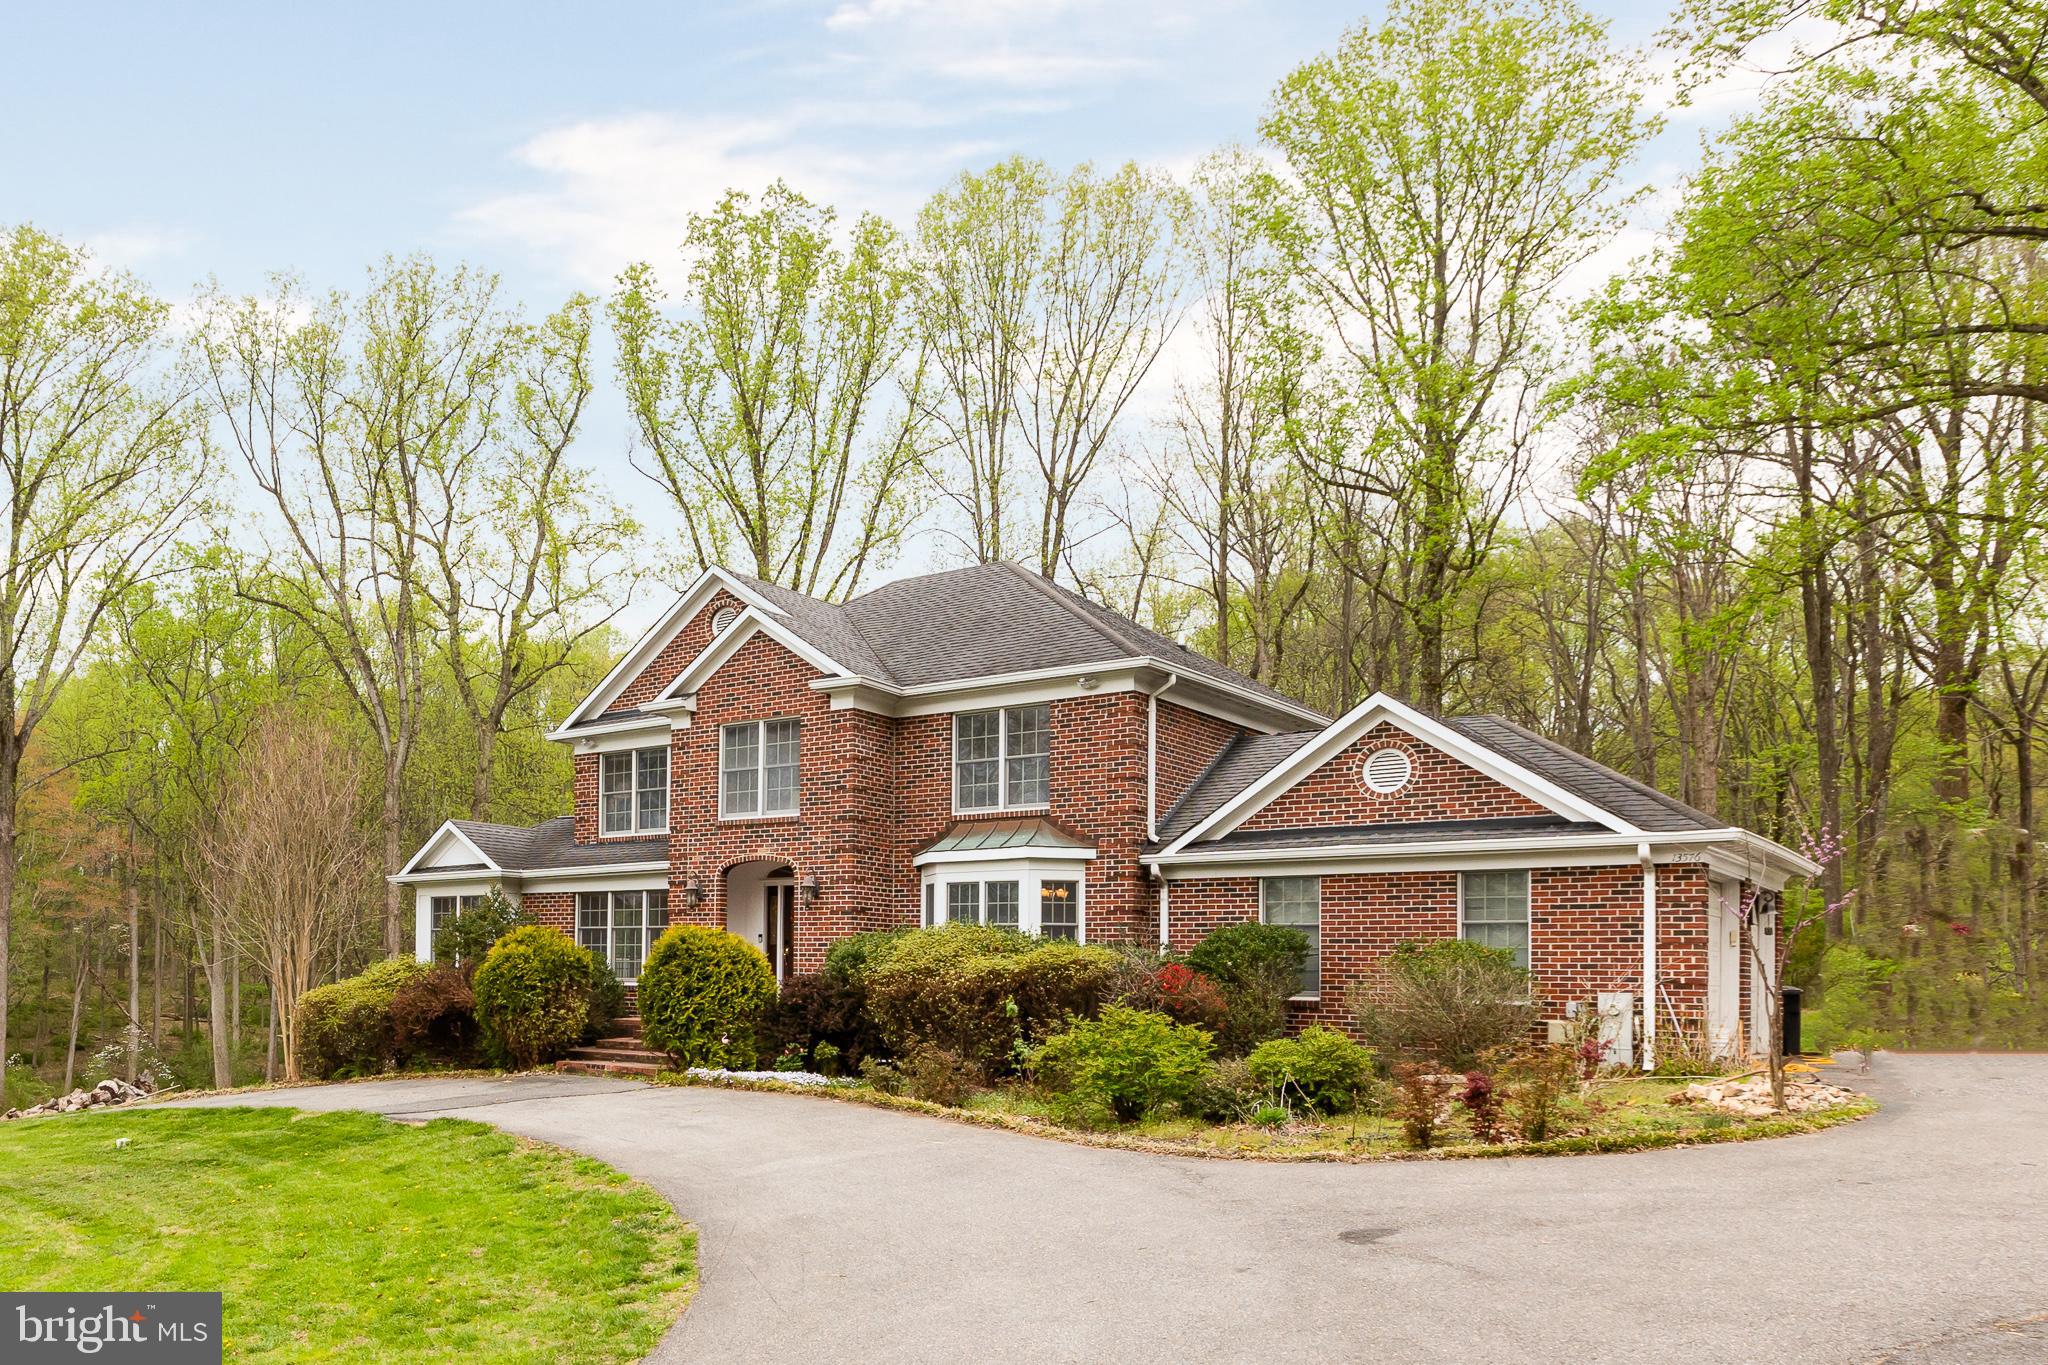
13576 HIGHLAND ROAD
4 Beds
3 Baths
3,934 Sq.Ft.
$1,195,000
MLS#: MDHW2066770
CLARKSVILLE
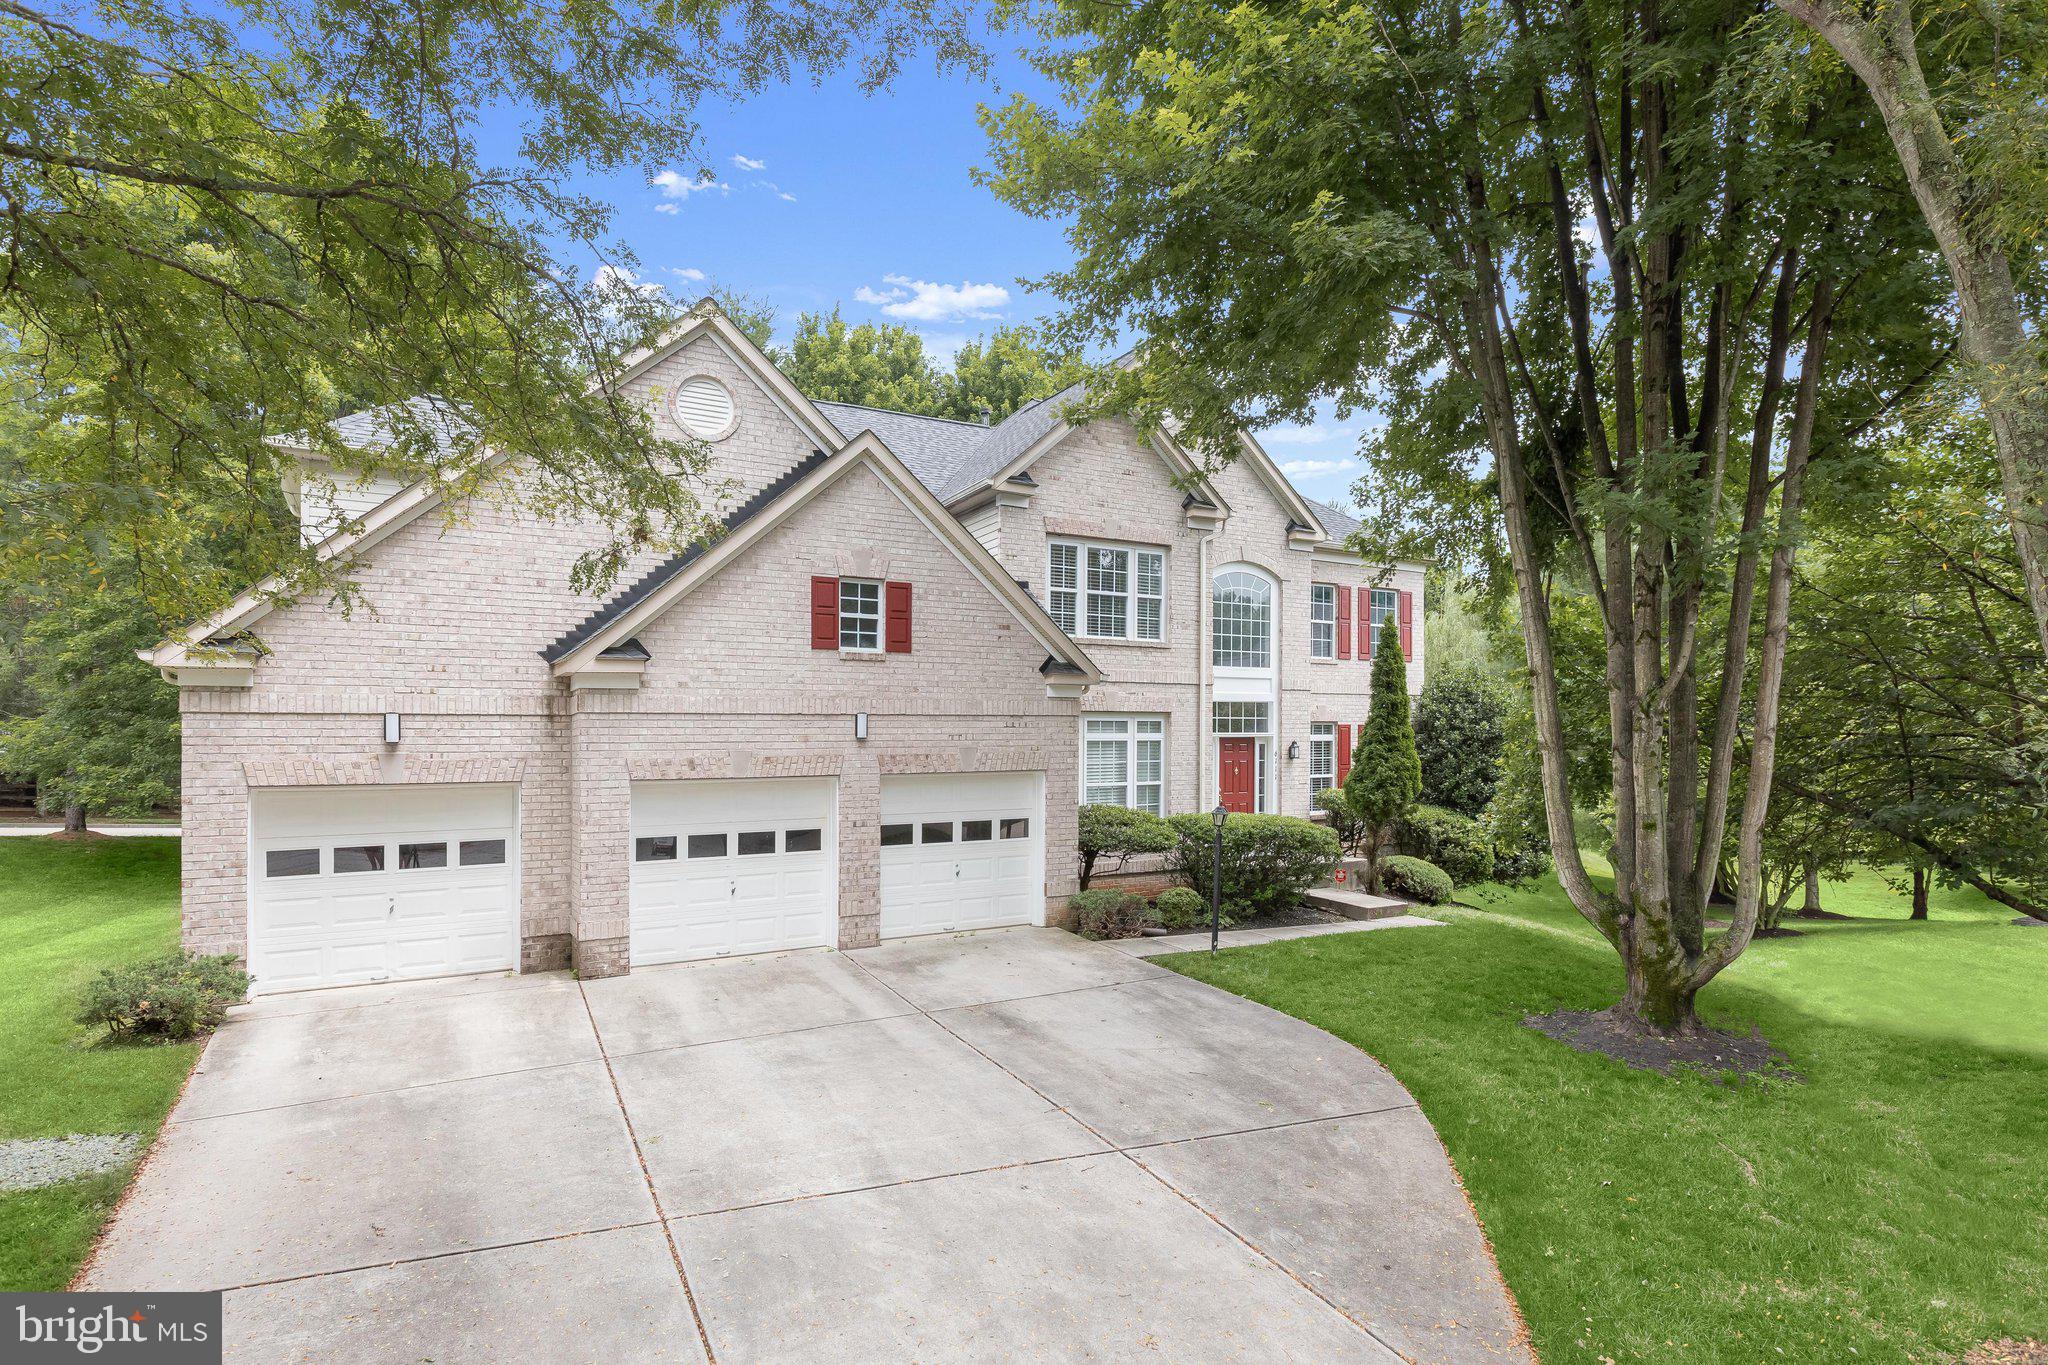
6111 RIPPLING TIDES TERRACE
5 Beds
3 Baths
4,946 Sq.Ft.
$1,300,000
MLS#: MDHW2066626
.png)