
Property
Beds
4
Full Baths
2
1/2 Baths
None
Year Built
1979
Sq.Footage
1,644
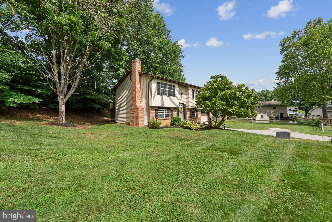
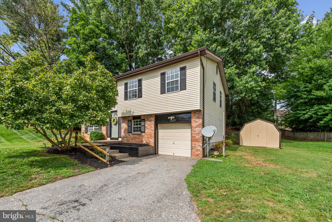
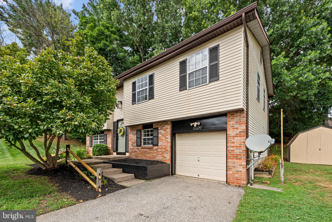
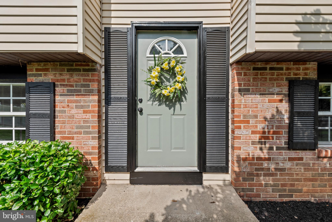
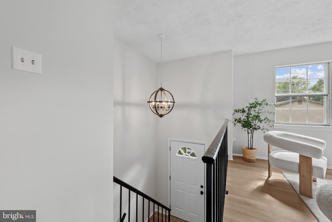
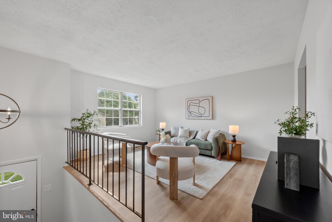
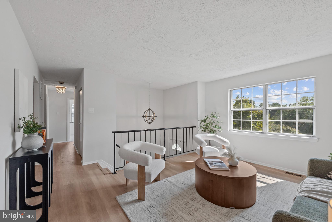
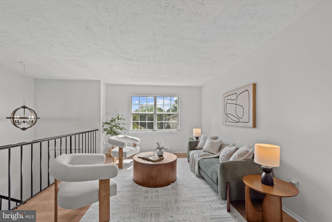
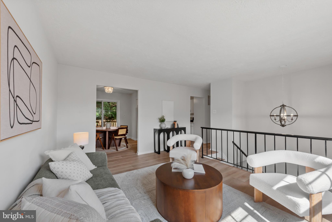
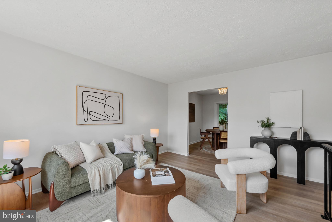
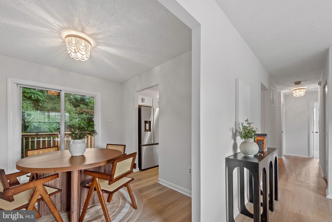
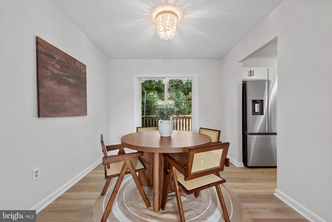
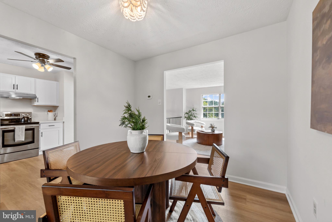
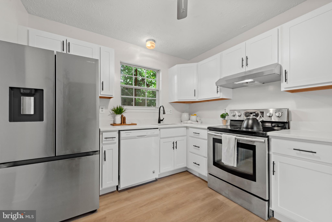
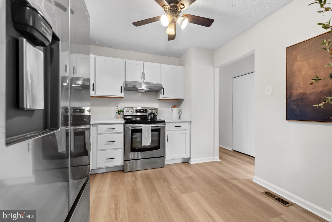
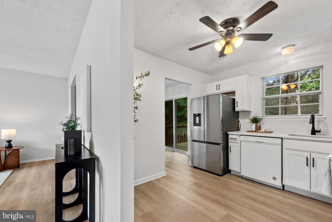
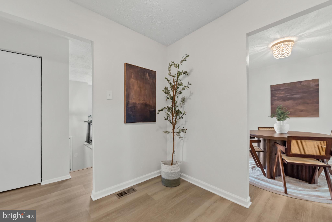
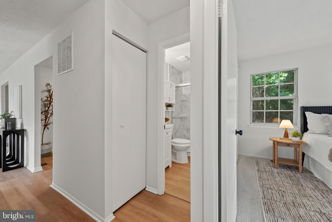
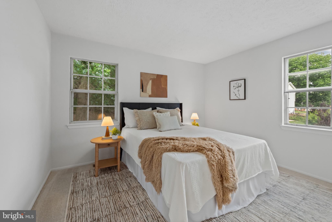
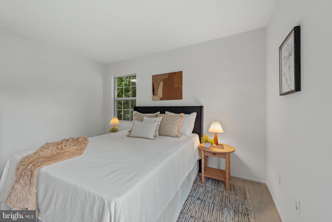
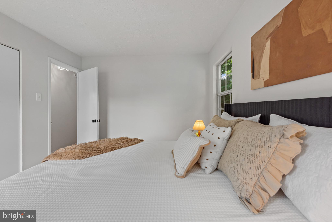
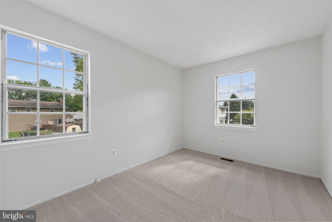
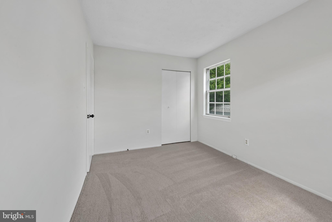
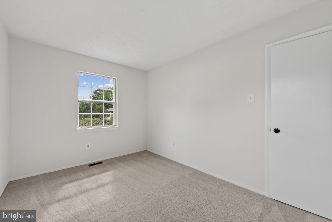
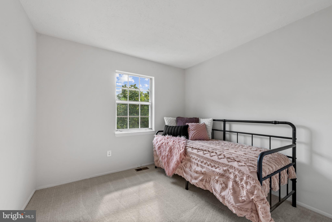
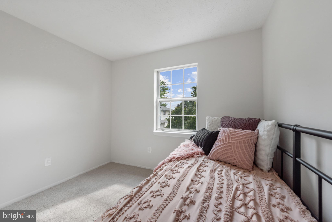
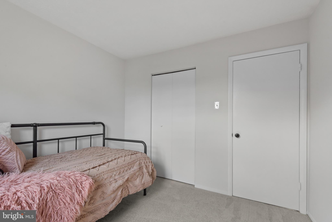
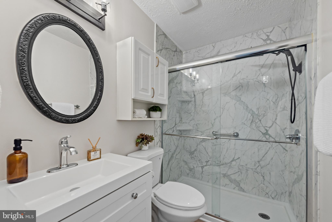
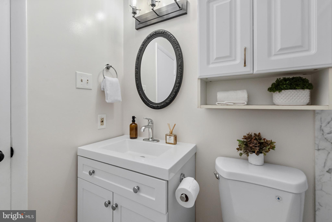
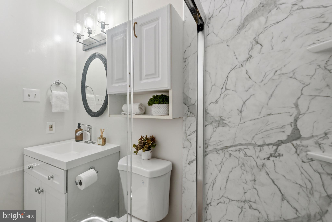
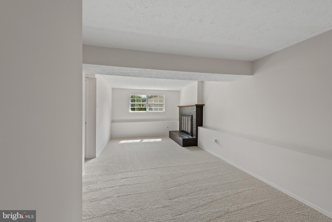
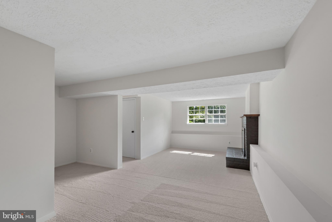
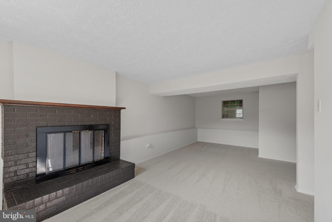
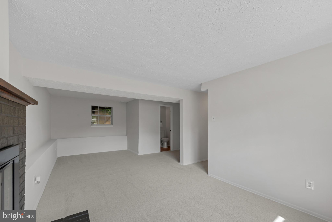
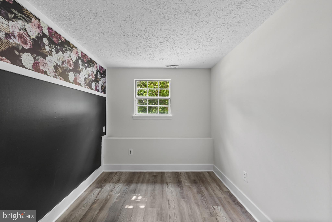
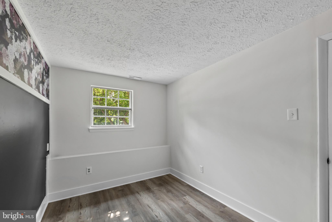
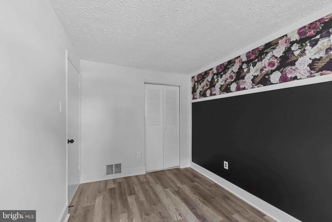
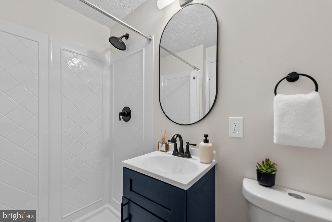
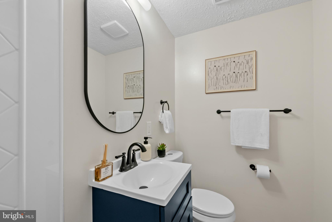
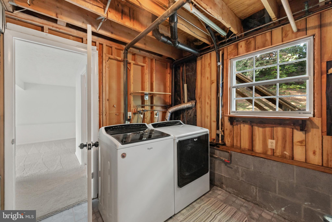
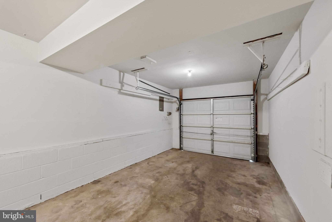
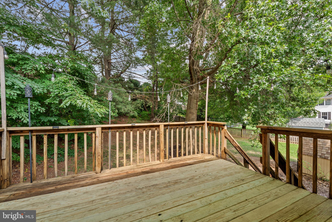
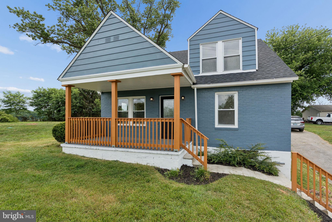
Beautifully renovated split-foyer residence offering 4 bedrooms, 2 bathrooms, and 1,344 finished square feet in established Carrolltowne. Step inside the freshly renovated interior, where 2026 updates include newly installed luxury vinyl plank flooring throughout the main-level living spaces, fresh paint throughout, and windows scheduled for replacement during the week of July 13, 2026. The welcoming foyer ascends to the main level, where a spacious living room seamlessly flows into an adjacent formal dining room, complete with sliding glass doors to the rear deck for effortless indoor-outdoor living. The stunning completely remodeled eat-in kitchen showcases upgraded quartz countertops, crisp white cabinetry, stainless steel appliances, and a cozy breakfast nook- the perfect space for a bistro table. Continuing on the main level, find a beautifully renovated full bathroom and three newly carpeted bedrooms, including the generously sized primary bedroom. The lower level expands the home's living space with an expansive, newly carpeted family room centered around a cozy brick-adorned wood-burning fireplace. This level also includes a fourth bedroom accented by a stylish feature wall, a second full bathroom fully renovated in 2026, and a laundry room with additional storage space for everyday convenience. Outside, enjoy a spacious backyard featuring an elevated deck, a patio, a storage shed, and additional side yard space for recreation or gardening. Completing the property are an attached one-car garage and a driveway with parking for four additional vehicles. Residents of Carrolltowne enjoy access to community common grounds, picnic areas, and tot lots/playgrounds, providing wonderful opportunities for outdoor recreation and neighborhood enjoyment. ALL WINDOWS WILL BE REPLACE THE WEEK OF July 13 due to scheduling issue.
Features & Amenities
Interior
-
Other Interior Features
Ceiling Fan(s)
-
Total Bedrooms
4
-
Bathrooms
2
-
Above Grade Finished Area
944.0
-
Basement YN
YES
-
Cooling YN
YES
-
Cooling
Central Air, Ceiling Fan(s), Electric
-
Fireplace YN
YES
-
Heating YN
YES
-
Heating
Exhaust Fan, Electric, Heat Pump
-
Main Level Bedrooms
3
-
Pet friendly
N/A
Exterior
-
Garage
Yes
-
Garage spaces
1
-
Construction Materials
Vinyl Siding, Brick
-
Parking
Asphalt, Shared Driveway, Garage, Driveway, Inside Entrance, Attached
-
Patio and Porch Features
Deck
-
Pool
No
-
Waterfront YN
NO
-
View
Garden
Area & Lot
-
Lot Size(acres)
0.42
-
Lot Size(square feet)
18,295
-
Property Type
Residential
-
Property Sub Type
Single Family Residence
-
Architectural Style
Split Foyer
Price
-
Sales Price
$475,000
-
Tax Amount
$3,653
-
Financing Options
Cash, Conventional, FHA, VA
-
Sq. Footage
1,644
-
Price/SqFt
$288
HOA
-
Association
YES
-
Association Fee
$120
-
Association Fee Frequency
Annually
-
Association Fee Includes
N/A
School District
-
Elementary School
CARROLLTOWNE
-
Middle School
OKLAHOMA RD
-
High School
LIBERTY
Property Features
-
New Construction
NO
-
Association Amenities
Picnic Area, Playground
-
Foundation Details
Permanent
-
Senior Community YN
NO
-
Sewer
Public Sewer
-
Tax Lot
19
-
Water Source
Public
Schedule a Showing
Showing scheduled successfully.
Mortgage calculator
Estimate your monthly mortgage payment, including the principal and interest, property taxes, and HOA. Adjust the values to generate a more accurate rate.
Your payment
Principal and Interest:
$
Property taxes:
$
HOA fees:
$
Total loan payment:
$
Total interest amount:
$
Location
County
CARROLL
Elementary School
CARROLLTOWNE
Middle School
OKLAHOMA RD
High School
LIBERTY
Listing Courtesy of Robert J Lucido , Keller Williams Lucido Agency
RealHub Information is provided exclusively for consumers' personal, non-commercial use, and it may not be used for any purpose other than to identify prospective properties consumers may be interested in purchasing. All information deemed reliable but not guaranteed and should be independently verified. All properties are subject to prior sale, change or withdrawal. RealHub website owner shall not be responsible for any typographical errors, misinformation, misprints and shall be held totally harmless.

AGENT
Lynn Rambler
Call Lynn today to schedule a private showing.

* Listings on this website come from the FMLS IDX Compilation and may be held by brokerage firms other than the owner of this website. The listing brokerage is identified in any listing details. Information is deemed reliable but is not guaranteed. If you believe any FMLS listing contains material that infringes your copyrighted work please click here to review our DMCA policy and learn how to submit a takedown request.© 2024 FMLS.
Related Properties
SYKESVILLE
6330 FREEDOM AVENUE
3 Beds
2 Baths
2,088 Sq.Ft.
$525,000
MLS#: MDCR2035838
SYKESVILLE
5145 BARTHOLOW ROAD
5 Beds
3 Baths
2,568 Sq.Ft.
$550,000
MLS#: MDCR2036042
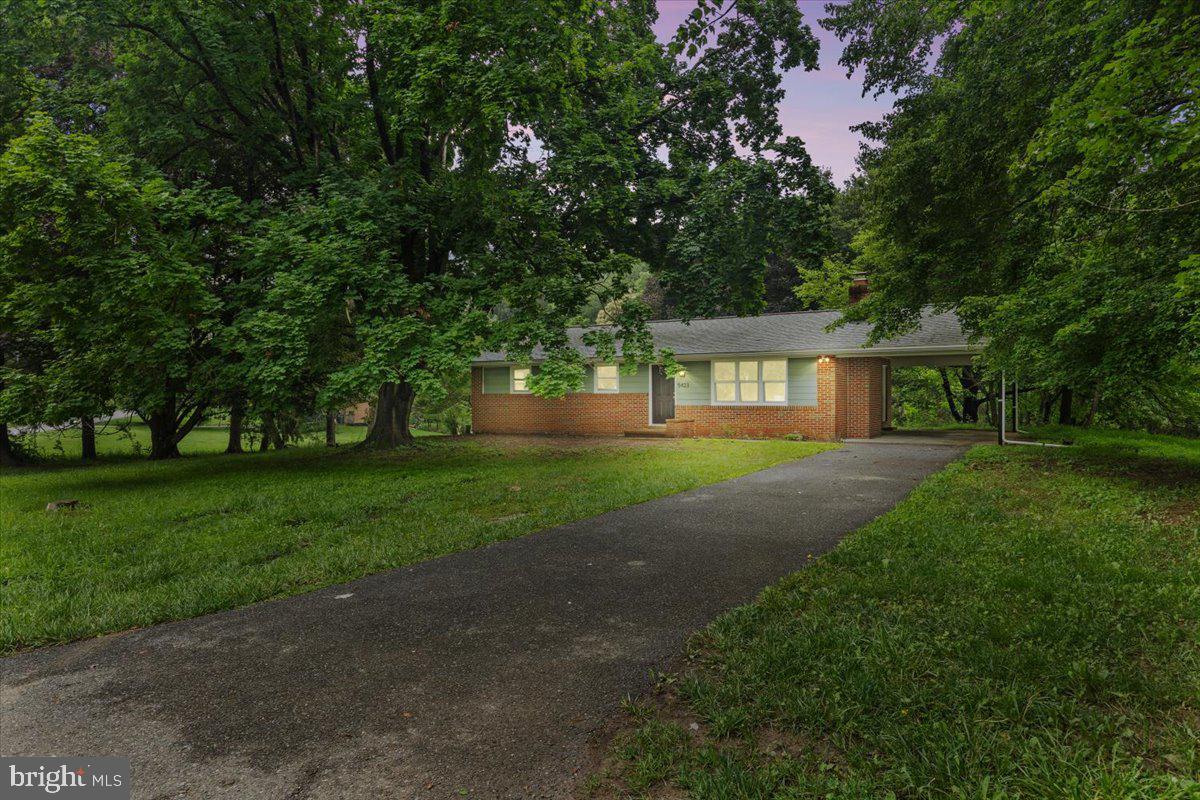
SYKESVILLE
5423 EMERALD DRIVE
3 Beds
2 Baths
1,334 Sq.Ft.
$560,000
MLS#: MDCR2035966
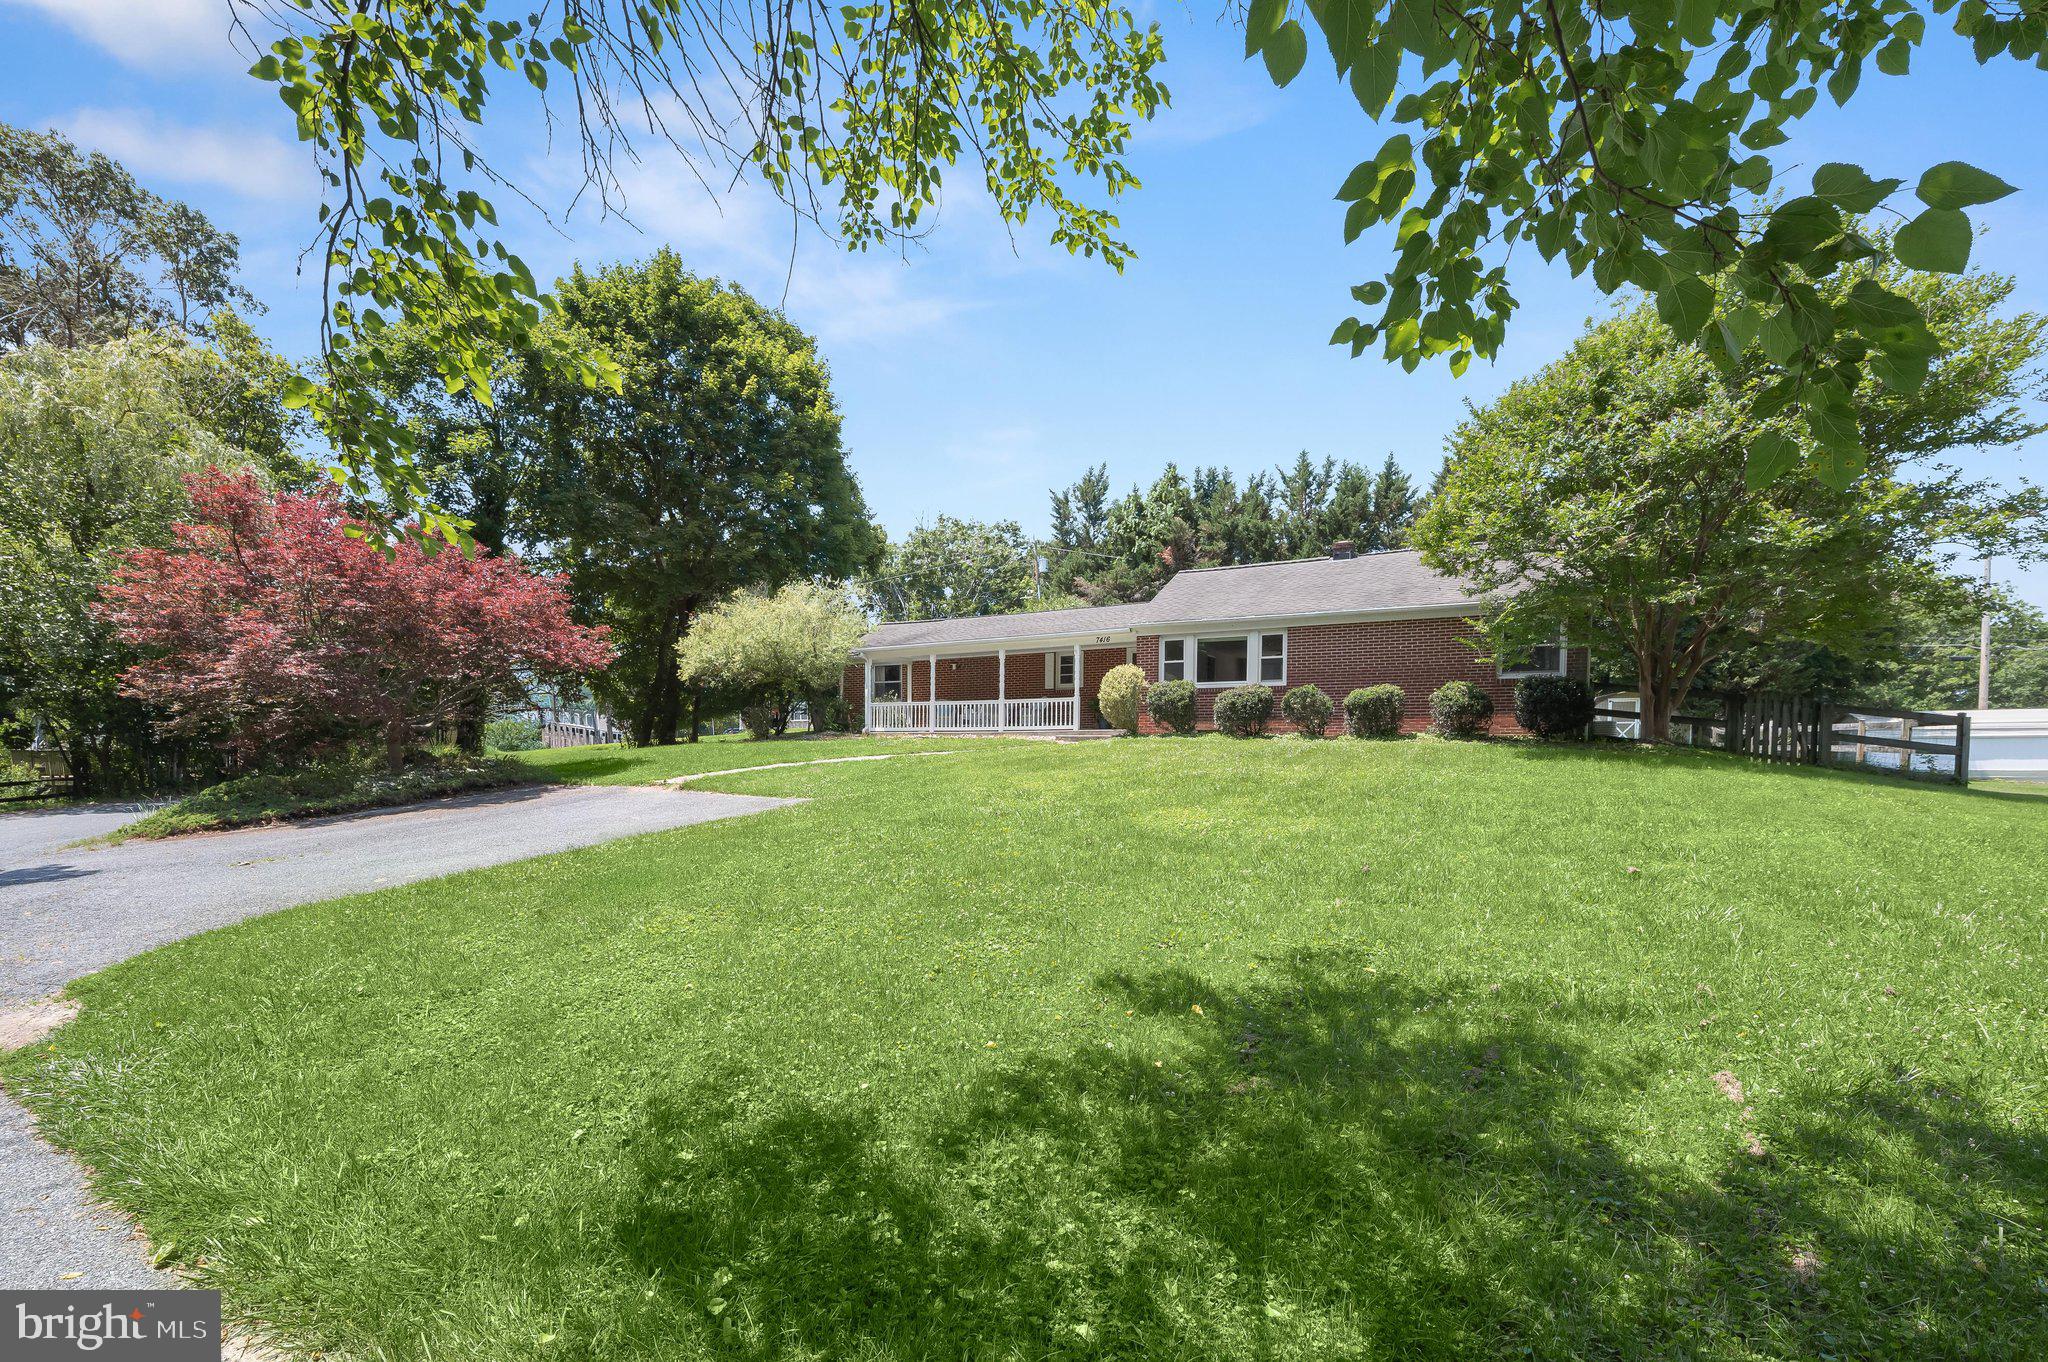
SYKESVILLE
7416 CENTRE STREET
3 Beds
2 Baths
2,027 Sq.Ft.
$515,000
MLS#: MDCR2035552
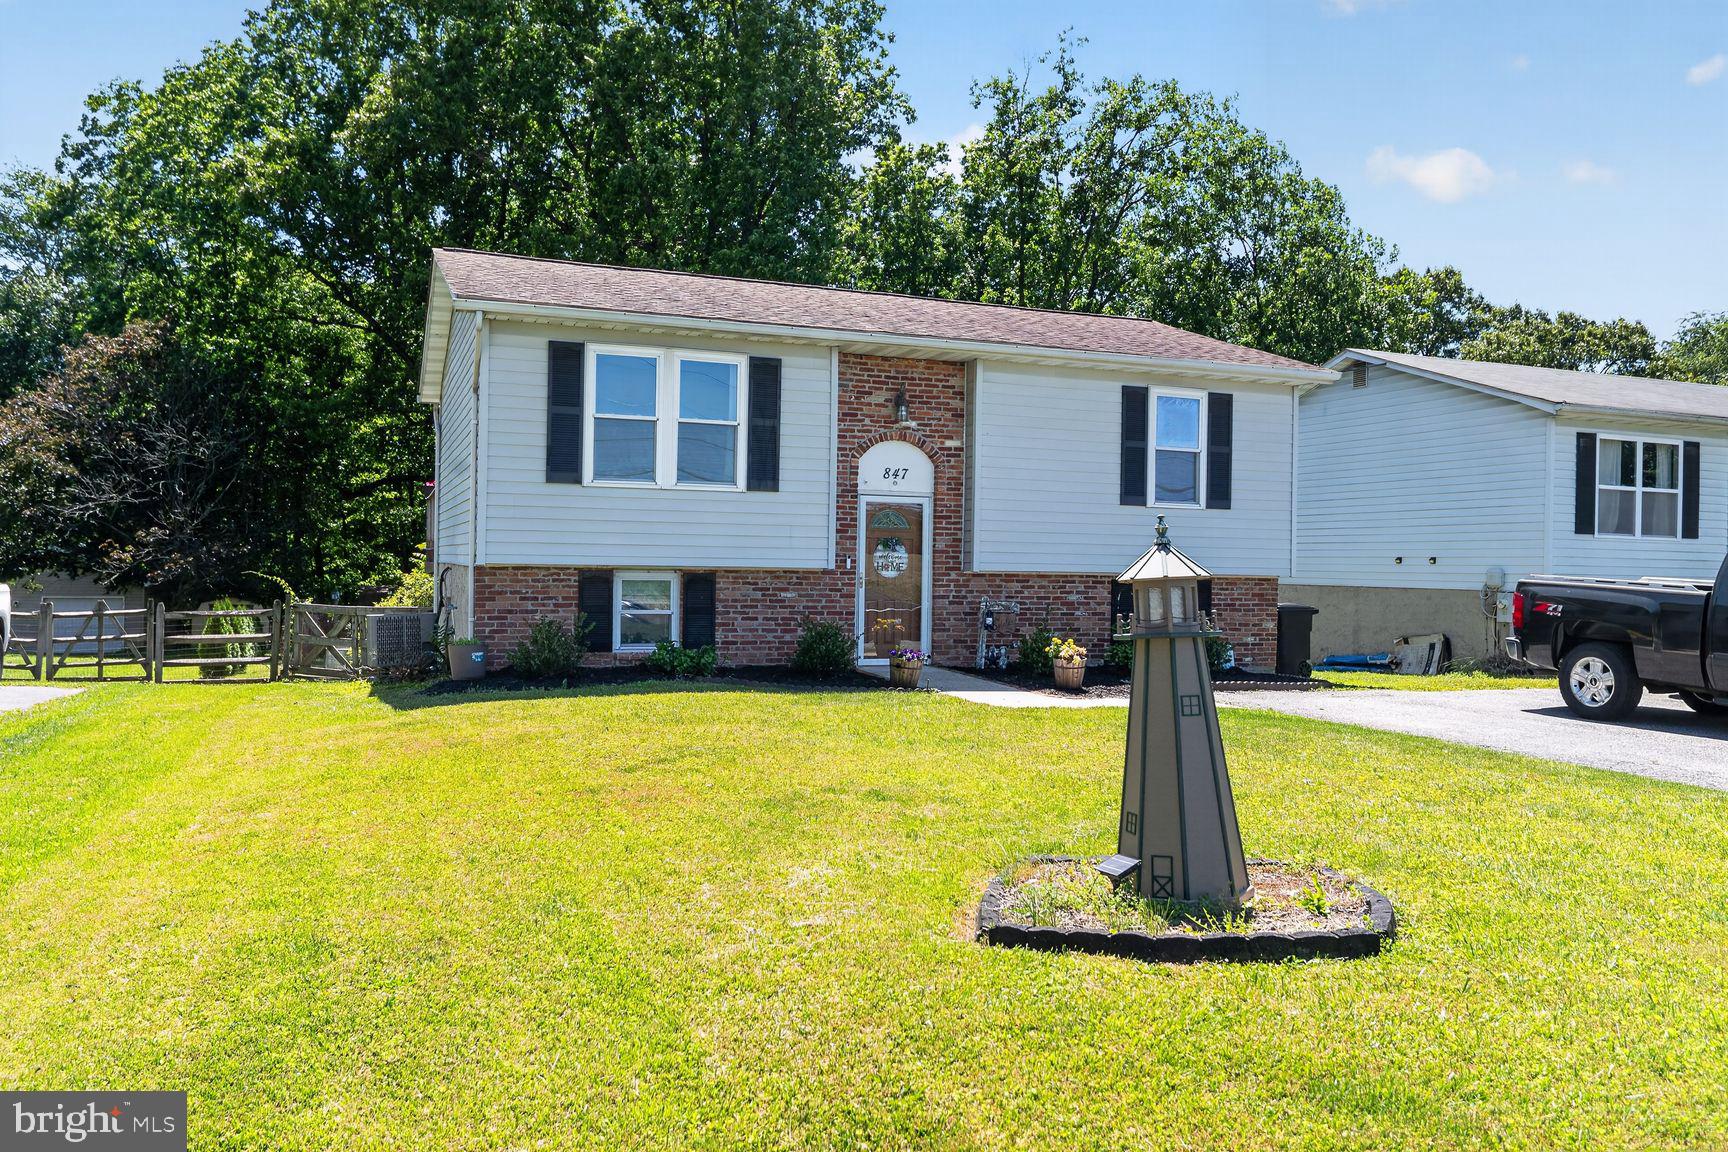
SYKESVILLE
847 STREAKER ROAD
3 Beds
2 Baths
1,644 Sq.Ft.
$410,000
MLS#: MDCR2035442
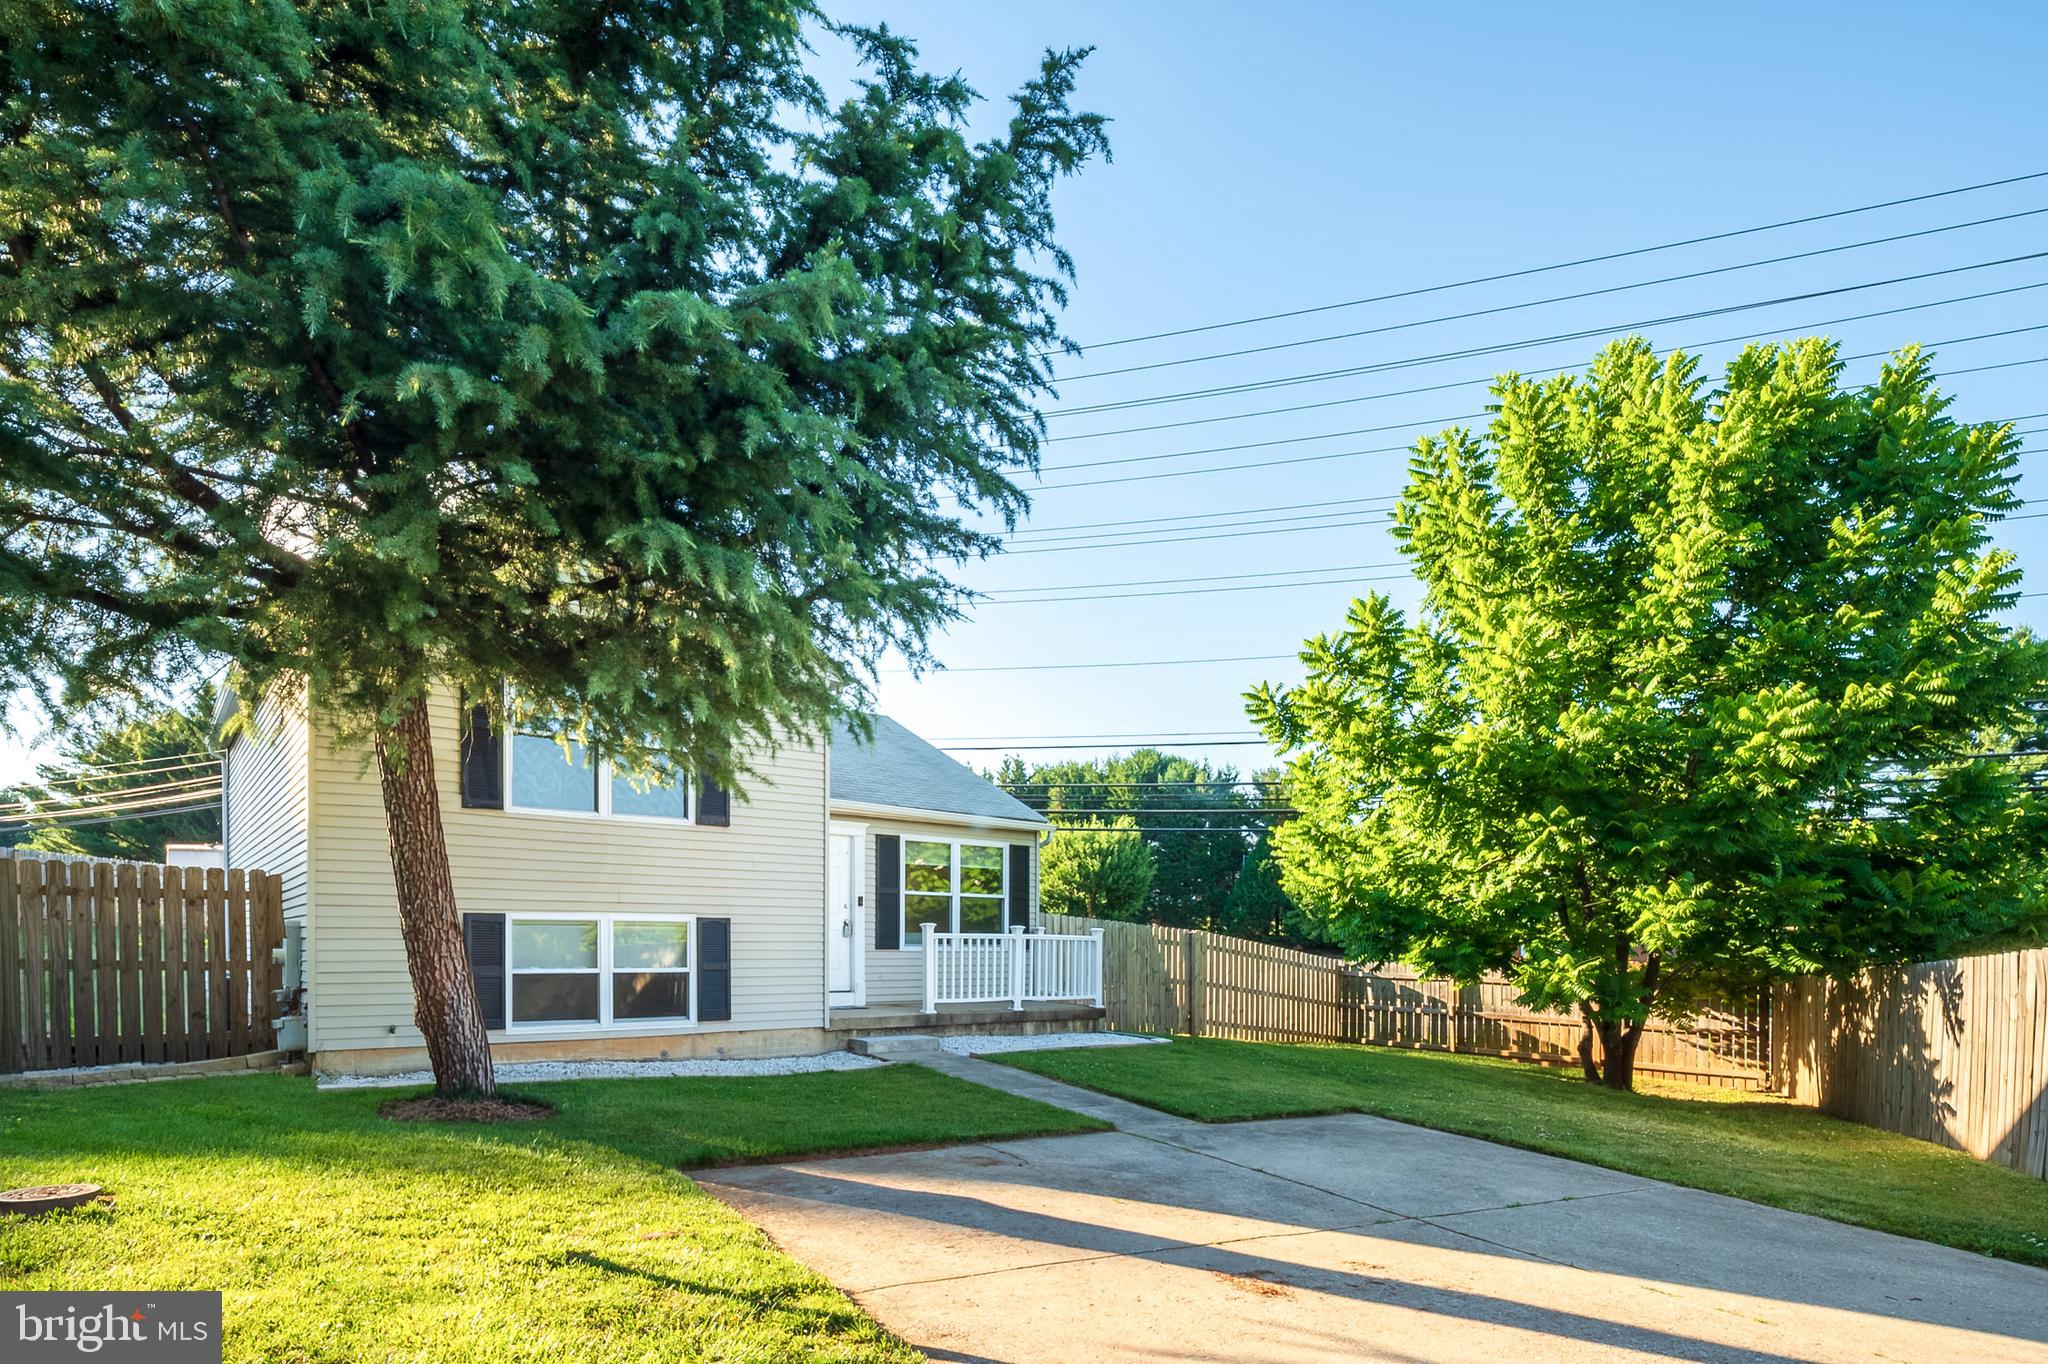
SYKESVILLE
1003 BERKLEY DRIVE
3 Beds
2 Baths
1,416 Sq.Ft.
$434,900
MLS#: MDCR2035876
SYKESVILLE
155 LIBERTY ROAD
3 Beds
2 Baths
1,344 Sq.Ft.
$399,999
MLS#: MDCR2036090
.png)