


Property
Beds
3
Full Baths
2
1/2 Baths
1
Year Built
1978
Sq.Footage
1,896
Room to live, room to work, room to enjoy! Welcome to 650 Cedar Drive in Pasadena, where comfortable living meets an extraordinary amount of space for your passions and projects. This inviting 3-bedroom, 2.5-bath home features bamboo flooring, a and a finished lower level offering additional living space. Step outside onto the spacious deck and enjoy the perfect setting for relaxing or gathering with family and friends. The real standout? An impressive oversized detached garage with electricity and heat, offering an exceptional space for a workshop, automotive projects, DIY enthusiasts, hobbies, tools, and equipment. Combined with extensive parking and a generous driveway, this property offers the freedom and flexibility to accommodate a variety of vehicles and recreational needs. Located in the Chelsea Beach community, with convenient access to major commuter routes, this home combines everyday comfort, inviting outdoor spaces, and a remarkable garage setup that is hard to overlook. Come discover the space, convenience, and lifestyle waiting for you at 650 Cedar Drive!
Features & Amenities
Interior
-
Other Interior Features
Ceiling Fan(s), Pantry, Beamed Ceilings
-
Total Bedrooms
3
-
Bathrooms
2
-
1/2 Bathrooms
1
-
Above Grade Finished Area
1168.0
-
Basement YN
YES
-
Cooling YN
YES
-
Cooling
Central Air, Ceiling Fan(s), Electric
-
Fireplace YN
NO
-
Heating YN
YES
-
Heating
Oil, Heat Pump
-
Main Level Bedrooms
2
-
Pet friendly
N/A
Exterior
-
Garage
Yes
-
Garage spaces
5
-
Construction Materials
Vinyl Siding
-
Other Exterior Features
Awning(s), Lighting
-
Parking
Garage, Detached
-
Patio and Porch Features
Deck
-
Pool
No
-
Waterfront YN
NO
Area & Lot
-
Lot Size(acres)
0.34
-
Lot Size(square feet)
14,825
-
Property Type
Residential
-
Property Sub Type
Single Family Residence
-
Architectural Style
Split Foyer
Price
-
Sales Price
$490,000
-
Tax Amount
$5,323
-
Zoning
R2
-
Sq. Footage
1,896
-
Price/SqFt
$258
HOA
-
Association
No
Property Resources
-
Horse Property
NO
School District
-
Elementary School
N/A
-
Middle School
N/A
-
High School
N/A
Property Features
-
New Construction
NO
-
Association Amenities
None
-
Foundation Details
Block
-
Senior Community YN
NO
-
Sewer
Septic Tank
-
Tax Lot
339
-
Water Source
Well
Schedule a Showing
Showing scheduled successfully.
Mortgage calculator
Estimate your monthly mortgage payment, including the principal and interest, property taxes, and HOA. Adjust the values to generate a more accurate rate.
Your payment
Principal and Interest:
$
Property taxes:
$
HOA fees:
$
Total loan payment:
$
Total interest amount:
$
Location
County
ANNE ARUNDEL
Elementary School
Middle School
High School
Listing Courtesy of Azucena Aviles Bravo, Aragon Real Estate LLC
RealHub Information is provided exclusively for consumers' personal, non-commercial use, and it may not be used for any purpose other than to identify prospective properties consumers may be interested in purchasing. All information deemed reliable but not guaranteed and should be independently verified. All properties are subject to prior sale, change or withdrawal. RealHub website owner shall not be responsible for any typographical errors, misinformation, misprints and shall be held totally harmless.

Salesperson, Realtor
Lynn Rambler
Call Lynn today to schedule a private showing.

* Listings on this website come from the FMLS IDX Compilation and may be held by brokerage firms other than the owner of this website. The listing brokerage is identified in any listing details. Information is deemed reliable but is not guaranteed. If you believe any FMLS listing contains material that infringes your copyrighted work please review our DMCA policy and learn how to submit a takedown request.© 2024 FMLS.
Related Properties
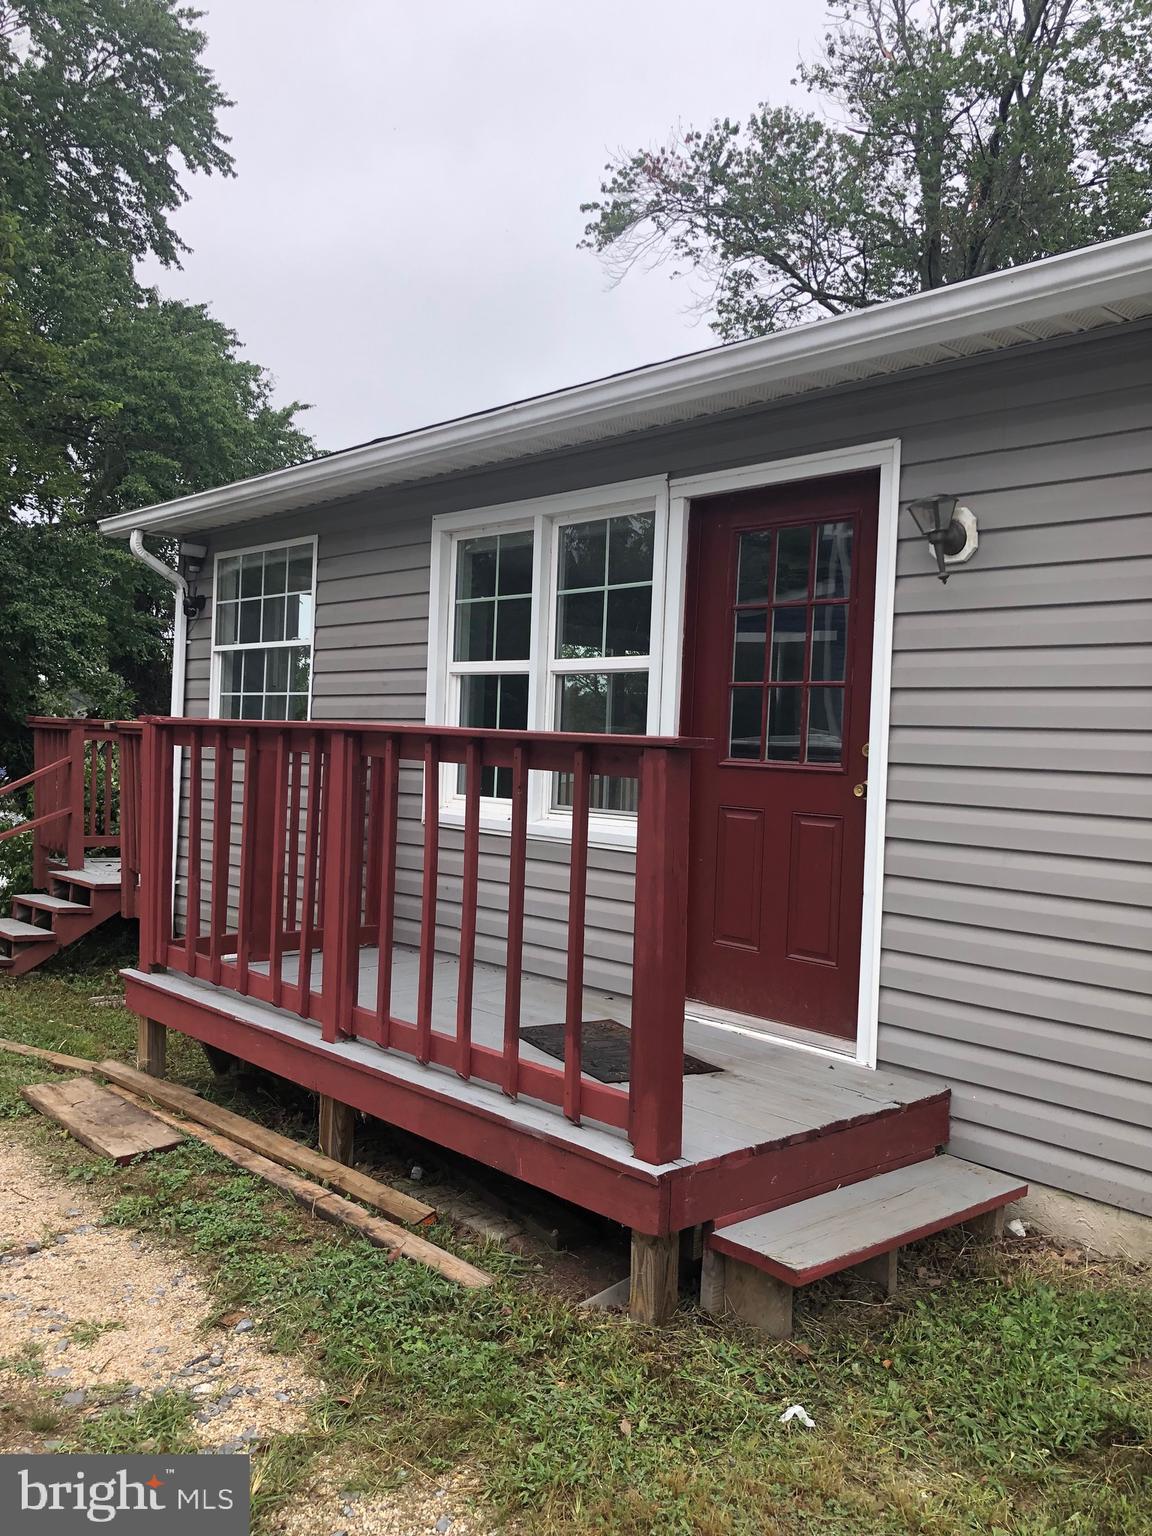
PASADENA
7818 RENSHAW ROAD
3 Beds
3 Baths
1,192 Sq.Ft.
$545,000
MLS#: MDAA2123888

PASADENA
7905 MARYDELL AVENUE
4 Beds
2 Baths
1,794 Sq.Ft.
$470,000
MLS#: MDAA2152362

PASADENA
7824 CATHERINE AVENUE
3 Beds
1 Baths
1,672 Sq.Ft.
$400,000
MLS#: MDAA2155148
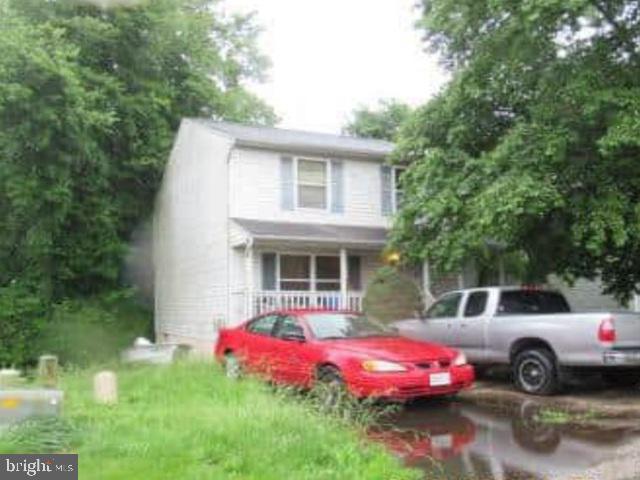
PASADENA
7757 EVERD AVENUE
3 Beds
2 Baths
1,924 Sq.Ft.
$400,200
MLS#: MDAA2147140

PASADENA
190 WOODGATE CIRCLE
3 Beds
3 Baths
1,920 Sq.Ft.
$475,000
MLS#: MDAA2155930

PASADENA
619 SUTTON DRIVE DRIVE
3 Beds
1 Baths
1,652 Sq.Ft.
$480,000
MLS#: MDAA2155852

PASADENA
7800 APPLETREE ROAD
3 Beds
1 Baths
1,308 Sq.Ft.
$399,999
MLS#: MDAA2153738

PASADENA
8005 WOODHOLME CIRCLE
3 Beds
2 Baths
1,975 Sq.Ft.
$399,999
MLS#: MDAA2155530

PASADENA
4023 APPLE JACK COURT
3 Beds
3 Baths
2,080 Sq.Ft.
$425,000
MLS#: MDAA2159184

PASADENA
7812 ELIZABETH ROAD
3 Beds
2 Baths
2,371 Sq.Ft.
$489,000
MLS#: MDAA2157368
