Features & Amenities

Interior

  • Total Bedrooms

    4

  • Bathrooms

    2

  • 1/2 Bathrooms

    1

  • Above Grade Finished Area

    3437.0

  • Basement YN

    YES

  • Cooling YN

    YES

  • Cooling

    Central Air, Electric

  • Fireplace YN

    YES

  • Heating YN

    YES

  • Heating

    Natural Gas, Forced Air

  • Pet friendly

    N/A

Exterior

  • Garage

    Yes

  • Garage spaces

    2

  • Parking

    Garage Door Opener, Concrete, Garage, Attached

  • Pool

    No

  • Waterfront YN

    NO

Area & Lot

  • Lot Features

    Cul-De-Sac

  • Lot Size(acres)

    0.2

  • Lot Size(square feet)

    8,535

  • Property Type

    Residential

  • Property Sub Type

    Single Family Residence

  • Architectural Style

    Colonial

Price

  • Sales Price

    $990,000

  • Tax Amount

    $12,942

  • Sq. Footage

    3,437

  • Price/SqFt

    $288

HOA

  • Association

    YES

  • Association Fee

    $2,664

  • Association Fee Frequency

    Annually

  • Association Fee Includes

    N/A

School District

  • Elementary School

    POINTERS RUN

  • Middle School

    CLARKSVILLE

  • High School

    RIVER HILL

Property Features

  • New Construction

    NO

  • Association Amenities

    Jogging Path

  • Foundation Details

    Other

  • Senior Community YN

    NO

  • Sewer

    Public Sewer

  • Tax Lot

    129

  • Water Source

    Public

Schedule a Showing

Showing scheduled successfully.

<
>
IN PERSON
VIA CHAT

What is 3 + 4 ?


Change time

Mortgage calculator

Estimate your monthly mortgage payment, including the principal and interest, property taxes, and HOA. Adjust the values to generate a more accurate rate.

Your payment

Principal and Interest:

$

Property taxes:

$

HOA fees:

$

Total loan payment:

$

Total interest amount:

$

Location

County

HOWARD

Elementary School

POINTERS RUN

Middle School

CLARKSVILLE

High School

RIVER HILL

Listing Courtesy of Richard G Gardner, RE/MAX Realty Group

RealHub Information is provided exclusively for consumers' personal, non-commercial use, and it may not be used for any purpose other than to identify prospective properties consumers may be interested in purchasing. All information deemed reliable but not guaranteed and should be independently verified. All properties are subject to prior sale, change or withdrawal. RealHub website owner shall not be responsible for any typographical errors, misinformation, misprints and shall be held totally harmless.

Agent Lynn Rambler

AGENT

Lynn Rambler

Call Lynn today to schedule a private showing.


* Listings on this website come from the FMLS IDX Compilation and may be held by brokerage firms other than the owner of this website. The listing brokerage is identified in any listing details. Information is deemed reliable but is not guaranteed. If you believe any FMLS listing contains material that infringes your copyrighted work please click here to review our DMCA policy and learn how to submit a takedown request.© 2024 FMLS.
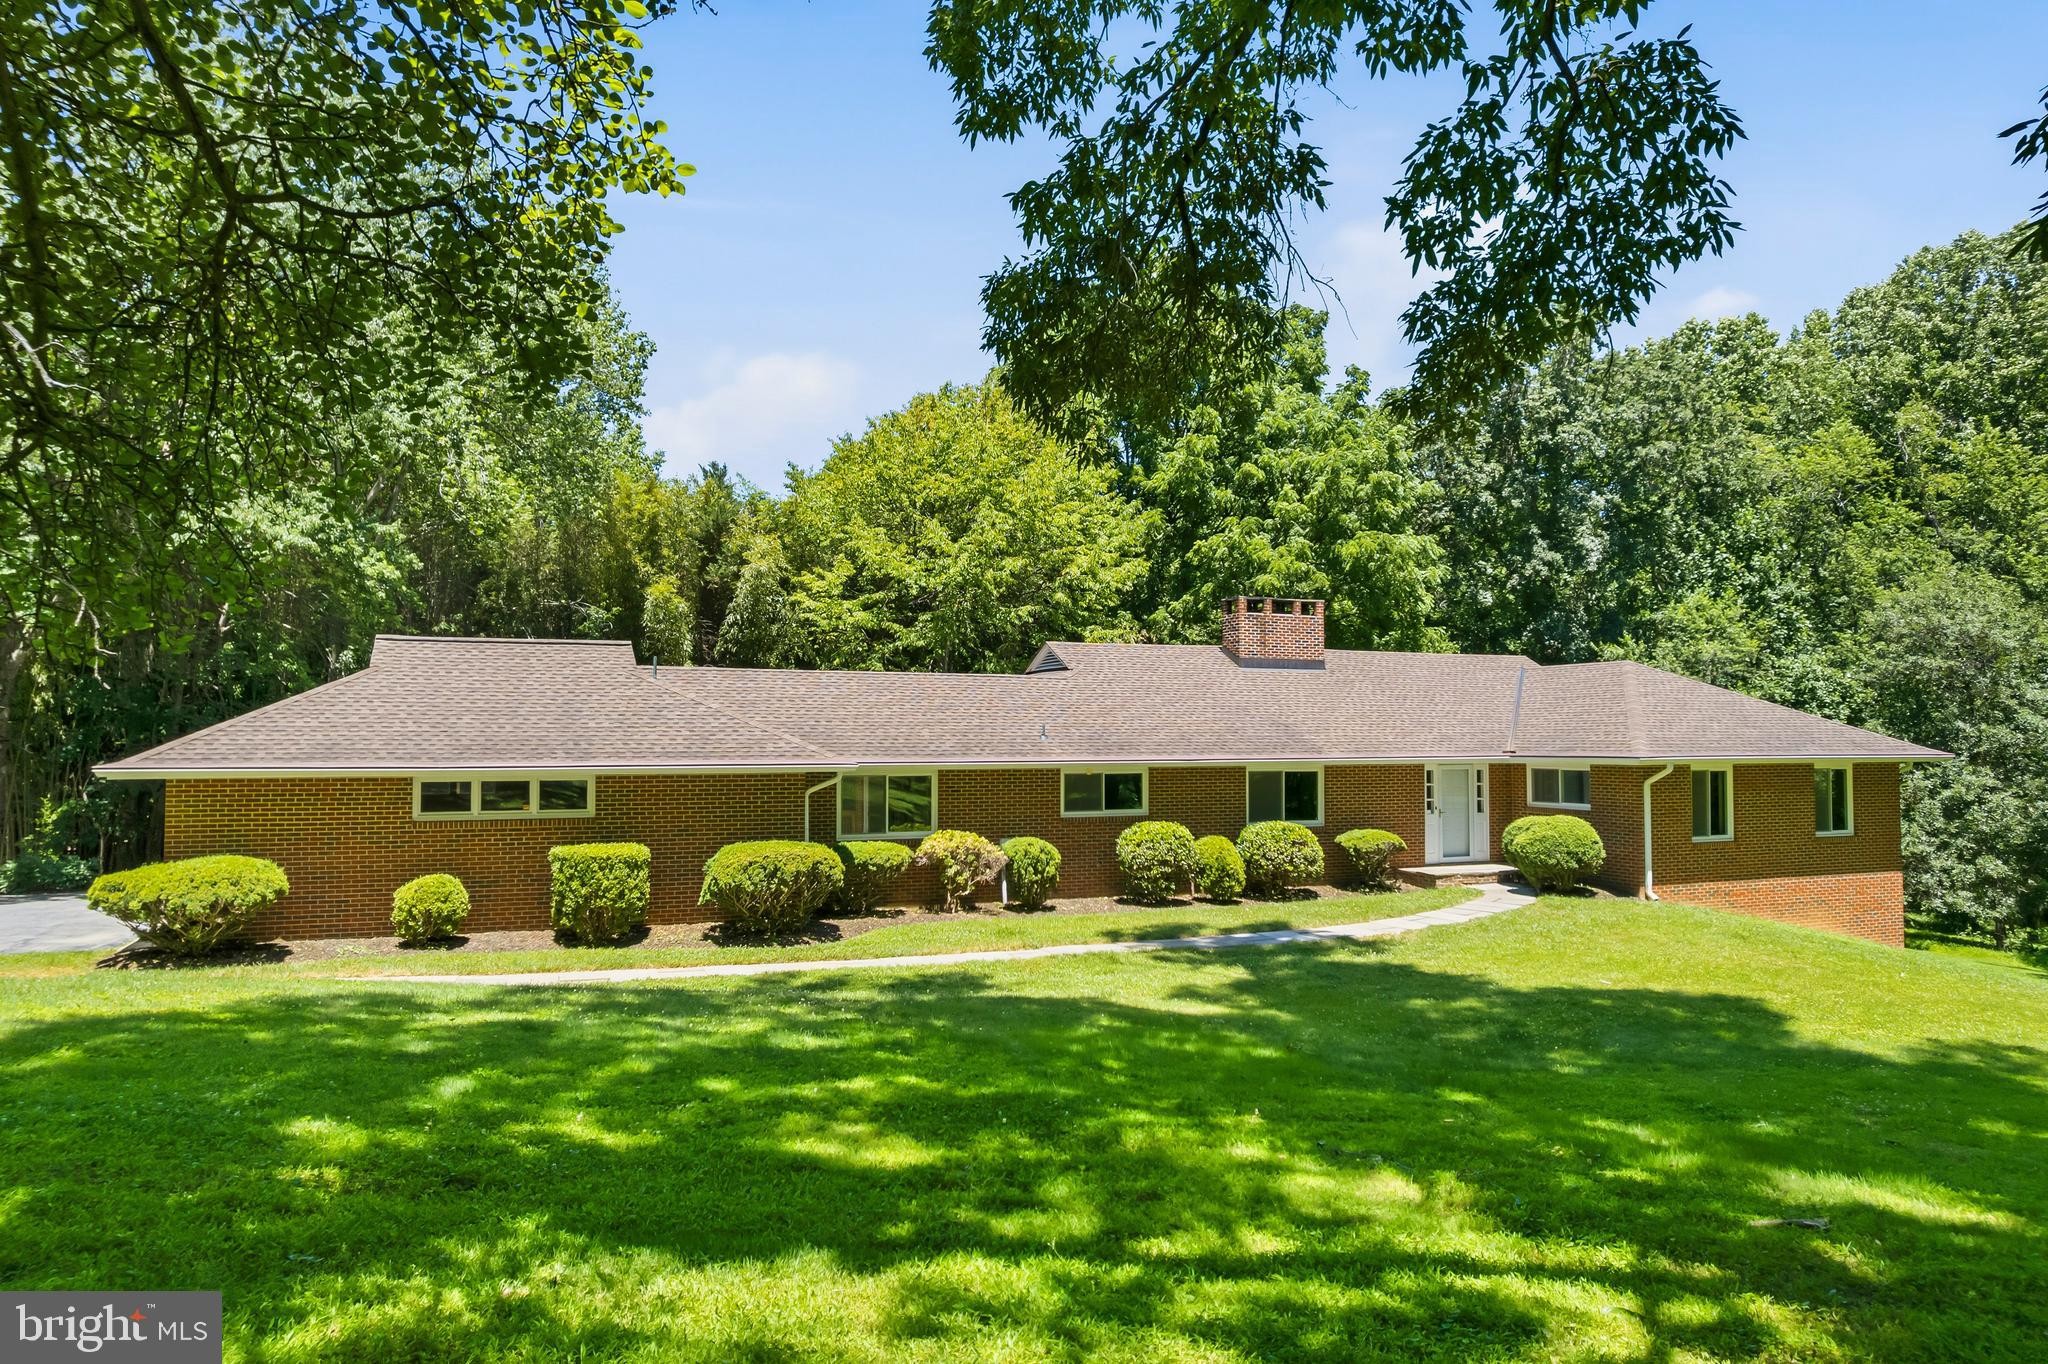
You’ve GOT to come see this home!!! It’s BIG, BEAUTIFUL, and in a FANTASTIC LOCATION!!! Situated on a quiet, tree-lined cul-de-sac in one of Clarksville’s most sought-after communities, this 5,000 sq. ft colonial-style home was built in 1998. Upstairs, it has 4 newly carpeted bedrooms (2026) and 2 full bathrooms. The open overlook to the foyer and family room accentuates the home’s airy design. The primary bedroom suite is HUGE and features 2 spacious walk-in closets; a luxurious en-suite bath with dual vanity and jetted soaking tub; a LAUNDRY CHUTE(!!!); and private balcony.  The secondary bedrooms are large and have plenty of closet space. The main level family room is open and striking. It flows right into the kitchen and breakfast area with access to the deck. This level's flooring is a mix of hardwood and carpet. The kitchen features a center island with gas cooktop and stainless steel appliances. Off the foyer is a large dining room and a family room. Newer Pella windows along the back of the home look over the backyard deck and neighborhood woods. A home office (or entry-floor 5th bedroom if desired) sits behind glass French doors, while a powder room and laundry room (fed by the LAUNDRY CHUTE from upstairs!) with garage access complete the main level’s functionality. The lower level is wide open and unfinished – make it how you want it! The roof is 10 years old. NOW LET”S TALK LOCATION!!! Kids here go to some of the TOP SCHOOLS around - River Hill High, Clarksville Middle, and Pointers Run Elementary. It’s an easy commute spot – just a minute or two from Rt. 32 and quick access to 29 and 95. The home is in Columbia Association’s Village of River Hill which is known for its vibrant community spirit and wealth of amenities. This supports an active lifestyle with miles of walking trails (including a trail access point within feet of the driveway), parks, and recreational facilities (including outdoor pool, gym with indoor pool, and more)! The neighborhood features well-maintained walking trails, and convenient proximity to shopping, dining, and entertainment. This remarkable home blends space, comfort and practicality in a prime setting. This property represents an EXCEPTIONAL OPPORTUNITY to live in a well-appointed home within a thriving community, combining modern living with convenience and the best features of suburban life. COME SEE IT FOR YOURSELF!!!

6493 ONWARD TRAIL

Message successfully sent.

What would you like to know?

What is 3 + 4 ?

I agree to receive email communication and understand I can unsubscribe at any time.

I agree to be contacted by Charis Realty Group - Christine Issler, Broker via call, email, and text for real estate services. To opt out, you can reply 'stop' at any time or reply 'help' for assistance. You can also click the unsubscribe link in the emails. Message and data rates may apply. Message frequency may vary. Privacy Policy

Related Properties

Welcome to this truly one-of-a-kind, oversized rancher, perfectly situated on a private 1.69-acre corner lot in sought-after Clarksville. Offering more than 3,500 square feet of finished living space across two beautifully designed levels, this home delivers the space, flexibility and setting today’s buyers are looking for.
The sunlit main level showcases beautiful hardwood flooring and generously sized living spaces. The updated kitchen features granite countertops, a large center island, ample cabinetry and a comfortable breakfast area. French doors open to an expansive covered deck overlooking the private, wooded backyard—the perfect setting for morning coffee, evening dinners or entertaining family and friends. Three spacious bedrooms, beautifully renovated bathrooms and dedicated office space complete the main level.
The fully finished, walkout lower level is an incredible extension of the home. Featuring a second kitchenette, additional bedroom, full bathroom, an oversized recreation area, and a bonus room, this level is ideal for multigenerational living, extended-stay guests, a home office or whatever best fits your lifestyle. Step outside to the custom patio and firepit area, where you can relax and enjoy the peaceful surroundings.
Additional highlights include an attached three-car garage, custom exterior lighting, a tankless water heater and a top-of-the-line Bosch HVAC system installed in 2022. The roof was replaced in 2015. With no HOA, an abundance of indoor and outdoor living space and a convenient Clarksville location, and AWARD WINNING SCHOOLS, this unique property is a must-see. Welcome home!
#MDHW2073198

CLARKSVILLE

13515 HIGHLAND ROAD

4 Beds

3 Baths

3,532 Sq.Ft.

$825,000

MLS#: MDHW2073198

Welcome to 7501 Flamewood Drive, a beautiful brick-front Colonial set on 2.76 acres in a desirable location near Johns Hopkins APL and neighboring Maple Lawn. This impressive home has been thoughtfully updated with the septic system in 2025, roof in 2024, HVAC system in 2023, well pump in 2020, windows in 2015, and an updated garage door. Inside, the welcoming foyer showcases hardwood floors and a graceful curved staircase, while formal living and dining rooms provide elegant spaces for entertaining. The eat-in kitchen offers ample cabinetry, a planning station, and a bright breakfast room with direct access to the enclosed deck. Just off the kitchen, the inviting family room is anchored by a cozy fireplace. A laundry room, powder room, and interior access to the attached two-car garage complete the main level. Upstairs, the primary suite features a sitting room, two walk-in closets, and a private en-suite full bath. Three additional bedrooms and a full hall bath complete the upper level. The finished lower level expands the living space with a recreation room, fifth bedroom, full bath, and versatile bonus room. Outdoor amenities include a deck, enclosed deck, patio, and beautiful wooded views.
Conveniently located within the Howard County school district, the home offers easy access to Route 29, Johns Hopkins APL, and the abundant restaurants, shopping, and everyday conveniences of Maple Lawn.
#MDHW2072586

CLARKSVILLE

7501 FLAMEWOOD DRIVE

5 Beds

3 Baths

2,856 Sq.Ft.

$850,000

MLS#: MDHW2072586
Discover this charming brick ranch-style residence nestled on a plush 3.22-acre lot in the desirable Aintree Estates community within footsteps of Brighton Dam reservoir. This well-maintained home features three spacious bedrooms, two-and-a-half ceramic baths, hardwood flooring, and an inviting open floor plan. The updated gourmet kitchen is equipped with stainless steel appliances, granite countertops, Brazilian cherry hardwood flooring, cherry cabinets, an island, desk area, under cabinet lighting, plentiful recessed lighting, and a breakfast room, making it ideal for both casual dining and entertaining. Enjoy the bright dining room & living room complete with a brick wood burning fireplace and hearth. The den provides access to the large deck with built-in seating, the screened gazebo, as well as the back yard. The serene property backs-up to parkland and trees, with scenic vistas and a peaceful ambiance, perfect for those seeking a blend of indoor elegance and outdoor tranquility. The primary suite features four walk-in closets and a ceramic bathroom with a walk-in shower. Two additional bedrooms and a full ceramic bathroom complete the bedroom wing of the home. Tons of potential in the huge unfinished walk-out basement with 9-foot ceilings, brick wood burning fireplace and hearth, rough-in for third full bath and two additional bedrooms. The property also offers an attic fan for added comfort and a spacious attached side load two-car garage with additional storage and a paved driveway for convenient parking. Served by a private whole-house generator, well and septic. Enjoy having easy access to great schools, four Columbia Lake parks, including lake activities, tennis courts, sports fields, and miles of paved walking/running/biking paths, dining, shopping and entertainment. Convenient location to Clarksville, Ellicott City, Olney, and downtown DC, Baltimore, Annapolis, and Frederick, and in close proximity to BWI, NSA, NASA, MARC rail and major transportation routes. Experience the best of suburban living with a private retreat feel, while being just moments away from local amenities. Open Houses 8/30 from 1-3 PM.
#MDHW2067706

CLARKSVILLE

6281 LINKYTHORN LANE

3 Beds

2 Baths

2,722 Sq.Ft.

$900,000

MLS#: MDHW2067706

 - property

Send a message

Message successfully sent.

Your message

What is 3 + 4 ?

Reason for contacting?

I agree to receive email communication and understand I can unsubscribe at any time.

I agree to be contacted by Charis Realty Group - Christine Issler, Broker via call, email, and text for real estate services. To opt out, you can reply 'stop' at any time or reply 'help' for assistance. You can also click the unsubscribe link in the emails. Message and data rates may apply. Message frequency may vary. Privacy Policy

Sign Out

Virtual Assistant

Would you like to take the next step with this property? We can help you schedule a showing or virtual tour, or send you more details.

Yes, I would like more information.

Thank You for Your Reply, One of Our Agents will contact you as soon as possible

No, maybe later.

Thank you, you can always contact me via email, phone number or through the contact form.

Realhub AI

Lucy - Your AI-Powered Realtor

Update Your Temporary Password

Personalize your search

Enter your email and we'll notify you immediately when new listings match what you're looking for.

or enter email address

Already have an account ? Login here

Continue your home search

I agree to receive communications and understand I can unsubscribe at any time.

I agree to be contacted by Charis Realty Group - Christine Issler, Broker via call, email, and text for real estate services. To opt out, you can reply 'stop' at any time or reply 'help' for assistance. You can also click the unsubscribe link in the emails. Message and data rates may apply. Message frequency may vary. Privacy Policy

Already have an account ? Login here

We use cookies

We use cookies primarily for analytics to enhance your experience. By accepting, you agree to our use of these cookies. You can manage your preferences or learn more about our cookies policy.