


Property
Beds
3
Full Baths
3
1/2 Baths
1
Year Built
2009
Sq.Footage
5,145
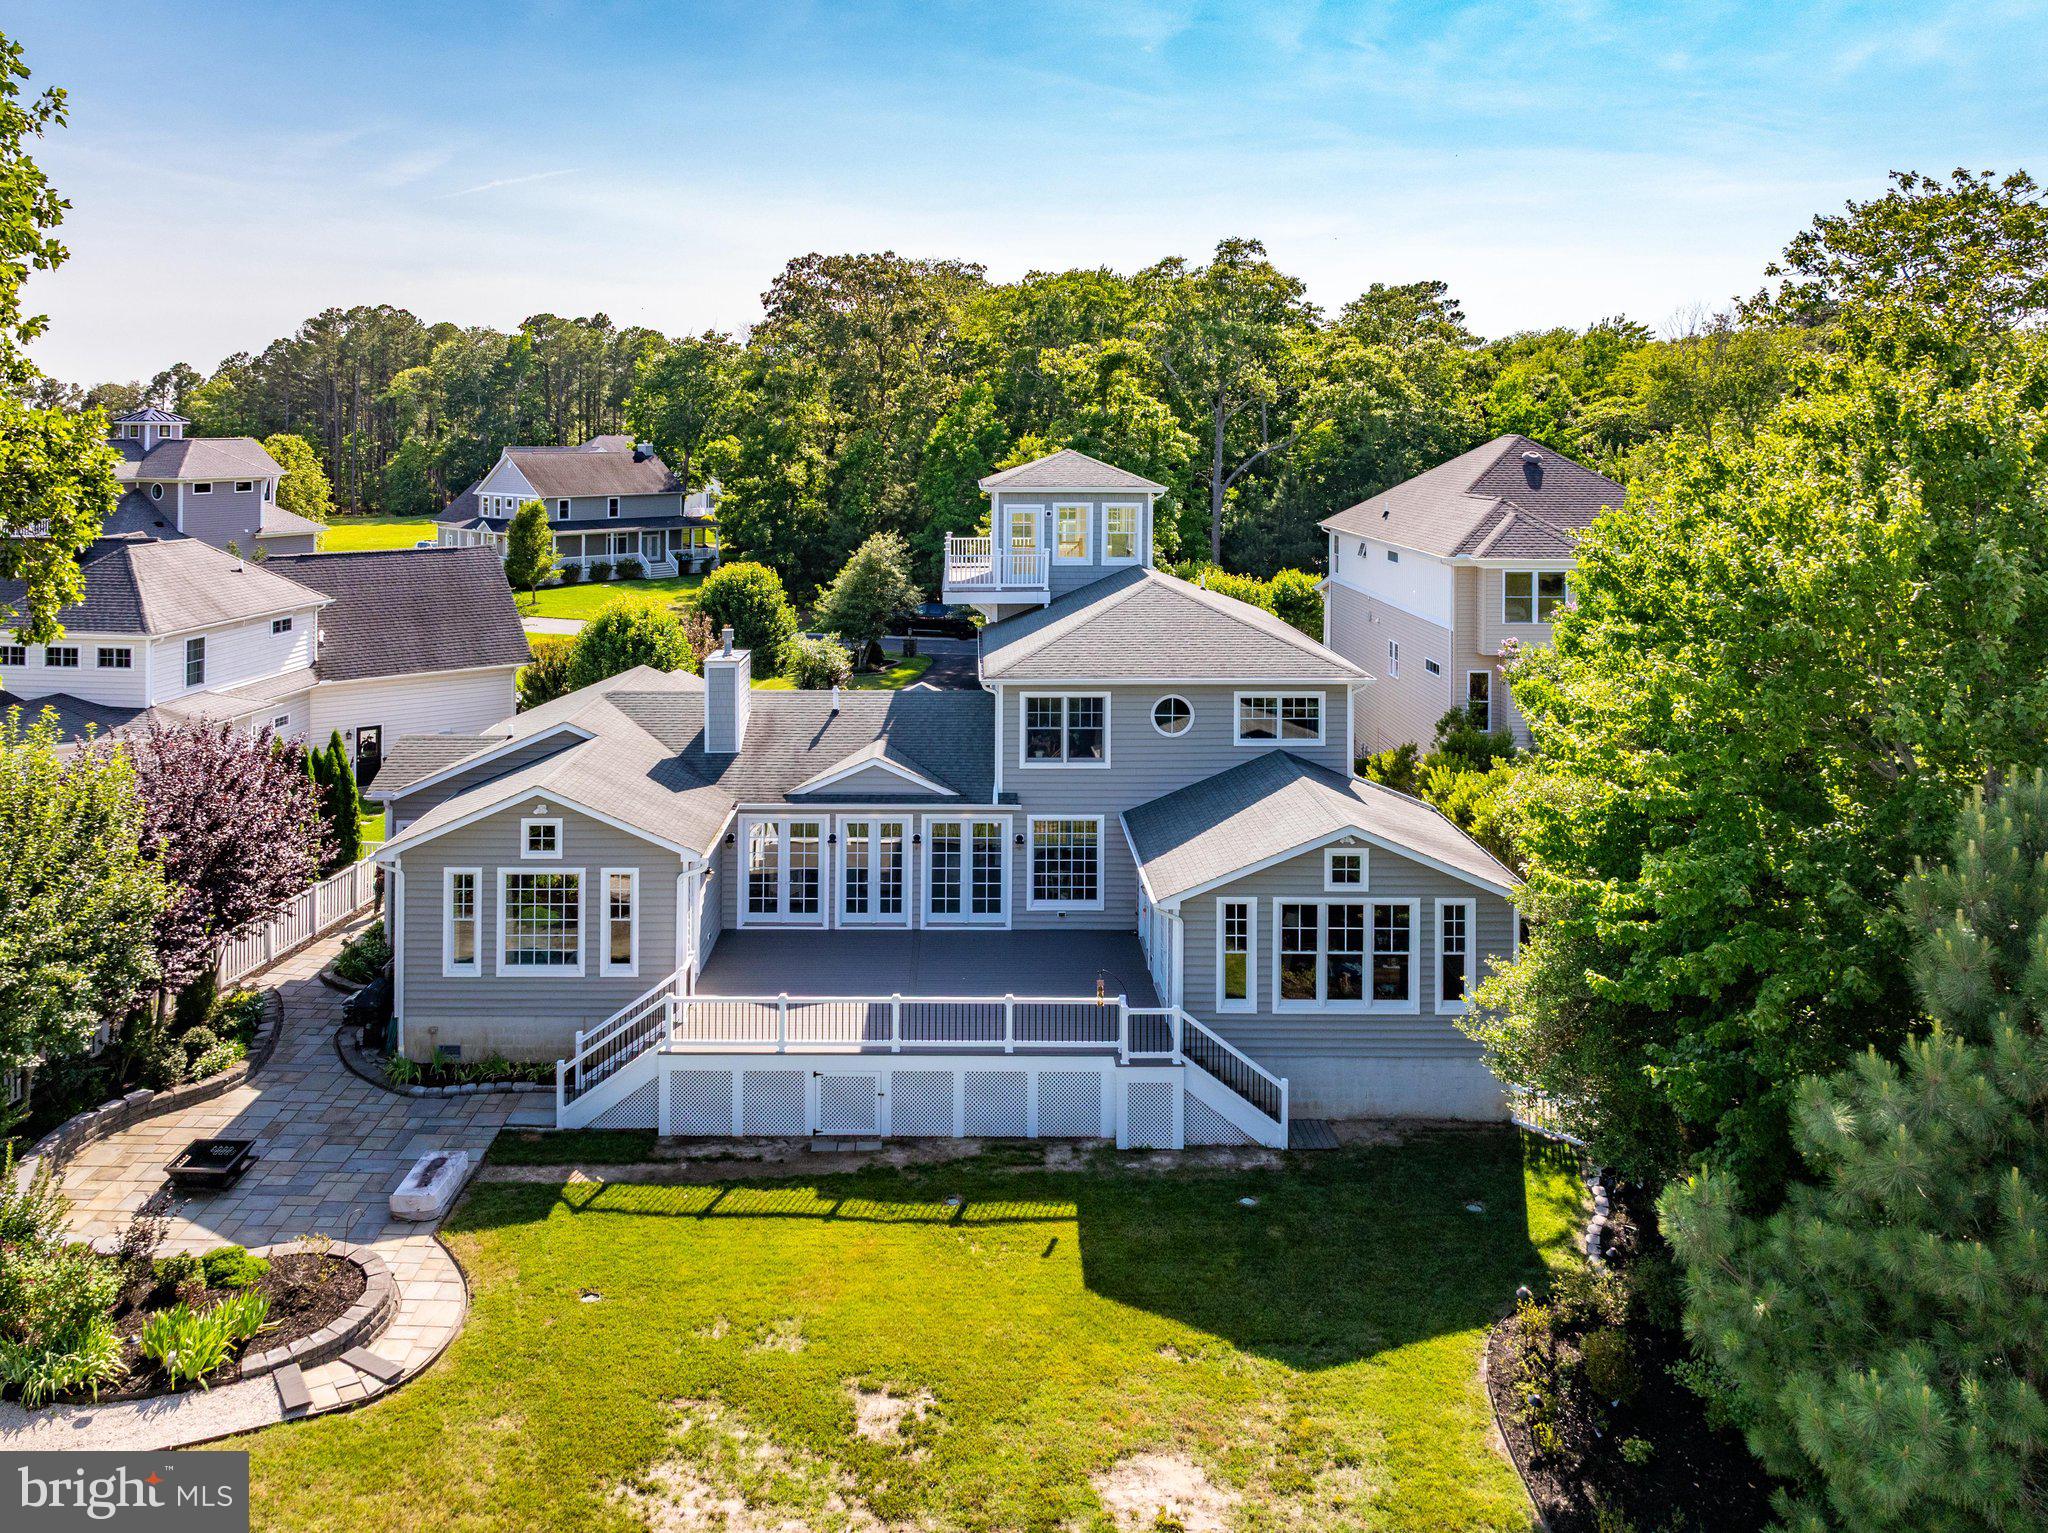
This exceptionally beautiful approximately 5,145 sf home was designed by Becker Morgan/Chris Pattey and is situated on 2.95 waterfront acres with western exposure on Newport Bay/Spence Cove with spectacular views and sunsets. A 125 ft pier with water/electric and 10,000 lb and 2,500 lb boat lifts and fish cleaning station is included.The sunny kitchen, featuring Kitchenaid appliances, a 6 burner gas range, warming drawer and a Frigidaire double refrigerator-freezer, overlooks the great room which features beautiful views, two fishing rod ceiling fans and a wood burning fireplace. You can enjoy the stone floor, wood burning fireplace and ceiling fans in the screened in porch.The first floor master suite includes a gas fireplace and ceiling fan. The master bath is equipped with double sinks, a three head shower and an air jet tub. The second floor features two bedroom suites, each with full bathrooms and private decks. There is an observation room on the third floor. The oversized two car garage with oversized garage doors can accommodate a full size four door pick up and has an unfinished storage area on the second floor.The quality construction features include brick/block foundation, upgraded spray foam insulation w/batt insulation, Anderson Series 400 windows/doors throughout, two 5 ton and two 1 ton water furnace Envision geothermal systems w/steam humidifier, no maintenance CertainTeed vinyl siding, private well/septic , 10 ft first floor ceilings and 9 ft second floor hallway ceilings, hardwood floors in the great room, kitchen, dining, office, entry, eat-in area, power and tower room; carpet in the media room and bedrooms; and tile in the bathrooms. Additional items included are a 20 KW back up generator, water softener, Burglar/Fire Alarm system, outside shower, duck blind permit and a 25 ft by 25 ft (625 sq ft) storage building built in 2007 featuring a heat pump, 2nd fl storage area, and two oversized garage doors.Embrace the beautiful waterfront lifestyle offered by this exceptional home!
Features & Amenities
Interior
-
Total Bedrooms
3
-
Bathrooms
3
-
1/2 Bathrooms
1
-
Above Grade Finished Area
5145.0
-
Basement YN
NO
-
Cooling YN
YES
-
Cooling
Central Air, Geothermal
-
Heating YN
YES
-
Heating
Geothermal, Forced Air
-
Main Level Bedrooms
1
-
Pet friendly
N/A
Exterior
-
Garage
Yes
-
Garage spaces
2
-
Construction Materials
Other
-
Parking
Garage, Attached
-
Pool
No
-
Waterfront YN
NO
Area & Lot
-
Lot Size(acres)
2.95
-
Lot Size(square feet)
128,502
-
Property Type
Residential
-
Property Sub Type
Single Family Residence
-
Architectural Style
Coastal
Price
-
Sales Price
$1,646,000
-
Tax Amount
$11,547
-
Financing Options
Cash
-
Sq. Footage
5,145
-
Price/SqFt
$319
HOA
-
Association
No
School District
-
Elementary School
OCEAN CITY
-
Middle School
STEPHEN DECATUR
-
High School
STEPHEN DECATUR
Property Features
-
New Construction
NO
-
Senior Community YN
NO
-
Sewer
Septic Tank
-
Tax Lot
28
Schedule a Showing
Showing scheduled successfully.
Mortgage calculator
Estimate your monthly mortgage payment, including the principal and interest, property taxes, and HOA. Adjust the values to generate a more accurate rate.
Your payment
Principal and Interest:
$
Property taxes:
$
HOA fees:
$
Total loan payment:
$
Total interest amount:
$
Location
County
WORCESTER
Elementary School
OCEAN CITY
Middle School
STEPHEN DECATUR
High School
STEPHEN DECATUR
Listing Courtesy of David Dypsky , Newport Bay Realty
RealHub Information is provided exclusively for consumers' personal, non-commercial use, and it may not be used for any purpose other than to identify prospective properties consumers may be interested in purchasing. All information deemed reliable but not guaranteed and should be independently verified. All properties are subject to prior sale, change or withdrawal. RealHub website owner shall not be responsible for any typographical errors, misinformation, misprints and shall be held totally harmless.

AGENT
Lynn Rambler
Call Lynn today to schedule a private showing.

* Listings on this website come from the FMLS IDX Compilation and may be held by brokerage firms other than the owner of this website. The listing brokerage is identified in any listing details. Information is deemed reliable but is not guaranteed. If you believe any FMLS listing contains material that infringes your copyrighted work please click here to review our DMCA policy and learn how to submit a takedown request.© 2024 FMLS.
Related Properties
BERLIN
10316 PLANTATION LANE
5 Beds
3 Baths
4,545 Sq.Ft.
$1,799,000
MLS#: MDWO2038990
.png)