Open Houses

Open house times are shown in the property’s local time.

Request Info About This Open House

5931 BEECH AVENUE , BETHESDA, MD 20817

Select one or more dates and leave your contact details. Your agent will follow up with more information.

Open-house dates

Times are shown in the property's local time.

Please wait while we send your request.

Requested open-house dates

Times are shown in the property's local time.

Features & Amenities

Interior

  • Other Interior Features

    Eat-in Kitchen, Bar, Ceiling Fan(s), Recessed Lighting, Walk-In Closet(s), Built-in Features, Beamed Ceilings

  • Total Bedrooms

    5

  • Bathrooms

    2

  • 1/2 Bathrooms

    1

  • Above Grade Finished Area

    2650.0

  • Basement YN

    YES

  • Cooling YN

    YES

  • Cooling

    Central Air, Ceiling Fan(s), Electric

  • Fireplace YN

    YES

  • Heating YN

    YES

  • Heating

    Natural Gas, Forced Air

  • Pet friendly

    N/A

Exterior

  • Garage

    No

  • Construction Materials

    Brick

  • Parking

    On Street

  • Pool

    No

  • Waterfront YN

    NO

Area & Lot

  • Lot Size(acres)

    0.18

  • Lot Size(square feet)

    7,636

  • Property Type

    Residential

  • Property Sub Type

    Single Family Residence

  • Architectural Style

    Colonial

Price

  • Sales Price

    $1,150,000

  • Tax Amount

    $12,023

  • Sq. Footage

    2,650

  • Price/SqFt

    $433

HOA

  • Association

    No

School District

  • Elementary School

    WYNGATE

  • Middle School

    NORTH BETHESDA

  • High School

    WALTER JOHNSON

Property Features

  • New Construction

    NO

  • Foundation Details

    Block

  • Senior Community YN

    NO

  • Sewer

    Public Sewer

  • Tax Lot

    20

  • Water Source

    Public

Schedule a Showing

Showing scheduled successfully.

<
>
IN PERSON
VIA CHAT

What is 3 + 4 ?


Mortgage calculator

Estimate your monthly mortgage payment, including the principal and interest, property taxes, and HOA. Adjust the values to generate a more accurate rate.

Your payment

Principal and Interest:

$

Property taxes:

$

HOA fees:

$

Total loan payment:

$

Total interest amount:

$

Location

County

MONTGOMERY

Elementary School

WYNGATE

Middle School

NORTH BETHESDA

High School

WALTER JOHNSON

Listing Courtesy of Marie P McCormack, Long & Foster Real Estate, Inc.

RealHub Information is provided exclusively for consumers' personal, non-commercial use, and it may not be used for any purpose other than to identify prospective properties consumers may be interested in purchasing. All information deemed reliable but not guaranteed and should be independently verified. All properties are subject to prior sale, change or withdrawal. RealHub website owner shall not be responsible for any typographical errors, misinformation, misprints and shall be held totally harmless.

Agent Lynn Rambler

Salesperson, Realtor

Lynn Rambler

Call Lynn today to schedule a private showing.


* Listings on this website come from the FMLS IDX Compilation and may be held by brokerage firms other than the owner of this website. The listing brokerage is identified in any listing details. Information is deemed reliable but is not guaranteed. If you believe any FMLS listing contains material that infringes your copyrighted work please review our DMCA policy and learn how to submit a takedown request.© 2024 FMLS.
New WYNGATE listing - a rare opportunity to reside in this popular neighborhood!  Expanded colonial with 5 bedrooms and 2 baths up.  Extremely flexible main level with formal living room, dining room, family room, spacious kitchen with breakfast area, office/den/playroom, sunroom, laundry + 1/2 bath.  Lower level rec room too. Has great curb appeal on the corner fenced lot!

5931 BEECH AVENUE

Message successfully sent.

What would you like to know?

What is 3 + 4 ?

I agree to receive email communication and understand I can unsubscribe at any time.

I agree to be contacted by Charis Realty Group - Christine Issler, Broker via call, email, and text for real estate services. To opt out, you can reply 'stop' at any time or reply 'help' for assistance. You can also click the unsubscribe link in the emails. Message and data rates may apply. Message frequency may vary. Privacy Policy

Related Properties

Enjoy comfortable, modern living in this beautifully designed four-story END UNIT townhome in the vibrant Montgomery Row Community. Built in 2019 by the highly regarded EYA Builders, this home showcases exceptional craftsmanship, elegant finishes, and thoughtfully designed spaces throughout—with over $199,000 in upgrades and enhancements. The entry level welcomes you with a spacious two-car garage and a thoughtfully designed multigenerational suite, complete with a walk-in closet, full bath, and wet bar with mini refrigerator and custom cabinetry. This flexible space is ideal for extended family, guests, a home office, gym, or private living quarters.The main level features an open-concept layout perfect for both everyday living and entertaining. The gourmet kitchen is equipped with paneled appliances, a large center island with breakfast bar, pantry, and a built-in desk area. Open to both the dining and living areas, the kitchen creates a seamless gathering space, while the living room is highlighted by a cozy gas fireplace and built-in sound system. Automatic blinds add both convenience and sophistication. Upstairs, the third level is dedicated to relaxation, offering a luxurious primary suite with two customized closets and a spa-inspired bath with a double-sink vanity. Two additional bedrooms feature custom closets, with one offering a charming Juliett balcony. A hall bath and conveniently located laundry area complete this level. The top floor provides incredible flexibility, featuring a possible fifth bedroom with ensuite bath, recreation room, or additional living space, along with access to a stunning rooftop terrace with panoramic views—perfect for entertaining or unwinding. This exceptional home blends luxury, comfort, and convenience, with easy access to I-270, Starbucks, Westfield Montgomery Mall, the Transit Center, local preschool, medical offices, shopping, and dining—an outstanding opportunity to own in Bethesda. Located within a LEED-certified community, it also offers the added benefit of energy efficiency and sustainable living. Two additional parking passes—two for on-street parking and a fob for the corporate garage—provide even more convenience.
#MDMC2254348

BETHESDA

6727 EAMES WAY

4 Beds

4 Baths

2,690 Sq.Ft.

$1,250,000

MLS#: MDMC2254348

NEW PRICE!  Life doesn't give out too many second chances!
If you miss this, you will kick yourself later. 
5007 Elsmere Place in Bethesda, 20814. Meticulous condition. Newly refinished hardwood floors. This home is like a fresh canvas to imagine your next phase. Location: Alta Vista/Maplewood, Elsmere PLACE is a quiet one block street, it's a neighborhood in itself. Mid-century was built to last, you can't get the quality or endurance in new construction. Split level offers maximum floor space, minimum of stairs and abundance of natural light. Kitchen one has honed granite countertops and Kitchen Aid SS appliances. Kitchen 2, high end stainless appliances and a suite with a bedroom, full bath and private entrance. Outside, the .22 acre lot, fully fenced provides room to play and room to expand later. Close to NIH, Medical Center metro, 495,270, downtown Bethesda and downtown North Bethesda. Location rocks!
#MDMC2259084

BETHESDA

5007 ELSMERE PLACE

4 Beds

3 Baths

2,742 Sq.Ft.

$1,035,000

MLS#: MDMC2259084

Open house
New Price, Exceptional value. Beautiful corner unit with three exposures in a private and secluded setting in Sumner Village. Thoughtfully updated with a fully renovated kitchen and bathrooms, plus numerous recent enhancements throughout. A gracious entry welcomes you into the spacious living room with fireplace and glass doors opening to an expansive, level terrace with beautiful wooded views. The separate dining room features a new light fixture, while the table-space kitchen offers added open shelving for extra style and function.

The home features two spacious bedrooms plus a den/office that could serve as a third bedroom, along with two full and one half baths. The primary bedroom opens to an oversized balcony and features updated electrical wiring, while the primary bath includes new faucet fixtures and added shower shelving. The office has also been rewired and outfitted with a new window shade. Additional improvements include new ceiling fans, new vertical blinds in the living room, blackout blinds in the bedroom, a convenient mirror with shelf at the entry, and added laundry room shelving.

Two garage spaces and a large storage room convey. Enjoy extensive community amenities, including 24-hour gated entry, outdoor pool, tennis and pickleball courts, fitness and party rooms, library, and sauna. Ideally located next to the Shops of Sumner and near Westbard Square, with Metrobus nearby, easy access to major roadways and DC, and direct access to the Capital Crescent Trail
#MDMC2259630

BETHESDA

4928 SENTINEL DRIVE 1-106

2 Beds

2 Baths

1,823 Sq.Ft.

$1,019,000

MLS#: MDMC2259630

New on site 1 day ago
Open house
Welcome to 7701 Maryknoll Avenue, where beautifully updated interiors, generous living spaces, and inviting outdoor areas come together in the heart of Bethesda's sought-after Mary Knolls neighborhood.
Designed for both everyday comfort and effortless entertaining, this five-bedroom, three-and-a-half-bath home offers the space, flexibility, and warmth that make a house feel like home.
At its heart is a beautifully renovated kitchen featuring Brazilian soapstone countertops, custom cabinetry, colorful Mexican Talavera tile, and a handcrafted walnut island. The kitchen flows seamlessly into an expansive, light-filled family room with skylights, creating a wonderfully open gathering space. Whether preparing dinner while catching up on the day's events, hosting friends, or enjoying a quiet weekend morning, the connection between these rooms makes everyday living feel easy and natural.
With five bedrooms and multiple living areas, there's flexibility for changing needs, whether working from home, welcoming overnight guests, or finding a quiet retreat. A finished attic with skylights and a half bath offers additional versatile space, while the generous sub-basement provides exceptional storage for everything from seasonal decorations to sports equipment and household essentials.
Outdoor living is equally inviting. The three-season enclosed porch, complete with heaters, extends your enjoyment of the outdoors well beyond summer. Step outside to a beautifully landscaped patio with a fire pit, ideal for outdoor dinners, relaxed evenings, and gathering with friends. The expansive side yard offers something increasingly hard to find: generous, usable space for gardening, games, pets, and outdoor activities.
Thoughtful improvements throughout the home include a new roof, updated exterior siding and shutters, upgraded insulation, renovated bathrooms, newer windows, and a new garage door. Solar panels provide substantial energy savings, with the current owners reporting an electricity bill of approximately $21 per month.
Beyond the property, enjoy the charm of Mary Knolls, with its neighborhood sidewalks, nearby parks and playgrounds, and convenient access to downtown Bethesda. The home is within walking distance of Burning Tree Elementary, Pyle Middle School, and Walt Whitman High School, offering exceptional convenience for everyday routines.
Another distinctive opportunity awaits the next owners: the possibility of joining Palisades Swim & Tennis Club without the customary multiyear waitlist, subject to club membership requirements and a separate membership purchase.
From the spacious, open kitchen and family room to the private outdoor gathering spaces and welcoming neighborhood setting, 7701 Maryknoll Avenue offers a wonderful place to settle in, spread out, and enjoy life in Bethesda.
#MDMC2262322

BETHESDA

7701 MARYKNOLL AVENUE

5 Beds

3 Baths

2,325 Sq.Ft.

$1,295,000

MLS#: MDMC2262322

Open house
Open House Sunday October, 25th 11-1pm. Welcome to 5910 Greentree Road, an inviting 5-bedroom, 3-bath Bethesda home offering nearly 2,800 square feet of finished living space in the highly regarded Walt Whitman school cluster. Bradley Hills Elementary is just a 3-minute walk away, with Pyle Middle School and Walt Whitman High School also easily accessible. The home is close to Bethesda’s extensive network of parks, walking and biking trails, recreation, and neighborhood amenities, offering an exceptional combination of space, schools, convenience, and an active Bethesda lifestyle.

Inside, the flexible floor plan provides plenty of room for everyday living, entertaining, working from home, guests, and multigenerational needs. Hardwood floors, abundant natural light, generous living and dining spaces, and multiple living areas create a home that is both functional and welcoming.

With 5 bedrooms and 3 full baths, the home offers space and versatility that can be difficult to find in this price range in Bethesda. The finished lower level provides additional room for a family room, recreation area, home office, gym, or guest accommodations.

Recent improvements include a fully renovated kitchen, new hardwood flooring, custom primary closet, renovated lower-level bar, new front entry stairs, widened asphalt driveway, upgraded electrical panel, new HVAC, new water heater, and a roof less than five years old, creating a truly move-in-ready home.

The location makes everyday life especially convenient. Enjoy easy access to downtown Bethesda, NIH, Walter Reed, I-495, I-270, and major commuter routes into Washington DC and Northern Virginia. Nearby parks and trails, shopping, dining, recreation, and Ride On bus service put everyday destinations and transportation options within easy reach.

With nearly 2,800 finished square feet, five bedrooms, three full baths, outstanding school access, nearby trails and parks, and convenient connections throughout Bethesda and the DC region, 5910 Greentree Road offers the space, flexibility, and location to make it your own.

Come see it this Sunday and experience everything this Bethesda home and location have to offer.
#MDMC2257628

BETHESDA

5910 GREENTREE ROAD

5 Beds

3 Baths

2,792 Sq.Ft.

$1,095,000

MLS#: MDMC2257628

Open house
Great opportunity to own this property that is an END UNIT with an ELEVATOR and very close to NIH, Walter Reed Medical Cemter, restaurants, shops, and the Metro! As an end unit, the house has windows on three sides that provide an abundance of light. The elevator provides service to all four levels. The kitchen was renovated about two years ago, the deck was redone this year with Trek flooring, one heating and air conditioner system was replaced about a year ago.
#MDMC2260286

BETHESDA

8517 HALSTON WAY

3 Beds

3 Baths

3,070 Sq.Ft.

$1,199,000

MLS#: MDMC2260286

Offered at $1,350,000 in Carderock Springs, this 2,595 sq. ft. mid-century modern Glenmore home delivers complete main-level living on a 16,000 sq. ft. lot zoned for top-rated Walt Whitman High School.

The interior is anchored by stunning floors that lead you into the heart of the home: a welcoming living room with wood burning fireplace, soaring ceilings and expansive balcony with views of the beautiful backyard. The space flows seamlessly into the dining room which in turn opens to the private deck, with durable Trex flooring - a perfect spot for morning coffee or evening dining while overlooking the expansive, level lawn. The crisp white kitchen feels both timeless and modern. Whether you’re prepping a casual meal or hosting a gathering, the space is as functional as it is stylish. 

The primary suite is complemented by a thoughtfully renovated bathroom, offering double vanity sinks and tiled in shower. Two additional bedrooms - currently used as home offices- and a hallway bath  complete this main floor.

Downstairs, the expansive walkout basement provides incredible versatility. With direct access to the rear yard, it’s a bright and inviting space for a cozy family room,  a home gym,  4th bedroom and 3rd bath.
For added convenience, the home features an attached 1-car garage, providing plenty of space for vehicles and extra storage.
This is a rare opportunity to find a turnkey home that balances classic mid-century charm with effortless, single-level functionality and modern upgrades.
#MDMC2258000

BETHESDA

8308 LILLY STONE DRIVE

4 Beds

3 Baths

2,595 Sq.Ft.

$1,350,000

MLS#: MDMC2258000
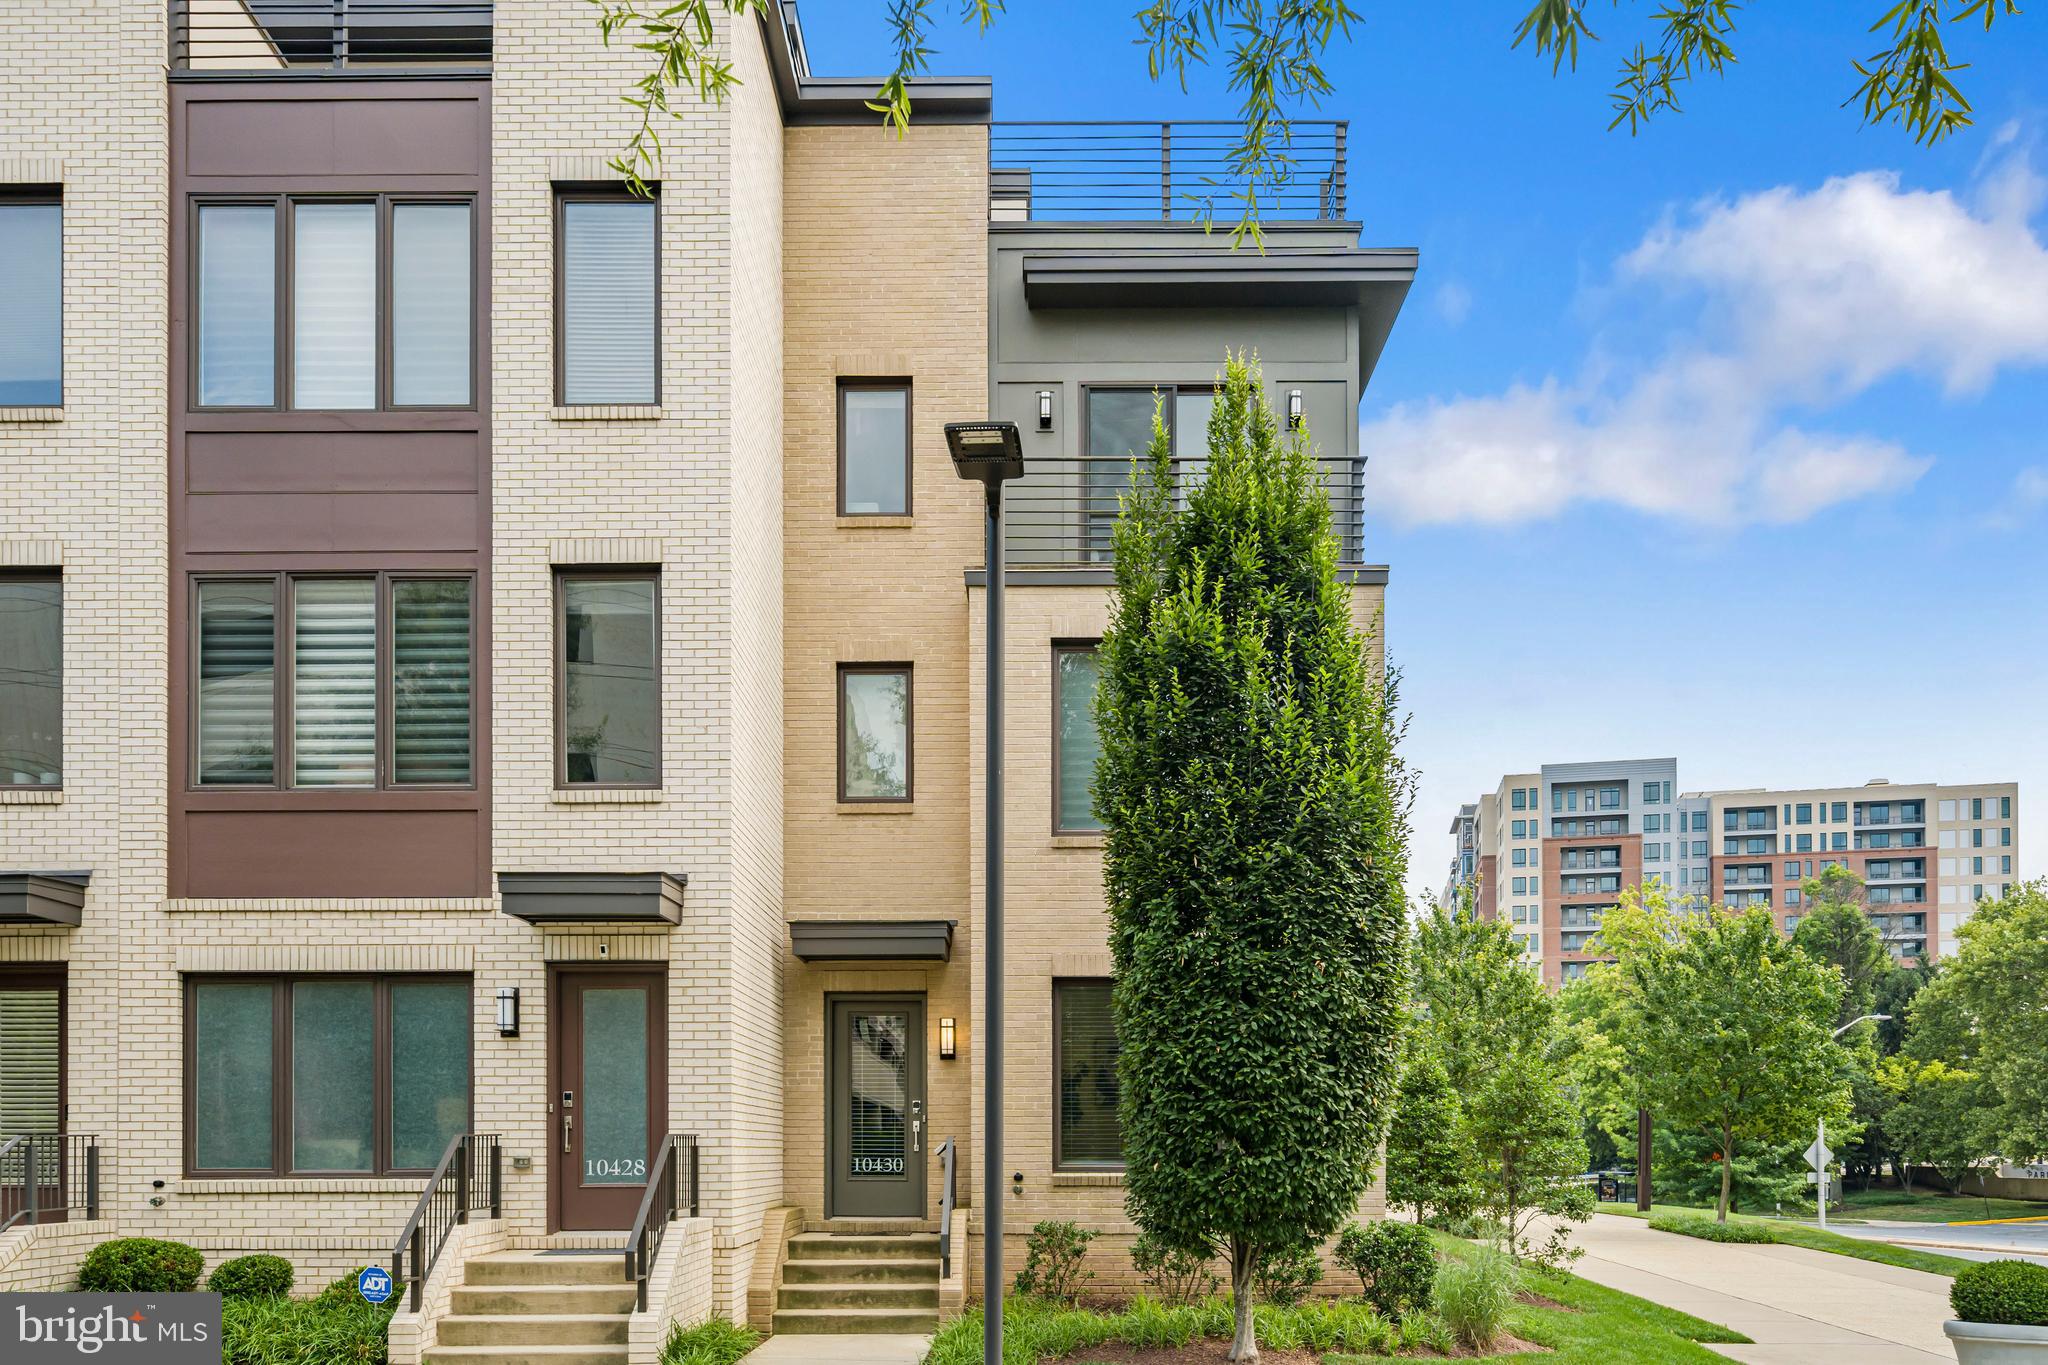
*** Open House This Sunday 12:00 PM – 2:00 PM
Built in 2019 and freshly painted throughout, this beautifully maintained end-unit townhome is perfectly situated on a premium corner lot, offering extra privacy, beautiful views, and abundant natural light from oversized windows on every level. With 9' ceilings, hardwood floors throughout the main living areas, and designer finishes, this move-in-ready home combines modern style with everyday comfort.

The open-concept main level is ideal for both entertaining and daily living, featuring a gourmet kitchen, spacious living and dining areas, and seamless flow throughout the home. The additional windows unique to the end-unit location create bright, airy spaces filled with natural sunlight.

The top level offers incredible flexibility with a spacious loft, a private fourth bedroom with an en-suite bath, and access to a rooftop terrace with a gas hookup, perfect for grilling, outdoor dining, entertaining guests, or relaxing under the stars. Whether used as a guest suite, home office, gym, or media room, this space easily adapts to your lifestyle.

The HOA fee  includes complimentary EV charging, one street parking permit, one garage parking permit, and garage access. The property also comes with two dedicated parking spaces, with additional overnight street parking available through homeowner-issued permits.

Conveniently located near Cabin John Park, top-rated daycares, grocery stores, cafés, Montgomery Mall, and major commuter routes, the community also offers direct bus service to Grosvenor Metro and downtown Bethesda. Situated within the highly sought-after Walter Johnson school cluster, this exceptional home offers the perfect combination of space, convenience, and one of Bethesda's most desirable locations.
#MDMC2242974

BETHESDA

10430 BREUER STREET

4 Beds

3 Baths

2,731 Sq.Ft.

$1,220,000

MLS#: MDMC2242974

Welcome to 5819 Grosvenor Lane, a well-maintained brick home in Bethesda offering comfortable living, extensive updates, and a versatile walk-out lower level.

The main level features hardwood floors and a beautifully updated kitchen renovated in 2016 with quartz countertops and Miele appliances, including a gas cooktop, vent hood, oven, and dishwasher. Pella double-pane insulated windows, installed in 2010 or later, enhance comfort and energy efficiency throughout the upper level. A secure steel front door with a reinforced steel frame was added in 2024.

The bright, well-lit lower level, renovated in 2010, offers exceptional flexibility with one bedroom, a full bathroom with shower, kitchenette remodel in 2026 with refrigerator, electric stove, and washer and dryer; small breakfast bar, recessed lighting, and a separate entrance. Double French doors open directly to the patio and backyard. This self-contained space offers excellent potential as an in-law suite, guest quarters, home office, or rental unit.

The unfinished portion of the basement adds valuable functional space, including a utility room and an exercise/gym area.

Major improvements include a new roof in 2024 and a Lennox HVAC system replaced in 2022. The home features gas heat and a 50-gallon Ruud gas water heater.

Outside, enjoy the patio and large backyard. Detached two-car garage with electric vehicle charging station. Generous driveway providing ample parking and storage.

Conveniently located near Grosvenor-Strathmore Metro, Strathmore Music Center, NIH, Walter Reed National Military Medical Center, shopping, dining, parks, and trails, with easy access to I-495 and I-270.

An excellent opportunity to enjoy an updated Bethesda home with flexible living space, no HOA, and convenient access to many of the amenities the area has to offer.
#MDMC2255160

BETHESDA

5819 GROSVENOR LANE

4 Beds

3 Baths

2,136 Sq.Ft.

$1,025,000

MLS#: MDMC2255160

Send a message

Message successfully sent.

Your message

What is 3 + 4 ?

Reason for contacting?

I agree to receive email communication and understand I can unsubscribe at any time.

I agree to be contacted by Charis Realty Group - Christine Issler, Broker via call, email, and text for real estate services. To opt out, you can reply 'stop' at any time or reply 'help' for assistance. You can also click the unsubscribe link in the emails. Message and data rates may apply. Message frequency may vary. Privacy Policy

Sign Out

Virtual Assistant

Would you like to take the next step with this property? We can help you schedule a showing or virtual tour, or send you more details.

Yes, I would like more information.

Thank You for Your Reply, One of Our Agents will contact you as soon as possible

No, maybe later.

Thank you, you can always contact me via email, phone number or through the contact form.

Realhub AI

Lucy - Your AI-Powered Realtor

Update Your Temporary Password

Personalize your search

Enter your email and we'll notify you immediately when new listings match what you're looking for.

or enter email address

Already have an account ? Login here

Continue your home search

I agree to receive communications and understand I can unsubscribe at any time.

I agree to be contacted by Charis Realty Group - Christine Issler, Broker via call, email, and text for real estate services. To opt out, you can reply 'stop' at any time or reply 'help' for assistance. You can also click the unsubscribe link in the emails. Message and data rates may apply. Message frequency may vary. Privacy Policy

Already have an account ? Login here

We use cookies

We use cookies primarily for analytics to enhance your experience. By accepting, you agree to our use of these cookies. You can manage your preferences or learn more about our cookies policy.