
Property
Beds
3
Full Baths
3
1/2 Baths
None
Year Built
1973
Sq.Footage
1,966
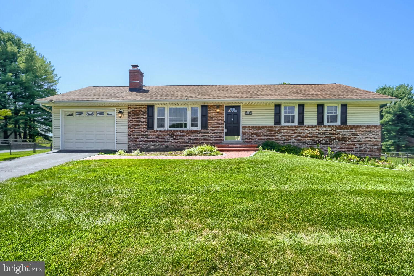
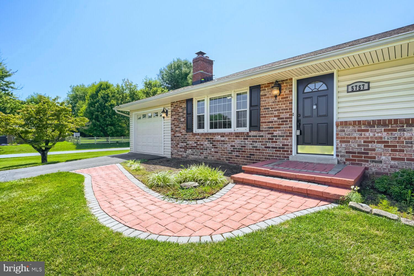
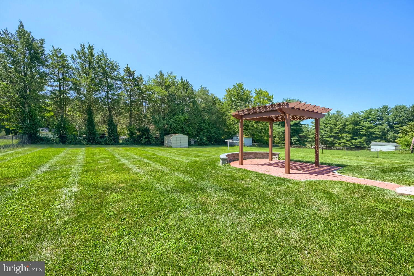
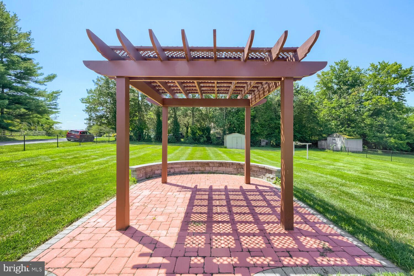
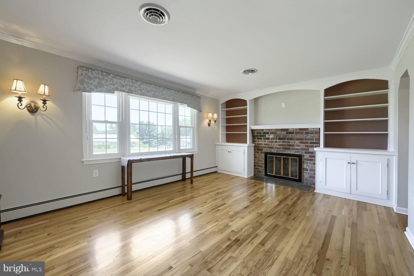
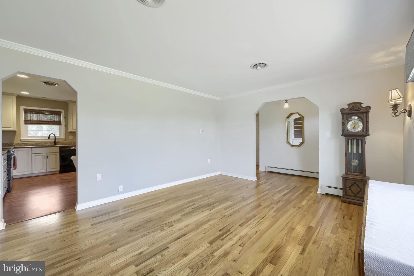
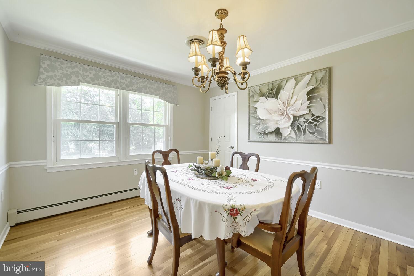
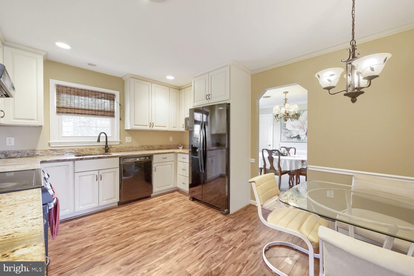
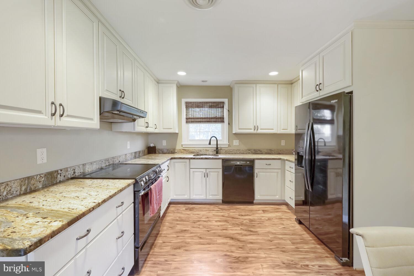
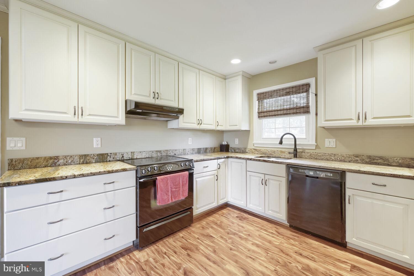
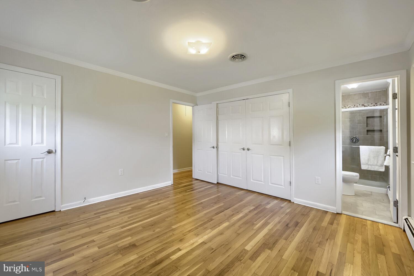
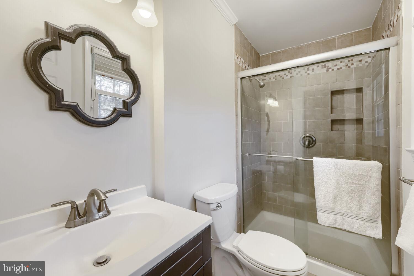
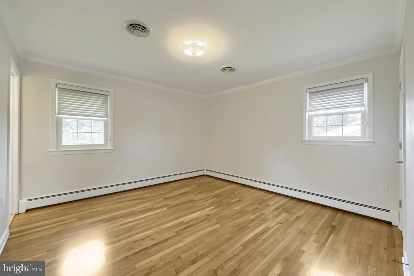
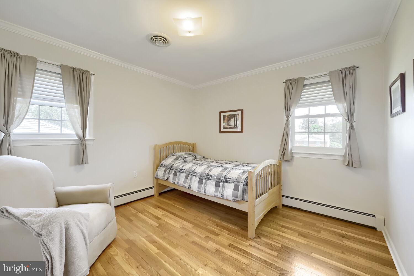
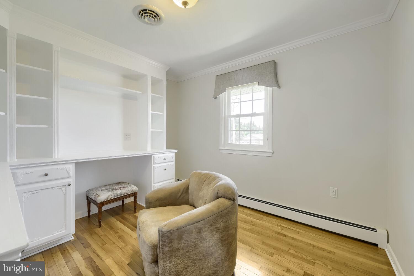
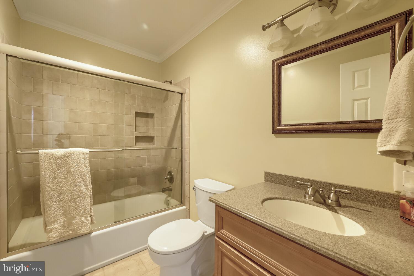
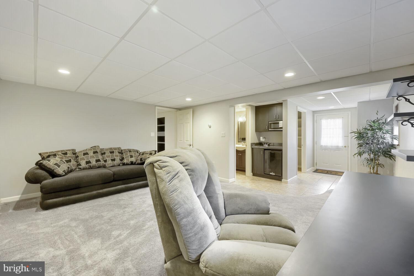
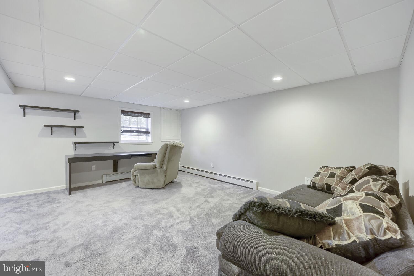
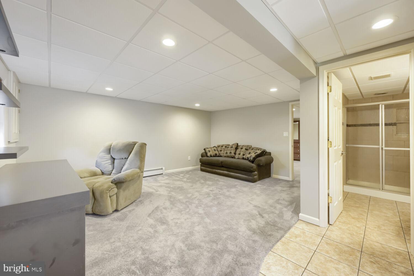
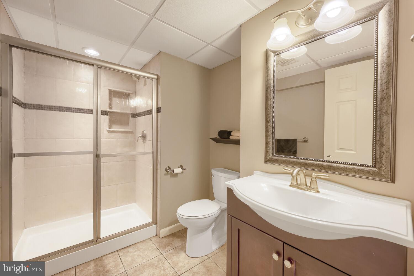
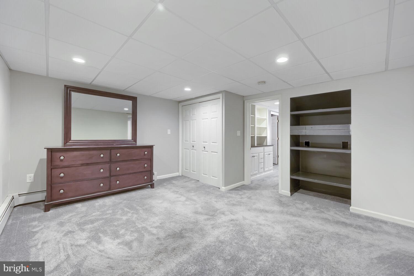
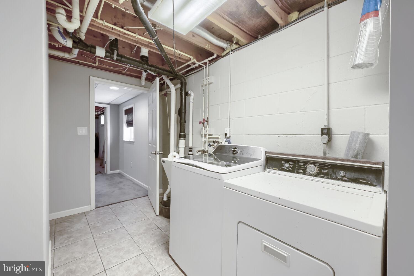
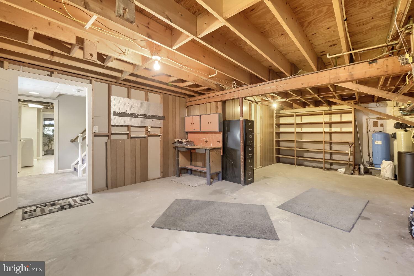
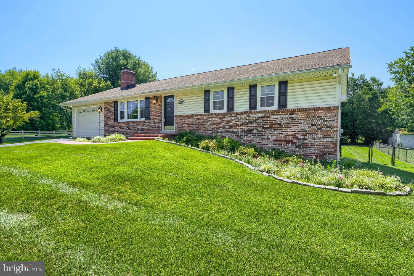
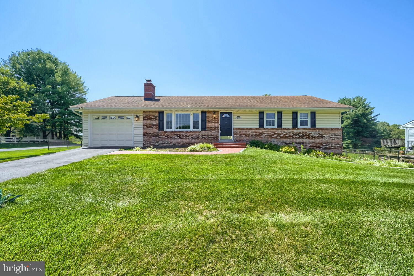
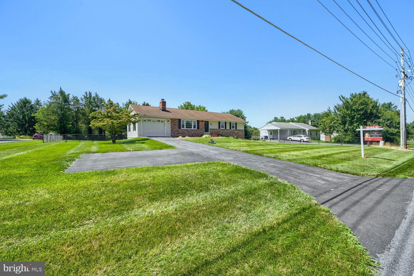
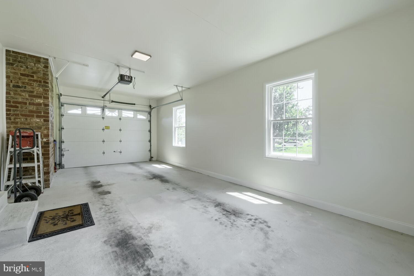
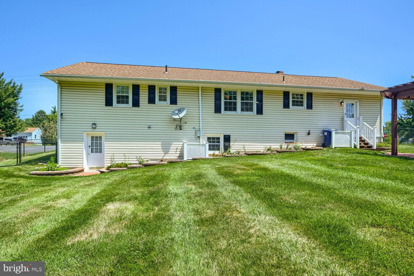
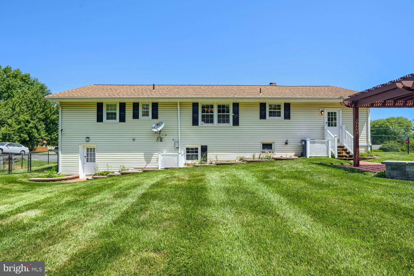
Pride of ownership shines throughout this lovingly maintained, family-owned rancher situated on a beautiful ½-acre level lot in the sought-after Linganore High School district. Designed for comfortable one-level living, the main floor offers 3 bedrooms and 2 full bathrooms, including a spacious primary suite with its own private bath. Refinished hardwood floors span the living room, dining room, foyer, hallway, and all three bedrooms, creating a warm and timeless feel. The inviting living room features a wood-burning fireplace and custom built-in cabinetry, while additional custom built-ins add charm and functionality to the third bedroom. The oversized attached garage provides exceptional depth for storage, hobbies, or a workshop, and the driveway easily accommodates 3–4 additional vehicles. Step outside to enjoy the expansive ½-acre level backyard, offering endless possibilities for entertaining, gardening, outdoor recreation, or simply relaxing with family and friends. The finished walkout lower level adds incredible flexibility with a spacious family room featuring a wet bar, making it an ideal space for entertaining or creating a comfortable in-law suite. This level also includes a full bathroom with a large walk-in shower and a finished bonus room that is perfect for guests, a home office, fitness room, or potential fourth bedroom (buyer to verify bedroom requirements). With both interior stairs and a private walkout entrance, the lower level offers excellent potential for multi-generational living. You'll also find a laundry room with utility sink, sump pump, and an unfinished area that's perfect for storage, a workshop, or future finishing. Conveniently located within the Linganore High School district and just minutes from shopping, dining, parks, and commuter routes, this well-cared-for home offers the perfect combination of space, flexibility, and pride of ownership.
Features & Amenities
Interior
-
Other Interior Features
Crown Molding
-
Total Bedrooms
3
-
Bathrooms
3
-
Above Grade Finished Area
1316.0
-
Basement YN
YES
-
Cooling YN
YES
-
Cooling
Central Air, Electric
-
Fireplace YN
YES
-
Heating YN
YES
-
Heating
Oil, Baseboard
-
Main Level Bedrooms
3
-
Pet friendly
N/A
Exterior
-
Garage
Yes
-
Garage spaces
1
-
Construction Materials
Brick, Aluminum Siding
-
Parking
Asphalt, Garage, Driveway, Inside Entrance, Attached
-
Patio and Porch Features
Patio
-
Pool
No
-
Waterfront YN
NO
Area & Lot
-
Lot Features
Level
-
Lot Size(acres)
0.51
-
Lot Size(square feet)
22,215
-
Property Type
Residential
-
Property Sub Type
Single Family Residence
-
Architectural Style
Ranch/Rambler
Price
-
Sales Price
$484,589
-
Tax Amount
$4,497
-
Sq. Footage
1,966
-
Price/SqFt
$246
HOA
-
Association
No
School District
-
Elementary School
N/A
-
Middle School
N/A
-
High School
LINGANORE
Property Features
-
New Construction
NO
-
Foundation Details
Other
-
Senior Community YN
NO
-
Sewer
Private Sewer
-
Tax Lot
11
-
Water Source
Well
Schedule a Showing
Showing scheduled successfully.
Mortgage calculator
Estimate your monthly mortgage payment, including the principal and interest, property taxes, and HOA. Adjust the values to generate a more accurate rate.
Your payment
Principal and Interest:
$
Property taxes:
$
HOA fees:
$
Total loan payment:
$
Total interest amount:
$
Location
County
FREDERICK
Elementary School
Middle School
High School
LINGANORE
Listing Courtesy of Jaime B Gervasi , Keller Williams Gateway LLC
RealHub Information is provided exclusively for consumers' personal, non-commercial use, and it may not be used for any purpose other than to identify prospective properties consumers may be interested in purchasing. All information deemed reliable but not guaranteed and should be independently verified. All properties are subject to prior sale, change or withdrawal. RealHub website owner shall not be responsible for any typographical errors, misinformation, misprints and shall be held totally harmless.

AGENT
Lynn Rambler
Call Lynn today to schedule a private showing.

* Listings on this website come from the FMLS IDX Compilation and may be held by brokerage firms other than the owner of this website. The listing brokerage is identified in any listing details. Information is deemed reliable but is not guaranteed. If you believe any FMLS listing contains material that infringes your copyrighted work please click here to review our DMCA policy and learn how to submit a takedown request.© 2024 FMLS.
Related Properties
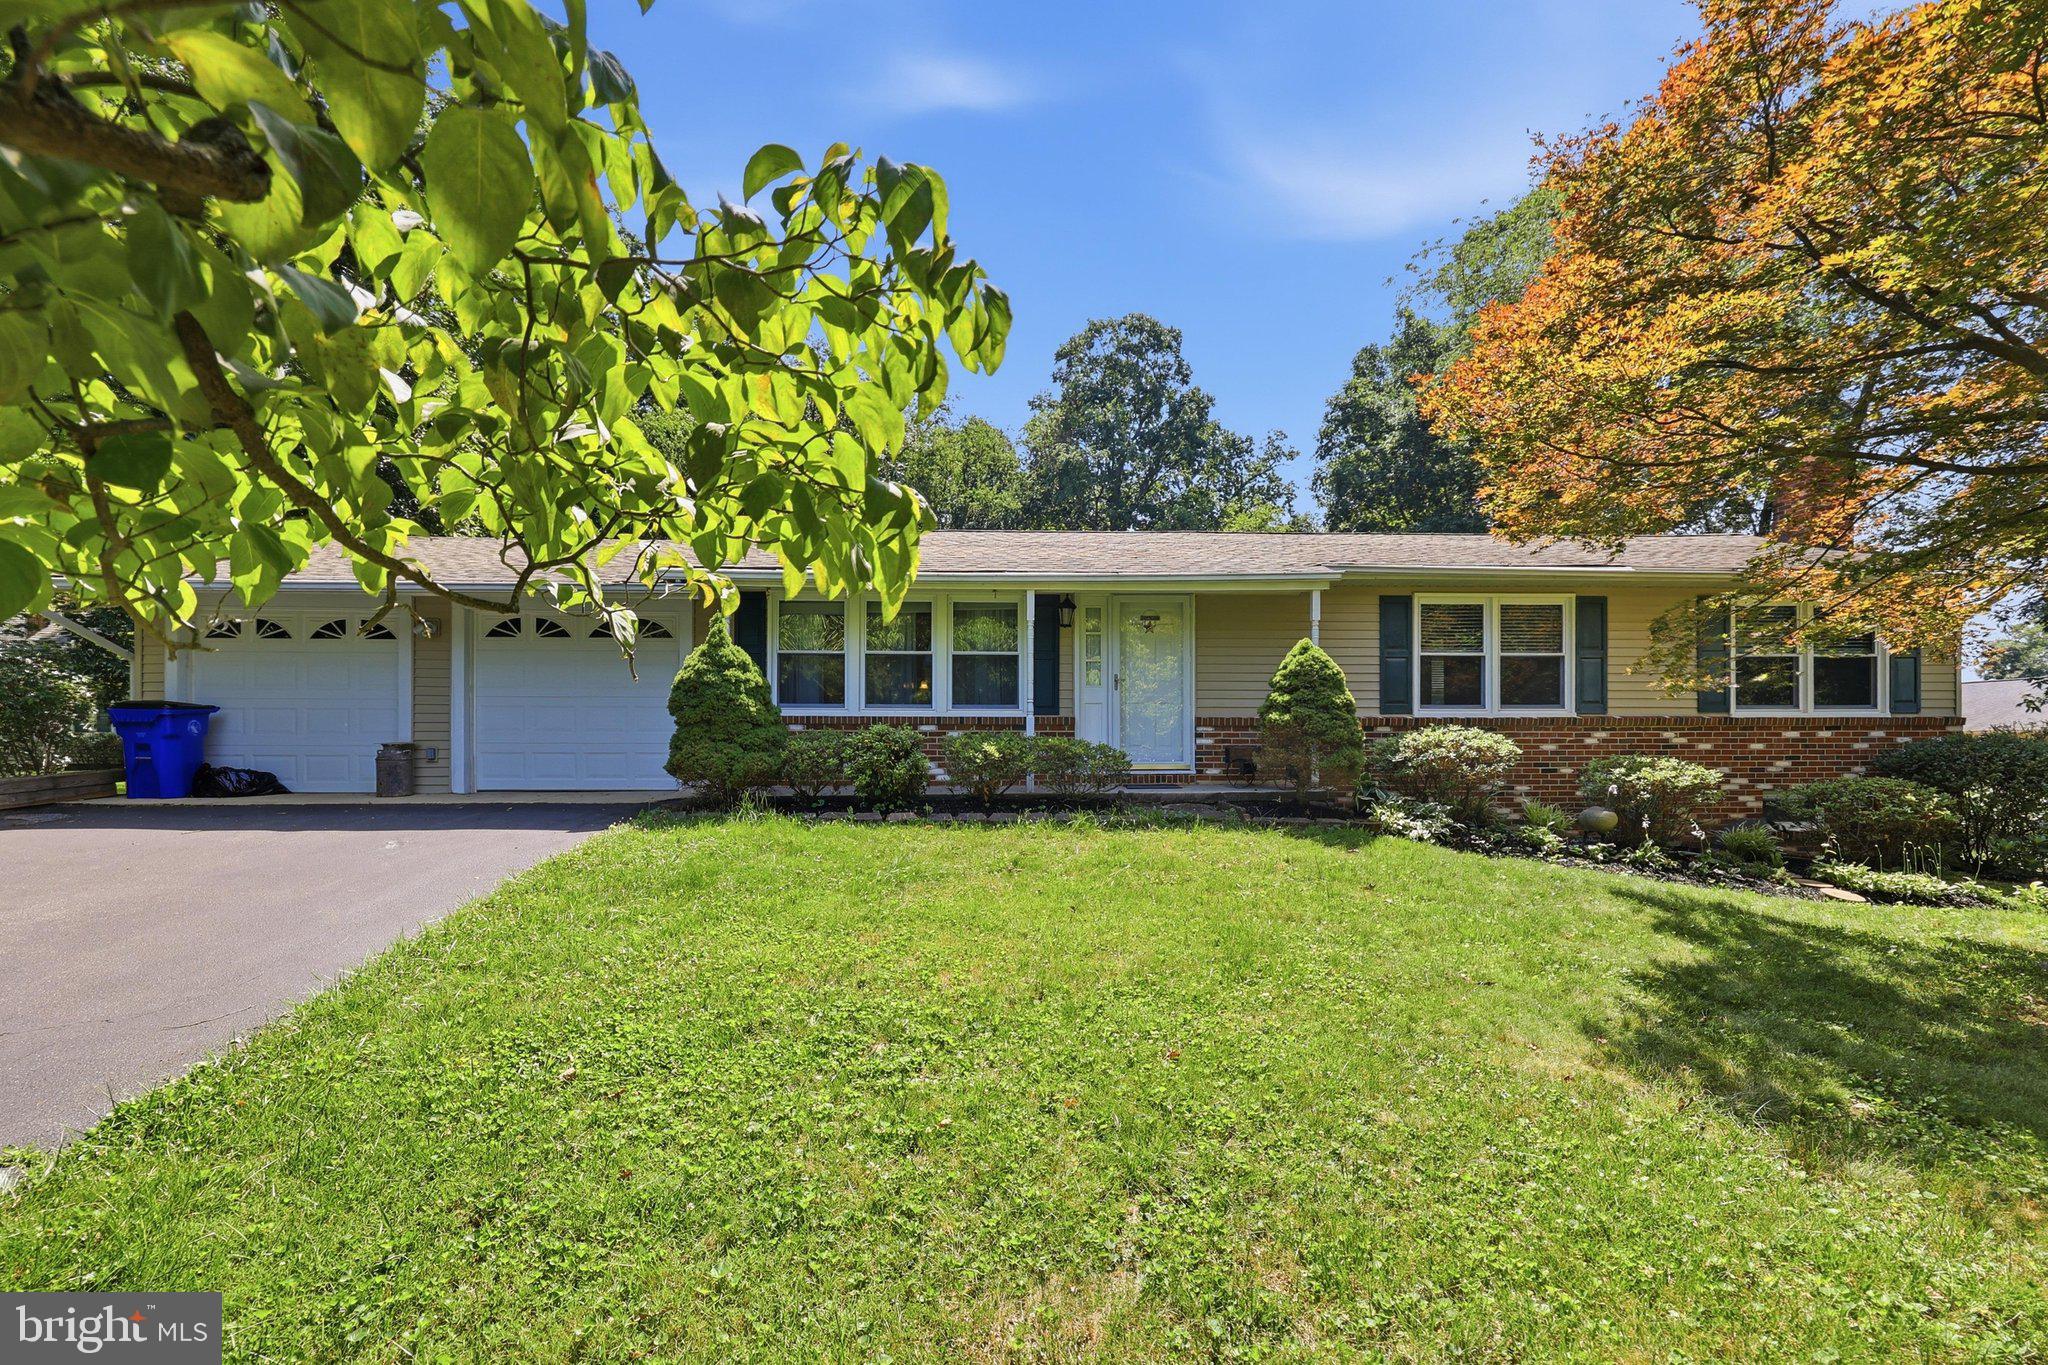
MOUNT AIRY
4403 MOLESWORTH TERRACE
3 Beds
2 Baths
1,432 Sq.Ft.
$549,500
MLS#: MDFR2084910
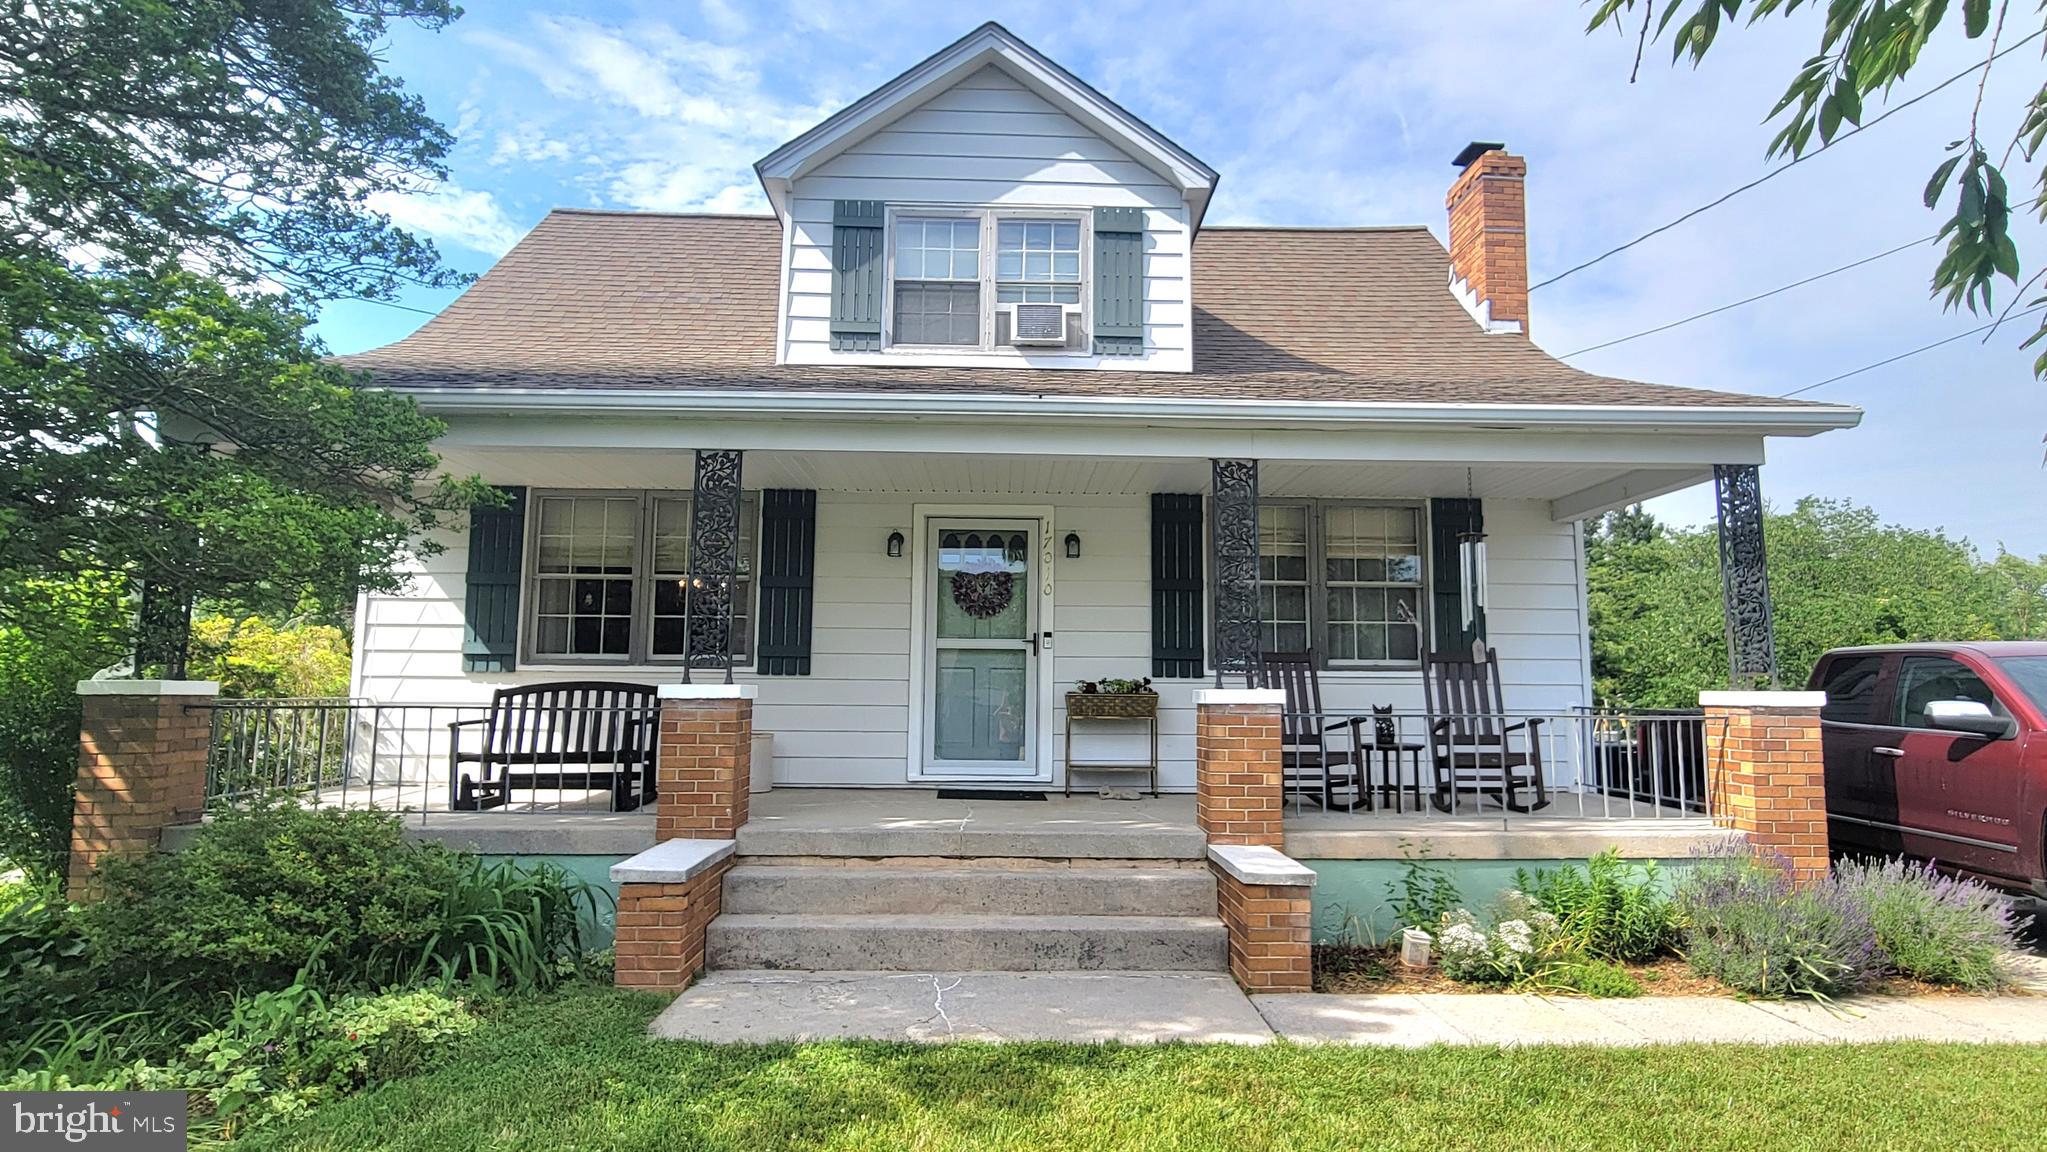
MOUNT AIRY
17010 FREDERICK ROAD
3 Beds
1 Baths
1,248 Sq.Ft.
$455,000
MLS#: MDHW2071076
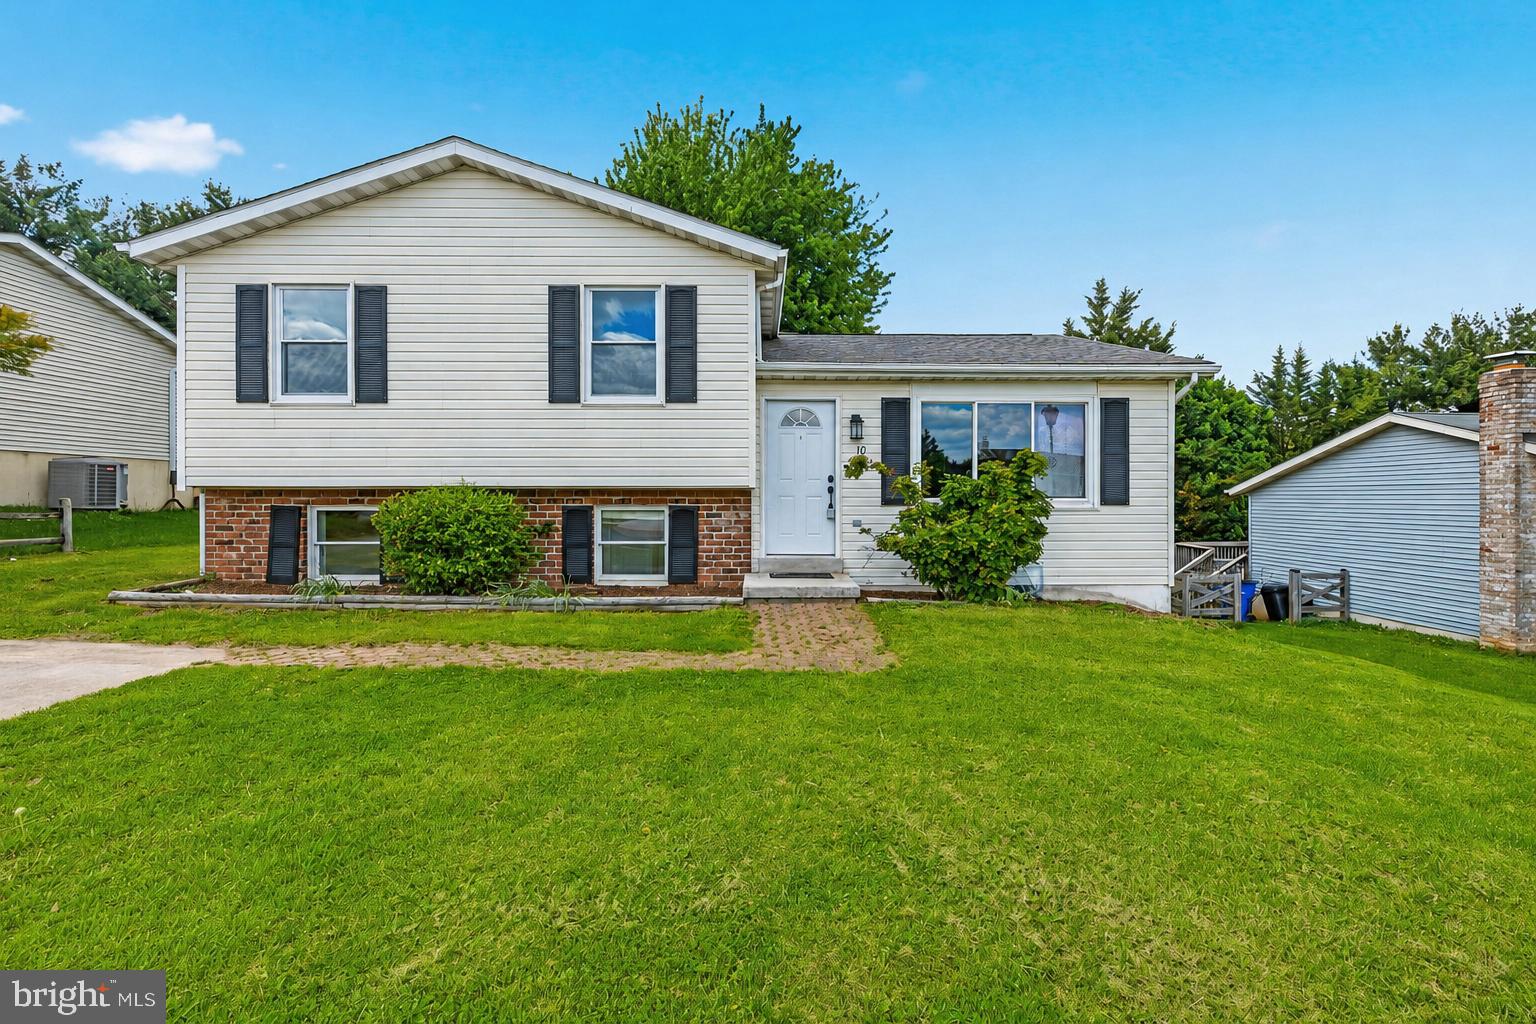
MOUNT AIRY
10 WEST ROAD
3 Beds
2 Baths
2,100 Sq.Ft.
$495,000
MLS#: MDFR2081338
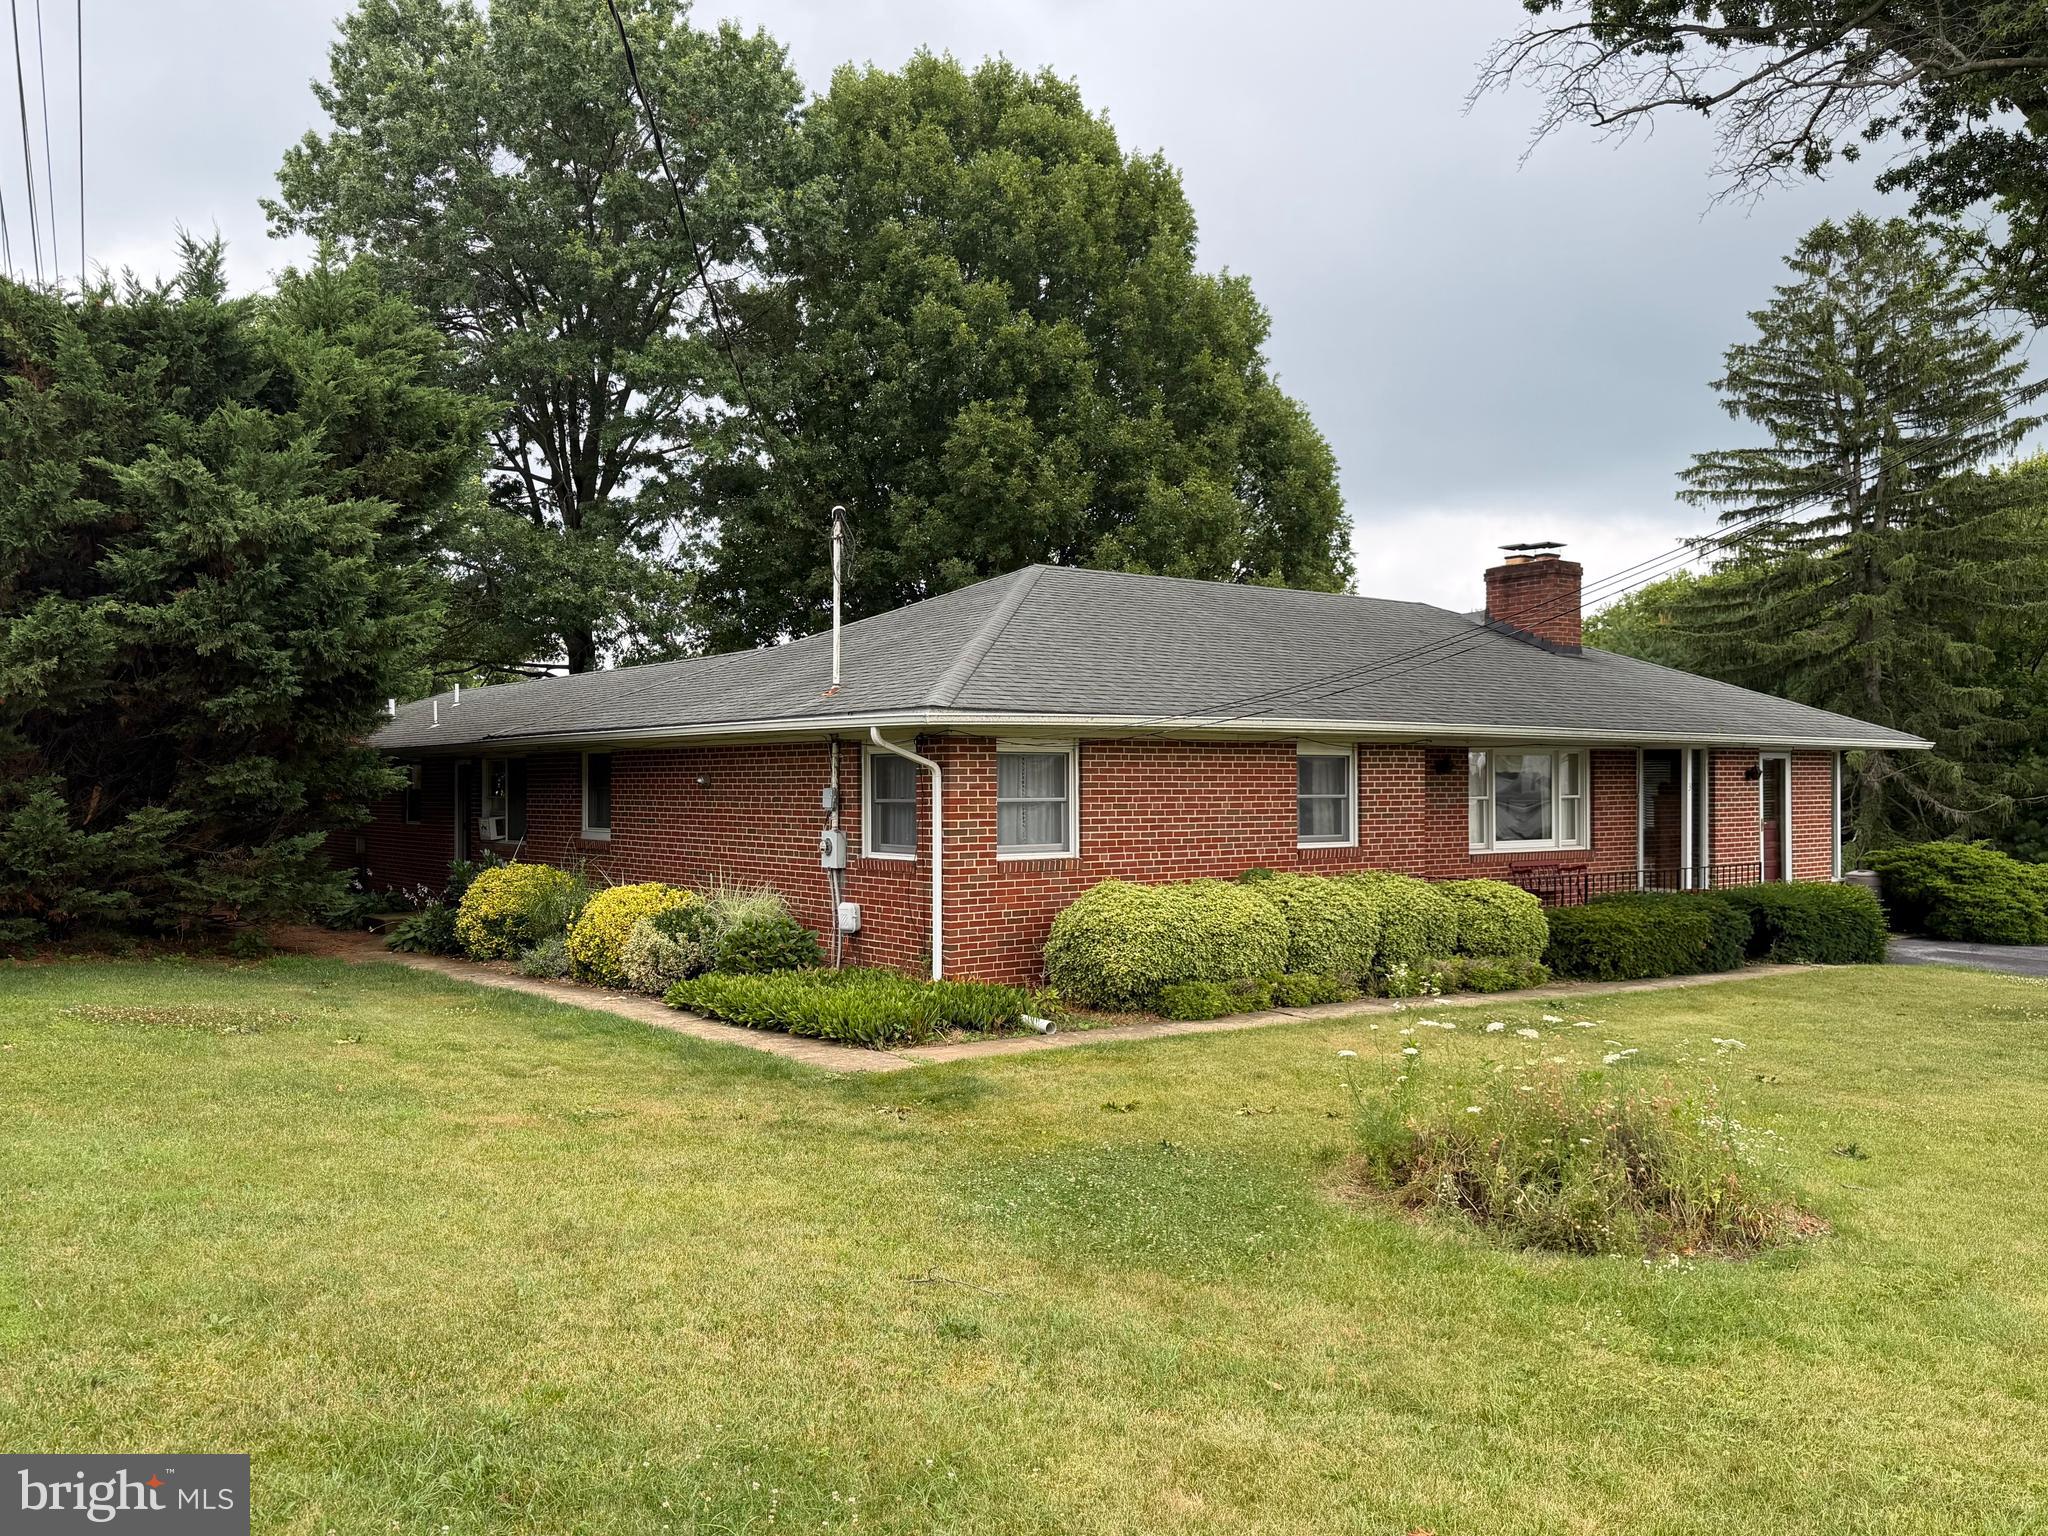
MOUNT AIRY
3 CULWELL
3 Beds
2 Baths
2,780 Sq.Ft.
$550,000
MLS#: MDFR2085088
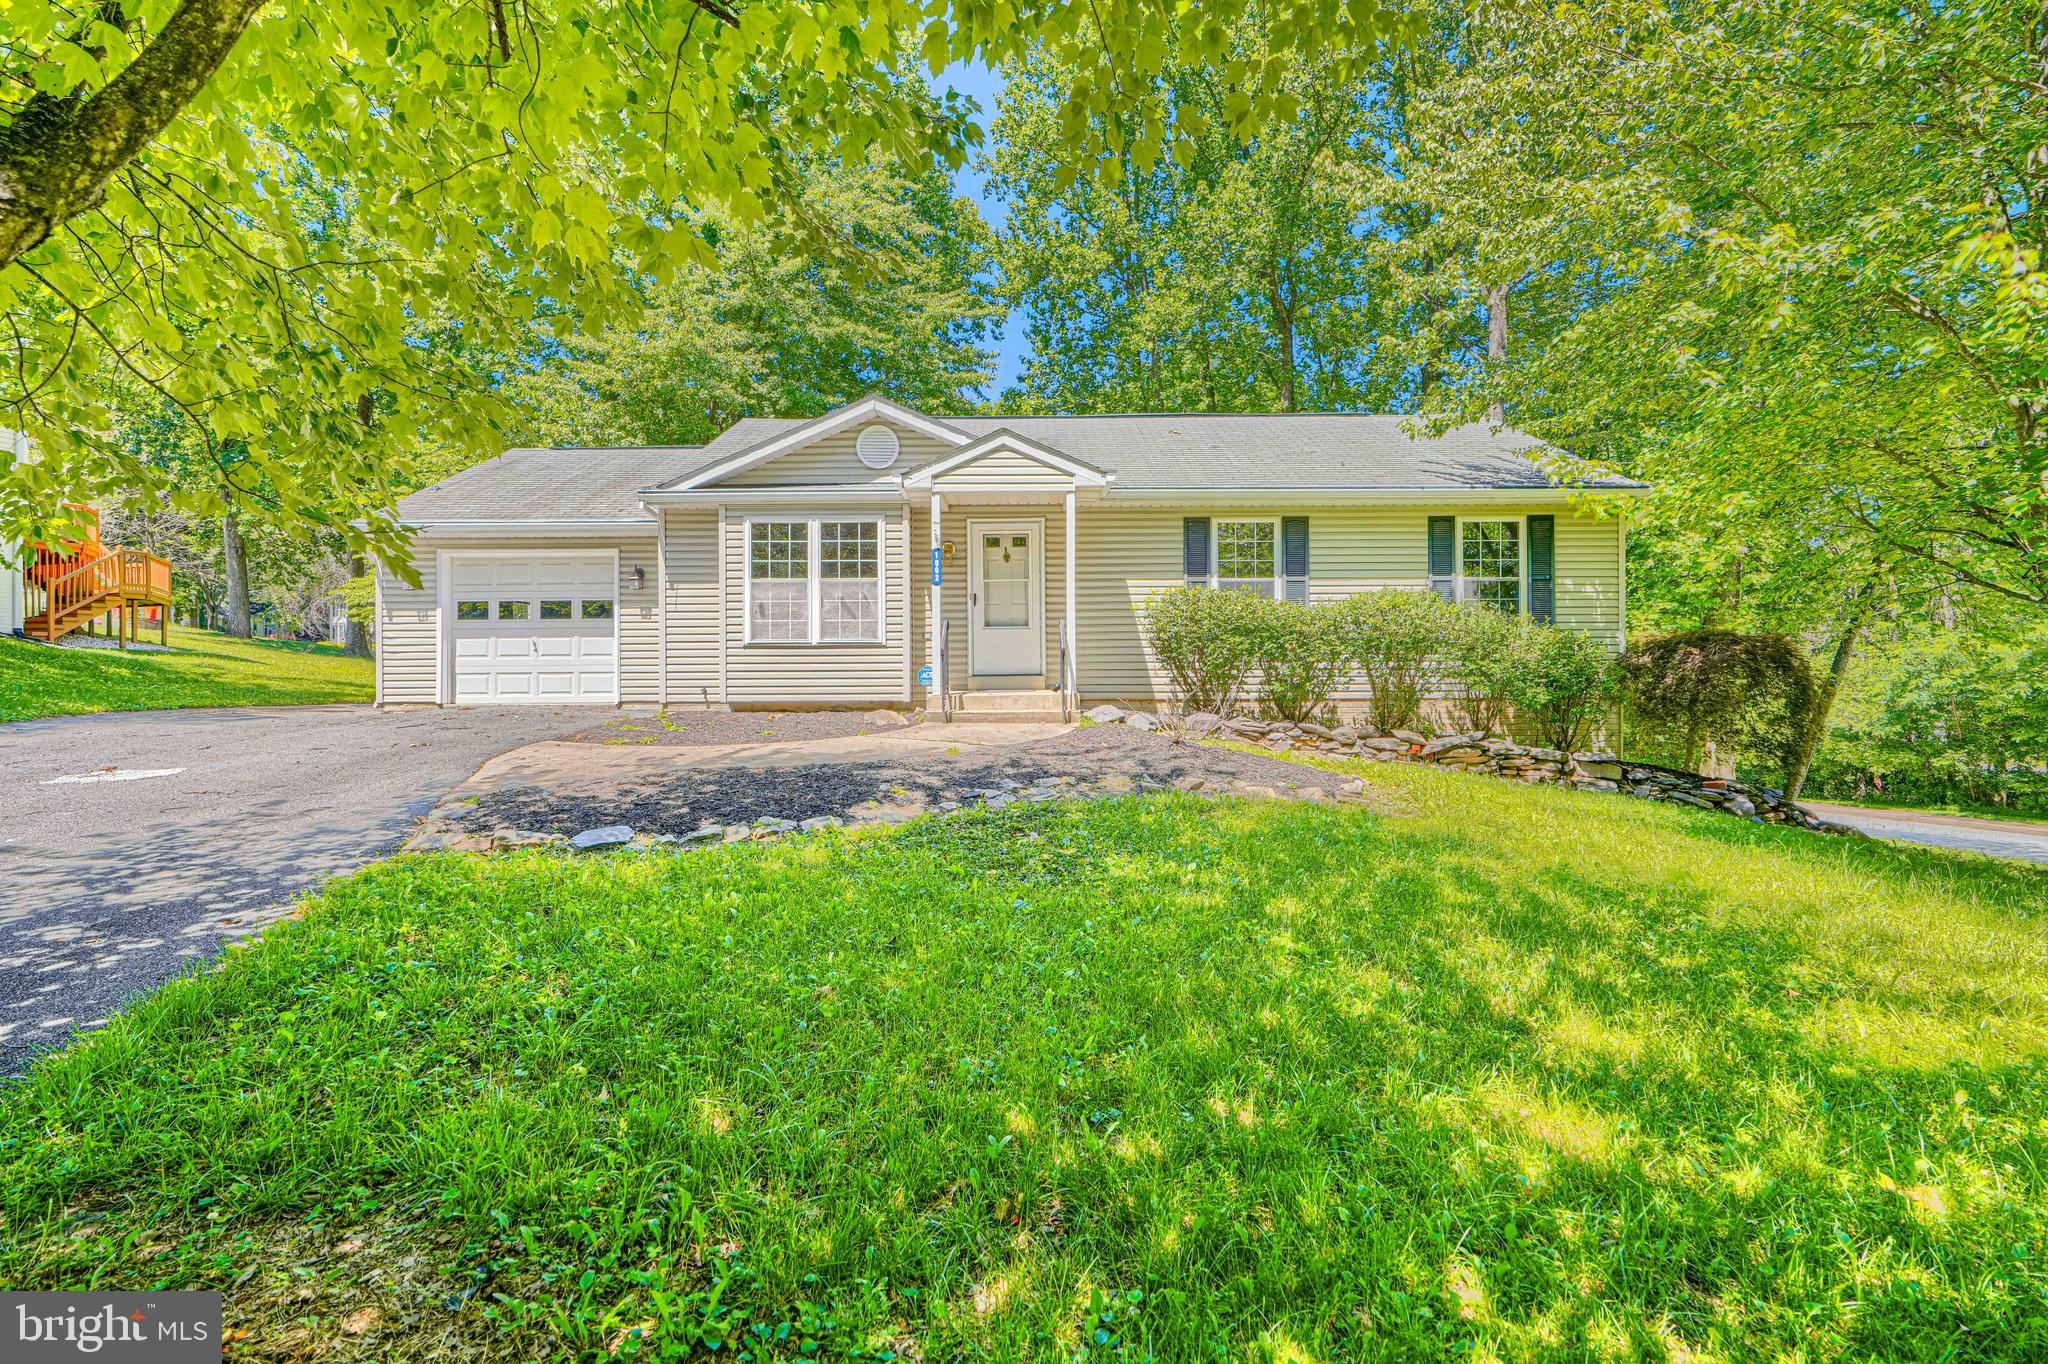
MOUNT AIRY
1002 MIDVALE AVENUE
3 Beds
2 Baths
2,000 Sq.Ft.
$499,900
MLS#: MDFR2083932
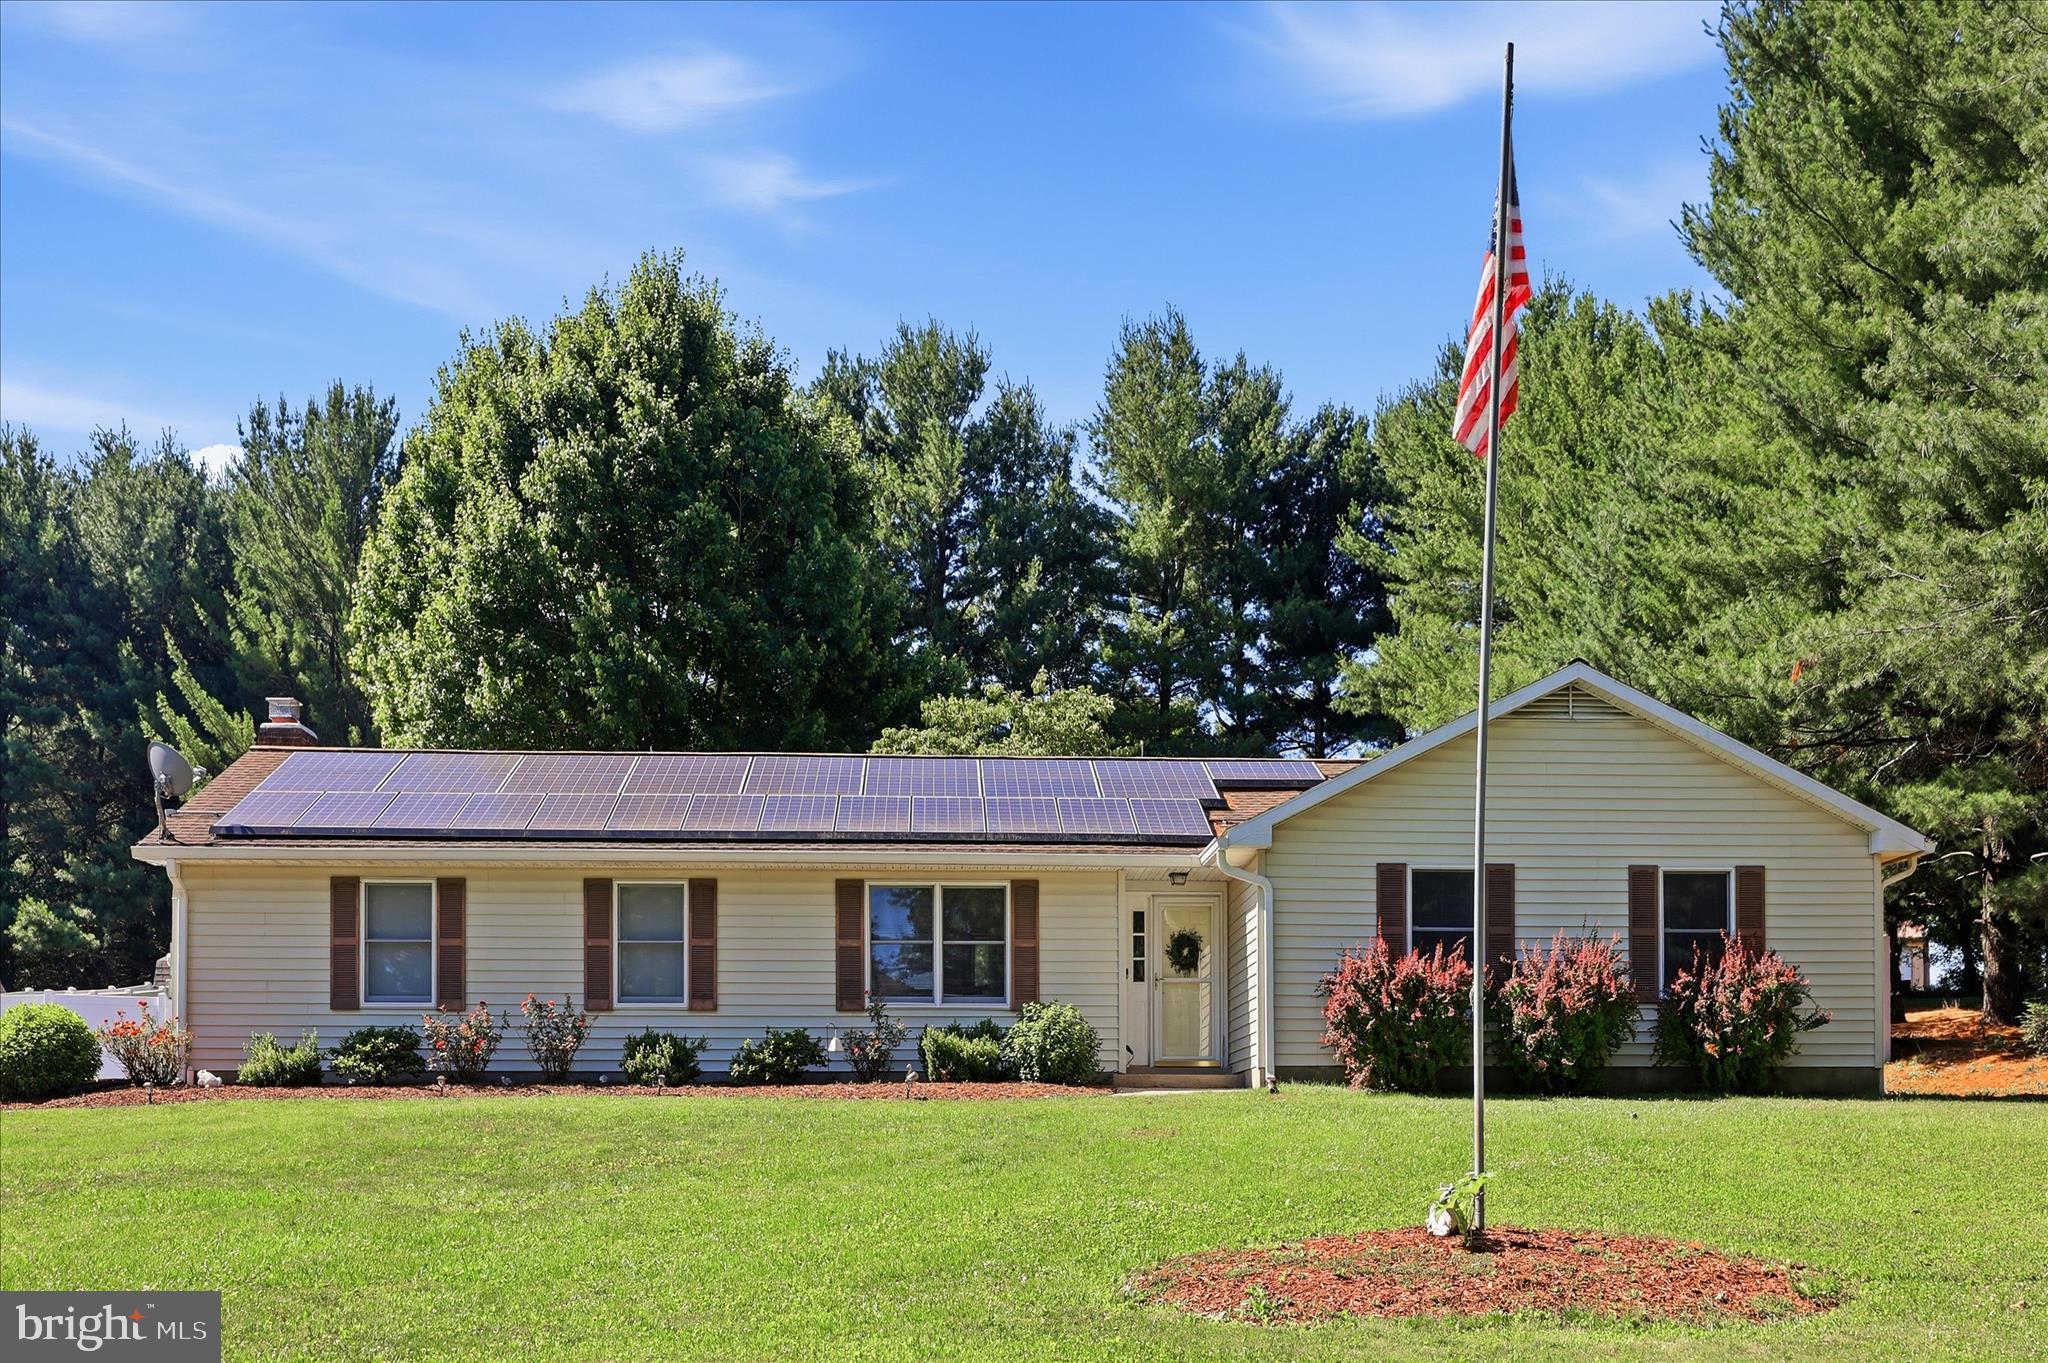
MOUNT AIRY
4615 OLD NATIONAL PIKE
3 Beds
2 Baths
1,692 Sq.Ft.
$549,900
MLS#: MDCR2035886
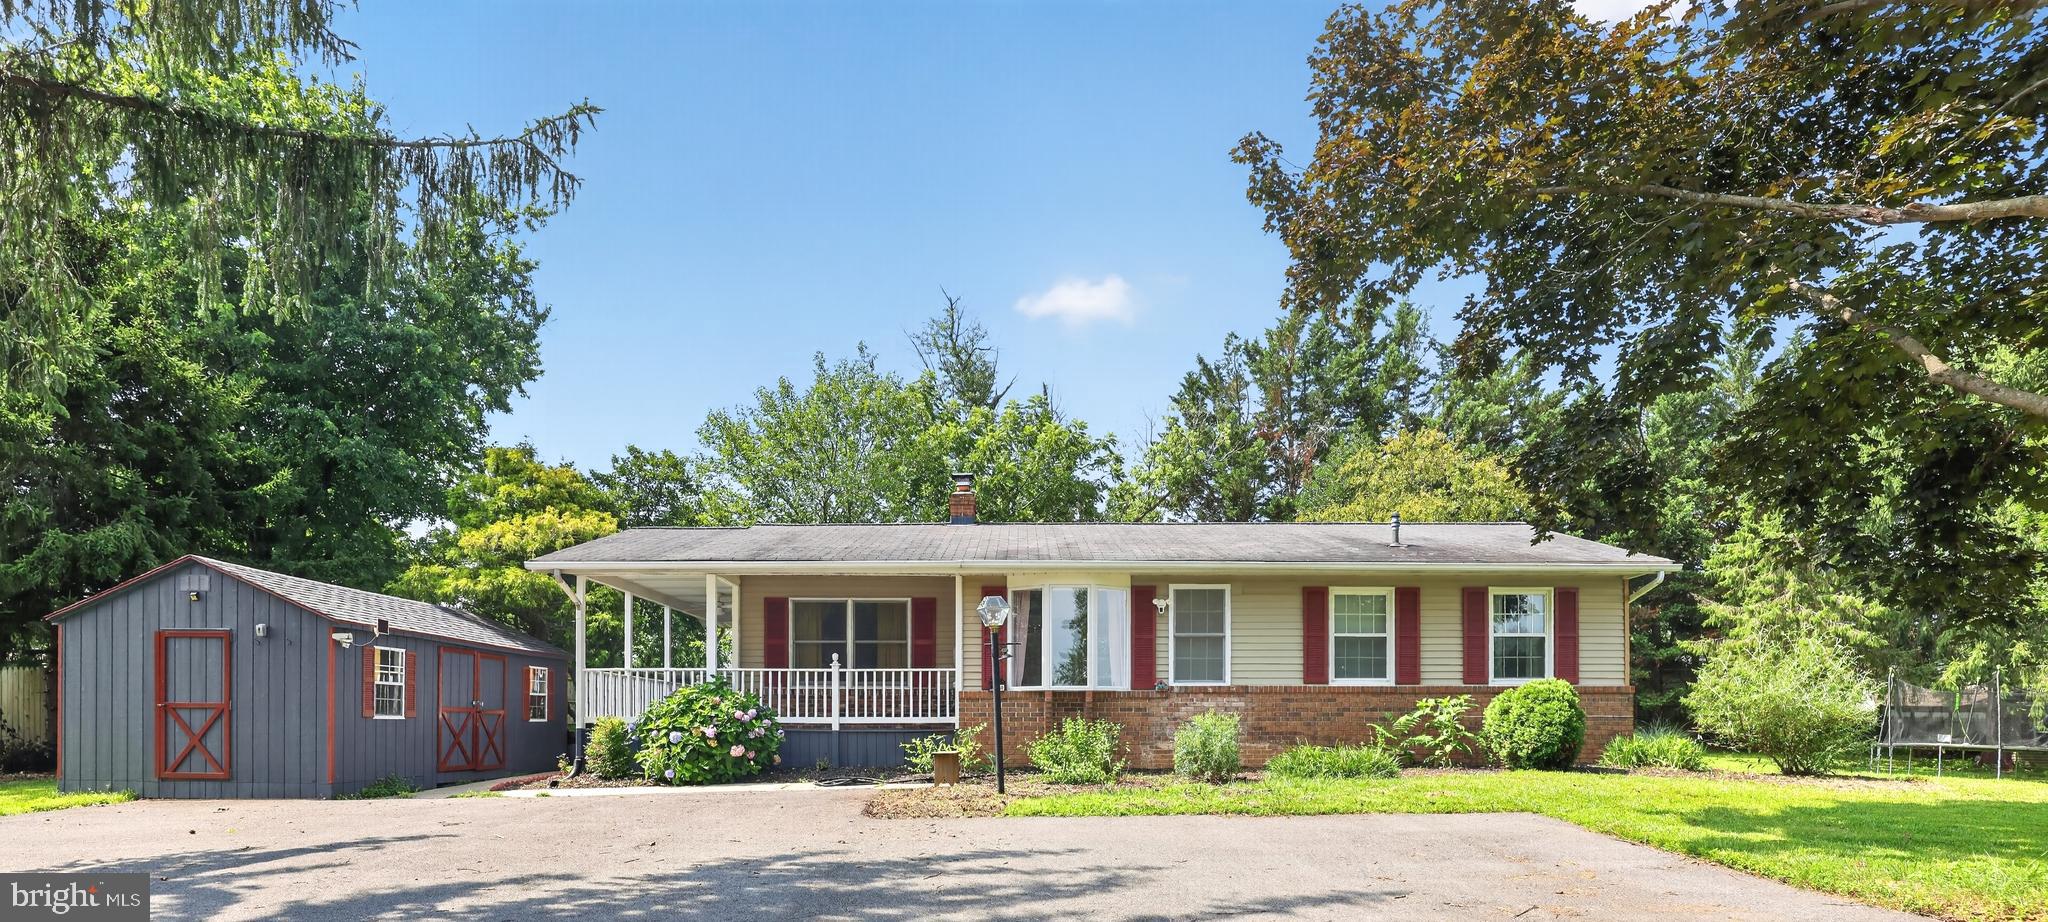
MOUNT AIRY
17001 MOSS MEADOW WAY
3 Beds
2 Baths
1,752 Sq.Ft.
$520,000
MLS#: MDHW2071506
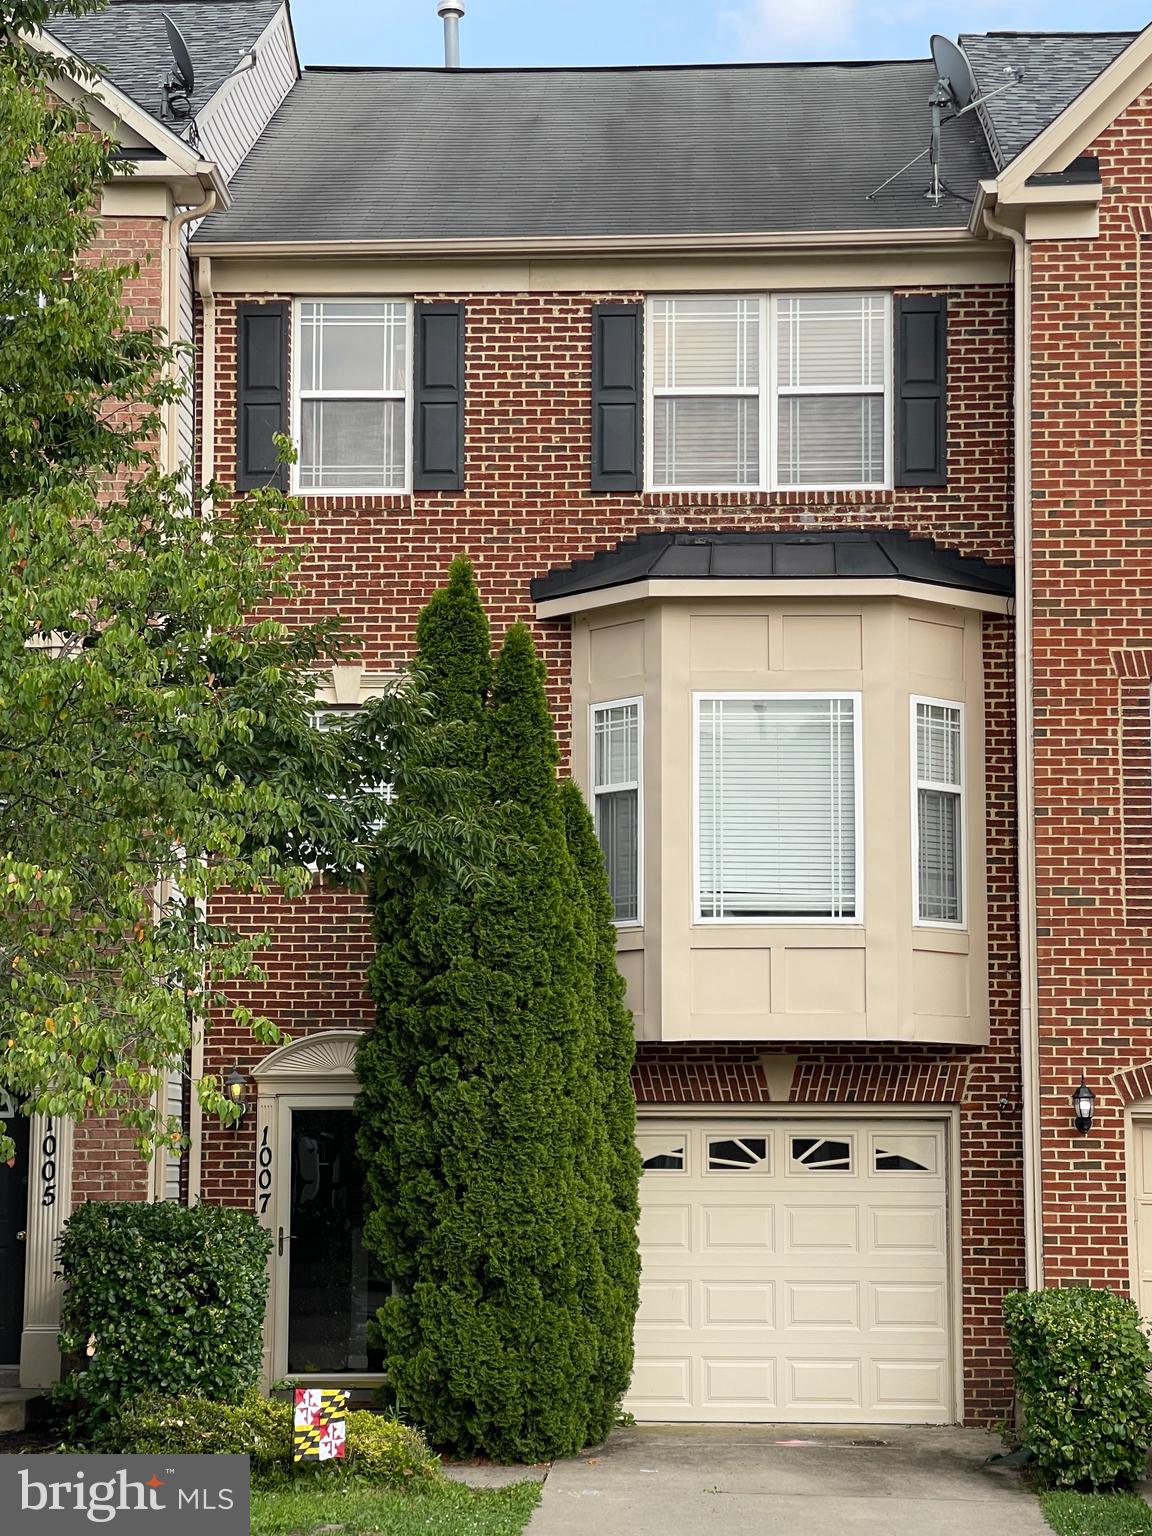
MOUNT AIRY
1007 COLLINDALE AVENUE
3 Beds
2 Baths
2,040 Sq.Ft.
$455,000
MLS#: MDFR2085654
.png)