
Contemporary, Raised Ranch/Rambler, Ranch/Rambler
520 KENT ROAD
GLEN BURNIE, MD 21060
MLS#: MDAA2160024
$240,000

Property
Beds
4
Full Baths
2
1/2 Baths
None
Year Built
1955
Sq.Footage
1,800
This raised ranch-style residence, located in the desirable Glen Gardens subdivision, offers a harmonious blend of contemporary design and functional living. Built in 1955, this home features a well-thought-out traditional floor plan, encompassing 1,350 square feet of finished living space. The interior boasts four spacious bedrooms and two full bathrooms, including a thoughtfully designed bathroom with a tub shower. The eat-in kitchen with ample table space and equipped with granite countertops and stainless-steel appliances, is a perfect hub for cooking enthusiast. Natural light floods the home through double-hung windows, enhancing the inviting atmosphere. Additional features include ceiling fans for comfort and an entry-level bedroom, catering to diverse lifestyle needs. The exterior is equally appealing, featuring vinyl siding and cedar accents. The property is situated on a 0.14-acre lot, with a front yard that enhances curb appeal and a rear yard that backs to trees, offering a serene backdrop for outdoor activities. Enjoy your morning coffee in the rear deck after or have outdoor fun with family and friends. This residence combines style and practicality, making it a great choice for those seeking a well-rounded home in a tranquil setting. Schedule a showing today!
Features & Amenities
Interior
-
Other Interior Features
Eat-in Kitchen, Ceiling Fan(s), Other
-
Total Bedrooms
4
-
Bathrooms
2
-
Above Grade Finished Area
1800.0
-
Basement YN
YES
-
Cooling YN
YES
-
Cooling
Central Air, Heat Pump, Ceiling Fan(s), Electric
-
Heating YN
YES
-
Heating
Electric, Forced Air, Heat Pump
-
Pet friendly
No
Exterior
-
Garage
No
-
Construction Materials
Cedar, Vinyl Siding, Glass
-
Parking
On Street
-
Pool
No
-
Waterfront YN
NO
Area & Lot
-
Lot Features
Front Yard, Back Yard
-
Lot Size(acres)
0.14
-
Lot Size(square feet)
6,270
-
Property Type
Residential
-
Property Sub Type
Single Family Residence
-
Architectural Style
Contemporary, Raised Ranch/Rambler, Ranch/Rambler
Price
-
Sales Price
$240,000
-
Tax Amount
$3,426
-
Sq. Footage
1,800
-
Price/SqFt
$133
HOA
-
Association
No
School District
-
Elementary School
N/A
-
Middle School
N/A
-
High School
N/A
Property Features
-
New Construction
NO
-
Foundation Details
Brick/Mortar, Concrete Perimeter
-
Senior Community YN
NO
-
Sewer
Public Sewer
-
Tax Lot
18
-
Water Source
Public
Schedule a Showing
Showing scheduled successfully.
Mortgage calculator
Estimate your monthly mortgage payment, including the principal and interest, property taxes, and HOA. Adjust the values to generate a more accurate rate.
Your payment
Principal and Interest:
$
Property taxes:
$
HOA fees:
$
Total loan payment:
$
Total interest amount:
$
Location
County
ANNE ARUNDEL
Elementary School
Middle School
High School
Listing Courtesy of Gina M Gargeu, Century 21 Downtown
RealHub Information is provided exclusively for consumers' personal, non-commercial use, and it may not be used for any purpose other than to identify prospective properties consumers may be interested in purchasing. All information deemed reliable but not guaranteed and should be independently verified. All properties are subject to prior sale, change or withdrawal. RealHub website owner shall not be responsible for any typographical errors, misinformation, misprints and shall be held totally harmless.

Salesperson, Realtor
Lynn Rambler
Call Lynn today to schedule a private showing.

* Listings on this website come from the FMLS IDX Compilation and may be held by brokerage firms other than the owner of this website. The listing brokerage is identified in any listing details. Information is deemed reliable but is not guaranteed. If you believe any FMLS listing contains material that infringes your copyrighted work please click here to review our DMCA policy and learn how to submit a takedown request.© 2024 FMLS.
Related Properties
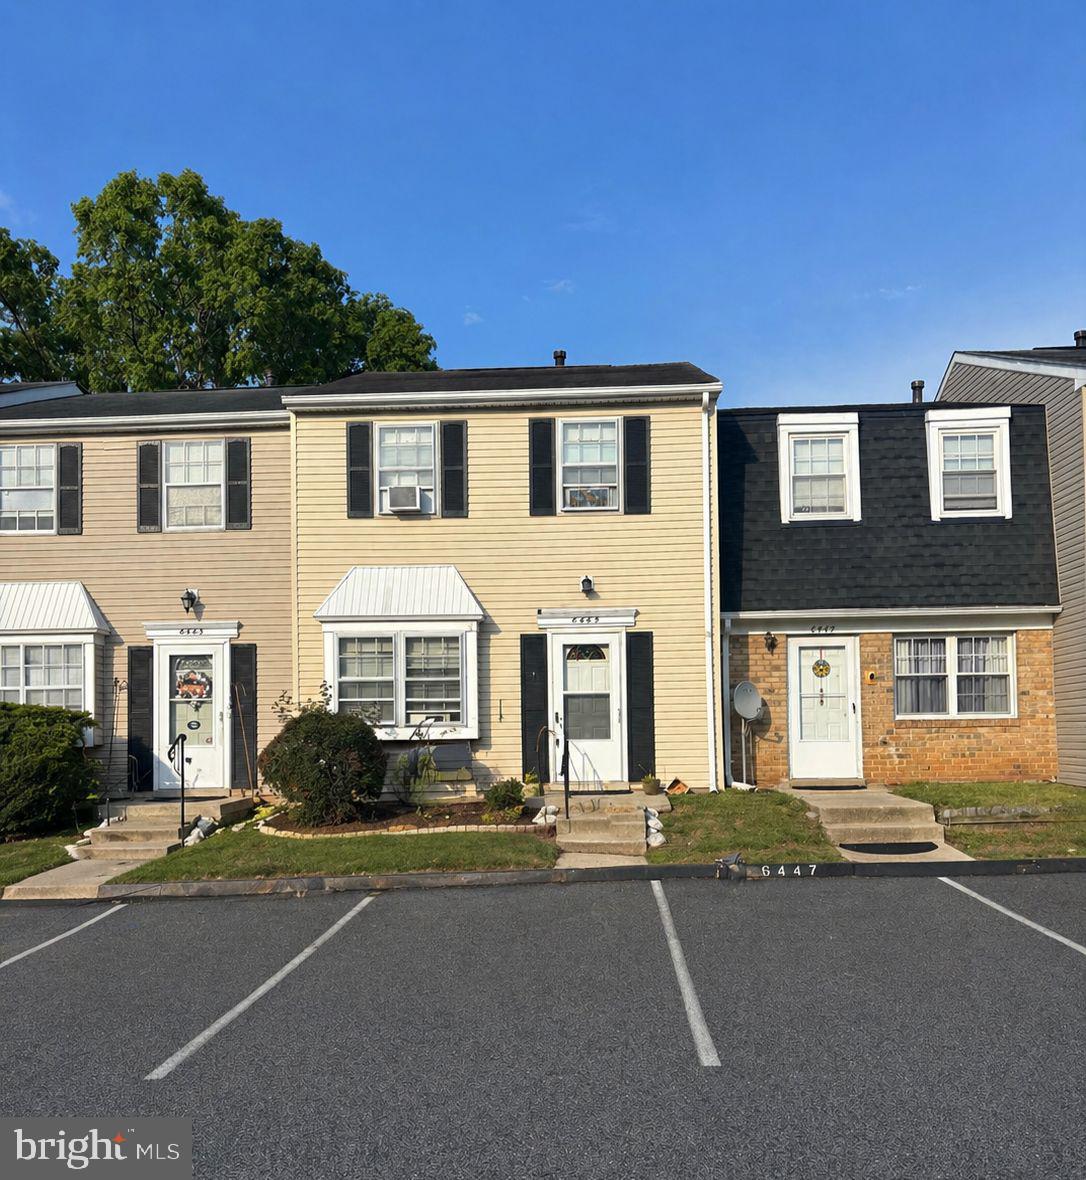
GLEN BURNIE
6445 HERITAGE HILL DRIVE
2 Beds
1 Baths
1,152 Sq.Ft.
$199,900
MLS#: MDAA2142760

GLEN BURNIE
361 GATEWATER COURT 202
2 Beds
2 Baths
1,027 Sq.Ft.
$215,000
MLS#: MDAA2159260

GLEN BURNIE
1113 CASTLE HARBOUR WAY 2B
2 Beds
2 Baths
920 Sq.Ft.
$234,990
MLS#: MDAA2159420

GLEN BURNIE
112 WATER FOUNTAIN WAY 301
2 Beds
2 Baths
884 Sq.Ft.
$225,000
MLS#: MDAA2159570

GLEN BURNIE
10 STEVENS ROAD
3 Beds
2 Baths
1,404 Sq.Ft.
$260,000
MLS#: MDAA2159078

GLEN BURNIE
1109 CASTLE HARBOUR WAY 2B
2 Beds
2 Baths
928 Sq.Ft.
$239,500
MLS#: MDAA2155862
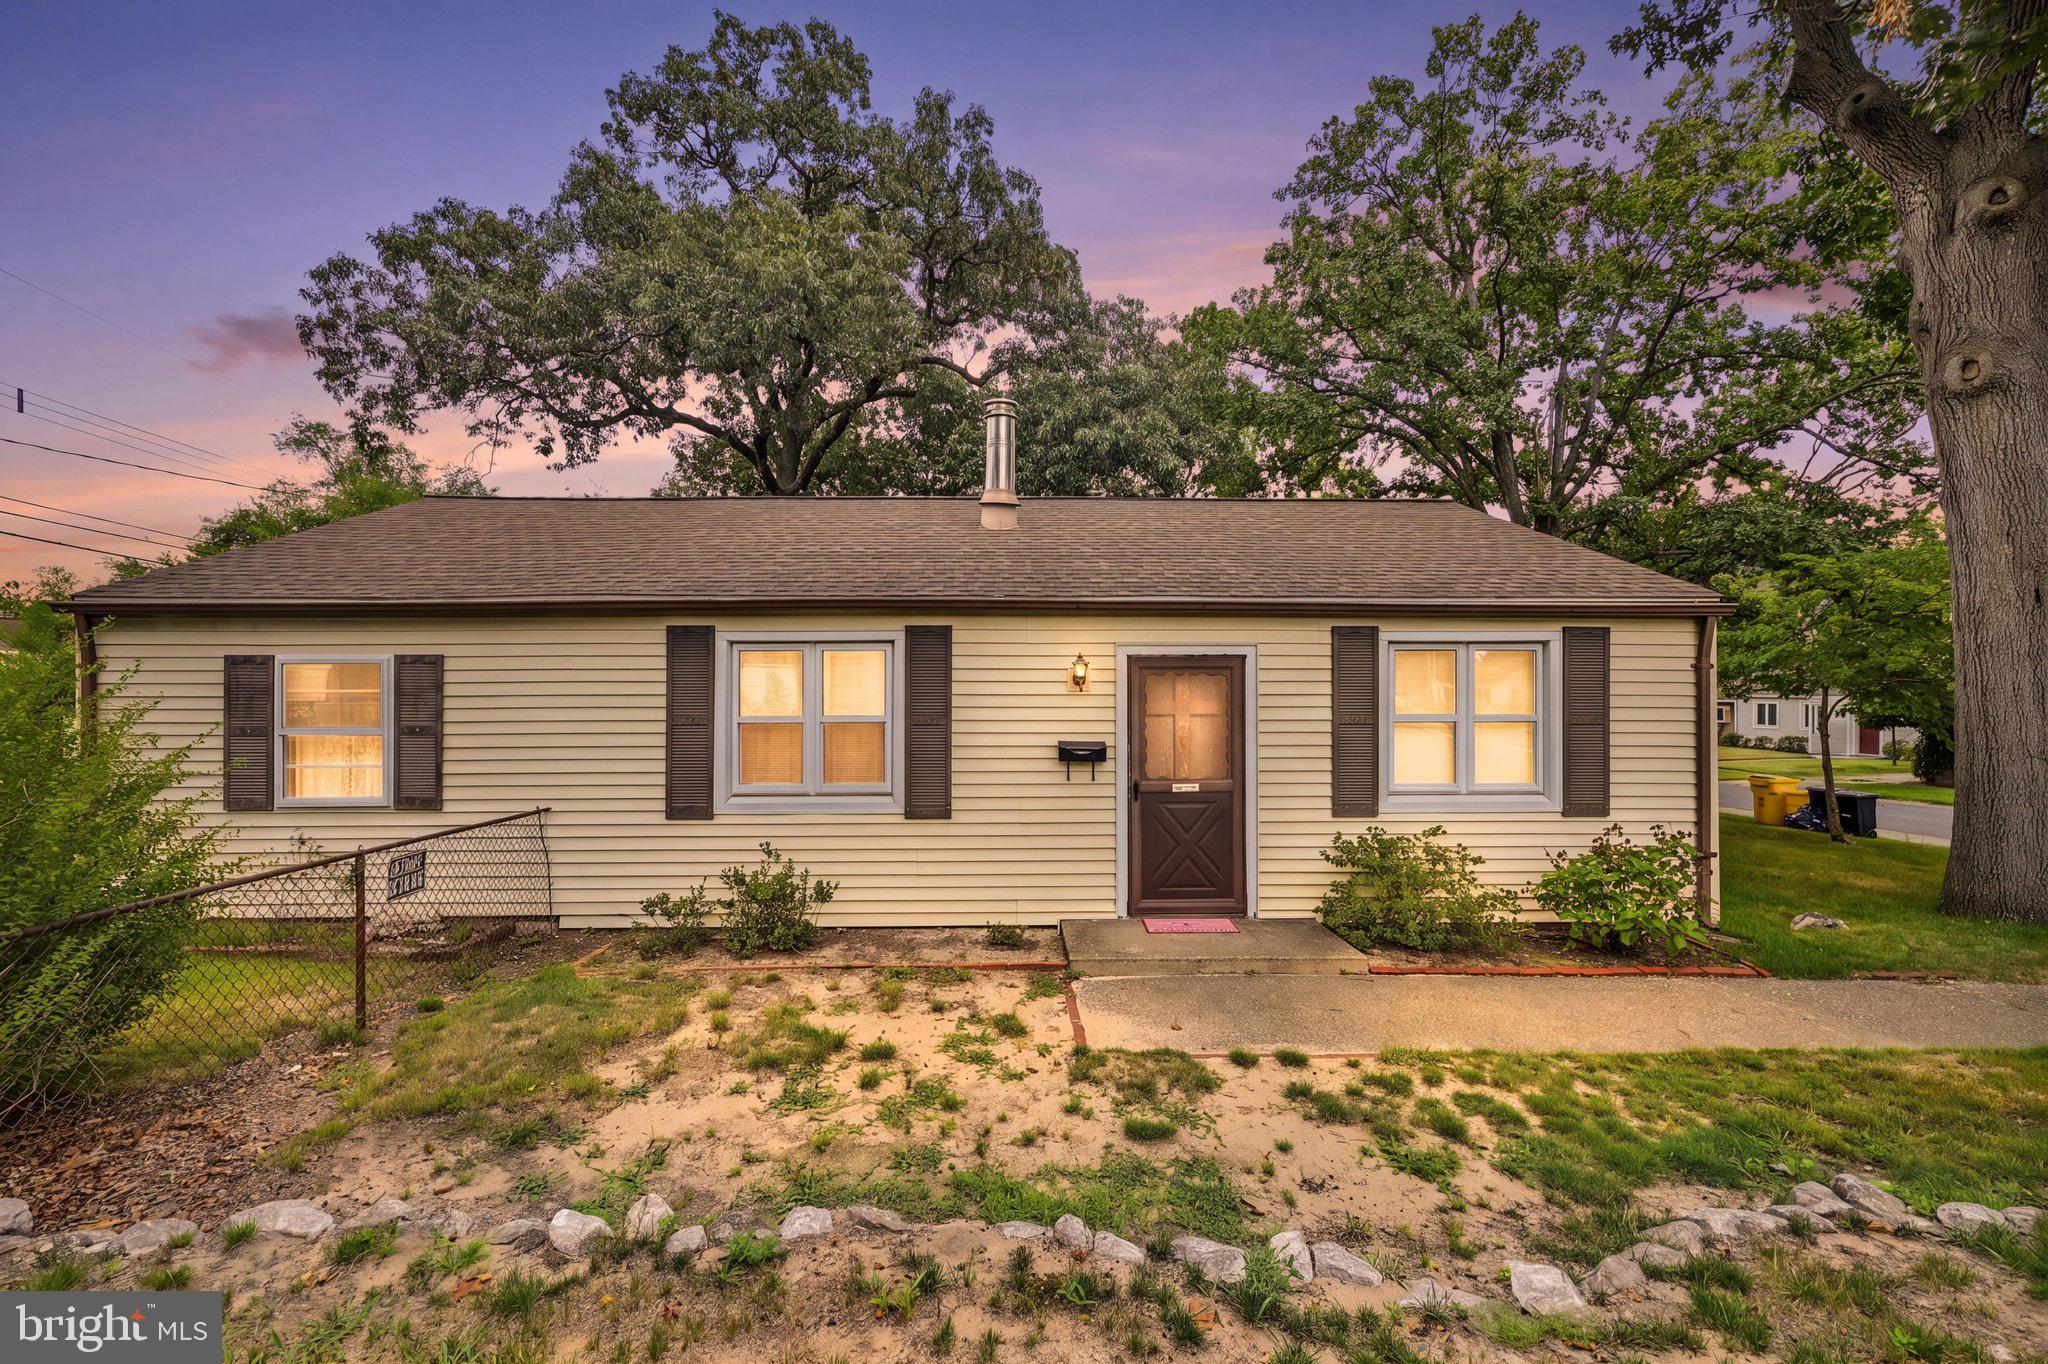
GLEN BURNIE
710 COTTER ROAD
3 Beds
1 Baths
1,092 Sq.Ft.
$275,000
MLS#: MDAA2151942

GLEN BURNIE
1913 NORWICH ROAD
3 Beds
1 Baths
988 Sq.Ft.
$249,900
MLS#: MDAA2158328

GLEN BURNIE
404 MAPLE LANE NW
1 Beds
1 Baths
944 Sq.Ft.
$279,000
MLS#: MDAA2157534

GLEN BURNIE
125 MIDLAND ROAD
5 Beds
3 Baths
1,840 Sq.Ft.
$285,000
MLS#: MDAA2157078
