


Property
Beds
5
Full Baths
4
1/2 Baths
1
Year Built
1942
Sq.Footage
4,000
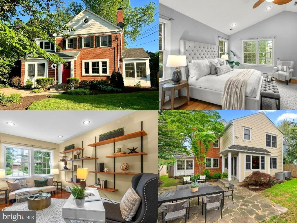
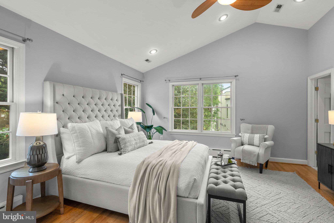
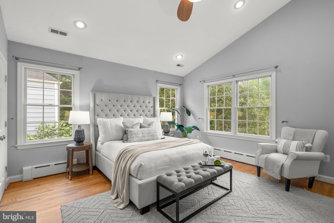
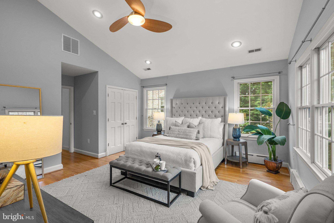
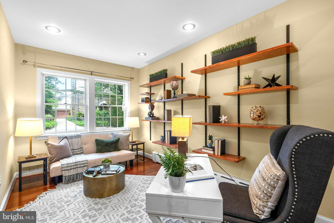
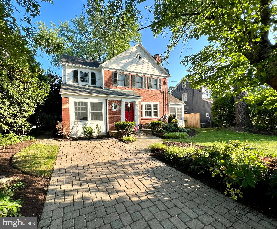
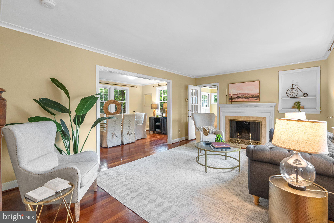
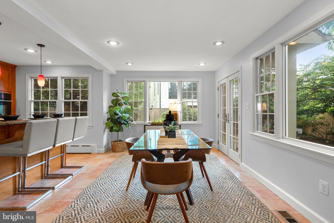
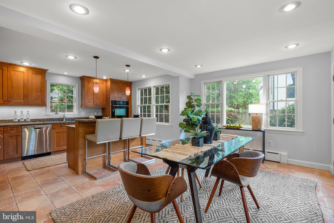
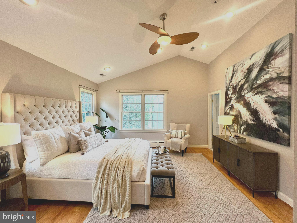
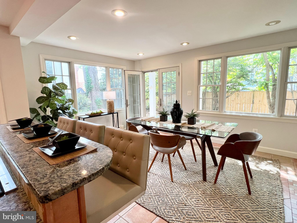
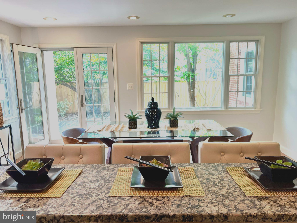
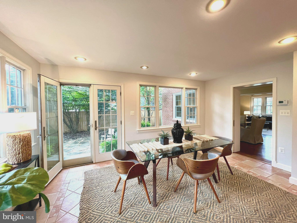
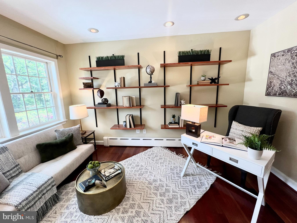
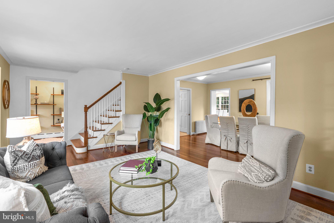
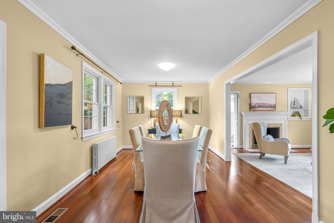
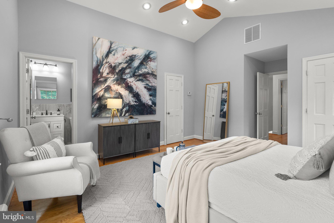
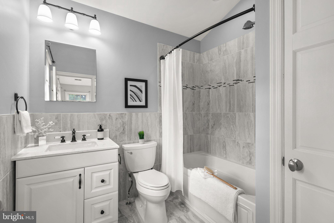
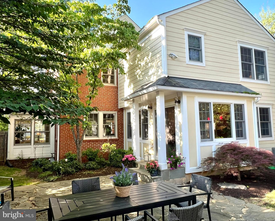
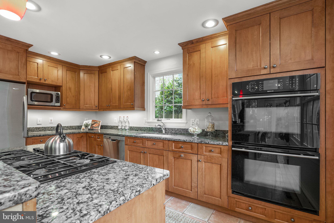
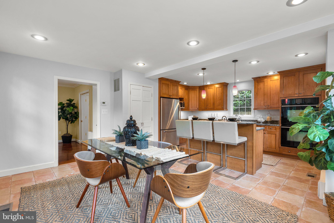
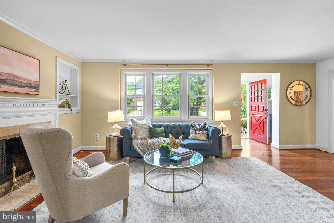
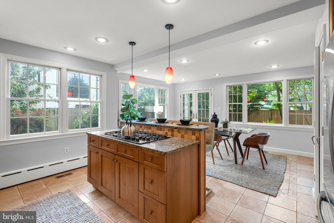
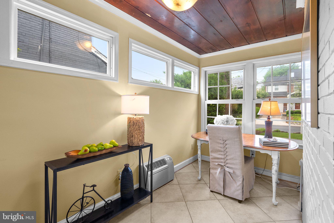
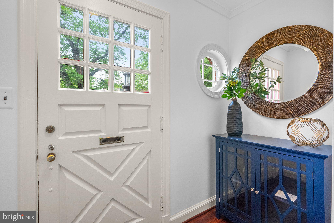
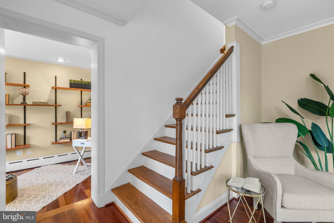
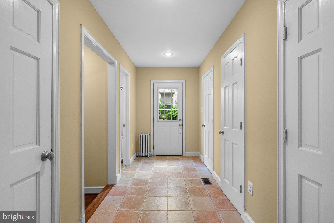
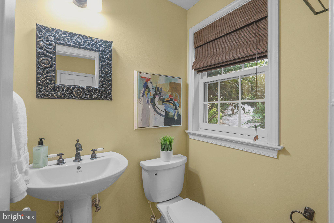
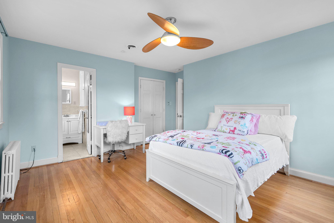
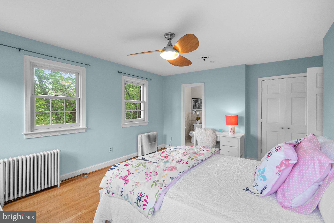
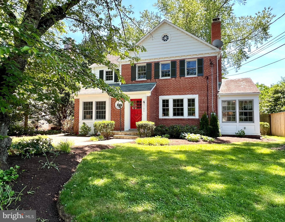
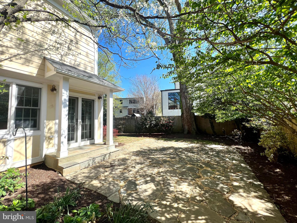
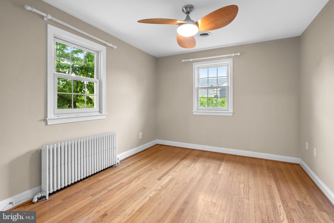
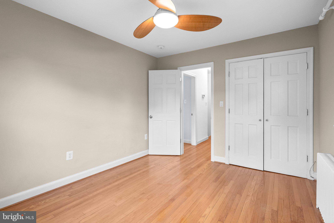
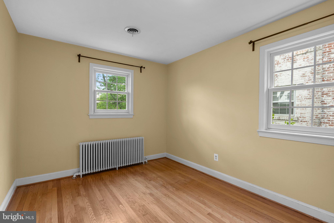
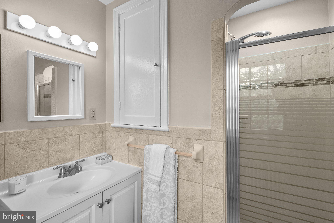
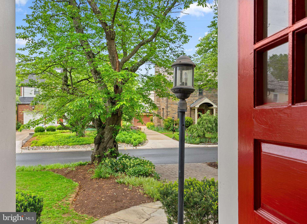
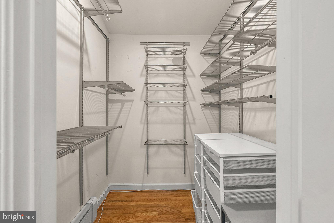
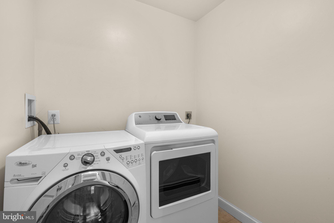
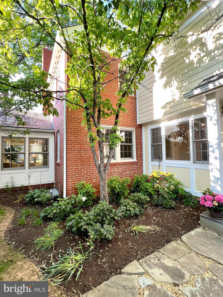
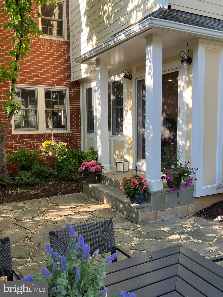
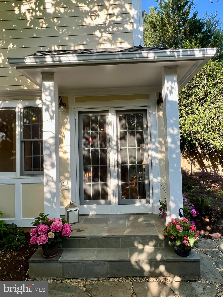
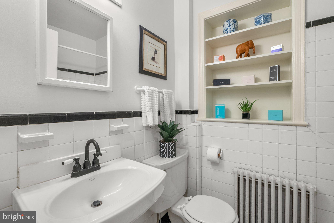
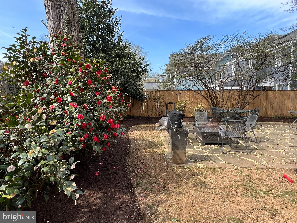
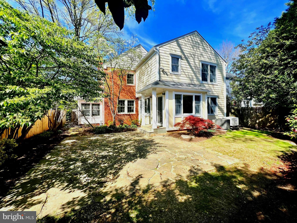
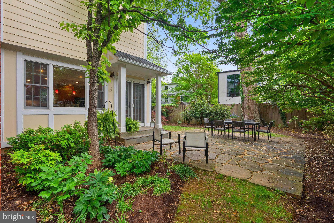
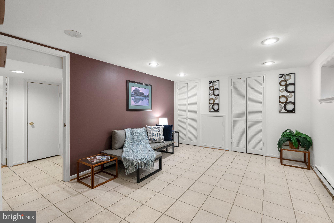
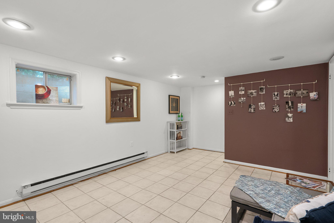
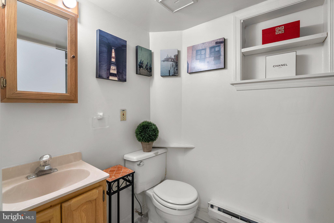
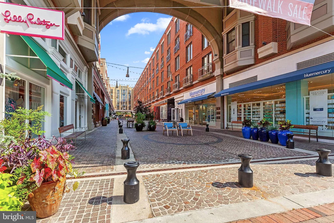
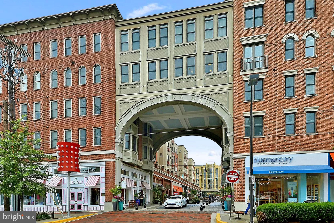
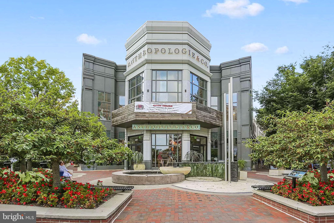
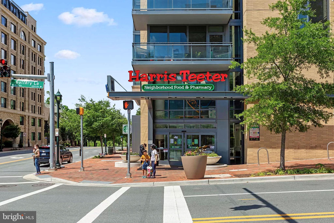
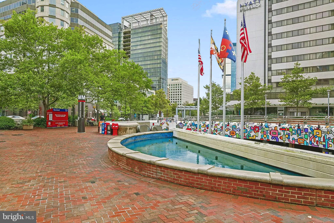
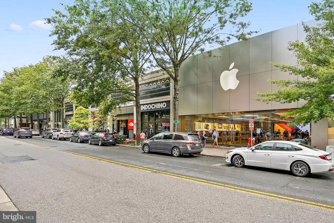
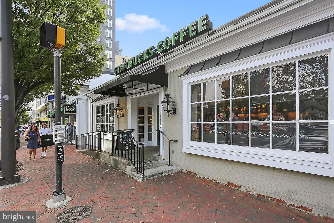
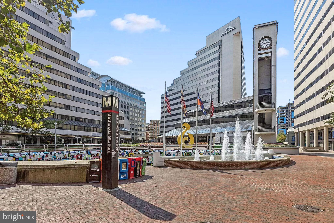
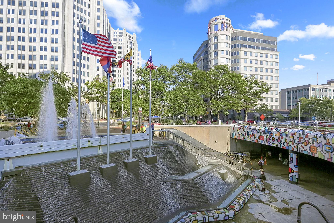
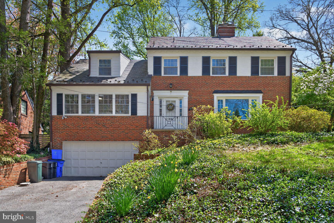
The three magic words of real estate are location, location, location and this beautifully remodeled and expanded home has it in spades! This stately brick colonial is just a short stroll to downtown Bethesda and a three minute walk to grocery stores. Urban living at its best and yet a lovely English country garden feel. Glorious entertaining spaces, 4/5 bedrooms, 4.5 baths, and a finished lower level are just a few delights this sundrenched home has to offer. Two main floor home offices are ideal for those working remotely. The kitchen is vast and the breakfast room has walls of windows with lovely views of the landscaped gardens beyond. A natural fieldstone patio is ideal for dining alfresco. The owner's retreat is divine and features soaring ceilings, gleaming hardwood floors, a walk-in closet, a California closet and windows on the south and north sides. Three additional large bedrooms are found on this level of the home with two additional bathrooms.... two ensuite. The formal reception rooms are nicely proportioned with a elegant living room with large picture windows, a woodburning fireplace with a Mount Vernon mantle and marble surround. The dining room can easily seat 12 for holiday dinners. A convenient side entrance features a vast mudroom which is lined with closets and pantry's. A main level powder room is tucked way off the mudroom. The laundry room is conveniently located on the upper bedroom level. Other surprises and delights to treat too and lots of updates! This home is truly an entertainer, gardener and commuters delight! Not to be missed, this forever home will delight you for years to come.
Features & Amenities
Interior
-
Other Interior Features
Ceiling Fan(s), Kitchen Island, Pantry, Recessed Lighting, Walk-In Closet(s), Cathedral Ceiling(s), Built-in Features, Crown Molding, Open Floorplan, Soaking Tub
-
Total Bedrooms
5
-
Bathrooms
4
-
1/2 Bathrooms
1
-
Above Grade Finished Area
3400.0
-
Basement YN
YES
-
Cooling YN
YES
-
Cooling
Central Air, Ceiling Fan(s), Electric
-
Fireplace YN
YES
-
Heating YN
YES
-
Heating
Exhaust Fan, Natural Gas, Forced Air, Hot Water
-
Pet friendly
Yes
Exterior
-
Garage
No
-
Construction Materials
Brick, Cement Siding
-
Other Exterior Features
Lighting
-
Parking
Off Street, Driveway
-
Patio and Porch Features
Patio, Porch
-
Pool
No
-
Waterfront YN
NO
Area & Lot
-
Lot Features
Private, Secluded, Few Trees
-
Property Type
Residential
-
Property Sub Type
Single Family Residence
-
Architectural Style
Colonial
Price
-
Sales Price
$1,499,500
-
Tax Amount
$9,787.04
-
Financing Options
Cash
-
Sq. Footage
4,000
-
Price/SqFt
$374
HOA
-
Association
No
Property Resources
-
Horse Property
NO
School District
-
Elementary School
WESTBROOK
-
Middle School
WESTLAND
-
High School
BETHESDA-CHEVY CHASE
Property Features
-
New Construction
NO
-
Foundation Details
Block
-
Senior Community YN
NO
-
Sewer
Public Sewer
-
Water Source
Public
Schedule a Showing
Showing scheduled successfully.
Mortgage calculator
Estimate your monthly mortgage payment, including the principal and interest, property taxes, and HOA. Adjust the values to generate a more accurate rate.
Your payment
Principal and Interest:
$
Property taxes:
$
HOA fees:
$
Total loan payment:
$
Total interest amount:
$
Location
County
MONTGOMERY
Elementary School
WESTBROOK
Middle School
WESTLAND
High School
BETHESDA-CHEVY CHASE
Listing Courtesy of Orla M O'Callaghan , RE/MAX Realty Centre, Inc.
RealHub Information is provided exclusively for consumers' personal, non-commercial use, and it may not be used for any purpose other than to identify prospective properties consumers may be interested in purchasing. All information deemed reliable but not guaranteed and should be independently verified. All properties are subject to prior sale, change or withdrawal. RealHub website owner shall not be responsible for any typographical errors, misinformation, misprints and shall be held totally harmless.

AGENT
Lynn Rambler
Call Lynn today to schedule a private showing.

* Listings on this website come from the FMLS IDX Compilation and may be held by brokerage firms other than the owner of this website. The listing brokerage is identified in any listing details. Information is deemed reliable but is not guaranteed. If you believe any FMLS listing contains material that infringes your copyrighted work please click here to review our DMCA policy and learn how to submit a takedown request.© 2024 FMLS.
Related Properties
CHEVY CHASE
7215 ROLLINGWOOD DRIVE
5 Beds
4 Baths
3,338 Sq.Ft.
$1,550,000
MLS#: MDMC2228414
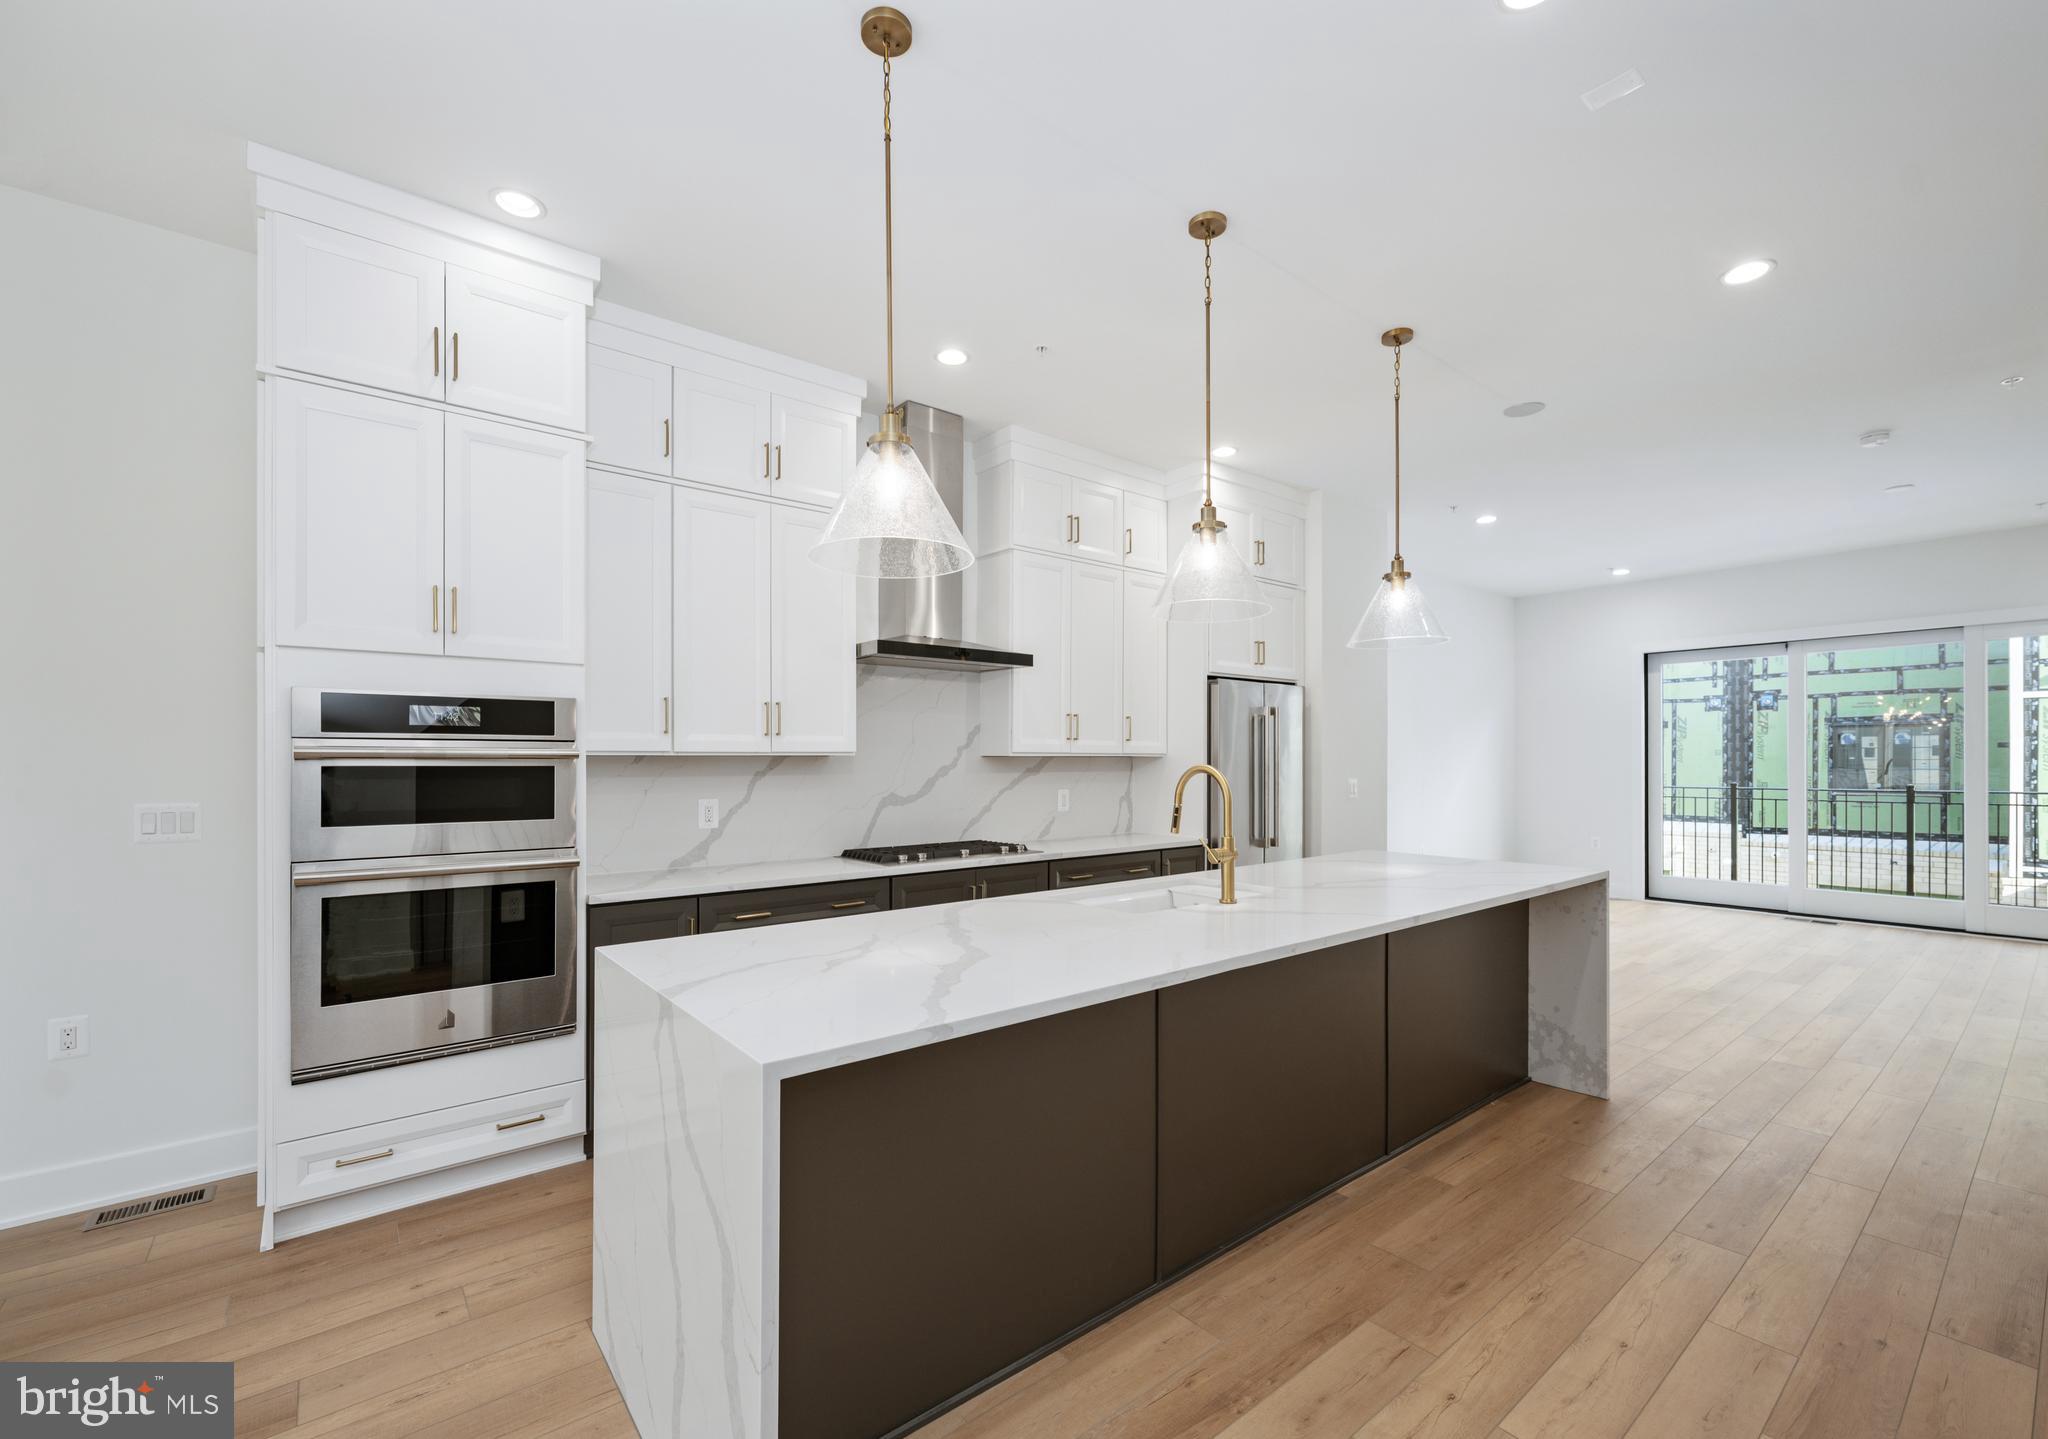
CHEVY CHASE
8612 ERDEM PLACE
3 Beds
3 Baths
2,424 Sq.Ft.
$1,249,000
MLS#: MDMC2201300
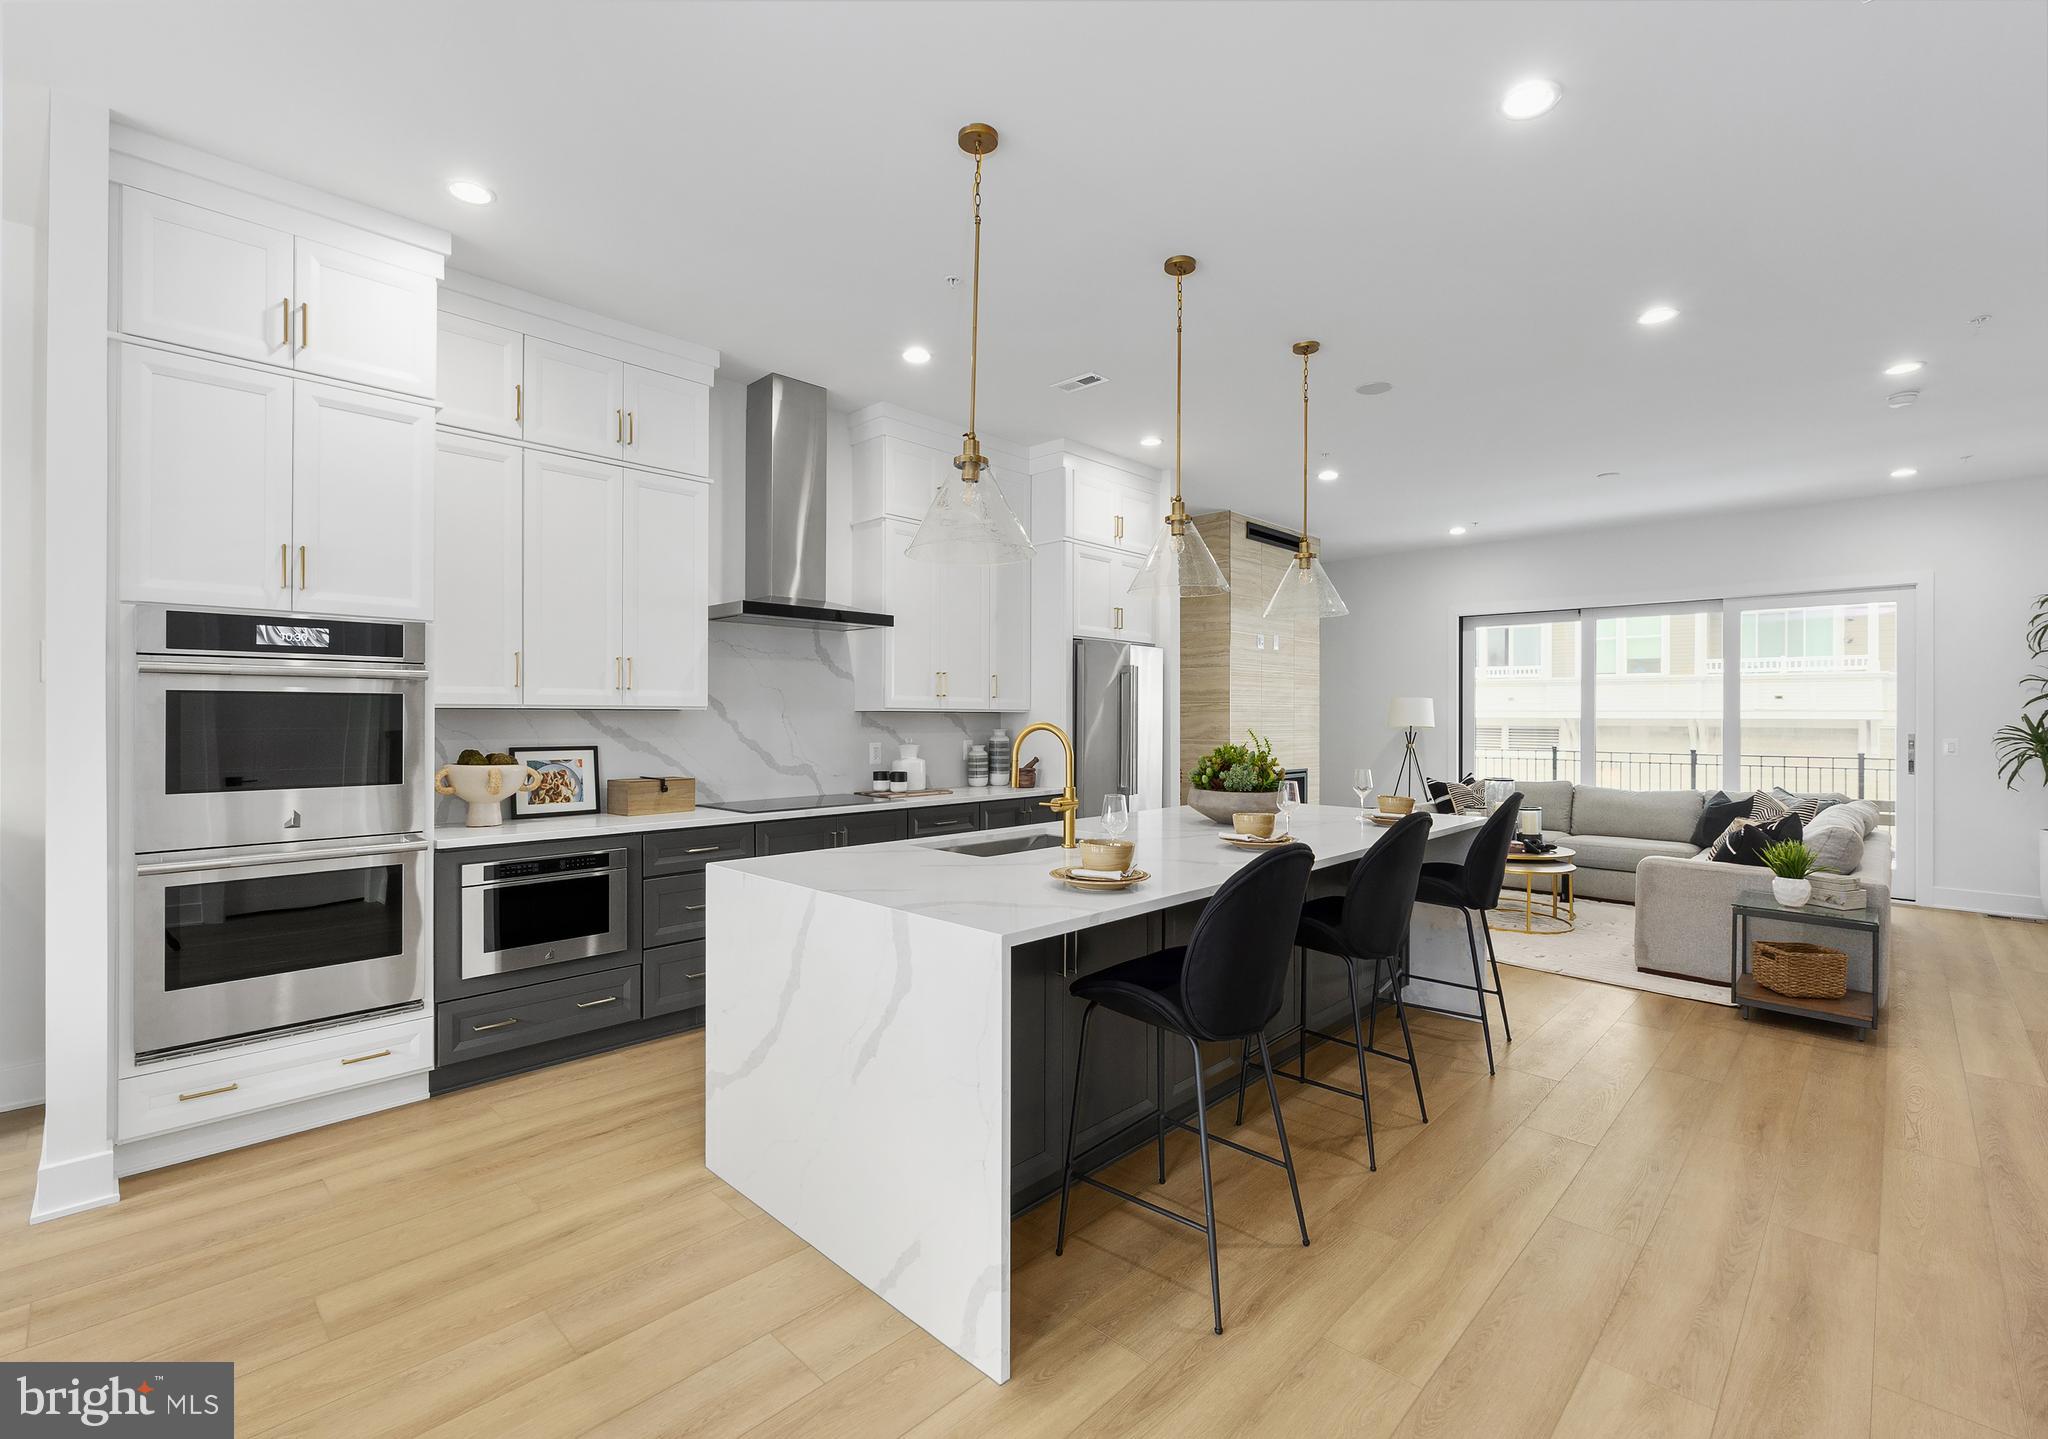
CHEVY CHASE
8605 ERDEM PLACE
4 Beds
3 Baths
3,586 Sq.Ft.
$1,674,000
MLS#: MDMC2242064
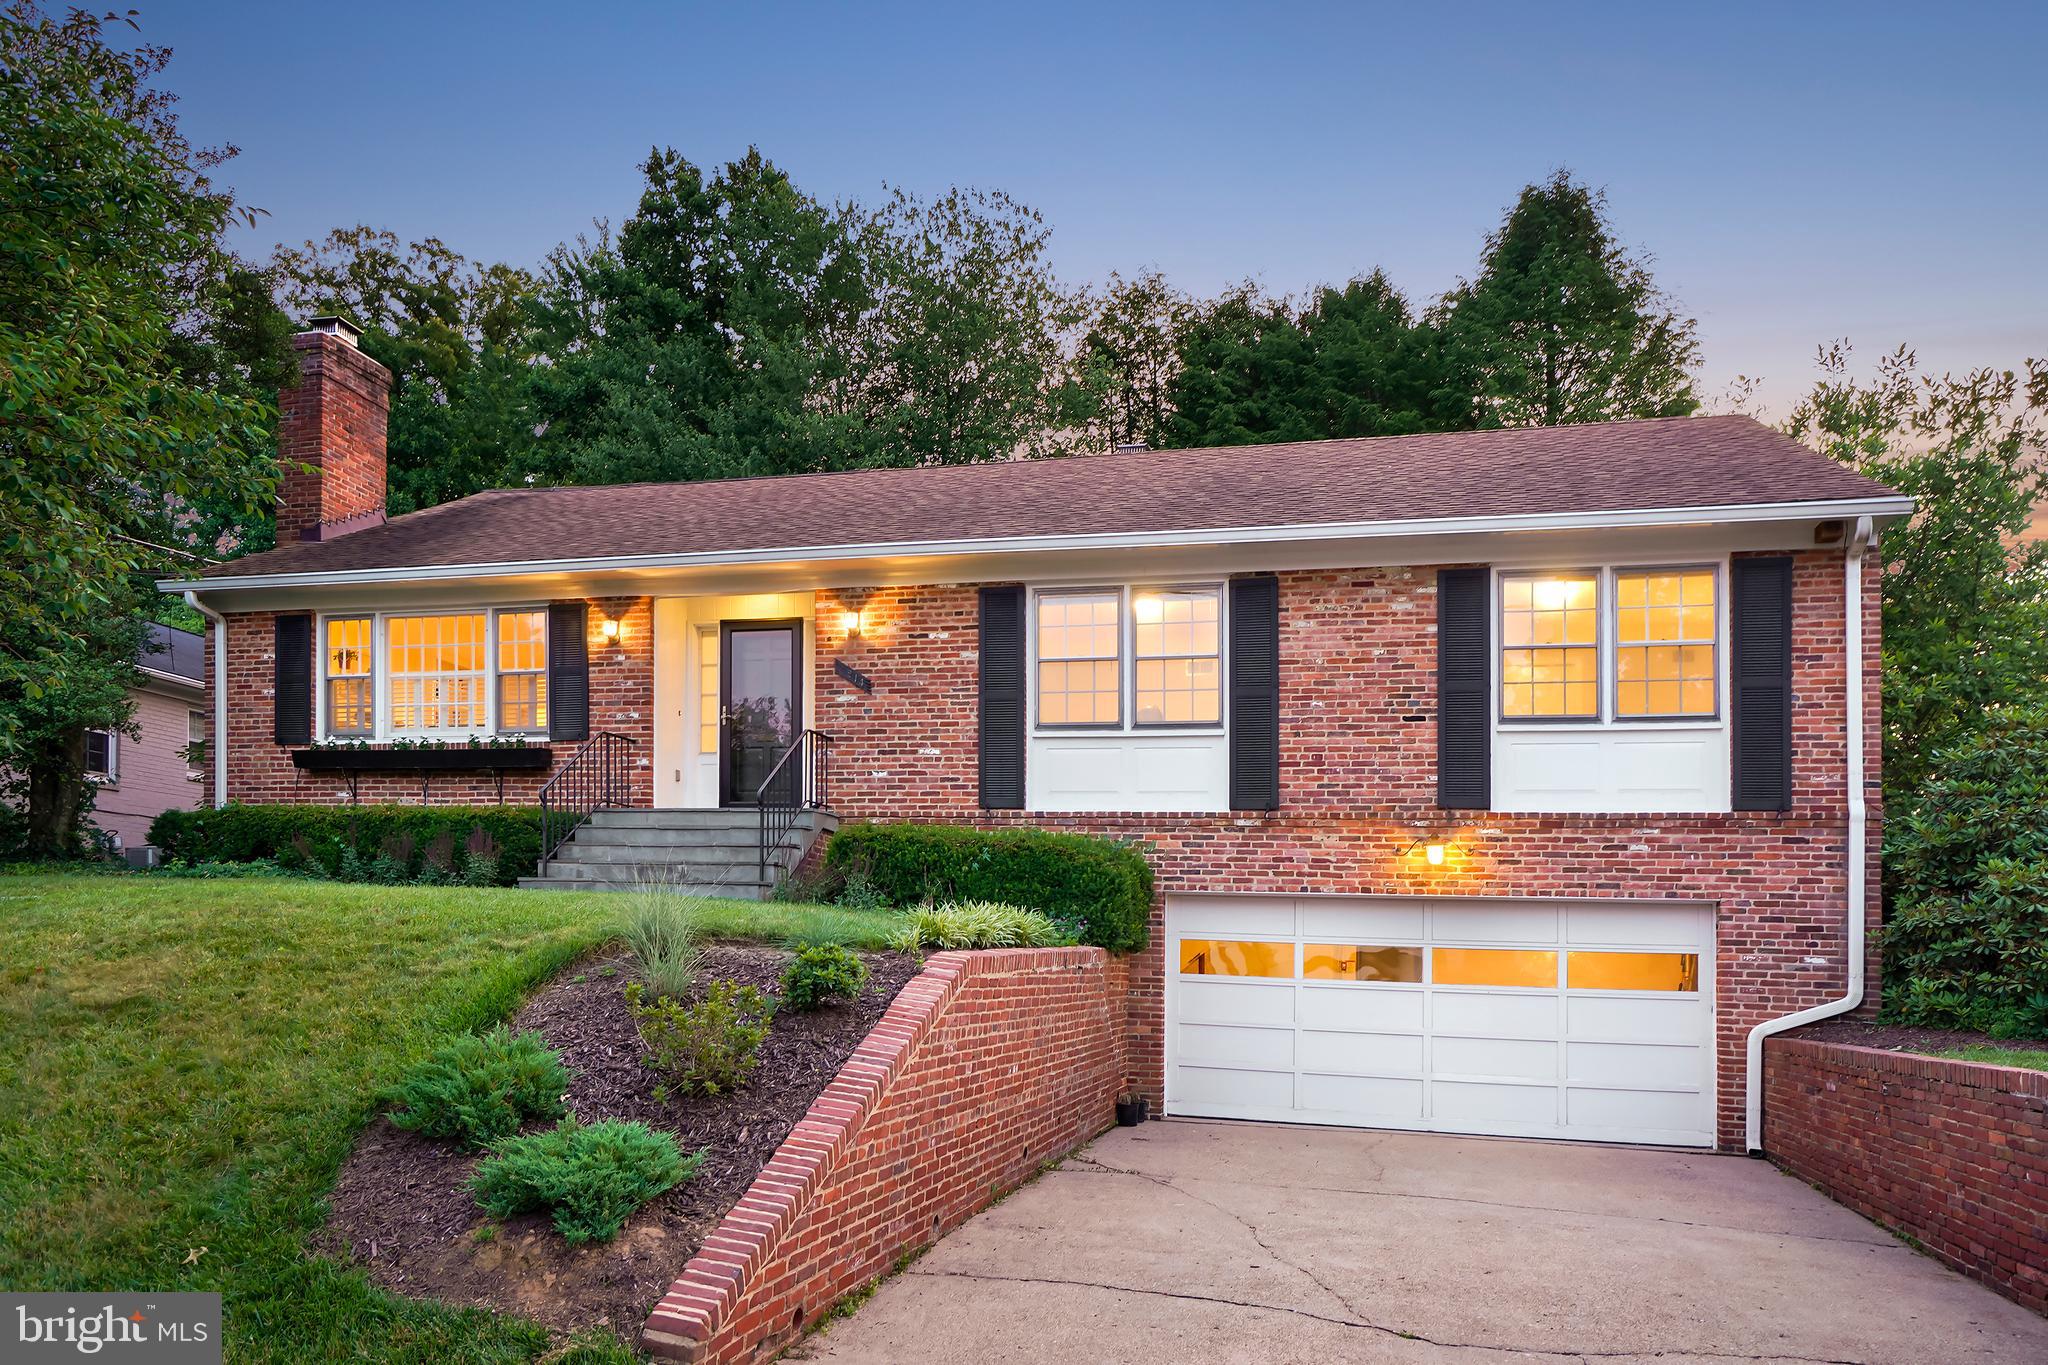
CHEVY CHASE
7214 POMANDER LANE
5 Beds
4 Baths
3,540 Sq.Ft.
$1,450,000
MLS#: MDMC2236432
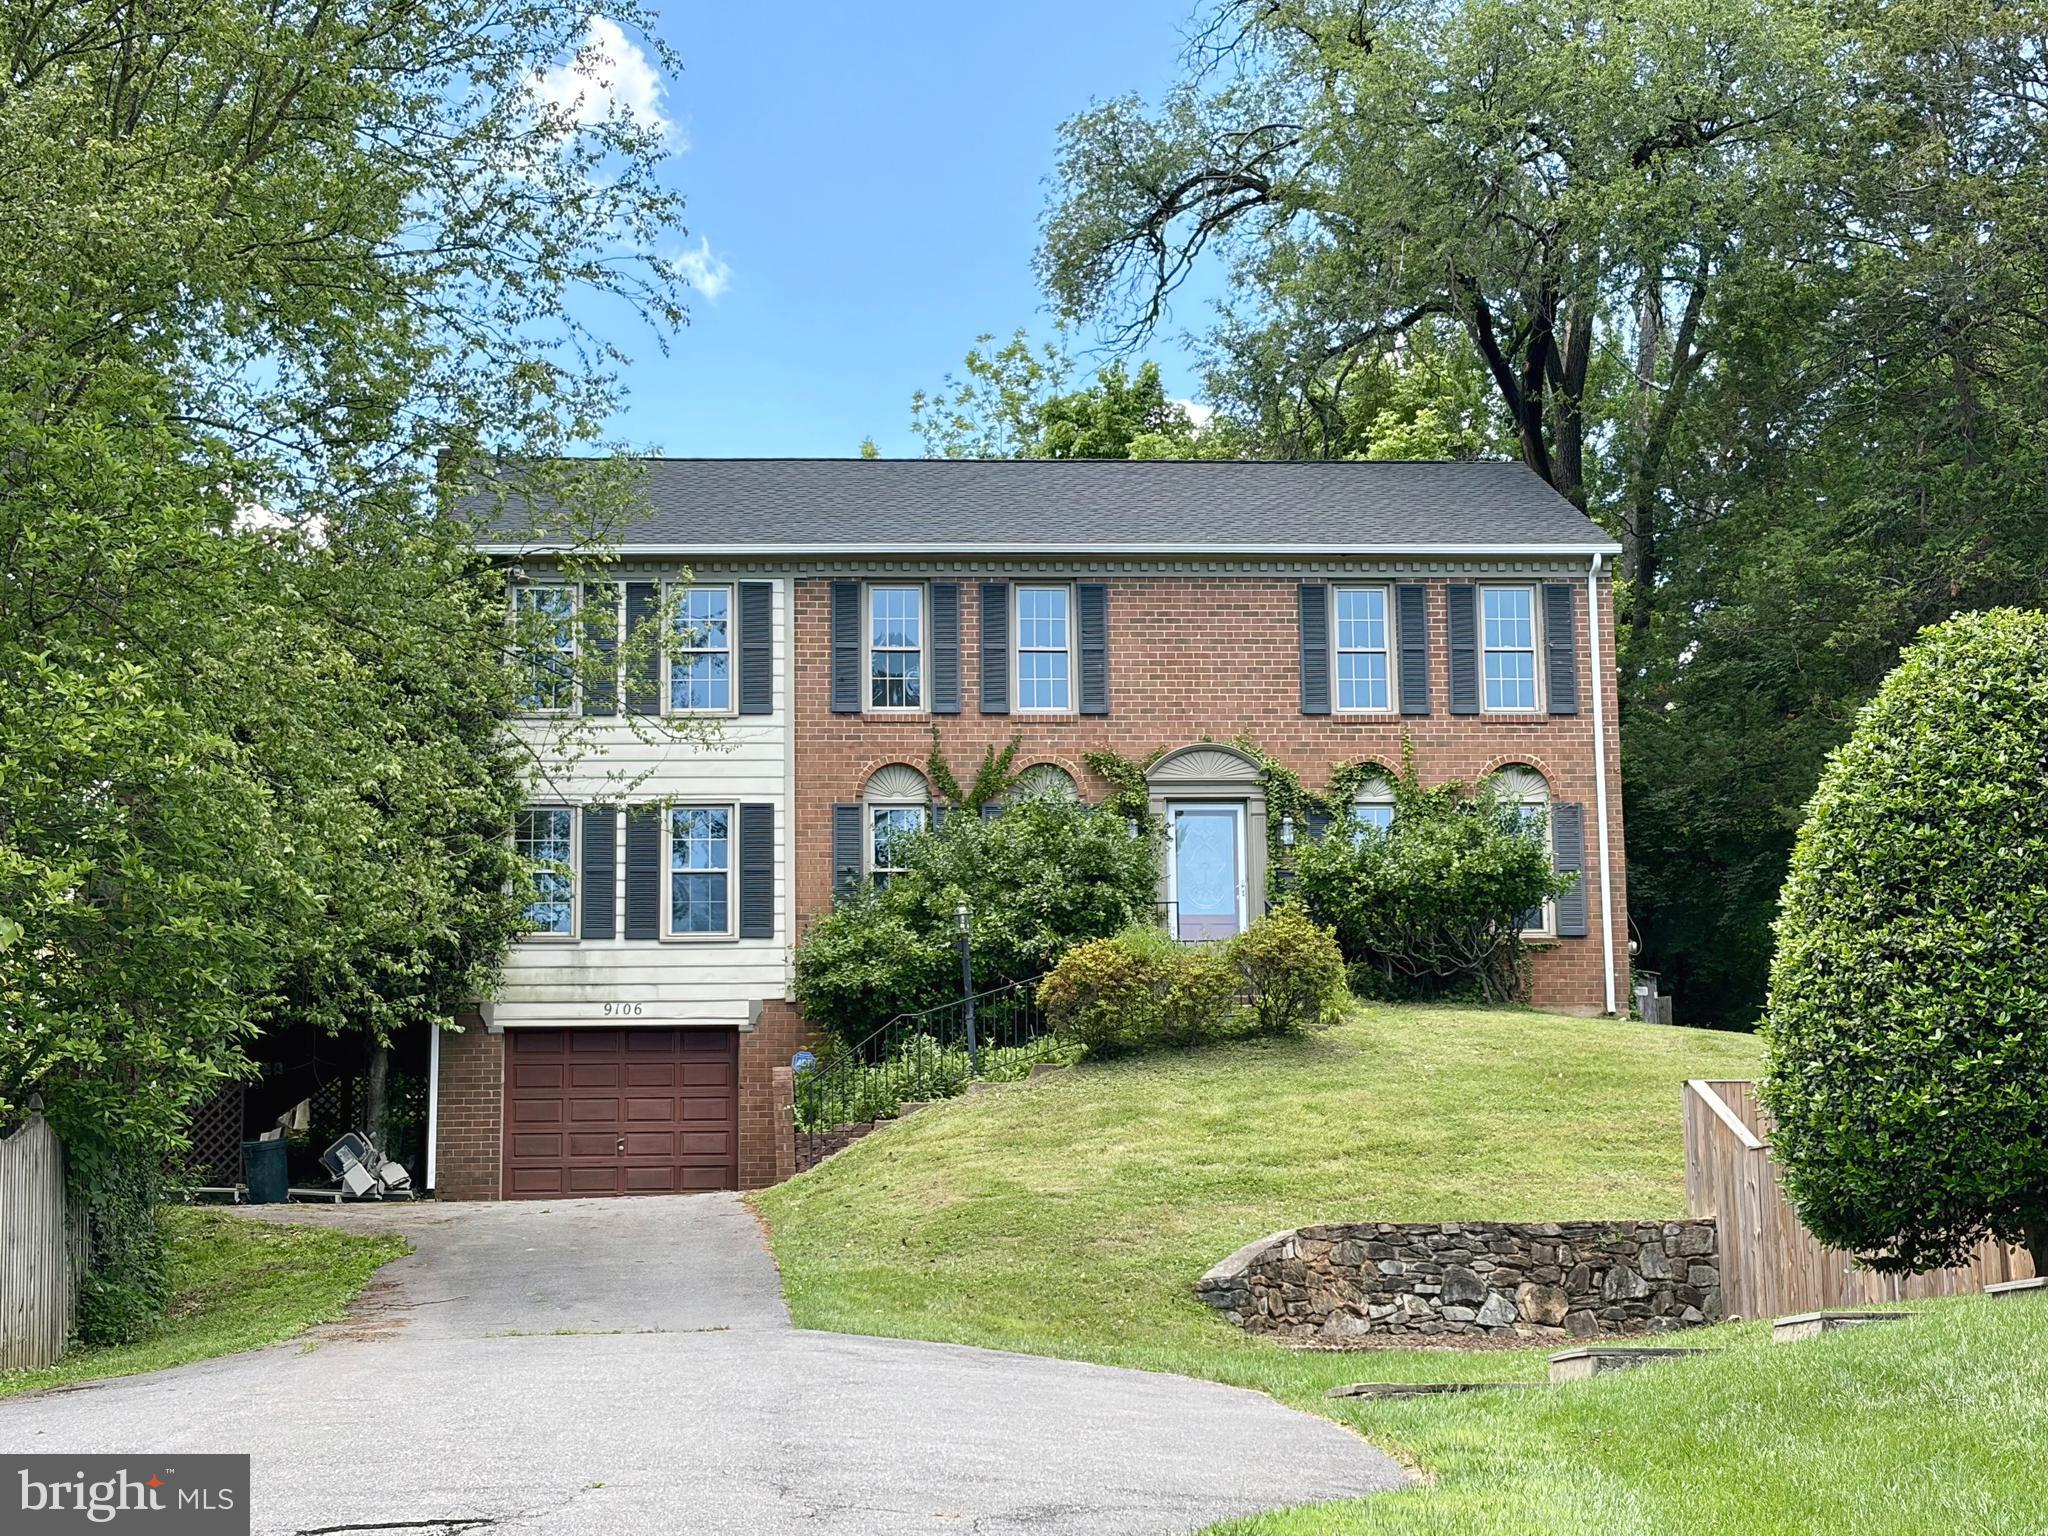
CHEVY CHASE
9106 JONES MILL ROAD
5 Beds
3 Baths
2,944 Sq.Ft.
$1,449,000
MLS#: MDMC2240992
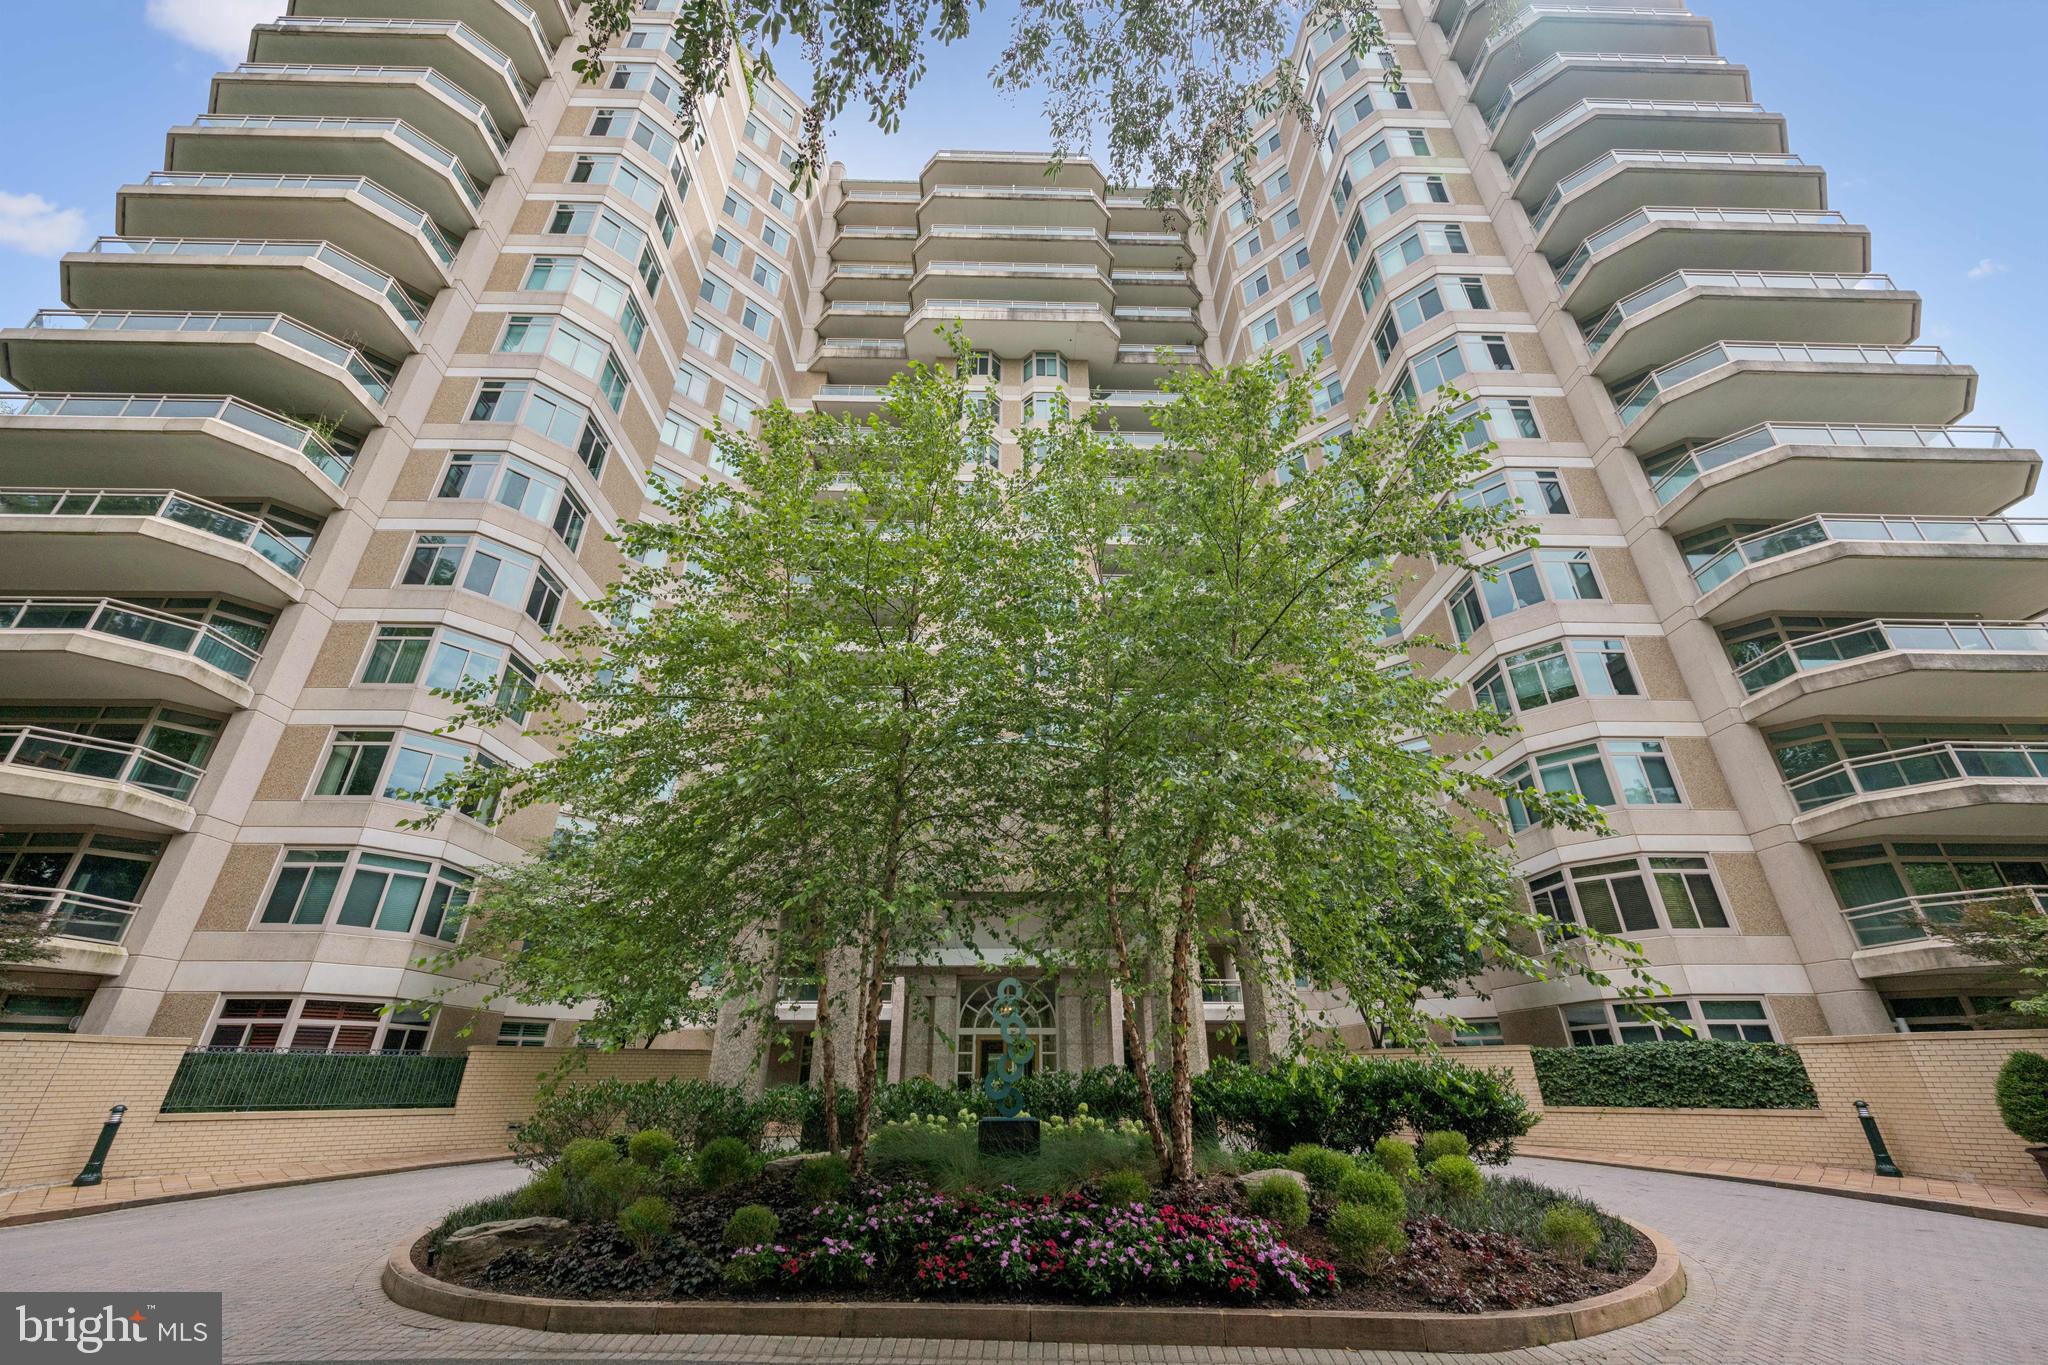
CHEVY CHASE
5630 WISCONSIN AVENUE 506
2 Beds
2 Baths
1,814 Sq.Ft.
$1,675,000
MLS#: MDMC2227558
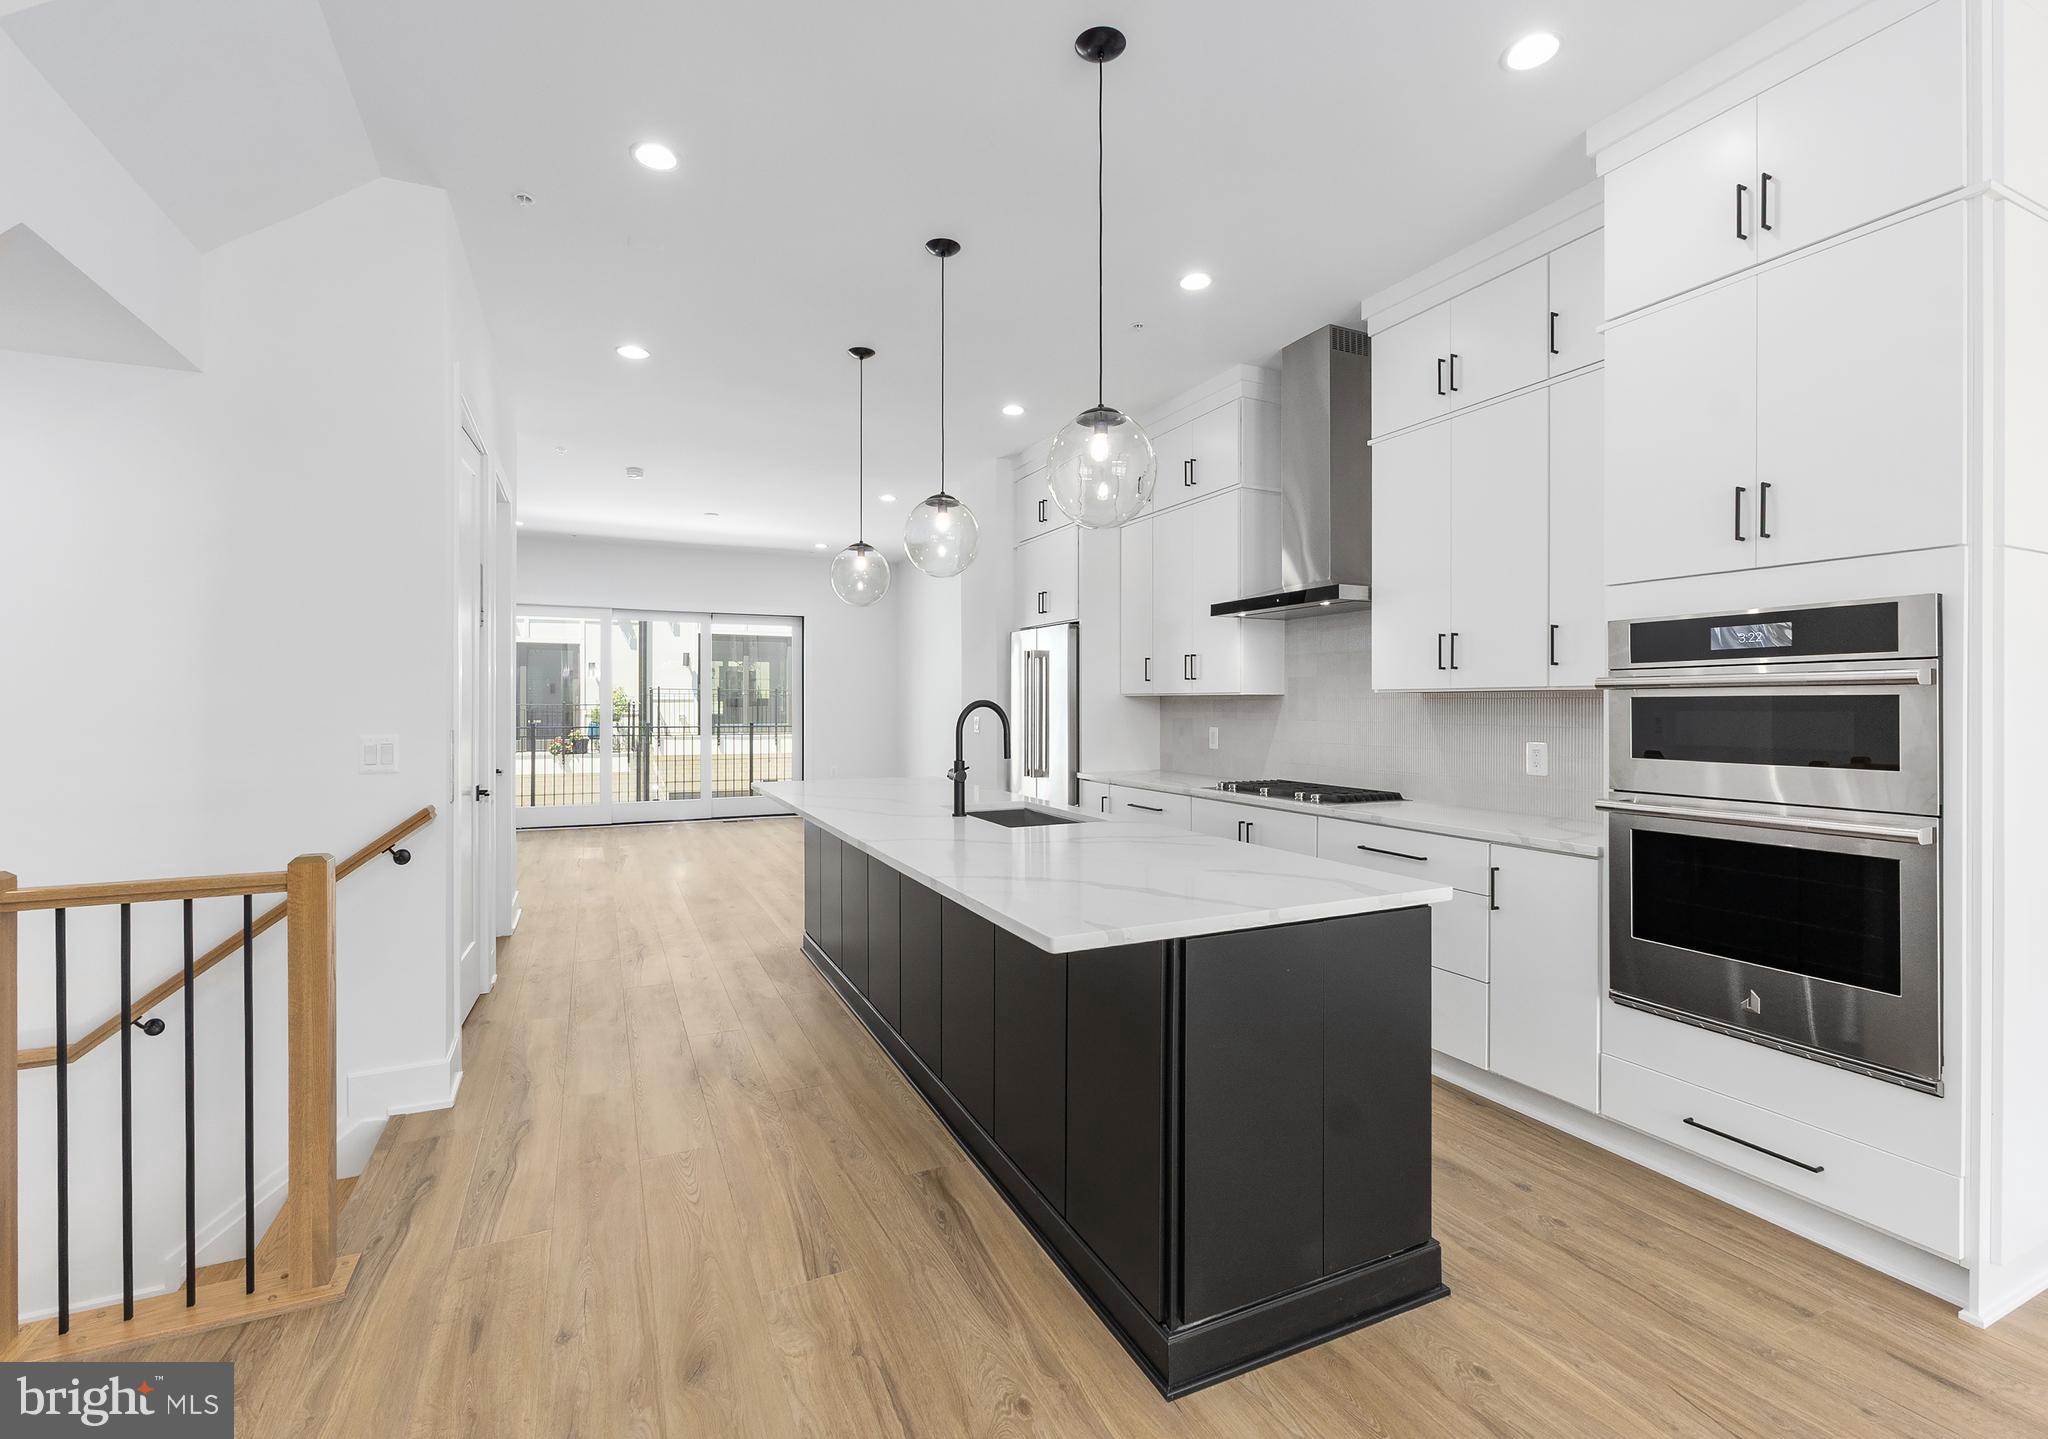
CHEVY CHASE
8622 ERDEM PLACE
3 Beds
3 Baths
2,523 Sq.Ft.
$1,275,000
MLS#: MDMC2240128
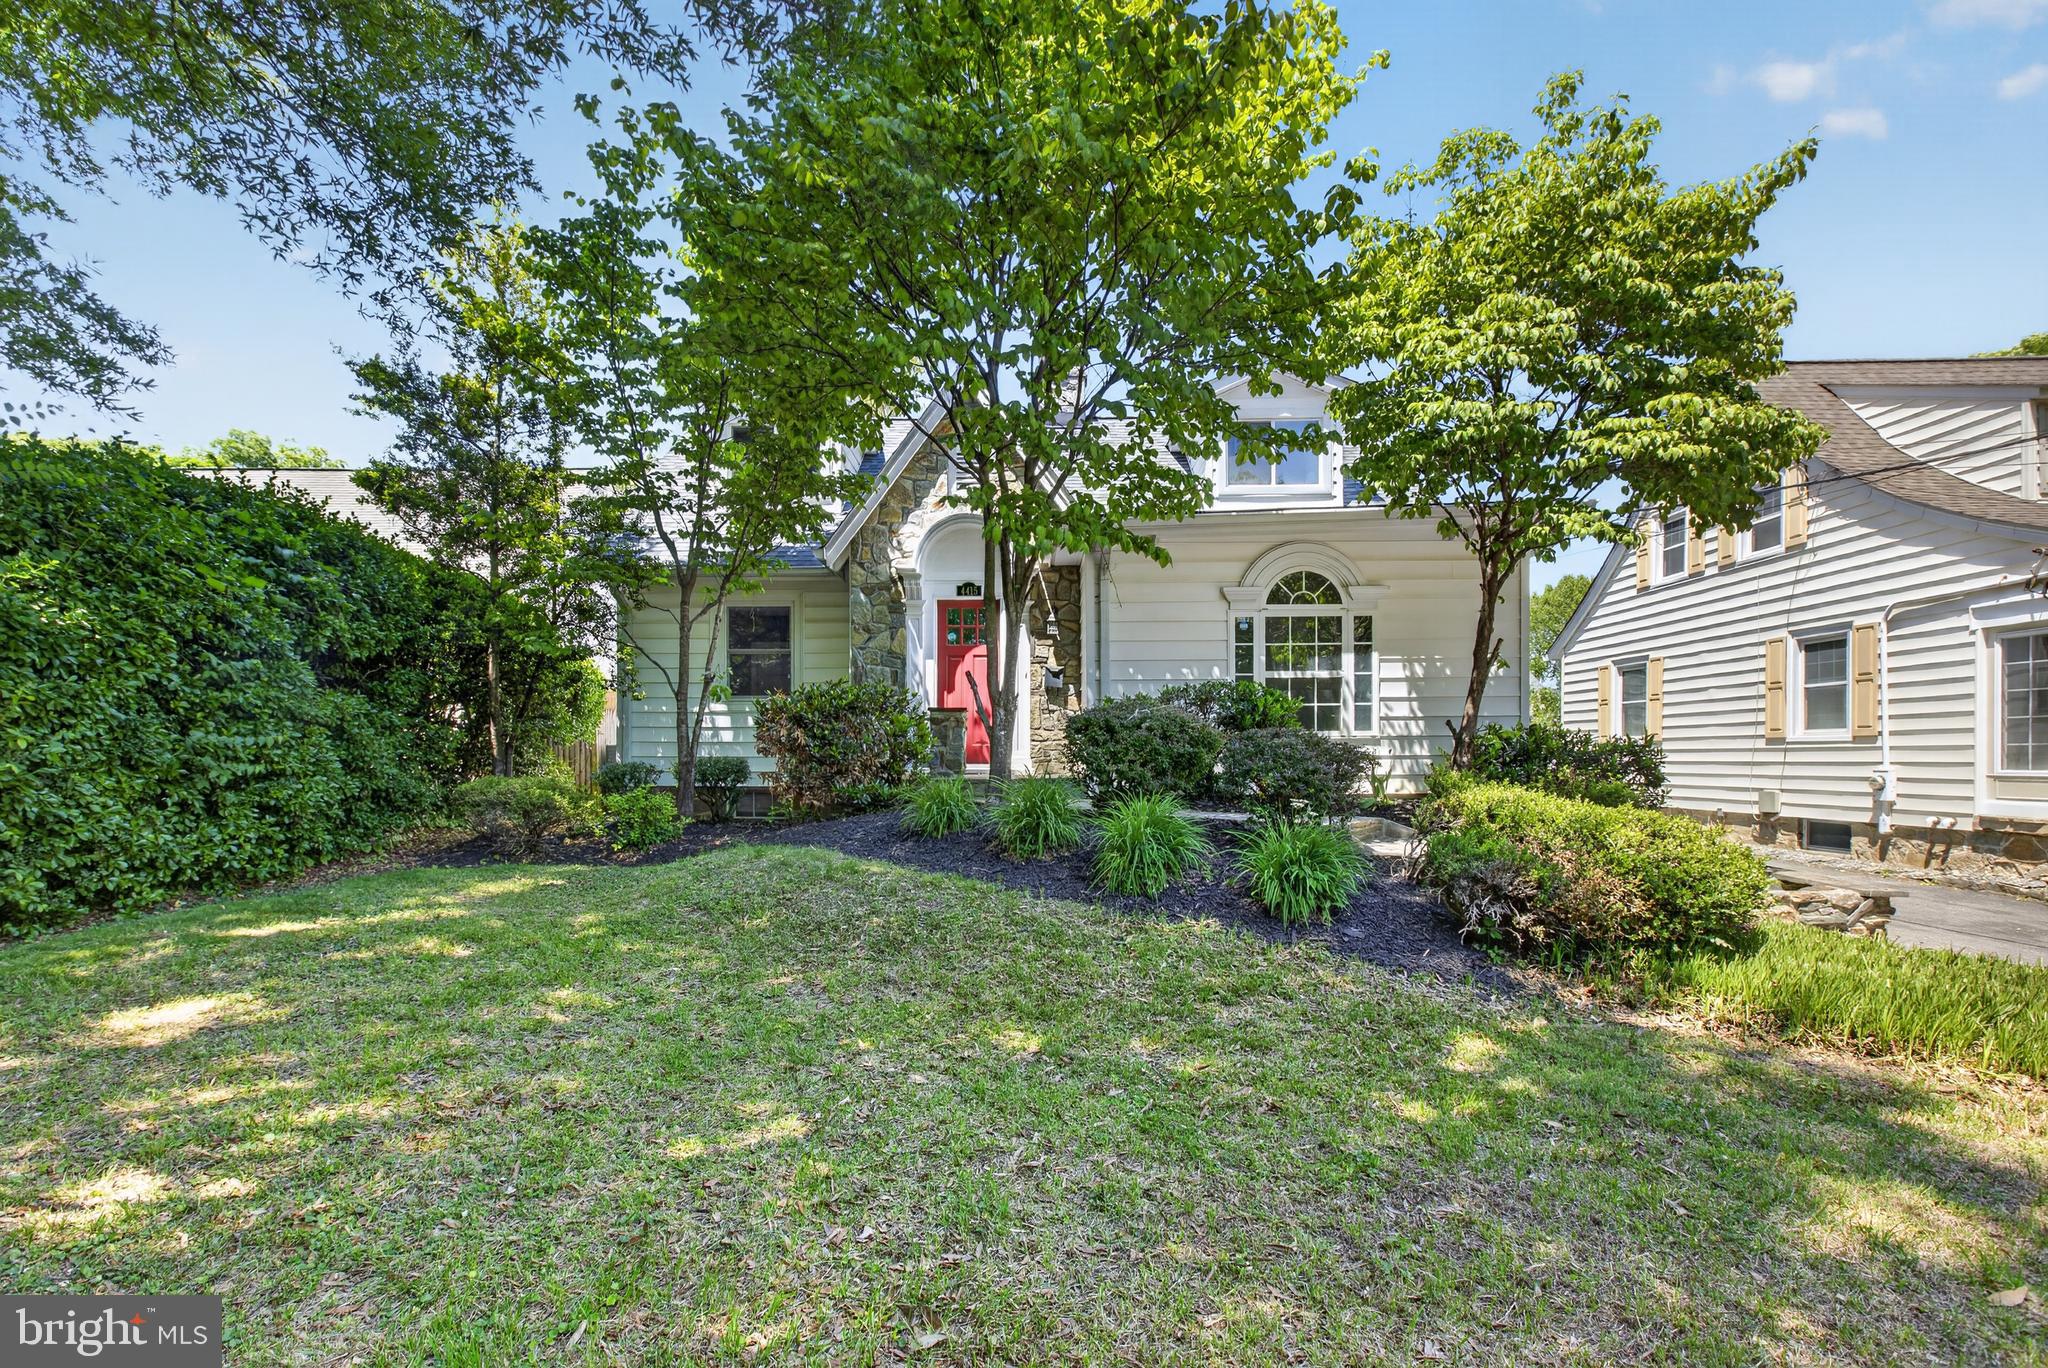
CHEVY CHASE
4415 BRADLEY LANE
6 Beds
3 Baths
3,370 Sq.Ft.
$1,799,000
MLS#: MDMC2232290

CHEVY CHASE
3201 PAULINE DRIVE
5 Beds
5 Baths
4,233 Sq.Ft.
$1,750,000
MLS#: MDMC2227592
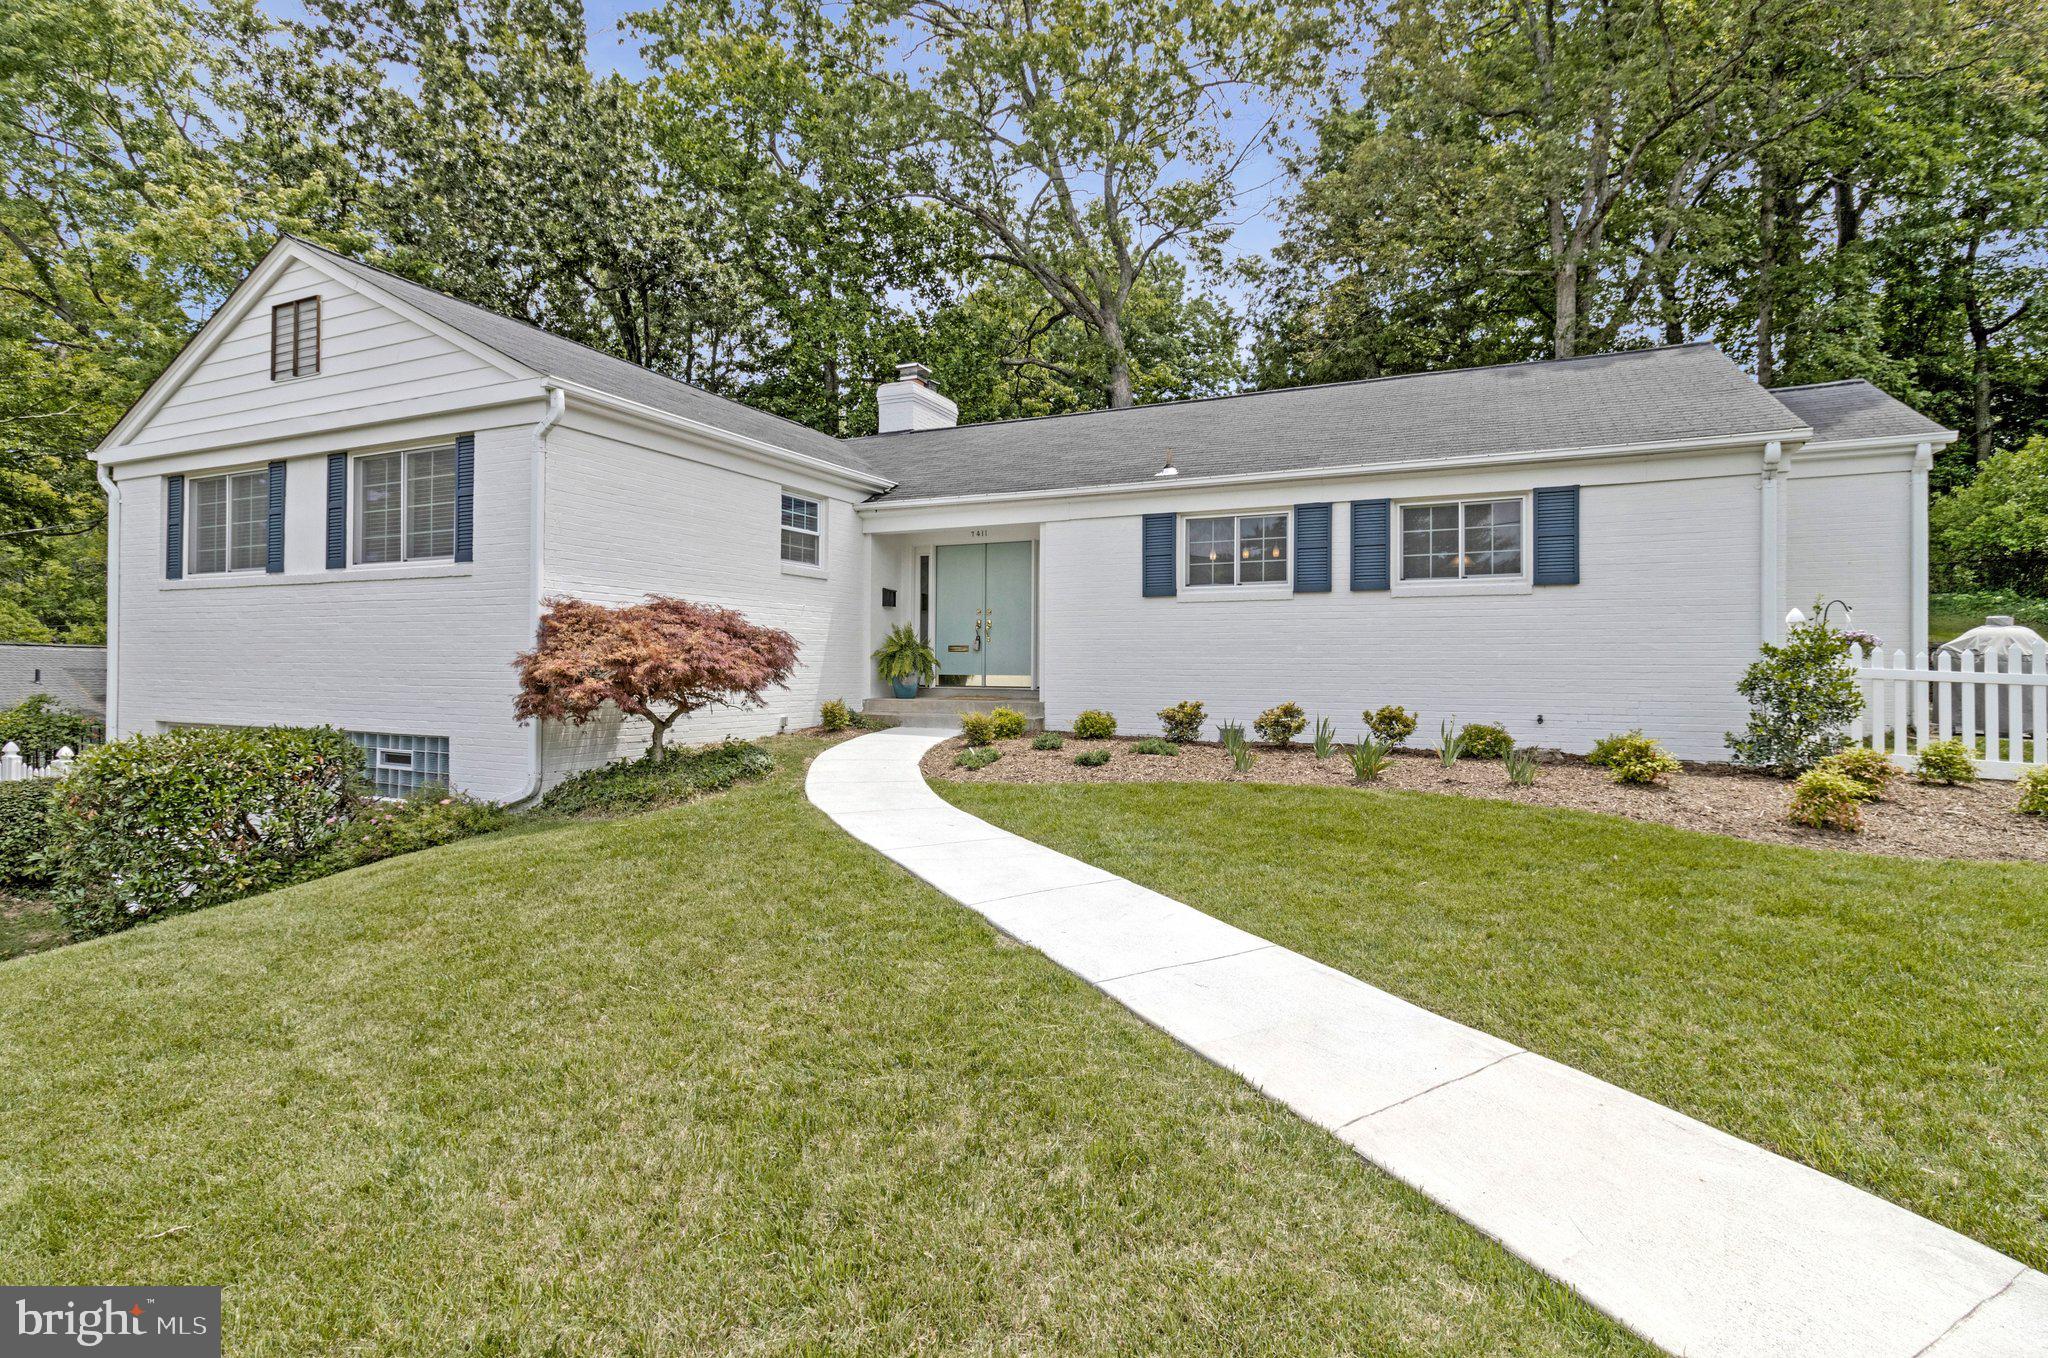
CHEVY CHASE
7411 WYNDALE LANE
3 Beds
2 Baths
2,106 Sq.Ft.
$1,249,900
MLS#: MDMC2238058
.png)