


Property
Beds
4
Full Baths
3
1/2 Baths
1
Year Built
2016
Sq.Footage
2,478
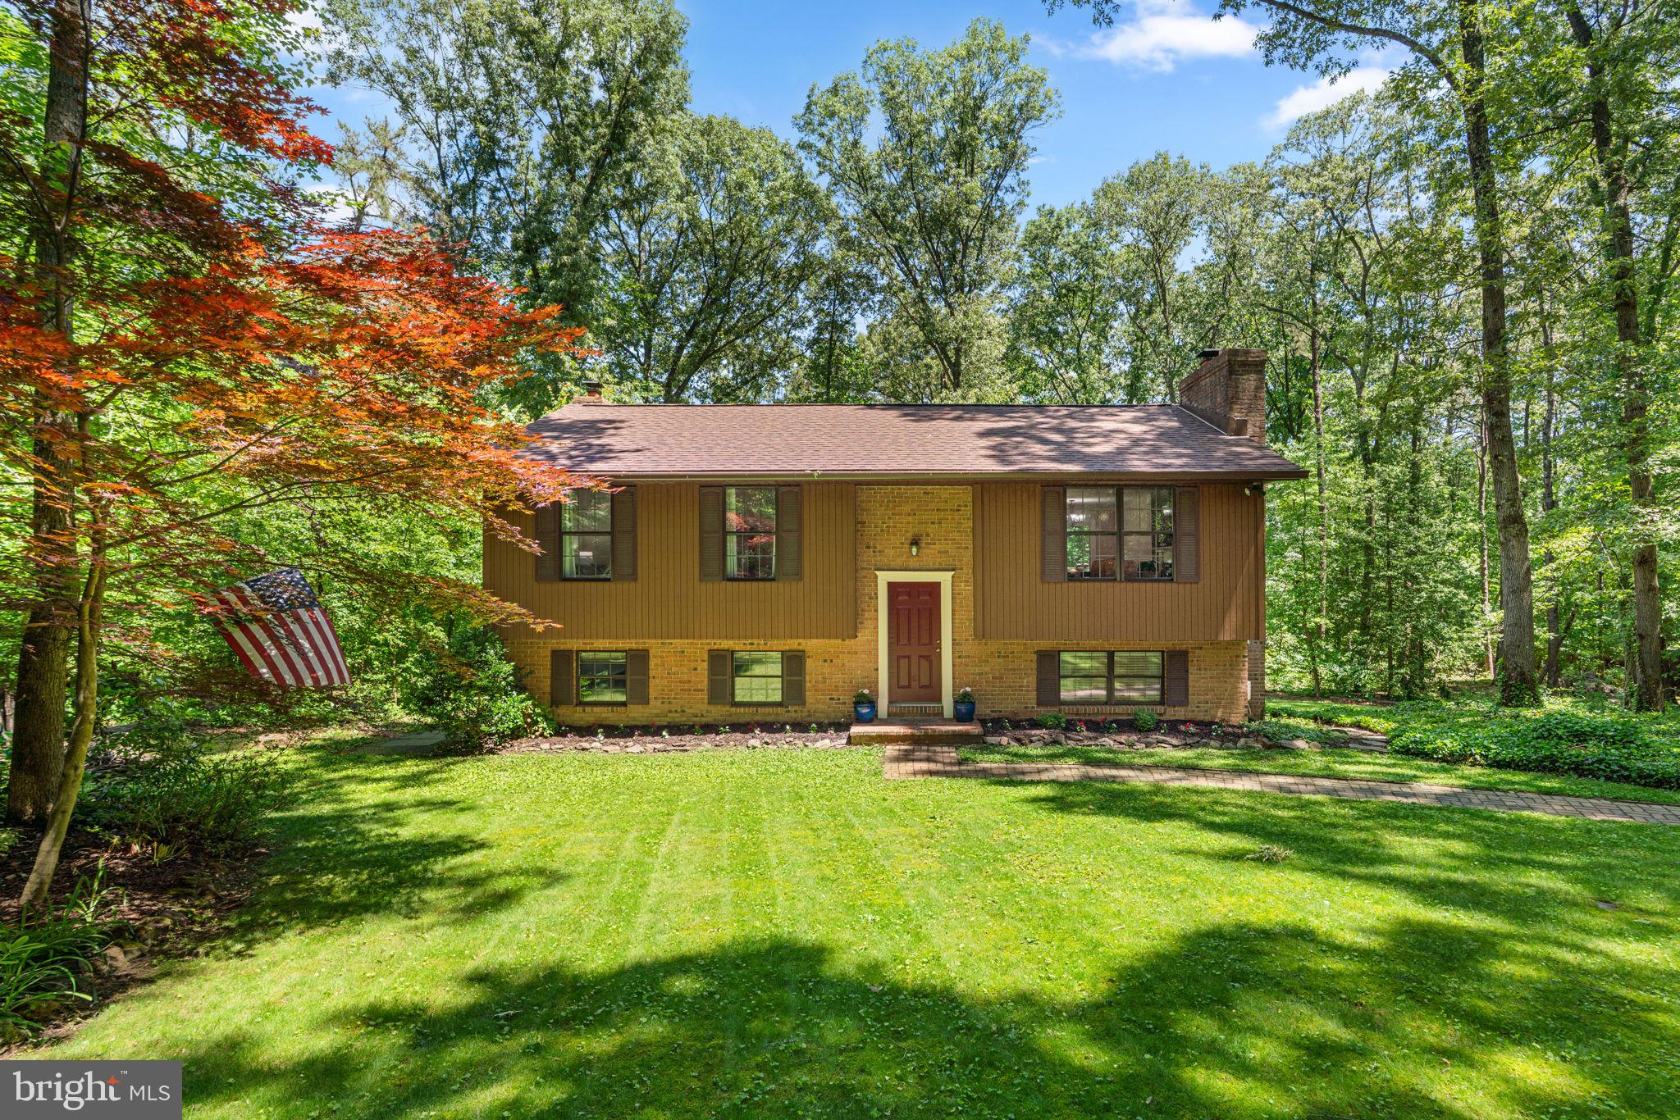
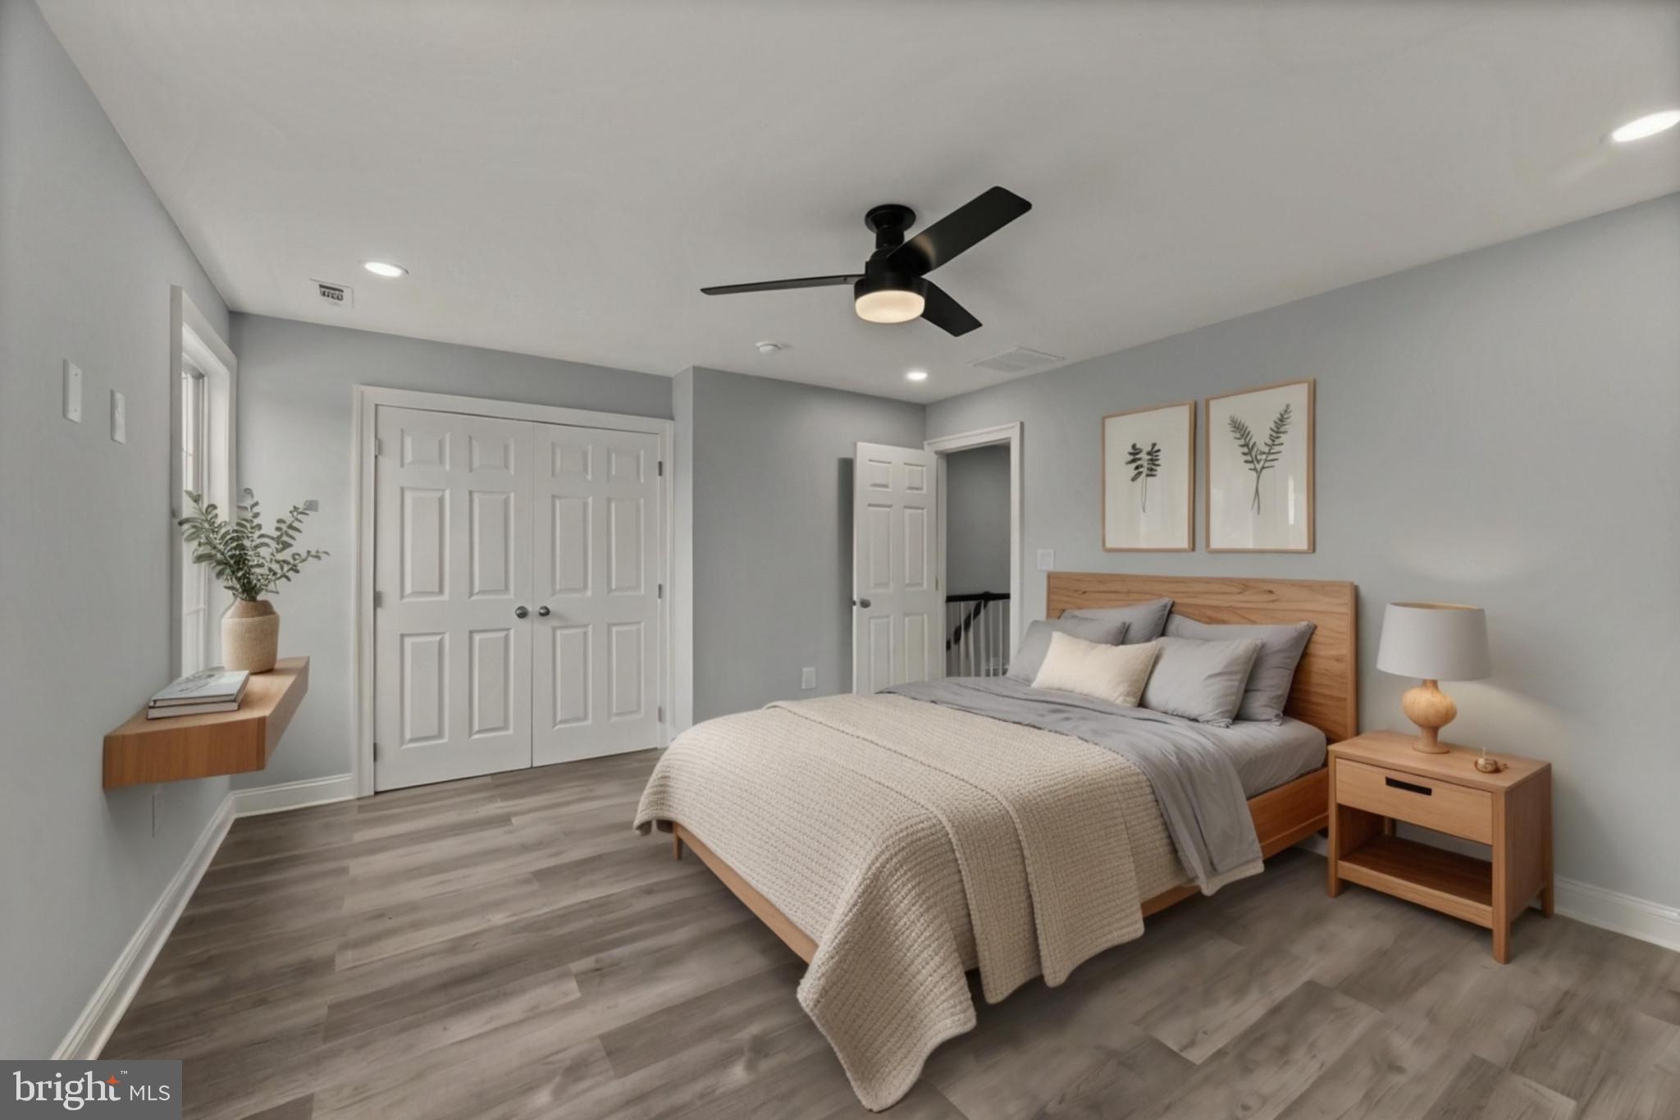
Welcome home to this beautifully maintained 4-bedroom, 3.5-bath home nestled in the sought-after, water-privileged community of Boulevard Park. From the moment you step inside, you’ll appreciate the attention to detail and numerous upgrades throughout. The heart of the home is the stunning kitchen, featuring stainless steel appliances, granite countertops, a crisp white tile backsplash, upgraded cabinetry, recessed lighting, and plenty of space for cooking and entertaining. The open-concept living and dining areas create a warm and inviting atmosphere, perfect for everyday living or hosting family and friends. Just off the dining room, step outside onto the spacious deck overlooking the expansive backyard. Upstairs, the impressive primary suite offers tray ceilings, a large walk-in closet, and a spa-like ensuite bath complete with dual vanities, a soaking tub, and a separate shower. Two additional generously sized bedrooms, a full hall bath, and the convenience of an upper-level laundry room complete the second floor. The finished lower level provides exceptional flexibility with a fourth bedroom, full bathroom, spacious family room, walk-out access to the side and backyard, and abundant storage space—ideal for guests, a home office, or multi-generational living. One of this property’s most unique features is that it includes the adjacent lots, providing approximately half an acre of outdoor space to enjoy, garden, entertain, or simply relax. Residents also have the option to join the voluntary HOA, offering access to the community clubhouse, private beaches, and boat ramp—making it easy to embrace the Chesapeake Bay lifestyle. This exceptional home combines space, style, and an unbeatable community setting. Don’t miss the opportunity to make it yours!
Features & Amenities
Interior
-
Other Interior Features
Ceiling Fan(s), Kitchen Island, Recessed Lighting, Walk-In Closet(s), High Ceilings, Tray Ceiling(s), Crown Molding, Open Floorplan
-
Total Bedrooms
4
-
Bathrooms
3
-
1/2 Bathrooms
1
-
Above Grade Finished Area
1752.0
-
Basement YN
YES
-
Cooling YN
YES
-
Cooling
Central Air, Ceiling Fan(s), Electric
-
Fireplace YN
YES
-
Heating YN
YES
-
Heating
Exhaust Fan, Electric, Heat Pump
-
Pet friendly
N/A
Exterior
-
Garage
Yes
-
Garage spaces
1
-
Construction Materials
Vinyl Siding
-
Parking
Garage, Attached
-
Patio and Porch Features
Deck
-
Pool
No
-
Waterfront YN
NO
Area & Lot
-
Lot Size(acres)
0.26
-
Lot Size(square feet)
11,500
-
Property Type
Residential
-
Property Sub Type
Single Family Residence
-
Architectural Style
Colonial
Price
-
Sales Price
$660,000
-
Tax Amount
$4,773
-
Financing Options
Cash, Conventional, FHA, VA
-
Sq. Footage
2,478
-
Price/SqFt
$266
HOA
-
Association
No
School District
-
Elementary School
BODKIN
-
Middle School
CHESAPEAKE BAY
-
High School
CHESAPEAKE
Property Features
-
New Construction
NO
-
Foundation Details
Other
-
Senior Community YN
NO
-
Sewer
Septic Tank
-
Tax Lot
1
-
Water Source
Well
Schedule a Showing
Showing scheduled successfully.
Mortgage calculator
Estimate your monthly mortgage payment, including the principal and interest, property taxes, and HOA. Adjust the values to generate a more accurate rate.
Your payment
Principal and Interest:
$
Property taxes:
$
HOA fees:
$
Total loan payment:
$
Total interest amount:
$
Location
County
ANNE ARUNDEL
Elementary School
BODKIN
Middle School
CHESAPEAKE BAY
High School
CHESAPEAKE
Listing Courtesy of Carrie Vaught , Keller Williams Flagship
RealHub Information is provided exclusively for consumers' personal, non-commercial use, and it may not be used for any purpose other than to identify prospective properties consumers may be interested in purchasing. All information deemed reliable but not guaranteed and should be independently verified. All properties are subject to prior sale, change or withdrawal. RealHub website owner shall not be responsible for any typographical errors, misinformation, misprints and shall be held totally harmless.

AGENT
Lynn Rambler
Call Lynn today to schedule a private showing.

* Listings on this website come from the FMLS IDX Compilation and may be held by brokerage firms other than the owner of this website. The listing brokerage is identified in any listing details. Information is deemed reliable but is not guaranteed. If you believe any FMLS listing contains material that infringes your copyrighted work please click here to review our DMCA policy and learn how to submit a takedown request.© 2024 FMLS.
Related Properties
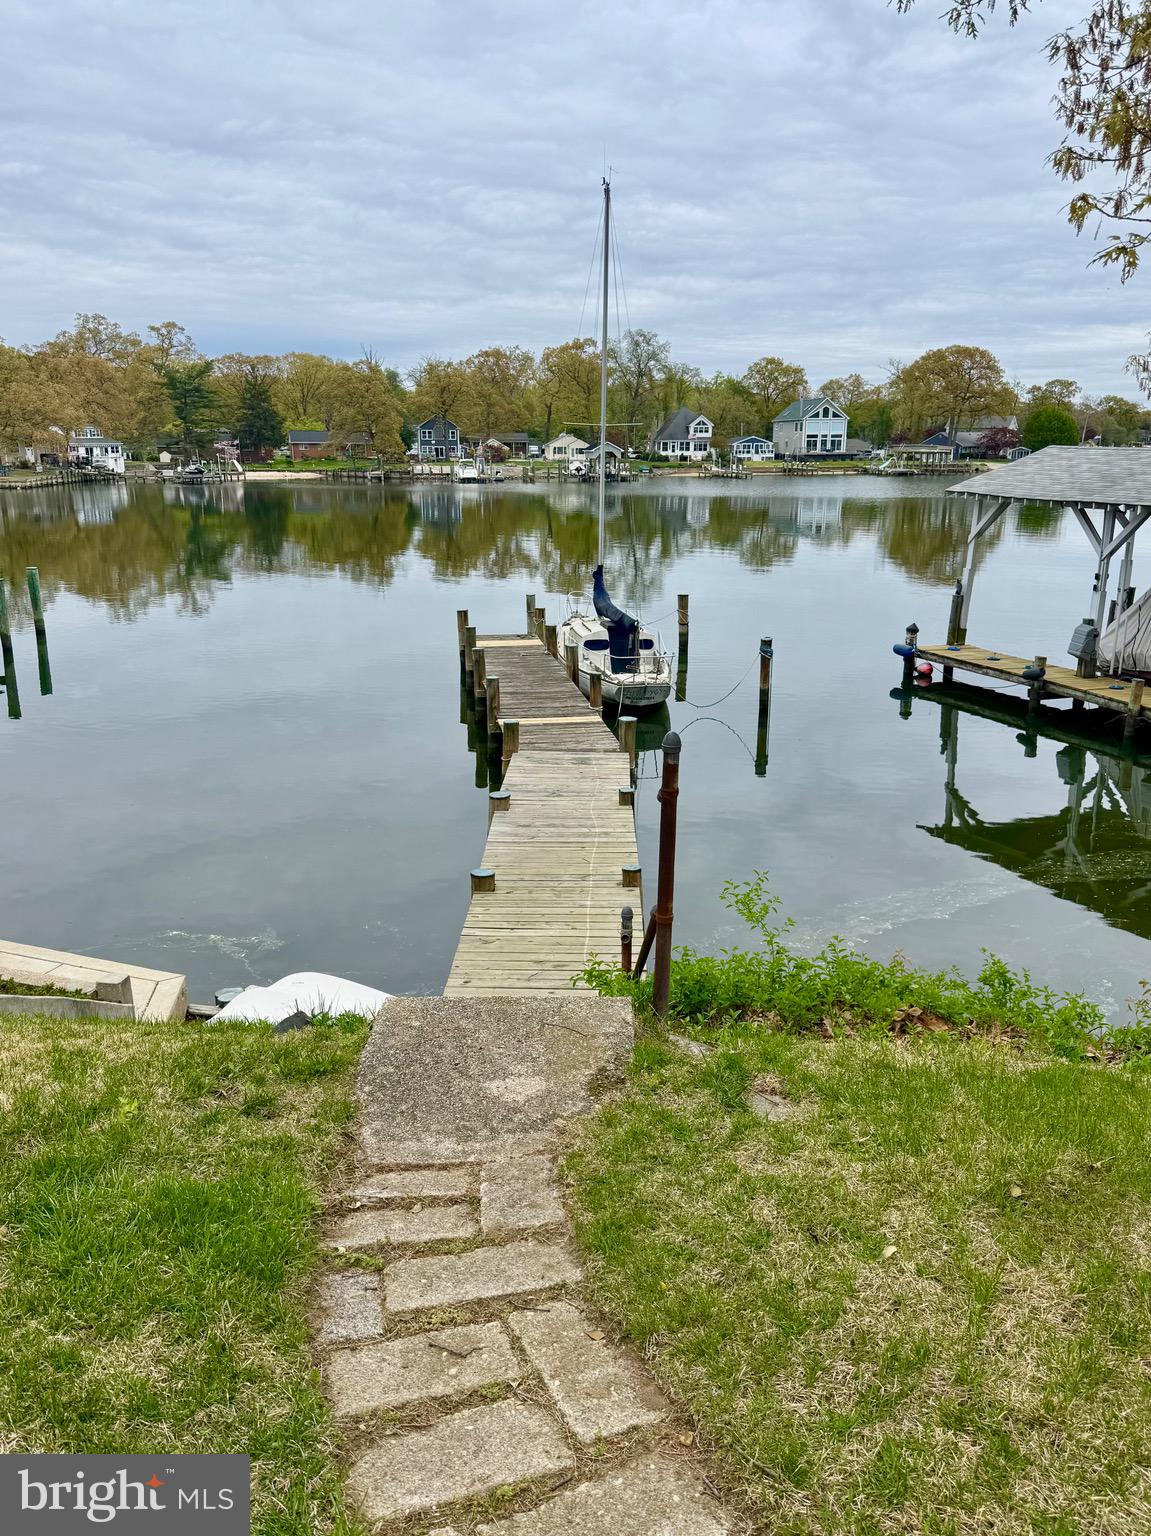
PASADENA
1930 CEDAR ROAD
3 Beds
1 Baths
1,656 Sq.Ft.
$700,000
MLS#: MDAA2118390
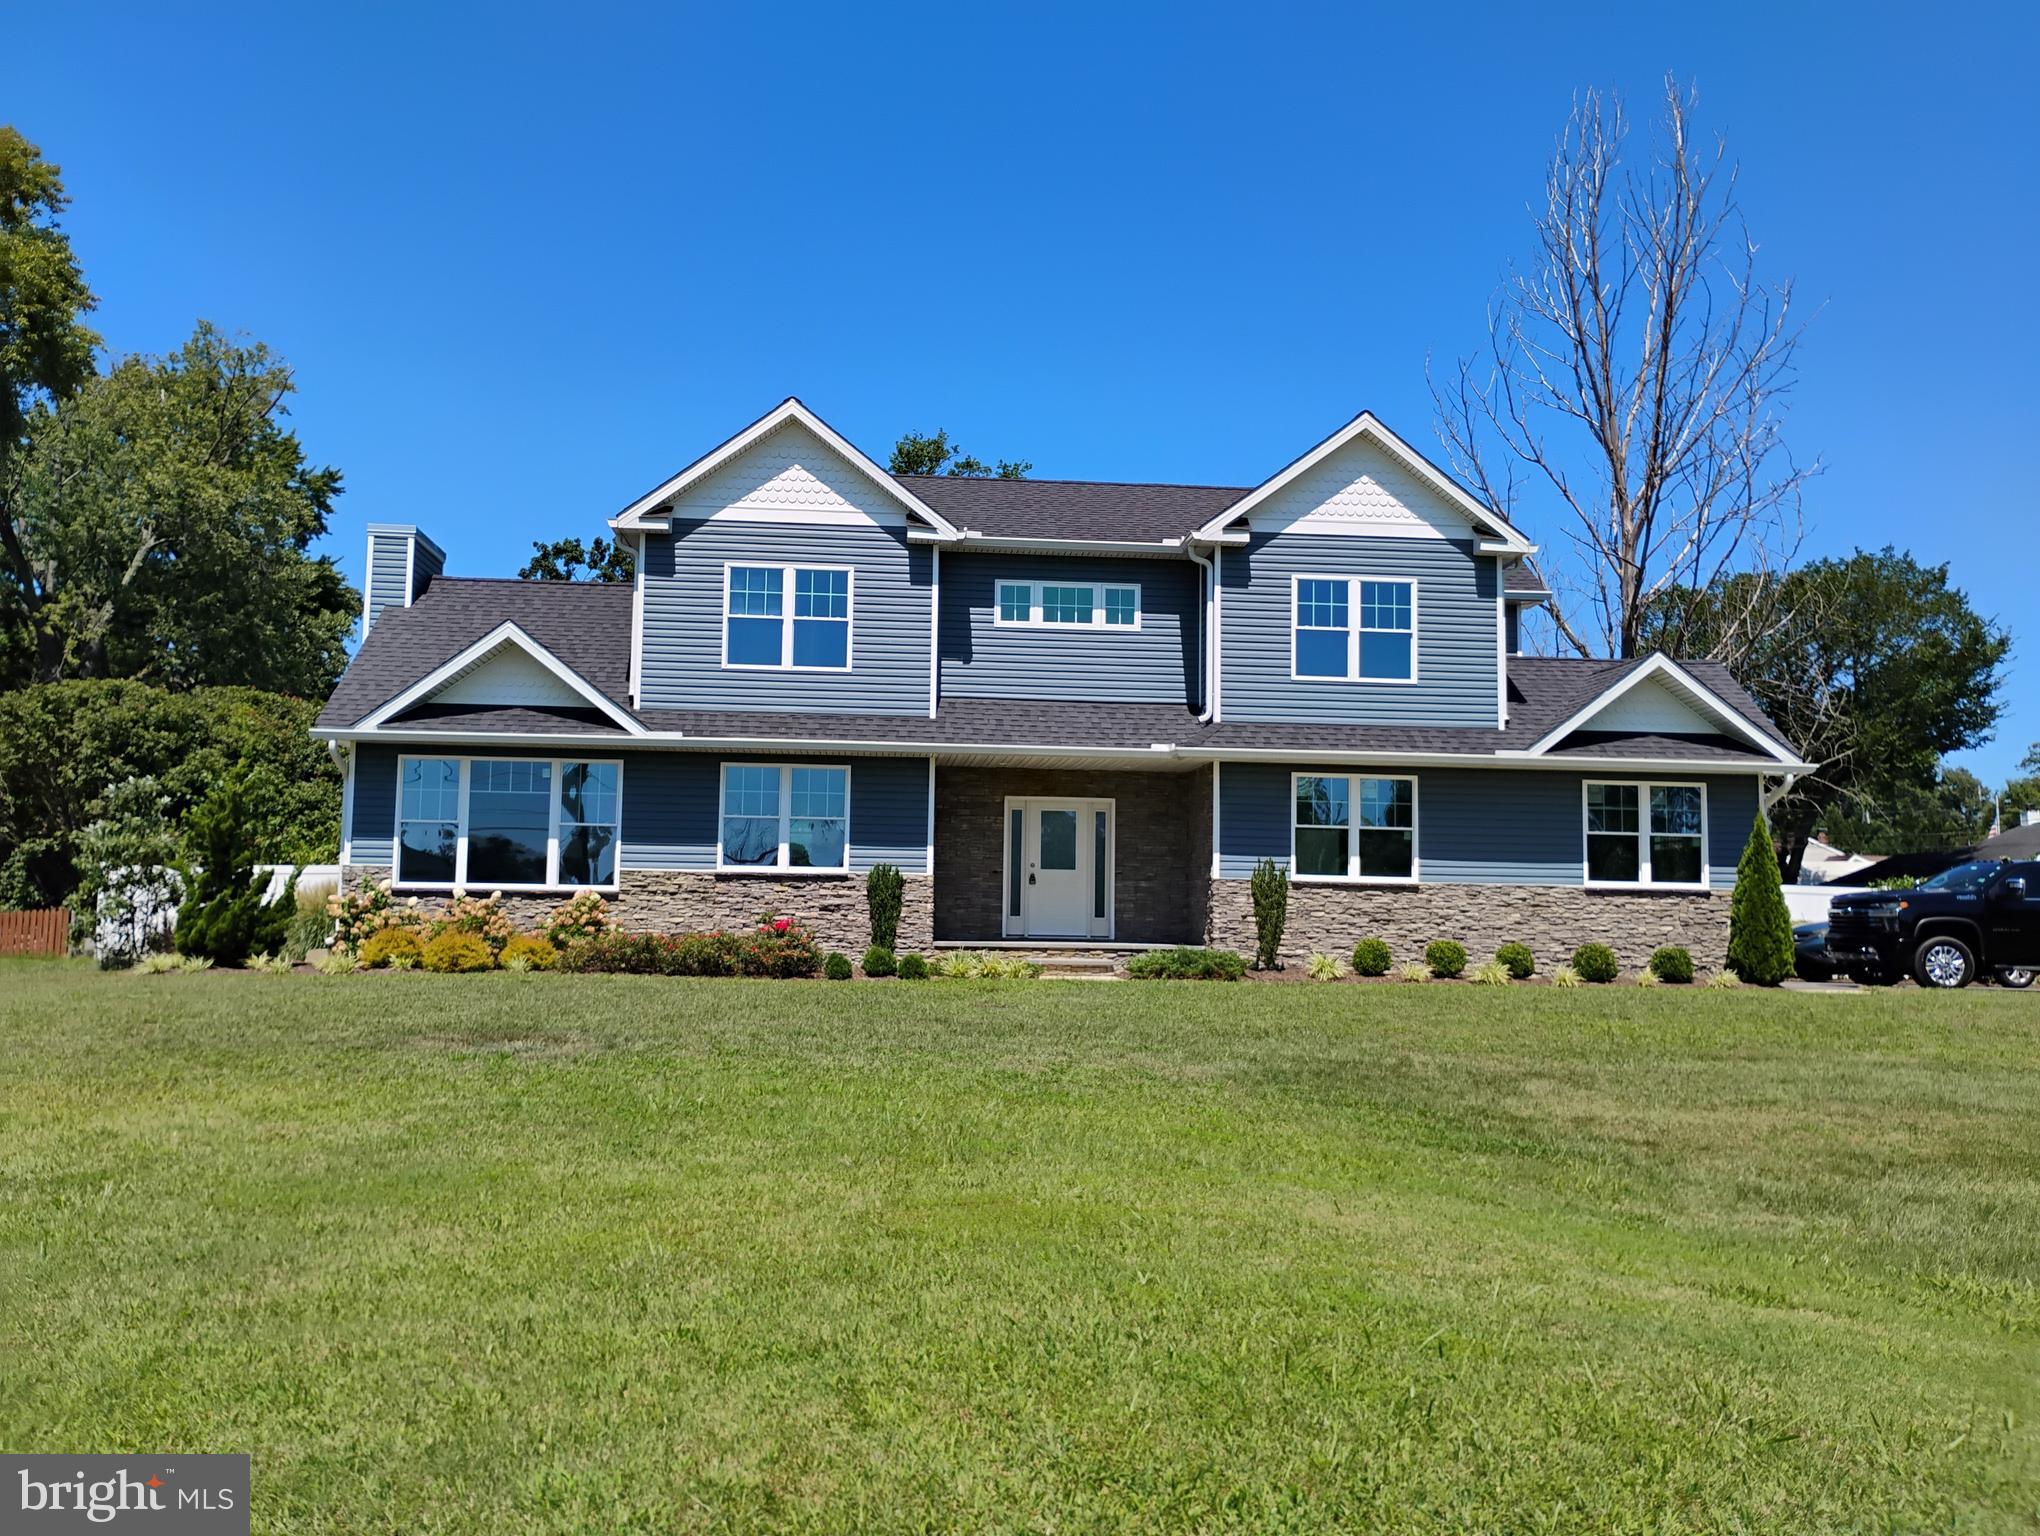
PASADENA
342 BEACH AVENUE
3 Beds
2 Baths
1,768 Sq.Ft.
$675,000
MLS#: MDAA2123274
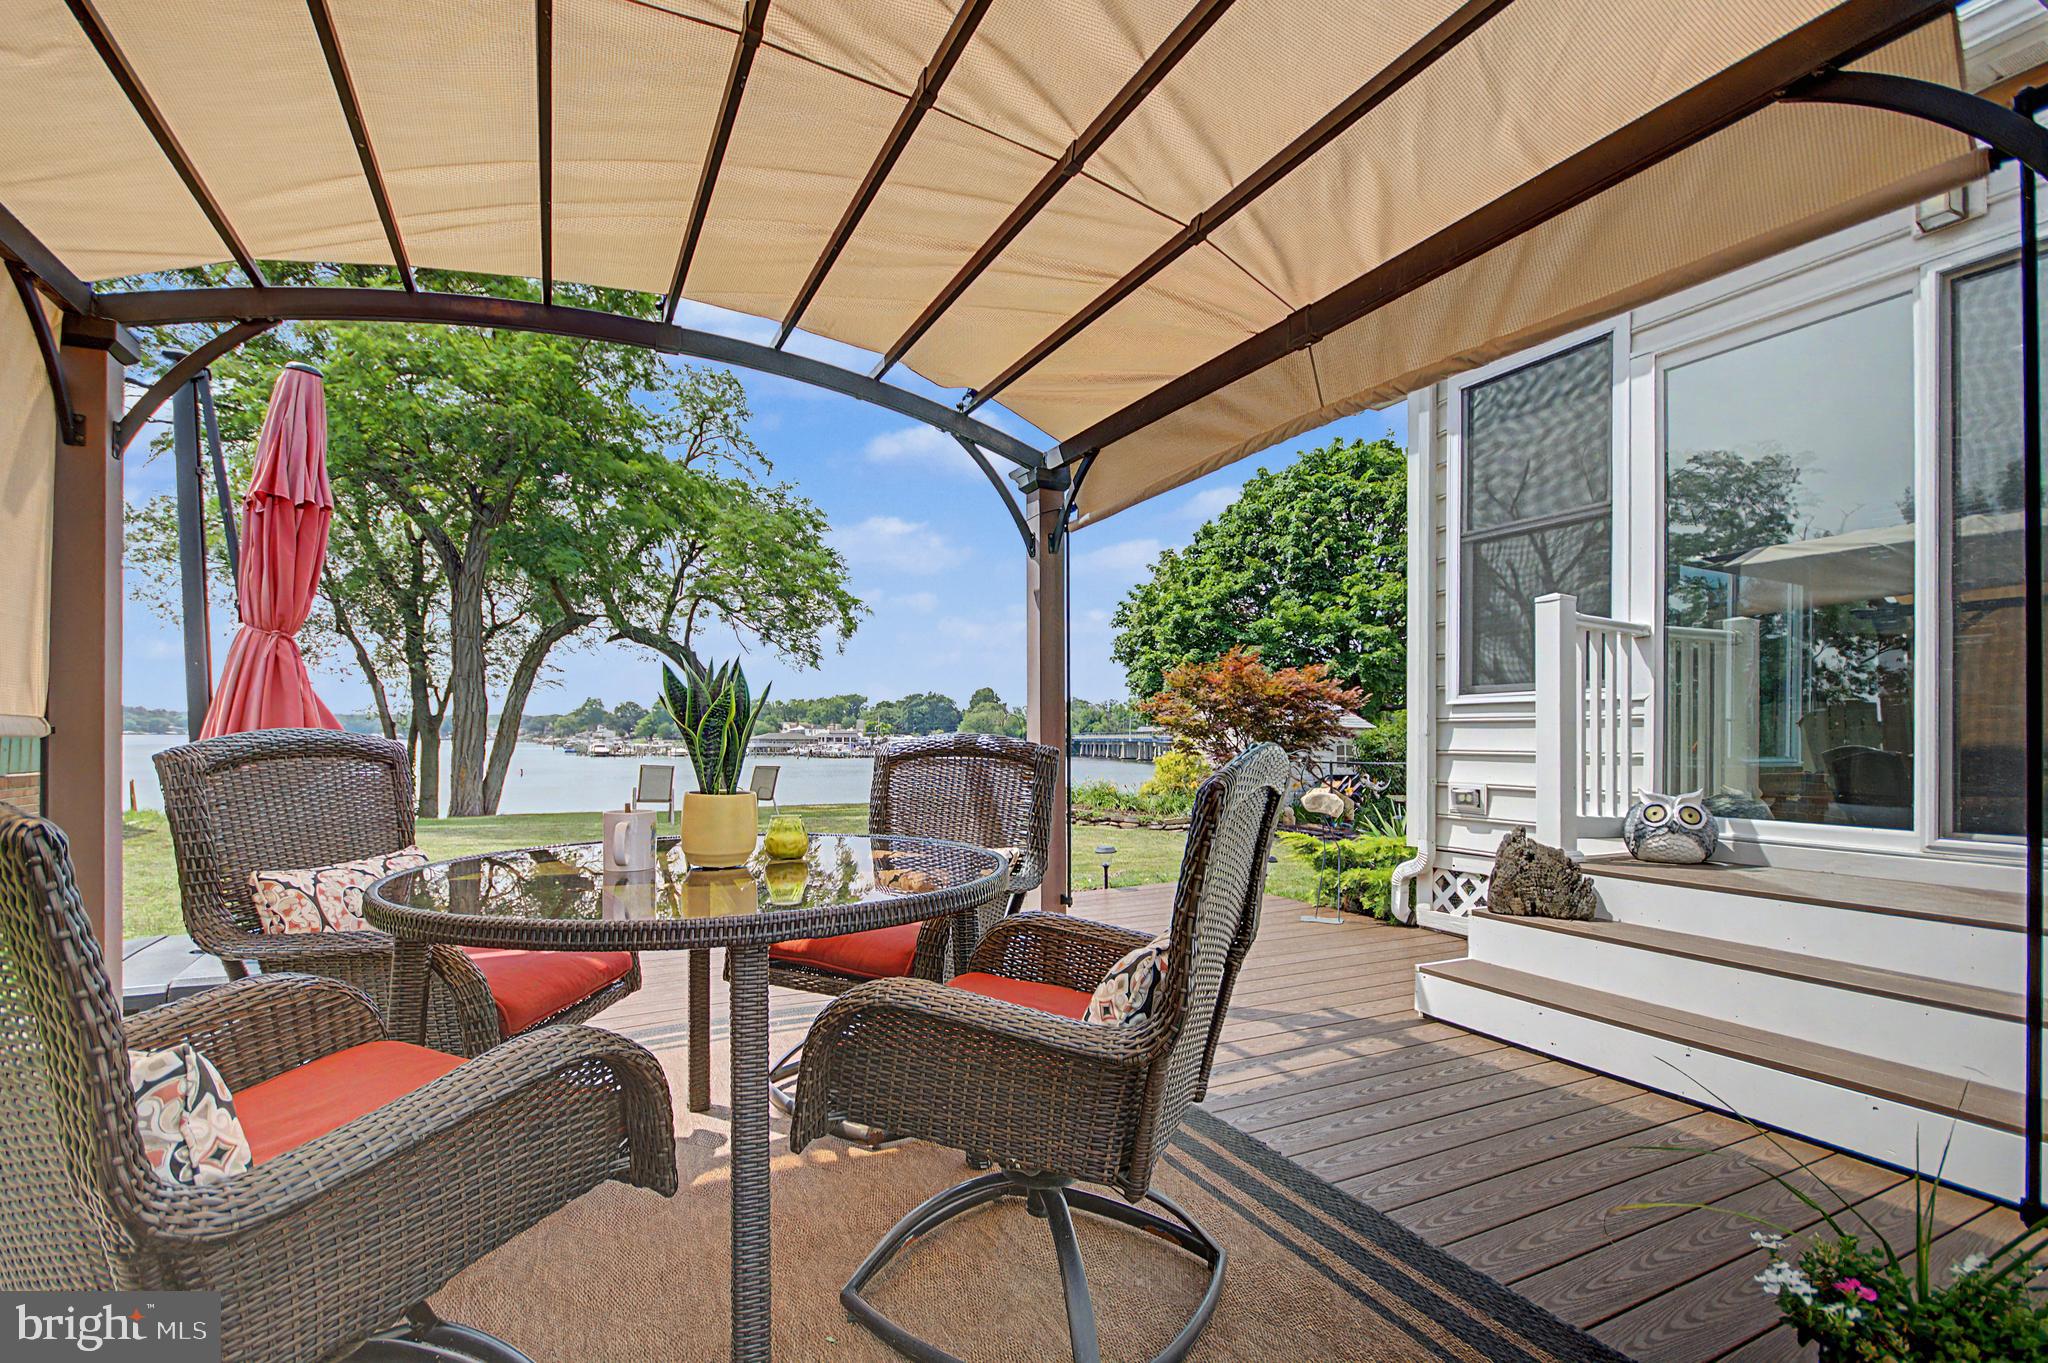
PASADENA
8 GRANADA ROAD
3 Beds
2 Baths
1,900 Sq.Ft.
$624,900
MLS#: MDAA2150018
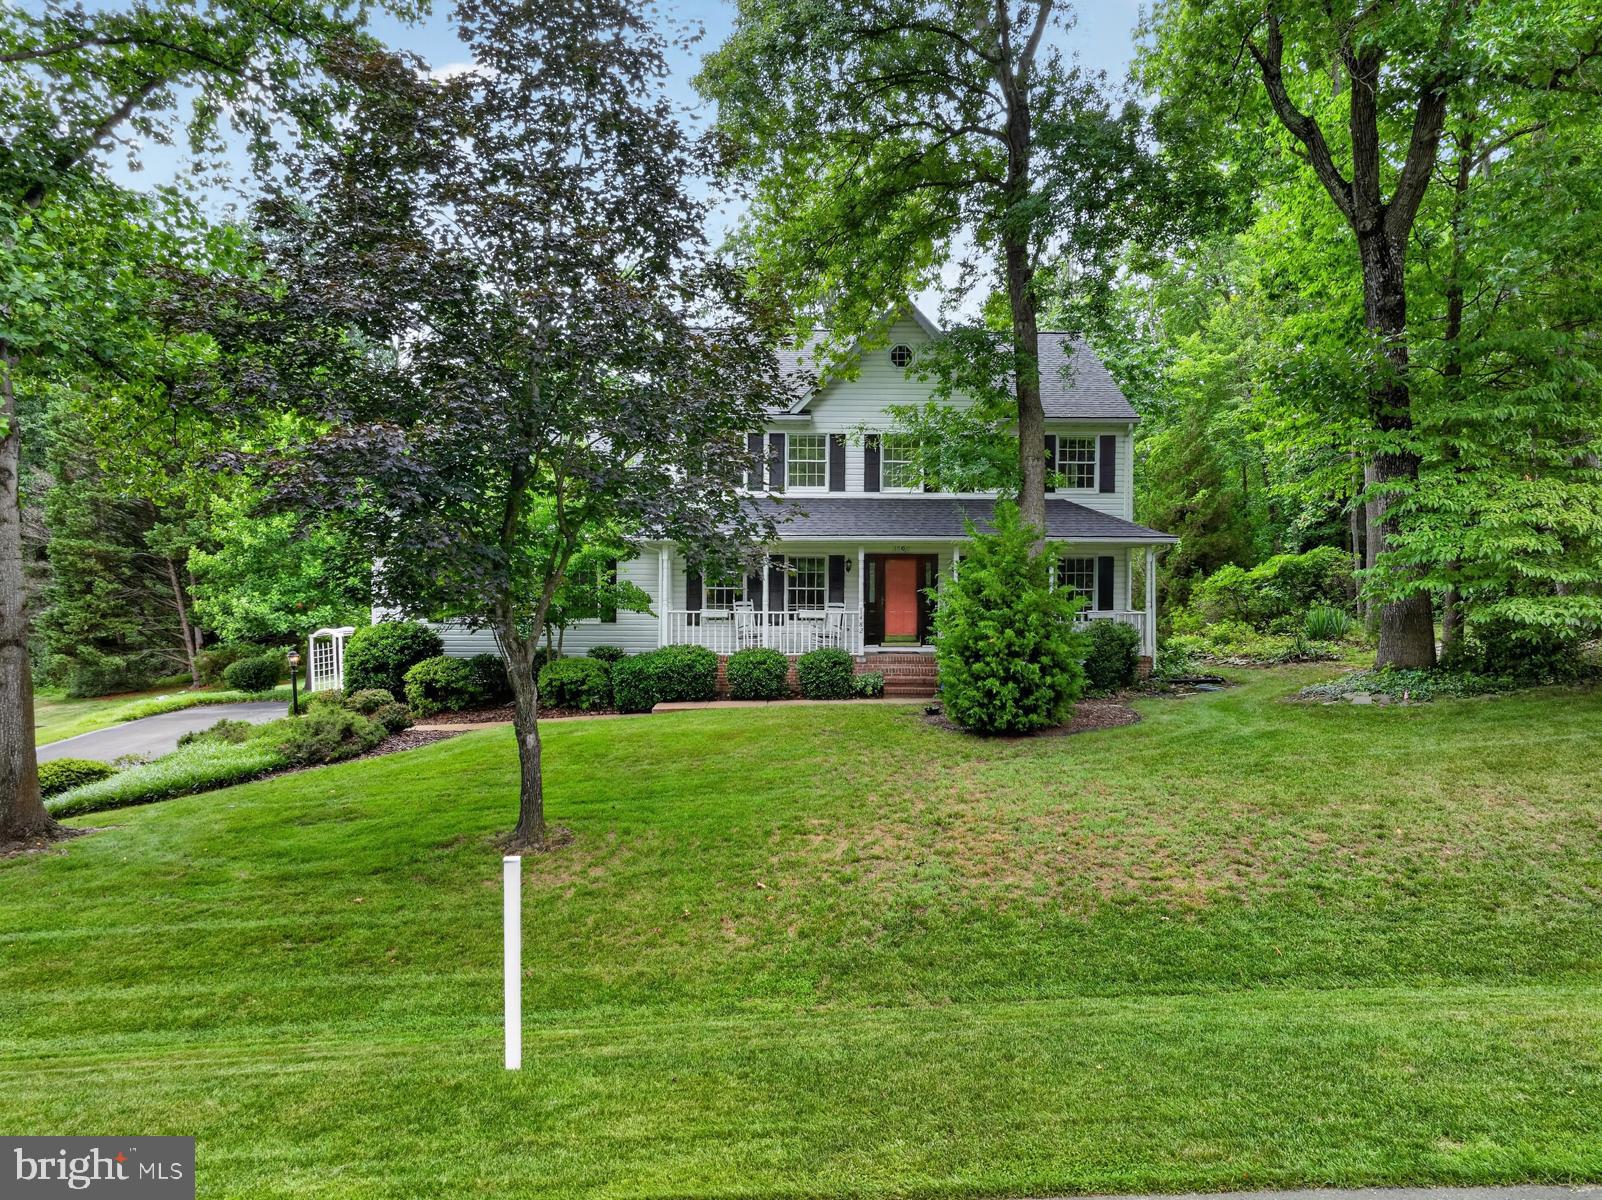
PASADENA
1482 WESTCLIFF DRIVE
4 Beds
3 Baths
3,013 Sq.Ft.
$745,000
MLS#: MDAA2148096
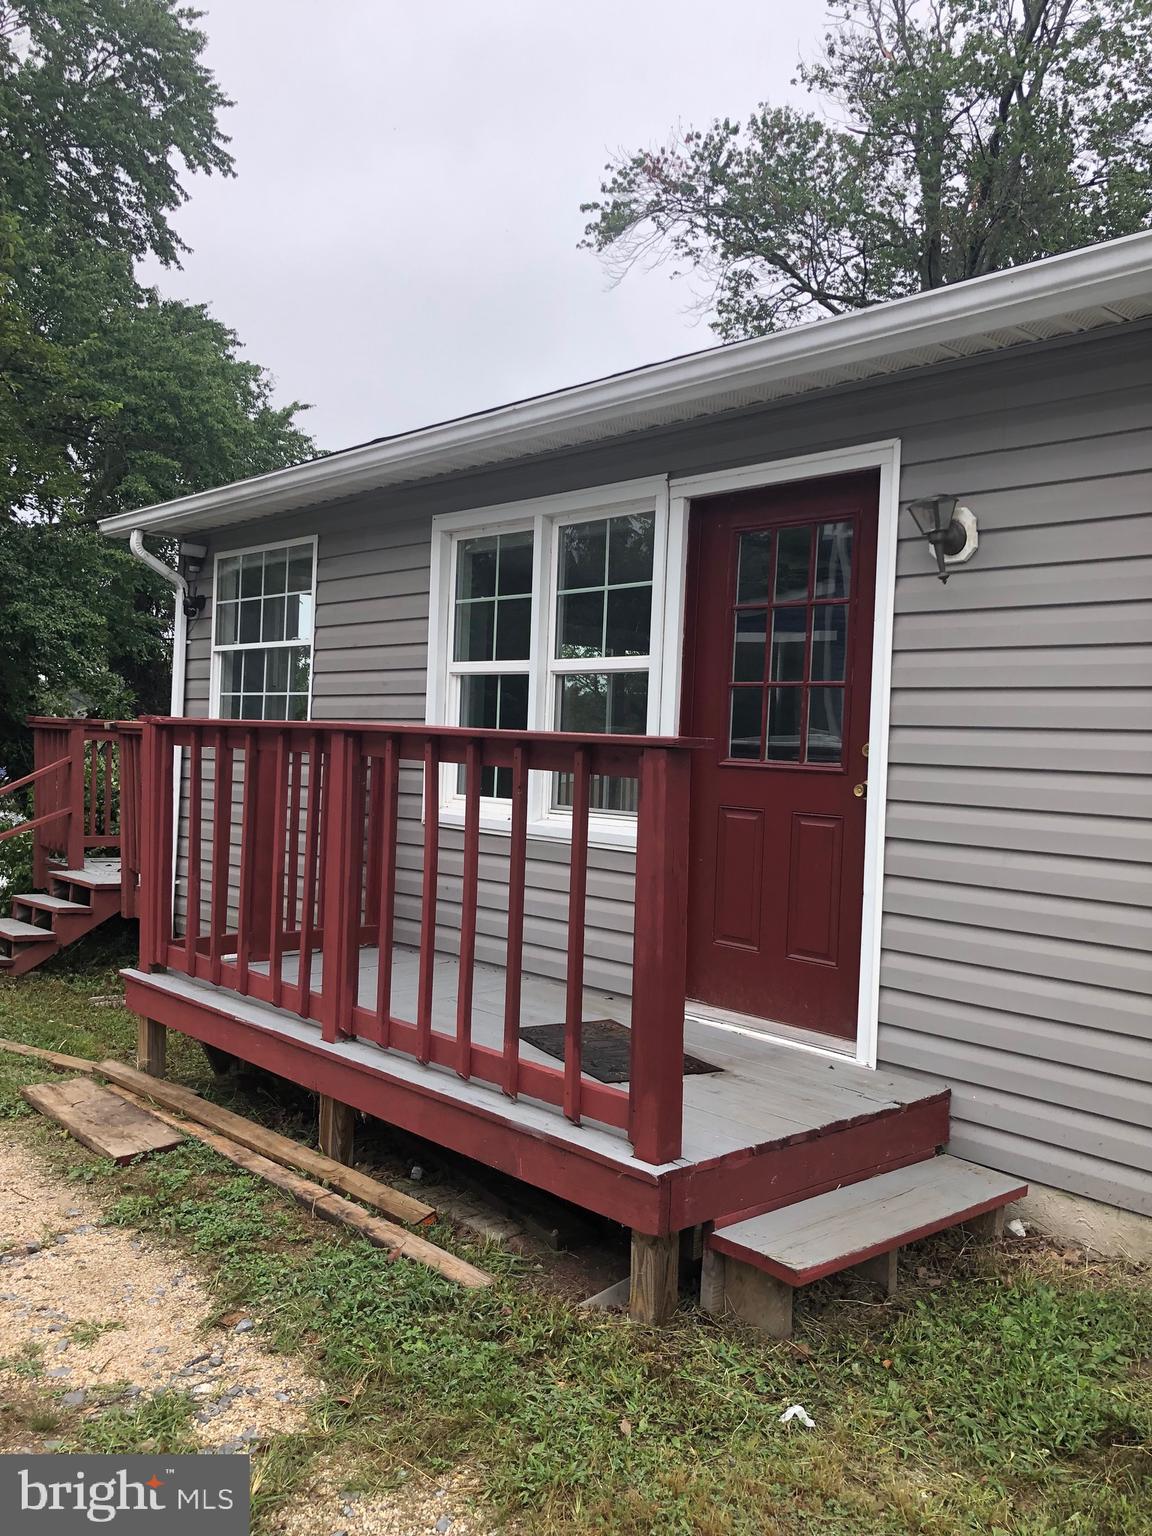
PASADENA
7818 RENSHAW ROAD
3 Beds
3 Baths
1,192 Sq.Ft.
$545,000
MLS#: MDAA2123888
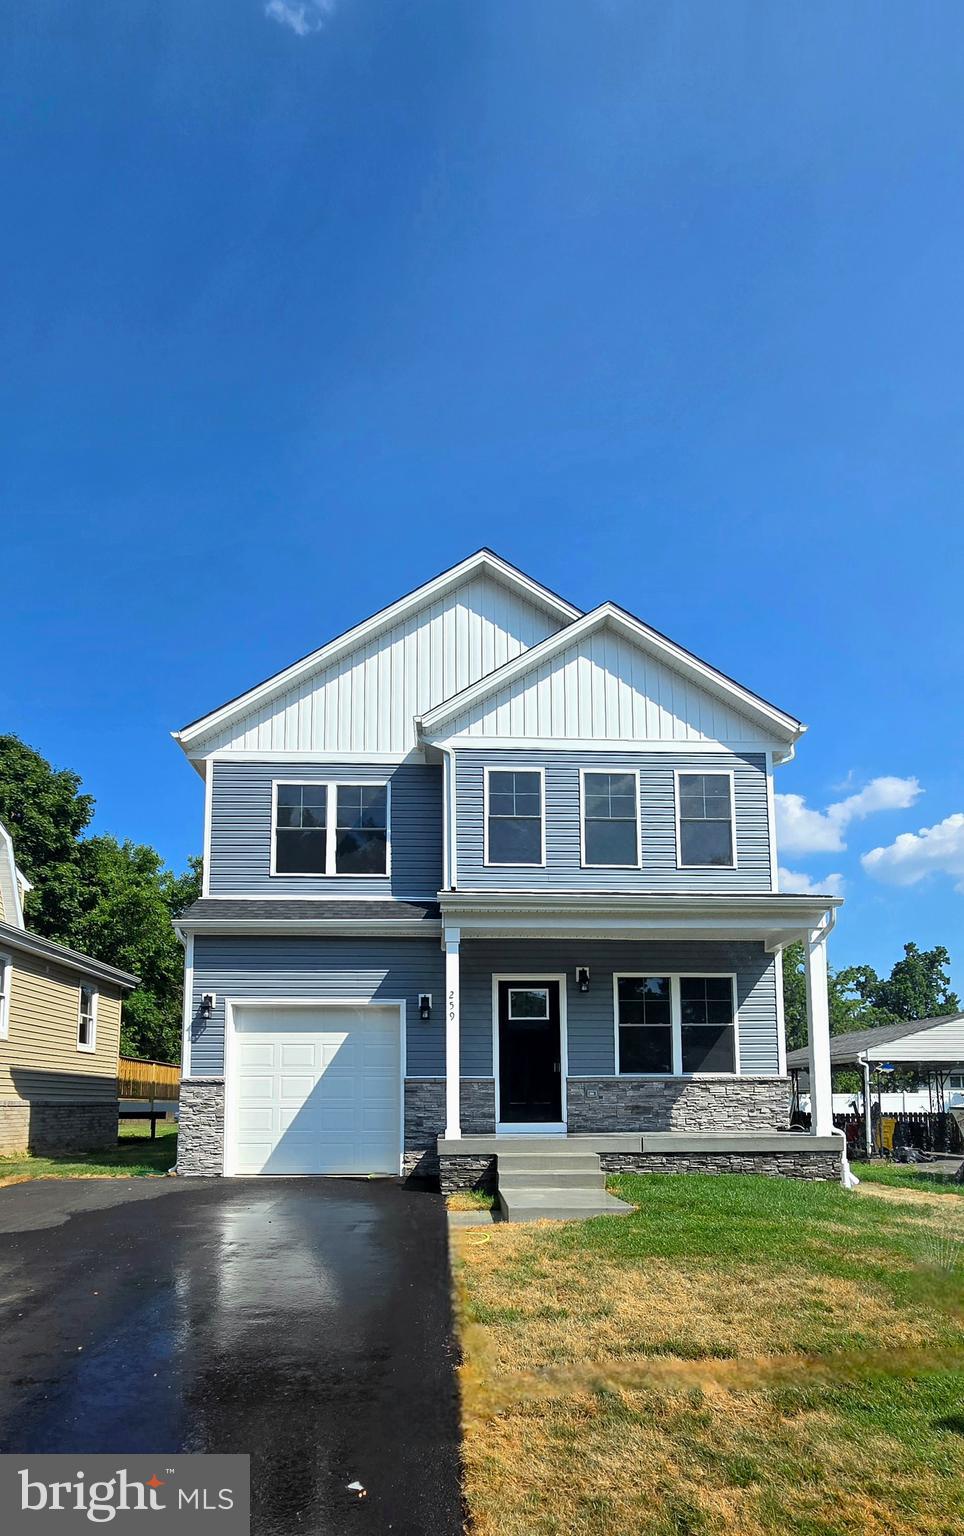
PASADENA
259 ARUNDEL ROAD
4 Beds
2 Baths
N/A
$589,000
MLS#: MDAA2145698
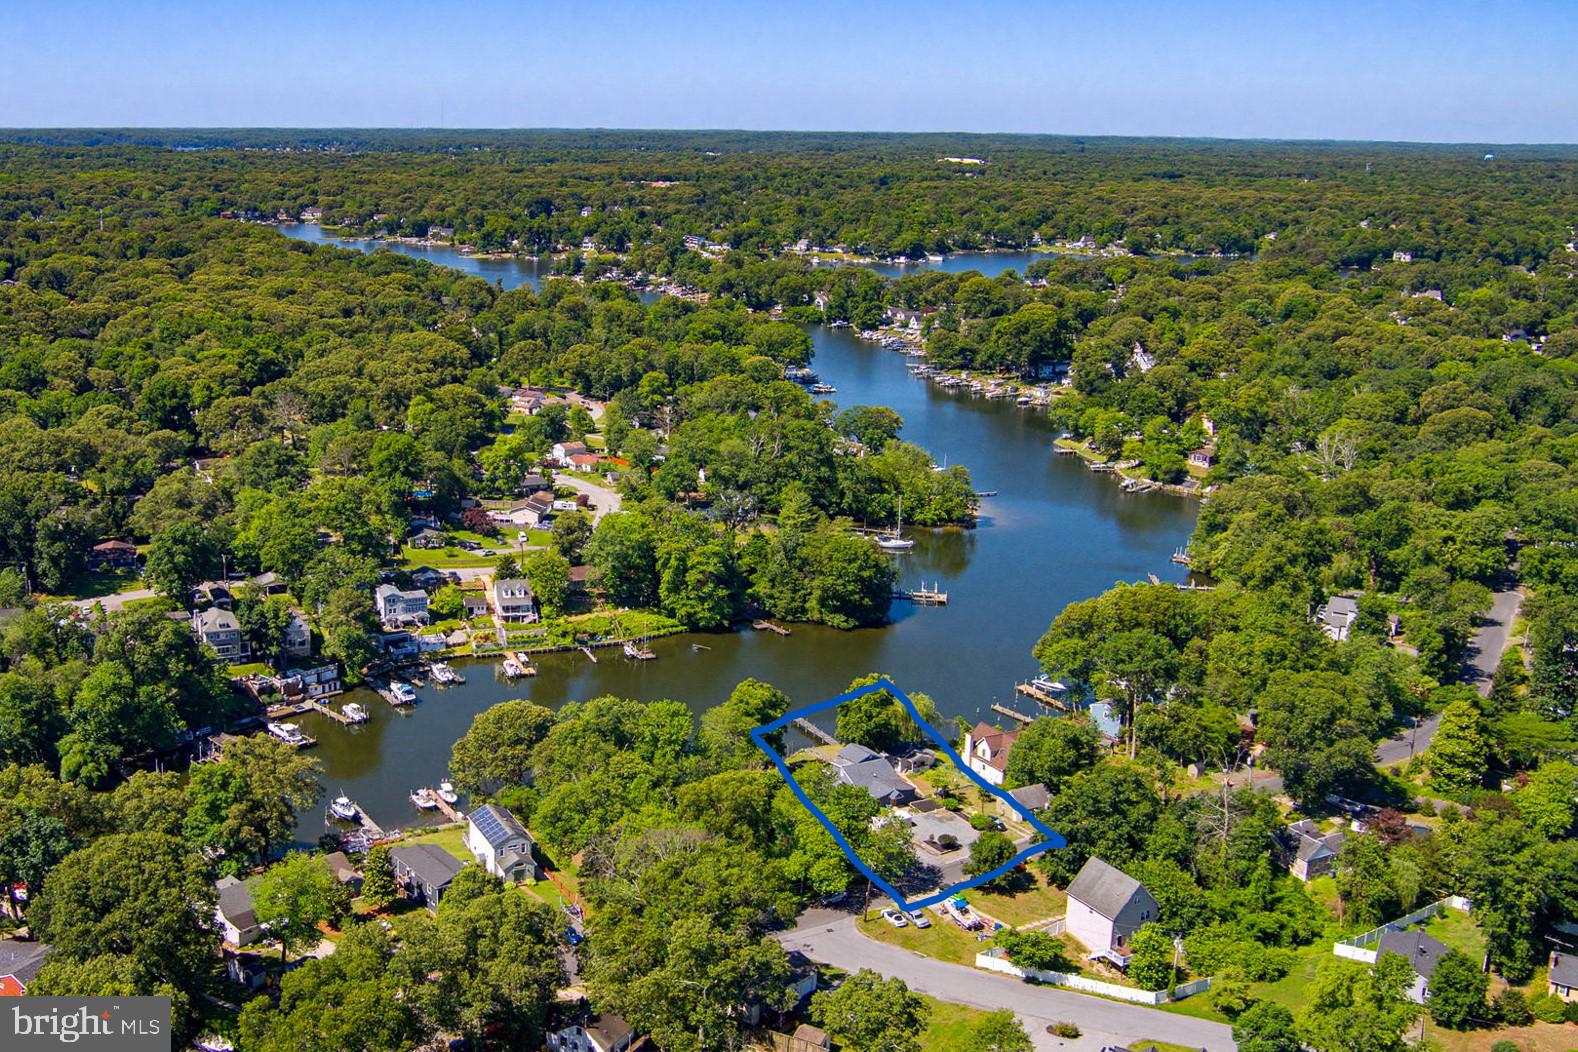
PASADENA
601 RIVERSIDE DRIVE
4 Beds
2 Baths
2,163 Sq.Ft.
$749,900
MLS#: MDAA2147254
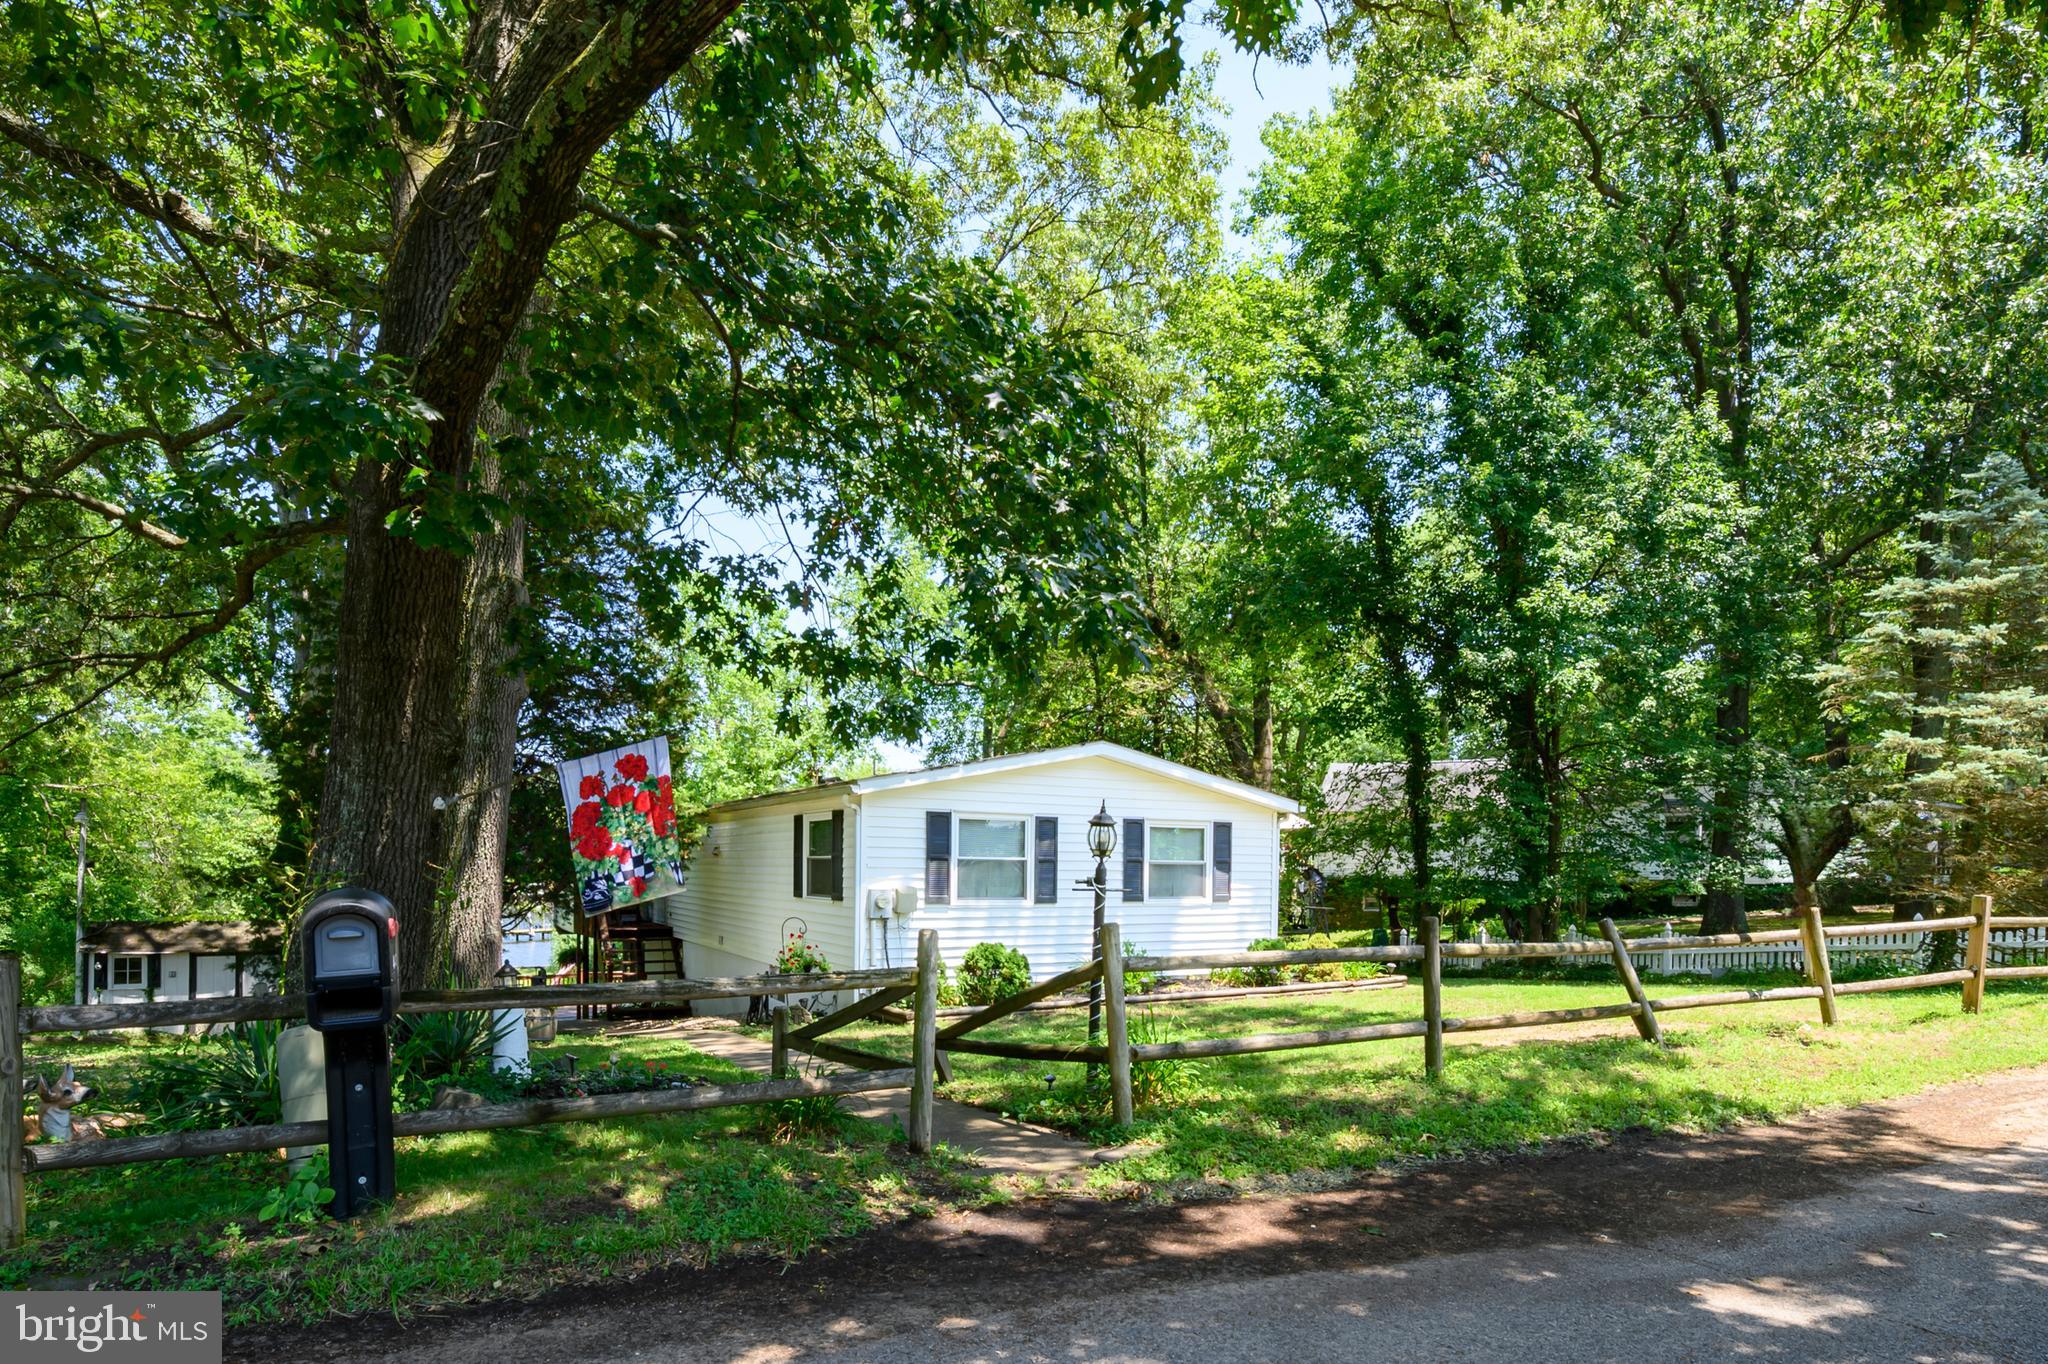
PASADENA
441 NEW YORK AVENUE
3 Beds
2 Baths
N/A
$630,000
MLS#: MDAA2151630
PASADENA
8250 RAILROAD AVENUE
3 Beds
2 Baths
1,542 Sq.Ft.
$590,000
MLS#: MDAA2146696
PASADENA
8424 SMALLWOOD COURT
4 Beds
3 Baths
3,400 Sq.Ft.
$649,000
MLS#: MDAA2134824
.png)