


Property
Beds
3
Full Baths
2
1/2 Baths
2
Year Built
2006
Sq.Footage
1,836
OPEN HOUSE: Sat 10/10 @1pm-3pm. Welcome to this spacious brick-front end-unit townhome in the desirable Eagles Landing at Waters Edge community! Offering 3 bedrooms, 2 full baths, and 2 half baths, this home provides plenty of room to spread out across three finished levels. The entry level features an expansive bonus room, perfect for an additional family room, home office, playroom, or flexible living space. Upstairs, the main level offers a spacious living room along with an additional dining or sitting area centered around a cozy gas fireplace with access to the second-level deck. The eat-in kitchen provides plenty of space for a dining table and additional seating, making it ideal for both everyday meals and entertaining. The upper level is home to a generous primary suite complete with a walk-in closet and spacious private bath featuring a double-sink vanity, corner soaking tub, and separate shower. Two additional bedrooms and a full hall bath complete this level. Enjoy the added privacy, natural light, and extra outdoor space that come with an end-unit location, along with a peaceful backdrop of privacy trees. Conveniently located near major commuting routes, shopping, dining, and Aberdeen Proving Ground, this home offers a great combination of space, comfort, and accessibility.
Features & Amenities
Interior
-
Other Interior Features
Eat-in Kitchen, Other, Open Floorplan, Soaking Tub
-
Total Bedrooms
3
-
Bathrooms
2
-
1/2 Bathrooms
2
-
Above Grade Finished Area
1536.0
-
Basement YN
YES
-
Cooling YN
YES
-
Cooling
Central Air, Ceiling Fan(s), Gas
-
Fireplace YN
YES
-
Heating YN
YES
-
Heating
Natural Gas, Forced Air
-
Pet friendly
N/A
Exterior
-
Garage
Yes
-
Garage spaces
1
-
Construction Materials
Brick, Vinyl Siding
-
Parking
Garage Door Opener, Concrete, Off Street, Garage, Driveway, Inside Entrance, Attached
-
Pool
No
-
Waterfront YN
NO
-
View
Garden
Area & Lot
-
Lot Size(acres)
0.07
-
Lot Size(square feet)
3,197
-
Property Type
Residential
-
Property Sub Type
Townhouse
-
Architectural Style
Colonial
Price
-
Sales Price
$335,000
-
Tax Amount
$3,065
-
Sq. Footage
1,836
-
Price/SqFt
$182
HOA
-
Association
YES
-
Association Fee
$130
-
Association Fee Frequency
Monthly
-
Association Fee Includes
N/A
School District
-
Elementary School
N/A
-
Middle School
N/A
-
High School
N/A
Property Features
-
New Construction
NO
-
Foundation Details
Other
-
Senior Community YN
NO
-
Sewer
Public Sewer
-
Tax Lot
218
-
Water Source
Public
Schedule a Showing
Showing scheduled successfully.
Mortgage calculator
Estimate your monthly mortgage payment, including the principal and interest, property taxes, and HOA. Adjust the values to generate a more accurate rate.
Your payment
Principal and Interest:
$
Property taxes:
$
HOA fees:
$
Total loan payment:
$
Total interest amount:
$
Location
County
HARFORD
Elementary School
Middle School
High School
Listing Courtesy of Danielle Bussard, Cummings & Co. Realtors
RealHub Information is provided exclusively for consumers' personal, non-commercial use, and it may not be used for any purpose other than to identify prospective properties consumers may be interested in purchasing. All information deemed reliable but not guaranteed and should be independently verified. All properties are subject to prior sale, change or withdrawal. RealHub website owner shall not be responsible for any typographical errors, misinformation, misprints and shall be held totally harmless.

Salesperson, Realtor
Lynn Rambler
Call Lynn today to schedule a private showing.

* Listings on this website come from the FMLS IDX Compilation and may be held by brokerage firms other than the owner of this website. The listing brokerage is identified in any listing details. Information is deemed reliable but is not guaranteed. If you believe any FMLS listing contains material that infringes your copyrighted work please click here to review our DMCA policy and learn how to submit a takedown request.© 2024 FMLS.
Related Properties

BELCAMP
4247 GOODSON COURT
3 Beds
2 Baths
1,578 Sq.Ft.
$299,990
MLS#: MDHR2059722

BELCAMP
4601 HARRIER WAY
3 Beds
2 Baths
1,836 Sq.Ft.
$355,000
MLS#: MDHR2060734
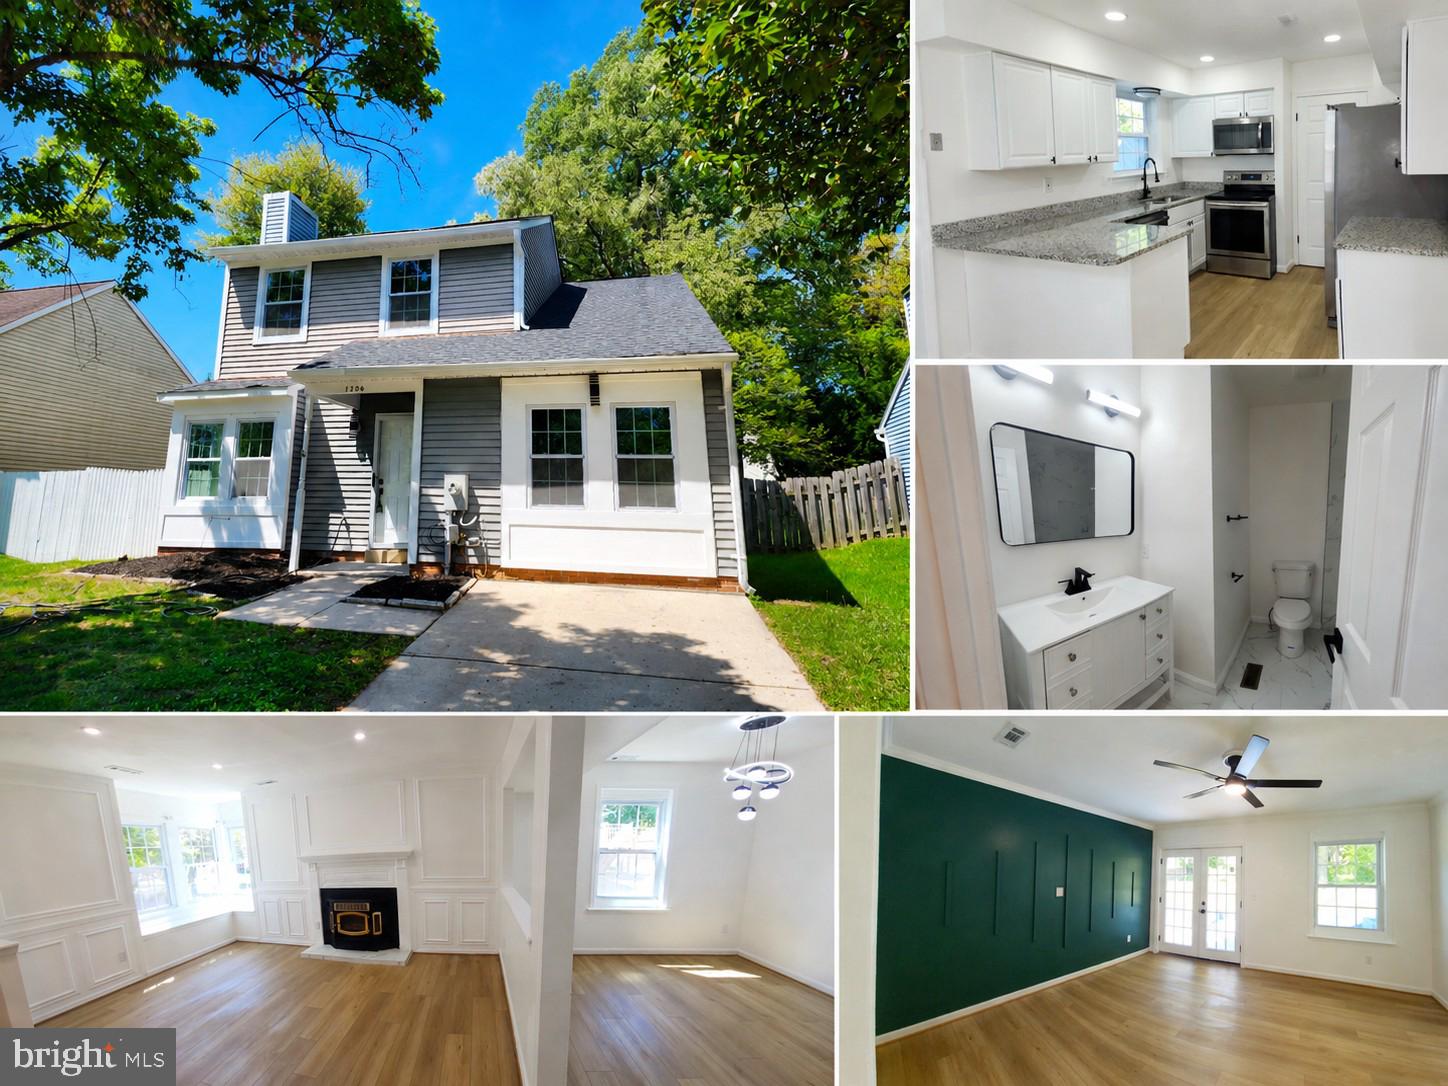
BELCAMP
1206 CALDWELL COURT S
4 Beds
2 Baths
1,562 Sq.Ft.
$349,000
MLS#: MDHR2054664

BELCAMP
214 MERLIN DRIVE
3 Beds
2 Baths
1,922 Sq.Ft.
$339,000
MLS#: MDHR2058060
.png)