


Features & Amenities

Interior

  • Other Interior Features

    Eat-in Kitchen, Walk-In Closet(s), Open Floorplan

  • Total Bedrooms

    1

  • Bathrooms

    1

  • Above Grade Finished Area

    878.0

  • Basement YN

    NO

  • Cooling YN

    YES

  • Cooling

    Central Air, Electric

  • Fireplace YN

    NO

  • Heating YN

    YES

  • Heating

    Exhaust Fan, Natural Gas, Forced Air

  • Main Level Bedrooms

    1

  • Pet friendly

    No

Exterior

  • Garage

    Yes

  • Garage spaces

    1

  • Construction Materials

    Concrete

  • Other Exterior Features

    Balcony

  • Parking

    Garage, Off Site, Underground, Community Structure

  • Pool

    Yes

  • Pool Features

    Community

  • Waterfront YN

    NO

Area & Lot

  • Property Type

    Residential

  • Property Sub Type

    Condominium

  • Architectural Style

    Contemporary

Price

  • Sales Price

    $289,900

  • Tax Amount

    $3,309

  • Financing Options

    Conventional, FHA

  • Sq. Footage

    878

  • Price/SqFt

    $330

HOA

  • Association

    No

School District

  • Elementary School

    N/A

  • Middle School

    N/A

  • High School

    N/A

Property Features

  • Stories

    28

  • New Construction

    NO

  • Association Amenities

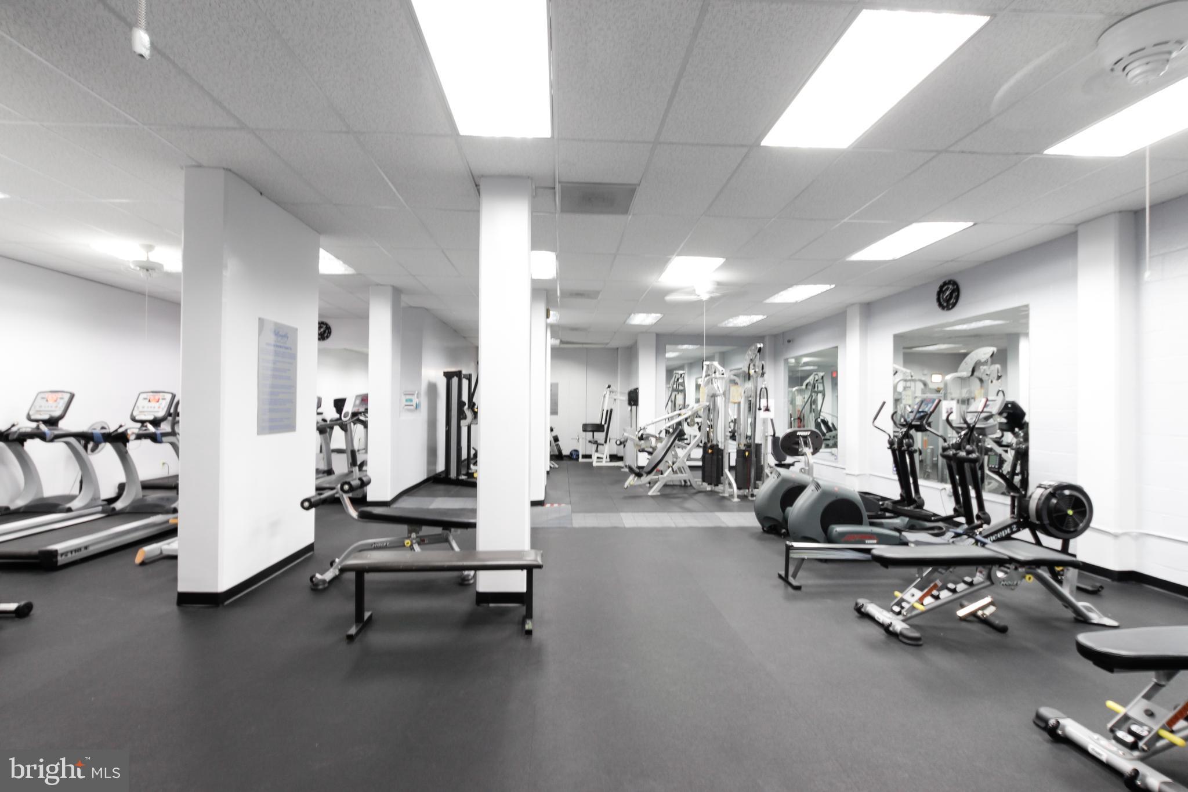
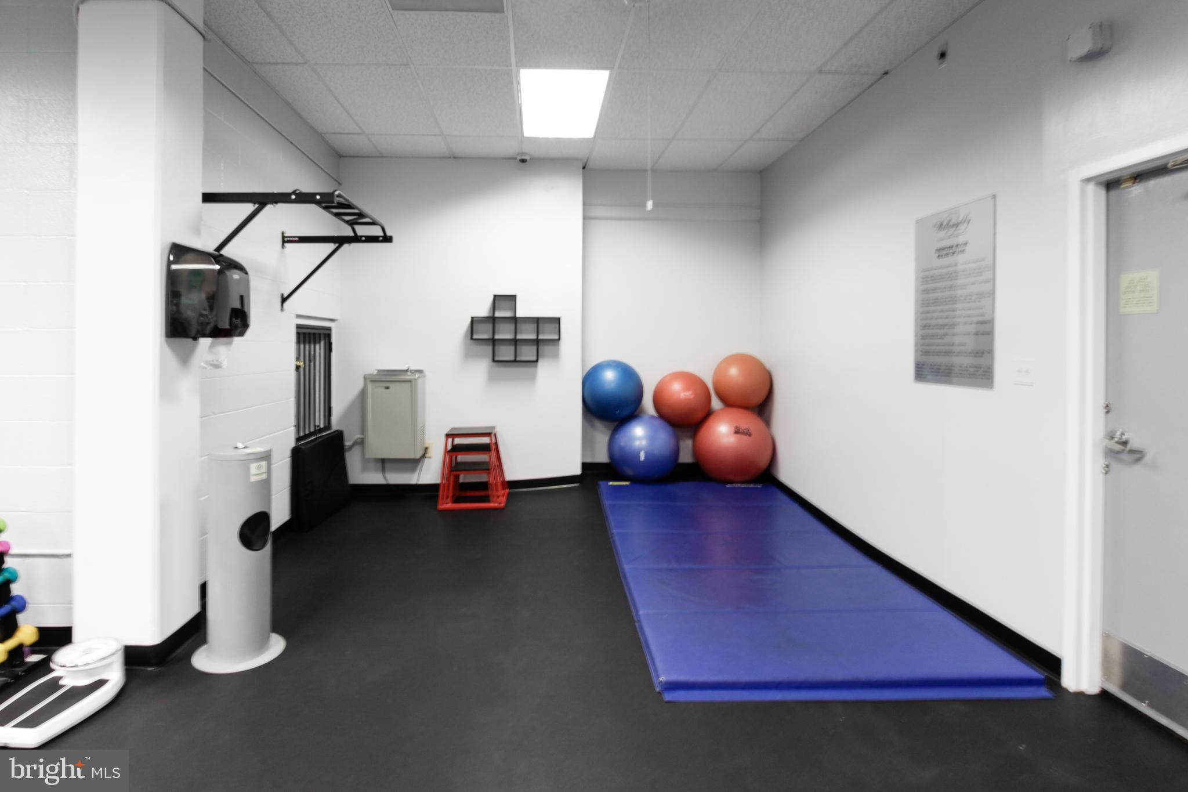
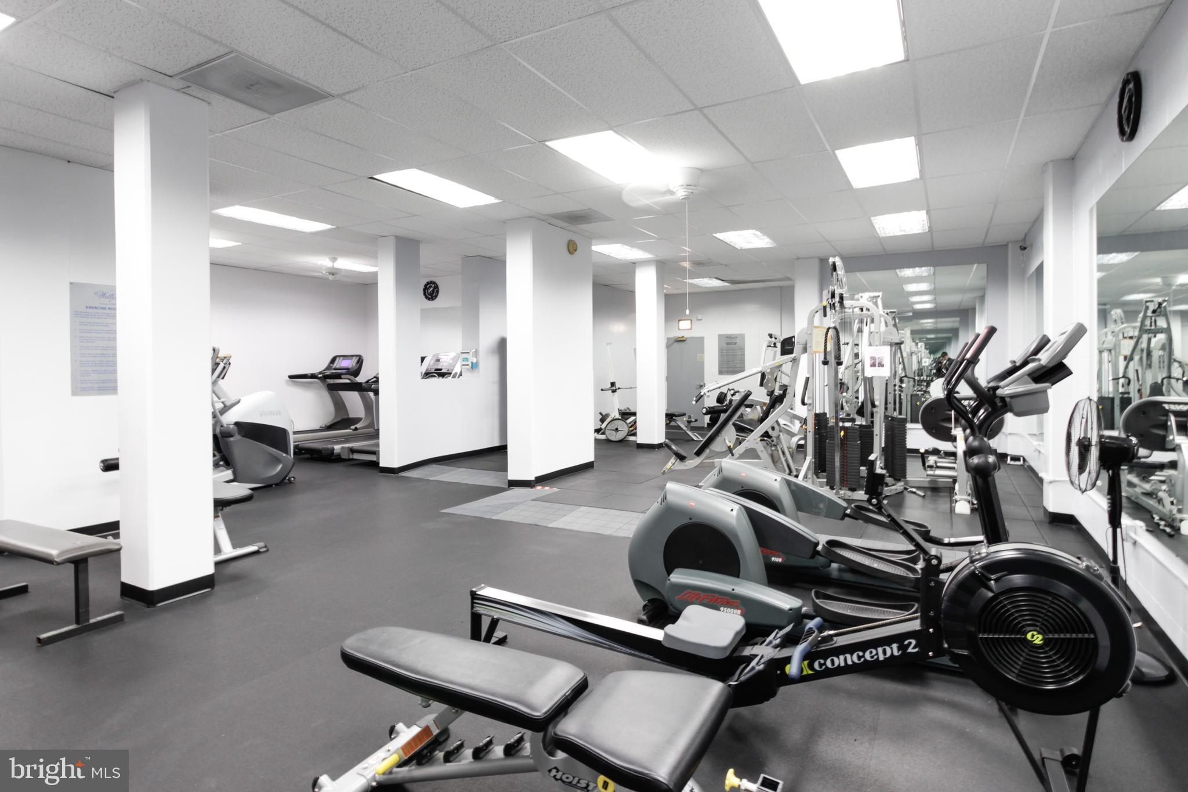
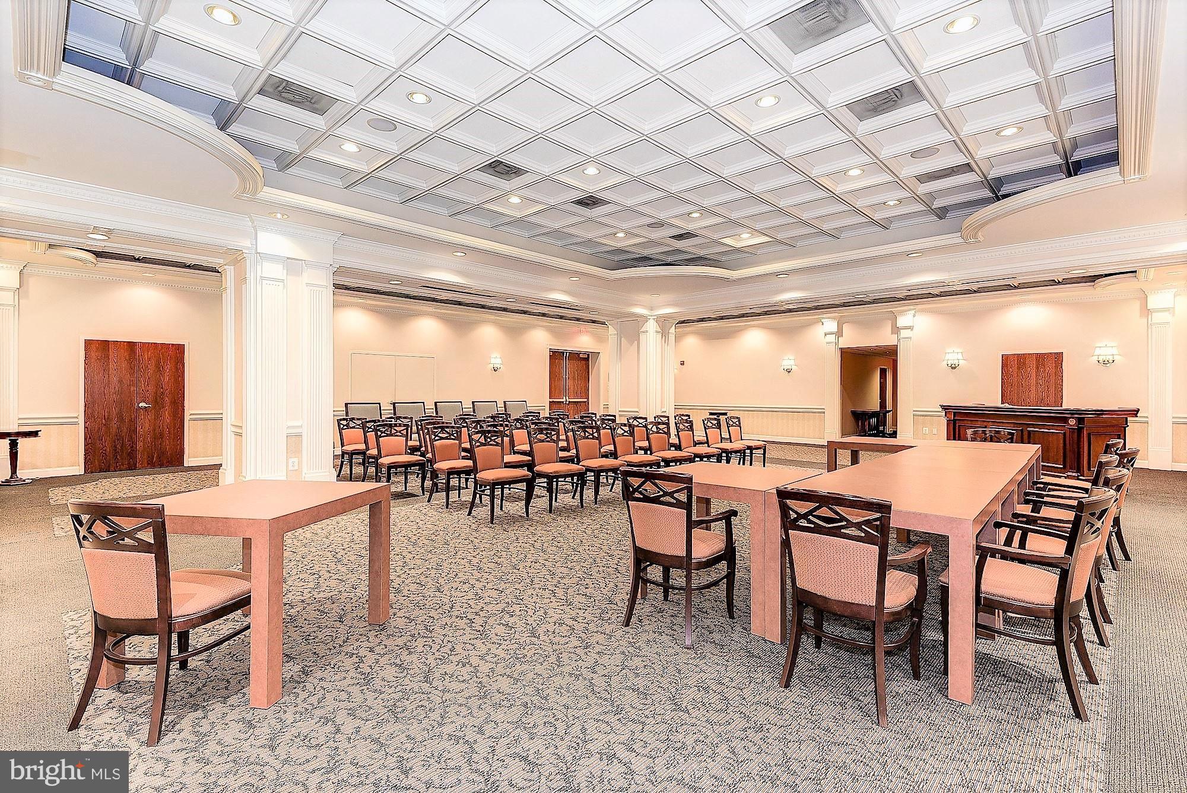
    Concierge, Fitness Center, Party Room, Security, Elevator(s)

  • Senior Community YN

    NO

  • Sewer

    Public Sewer

  • Water Source

    Public

Schedule a Showing

Showing scheduled successfully.

<
>
IN PERSON
VIA CHAT

What is 3 + 4 ?


Change time

Mortgage calculator

Estimate your monthly mortgage payment, including the principal and interest, property taxes, and HOA. Adjust the values to generate a more accurate rate.

Your payment

Principal and Interest:

$

Property taxes:

$

HOA fees:

$

Total loan payment:

$

Total interest amount:

$

Location

County

MONTGOMERY

Elementary School

Middle School

High School

Listing Courtesy of Neil W Bacchus, EXP Realty, LLC

RealHub Information is provided exclusively for consumers' personal, non-commercial use, and it may not be used for any purpose other than to identify prospective properties consumers may be interested in purchasing. All information deemed reliable but not guaranteed and should be independently verified. All properties are subject to prior sale, change or withdrawal. RealHub website owner shall not be responsible for any typographical errors, misinformation, misprints and shall be held totally harmless.

Agent Lynn Rambler

Salesperson, Realtor

Lynn Rambler

Call Lynn today to schedule a private showing.


* Listings on this website come from the FMLS IDX Compilation and may be held by brokerage firms other than the owner of this website. The listing brokerage is identified in any listing details. Information is deemed reliable but is not guaranteed. If you believe any FMLS listing contains material that infringes your copyrighted work please click here to review our DMCA policy and learn how to submit a takedown request.© 2024 FMLS.
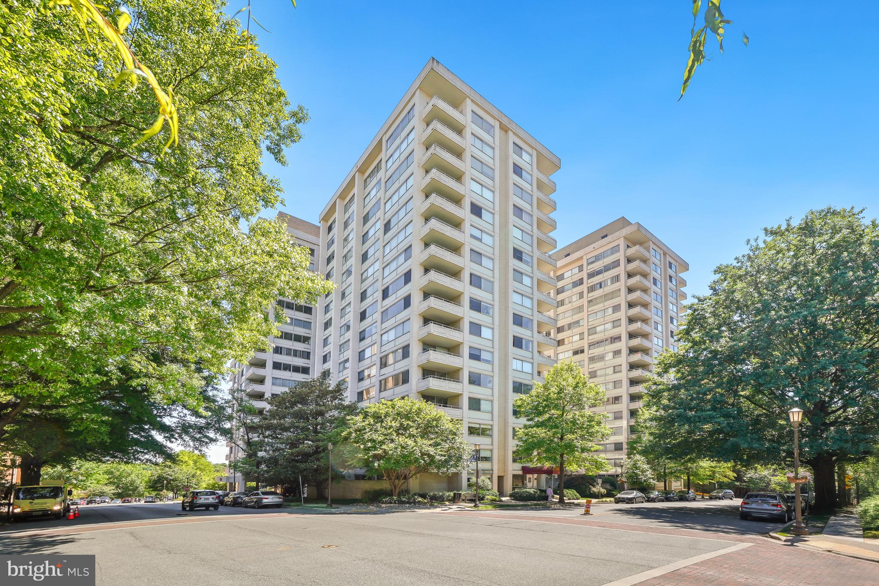
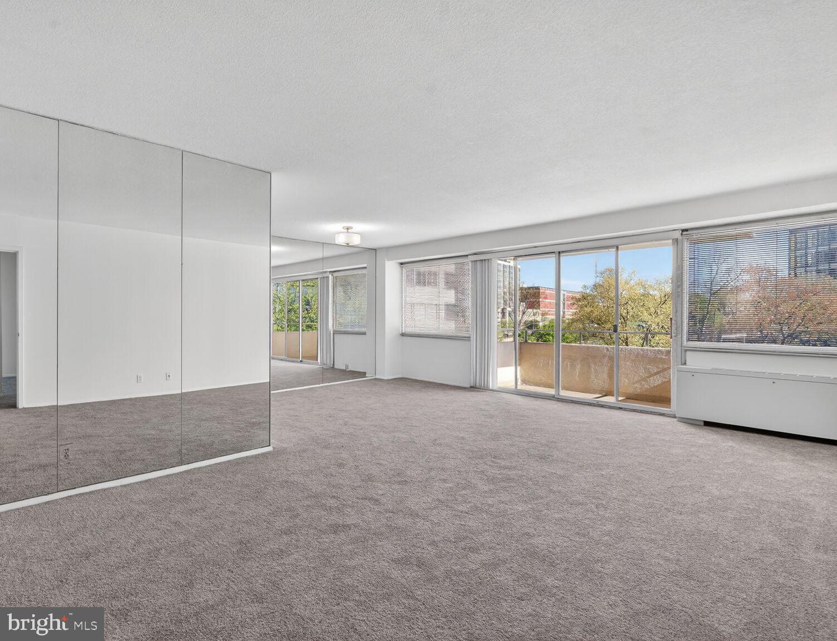
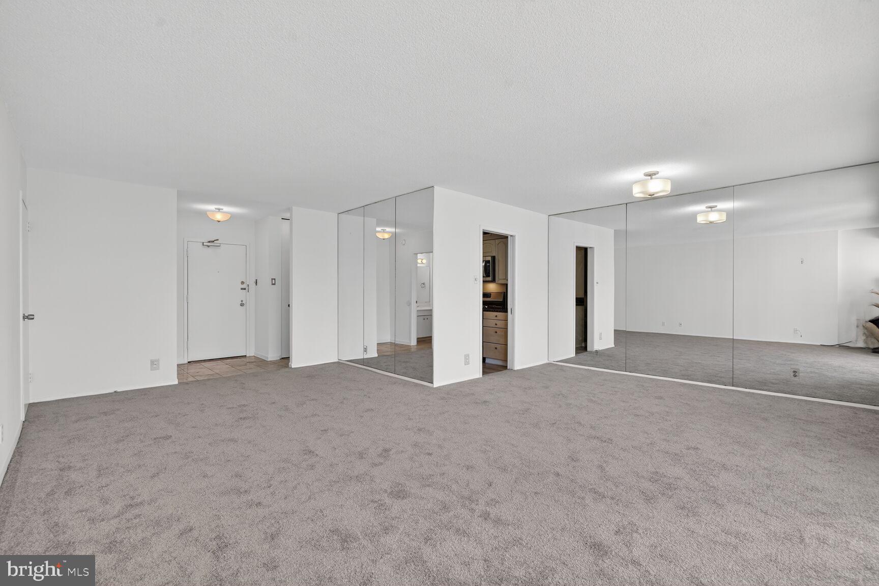
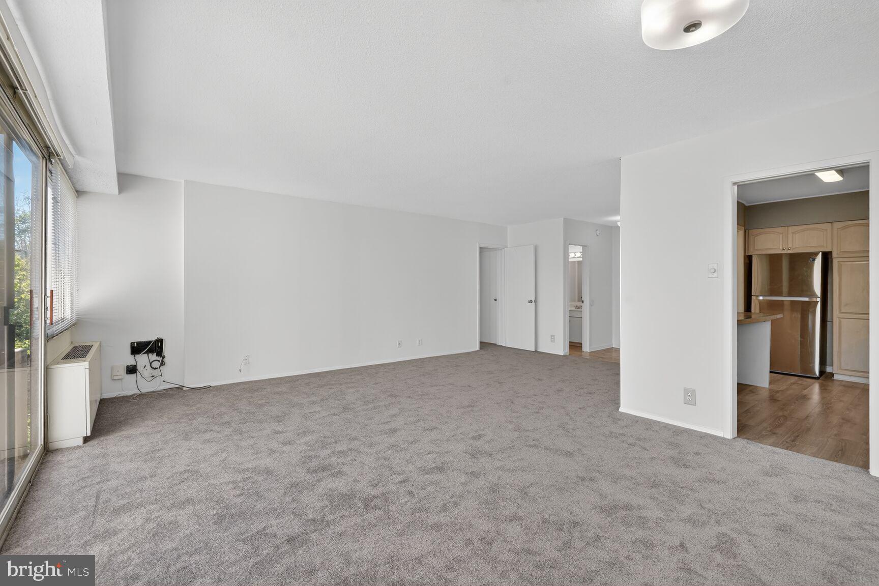
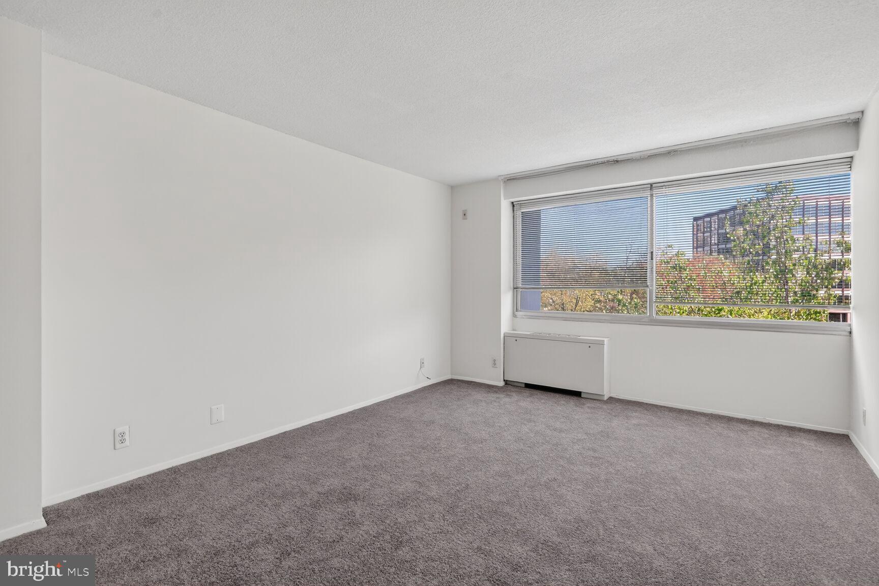
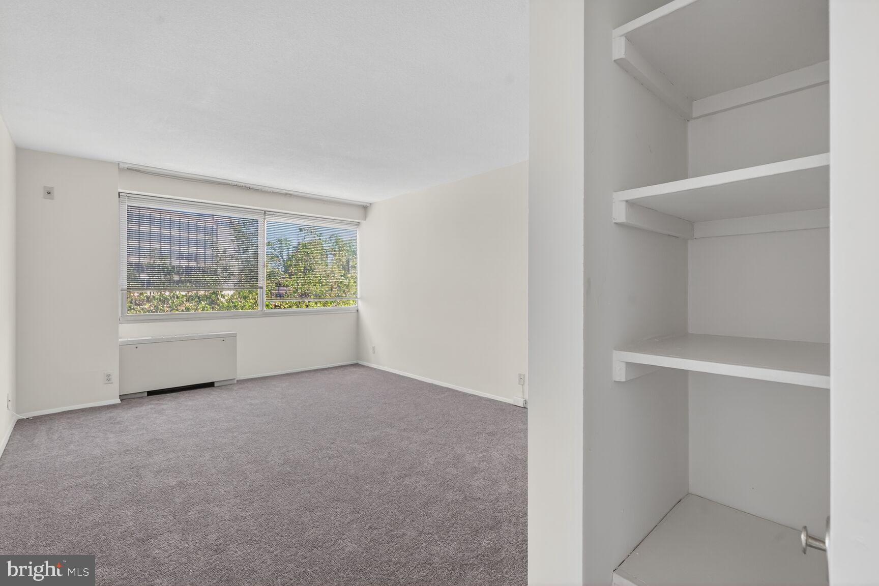
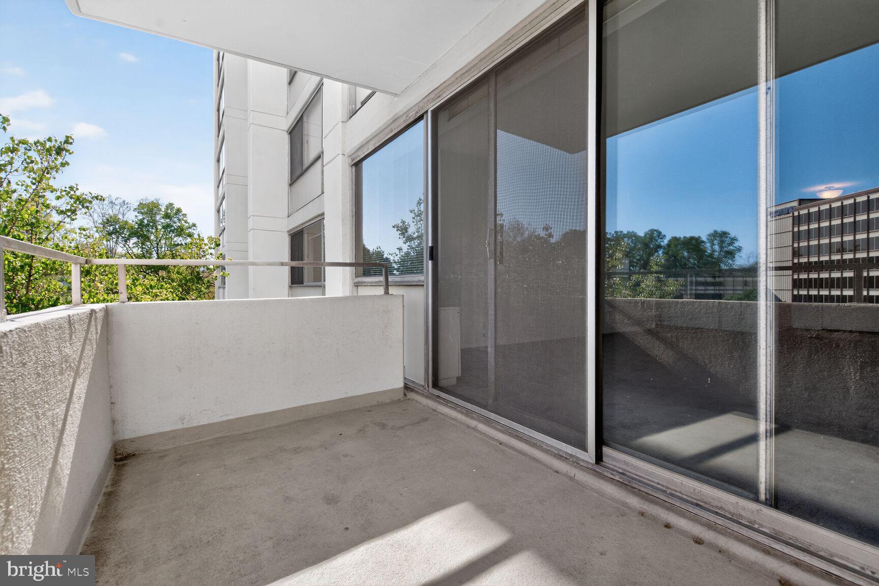
Completely refreshed and move-in ready, this bright and airy **one-bedroom residence** showcases a **south-facing wall of windows** that fills the home with natural light all day long, along with a spacious private balcony perfect for relaxing or entertaining.

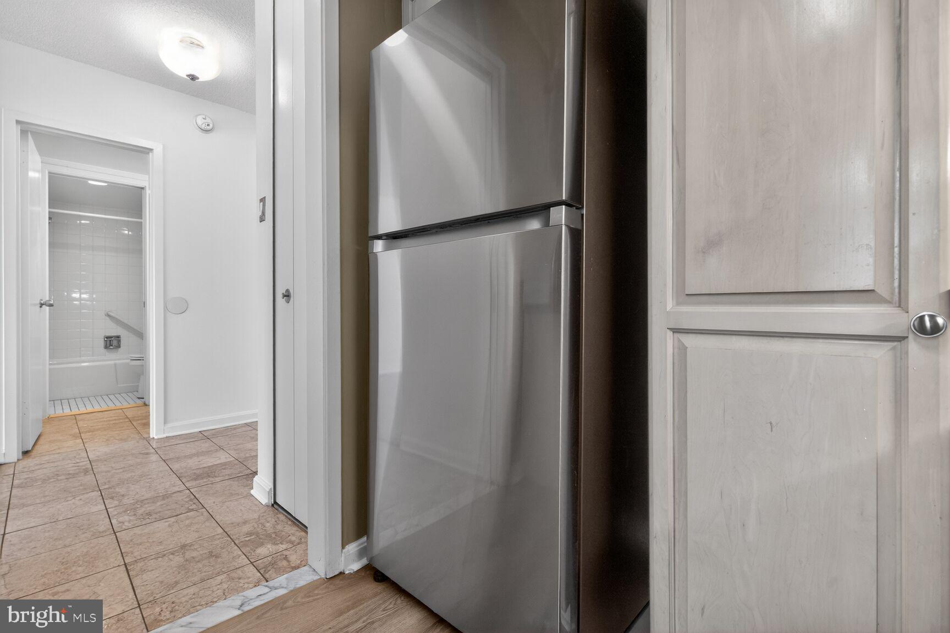
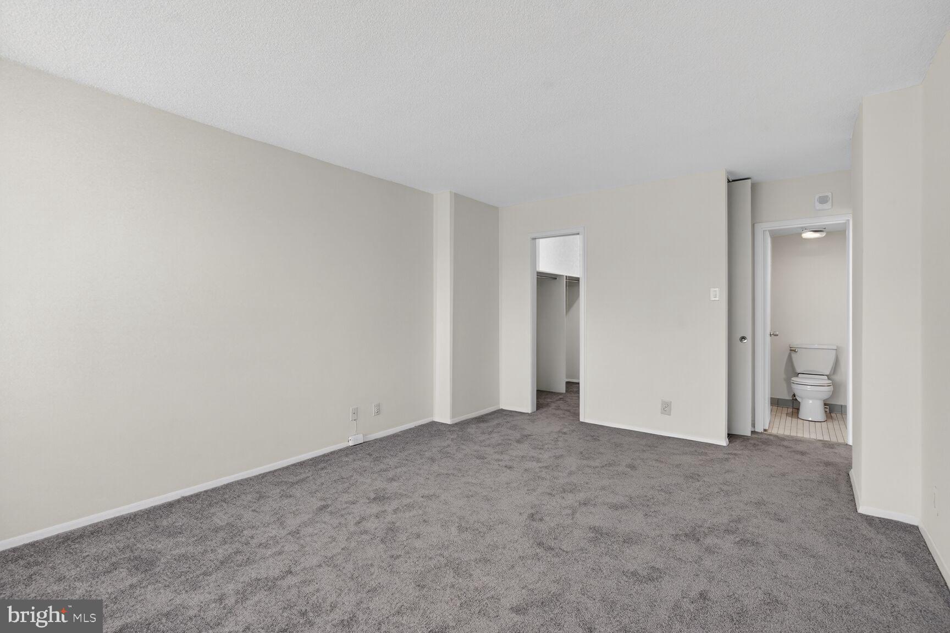
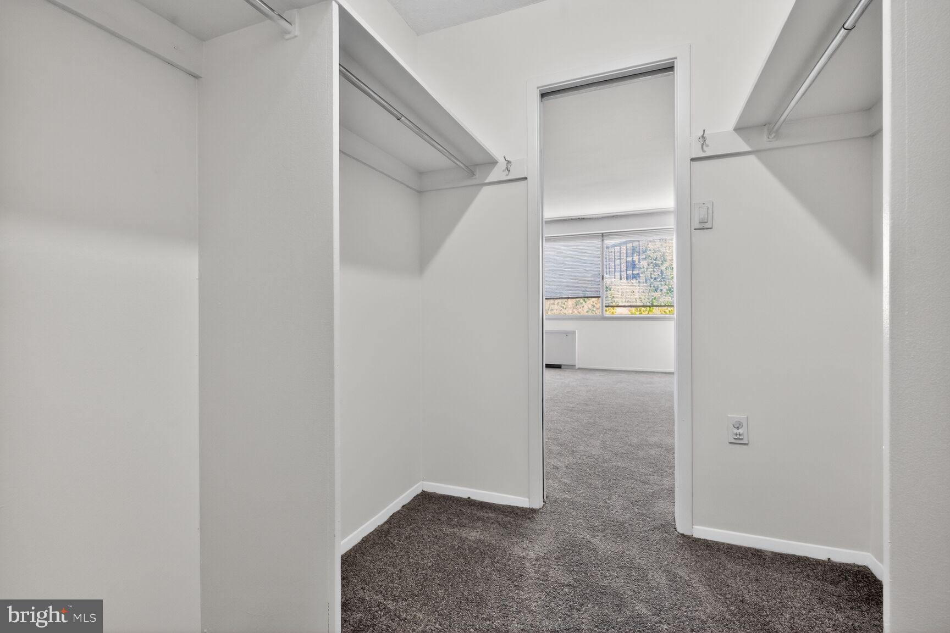
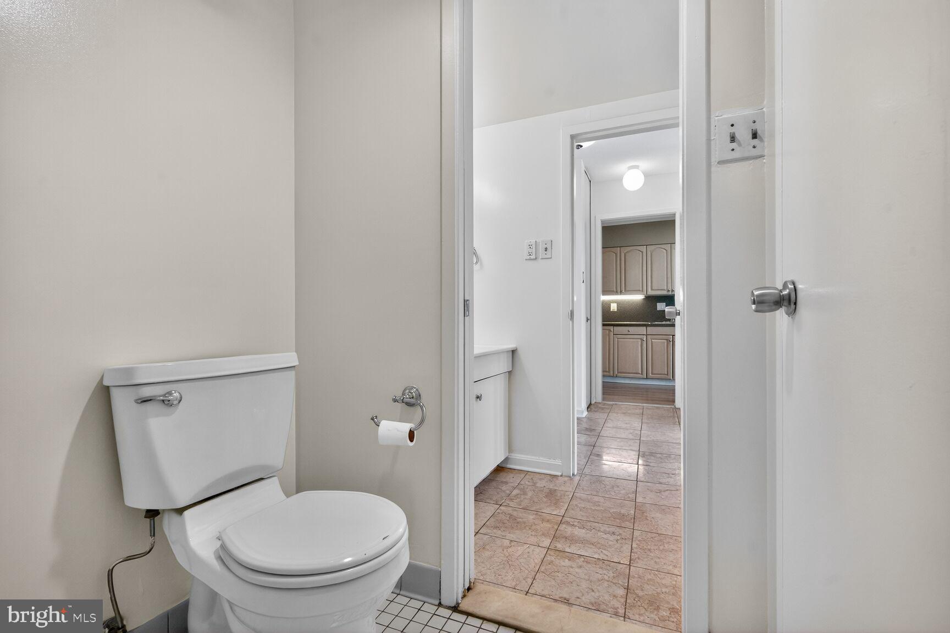
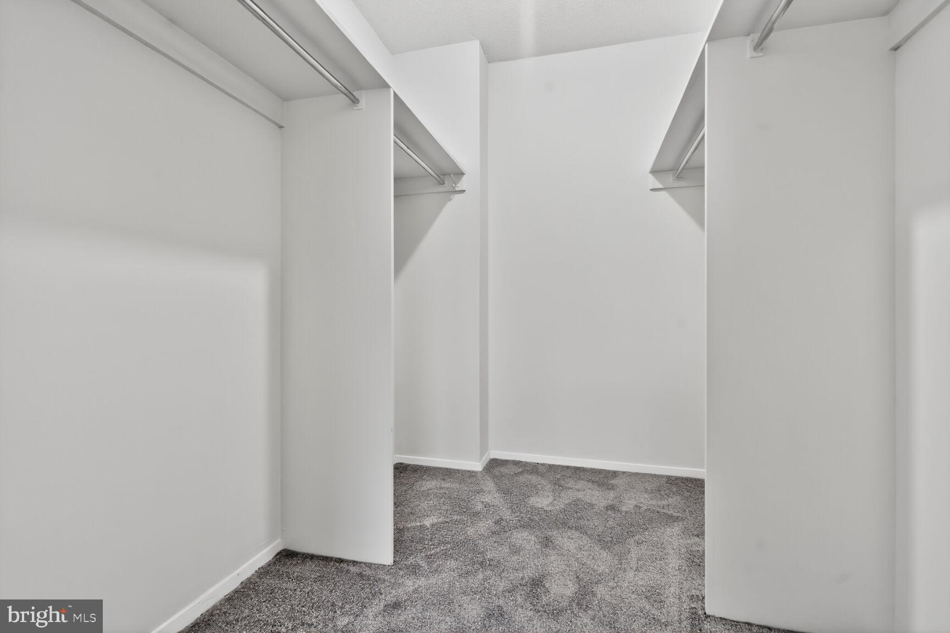
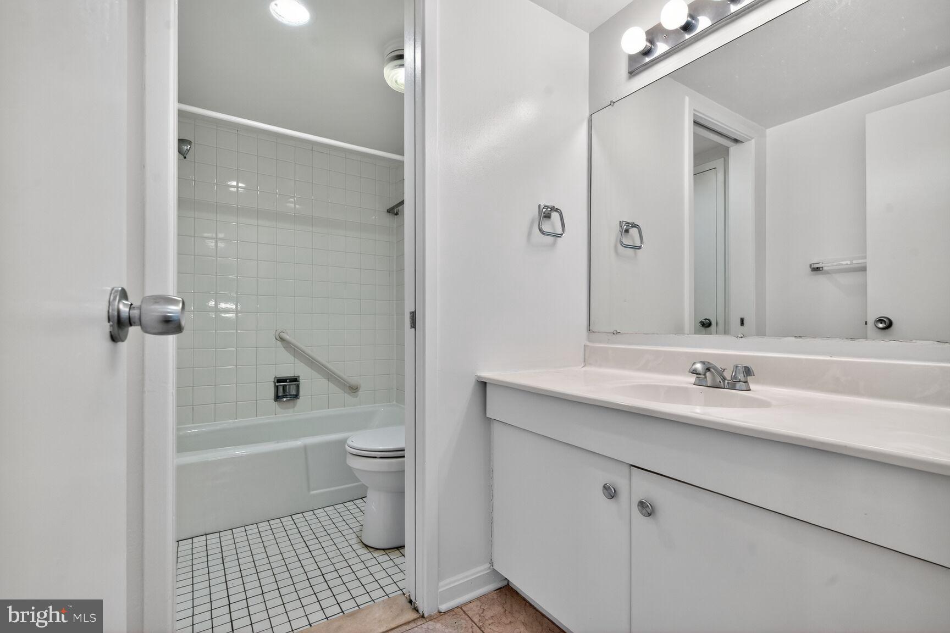
The thoughtfully designed layout features a spacious en suite bathroom with dual access from both the bedroom and hallway—offering maximum convenience and privacy. You’ll also appreciate the extra-large walk-in closet, along with a second, additional closet for even more storage.

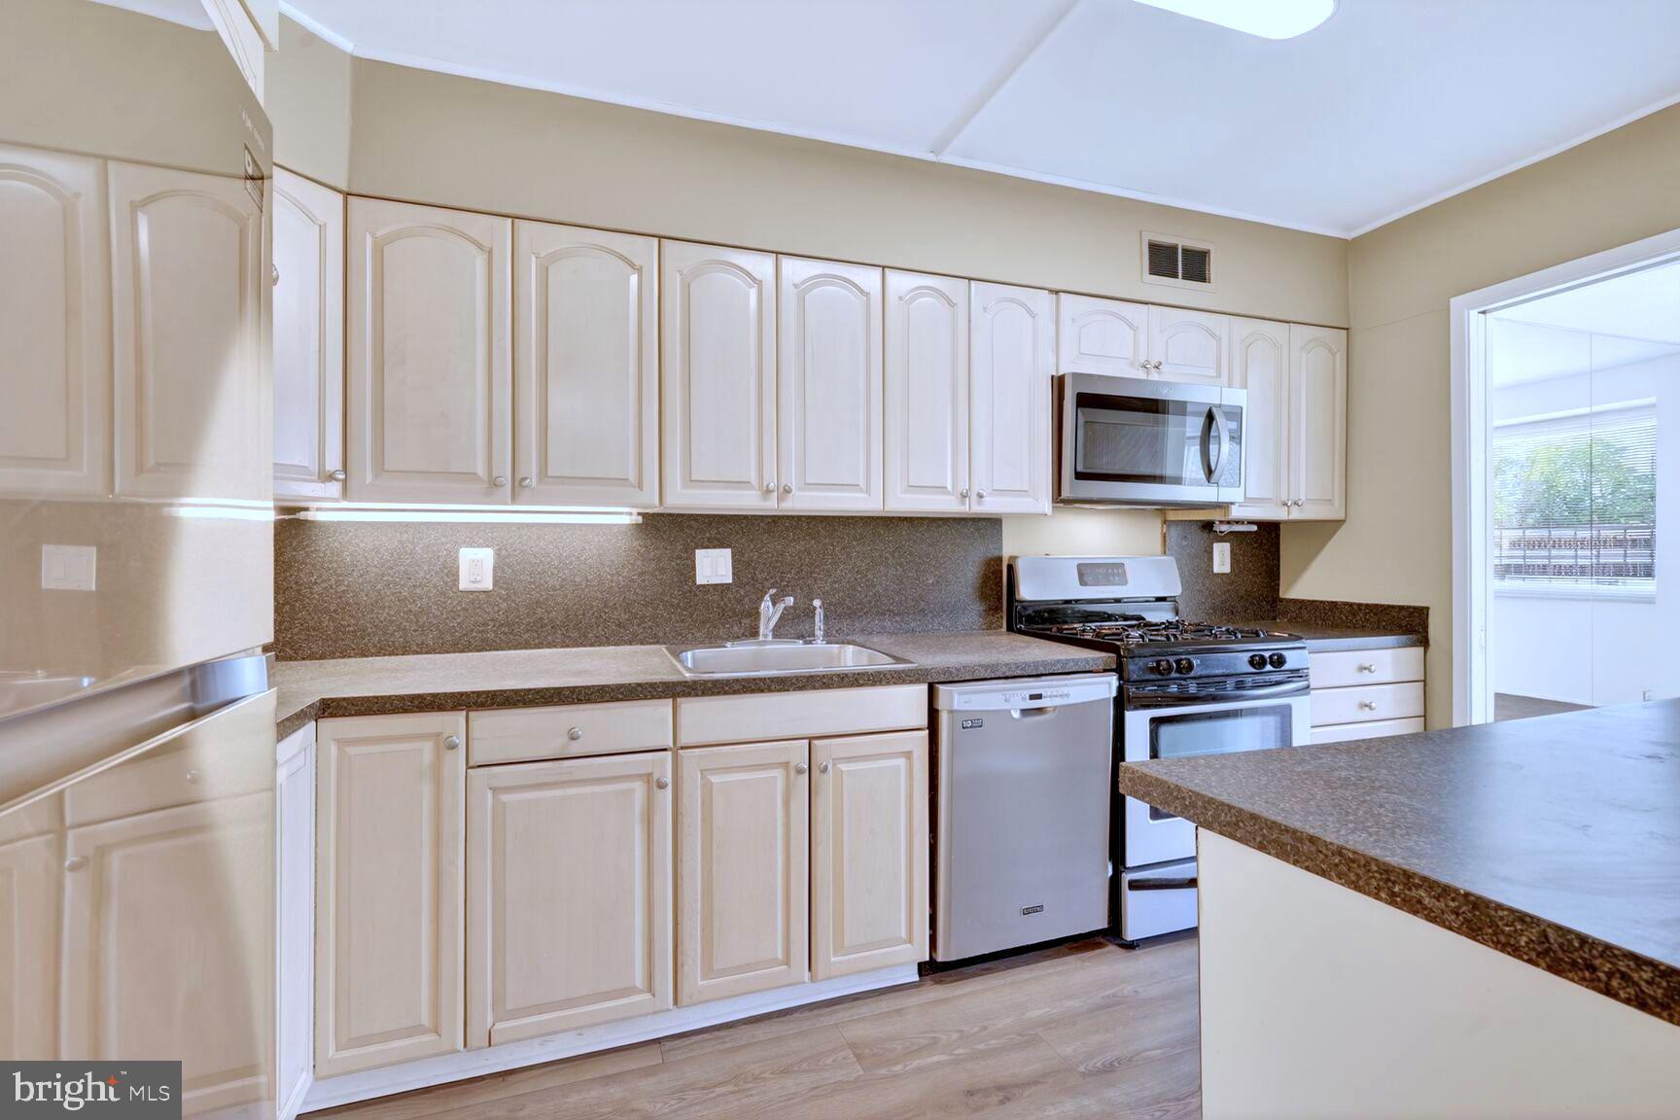
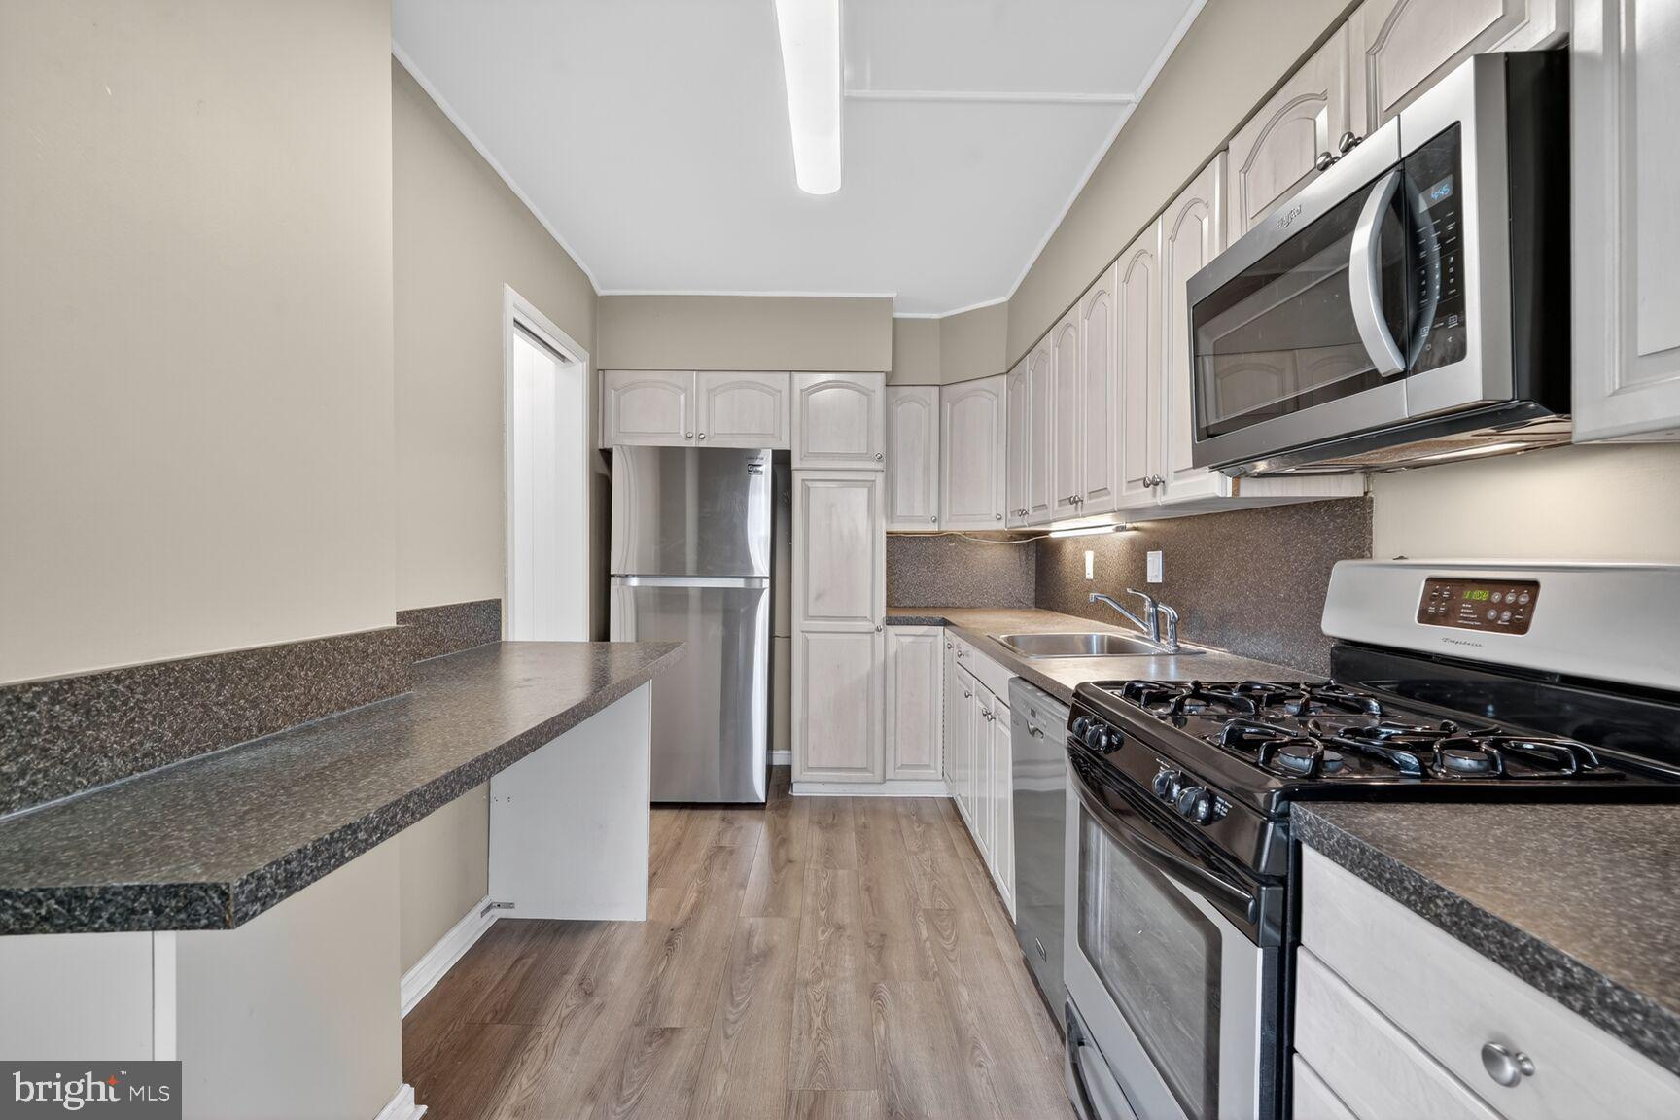
Recent upgrades include **stainless steel appliances**, new carpeting, fresh paint throughout, **updated hardwood cabinetry**, and a **fabulous built-in kitchen bar**—perfect for casual dining or entertaining. The kitchen floor has also been upgraded with tasteful **luxury vinyl plank flooring**, adding both durability and modern style. Additional improvements include a new electrical panel box and a new convector, offering both comfort and peace of mind. One parking space conveys.

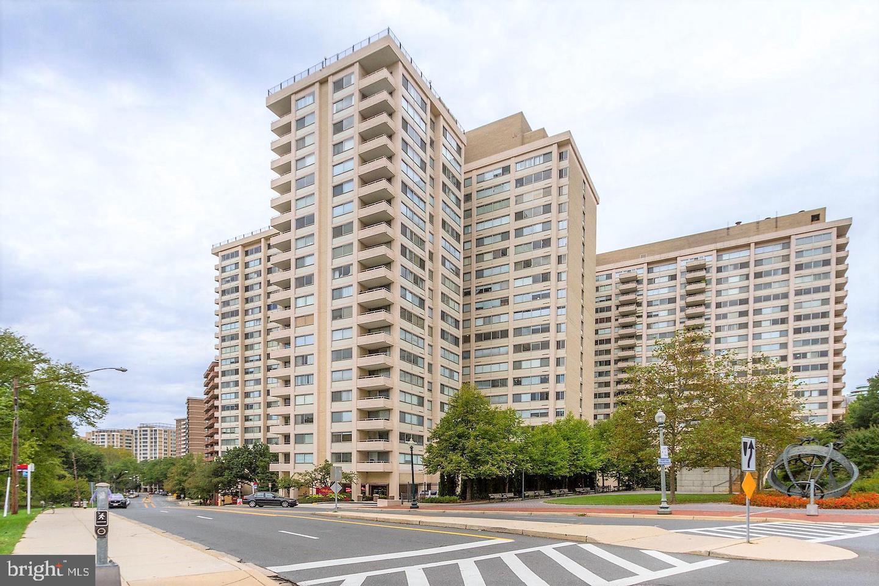
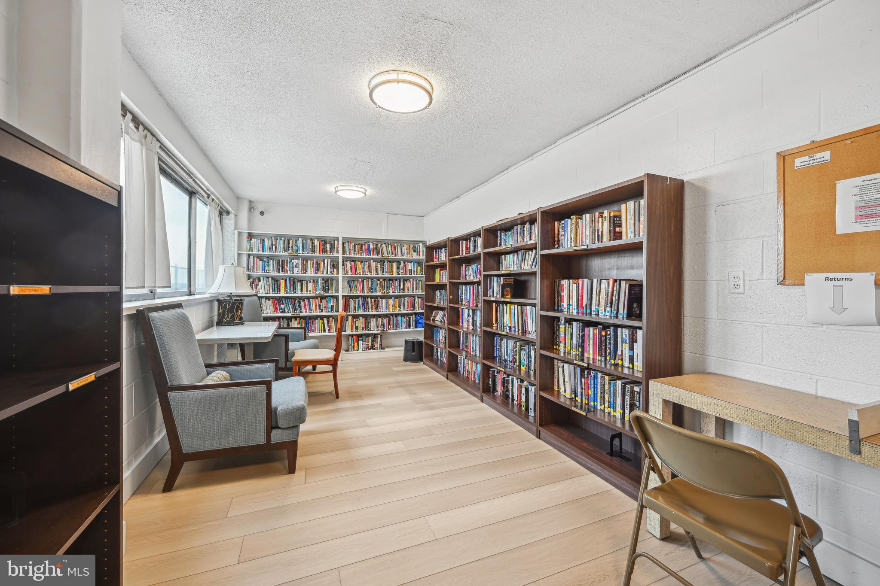
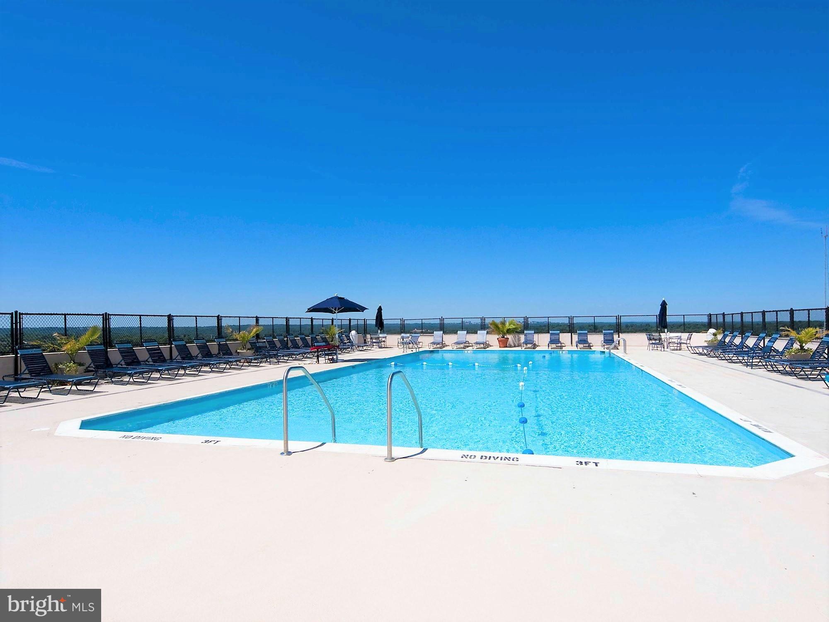
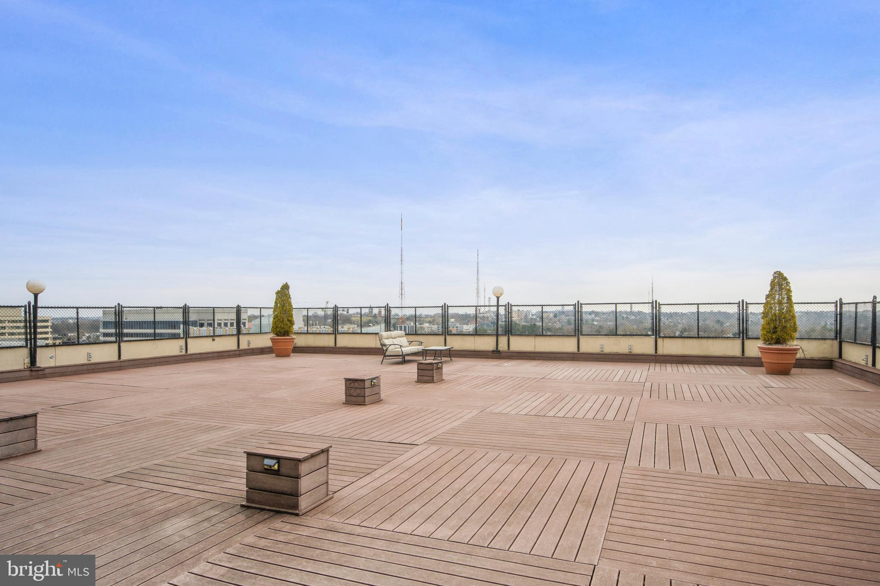
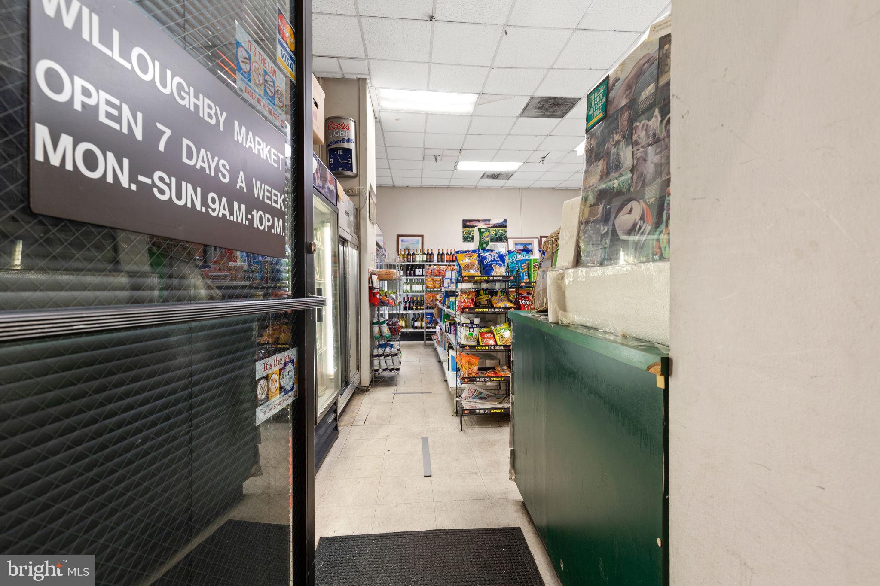
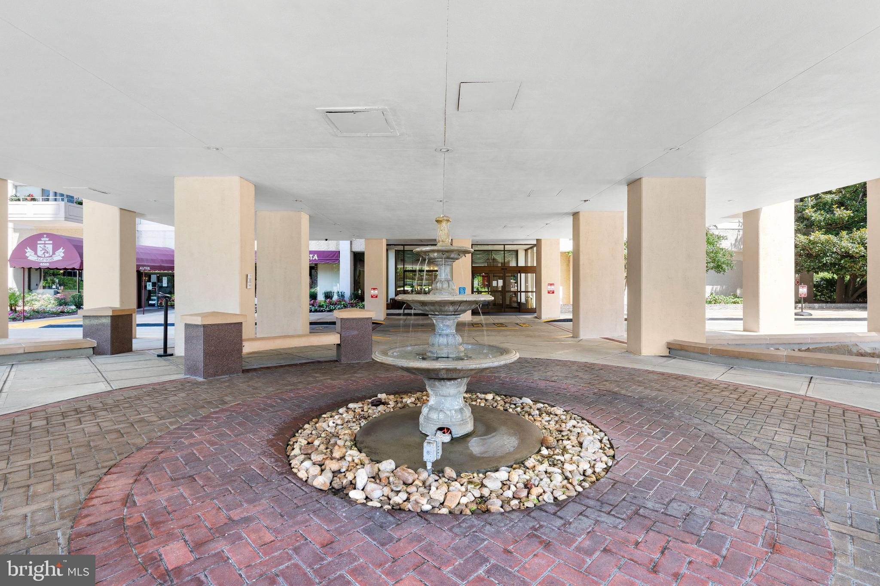
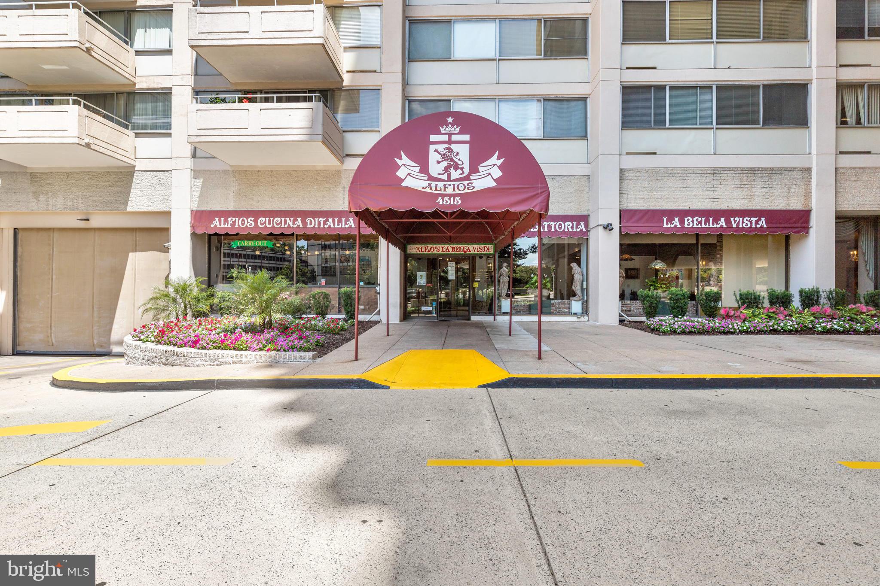
Enjoy a full-service lifestyle with exceptional amenities, including a stunning rooftop pool and sun deck, a fully equipped fitness center, 24/7 concierge service, and secured entry. Everyday convenience is unmatched with an in-building mini market and Alfio’s Italian Restaurant.

Residents also benefit from a complimentary shuttle to the nearby Metro and premier shopping destinations.

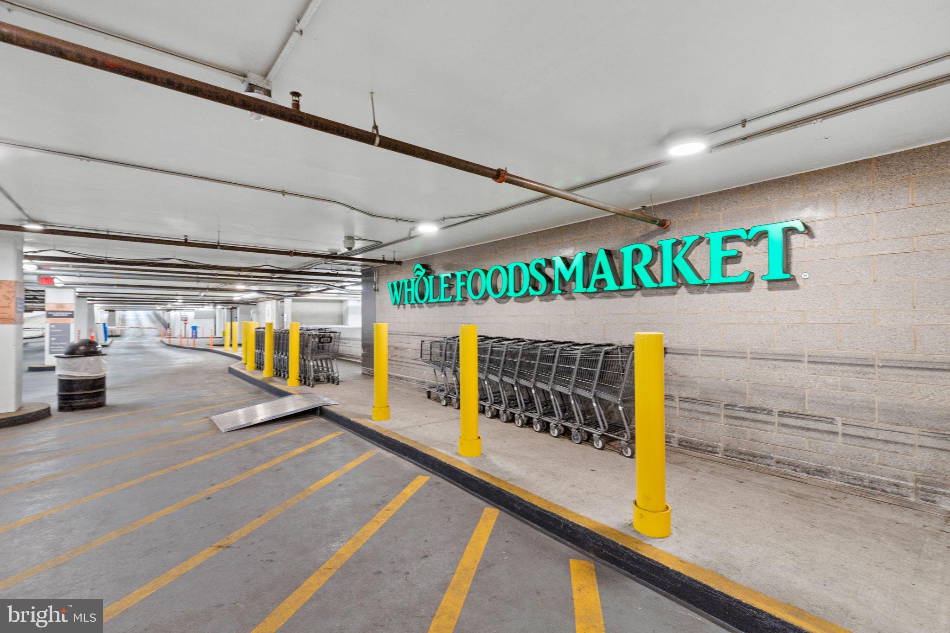
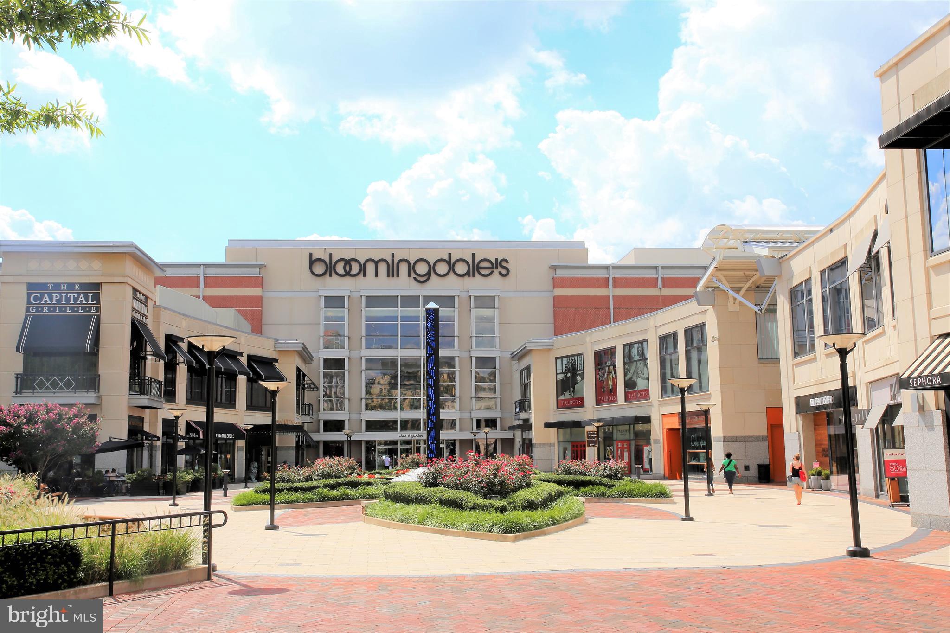
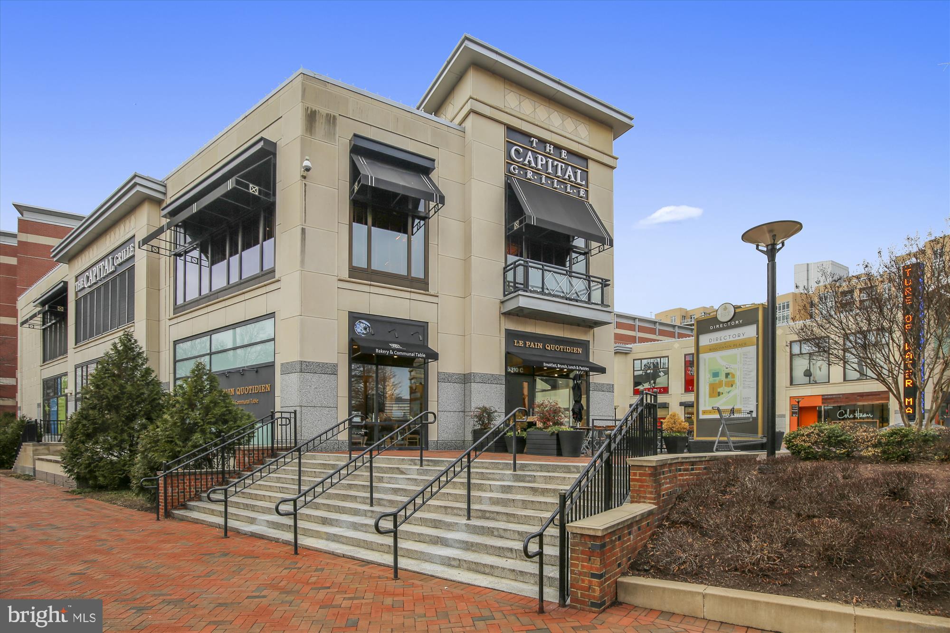
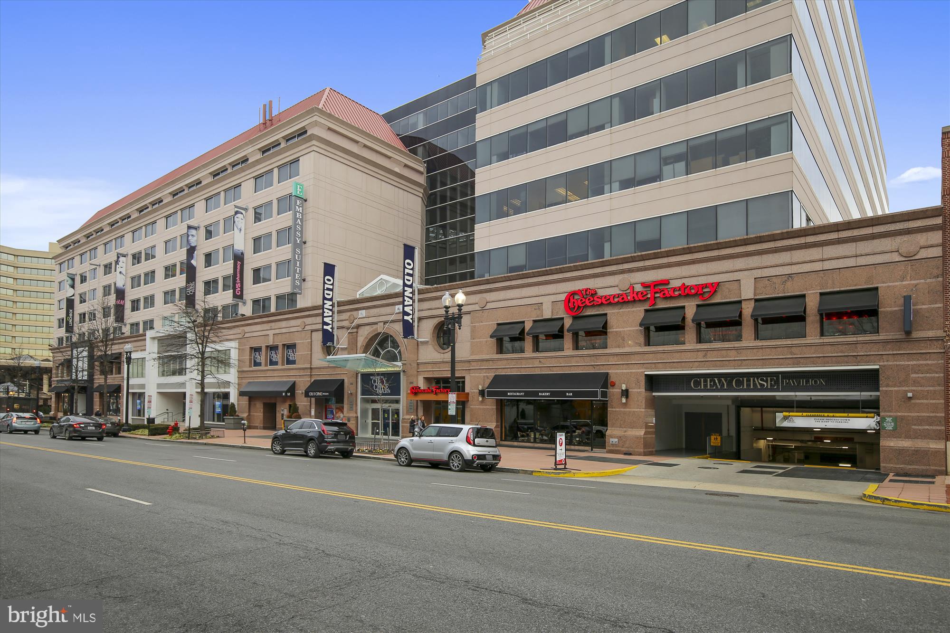
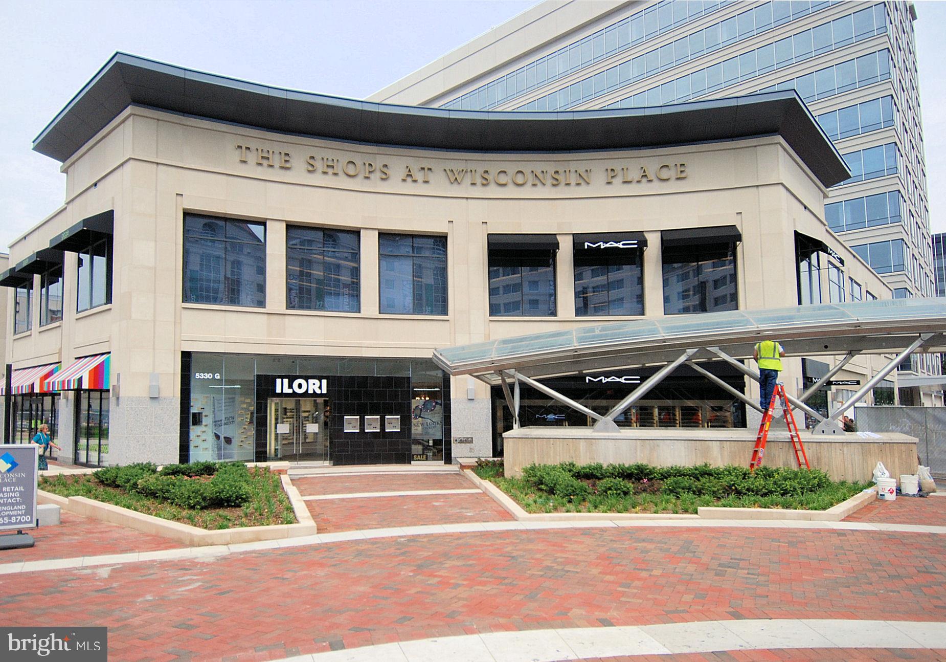
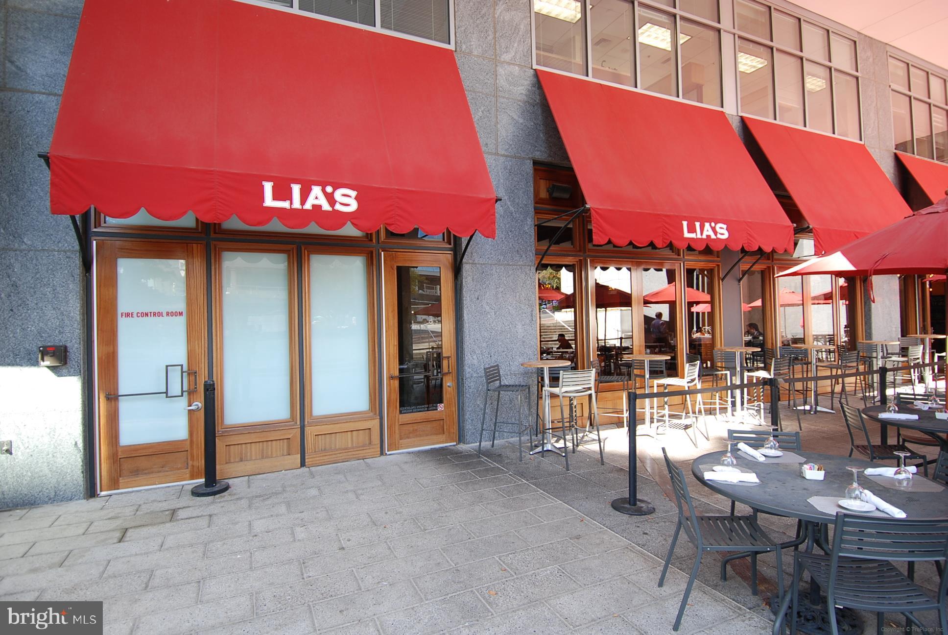
Perfectly positioned in the heart of Friendship Heights, this upscale location places you just steps from Whole Foods, Bloomingdale’s, Saks Fifth Avenue, and Tiffany & Co., along with top dining options like Lia’s, Sushi Ko, The Cheesecake Factory, and Maggiano’s Little Italy.

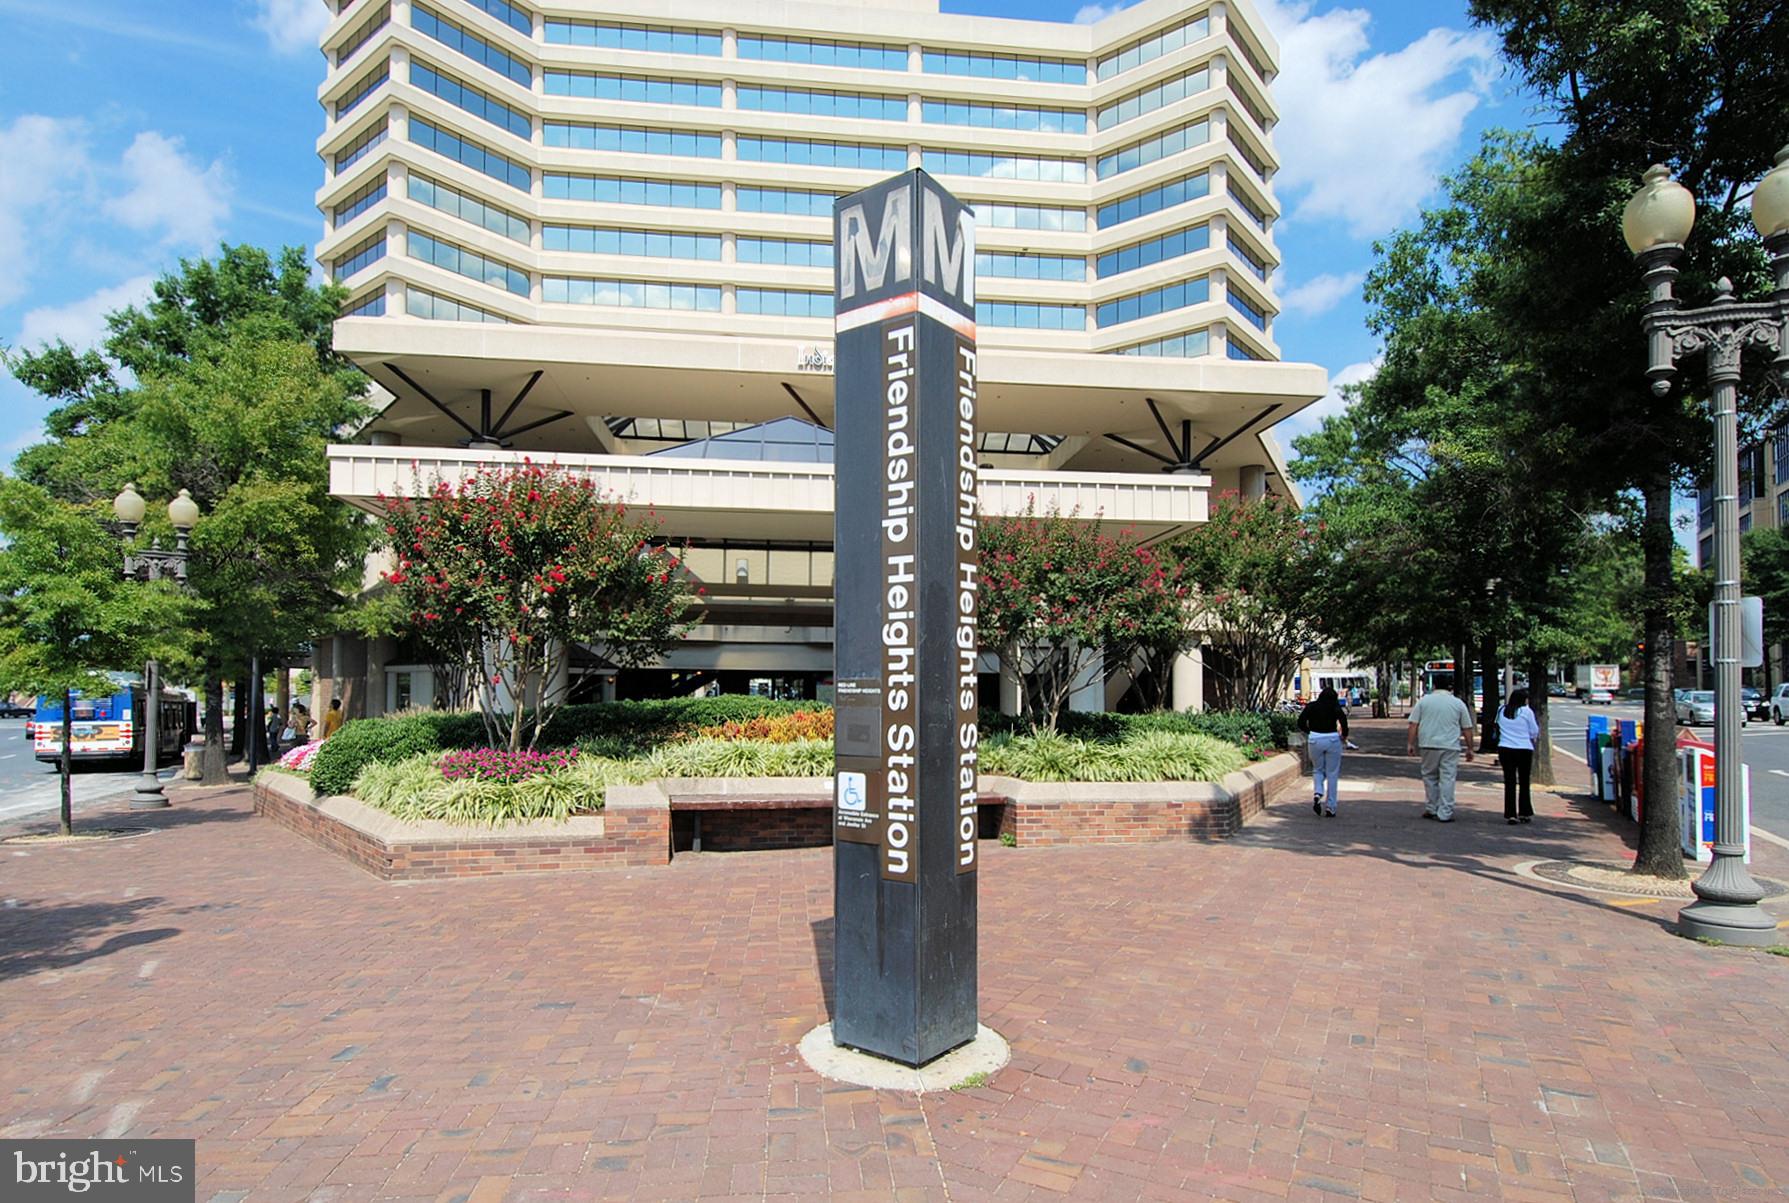
With easy access to the Friendship Heights Metro, you’re seamlessly connected to everything Washington, DC has to offer.

Opportunities like this are rare—combining modern upgrades, abundant natural light, a large balcony, and an unbeatable location into one exceptional offering.

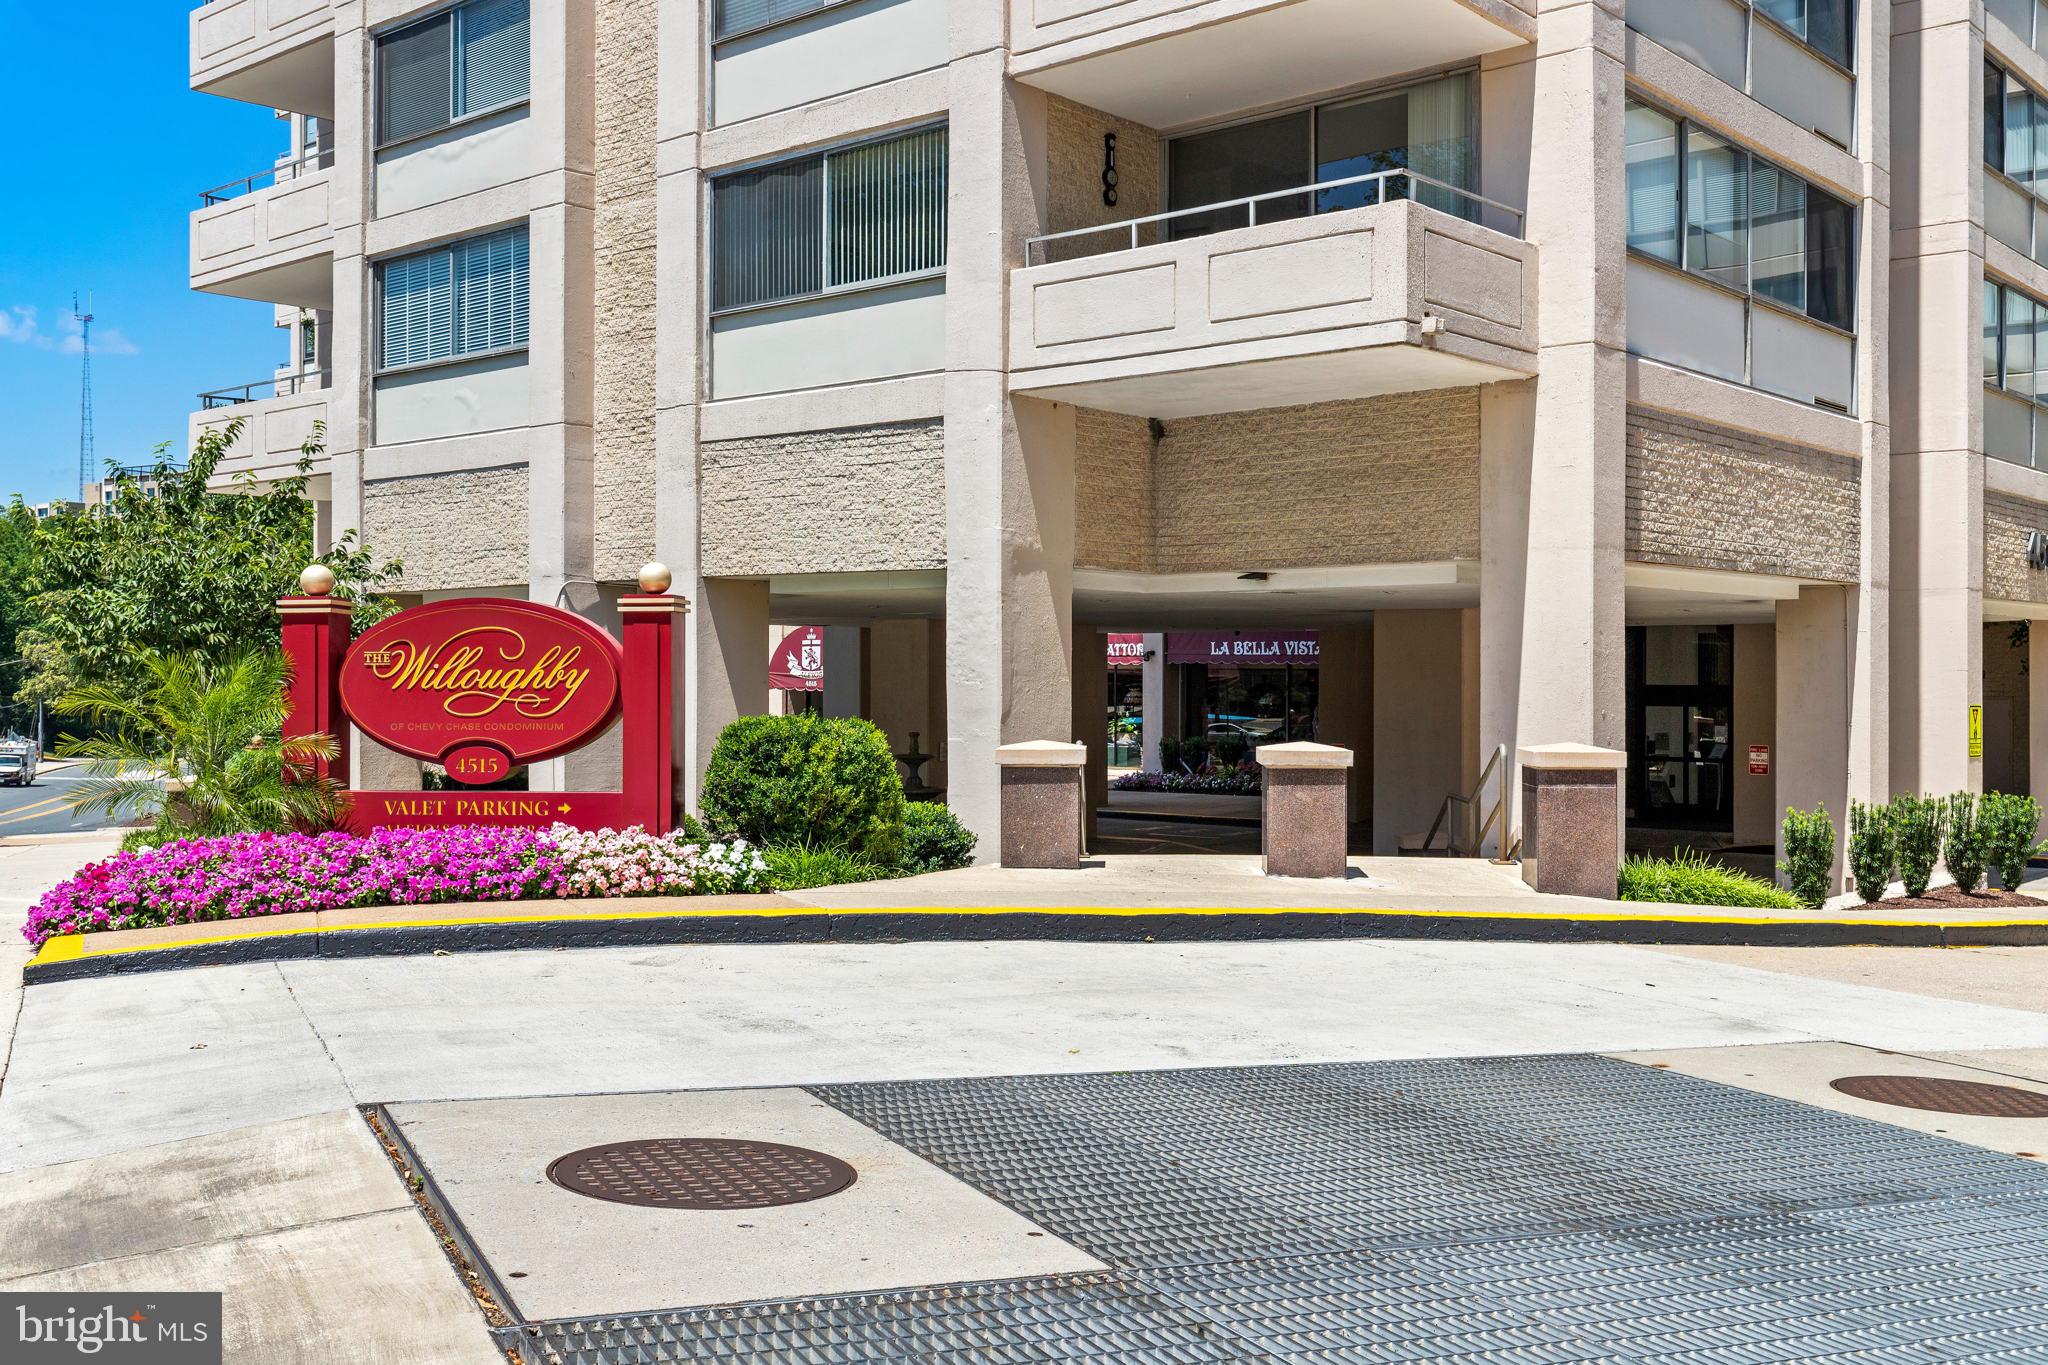
4515 WILLARD AVENUE 708S

Message successfully sent.

What would you like to know?

What is 3 + 4 ?

I agree to receive email communication and understand I can unsubscribe at any time.

I agree to be contacted by Charis Realty Group - Christine Issler, Broker via call, email, and text for real estate services. To opt out, you can reply 'stop' at any time or reply 'help' for assistance. You can also click the unsubscribe link in the emails. Message and data rates may apply. Message frequency may vary. Privacy Policy

Related Properties

Welcome to the Willoughby of Chevy Chase - a hidden gem in a prime location. This one bedroom + 1.5 bath offers light and bright space with a view. Spacious living and dining rooms, a white and stainless kitchen, and plenty of closet space. Amenities galore: fitness center, 24 hour desk service, community laundry, rooftop pool and sun deck, convenience store and Alfio's Italian restaurant. Just moments to Whole Foods, Friendship Heights Metro, upscale shops and fine dining. 
Come Live the Willoughby of Chevy Chase Lifestyle!
#MDMC2229990

CHEVY CHASE

5500 FRIENDSHIP BOULEVARD 2414N

1 Beds

1 Baths

1,108 Sq.Ft.

$299,000

MLS#: MDMC2229990

Welcome to 3535 Chevy Chase Lake Drive #108, a beautifully renovated 1-bedroom, 1-bath condo in the desirable Hamlet House community. Offering an exceptional combination of affordability, convenience, and modern updates, this move-in-ready ground-level residence is perfect for first-time buyers, downsizers, investors, or anyone seeking an ideal pied-à-terre with easy access to Bethesda and Washington, DC.

Inside, you'll find stylish luxury vinyl plank flooring throughout and an updated kitchen featuring granite countertops, stainless steel appliances, and ample cabinet space. The spacious living area opens to a private patio with direct access to the rear parking lot, providing added convenience for everyday living and easy outdoor enjoyment.

Residents enjoy the ease of open parking with plenty of spaces for multiple vehicles and guests. The building offers an elevator, convenient bike storage, a clean on-site laundry room complete with community bookshelves, and the added value of all-inclusive utilities covered by the monthly condo fee. Pets are welcome, making this an ideal home for animal lovers.

Ideally situated in the heart of Chevy Chase, the condo is just moments from Amazon Fresh, Starbucks, Einstein Bros. Bagels, and an array of shopping and dining options. Outdoor enthusiasts will appreciate the nearby trails and green space of Rock Creek Park, while commuters benefit from quick access to I-495, downtown Washington, DC, Bethesda, and the future Purple Line extension.

Whether you're looking for a low-maintenance primary residence, a convenient commuter home, or the perfect lock-and-leave retreat, this updated condo offers outstanding value in one of Montgomery County's most desirable locations.
#MDMC2246856

CHEVY CHASE

3535 CHEVY CHASE LAKE DRIVE 108

1 Beds

1 Baths

759 Sq.Ft.

$314,900

MLS#: MDMC2246856

New on site 1 day ago
LIGHT-FILLED, UPDATED, AND PARKING INCLUDED

Welcome to 4515 Willard Avenue #2119S, a bright and inviting residence at The Willoughby in the heart of Friendship Heights. Oversized windows throughout fill the home with beautiful eastern light and offer views overlooking Friendship Boulevard and the park below. The kitchen features stainless steel appliances, including a stove and microwave, along with ample cabinetry and a convenient pantry.

Blonde parquet flooring extends throughout the residence, while newer convectors in the living room and bedroom add to the home's comfort. The bathroom has been thoughtfully updated with a wood vanity featuring three drawers, a marble-like countertop and sink, overhead vanity lighting, and a pocket door separating the vanity area from the newly renovated glass-enclosed shower. The shower features new tile and flooring, a newer dual-flush toilet, both a standard and handheld showerhead, and built-in shelving for added storage.

A highly convenient parking space, #305P, is located on G-3, the first level as you enter the South Garage, with direct access to the South Lobby. This desirable location puts you just moments from Whole Foods, Friendship Heights Metro, shopping, dining, and everyday conveniences, while The Willoughby offers a full-service lifestyle with a rooftop pool, year-round sundeck, fitness center, restaurant, library/reading room with Wi-Fi, convenience store, 24-hour desk attendants, complimentary shuttle service, and two laundry rooms on each floor.

Comfortable, light-filled, and ideally located, #2119S offers an inviting opportunity to enjoy all that Friendship Heights and The Willoughby have to offer.

*More photos will be added soon.*
#MDMC2256962

CHEVY CHASE

4515 WILLARD AVENUE 2119S

1 Beds

1 Baths

869 Sq.Ft.

$268,000

MLS#: MDMC2256962
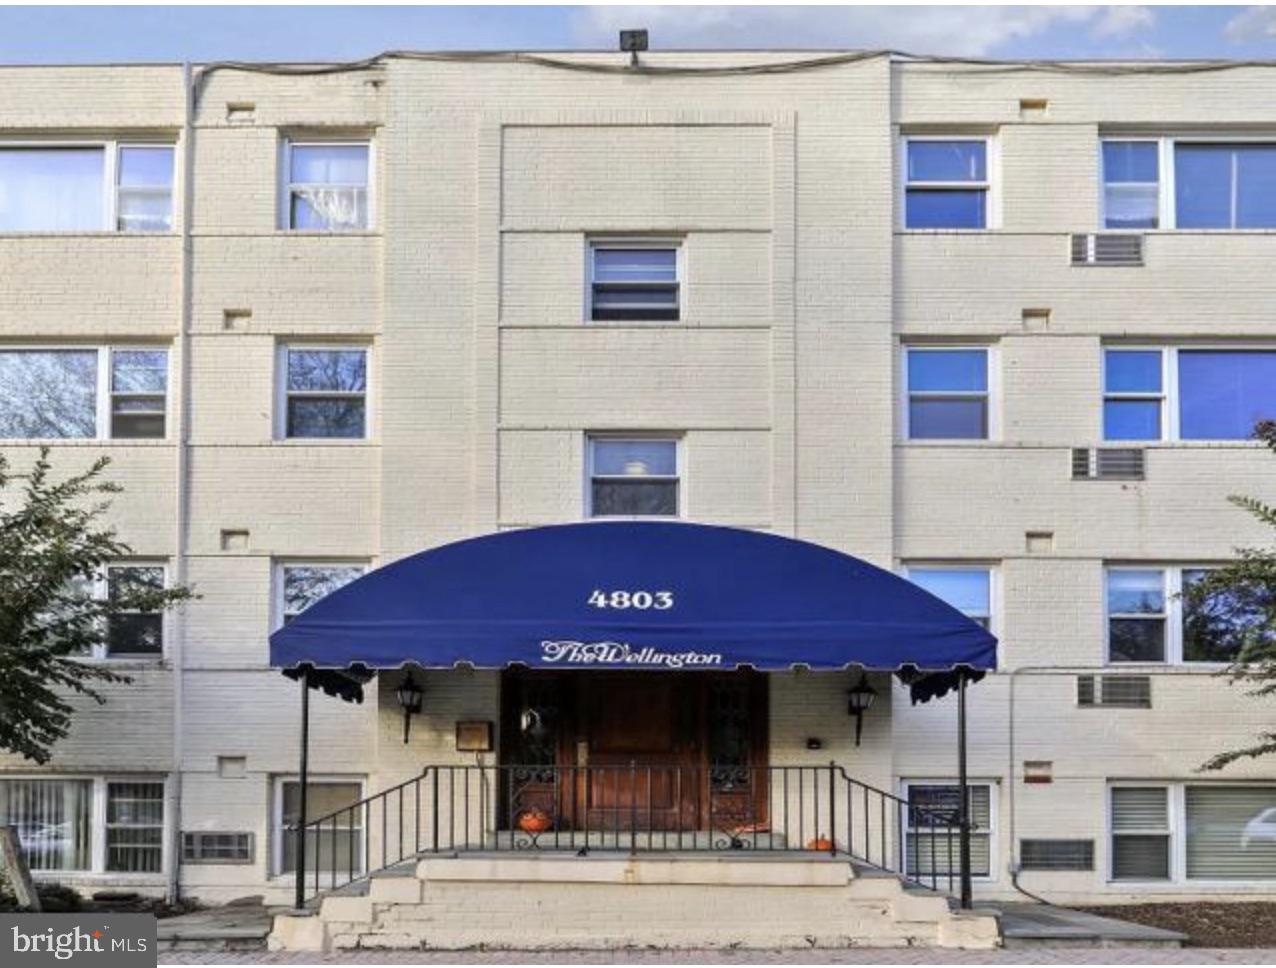
Perfect opportunity for investors. Location, location, location! Secure garden-style condo on a quiet, tree-lined street, just minutes from Bethesda Row. Walk to Bethesda Metro, shops, dining, movies, entertainment, nightlife, recreation, fitness venues,  farmer's market, Capital Crescent Trail, and more! Enjoy easy access to everyday conveniences. Off street assigned parking (space #9). Small pets allowed. Extra storage and bike room. Community laundry room.  Condo fee Includes ALL utilities except electric (average electric bill $30/month). Don't miss the chance to own in this sought-after Chevy Chase/Bethesda community.
#MDMC2236980

CHEVY CHASE

4803 WELLINGTON DRIVE 202

2 Beds

1 Baths

818 Sq.Ft.

$237,500

MLS#: MDMC2236980
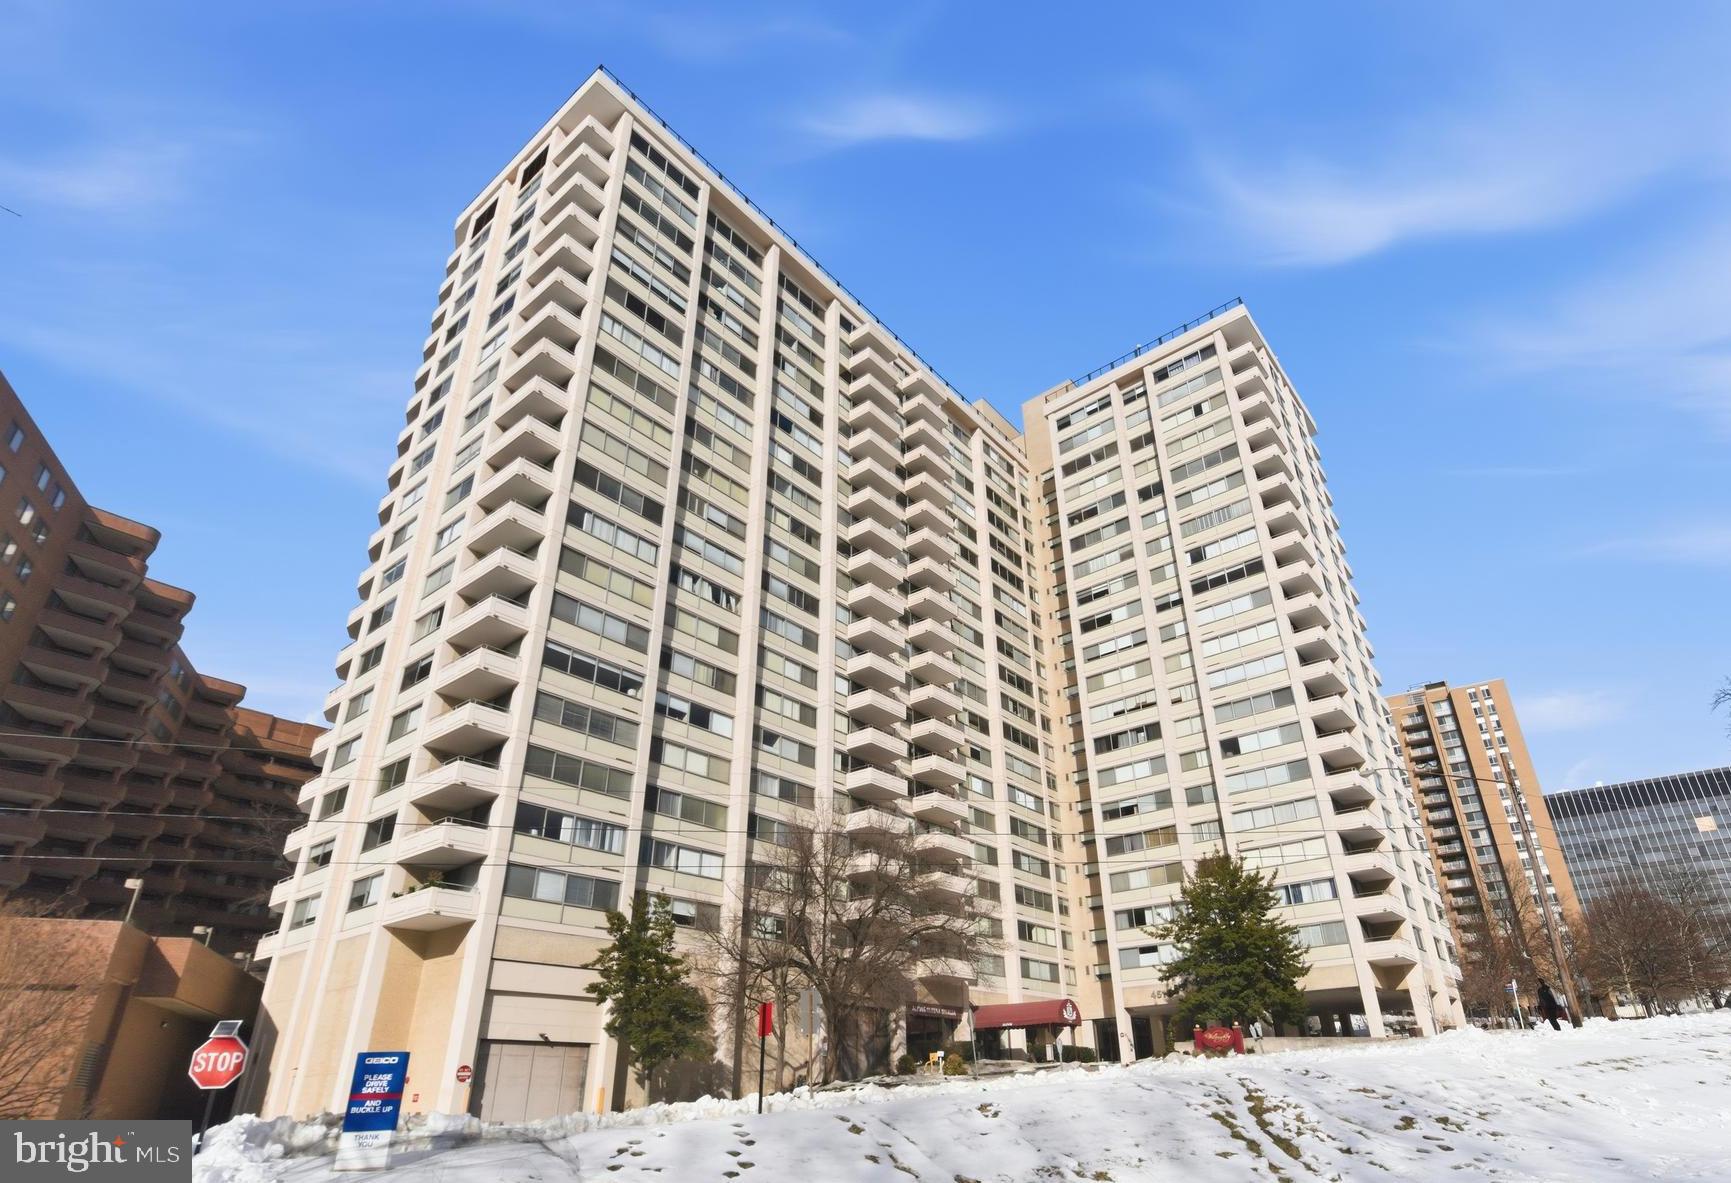
Welcome to the resort-inspired living in the heart of Chevy Chase! This bright and spacious 1-bedroom+DEN condo delivers exceptional convenience, including a separately deeded, oversized assigned garage parking space (501P) ideally situated near both the unit and the elevator.

Recently renovated, the home shows a beautifully updated kitchen, contemporary flooring, and a sleek walk-in shower. The expansive living area features large sliding glass windows that flood the space with natural light. The welcoming bedroom offers a generous walk-in closet, a secure safe deposit box, and oversized windows that create an airy, sunlit retreat.

Residents benefit from shared laundry facilities on every floor and condo fees that cover ALL UTILITIES except cable and internet. Enjoy premium amenities such as a rooftop pool and sun deck, fully equipped fitness center, 24-hour concierge, secure building access, and an on-site mini market.

Perfectly located just steps from Whole Foods, vibrant dining and shopping, and the Friendship Heights Metro (Red Line), this home offers effortless access to everything the city has to offer.
#MDMC2244908

CHEVY CHASE

4515 WILLARD AVENUE 606S

1 Beds

1 Baths

883 Sq.Ft.

$299,000

MLS#: MDMC2244908

Updated 1BR/1BA at The Willoughby of Chevy Chase. This move-in-ready home features hardwood floors, a beautifully renovated kitchen and bath, and brand-new appliances. Enjoy a peaceful courtyard view — quiet and tucked away from street noise. The Willoughby offers full-service amenities including 24/7 concierge, fitness center, rooftop pool, on-site convenience store, library, and meeting room. Laundry rooms on every floor. All utilities are included in the $820/month condo fee. Unbeatable location just moments to Friendship Heights Metro, the DC line, and fantastic dining and shopping. Garage parking is available for rent (subject to availability). No pets building. Low-maintenance, full-service living in a prime location!
#MDMC2252884

CHEVY CHASE

4515 WILLARD AVENUE 616S

1 Beds

1 Baths

869 Sq.Ft.

$249,900

MLS#: MDMC2252884

Welcome to this beautifully updated 15th-floor one-bedroom residence in Friendship Heights, offering abundant natural light, expansive views, and the convenience of reserved garage parking. The thoughtfully designed interior features an updated kitchen and bath, new wood flooring, recessed lighting, a Miele washer and dryer, generous living and dining space, a convenient work-from-home area, and a spacious bedroom with a walk-in closet. 
The Elizabeth offers an impressive collection of amenities, including a 24-hour front desk, indoor pool, fitness center, sauna, library, community spaces, and complimentary shuttle service to Metro. Ideally situated near shopping, dining, public transportation, and major commuter routes, this home offers a great combination of style, comfort, and convenience.
#MDMC2256382

CHEVY CHASE

4601 N PARK AVENUE 1509-J

1 Beds

1 Baths

923 Sq.Ft.

$249,900

MLS#: MDMC2256382

Step off the elevator at The Elizabeth and into a condominium that feels entirely reimagined. Unit 220V has just been refreshed: a remodeled kitchen with new flooring, updated bathrooms, new luxury vinyl plank floors throughout the home, and a fresh coat of paint on every wall. The result is a bright, move in ready two bedroom with the character of an established Friendship Heights address.
But the real story here is what surrounds the unit. The Elizabeth is a full service, in house managed building where a concierge greets you at the door and an indoor heated pool, sauna, and fitness room, a beauty salon, convenience store, and a library room  await. Even better, every utility, heat, water, electric, gas, and all of the building's amenities are folded into one simple condo fee, so there is no juggling of separate bills, just simplicity.
Steps from Wisconsin Avenue, this address puts Whole Foods, Giant, the Metro, and some of Chevy Chase's best restaurants and shops within an easy walk, or a quick ride on the building's shuttle. Come experience it for yourself, schedule a showing of Unit 220V today.
#MDMC2252524

CHEVY CHASE

4601 N PARK AVENUE 220V

2 Beds

1 Baths

967 Sq.Ft.

$330,000

MLS#: MDMC2252524

Fabulous PRICE IMPROVEMENT - Discover an urban delight when stepping into The Willoughby of Chevy Chase. This exquisite 1-bedroom, 1.5-bathroom (1,030 SF) residence has been renovated to include an updated kitchen with granite countertops and backsplash as well as a built-in wine rack, incased in a warm array of dark wood cabinets. There are new light fixtures throughout this luxurious condo, with new paint, new carpeting and an expanded walk-in closet (extra-large is the theme of this fabulous condo). This unit is unique because it offers close to the same amount of space as the 2-bedroom units do (1,030 SF). It also has 1.5 bathrooms - each updated to include chic, modern, vanities and attractive floor tiling. You will find various accents like crown moldings and recessed lighting, throughout this beautiful home. This high-rise gem offers exclusive amenities, including a rooftop pool with stunning views, a state-of-the-art exercise room, and a serene library for quiet moments. The building features 24-hour security, monitored access, and a welcoming lobby desk, ensuring peace of mind in your urban retreat. Outside, the vibrant Chevy Chase Village community awaits, with convenient access to public to the Friendship Heights Metro, shopping, and dining. Enjoy leisurely strolls along tree-lined sidewalks or unwind on the rooftop deck, where you can soak in the sun or host gatherings with friends. This unit also comes with a reserved, oversized parking spot, surrounded by concrete columns and plenty of space on either side of your car. It is conveniently located between each of the service and main elevators, so you are never far from an elevator or stairs. Come experience the warmth and convenience of this magnificent home before it’s gone.
#MDMC2223826

CHEVY CHASE

5500 FRIENDSHIP BOULEVARD 1226N

1 Beds

1 Baths

1,030 Sq.Ft.

$308,000

MLS#: MDMC2223826

Send a message

Message successfully sent.

Your message

What is 3 + 4 ?

Reason for contacting?

I agree to receive email communication and understand I can unsubscribe at any time.

I agree to be contacted by Charis Realty Group - Christine Issler, Broker via call, email, and text for real estate services. To opt out, you can reply 'stop' at any time or reply 'help' for assistance. You can also click the unsubscribe link in the emails. Message and data rates may apply. Message frequency may vary. Privacy Policy

Sign Out

Virtual Assistant

Would you like to take the next step with this property? We can help you schedule a showing or virtual tour, or send you more details.

Yes, I would like more information.

Thank You for Your Reply, One of Our Agents will contact you as soon as possible

No, maybe later.

Thank you, you can always contact me via email, phone number or through the contact form.

Realhub AI

Lucy - Your AI-Powered Realtor

Update Your Temporary Password

Personalize your search

Enter your email and we'll notify you immediately when new listings match what you're looking for.

or enter email address

Already have an account ? Login here

Continue your home search

I agree to receive communications and understand I can unsubscribe at any time.

I agree to be contacted by Charis Realty Group - Christine Issler, Broker via call, email, and text for real estate services. To opt out, you can reply 'stop' at any time or reply 'help' for assistance. You can also click the unsubscribe link in the emails. Message and data rates may apply. Message frequency may vary. Privacy Policy

Already have an account ? Login here

We use cookies

We use cookies primarily for analytics to enhance your experience. By accepting, you agree to our use of these cookies. You can manage your preferences or learn more about our cookies policy.