


Property
Beds
4
Full Baths
3
1/2 Baths
None
Year Built
2013
Sq.Footage
2,400
Water Access Just Steps from Your Front Door! Welcome to 448 River Road in Arnold, where coastal living meets beautifully refreshed luxury. Originally built in 2013 and thoughtfully refreshed in 2026, this exceptional home is just one house away from the waterfront, with nearby waterfront and beach access just a few steps from the front door. Take in beautiful views down the Magothy River toward Gibson Island, enjoy the sandy beach, or spend your days swimming, kayaking, and paddle boarding. This quiet waterfront spot offers a wonderful way to enjoy the Chesapeake Bay lifestyle right outside your door. Inside, you'll find a completely refreshed interior featuring fresh paint and a stunning new kitchen with premium cabinetry, quartz countertops, and stainless steel appliances. The kitchen flows seamlessly into the living and dining areas, creating an inviting space for everyday living and entertaining. Enjoy preparing meals while taking in the water views, with a dedicated office and full bathroom completing the main level. The second level features three bedrooms and two full bathrooms, including a spacious primary suite with a private balcony overlooking the water. The luxurious primary bathroom offers a soaking tub positioned to capture the water views, a custom shower, and a high-end vanity. The third level provides a generously sized bedroom with vaulted ceilings, perfect for guests or a private retreat. An unfinished basement offers excellent additional storage, while the rebuilt composite deck in the backyard provides another inviting space to relax or entertain outdoors. Located in the Broadneck school district and just down the street from the popular waterfront restaurant "the Point", this distinctive home combines modern updates, beautiful water views, flexible living space, and convenient access to the Magothy River. If you've been looking for a home that brings the waterfront lifestyle right to your doorstep, 448 River Road is one you won't want to miss!
Features & Amenities
Interior
-
Other Interior Features
Ceiling Fan(s), Kitchen Island, Open Floorplan, Soaking Tub
-
Total Bedrooms
4
-
Bathrooms
3
-
Above Grade Finished Area
2400.0
-
Basement YN
YES
-
Cooling YN
YES
-
Cooling
Central Air, Ceiling Fan(s), Electric
-
Fireplace YN
NO
-
Heating YN
YES
-
Heating
Electric, Heat Pump
-
Pet friendly
N/A
Exterior
-
Garage
No
-
Construction Materials
Block
-
Parking
Off Street
-
Pool
No
-
Waterfront YN
NO
Area & Lot
-
Lot Size(acres)
0.11
-
Lot Size(square feet)
4,969
-
Property Type
Residential
-
Property Sub Type
Single Family Residence
-
Architectural Style
Colonial
Price
-
Sales Price
$799,000
-
Tax Amount
$5,873
-
Financing Options
Cash, Conventional, FHA, VA
-
Sq. Footage
2,400
-
Price/SqFt
$332
HOA
-
Association
No
School District
-
Elementary School
BELVEDERE
-
Middle School
SEVERN RIVER
-
High School
BROADNECK
Property Features
-
New Construction
NO
-
Foundation Details
Block
-
Senior Community YN
NO
-
Sewer
Public Sewer
-
Tax Lot
1
-
Water Source
Public
Schedule a Showing
Showing scheduled successfully.
Mortgage calculator
Estimate your monthly mortgage payment, including the principal and interest, property taxes, and HOA. Adjust the values to generate a more accurate rate.
Your payment
Principal and Interest:
$
Property taxes:
$
HOA fees:
$
Total loan payment:
$
Total interest amount:
$
Location
County
ANNE ARUNDEL
Elementary School
BELVEDERE
Middle School
SEVERN RIVER
High School
BROADNECK
Listing Courtesy of Joshua Mast, HomeSource Pro Real Estate
RealHub Information is provided exclusively for consumers' personal, non-commercial use, and it may not be used for any purpose other than to identify prospective properties consumers may be interested in purchasing. All information deemed reliable but not guaranteed and should be independently verified. All properties are subject to prior sale, change or withdrawal. RealHub website owner shall not be responsible for any typographical errors, misinformation, misprints and shall be held totally harmless.

Salesperson, Realtor
Lynn Rambler
Call Lynn today to schedule a private showing.

* Listings on this website come from the FMLS IDX Compilation and may be held by brokerage firms other than the owner of this website. The listing brokerage is identified in any listing details. Information is deemed reliable but is not guaranteed. If you believe any FMLS listing contains material that infringes your copyrighted work please click here to review our DMCA policy and learn how to submit a takedown request.© 2024 FMLS.
Related Properties

ARNOLD
1115 CANTERWOOD PLACE
3 Beds
3 Baths
3,240 Sq.Ft.
$699,990
MLS#: MDAA2150656

ARNOLD
1576 CHICKASAW ROAD
4 Beds
3 Baths
5,640 Sq.Ft.
$724,900
MLS#: MDAA2156872

ARNOLD
202 ADMIRALS COURT
3 Beds
3 Baths
2,903 Sq.Ft.
$699,000
MLS#: MDAA2156620
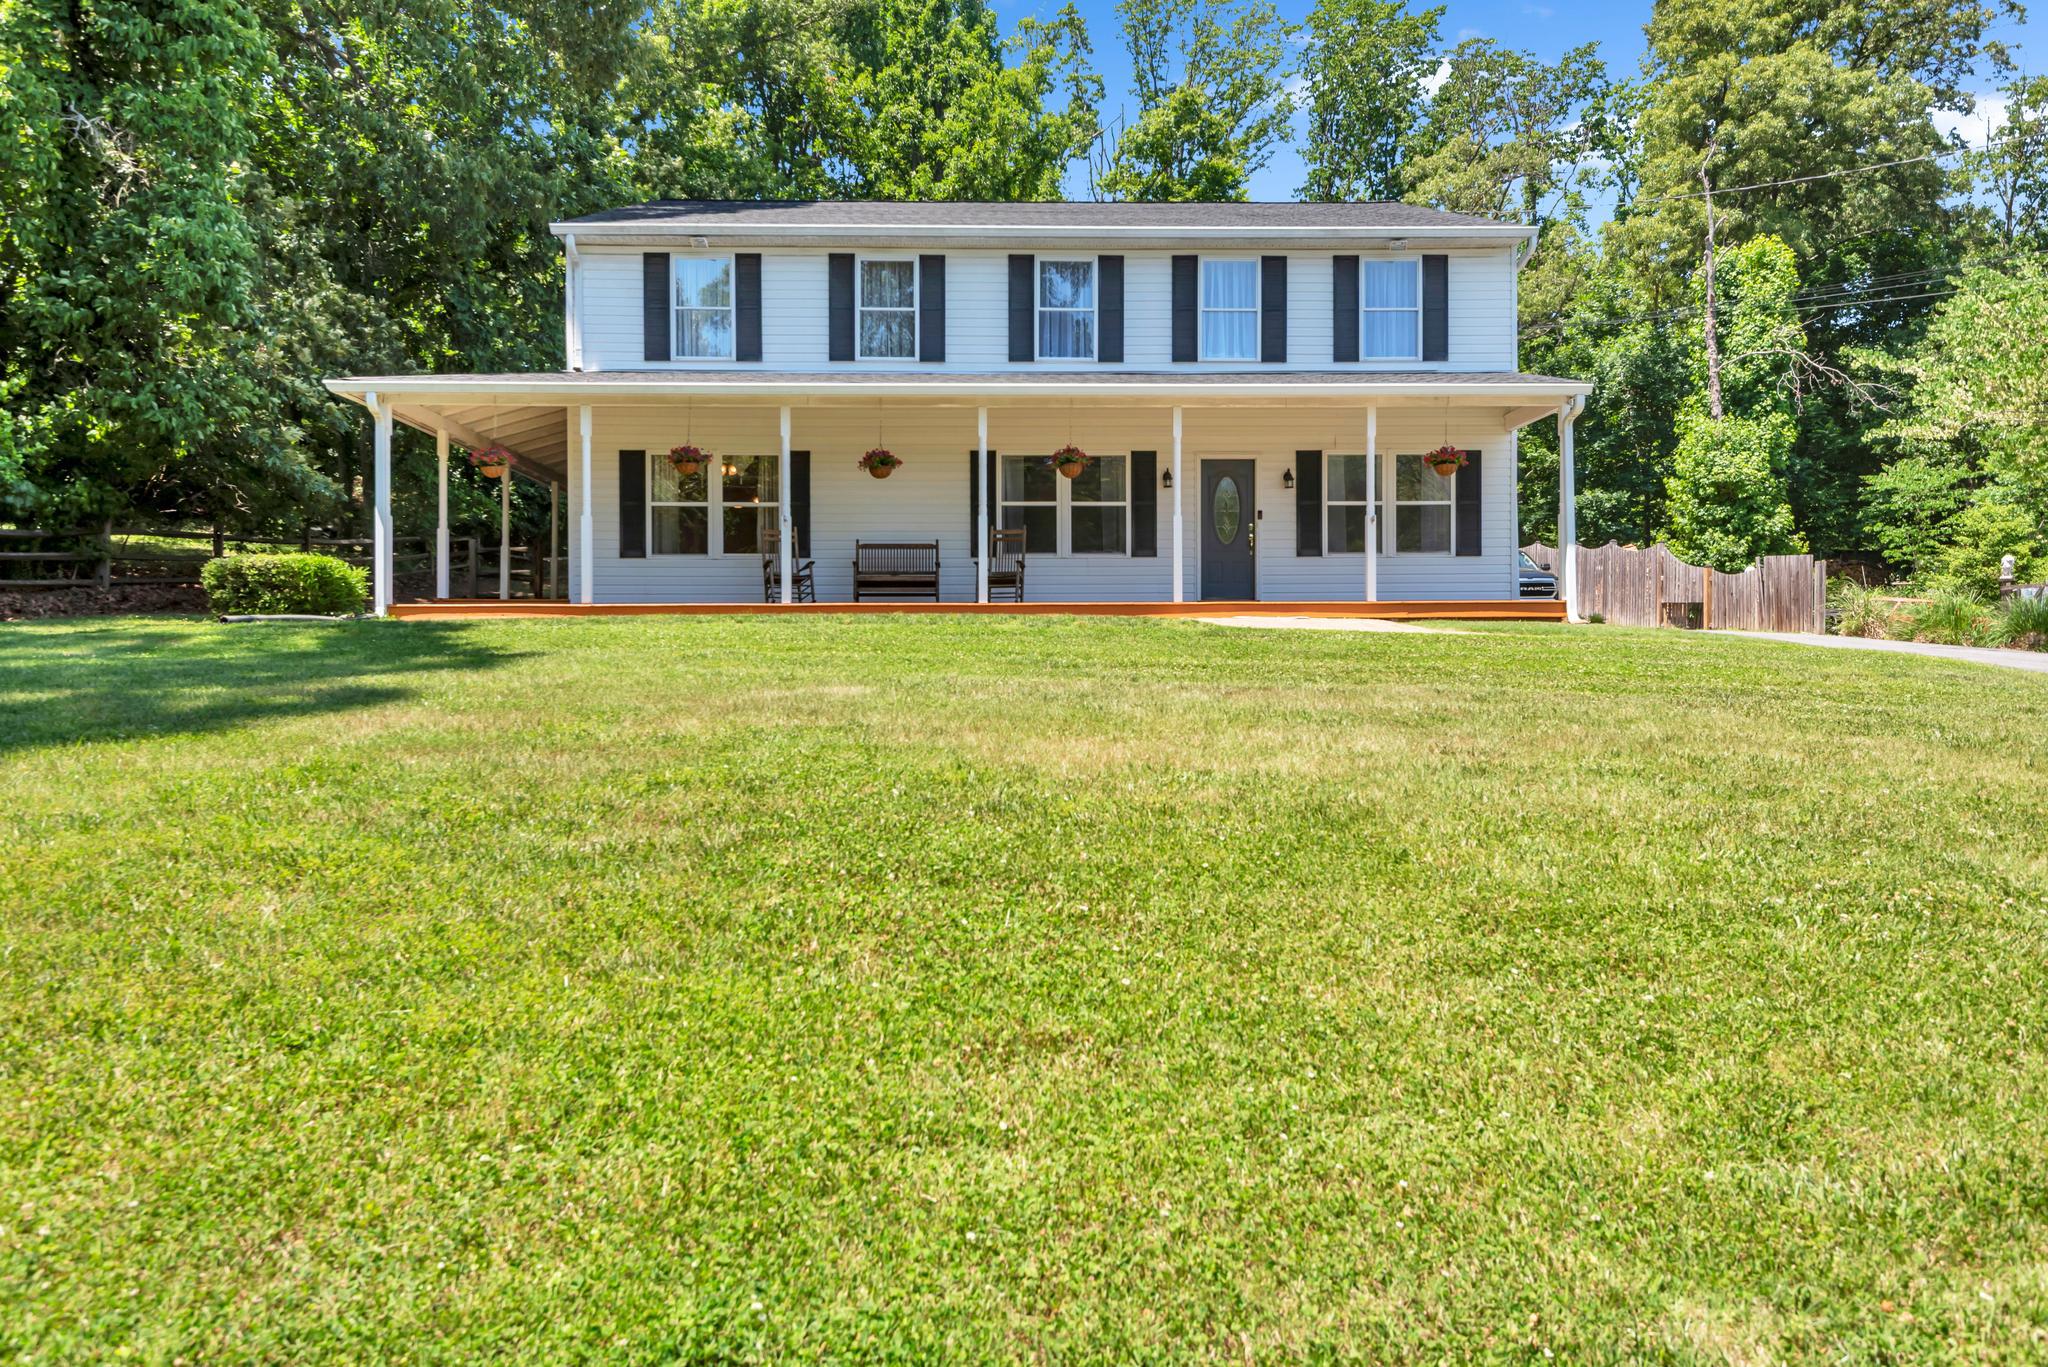
ARNOLD
934 SHORE ACRES ROAD
5 Beds
4 Baths
3,120 Sq.Ft.
$850,000
MLS#: MDAA2148000

ARNOLD
1452 GRANDVIEW ROAD
5 Beds
3 Baths
2,225 Sq.Ft.
$735,000
MLS#: MDAA2155788

ARNOLD
852 MEADOW HEIGHTS LANE
4 Beds
2 Baths
2,026 Sq.Ft.
$650,000
MLS#: MDAA2157110

ARNOLD
777 HARMONY AVENUE
3 Beds
2 Baths
1,708 Sq.Ft.
$650,000
MLS#: MDAA2155308

ARNOLD
972 ARUNDEL DRIVE
5 Beds
3 Baths
3,124 Sq.Ft.
$949,900
MLS#: MDAA2153168

ARNOLD
63 CHURCH ROAD
4 Beds
3 Baths
3,093 Sq.Ft.
$800,000
MLS#: MDAA2149358

ARNOLD
1212 WHETSTONE DRIVE
3 Beds
3 Baths
2,477 Sq.Ft.
$880,000
MLS#: MDAA2157788
.png)