Features & Amenities

Interior

  • Total Bedrooms

    3

  • Bathrooms

    2

  • Above Grade Finished Area

    1352.0

  • Basement YN

    YES

  • Cooling YN

    YES

  • Cooling

    Other, Electric

  • Fireplace YN

    YES

  • Heating YN

    YES

  • Heating

    Natural Gas, Central

  • Main Level Bedrooms

    2

  • Pet friendly

    N/A

Exterior

  • Garage

    No

  • Construction Materials

    Vinyl Siding

  • Parking

    Concrete, Driveway

  • Pool

    No

  • Waterfront YN

    NO

Area & Lot

  • Lot Size(acres)

    0.11

  • Lot Size(square feet)

    5,000

  • Property Type

    Residential

  • Property Sub Type

    Single Family Residence

  • Architectural Style

    Cape Cod

Price

  • Sales Price

    $380,000

  • Tax Amount

    $2,820

  • Sq. Footage

    1,956

  • Price/SqFt

    $194

HOA

  • Association

    No

School District

  • Elementary School

    N/A

  • Middle School

    N/A

  • High School

    N/A

Property Features

  • New Construction

    NO

  • Foundation Details

    Block

  • Senior Community YN

    NO

  • Sewer

    Public Sewer

  • Tax Lot

    17

  • Water Source

    Public

Schedule a Showing

Showing scheduled successfully.

<
>
IN PERSON
VIA CHAT

What is 3 + 4 ?


Change time

Mortgage calculator

Estimate your monthly mortgage payment, including the principal and interest, property taxes, and HOA. Adjust the values to generate a more accurate rate.

Your payment

Principal and Interest:

$

Property taxes:

$

HOA fees:

$

Total loan payment:

$

Total interest amount:

$

Location

County

BALTIMORE

Elementary School

Middle School

High School

Listing Courtesy of Song M. Hong, Turn Key Homes Litmited Libability

RealHub Information is provided exclusively for consumers' personal, non-commercial use, and it may not be used for any purpose other than to identify prospective properties consumers may be interested in purchasing. All information deemed reliable but not guaranteed and should be independently verified. All properties are subject to prior sale, change or withdrawal. RealHub website owner shall not be responsible for any typographical errors, misinformation, misprints and shall be held totally harmless.

Agent Lynn Rambler

Salesperson, Realtor

Lynn Rambler

Call Lynn today to schedule a private showing.


* Listings on this website come from the FMLS IDX Compilation and may be held by brokerage firms other than the owner of this website. The listing brokerage is identified in any listing details. Information is deemed reliable but is not guaranteed. If you believe any FMLS listing contains material that infringes your copyrighted work please click here to review our DMCA policy and learn how to submit a takedown request.© 2024 FMLS.
Welcome to 4216 Thorncliff Rd, a wonderful Baltimore home offering a comfortable blend of everyday functionality, inviting living spaces, and convenient suburban living. Ideally situated in the 21236 community, this property provides an appealing opportunity for buyers looking for a place to settle in, make their own, and enjoy everything the surrounding area has to offer.

Step inside and discover a home designed for comfortable living and effortless entertaining. The main living areas provide a welcoming setting for relaxing with family, hosting friends, or enjoying a quiet evening at home. The kitchen offers a practical space for preparing everyday meals and gathering, while the adjoining living and dining areas create an easy flow for both casual living and special occasions.  In law suite in basement with a walk out. 

The home's bedrooms provide comfortable private retreats, offering flexibility for family, guests, or a dedicated home office. Whether you're working remotely, accommodating visitors, or simply looking for additional space, the layout offers plenty of versatility to fit today's lifestyle.

Outside, enjoy the potential of your own private outdoor space—perfect for morning coffee, weekend gatherings, gardening, recreation, or simply unwinding after a long day. The property offers the opportunity to create an outdoor setting that reflects your personal style and needs.

Location is another standout feature. Positioned in Baltimore County's 21236 area, the home offers convenient access to shopping, dining, parks, schools, major commuter routes, and everyday amenities. Its location makes commuting and exploring the greater Baltimore area convenient while providing the appeal of an established residential community.

Whether you're a first-time buyer, growing household, downsizing, or an investor seeking an appealing property, 4216 Thorncliff Rd presents an exciting opportunity. Come see the possibilities and envision your next chapter here!

4216 THORNCLIFF ROAD

Message successfully sent.

What would you like to know?

What is 3 + 4 ?

I agree to receive email communication and understand I can unsubscribe at any time.

I agree to be contacted by Charis Realty Group - Christine Issler, Broker via call, email, and text for real estate services. To opt out, you can reply 'stop' at any time or reply 'help' for assistance. You can also click the unsubscribe link in the emails. Message and data rates may apply. Message frequency may vary. Privacy Policy

Related Properties

Move right into this beautifully maintained home featuring an open and inviting floor plan designed for both comfort and style. Upon entry, the open‑down foyer enhances vertical openness, filling the home with light and air and setting the tone for the impressive two‑and‑a‑half‑story living room. The kitchen offers granite countertops and stainless steel appliances, ideal for everyday living and entertaining.
Relax in the sunroom just off the kitchen, which leads to the deck and hot tub, or unwind by the wood‑burning fireplace in the family room. The home includes three spacious bedrooms on the second level, along with a versatile lower‑level bedroom or office. The walk‑out lower level opens to a meticulously maintained, fully fenced backyard with a patio and a shed, providing excellent indoor‑outdoor flow.
Significant improvements over the last few years include windows, roof, deck, hot tub, and HVAC. Tucked away on a quiet cul‑de‑sac, this home offers space, comfort, and a welcoming setting ready to be enjoyed.
#MDBC2171586

NOTTINGHAM

4402 FIELDGREEN ROAD

4 Beds

1 Baths

1,801 Sq.Ft.

$429,000

MLS#: MDBC2171586

Welcome to 8623 Heathermill Road, a beautifully refreshed 3-bedroom, 1.5-bathroom single-family home located in the desirable Heathermill community of Nottingham. Offering 1,308 square feet of living space on a 4,509-square-foot lot, this home combines a comfortable layout with thoughtful updates and a convenient Baltimore County location. Public records identify the property as a detached Colonial-style home built in 1983.  Step inside to a bright and inviting interior that has been freshly painted throughout, creating a clean, crisp feel from the moment you enter. The main living areas feature updated luxury-style plank flooring, recessed lighting, and modern ceiling fans, providing a fresh look while maintaining an easy, comfortable atmosphere.  The kitchen offers a functional layout with updated cabinetry, countertops, stainless-steel appliances, and a convenient opening to the adjoining living and dining areas. The open sightlines make the space feel connected and provide plenty of room for everyday living and entertaining.
Upstairs, three bedrooms offer comfortable accommodations, while the 1.5-bathroom layout provides added convenience for the household. The full bathroom has been thoughtfully refreshed with contemporary finishes, including a modern vanity and a spacious tiled walk-in shower with glass enclosure. Additional highlights include central air conditioning, heat-pump heating, recessed lighting, ceiling fans, and a concrete driveway offering off-street parking. The property sits within the Heathermill neighborhood and is part of the Baltimore County Public Schools system. The location puts you close to the White Marsh area, with convenient access to shopping, dining, recreation, major commuter routes, and I-95. Nearby amenities include White Marsh Mall, The Avenue at White Marsh, Honeygo Run Park, and other popular destinations throughout the Perry Hall/White Marsh area.  Freshly painted and ready for its next owner, 8623 Heathermill Road offers the opportunity to own a well-maintained detached home in a convenient Nottingham location with a great combination of space, updates, and everyday functionality. Schedule your private showing today!
#MDBC2168360

NOTTINGHAM

8623 HEATHERMILL ROAD

3 Beds

1 Baths

1,308 Sq.Ft.

$360,000

MLS#: MDBC2168360

New on site 3 days ago
Coming Soon! Welcome to 153 Nottingham Road, a charming 3-bedroom, 1-bath Cape Cod situated on 2.2 acres in Little Britain Township, offering space, privacy, and a relaxed country lifestyle.

Built in 1953, this inviting home features a covered front porch perfect for morning coffee and a spacious rear deck ready for grilling, entertaining, or simply enjoying the peaceful surroundings. A convenient ramp from the driveway provides an easy transition into the home—especially helpful for bringing in groceries, packages, strollers, or assisting family and guests.

The setting is especially appealing, with just one neighboring home on one side and farmland on the other, creating a wonderful sense of openness. The expansive backyard is partly wooded and offers plenty of possibilities—plant a large garden, raise chickens, create a play area, enjoy nature and wildlife, or simply appreciate having room to spread out. The wooded portion may also appeal to outdoor and hunting enthusiasts.

An asphalt driveway provides plenty of off-street parking for multiple vehicles.

While the setting feels pleasantly rural, the location is convenient to the Route 1 Bypass, providing easy access to Oxford, Kennett Square, Maryland, Delaware, and other parts of southern Chester County. Herr’s Foods is nearby, along with a variety of other local and regional employers.

If you've been looking for a home with acreage, privacy, farmland views, and convenient access to work and everyday necessities, 153 Nottingham Road offers a wonderful opportunity to enjoy a little more breathing room.
#PALA2095774

NOTTINGHAM

153 NOTTINGHAM ROAD

3 Beds

1 Baths

1,008 Sq.Ft.

$360,000

MLS#: PALA2095774

Beautifully updated 3-bedroom, 1 full and 2 half bath brick-front townhome tucked away at the end of a quiet court in desirable Nottingham! This pristine home is truly move-in ready with a NEW roof & windows, new luxury vinyl plank flooring on the main and lower levels, and brand-new carpet upstairs. The beautifully renovated kitchen features quartz countertops, a center island, new stainless steel appliances, and an open layout to the dining area—perfect for everyday living and entertaining. All three bathrooms have been tastefully updated with modern finishes.

The spacious lower-level family room offers plenty of room to relax and includes a walkout to the backyard. Step outside onto the large deck overlooking an expansive open field, providing additional space to enjoy outdoor activities. Additional updates include a newer HVAC system. A beautifully maintained home in a fantastic location close to shopping, dining, parks, and commuter routes—don't miss this one!
#MDBC2173176

NOTTINGHAM

48 SANDSTONE COURT

3 Beds

1 Baths

1,810 Sq.Ft.

$325,000

MLS#: MDBC2173176

Welcome to this well-maintained interior townhome in the desirable Oakhurst community, where you'll enjoy no HOA fees or restrictive HOA rules along with access to a community playground. This home features: 3 bedrooms, 1 full bath and 2 half baths, A finished walk-out basement leading to a backyard . Major updates : Roof (2023) - HVAC (2019) Water heater (2020) Appliances (2023)  Deck (2020) Sliding glass doors (2020) Bathroom remodeled (2023) Pressure relief value (2020).  Don't miss this opportunity to own a move-in-ready home in a convenient location. OPEN Sunday September 20, 2026 1-3 PM
#MDBC2175044

NOTTINGHAM

14 STONE FALLS COURT

3 Beds

1 Baths

1,600 Sq.Ft.

$324,900

MLS#: MDBC2175044
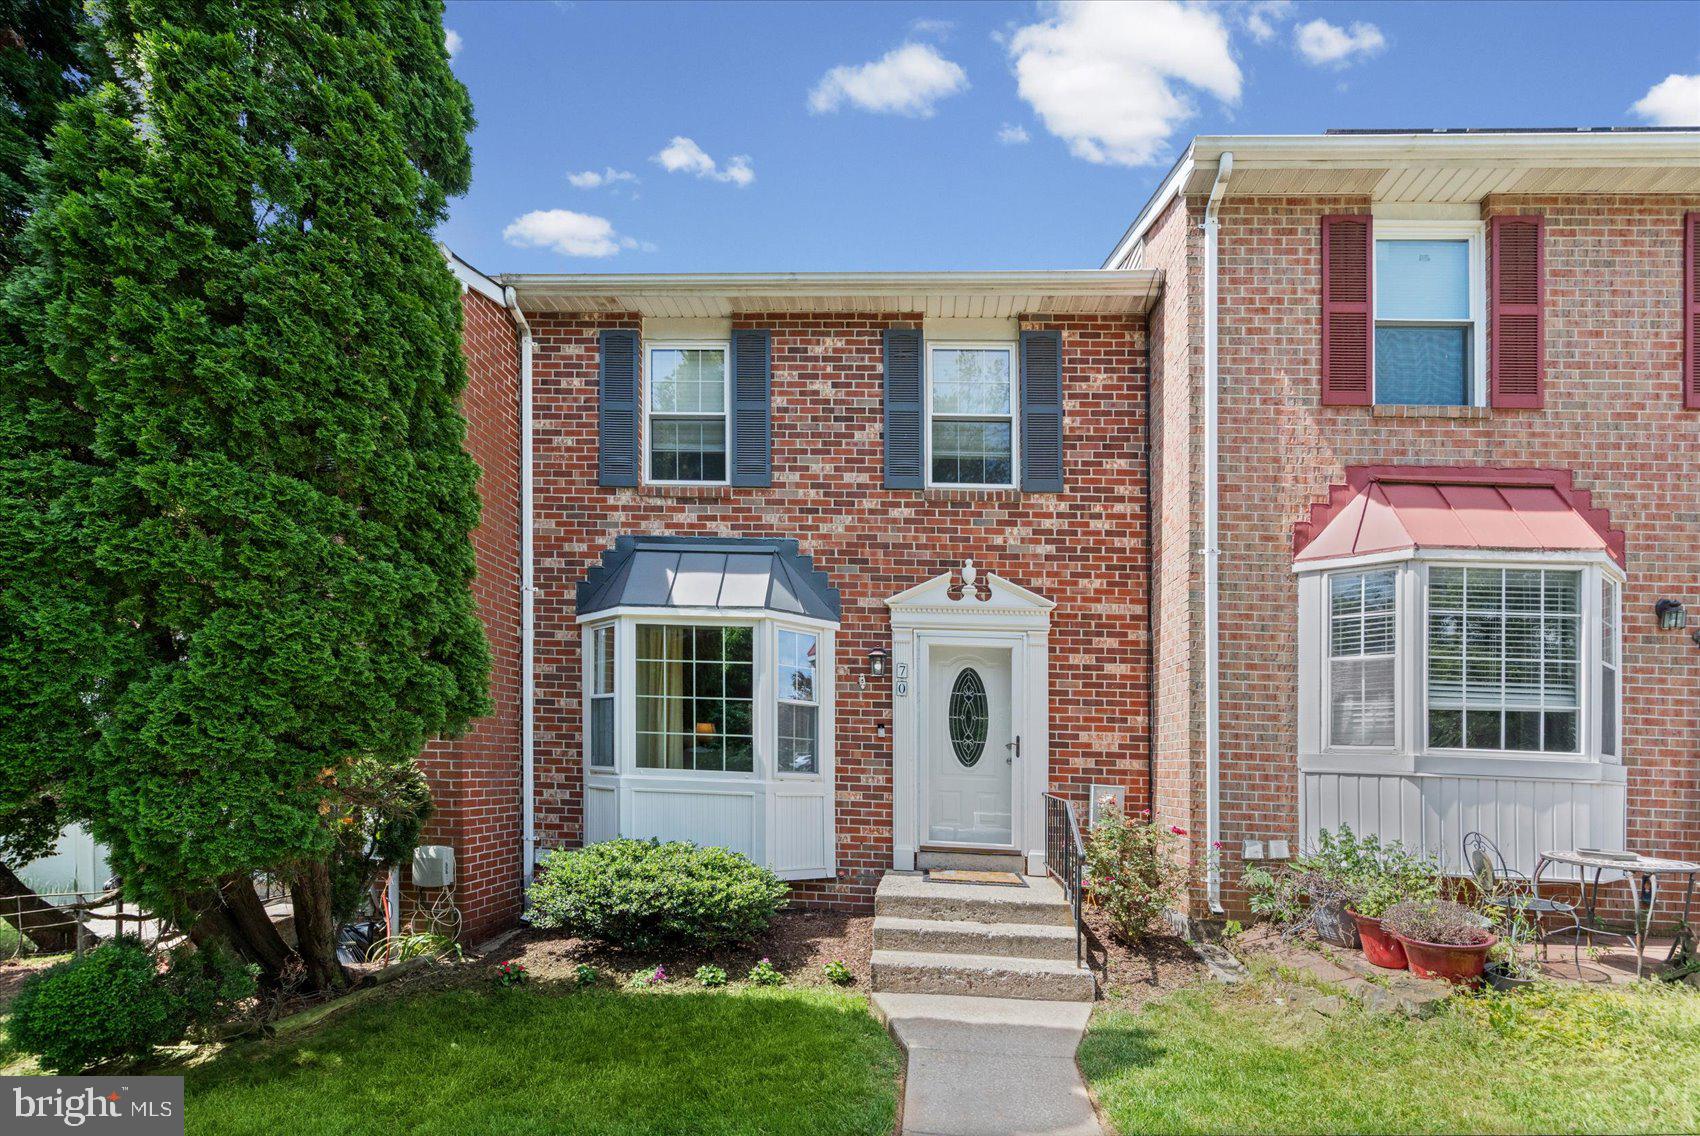
Beautifully maintained and move-in ready 3BR/2.5BA Townhome located in the desirable neighborhood of Oakhurst.  Park just steps from the walkway, then make your way past a lush green lawn to the front door of your forever home. Step inside to a bright open main floor plan featuring luxury flooring and a soft color palette.  The main floor offers a large living room with a bow window, open to the dining room, and the kitchen is just steps away.  The kitchen offers plenty of cabinets, open shelving, a separate pantry closet, stainless steel appliances, granite countertops with a stone tile backsplash, and French doors leading to a spectacular yard space.  On the second floor are two sizable secondary bedrooms, a full bath, and a primary suite offering a walk-in closet and private en suite with a walk-in shower.  The lower level is finished offering additional living space that features a half bath, a large family room, laundry, storage, and a walk-out to the yard. From the kitchen, step outside onto a spacious deck overlooking a cozy yard with green space and shade.  This move-in-ready home is ideal for any new homeowner and is located close to shopping, restaurants, and commuter routes.
#MDBC2164260

NOTTINGHAM

70 STONE PARK PLACE

3 Beds

2 Baths

1,920 Sq.Ft.

$324,900

MLS#: MDBC2164260

This charming 3 bedroom 2 bath (finished basement)Cape Cod home, built in 1948, offers a delightful blend of classic character and modern comfort. With 1,723 sq. ft. of thoughtfully designed living space, this residence features two cozy bedrooms and two full bathrooms, perfect for relaxation and rejuvenation. The traditional floor plan includes a formal dining room and an efficient kitchen equipped with essential appliances such as a built-in microwave, electric stove, refrigerator, and washer/dryer, making daily living a breeze. Step outside to enjoy the inviting deck, ideal for morning coffee or evening gatherings. The exterior is adorned with sidewalks and street lights, enhancing the neighborhood's warm ambiance. The property boasts a private concrete driveway with ample off-street parking, ensuring convenience for you and your guests. Located in a vibrant community, this home is just a short distance from local parks, providing ample opportunities for outdoor activities and leisure. The nearby bus stop, less than a mile away, offers easy access to public transportation, connecting you to the wider area. With its combination of comfort, community, and convenience, this home is a perfect place to create lasting memories. Experience the warmth and charm of this delightful property, where every corner invites you to feel right at home.
#MDBC2170890

NOTTINGHAM

4228 THORNCLIFF ROAD

3 Beds

2 Baths

1,723 Sq.Ft.

$319,900

MLS#: MDBC2170890

WELCOME HOME! This gorgeous brick-front townhome features 4 bedrooms, 2.5 baths and truly shows like a model! Beautifully maintained, updated, and move-in ready, this home offers plenty of space both inside and out.

The main level features beautiful hardwood floors throughout the living room and dining room. The updated kitchen is sure to impress with granite countertops, stainless steel appliances, tile flooring, and plenty of space for preparing your favorite meals.

The fully finished basement provides even more living and entertaining space and features a wet bar—perfect for a family room, game room, home theater, or entertaining friends and family.

Step outside to the covered rear deck, a great place to relax, entertain, or enjoy your morning coffee. The fenced rear yard adds privacy and additional outdoor space to enjoy.

With 4 bedrooms, updated kitchen, hardwood floors, finished basement, wet bar, covered deck, and fenced yard, this beautiful home has everything you've been looking for!

Nothing to do but unpack your bags and move right in! Schedule your private tour today!
#MDBC2175322

NOTTINGHAM

22 POWDER VIEW COURT

4 Beds

2 Baths

1,600 Sq.Ft.

$335,000

MLS#: MDBC2175322
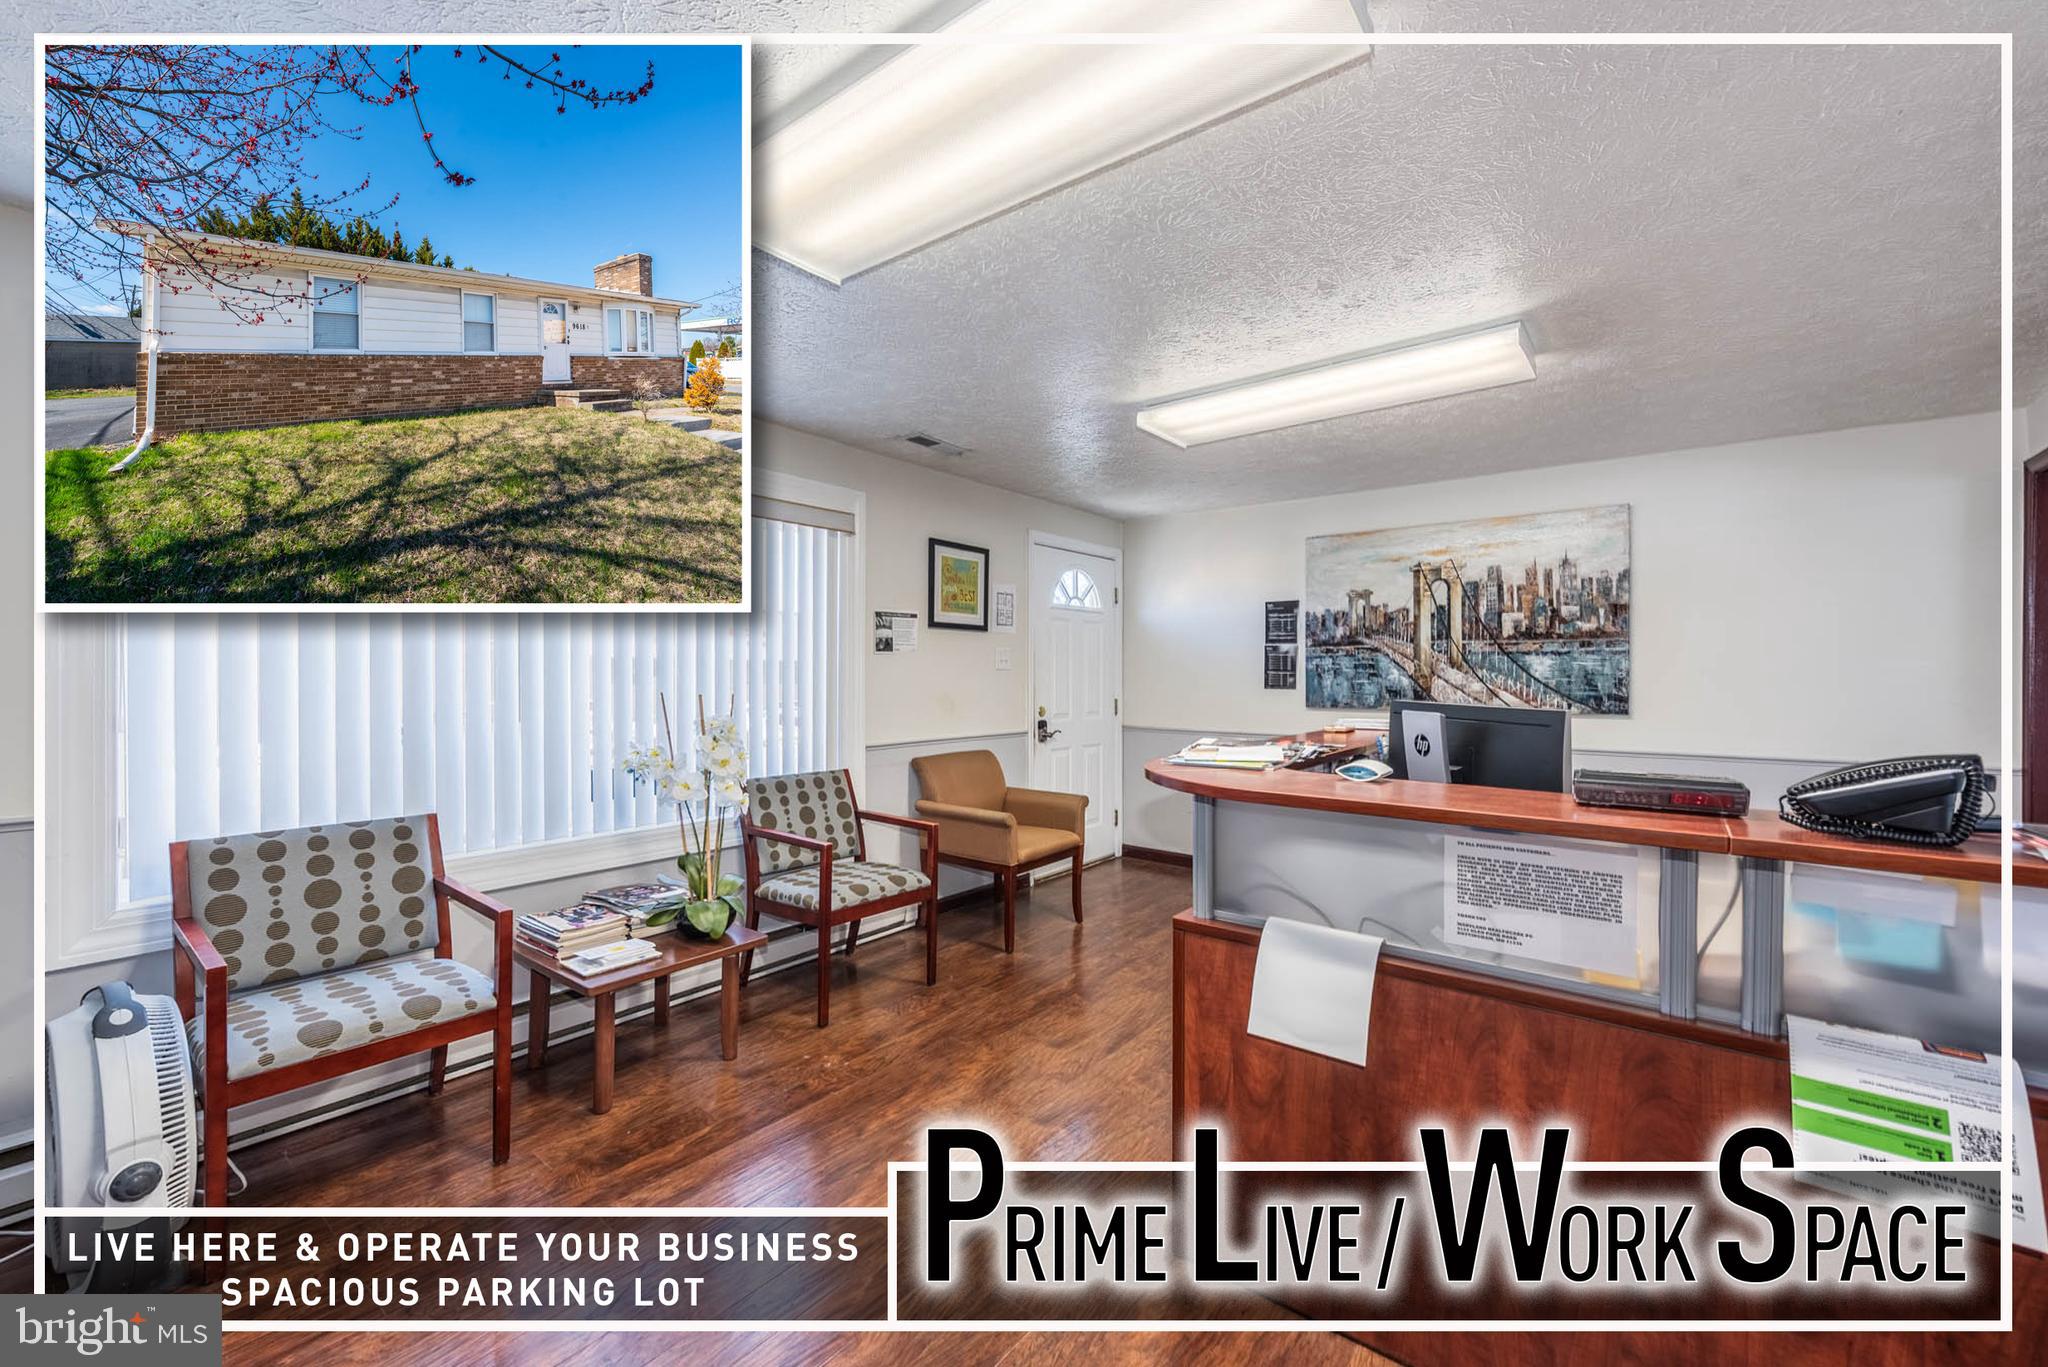
Location, location, location! Exceptional work-where-you-live opportunity in the heart of Perry Hall offering outstanding visibility along a highly traveled corridor. This flexible mixed-use property is perfectly suited for an owner-occupant seeking to enjoy comfortable residential living while operating a business just steps below.  The main level is ideally configured for residential use, featuring a bright and inviting living space with abundant natural light. The existing layout offers the perfect foundation for a spacious living room, dining area, and a well-appointed kitchen, along with 3 potential bedrooms and two half baths that can easily be adapted to suit residential needs.   The fully finished lower level is well-suited for commercial use, offering a private and professional setting ideal for a variety of business types. With a dedicated reception or check-in area, multiple treatment rooms or private offices, and a full bath, the space is perfectly designed for medical, wellness, office, or service-based operations. The layout allows for efficient client flow while maintaining separation from the residential quarters above.  Outside, the property features ample private off-street parking—an invaluable amenity for both residents and clients alike. Located just moments from Perry Hall Marketplace and Perry Hall North Shopping Center, and surrounded by established neighborhoods and thriving retail, this location delivers exceptional convenience, strong traffic counts, and excellent business exposure.
#MDBC2158706

NOTTINGHAM

4155 GLEN PARK ROAD

5 Beds

1 Baths

1,472 Sq.Ft.

$449,900

MLS#: MDBC2158706

Send a message

Message successfully sent.

Your message

What is 3 + 4 ?

Reason for contacting?

I agree to receive email communication and understand I can unsubscribe at any time.

I agree to be contacted by Charis Realty Group - Christine Issler, Broker via call, email, and text for real estate services. To opt out, you can reply 'stop' at any time or reply 'help' for assistance. You can also click the unsubscribe link in the emails. Message and data rates may apply. Message frequency may vary. Privacy Policy

Sign Out

Virtual Assistant

Would you like to take the next step with this property? We can help you schedule a showing or virtual tour, or send you more details.

Yes, I would like more information.

Thank You for Your Reply, One of Our Agents will contact you as soon as possible

No, maybe later.

Thank you, you can always contact me via email, phone number or through the contact form.

Realhub AI

Lucy - Your AI-Powered Realtor

Update Your Temporary Password

Personalize your search

Enter your email and we'll notify you immediately when new listings match what you're looking for.

or enter email address

Already have an account ? Login here

Continue your home search

I agree to receive communications and understand I can unsubscribe at any time.

I agree to be contacted by Charis Realty Group - Christine Issler, Broker via call, email, and text for real estate services. To opt out, you can reply 'stop' at any time or reply 'help' for assistance. You can also click the unsubscribe link in the emails. Message and data rates may apply. Message frequency may vary. Privacy Policy

Already have an account ? Login here

We use cookies

We use cookies primarily for analytics to enhance your experience. By accepting, you agree to our use of these cookies. You can manage your preferences or learn more about our cookies policy.