
Property
Beds
4
Full Baths
2
1/2 Baths
1
Year Built
1976
Sq.Footage
2,898
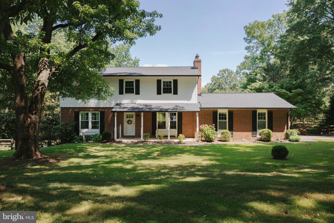
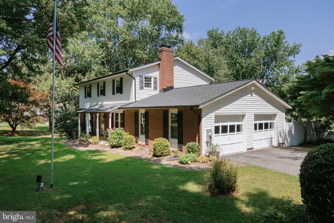
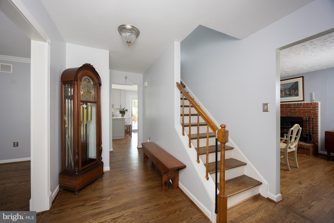
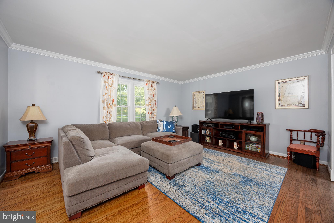
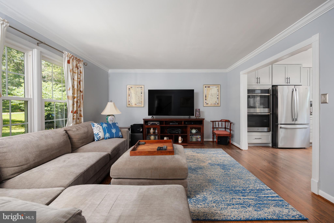
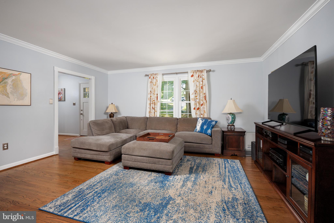
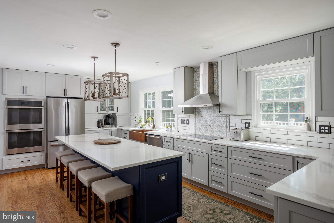
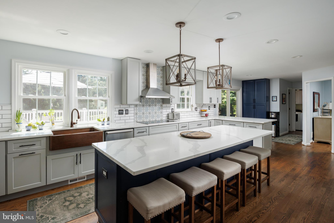
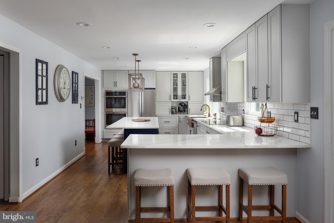
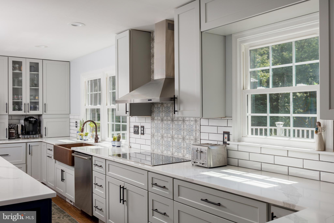
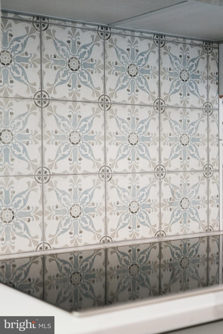
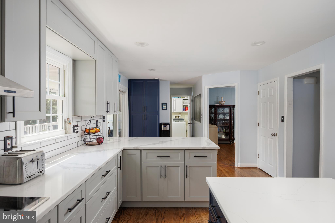
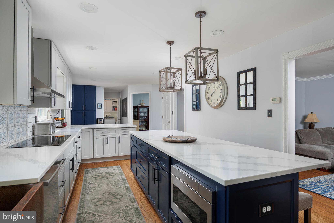
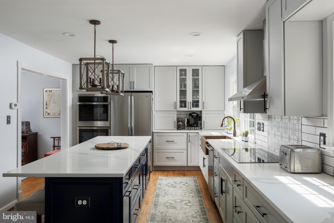
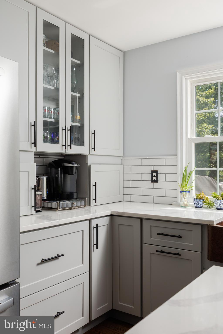
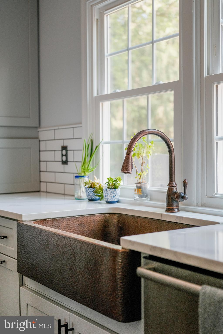
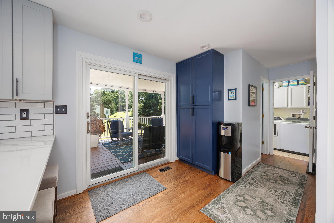
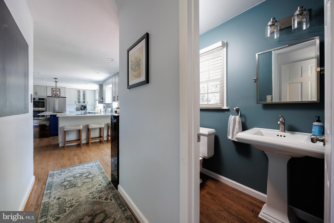
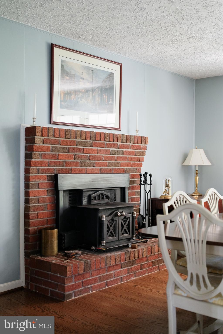
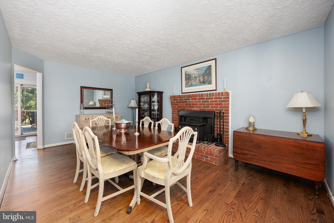
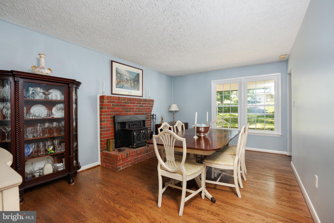
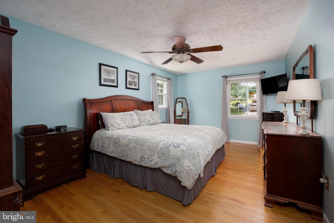
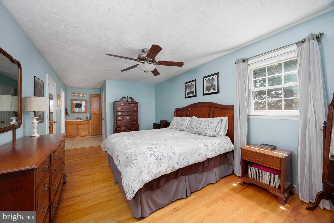
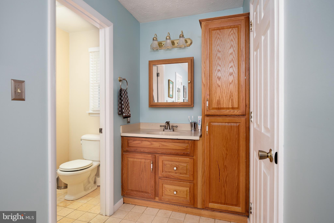
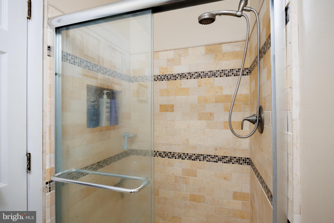
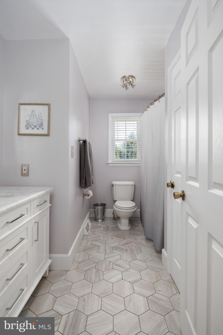
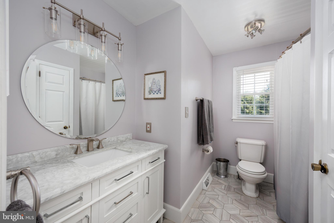
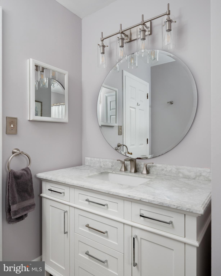
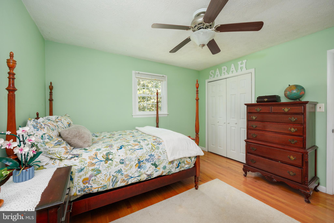
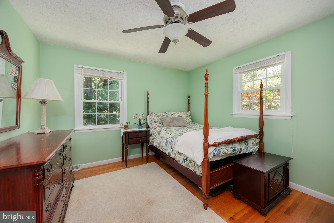
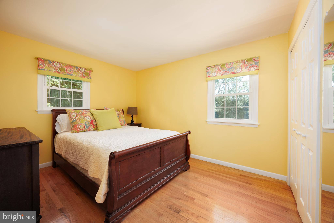
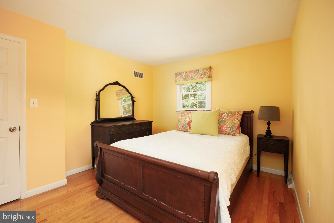
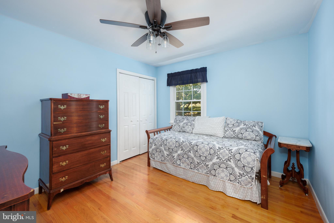
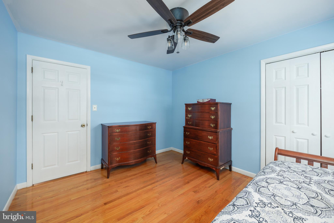
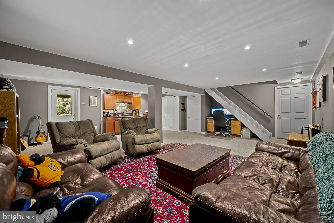
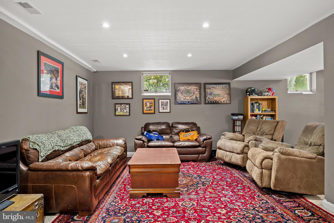
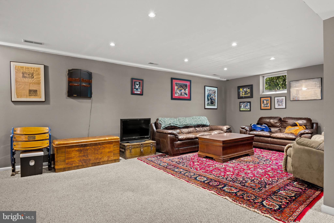
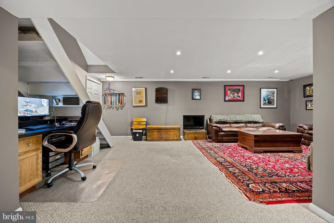
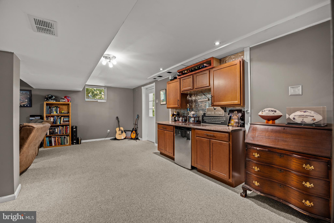
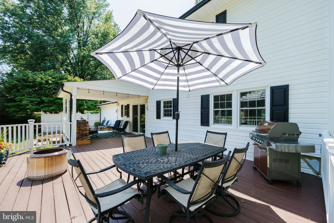
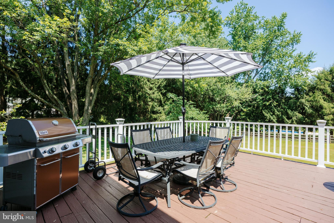
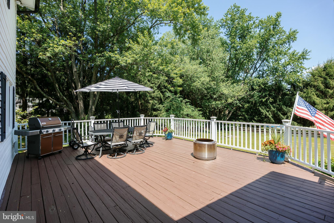
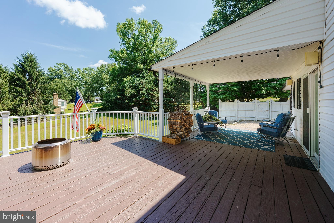
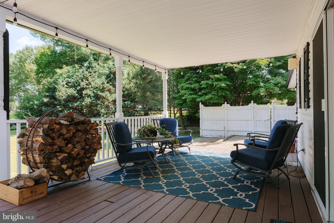
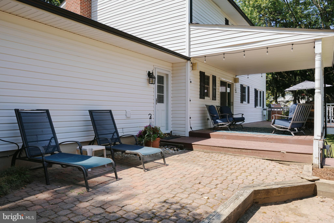
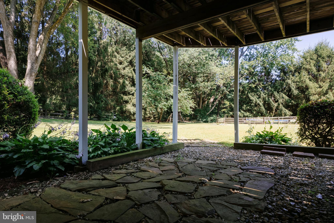
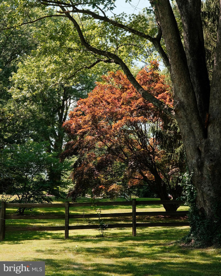
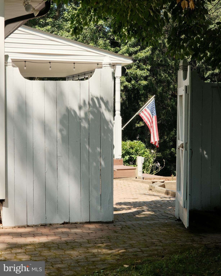
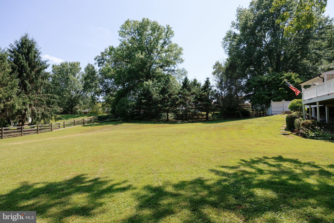
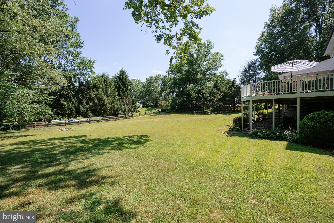
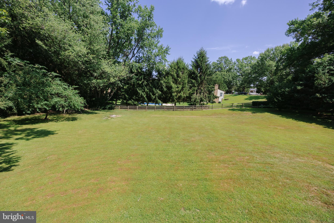
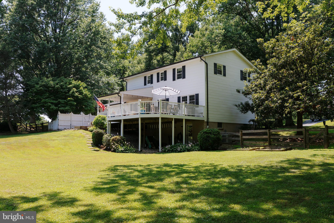
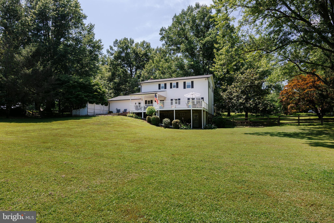
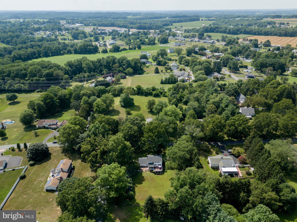
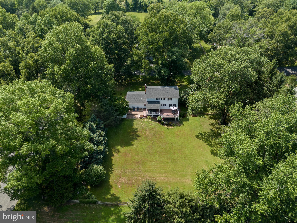
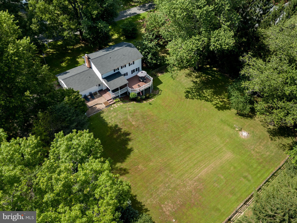
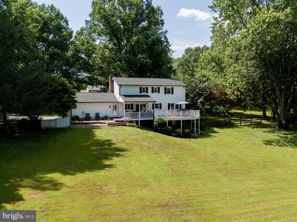
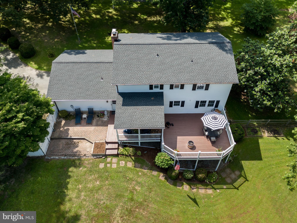
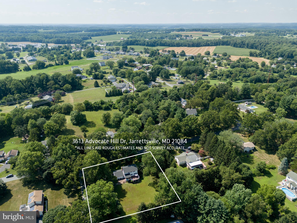
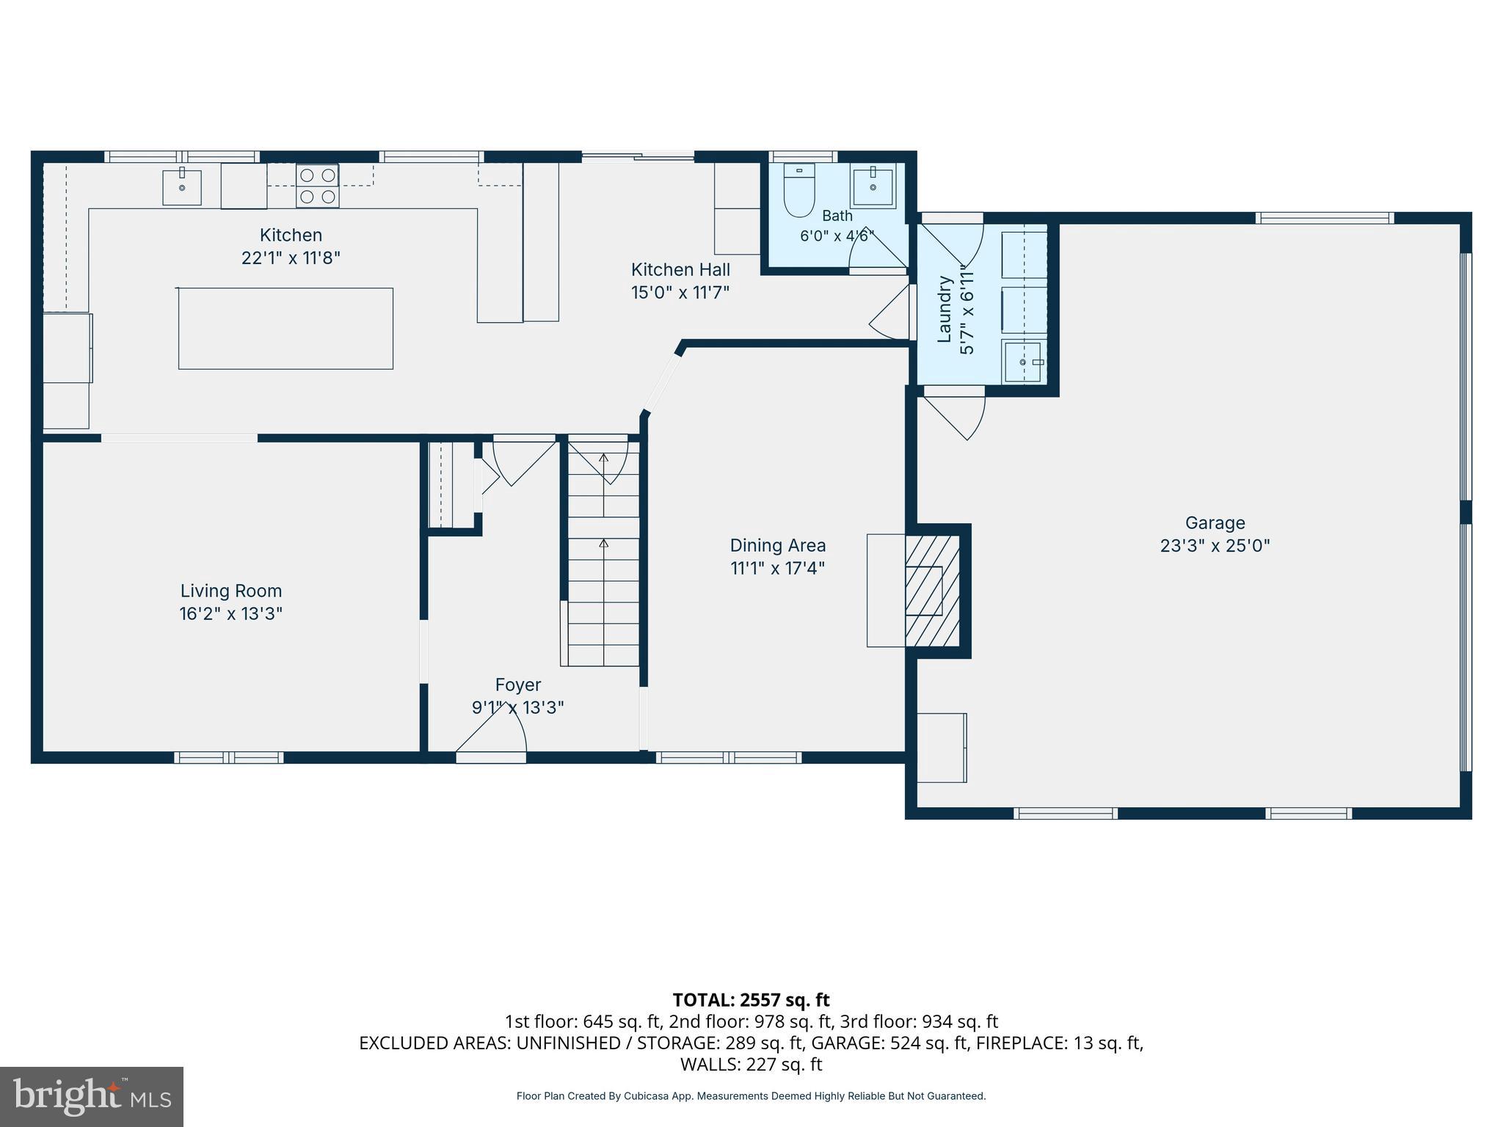
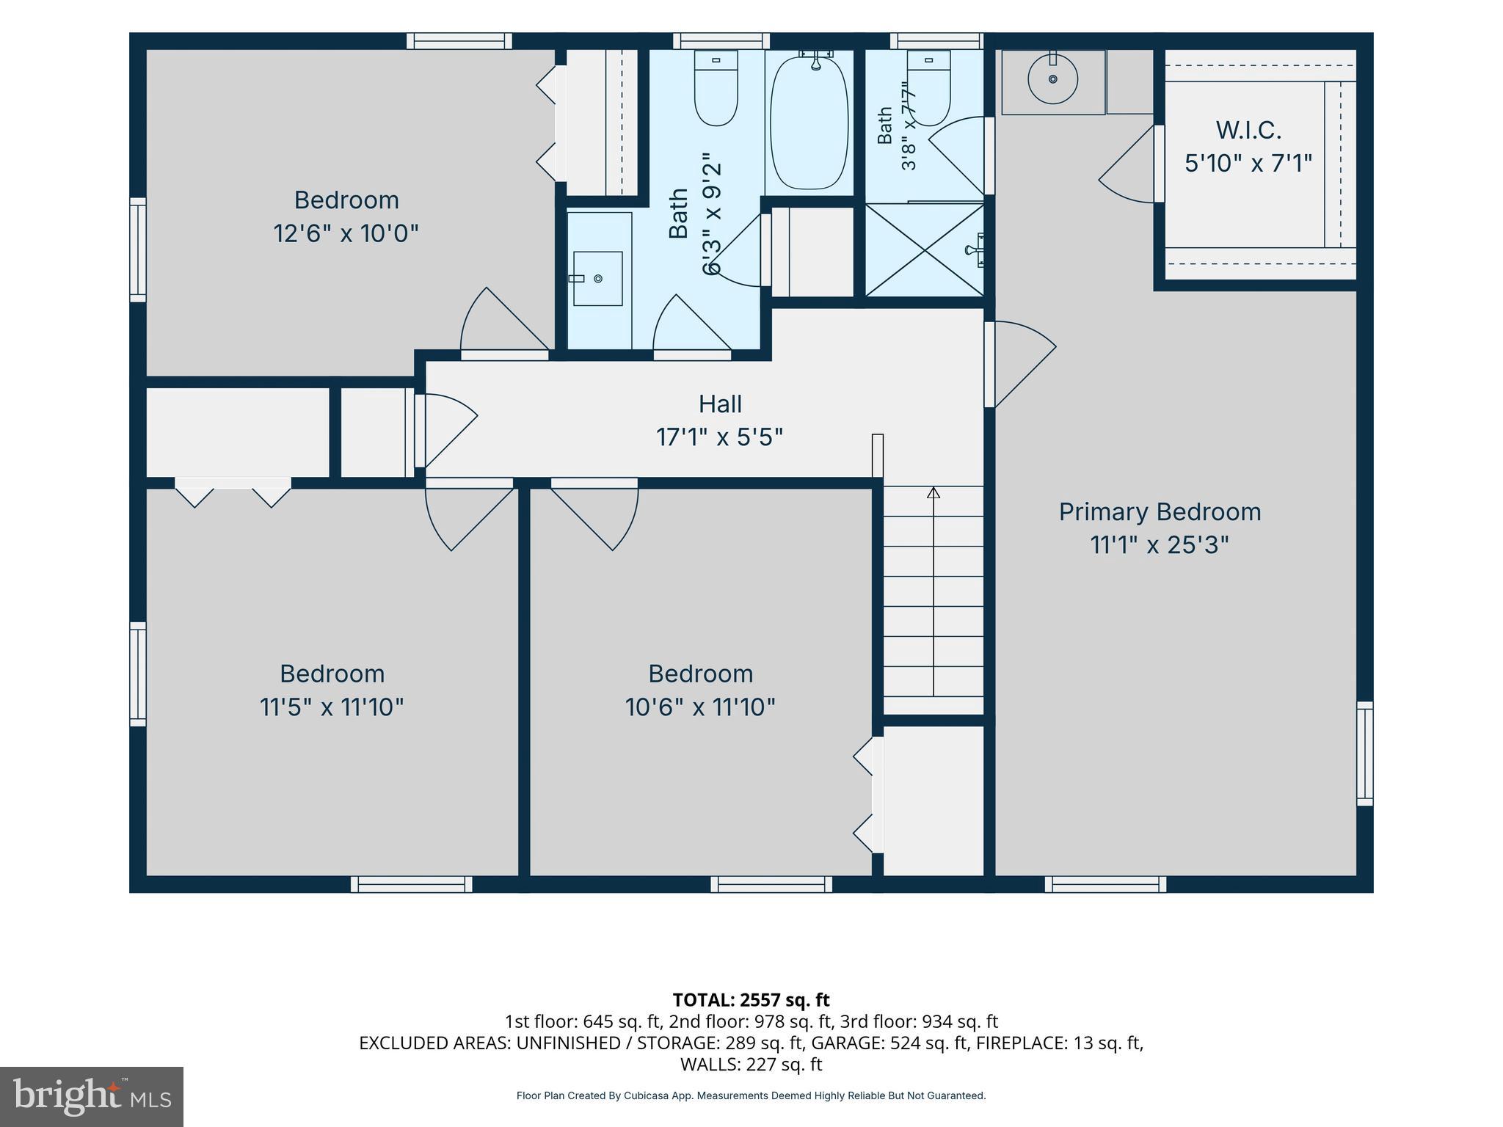
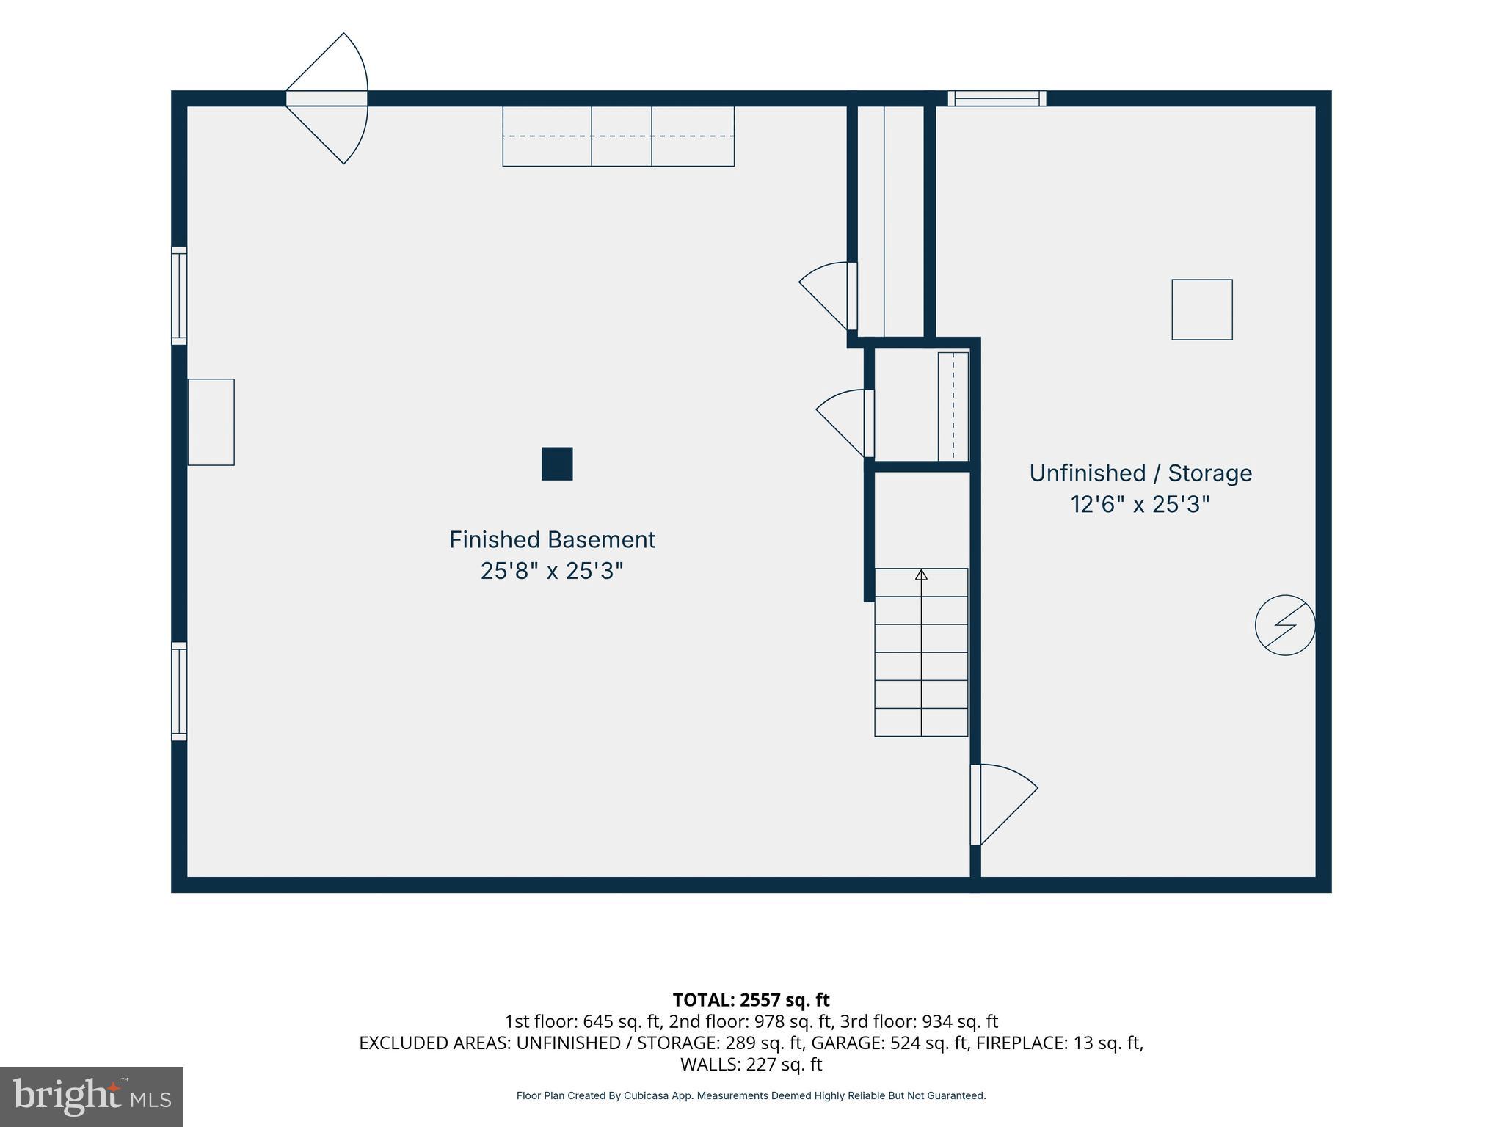
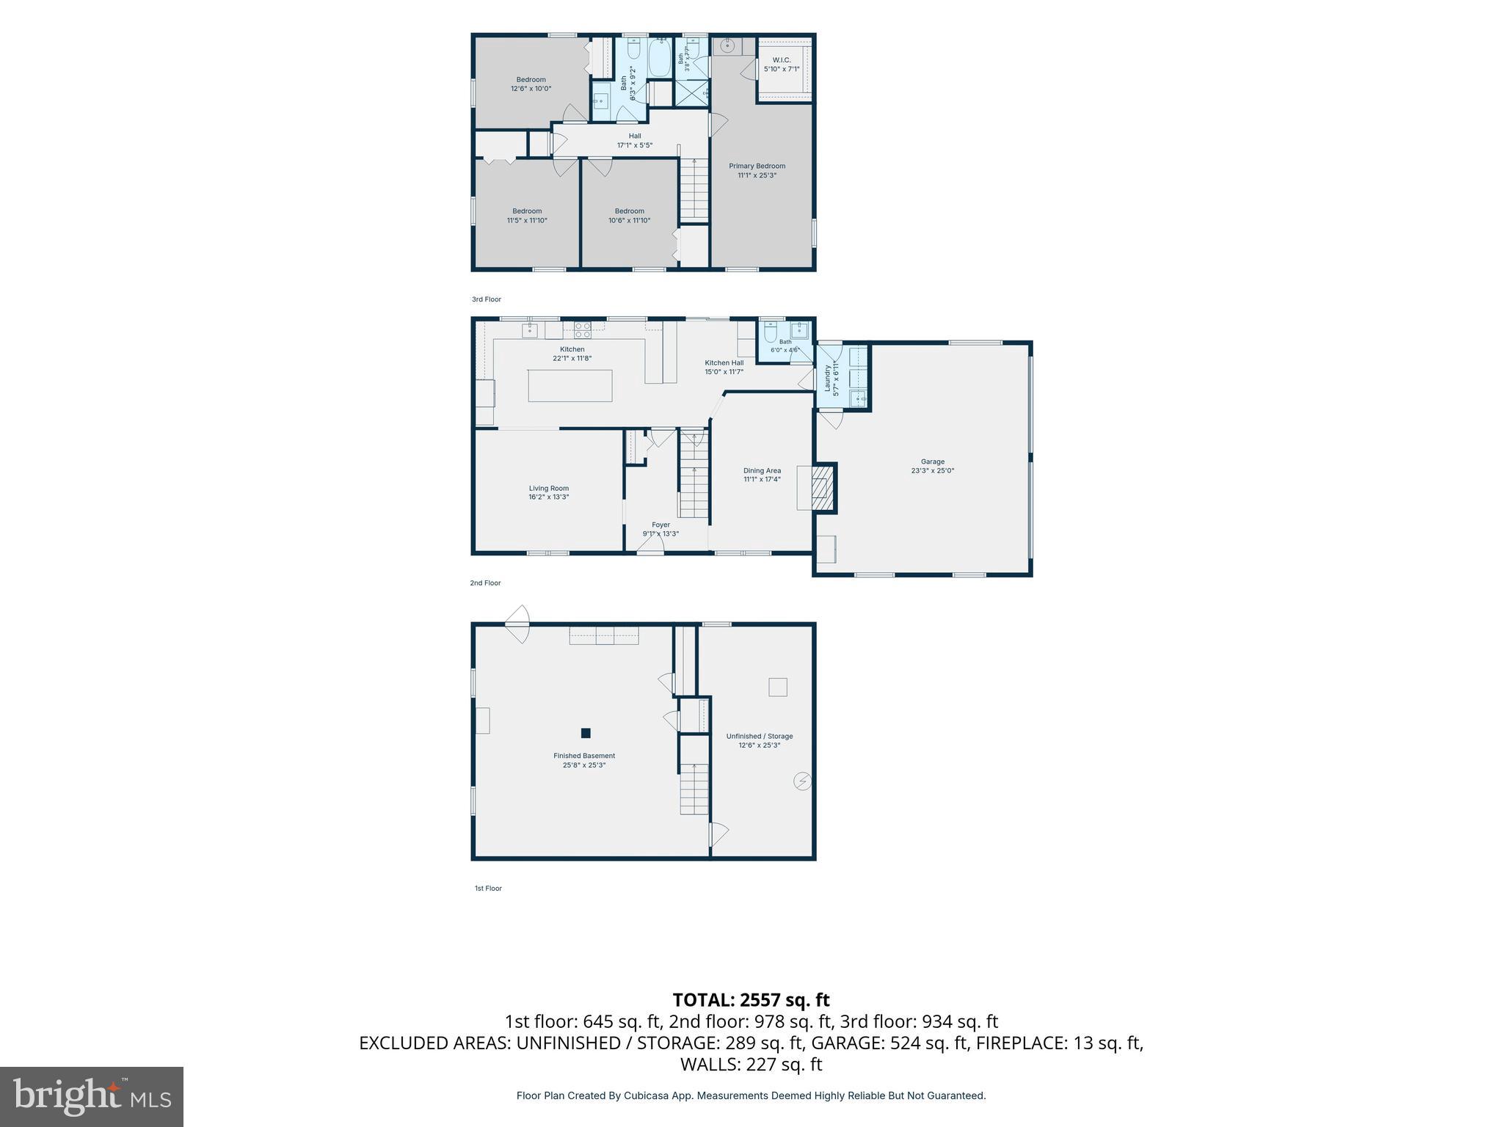
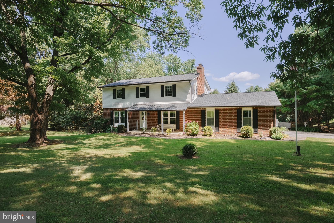
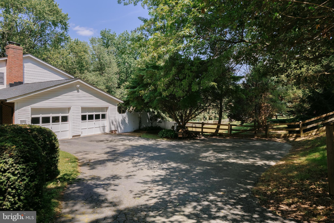
Tucked into one of the area's most established and picturesque neighborhoods, this beautifully updated home offers the perfect blend of timeless charm and modern living on nearly a full acre, complete with a beautiful, level backyard that's perfect for entertaining, gardening, gathering with friends, or simply enjoying the outdoors. From the moment you arrive, you'll appreciate the peaceful setting, mature trees, and welcoming curb appeal. Inside, the heart of the home is the spectacular, fully renovated kitchen. Thoughtfully redesigned by removing walls to create an open, expansive gathering space, it features stainless steel appliances, abundant workspace, cooper sink, custom tile backsplash, and the kind of layout that naturally brings everyone together. Whether you're hosting holiday dinners or enjoying a quiet morning coffee, this kitchen truly becomes the center of the home. The main level also offers a formal dining room for memorable gatherings, complete with a wood-burning fireplace, creating a warm and inviting space for entertaining. Upstairs, you'll find four comfortable bedrooms, including a spacious primary suite with a walk-in closet and private en suite bath. The additional bedrooms offer flexibility for family, guests, a home office, or hobbies. Downstairs, the finished lower level provides an exceptional family room with endless possibilities for movie nights, game days, a playroom, home office, or home gym, while still offering an impressive amount of storage space. An attached two-car garage adds everyday convenience. Step outside and you'll discover one of this home's greatest treasures. The spacious rear deck overlooks the beautiful, level backyard, creating the perfect spot to relax, entertain, or simply take in the peaceful surroundings. There's plenty of room for gardening, outdoor games, pets, or creating the backyard you've always envisioned. The owners have invested extensively in the home, providing tremendous peace of mind for the next owners. Major updates include a remodeled kitchen with stainless steel appliances (2022), roof, gutters, gutter guards, and downspouts (2024), 200-amp electrical panel (2022), Pella replacement windows (2018), HVAC A/C compressor (2017), heating oil tank (2019), well tank and water treatment system (2020), front door, sliding glass door, and three full-view storm doors (2020), plus a new 50-gallon electric water heater (2026). Homes like this are special. A beautiful setting, thoughtful updates, generous living spaces, and an incredible yard come together to create a place that feels just as wonderful as it looks. This is the kind of home you'll look forward to coming back to every day.
Features & Amenities
Interior
-
Other Interior Features
Kitchen Island, Recessed Lighting, Walk-In Closet(s), Built-in Features, Soaking Tub
-
Total Bedrooms
4
-
Bathrooms
2
-
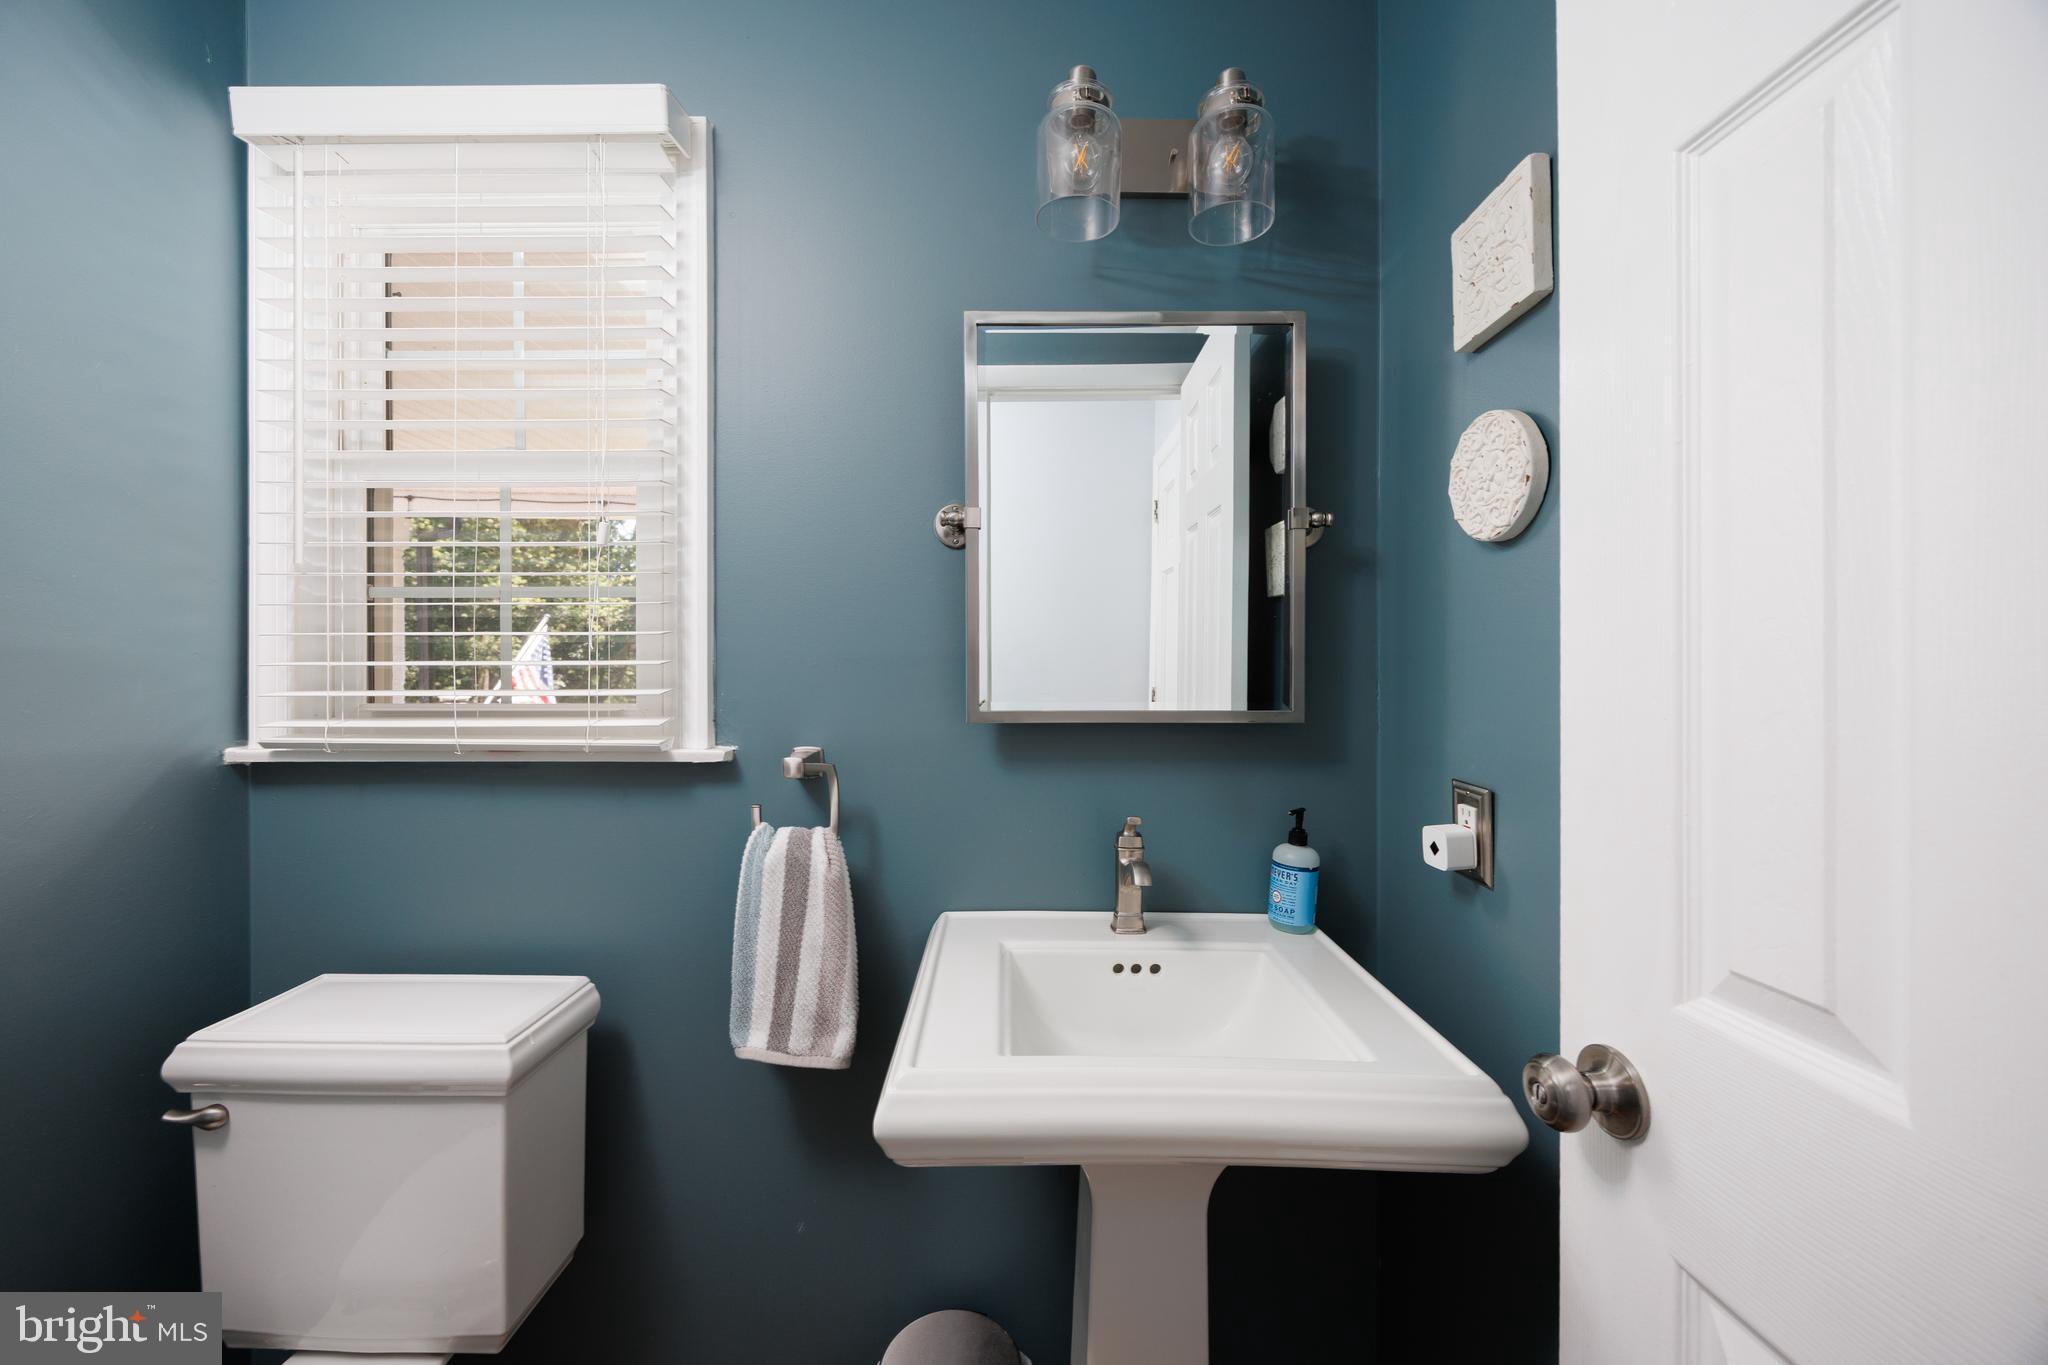
1/2 Bathrooms
1
-
Above Grade Finished Area
1998.0
-
Basement YN
YES
-
Cooling YN
YES
-
Cooling
Central Air, Ceiling Fan(s), Electric
-
Fireplace YN
YES
-
Heating YN
YES
-
Heating
Exhaust Fan, Oil, Forced Air, Wood Stove
-
Pet friendly
N/A
Exterior
-
Garage
Yes
-
Garage spaces
2
-
Construction Materials
Brick, Vinyl Siding
-
Other Exterior Features
Lighting
-
Parking
Garage Door Opener, Garage, Inside Entrance, Attached
-
Pool
No
-
Waterfront YN
NO
-
View
Garden
Area & Lot
-
Lot Size(acres)
0.87
-
Lot Size(square feet)
37,897
-
Property Type
Residential
-
Property Sub Type
Single Family Residence
-
Architectural Style
Colonial
Price
-
Sales Price
$619,900
-
Tax Amount
$4,141
-
Sq. Footage
2,898
-
Price/SqFt
$213
HOA
-
Association
No
School District
-
Elementary School
N/A
-
Middle School
N/A
-
High School
N/A
Property Features
-
New Construction
NO
-
Foundation Details
Slab
-
Senior Community YN
NO
-
Sewer
Septic Tank
-
Tax Lot
120
-
Water Source
Well
Schedule a Showing
Showing scheduled successfully.
Mortgage calculator
Estimate your monthly mortgage payment, including the principal and interest, property taxes, and HOA. Adjust the values to generate a more accurate rate.
Your payment
Principal and Interest:
$
Property taxes:
$
HOA fees:
$
Total loan payment:
$
Total interest amount:
$
Location
County
HARFORD
Elementary School
Middle School
High School
Listing Courtesy of Heather C Comstock , Cummings & Co Realtors
RealHub Information is provided exclusively for consumers' personal, non-commercial use, and it may not be used for any purpose other than to identify prospective properties consumers may be interested in purchasing. All information deemed reliable but not guaranteed and should be independently verified. All properties are subject to prior sale, change or withdrawal. RealHub website owner shall not be responsible for any typographical errors, misinformation, misprints and shall be held totally harmless.

AGENT
Lynn Rambler
Call Lynn today to schedule a private showing.

* Listings on this website come from the FMLS IDX Compilation and may be held by brokerage firms other than the owner of this website. The listing brokerage is identified in any listing details. Information is deemed reliable but is not guaranteed. If you believe any FMLS listing contains material that infringes your copyrighted work please click here to review our DMCA policy and learn how to submit a takedown request.© 2024 FMLS.
Related Properties
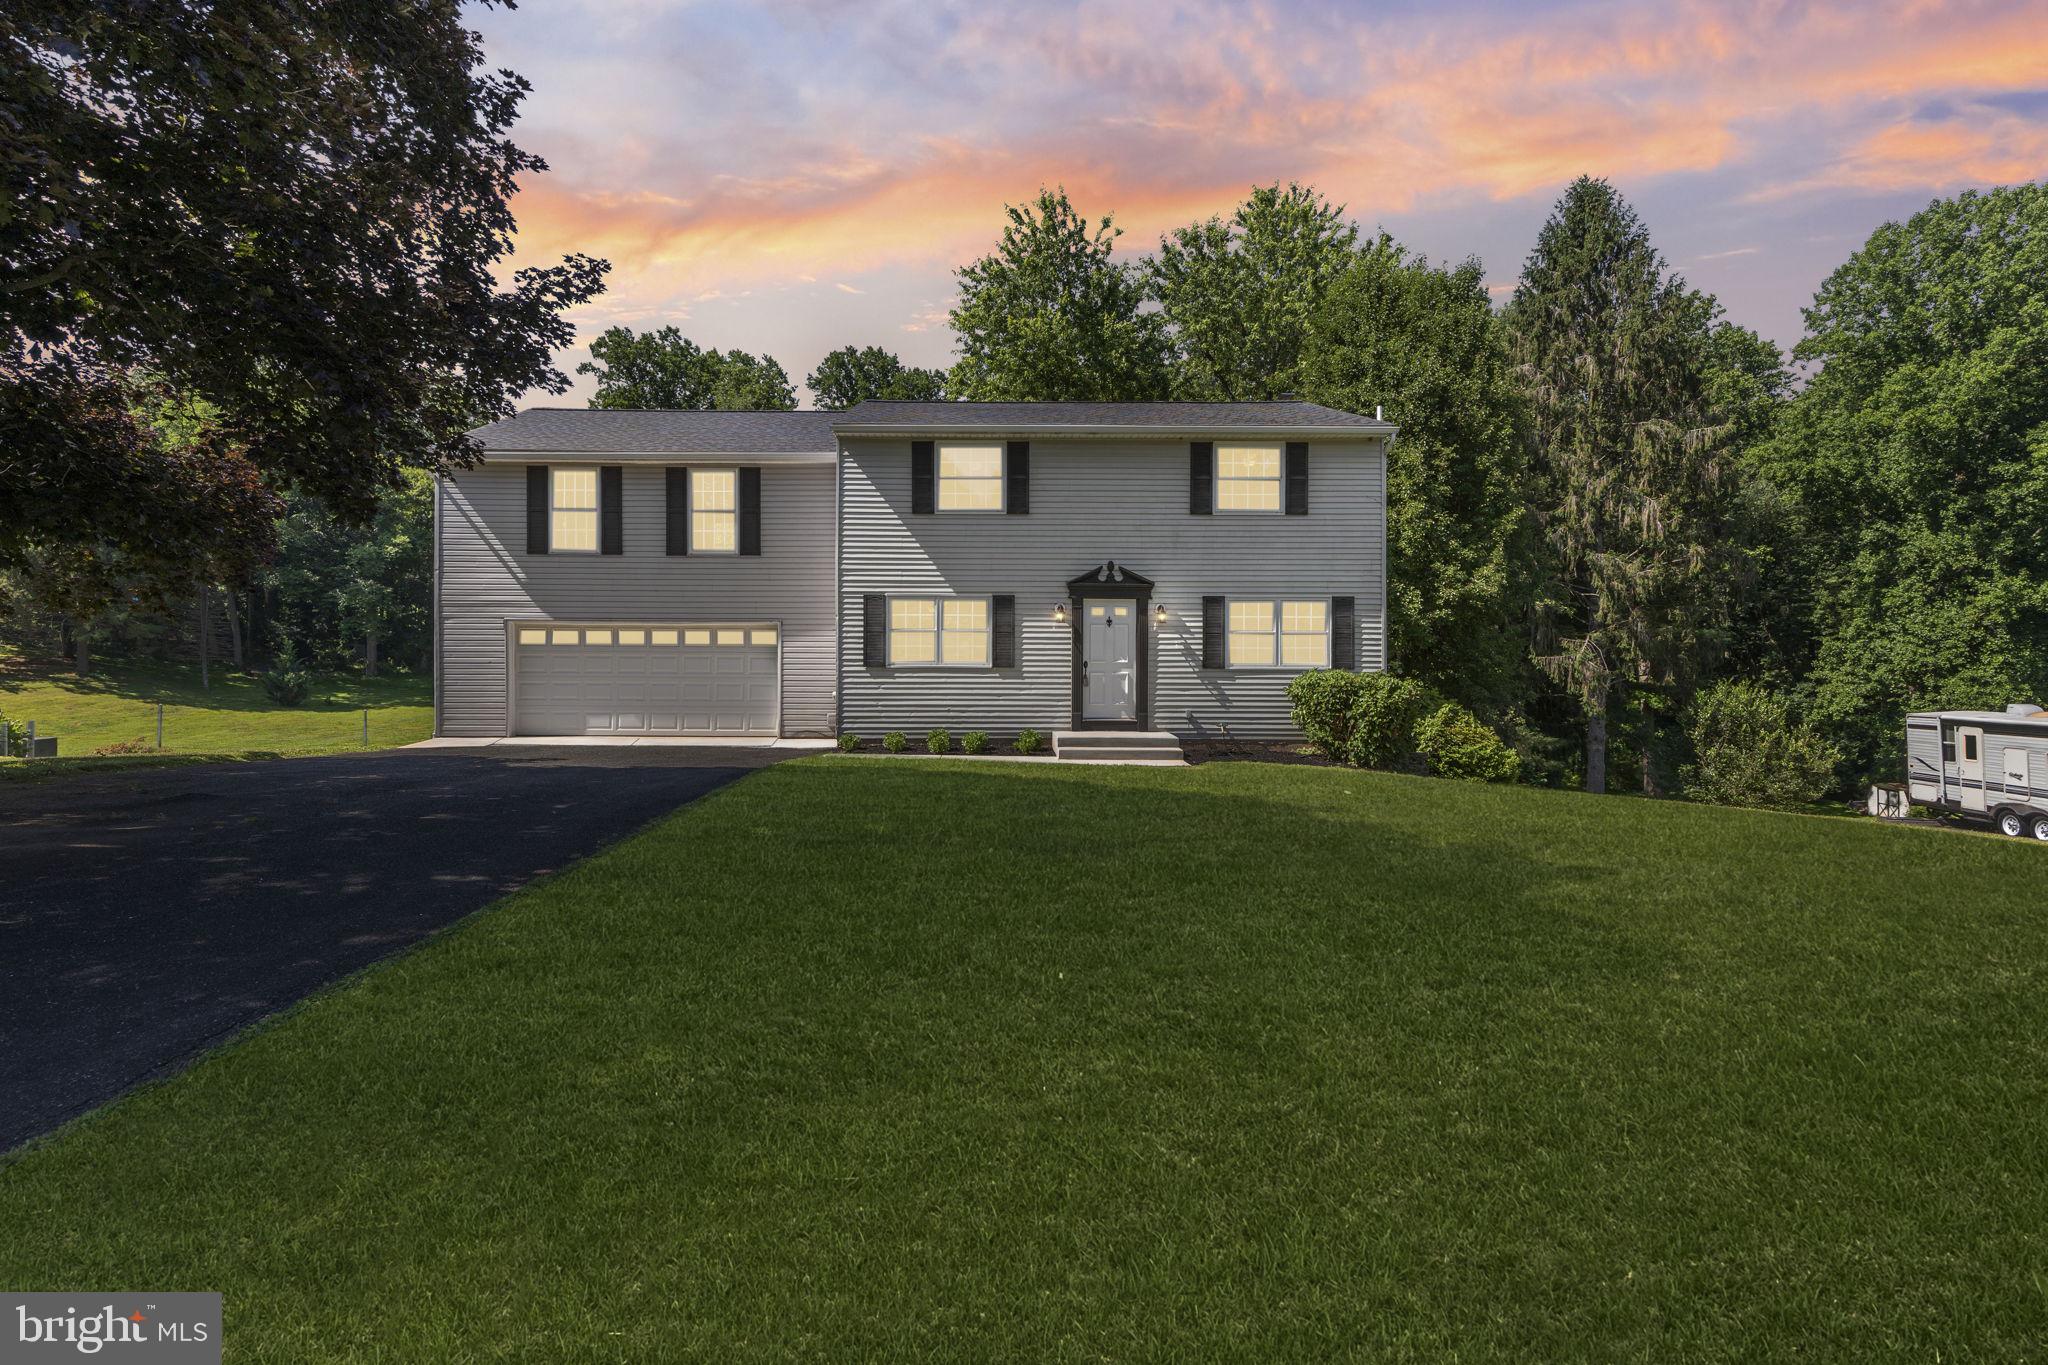
JARRETTSVILLE
3906 BOXWOOD ROAD
4 Beds
2 Baths
2,736 Sq.Ft.
$589,000
MLS#: MDHR2057088
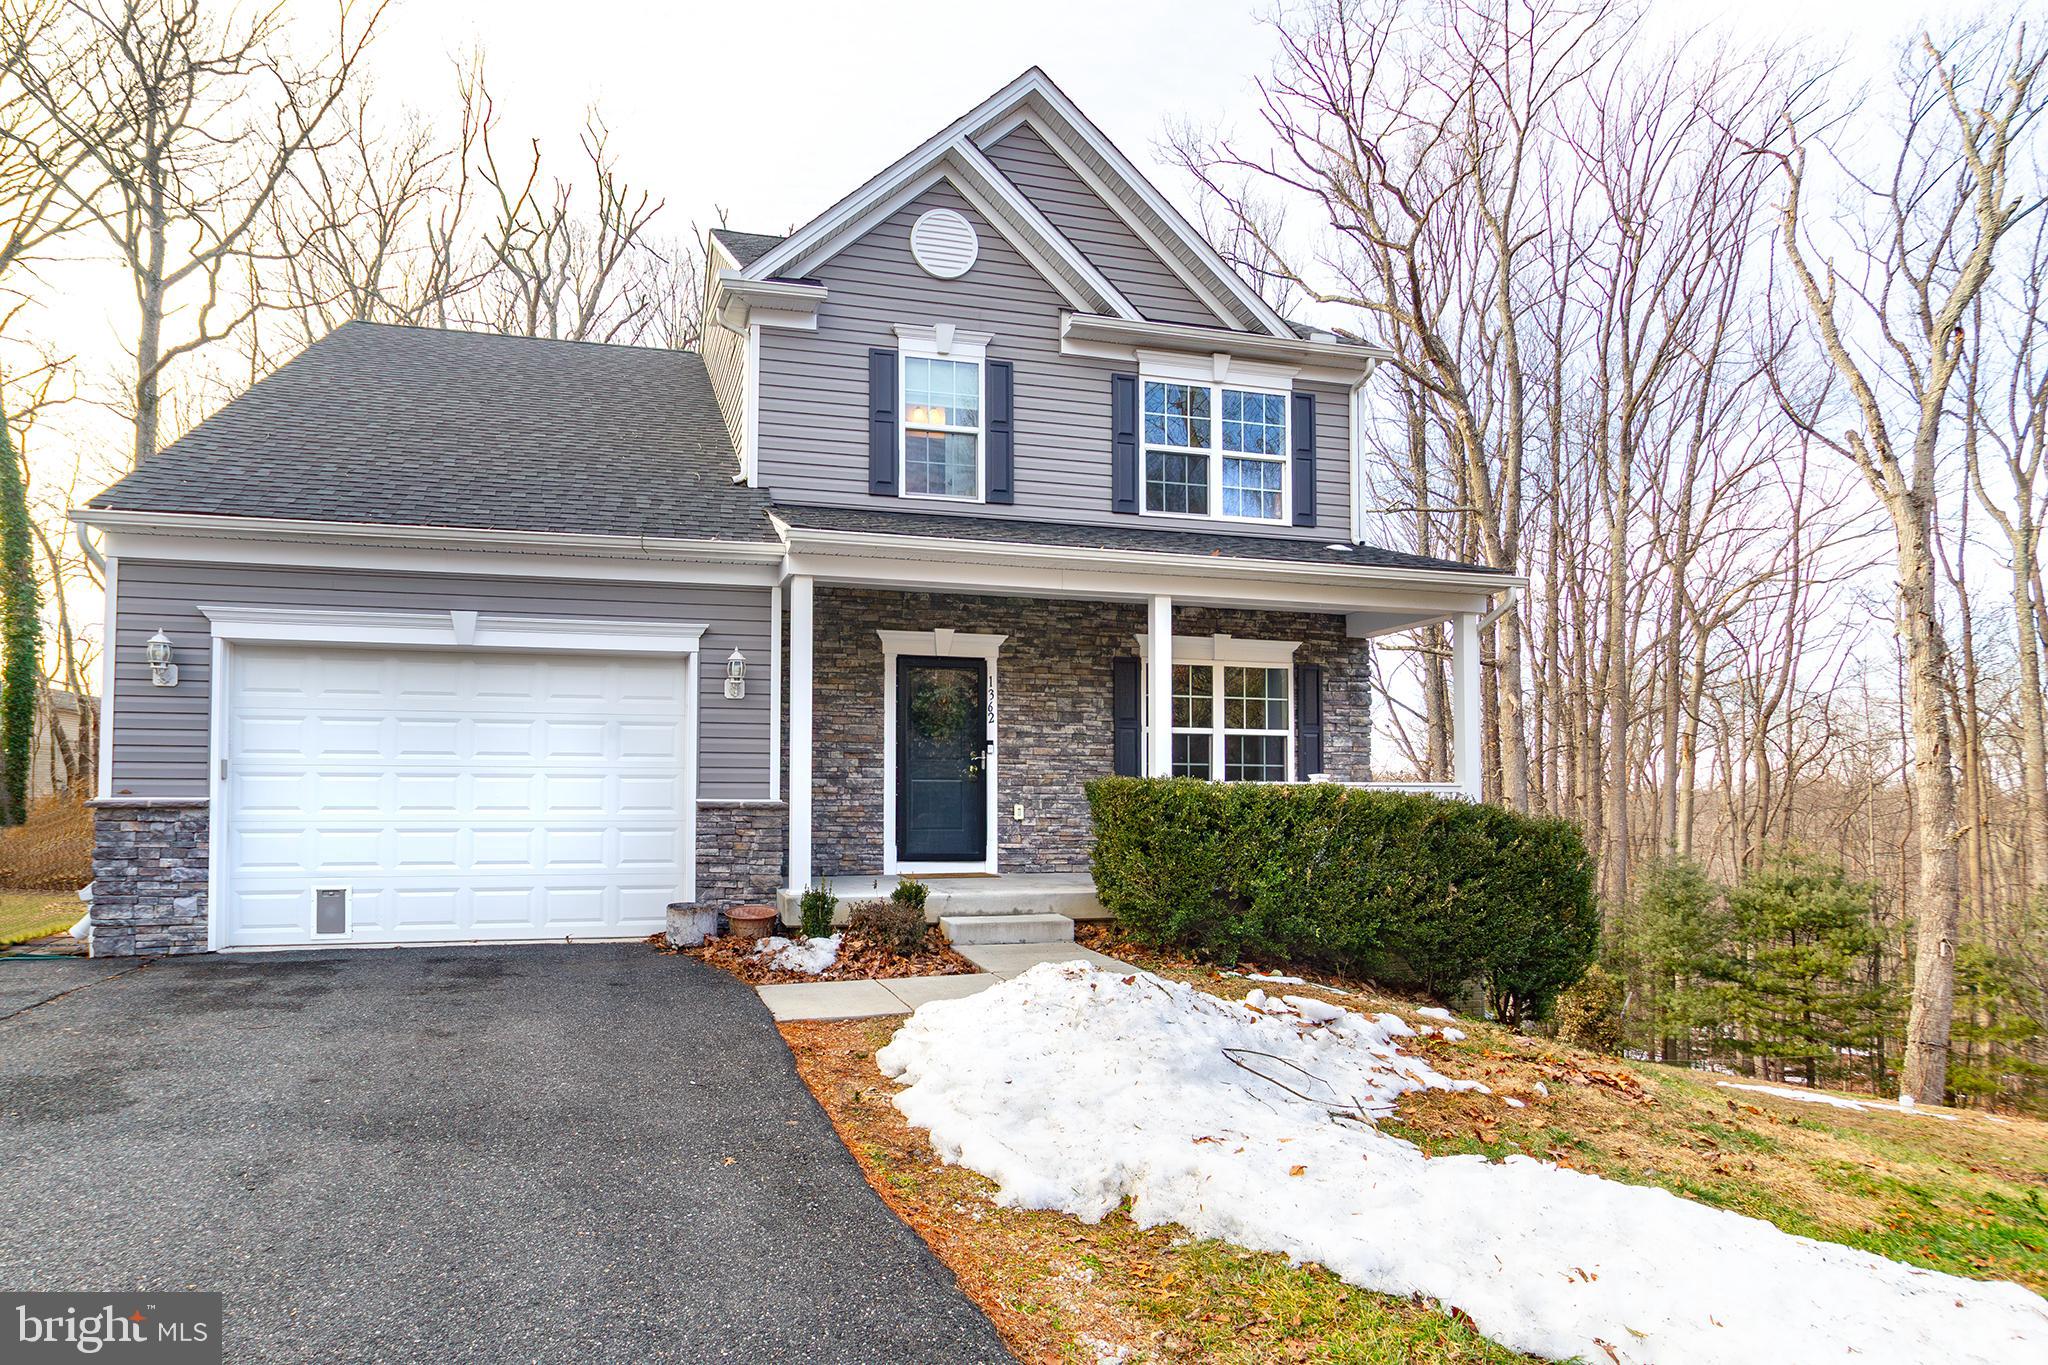
JARRETTSVILLE
1362 ROCKRIDGE ROAD
4 Beds
3 Baths
2,845 Sq.Ft.
$629,000
MLS#: MDHR2052338
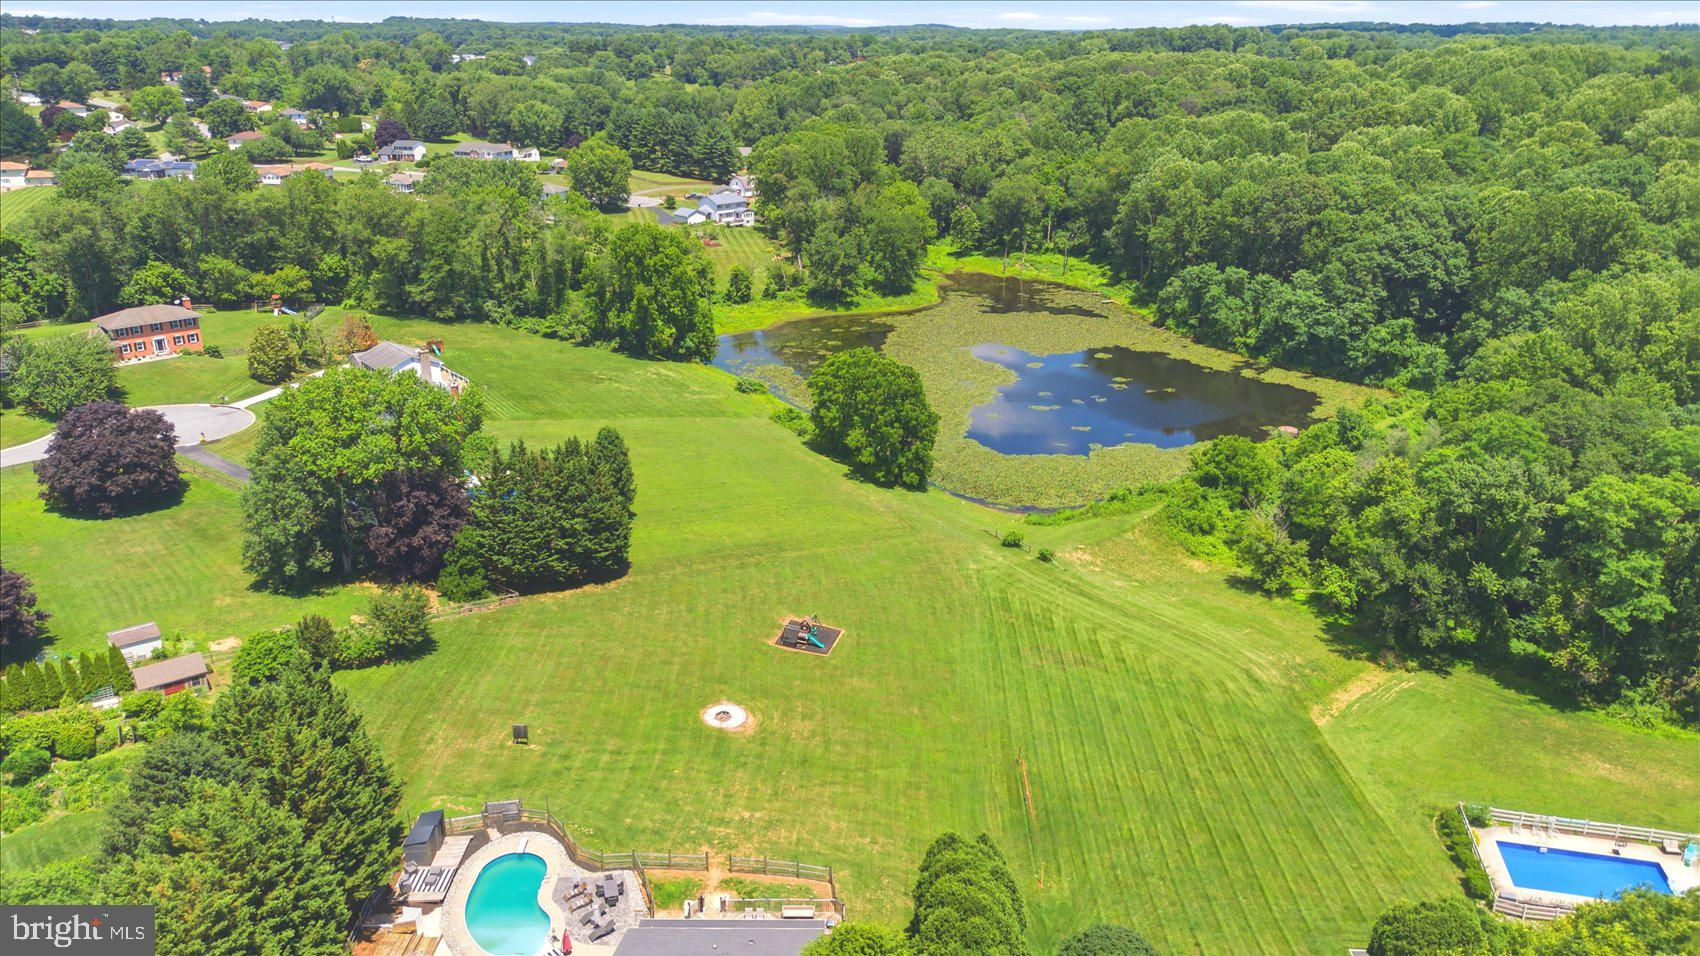
JARRETTSVILLE
2906 CALLISTON COURT
5 Beds
3 Baths
3,420 Sq.Ft.
$724,900
MLS#: MDHR2055800
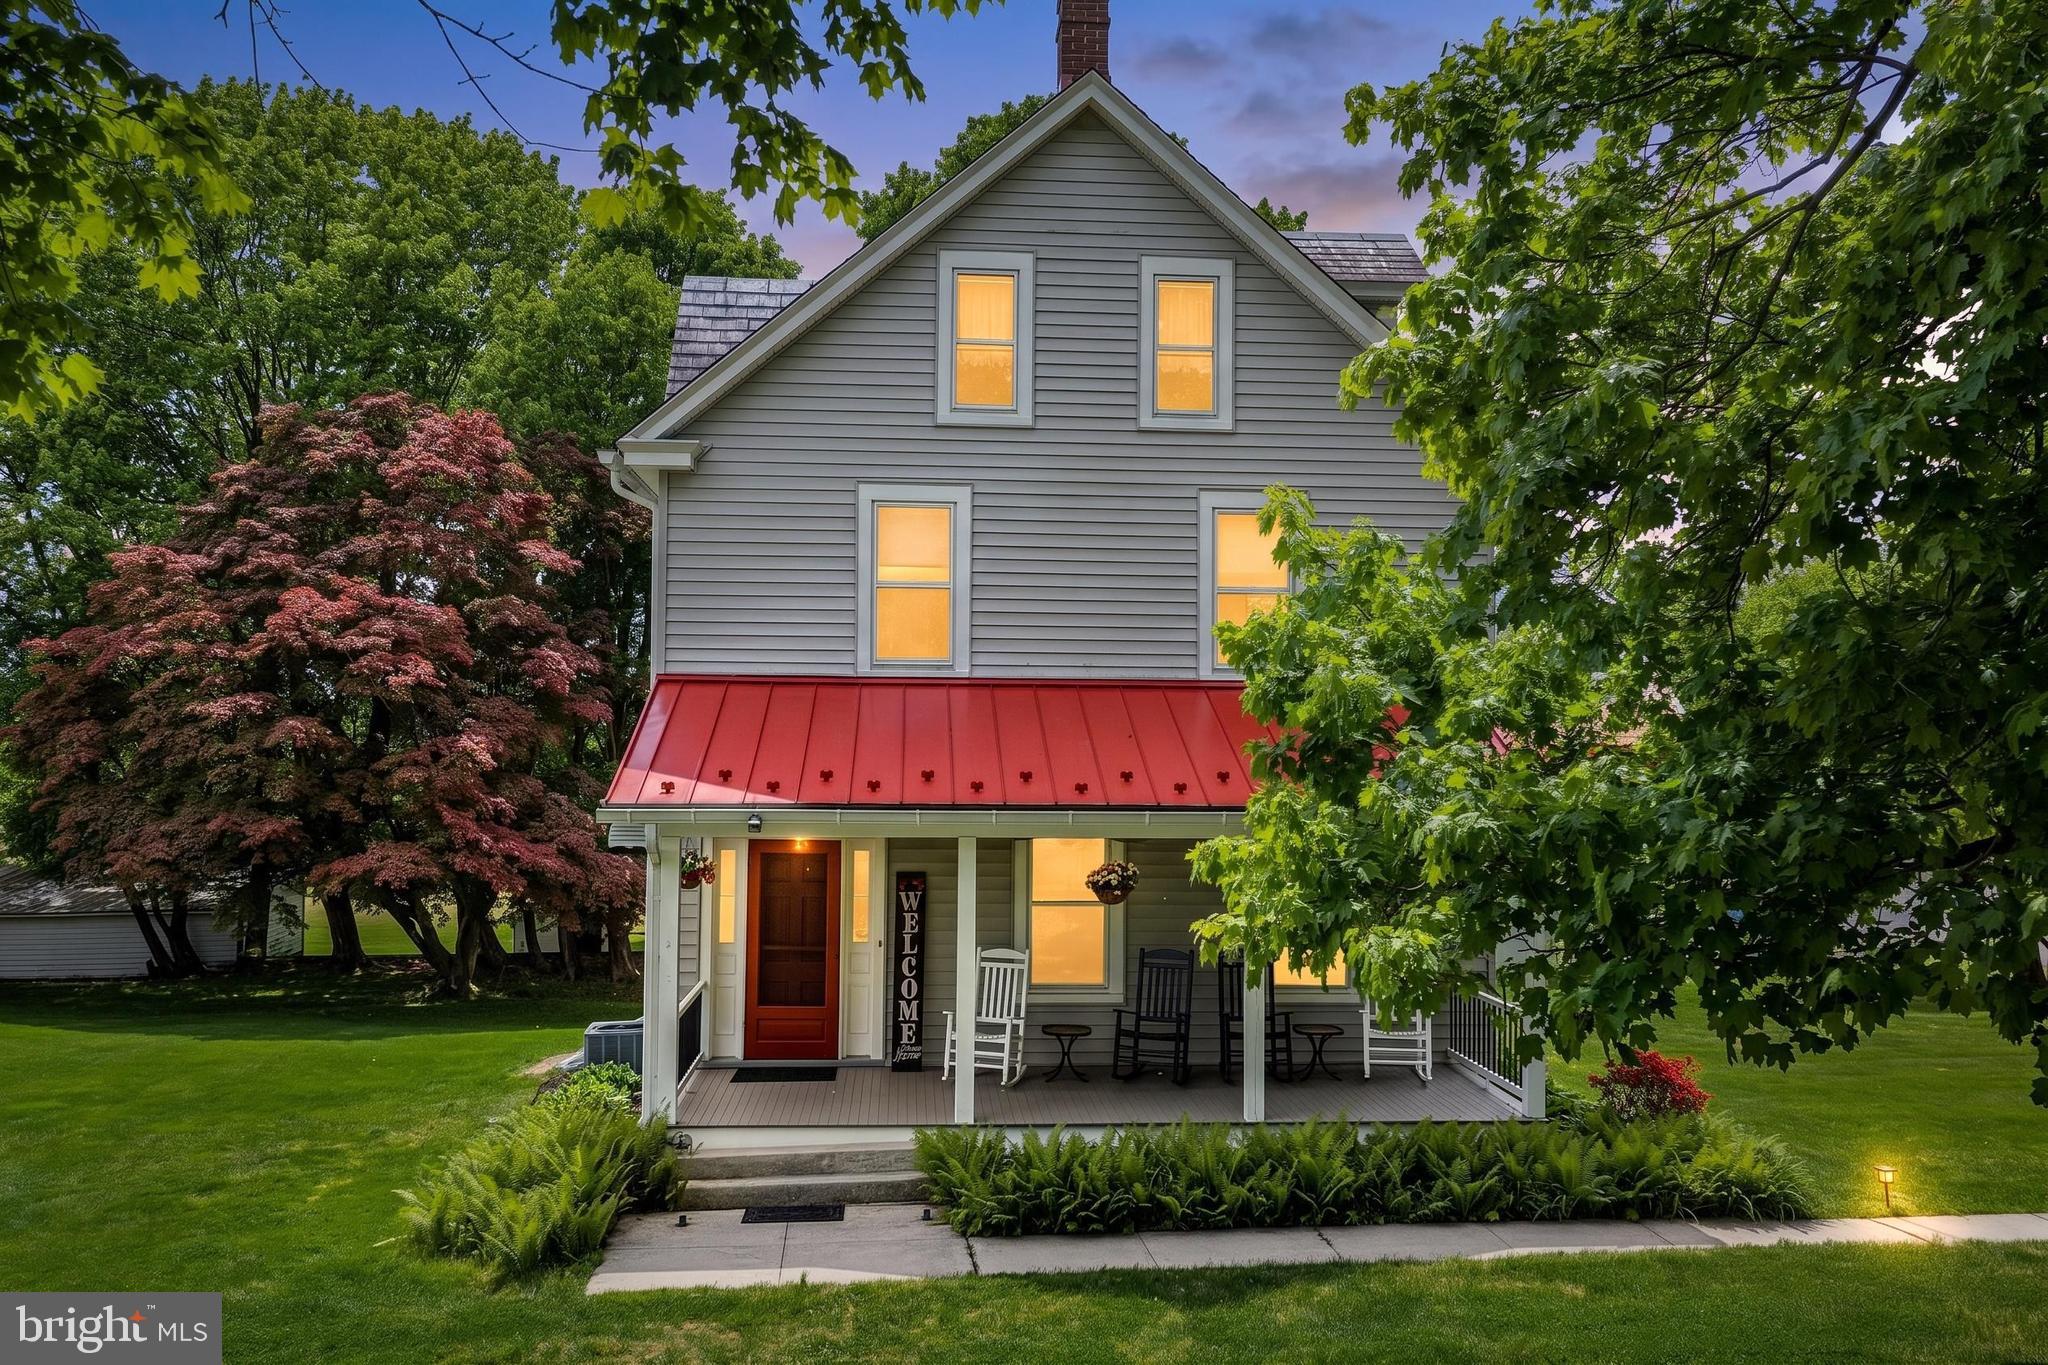
JARRETTSVILLE
4024 OLD FEDERAL HILL ROAD
5 Beds
2 Baths
2,108 Sq.Ft.
$595,000
MLS#: MDHR2054526
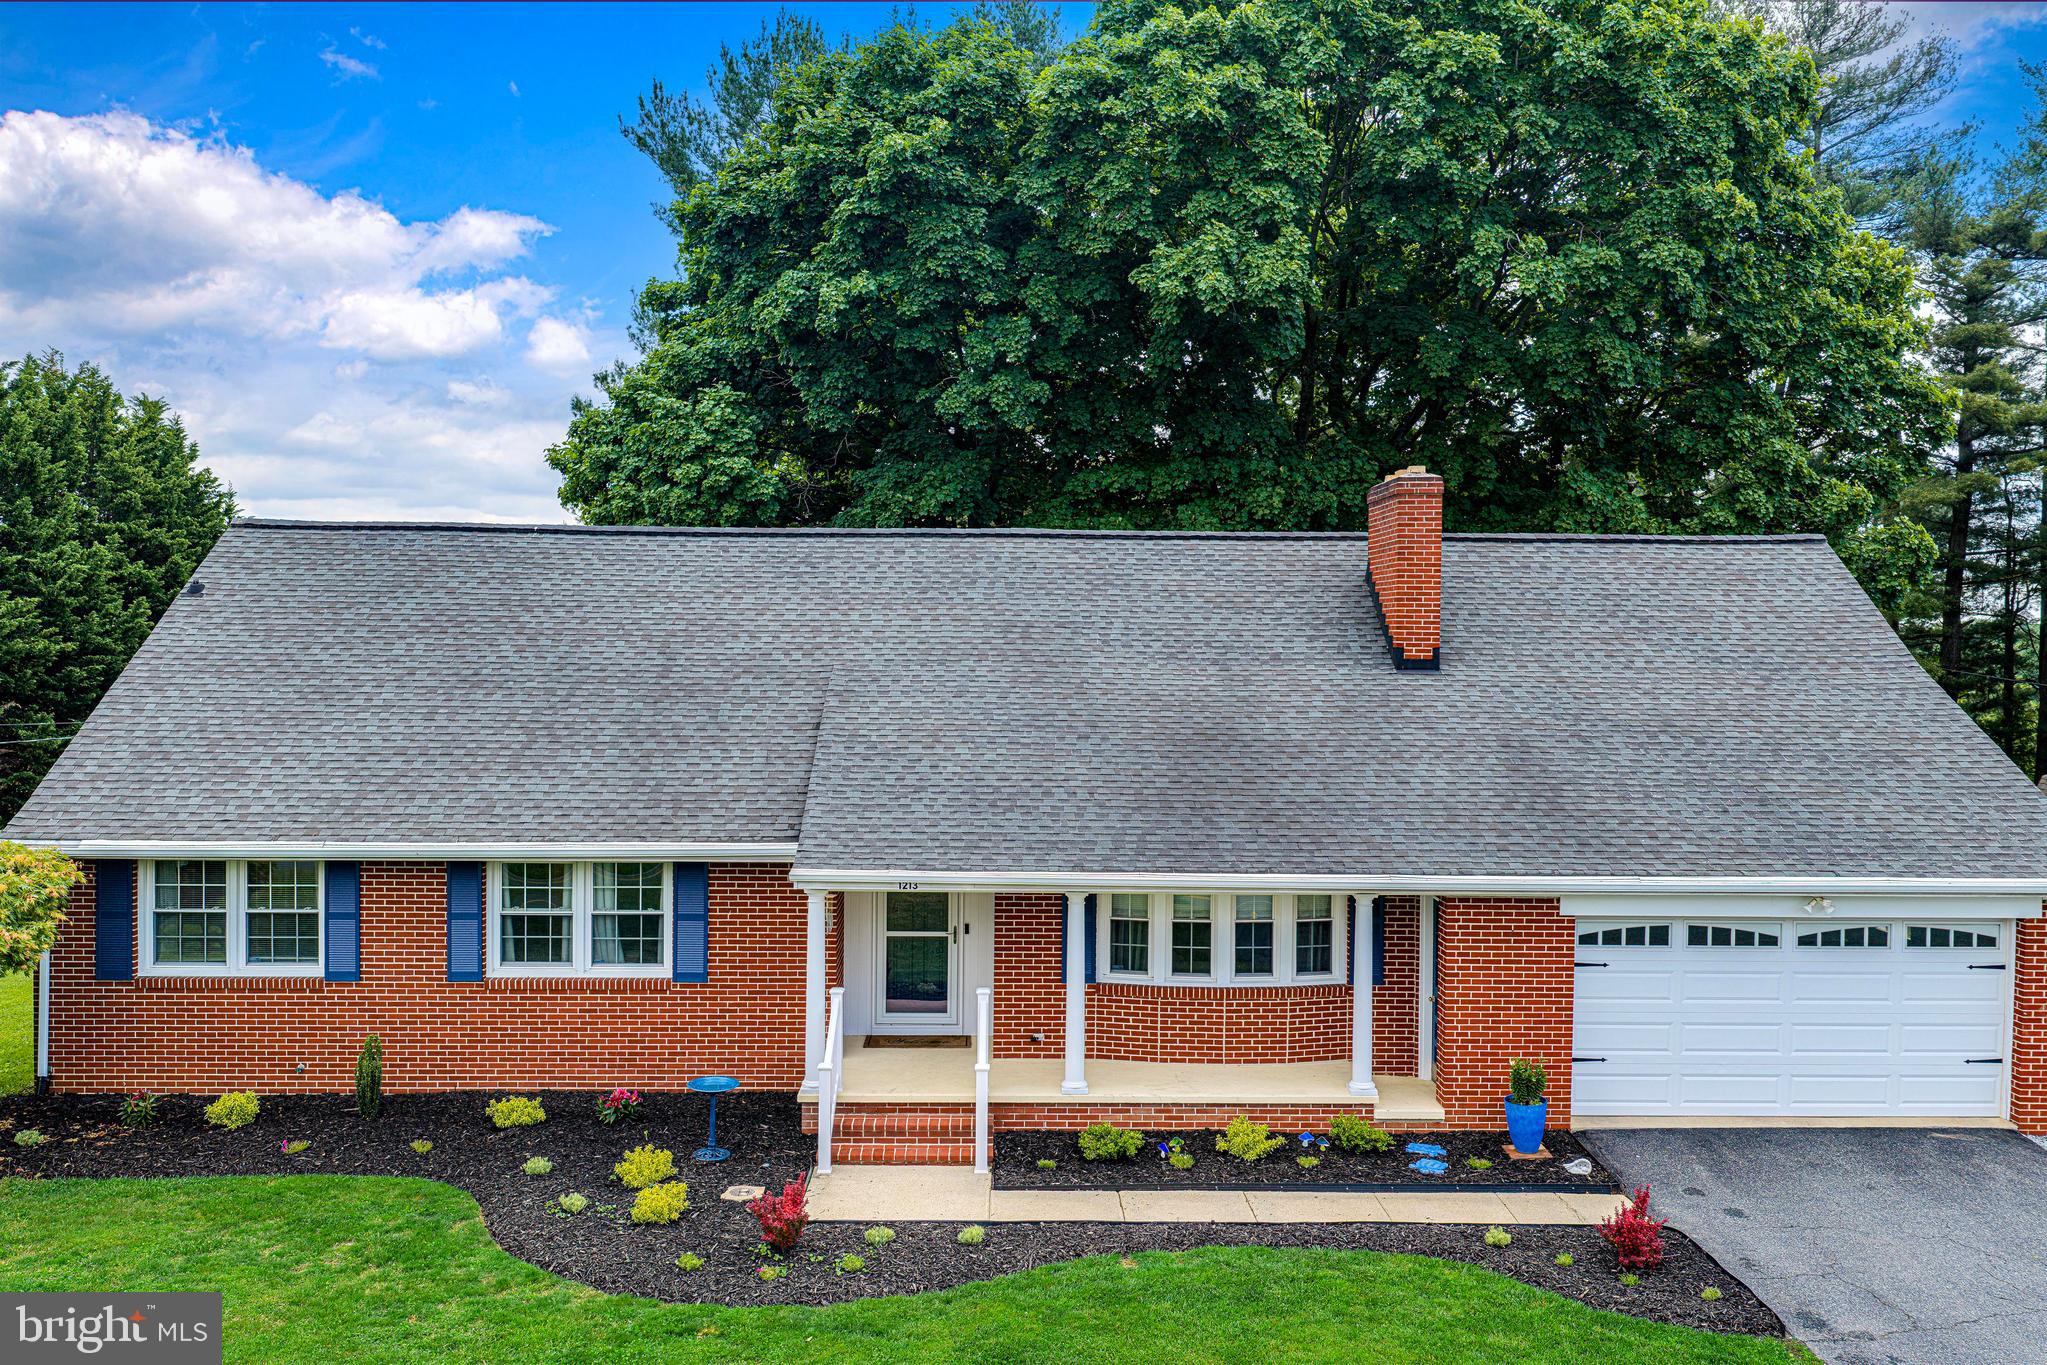
JARRETTSVILLE
1213 BALDWIN MILL ROAD
4 Beds
3 Baths
3,626 Sq.Ft.
$600,000
MLS#: MDHR2054984
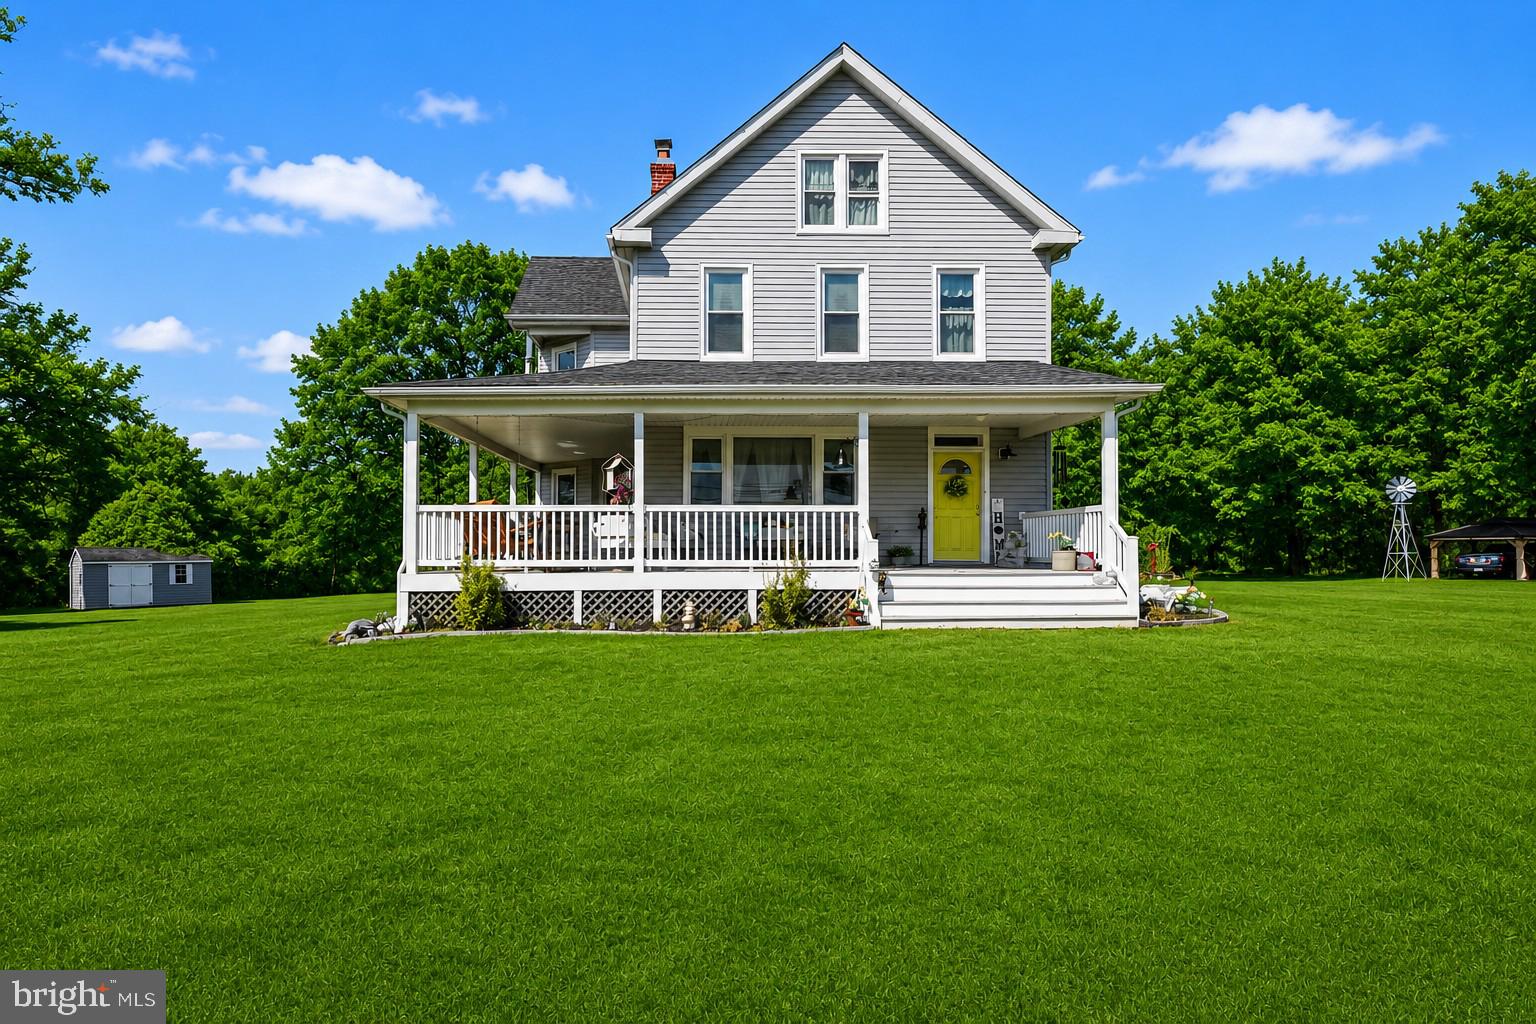
JARRETTSVILLE
3808 FEDERAL HILL ROAD
3 Beds
2 Baths
1,904 Sq.Ft.
$630,000
MLS#: MDHR2057444
.png)