





Property
Beds
5
Full Baths
4
1/2 Baths
1
Year Built
2018
Sq.Footage
6,300
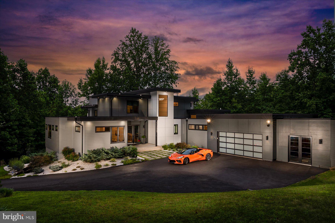
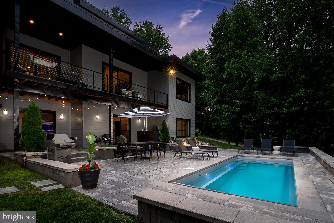
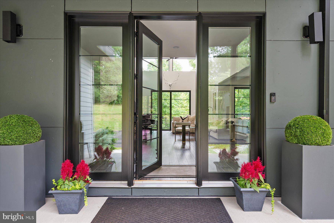
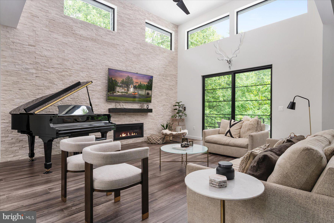
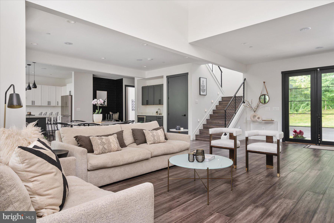
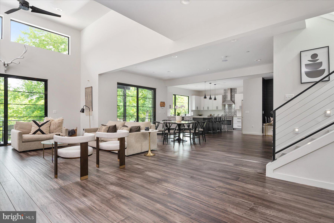
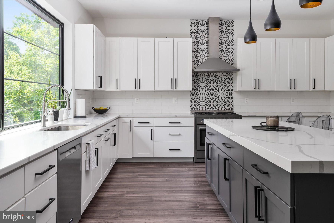
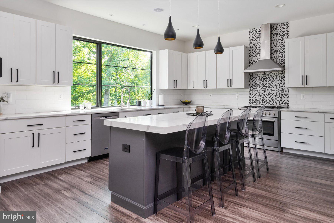
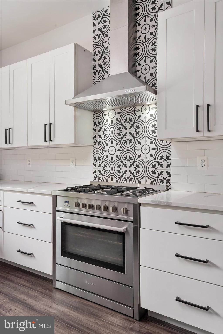
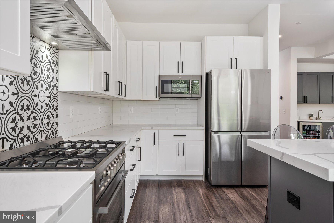
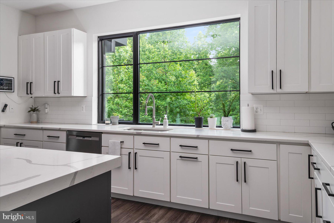
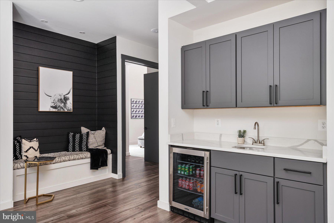
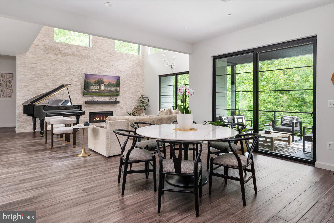
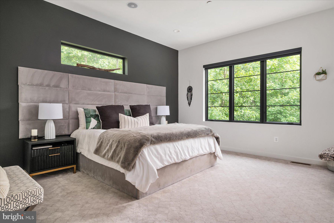
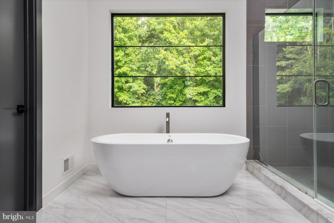
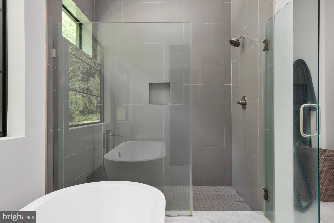
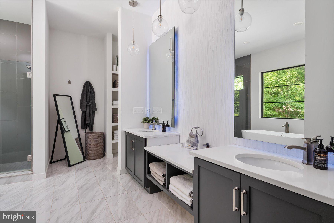
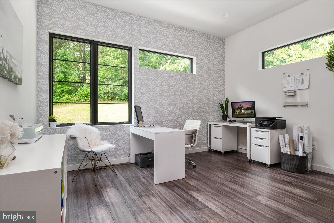
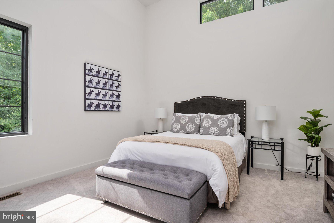
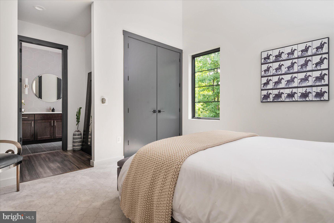
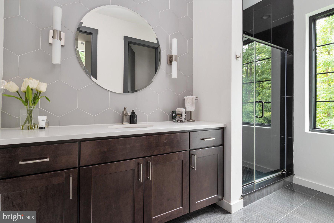
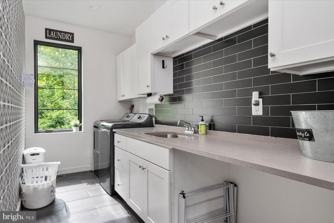
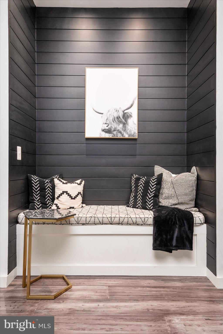
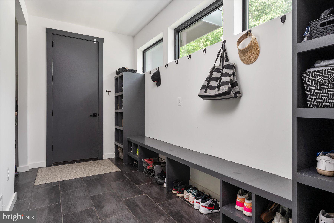
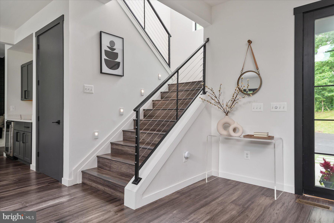
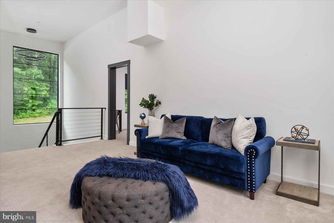
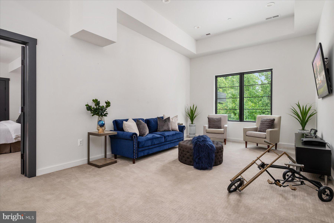
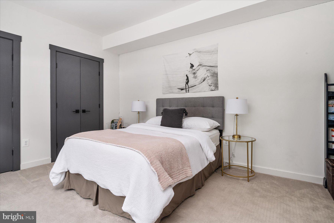
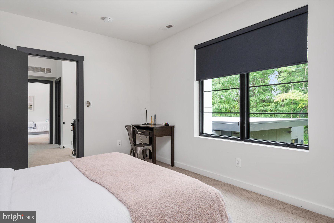
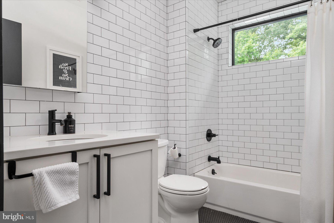
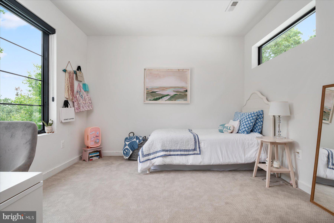
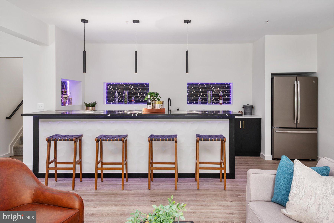
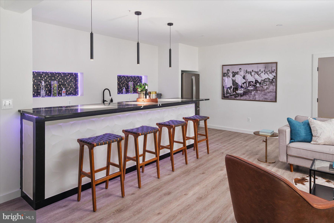
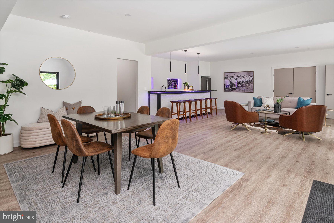
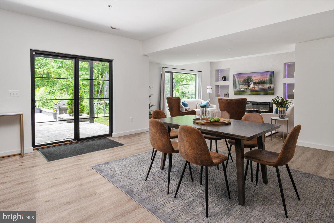
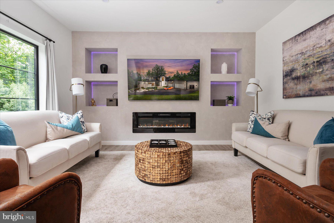
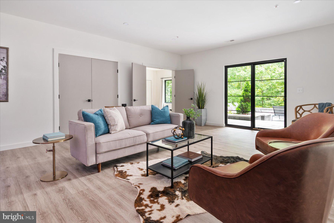
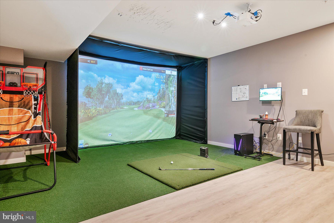
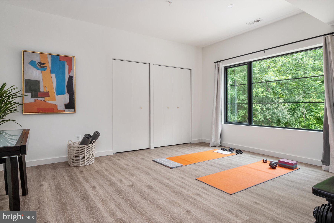
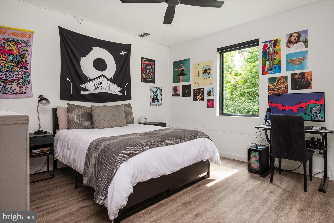
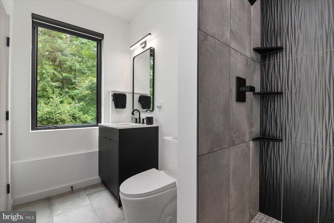
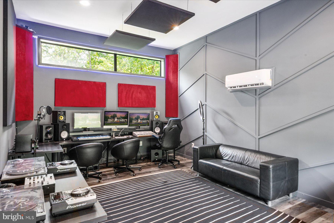
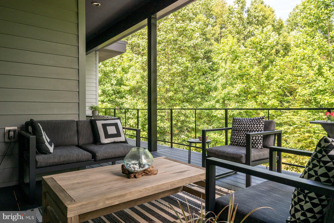
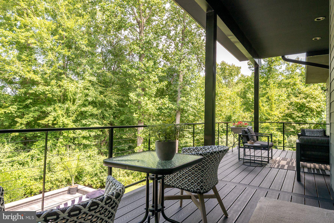
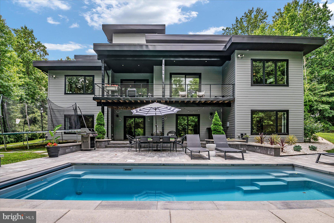
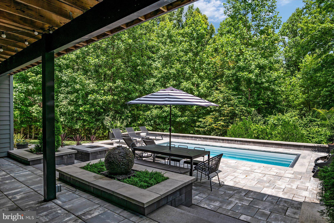
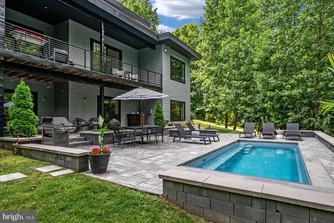
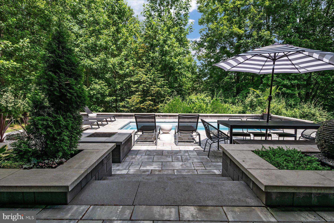
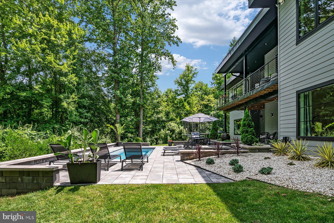
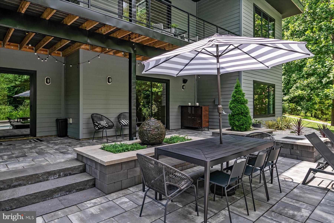
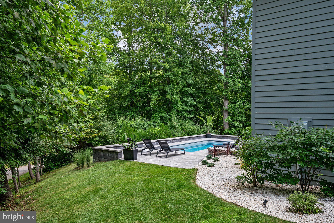
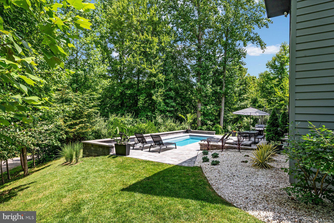
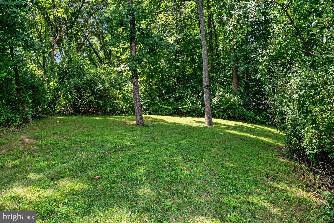
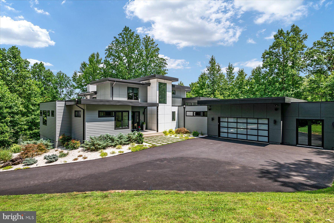
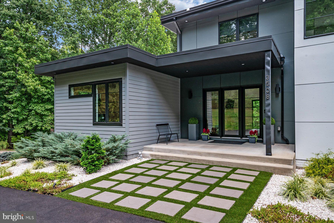
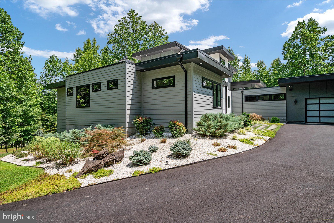
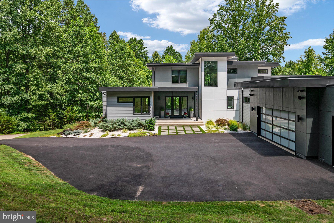
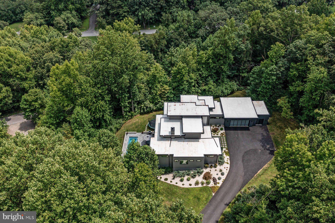
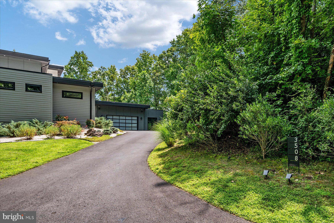
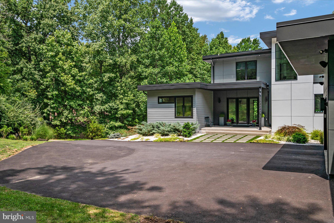
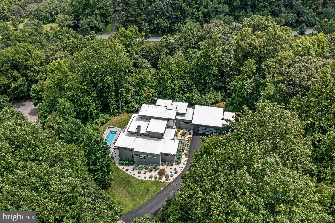
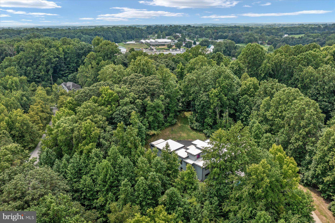
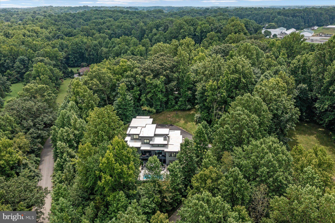
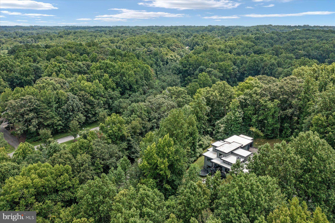
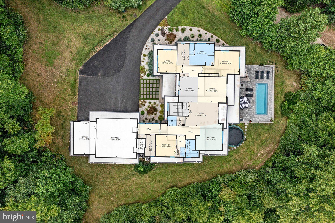
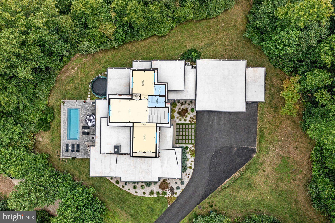
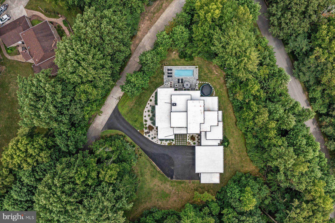
Presenting an architecturally stunning masterpiece situated on a secluded 2-acre estate lot. This elegant and distinctive residence offers the ultimate embodiment of modern design and lifestyle. Upon arrival, you'll be greeted by a striking exterior that features a 30-year TPO roof, tasteful hardiplank siding and paneling, sleek black Pella Architectural Series casement windows, and a welcoming 9-foot glass entry door that seamlessly blends with the lush greenery and carefully crafted hardscape. From the instant you step inside, this custom-built luxury home captures your attention and takes your breath away. The interplay of clean lines and timeless color schemes creates a powerful and lasting impression. The first floor is adorned with a striking wall of windows, luxurious plank bamboo flooring, and solid 8-foot core interior doors. The main level living room boasts a grand 20-foot ceiling, adorned with a captivating stone wall and a modern linear gas fireplace crowned by a floating mantel. For culinary enthusiasts, the true chef's kitchen is a source of delight, featuring custom cabinets, a generous 9-foot island, pristine quartz counters, and a convenient walk-in pantry. Large glass doors lead to an expansive deck with elegant steel cable railings, providing an ideal outdoor space for evening relaxation while overlooking the inviting saltwater pool and charming fountains—an area primed for endless entertainment. Additional rooms on the first floor enjoy 10-foot ceilings, including the romantic and spacious primary suite, which features a fabulous walk-in closet. The sophisticated primary bath offers a spa-inspired oasis, inviting relaxation in the freestanding soaker tub or the oversized glass-enclosed shower with meticulously chosen tiled walls. Dual quartz vanities and beautiful tile flooring complete the luxurious atmosphere. A full-scale home office on the main level caters to your busy lifestyle, offering a quiet workspace and much-needed convenience. A secondary suite with its own bath ensures privacy and convenience for guests, in-laws, or an au-pair. Conveniently located off the garage, a mudroom with built-in cubbies and a spacious laundry room adds a practical touch. Every room, angle, and space has been thoughtfully designed to create the perfect balance of space, tranquility, and lavish comfort. The second floor reveals two generously sized bedrooms, an ample loft perfect for movie nights, homework sessions, and cherished sleepovers, and a modern full bath adorned with sleek fixtures. The walk-out lower level boasts 9-foot ceilings and abundant daylight, featuring luxurious plank flooring throughout. Enjoy handcrafted cocktails at the custom-built bar, illuminated by LED lighting, and adorned with quartz countertops and textured tiles—a space that invites celebration throughout the seasons. An expansive open rec-room boasts a linear electric fireplace and custom built-ins, setting the stage for relaxation and entertainment. Completing the lower level are a full-sized bedroom, a well-appointed bath, and a game room—elevating leisure and enjoyment. Behind private doors near the bar, discover a golf simulator and lounge—a perfect space for perfecting your swing or unwinding in style. A private studio, accessible via the garage or exterior entrance, features 12-foot ceilings, an elegant wainscot feature wall, and waterproof vinyl flooring—a versatile haven suitable for a gym, recording studio, or additional office space. At ground level, a welcoming patio invites relaxation with a firepit and ample lounge space, creating an outdoor haven for tranquility and camaraderie. The crystal-clear saltwater pool stands as a centerpiece of leisure, providing months of rejuvenation and enjoyment.This remarkable estate is poised to become the backdrop for your new traditions, a place where memories are created,relationships are cherished, and the art of gracious living flourishes.
Features & Amenities
Interior
-
Other Interior Features
High Ceilings
-
Total Bedrooms
5
-
Bathrooms
4
-
1/2 Bathrooms
1
-
Above Grade Finished Area
3800.0
-
Basement YN
YES
-
Cooling YN
YES
-
Cooling
Central Air, Zoned, Electric
-
Fireplace YN
YES
-
Heating YN
YES
-
Heating
Electric, Forced Air, Zoned
-
Main Level Bedrooms
2
-
Pet friendly
N/A
Exterior
-
Garage
Yes
-
Garage spaces
2
-
Construction Materials
Frame, HardiPlank Type
-
Parking
Oversized, Garage Door Opener, Garage, Driveway, Inside Entrance, Attached
-
Pool
Yes
-
Pool Features
Private
-
Waterfront YN
NO
Area & Lot
-
Lot Size(acres)
2.05
-
Lot Size(square feet)
89,298
-
Property Type
Residential
-
Property Sub Type
Single Family Residence
-
Architectural Style
Contemporary
Price
-
Sales Price
$2,000,000
-
Tax Amount
$11,082
-
Financing Options
Cash
-
Sq. Footage
6,300
-
Price/SqFt
$317
HOA
-
Association
No
School District
-
Elementary School
DAVIDSONVILLE
-
Middle School
CENTRAL
-
High School
SOUTH RIVER
Property Features
-
New Construction
NO
-
Foundation Details
Concrete Perimeter
-
Senior Community YN
NO
-
Sewer
Septic Tank
-
Tax Lot
5
-
Water Source
Well
Schedule a Showing
Showing scheduled successfully.
Mortgage calculator
Estimate your monthly mortgage payment, including the principal and interest, property taxes, and HOA. Adjust the values to generate a more accurate rate.
Your payment
Principal and Interest:
$
Property taxes:
$
HOA fees:
$
Total loan payment:
$
Total interest amount:
$
Location
County
ANNE ARUNDEL
Elementary School
DAVIDSONVILLE
Middle School
CENTRAL
High School
SOUTH RIVER
Listing Courtesy of Wendy T Oliver , Coldwell Banker Realty
RealHub Information is provided exclusively for consumers' personal, non-commercial use, and it may not be used for any purpose other than to identify prospective properties consumers may be interested in purchasing. All information deemed reliable but not guaranteed and should be independently verified. All properties are subject to prior sale, change or withdrawal. RealHub website owner shall not be responsible for any typographical errors, misinformation, misprints and shall be held totally harmless.

AGENT
Lynn Rambler
Call Lynn today to schedule a private showing.

* Listings on this website come from the FMLS IDX Compilation and may be held by brokerage firms other than the owner of this website. The listing brokerage is identified in any listing details. Information is deemed reliable but is not guaranteed. If you believe any FMLS listing contains material that infringes your copyrighted work please click here to review our DMCA policy and learn how to submit a takedown request.© 2024 FMLS.
Related Properties
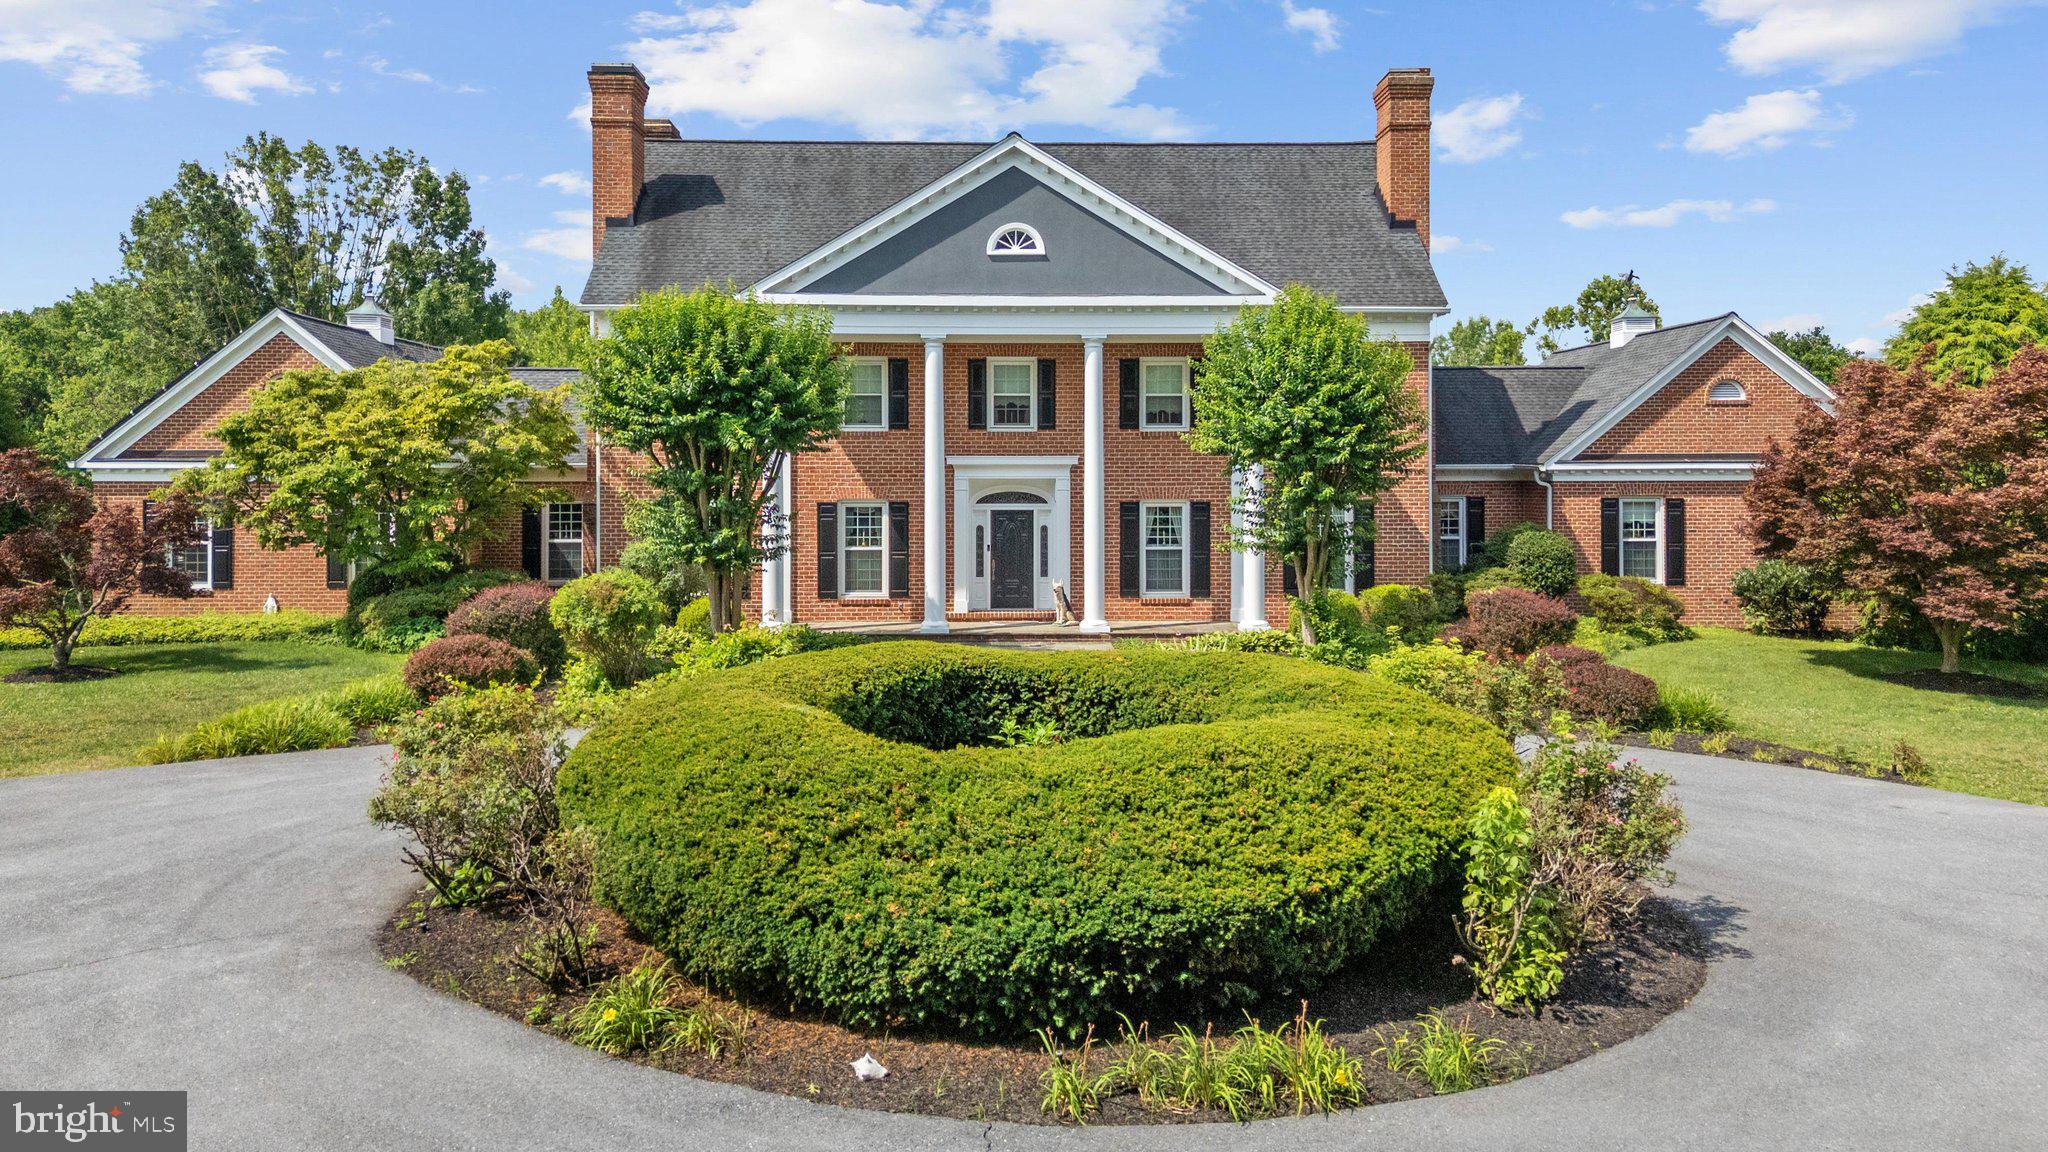
DAVIDSONVILLE
3850 BIRDSVILLE ROAD
5 Beds
4 Baths
6,841 Sq.Ft.
$1,650,000
MLS#: MDAA2147824
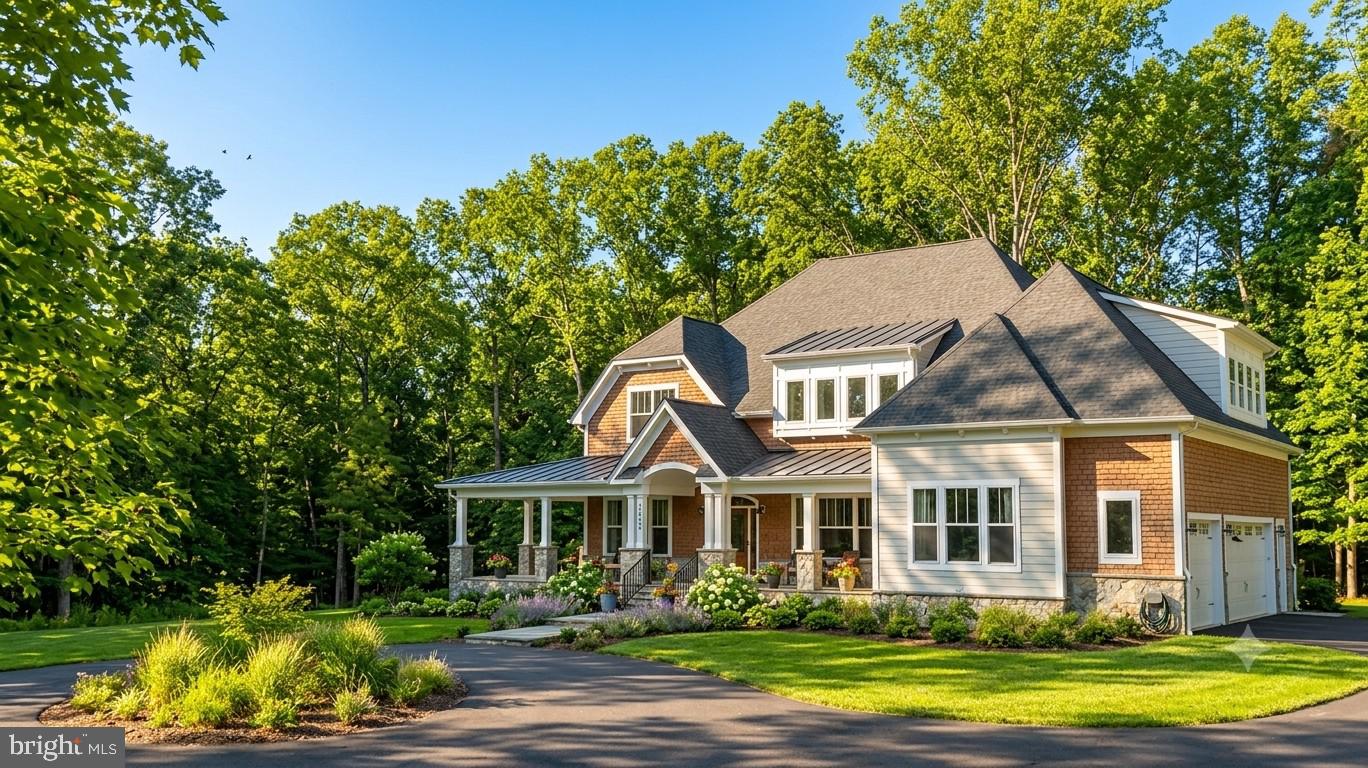
DAVIDSONVILLE
3321 PATUXENT RIVER ROAD
5 Beds
3 Baths
4,813 Sq.Ft.
$1,799,800
MLS#: MDAA2151822
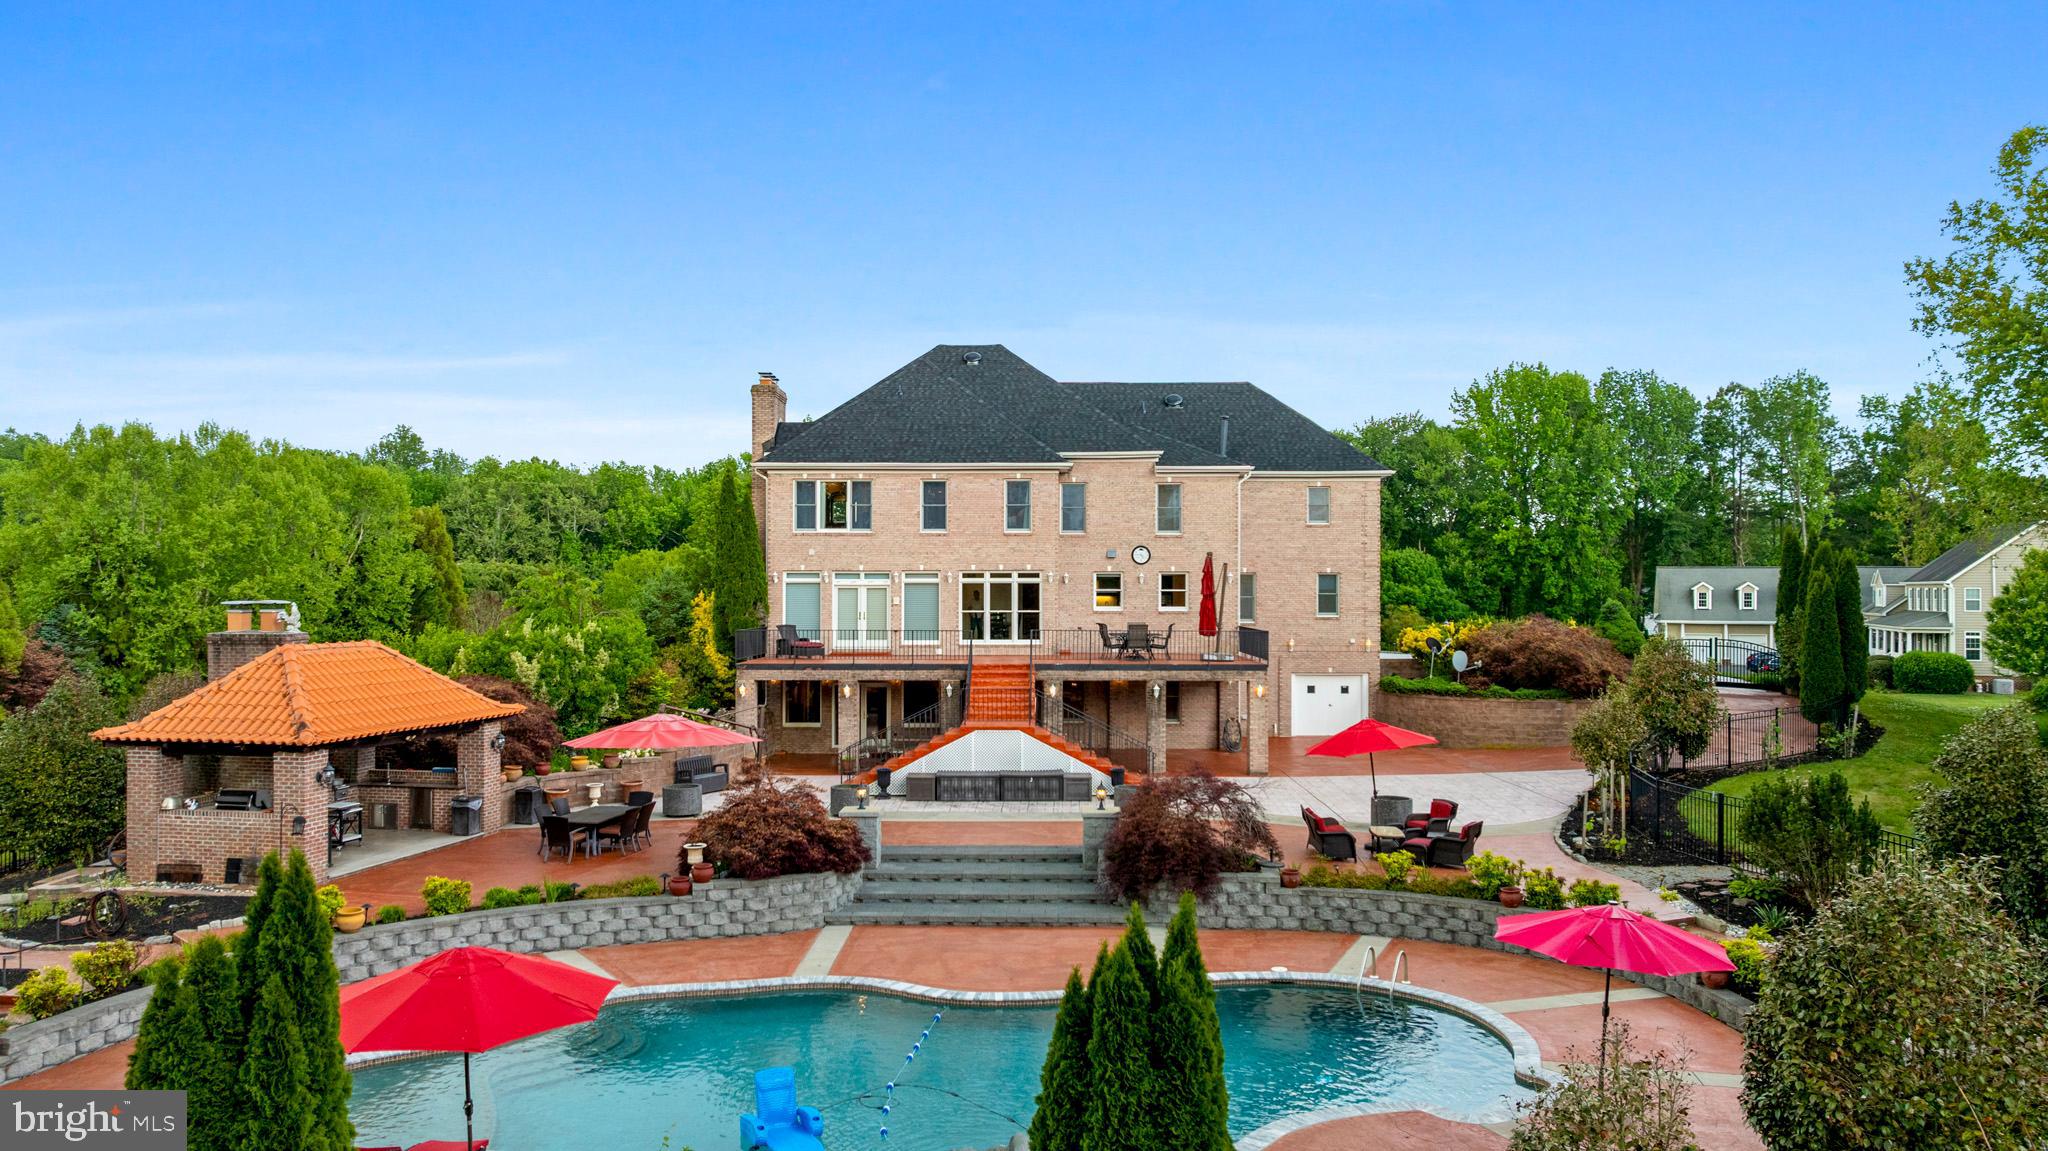
DAVIDSONVILLE
1312 DOUBLE GATE COURT
4 Beds
4 Baths
3,947 Sq.Ft.
$1,650,000
MLS#: MDAA2145042

DAVIDSONVILLE
3707 BIRKDALE COURT
5 Beds
4 Baths
6,002 Sq.Ft.
$1,650,000
MLS#: MDAA2152878
.png)