


Property
Beds
5
Full Baths
3
1/2 Baths
None
Year Built
1900
Sq.Footage
2,314
Open House: Saturday October 3rd 1:30-3pm. A true Charles Village Painted Lady, 2736 N Calvert Street is a grand three story historic Baltimore home filled with the original architectural details that make this neighborhood so distinctive. Set in the heart of Charles Village, originally developed as Peabody Heights, the house has been thoughtfully refreshed while preserving the craftsmanship and character that give it its soul. Set well back from Calvert Street behind a fenced front garden, the generous covered porch with swing feels like an outdoor room of its own, with broad sight-lines up and down the block and plenty of space for planters and gardening. Inside, an original wood paneled vestibule opens to a gracious foyer and lovely front parlor. The main level also includes a dining room, updated kitchen with original glass front cupboard, and breakfast room. Throughout the house are original stained glass windows and transoms, multiple pocket doors, unpainted woodwork, built in benches, decorative mantels and mirrors with glazed tile surrounds, wood floors, Lincrusta along the staircase, ornamental plaster scrollwork, Eastlake style spindle work and fretwork, and a rear servant staircase. The second floor offers two bedrooms plus a flexible office, dressing room, or nursery. The front bedroom features a beautiful bay window with built in window seat and a mantel with striking hunter green tile and original brass fireplace insert. The bath blends vintage character with modern function, retaining original subway tile, stained glass, a clawfoot tub, built in cabinetry, and a linen closet. The rear bedroom has two original built in closets with mirrored doors and opens to a private porch overlooking the lush backyard. The third floor provides three additional bedrooms and a renovated full bath. The front bedroom is filled with eastern light from a bank of windows and retains its original mirrored wardrobe. The lower level includes a large laundry room, full bath, and expansive unfinished space for storage, a workshop, bicycles, hobbies, and projects, with convenient rear stair access. Outside, the rear yard can serve as a garden and patio or as off street parking when needed. Important improvements include a new roof, completely rewired electrical system, many replacement windows, an updated kitchen, and fresh interior and exterior paint. The location is equally compelling. Johns Hopkins University, Wyman Park, the Baltimore Museum of Art, the 32nd Street Farmers Market, and the shops and restaurants of Charles Village, Waverly, and Remington are all nearby. Favorites include R. House, Greedy Reads, B.Willow, La Maison by Cafe Dear Leon, Pink Flamingo, Doppio Pasticceria, Peabody Heights Brewery, Streets Market, Motzi Bread, Toki Underground, Red Emma's, and Normal's Books. The home is located within the Charles Village Community Benefits District and near beloved neighborhood traditions including the Charles Village Garden Walk, Spaghetti Disco, and Charles Village Music Series. Guilford Avenue bike lanes, MTA service, the Charm City Circulator, and Johns Hopkins shuttle connections make getting around Baltimore easy, while nearby Penn Station provides MARC service to Washington, DC and Amtrak connections to Philadelphia, New York City, and the Northeast Corridor. For anyone searching for a historic home in Baltimore, a Charles Village townhouse, a Baltimore Painted Lady, or a character filled home near Johns Hopkins University, 2736 N Calvert Street is the real thing. Charles Village Community Benefits District Surcharge Tax $390.47 annually. This pays for additional neighborhood beautification and sanitation.
Features & Amenities
Interior
-
Other Interior Features
Eat-in Kitchen, Walk-In Closet(s), High Ceilings, Built-in Features, Pantry
-
Total Bedrooms
5
-
Bathrooms
3
-
Above Grade Finished Area
2314.0
-
Basement YN
YES
-
Cooling YN
YES
-
Cooling
Central Air, Electric
-
Fireplace YN
NO
-
Heating YN
YES
-
Heating
Natural Gas, Forced Air, Zoned
-
Pet friendly
N/A
Exterior
-
Garage
No
-
Construction Materials
Brick
-
Other Exterior Features
Balcony
-
Parking
Off Street
-
Patio and Porch Features
Porch
-
Pool
No
-
Waterfront YN
NO
Area & Lot
-
Lot Size(acres)
0.05
-
Lot Size(square feet)
2,030
-
Property Type
Residential
-
Property Sub Type
Townhouse
-
Architectural Style
Victorian
Price
-
Sales Price
$524,900
-
Tax Amount
$7,004.48
-
Financing Options
Cash, Conventional, FHA, VA
-
Sq. Footage
2,314
-
Price/SqFt
$226
HOA
-
Association
No
School District
-
Elementary School
MARGARET BRENT
-
Middle School
N/A
-
High School
N/A
Property Features
-
New Construction
NO
-
Foundation Details
Brick/Mortar, Stone
-
Senior Community YN
NO
-
Sewer
Public Sewer
-
Water Source
Public
Schedule a Showing
Showing scheduled successfully.
Mortgage calculator
Estimate your monthly mortgage payment, including the principal and interest, property taxes, and HOA. Adjust the values to generate a more accurate rate.
Your payment
Principal and Interest:
$
Property taxes:
$
HOA fees:
$
Total loan payment:
$
Total interest amount:
$
Location
County
BALTIMORE CITY
Elementary School
MARGARET BRENT
Middle School
High School
Listing Courtesy of Jessica H Dailey, Compass
RealHub Information is provided exclusively for consumers' personal, non-commercial use, and it may not be used for any purpose other than to identify prospective properties consumers may be interested in purchasing. All information deemed reliable but not guaranteed and should be independently verified. All properties are subject to prior sale, change or withdrawal. RealHub website owner shall not be responsible for any typographical errors, misinformation, misprints and shall be held totally harmless.

Salesperson, Realtor
Lynn Rambler
Call Lynn today to schedule a private showing.

* Listings on this website come from the FMLS IDX Compilation and may be held by brokerage firms other than the owner of this website. The listing brokerage is identified in any listing details. Information is deemed reliable but is not guaranteed. If you believe any FMLS listing contains material that infringes your copyrighted work please click here to review our DMCA policy and learn how to submit a takedown request.© 2024 FMLS.
Related Properties

BALTIMORE
1218 W NORTHERN PARKWAY
4 Beds
3 Baths
1,890 Sq.Ft.
$499,900
MLS#: MDBA2231152

BALTIMORE
2507 TANEY ROAD
4 Beds
3 Baths
1,653 Sq.Ft.
$479,000
MLS#: MDBA2219024

BALTIMORE
6305 E FORDHAM DRIVE
5 Beds
3 Baths
2,400 Sq.Ft.
$449,900
MLS#: MDBA2204964

BALTIMORE
821 MIDDLE ROAD
4 Beds
2 Baths
2,200 Sq.Ft.
$480,000
MLS#: MDBC2165228
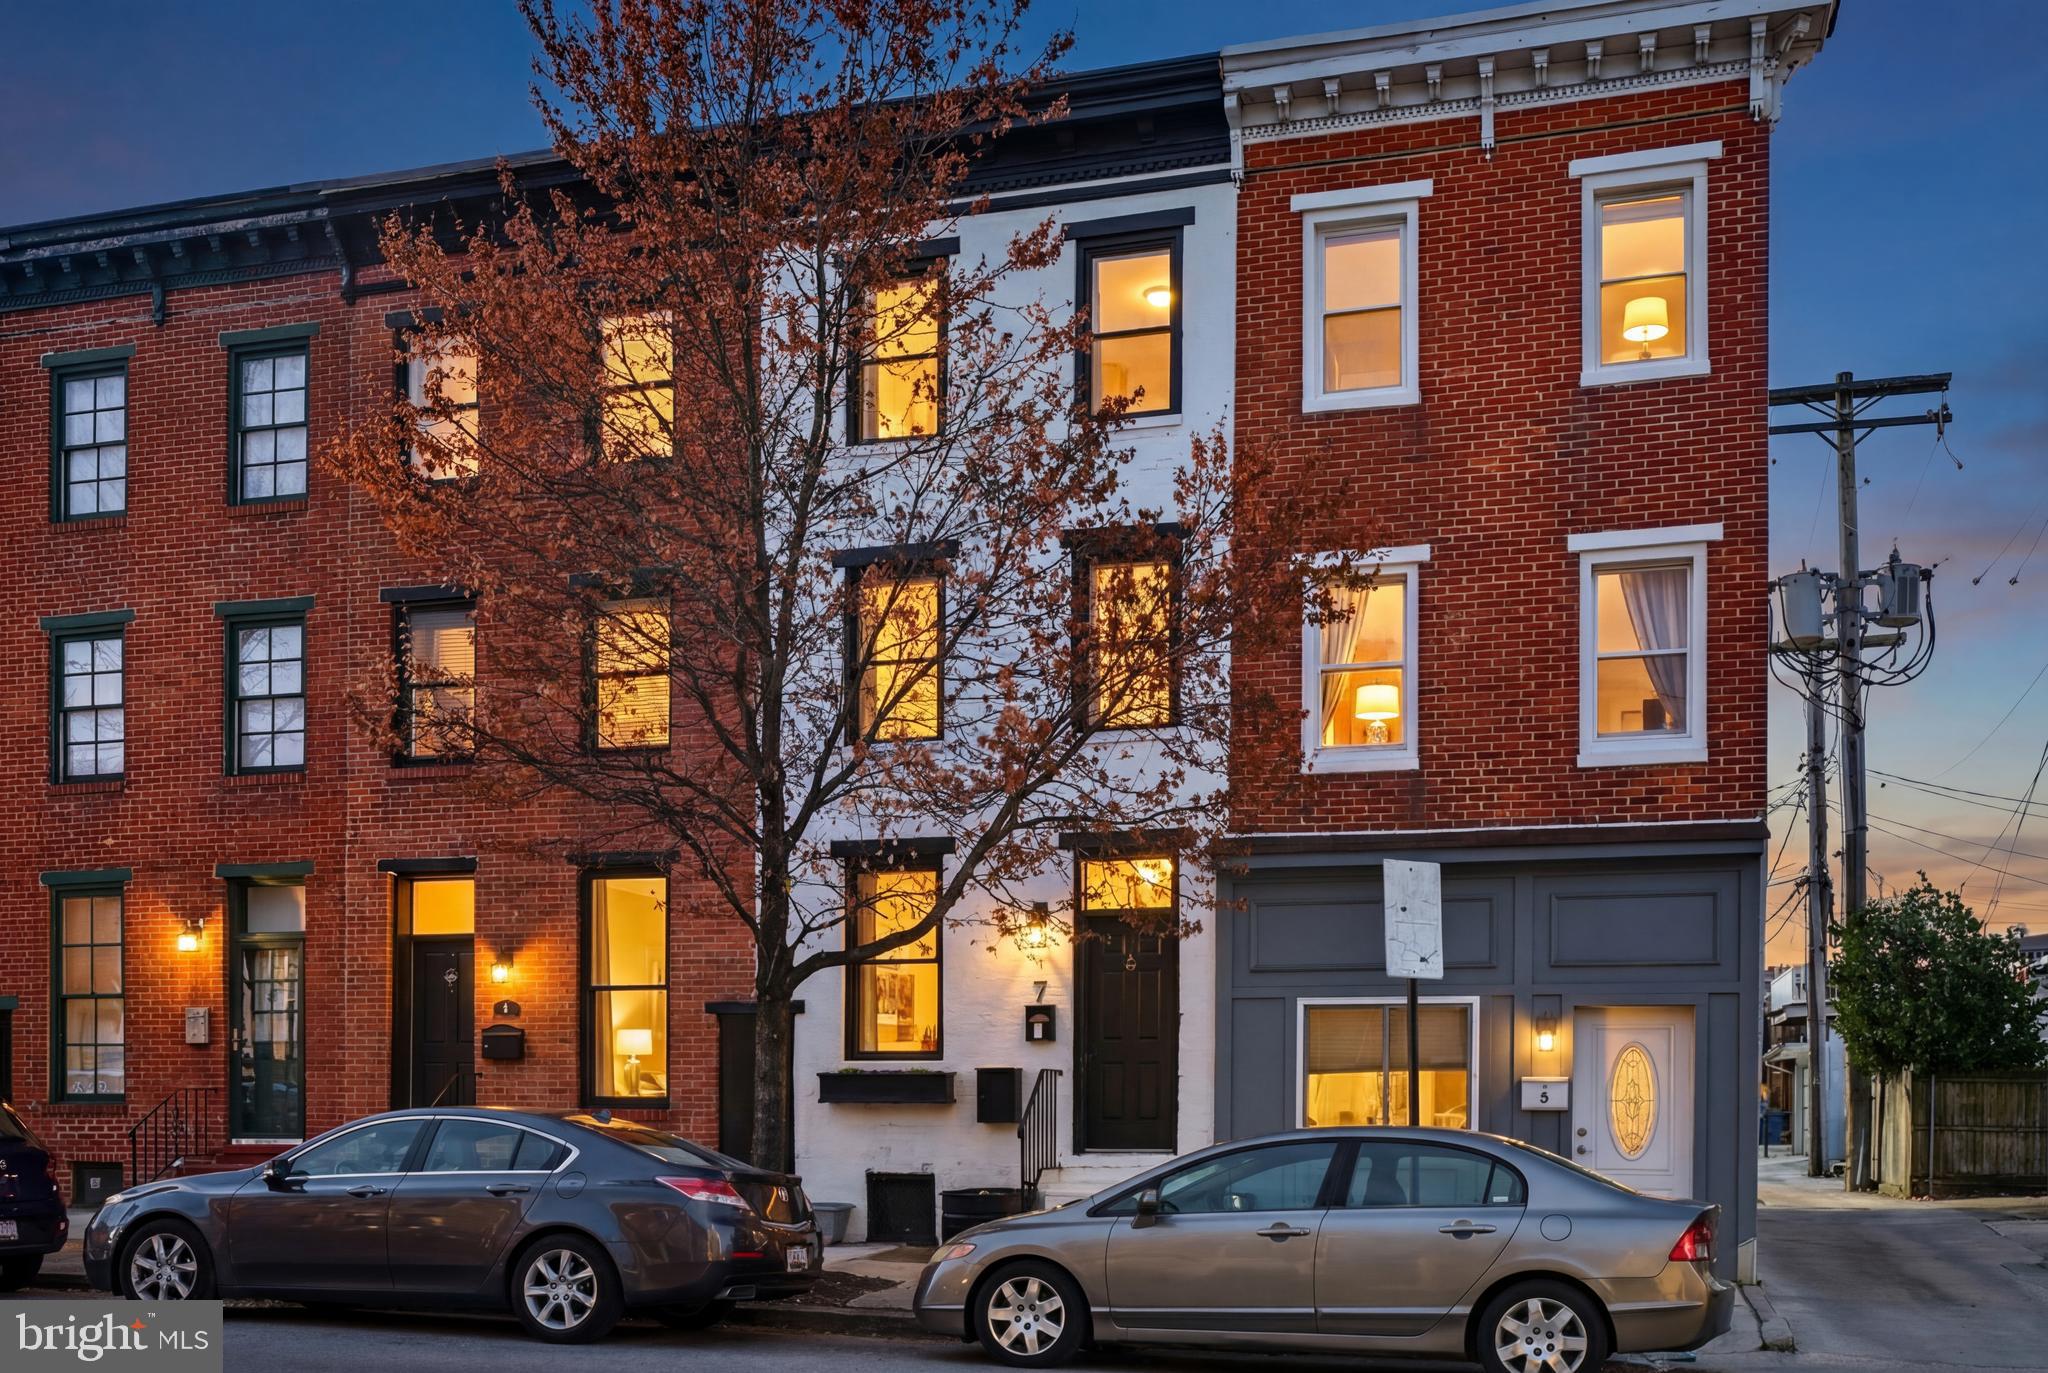
BALTIMORE
7 E FORT AVENUE
4 Beds
2 Baths
1,718 Sq.Ft.
$425,000
MLS#: MDBA2218438

BALTIMORE
4021 BARRINGTON ROAD
12 Beds
2 Baths
3,323 Sq.Ft.
$499,900
MLS#: MDBA2205112
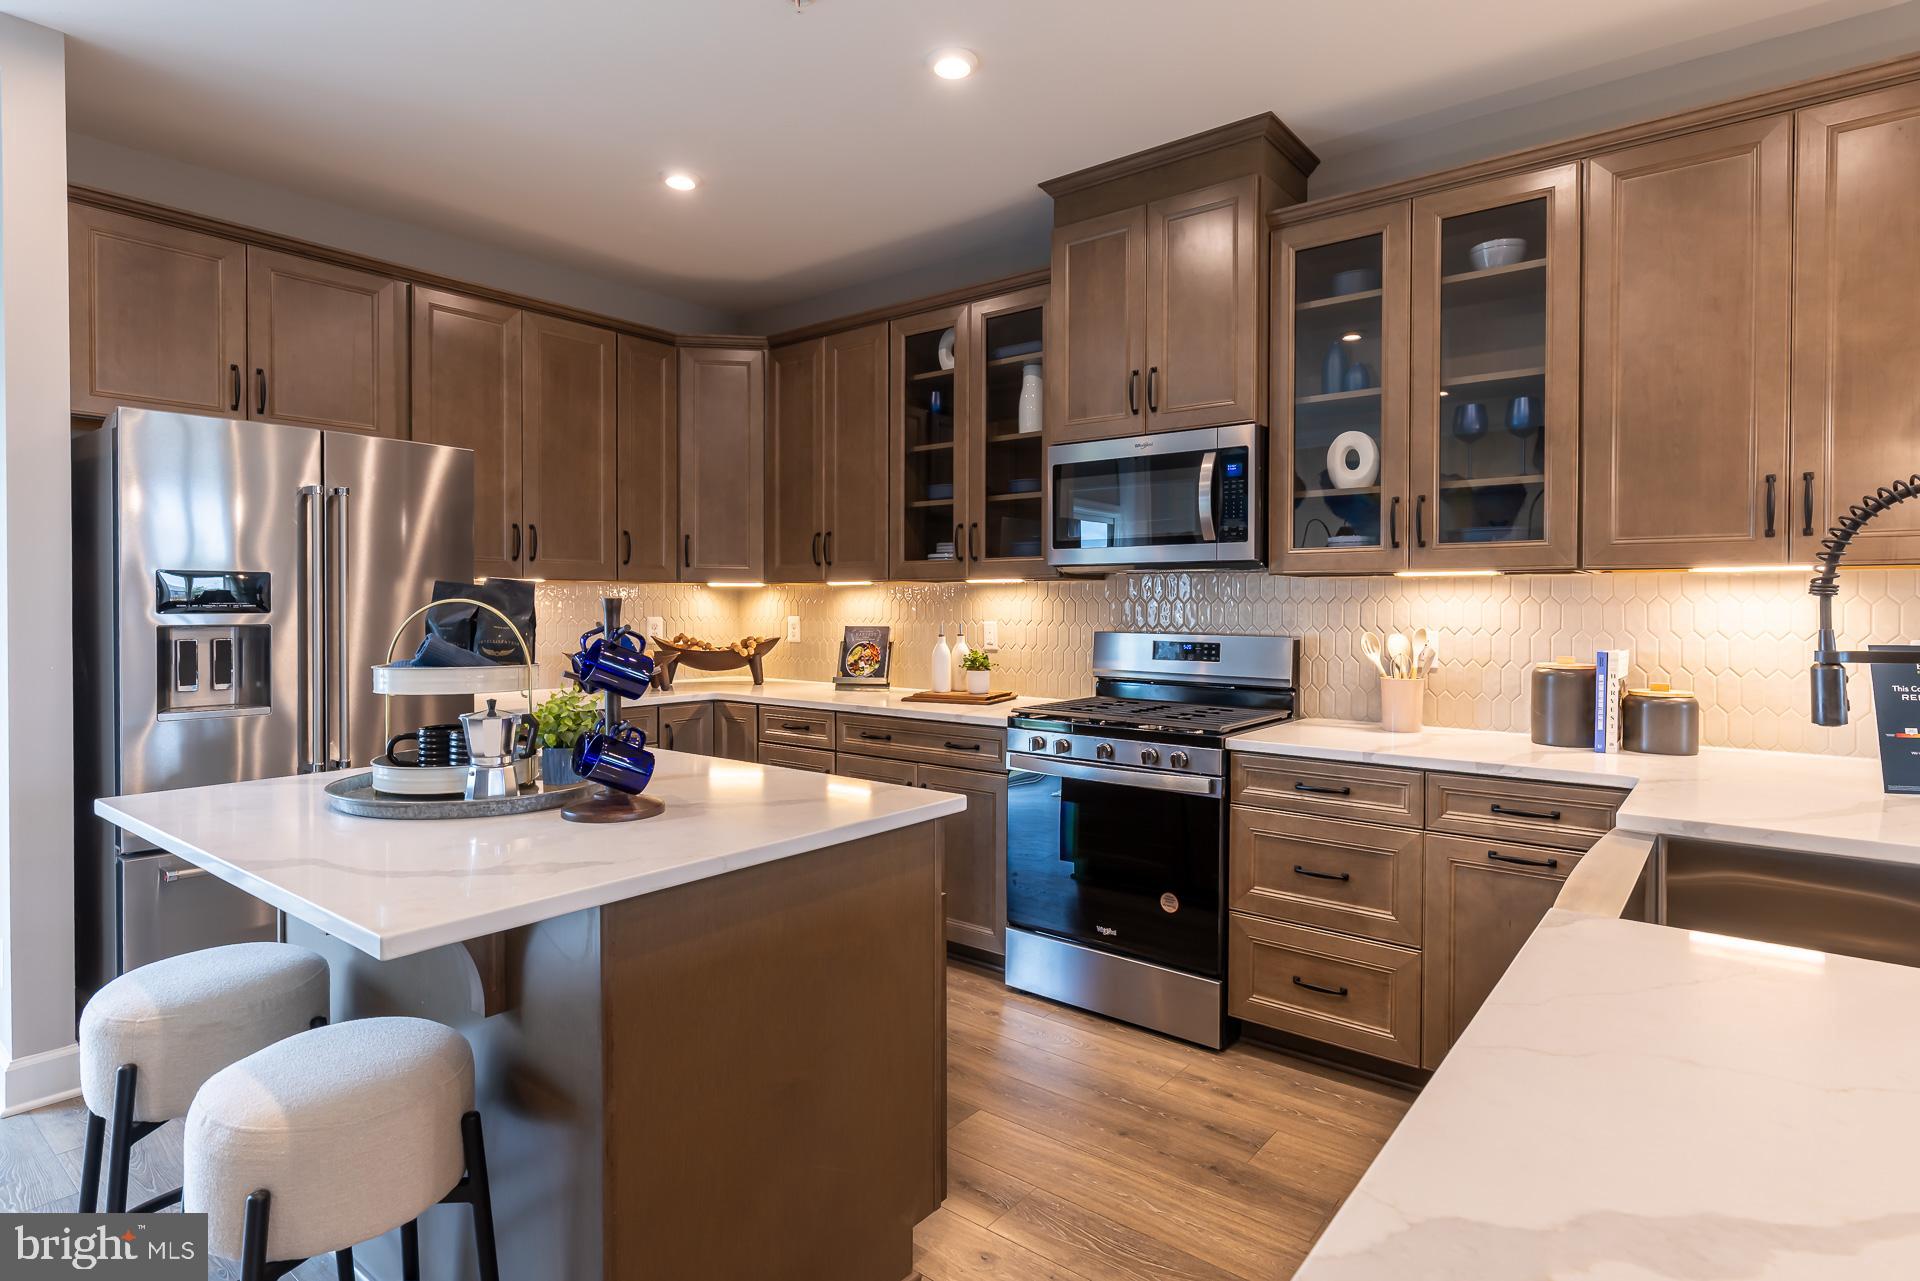
BALTIMORE
1837 JOHN STRICKER AVENUE
3 Beds
2 Baths
2,166 Sq.Ft.
$469,990
MLS#: MDBC2170264
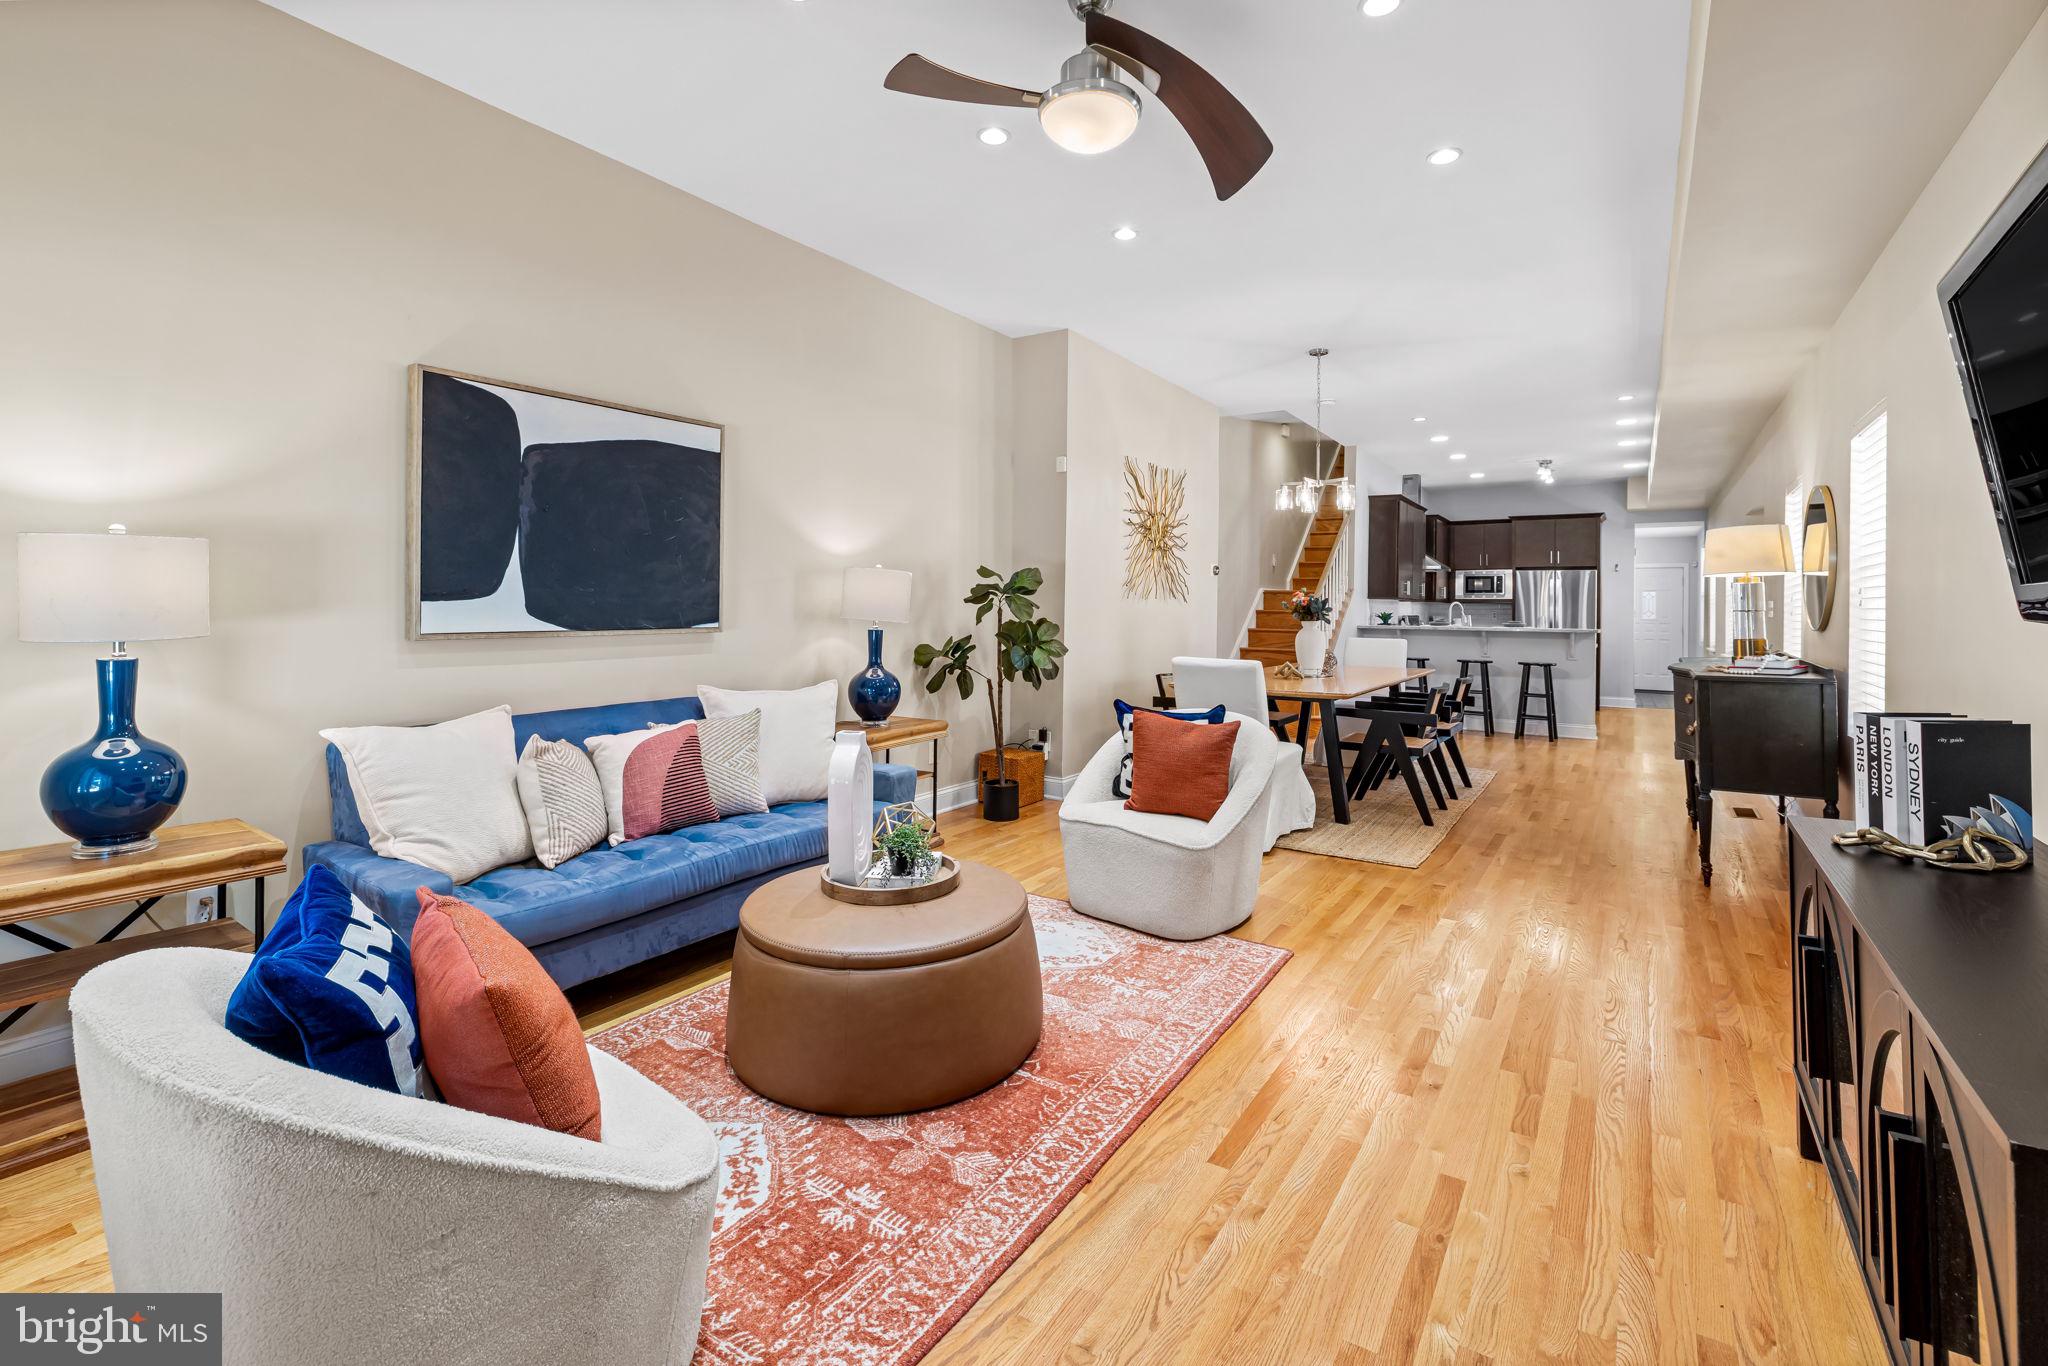
BALTIMORE
115 W FORT AVENUE
3 Beds
2 Baths
2,112 Sq.Ft.
$475,000
MLS#: MDBA2220748

BALTIMORE
123 WINTERS LANE
4 Beds
3 Baths
1,792 Sq.Ft.
$445,000
MLS#: MDBC2171100

BALTIMORE
7617 7 MILE LANE
4 Beds
2 Baths
2,708 Sq.Ft.
$559,944
MLS#: MDBC2149842
.png)