Features & Amenities

Interior

  • Total Bedrooms

    6

  • Bathrooms

    4

  • 1/2 Bathrooms

    1

  • Above Grade Finished Area

    4360.0

  • Basement YN

    YES

  • Cooling YN

    YES

  • Cooling

    Central Air, Electric

  • Fireplace YN

    NO

  • Heating YN

    YES

  • Heating

    Natural Gas, Heat Pump

  • Main Level Bedrooms

    1

  • Pet friendly

    N/A

Exterior

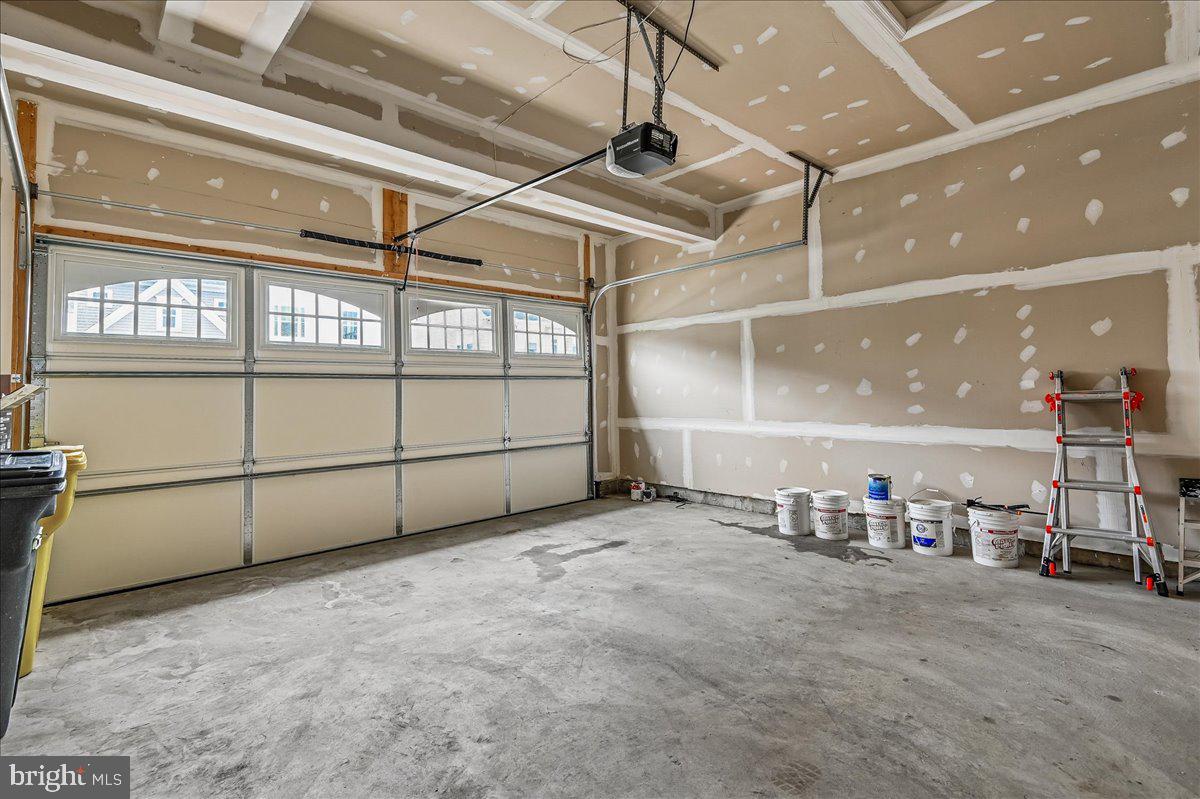
  • Garage

    Yes

  • Garage spaces

    2

  • Construction Materials

    Vinyl Siding

  • Parking

    Garage, Attached

  • Pool

    Yes

  • Pool Features

    Community

  • Waterfront YN

    NO

Area & Lot

  • Lot Size(acres)

    0.16

  • Lot Size(square feet)

    7,015

  • Property Type

    Residential

  • Property Sub Type

    Single Family Residence

  • Architectural Style

    Colonial

Price

  • Sales Price

    $1,189,990

  • Tax Amount

    $9,533

  • Sq. Footage

    6,364

  • Price/SqFt

    $186

HOA

  • Association

    YES

  • Association Fee

    $200

  • Association Fee Frequency

    Monthly

  • Association Fee Includes

    N/A

School District

  • Elementary School

    N/A

  • Middle School

    N/A

  • High School

    N/A

Property Features

  • New Construction

    NO

  • Foundation Details

    Slab

  • Senior Community YN

    NO

  • Sewer

    Public Sewer

  • Tax Lot

    S-19

  • Water Source

    Public

Schedule a Showing

Showing scheduled successfully.

<
>
IN PERSON
VIA CHAT

What is 3 + 4 ?


Change time

Mortgage calculator

Estimate your monthly mortgage payment, including the principal and interest, property taxes, and HOA. Adjust the values to generate a more accurate rate.

Your payment

Principal and Interest:

$

Property taxes:

$

HOA fees:

$

Total loan payment:

$

Total interest amount:

$

Location

County

ANNE ARUNDEL

Elementary School

Middle School

High School

Listing Courtesy of CHRISTOPHER PERRY, Compass

RealHub Information is provided exclusively for consumers' personal, non-commercial use, and it may not be used for any purpose other than to identify prospective properties consumers may be interested in purchasing. All information deemed reliable but not guaranteed and should be independently verified. All properties are subject to prior sale, change or withdrawal. RealHub website owner shall not be responsible for any typographical errors, misinformation, misprints and shall be held totally harmless.

Agent Lynn Rambler

Salesperson, Realtor

Lynn Rambler

Call Lynn today to schedule a private showing.


* Listings on this website come from the FMLS IDX Compilation and may be held by brokerage firms other than the owner of this website. The listing brokerage is identified in any listing details. Information is deemed reliable but is not guaranteed. If you believe any FMLS listing contains material that infringes your copyrighted work please click here to review our DMCA policy and learn how to submit a takedown request.© 2024 FMLS.
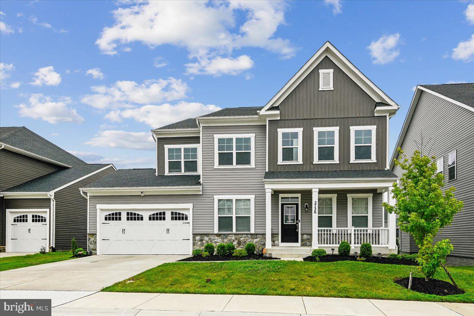
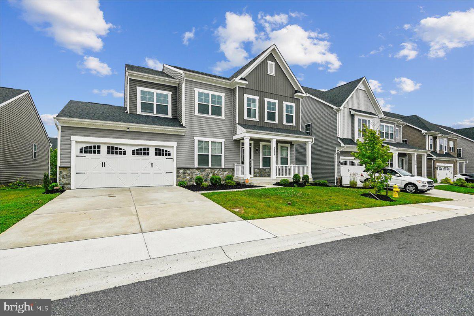
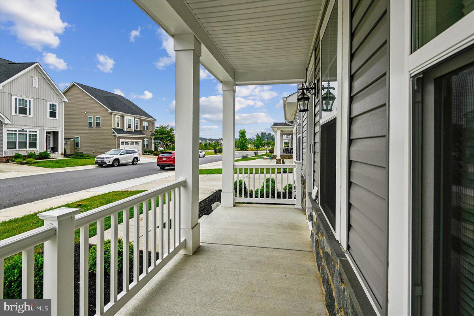
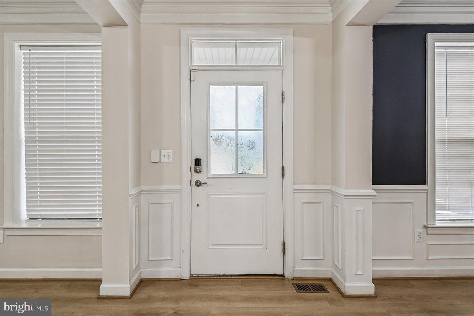
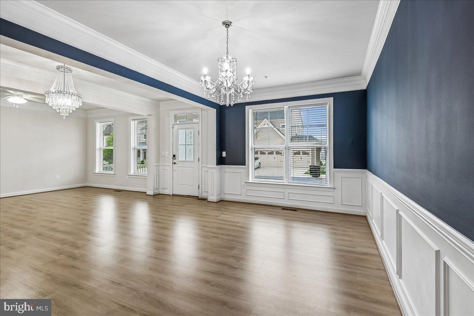
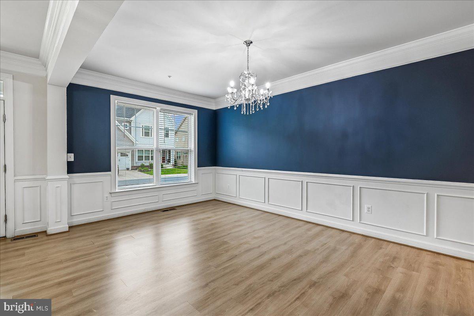
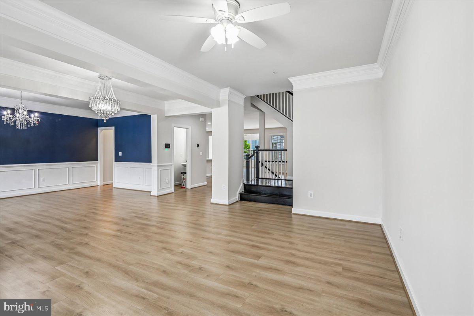
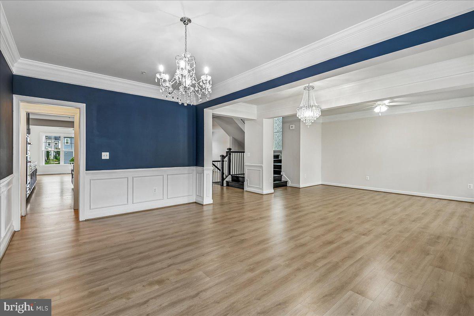
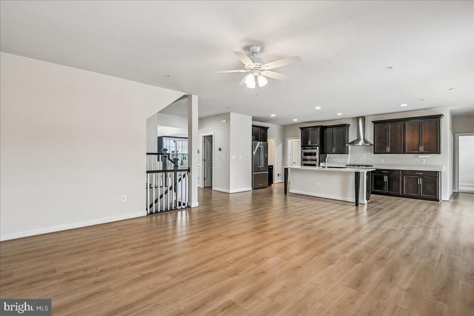
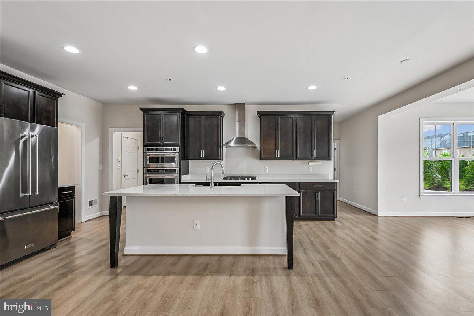
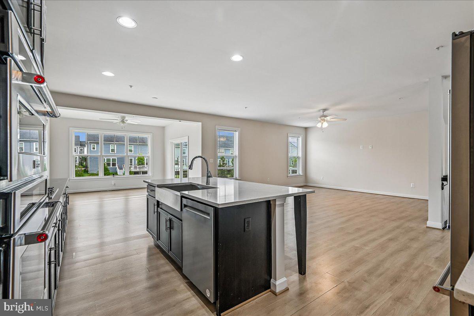
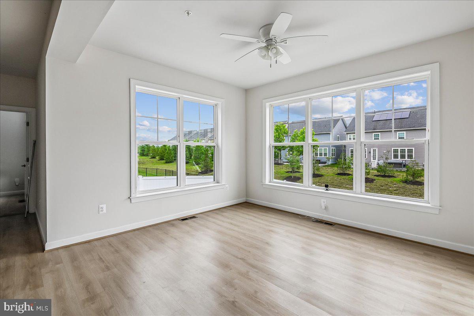
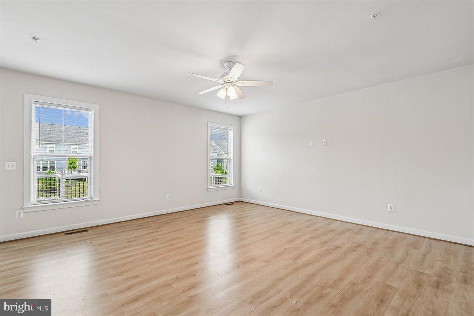
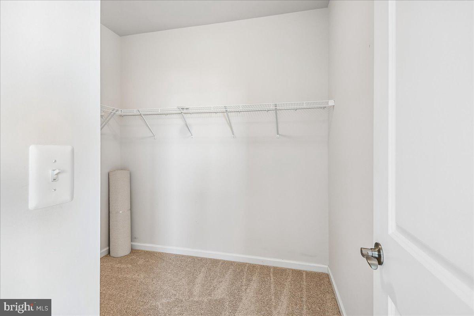
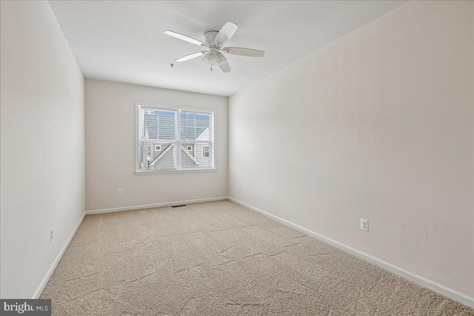
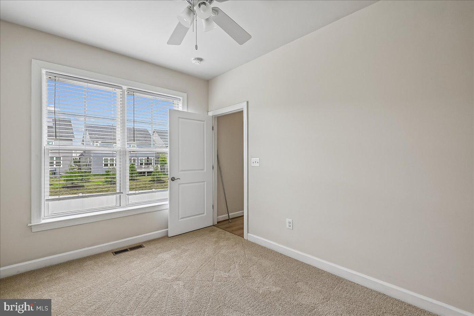
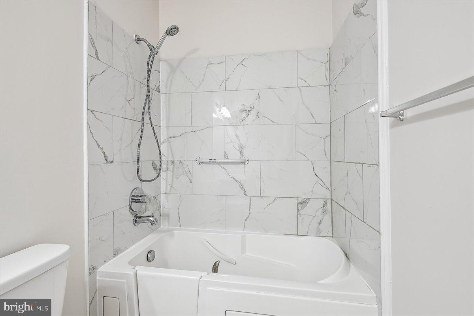
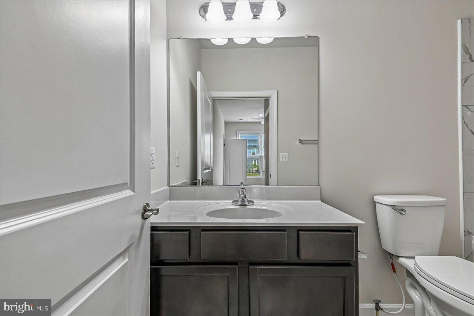
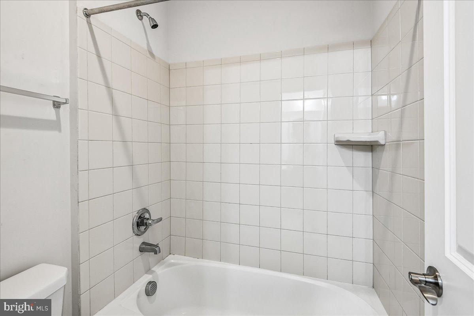
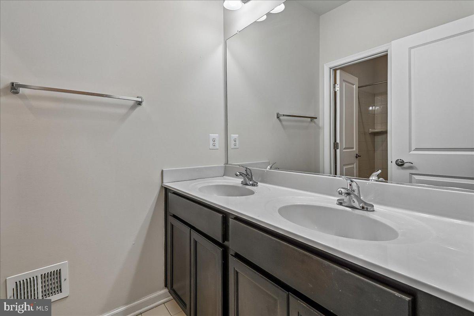
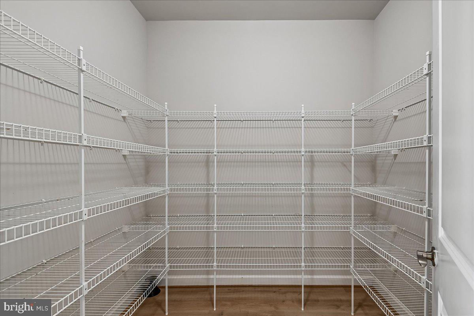
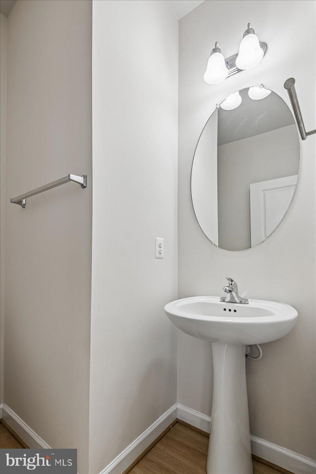
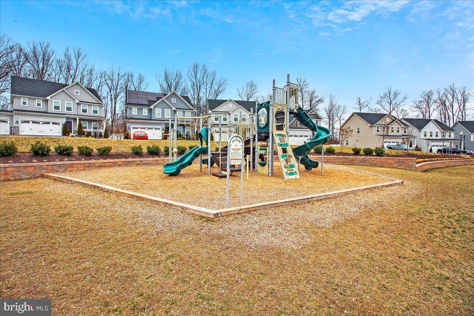
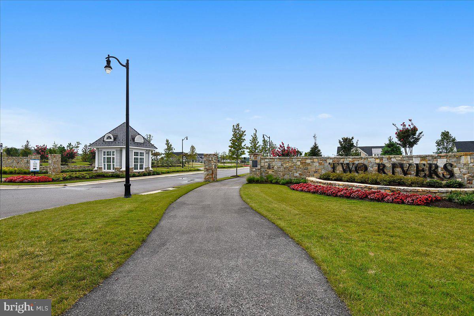
This home is it! In beautiful Two Rivers neighborhood. Beautifully upgraded 6 bedroom and 4.5 bath this has all the space you could possibly want. With 6 spacious bedrooms and 4 full and 1 half bathroom there’s plenty of space. When you walk into this beauty you are greeted with a completely open foyer with your cozy living room to the right and dining room to the left it’s an impressive sight. As you pass your foyer you are greeted by your spacious family room. The focal point of your main level is the spacious kitchen with granite countertops and upgraded stainless steel appliances. You also have a bedroom and a full bath on your main level. 

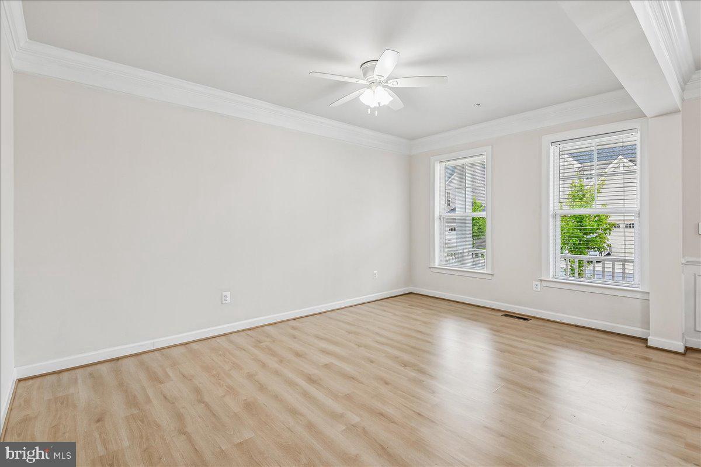
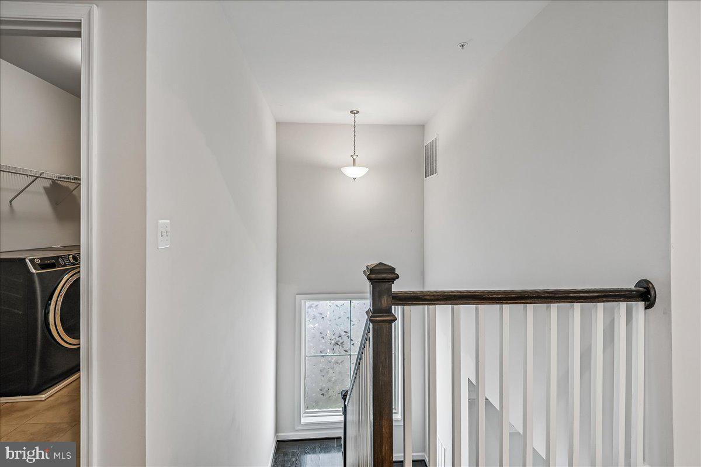
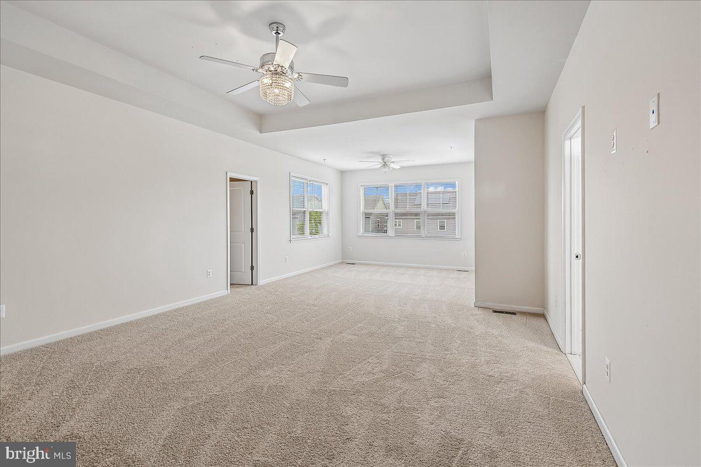
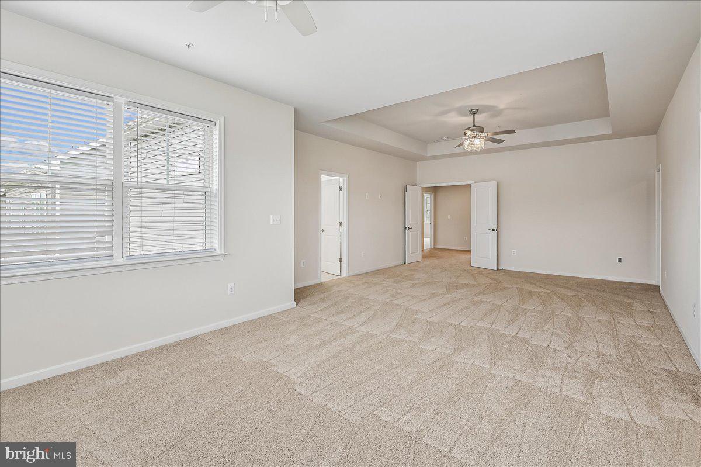
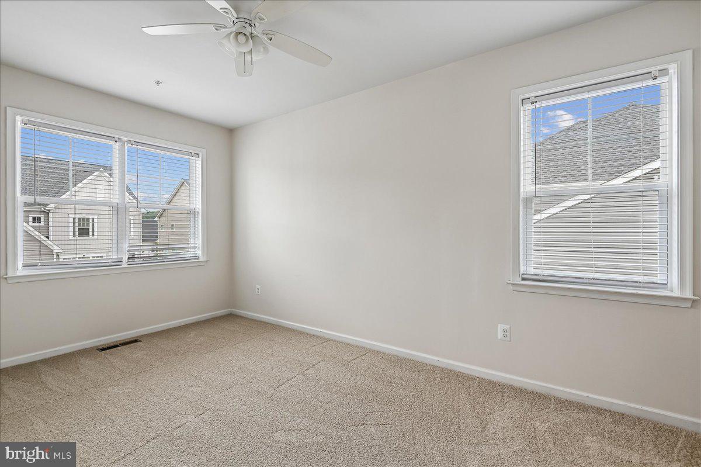
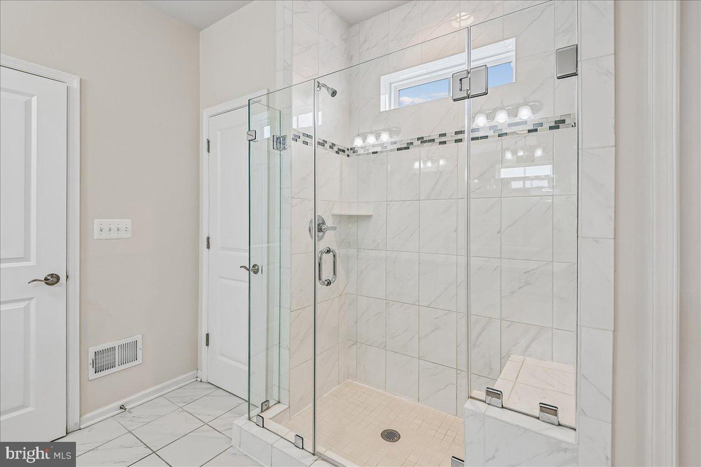
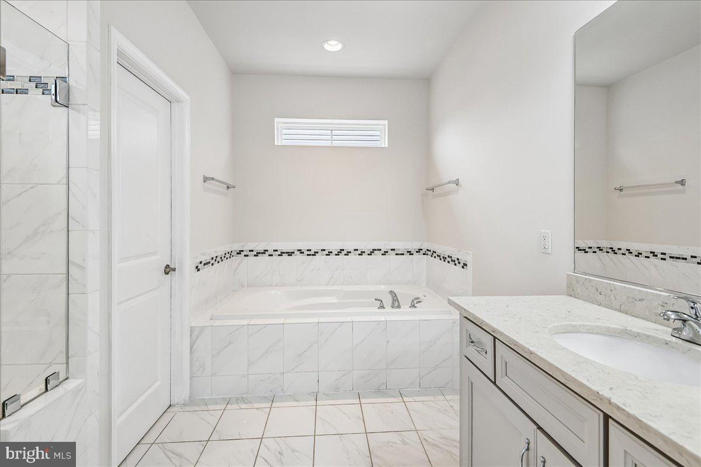
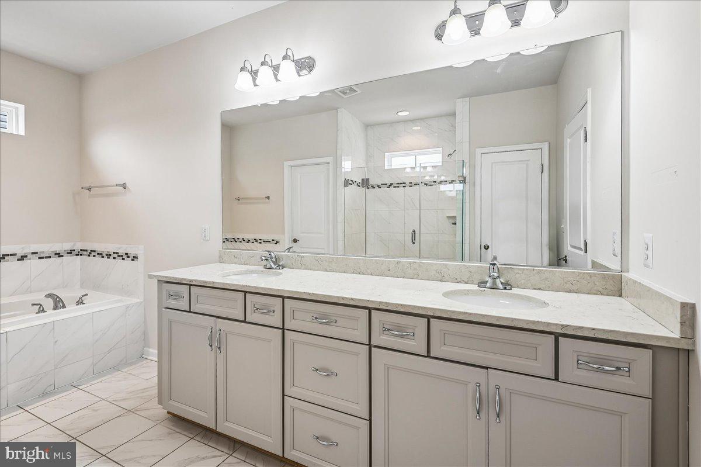
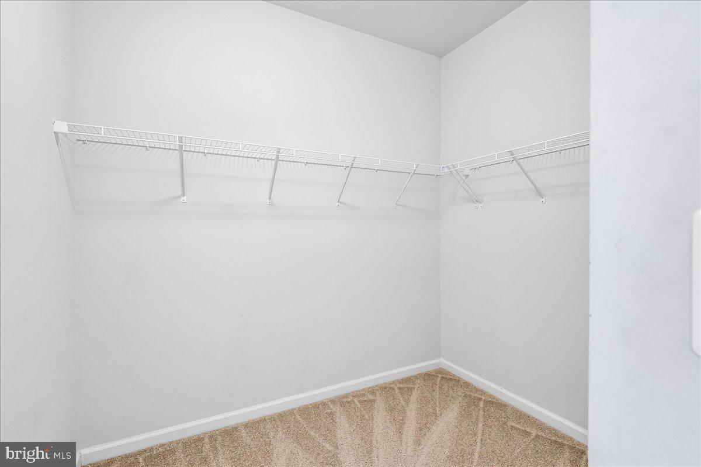
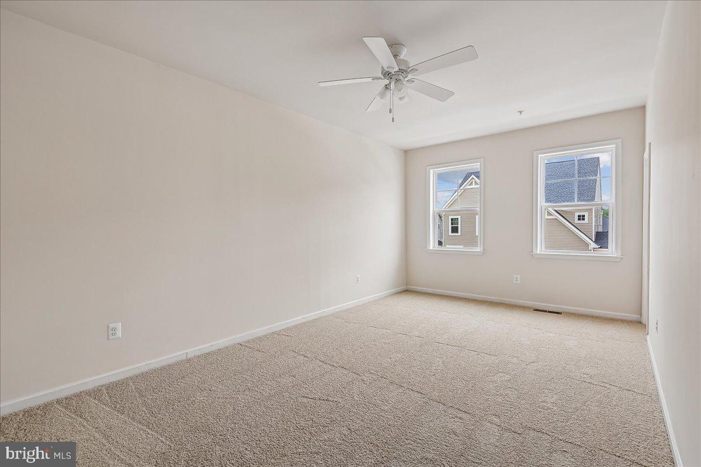
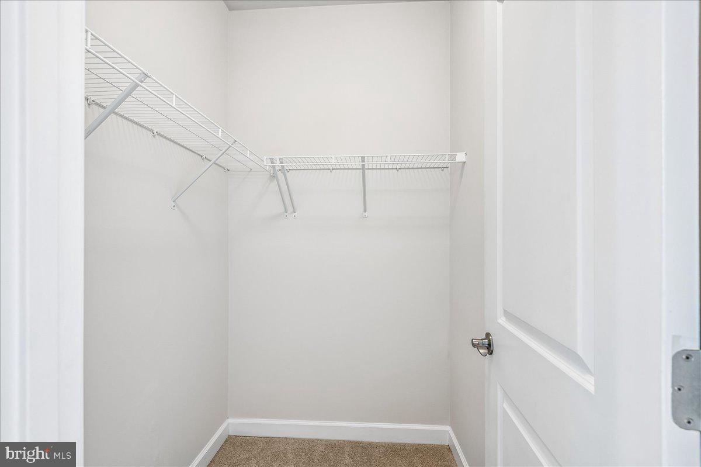
On your top level you have 4 spacious bedrooms and 2 full baths! Your primary suite is a dream with a generous sitting area with plenty of space to lounge and two large closets. Into your primary bathroom with huge shower and soaking tub you’ll never want to leave. This primary suite isn’t lacking anything. 

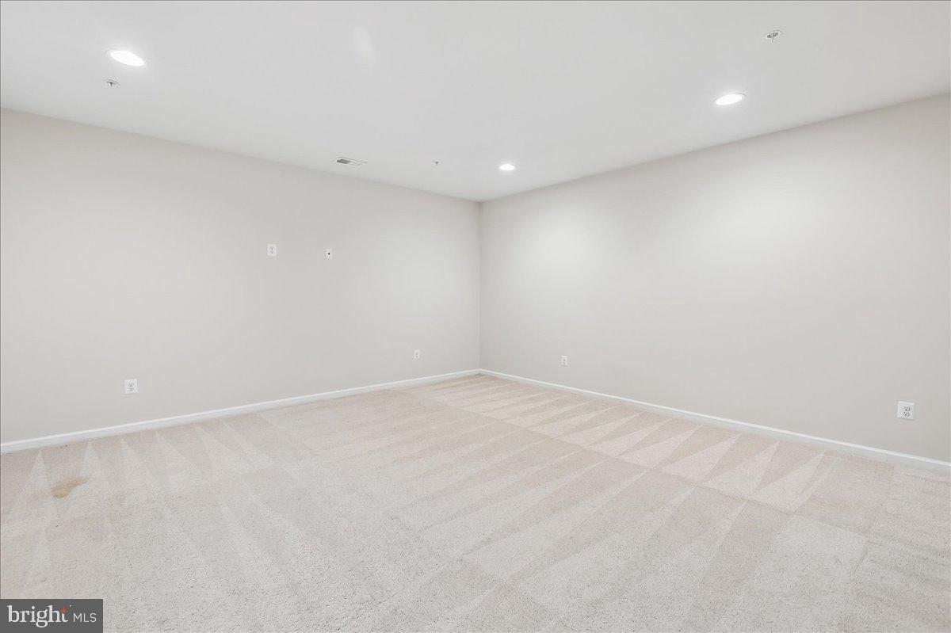
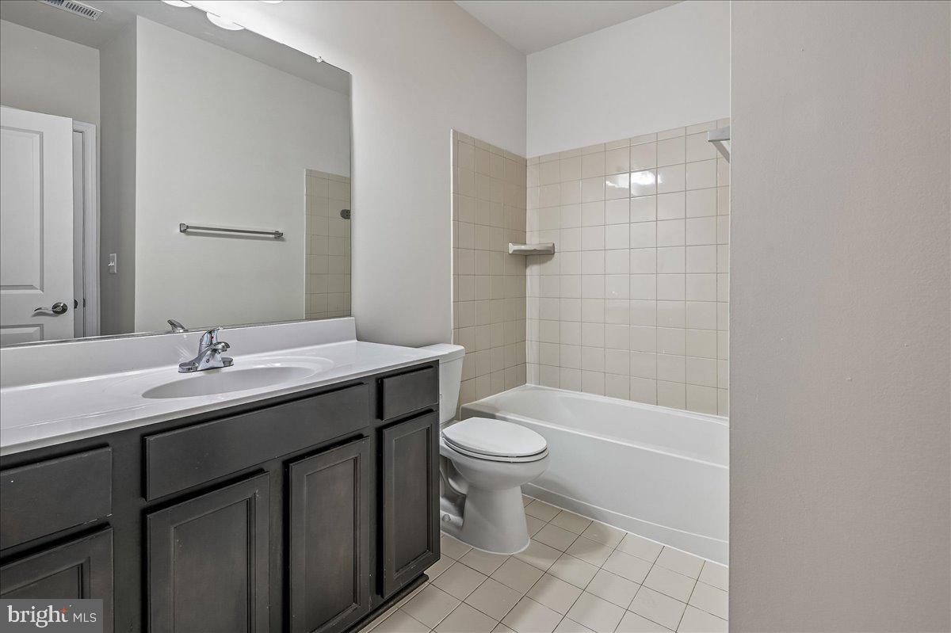
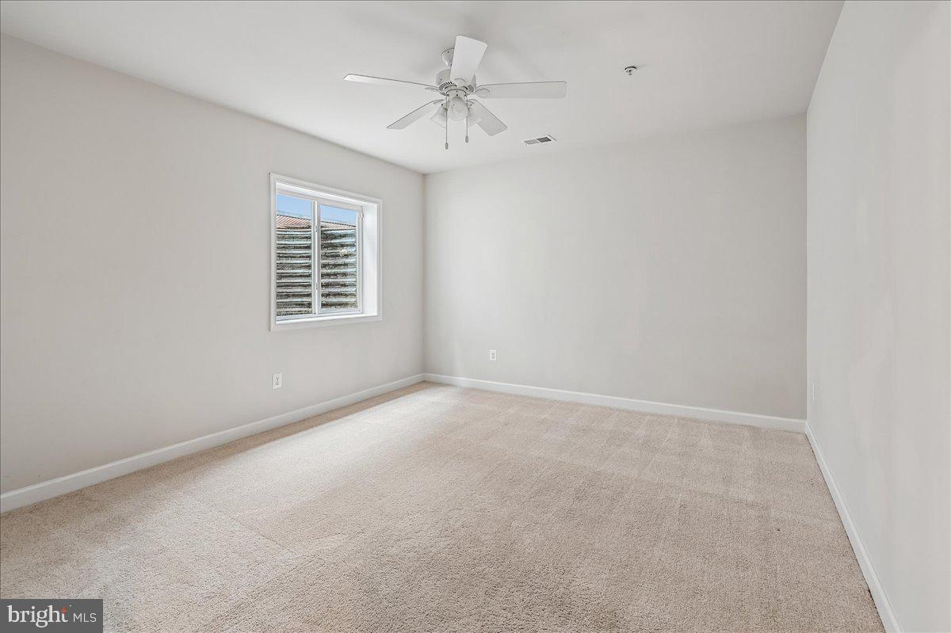
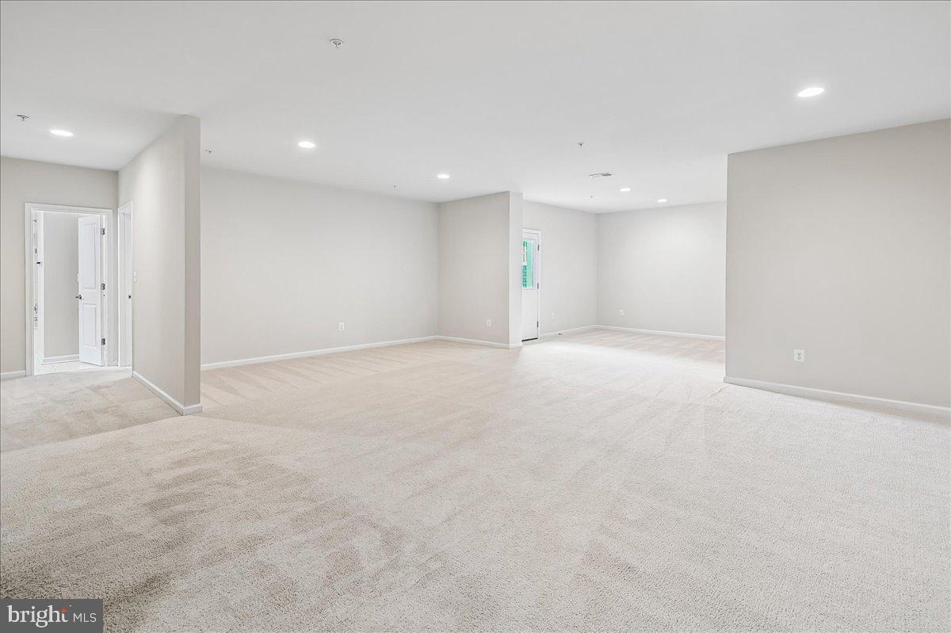
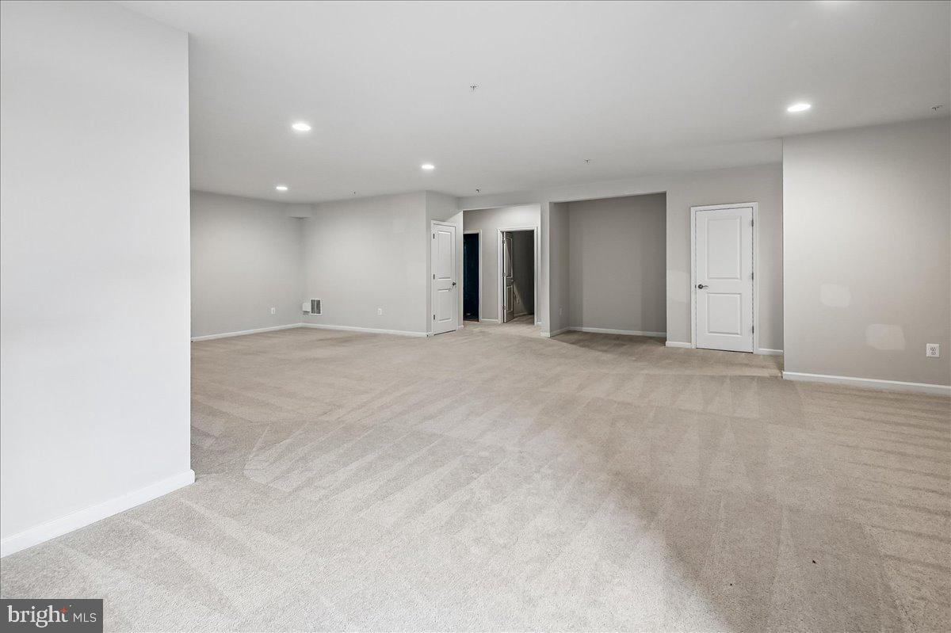
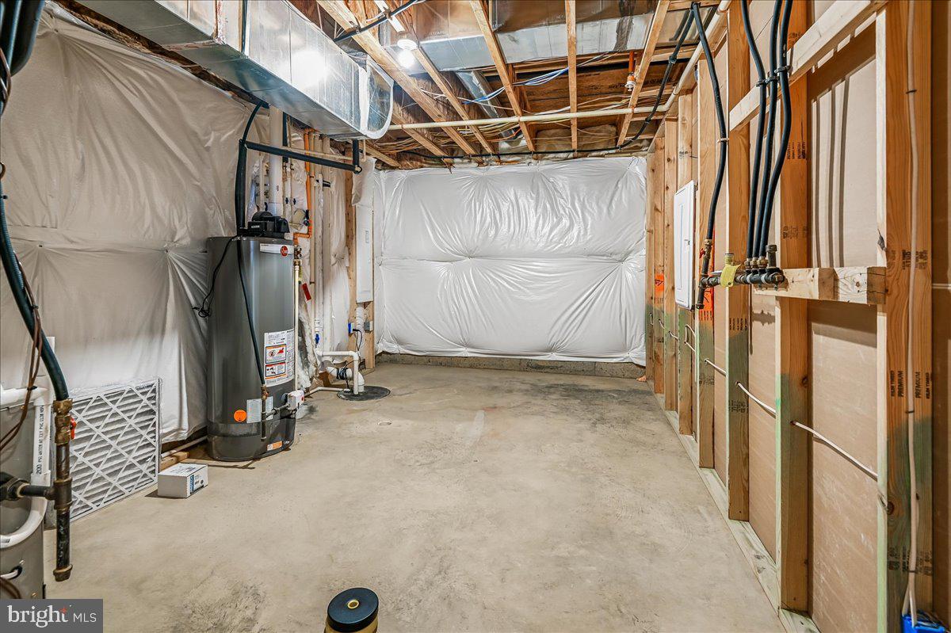
The basement is very generous with a large rec room, bedroom and full bath.

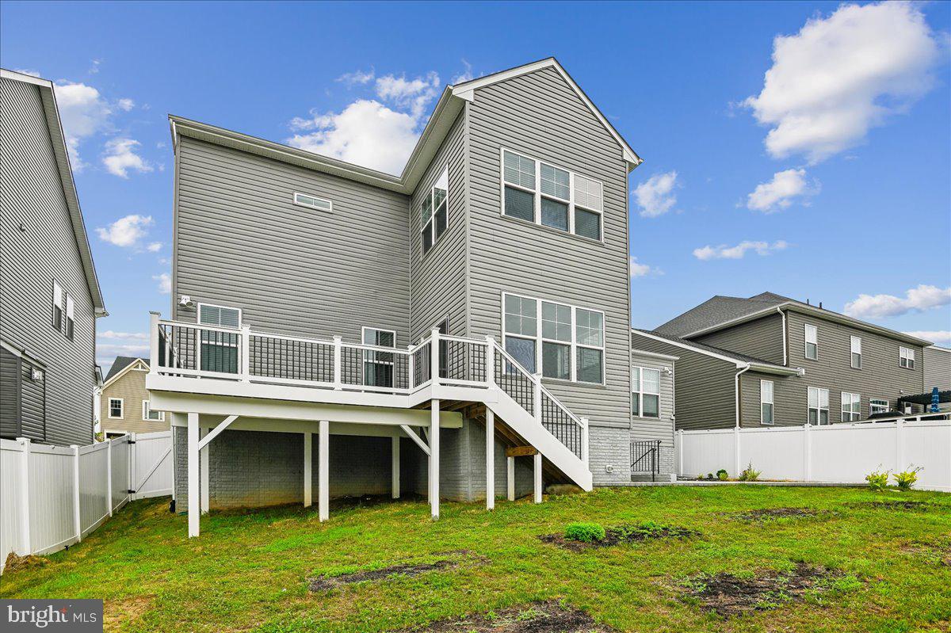
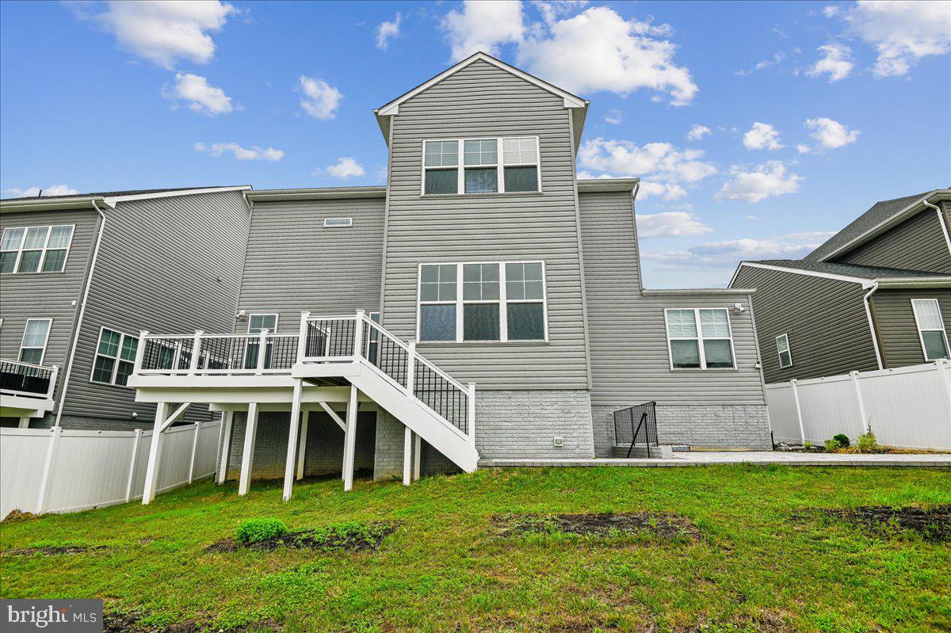
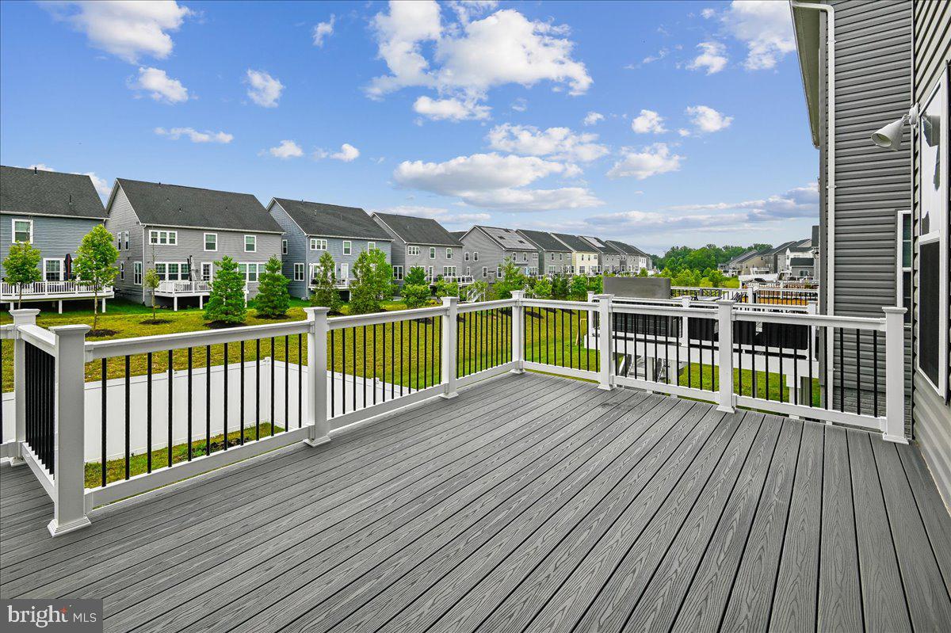
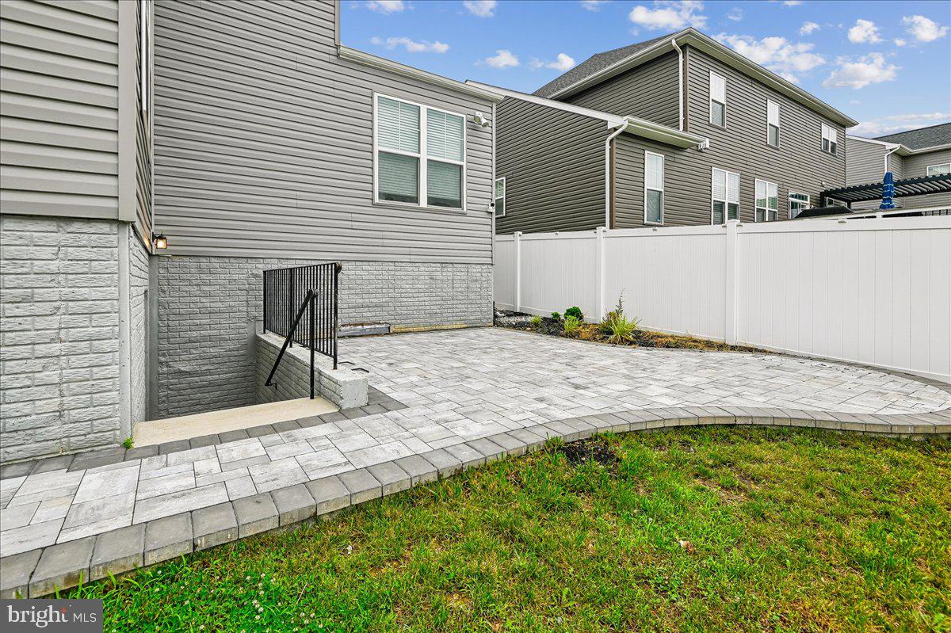
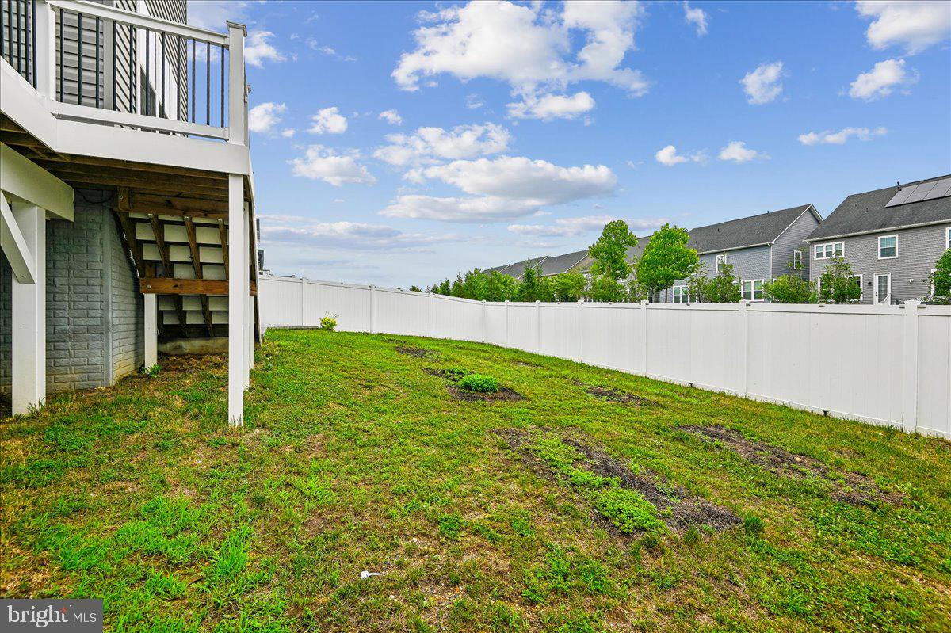
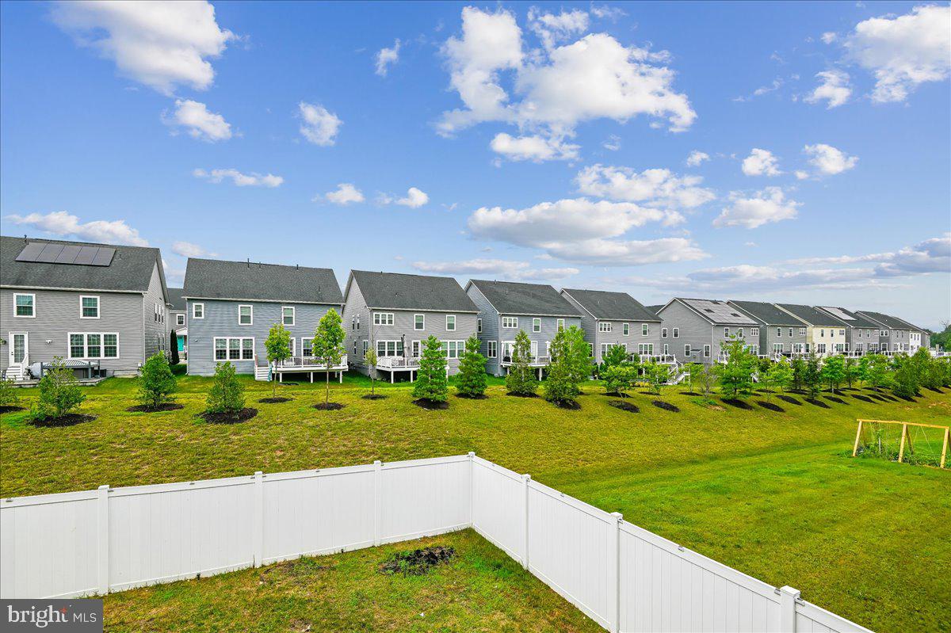
The backyard is an entertainer’s dream equipped with a large deck that steps down onto your patio and fenced in back yard. There's plenty of yard space to entertain! This home is everything you’re looking for, come see it and fall in love!

2726 SAND LENS DRIVE

Message successfully sent.

What would you like to know?

What is 3 + 4 ?

I agree to receive email communication and understand I can unsubscribe at any time.

I agree to be contacted by Charis Realty Group - Christine Issler, Broker via call, email, and text for real estate services. To opt out, you can reply 'stop' at any time or reply 'help' for assistance. You can also click the unsubscribe link in the emails. Message and data rates may apply. Message frequency may vary. Privacy Policy

Related Properties

Welcome to 2885 Broad Wing Drive, where luxury meets everyday comfort in the highly sought-after Two Rivers community! Built by Stanley Martin, this exceptional home offers the perfect blend of elegant design, thoughtful upgrades, and resort-style living.

The heart of the home is the stunning open-concept kitchen, featuring gas cooking, double ovens, beautiful quartz countertops, and an impressive 9.5-foot center island that's perfect for entertaining, meal preparation, or gathering with family and friends. The spacious living area is highlighted by a cozy gas fireplace, creating the perfect space to relax year-round.

The desirable main-level primary suite provides convenience and privacy, while the finished loft offers flexible living space ideal for a home office, media room, or guest retreat. The basement is designed for entertaining with dimmable lighting and includes a rough-in for an additional full bathroom, allowing future expansion to fit your needs.

Step outside into your own backyard oasis. Featuring over $50,000 in premium backyard upgrades, this fully fenced yard was designed for unforgettable gatherings. Enjoy evenings around the custom fire pit, host movie nights with the outdoor projector screen, and entertain guests in a space that truly extends your living area outdoors.

Additional highlights include:

Stanley Martin quality construction
Open-concept floor plan
Main-level primary suite
Finished loft
Gas fireplace
Gas cooktop with double ovens
Quartz countertops
9.5-foot kitchen island
Rough-in for future basement bathroom
Dimmable basement lighting
Three exterior hose bibs
Fully fenced backyard
Custom fire pit
Outdoor projector entertainment area
Over $50,000 invested in backyard enhancements

Located in the award-winning Two Rivers community, residents enjoy outstanding amenities including a resort-style clubhouse, swimming pool, fitness center, tennis and pickleball courts, playgrounds, scenic walking trails, and year-round community events. Situated within the Blue Ribbon school district and just minutes from Waugh Chapel Towne Centre, Fort Meade, NSA, BWI Airport, the MARC Train, and Routes 32, 97, and I-97, this home offers both luxury and convenience.
#MDAA2152930

ODENTON

2885 BROAD WING DRIVE

5 Beds

4 Baths

4,935 Sq.Ft.

$975,000

MLS#: MDAA2152930

2.75% ASSUMABLE VA LOAN— A RARE OPPORTUNITY IN TWO RIVERS….MOTIVATED SELLER. MAKE AN OFFER!!
ALL OFFERS CONSIDERED***

Exceptional Luxury Living in Two Rivers

Welcome to this exceptional 6 bedroom, 3.5-bathroom end-unit residence, offering approximately 4,500 square feet of sophisticated living space in the highly sought-after Two Rivers community of Anne Arundel County. The 6th bedroom features French-style double doors with glass panels. The doors can be switched out with regular doors per the buyer request. Smoke detector is not currently installed in the room but it can be installed as well per the buyer request. Beautifully updated and meticulously maintained, this impressive home combines modern luxury, thoughtful design, and exceptional versatility throughout.

From the moment you enter, the open-concept main level creates an inviting sense of space and flow.  There is a stately enclosed den that positions itself perfectly off the main foyer. The heart of the home is the beautifully appointed gourmet kitchen with large butler's pantry and a double oven, featuring a striking navy blue and gold design, premium stainless-steel appliances, a Sub-Zero refrigerator, expansive cabinetry, and a generously sized pantry offering abundant storage. The kitchen opens directly to the living area, where an elegant electric fireplace creates a warm and sophisticated focal point.

The home’s thoughtful design continues with a convenient mudroom located off the two-car garage, providing an ideal transition space for everyday living while keeping the main living areas organized.

Upstairs features a boho-chic entryway console setup alongside a cozy reading corner highlighted by a hanging macrame swing chair. Also you will find four spacious bedrooms, including an impressive owner���s suite with a private en-suite bathroom that is anchored by a black double sink bathroom vanity and a spacious freestanding soaking tub that offers a comfortable retreat at the end of the day. The master bedroom comes with dual his and hers walk in closets. 

The fully finished lower level is truly an entertainer’s dream. Designed with elevated recreation in mind, the basement features a custom wet bar, premium surround-sound system that is pre-wired throughout the basement with top of the line ceiling speakers. The brand of the ceiling speakers is "Definitive Technology". The Dymension DC-80 MAX is  installed, which is their top model they make in the expansive entertainment area, which it creates the perfect setting for movie nights, game days, or hosting guests. The house is wired with ethernet ports through out the house for convenient landline internet  connection. An enclosed office provides a dedicated workspace, while the additional bedroom offers excellent flexibility for overnight guests, a private retreat, or additional living accommodations.

Outside, the privacy-fenced yard provides a peaceful and versatile outdoor setting ideal for entertaining, gardening, relaxing, or enjoying time with family and friends. Enjoy effortless access to neighborhood recreation with the community pool and playground located within walking distance. 

With approximately 4,500 square feet of finished living space, five bedrooms, multiple entertaining areas, a two-car garage, premium finishes, and an exceptional location within Two Rivers, this remarkable residence offers the space, comfort, and modern amenities today’s discerning buyer has been looking for.

Luxury, functionality, and lifestyle come together beautifully in this exceptional Two Rivers home.
#MDAA2155290

ODENTON

1502 SANDBAR WILLOW DRIVE

6 Beds

3 Baths

4,314 Sq.Ft.

$1,050,000

MLS#: MDAA2155290

Welcome to 2849 Broad Wing Drive, an exceptional four-level luxury residence located in the highly sought-after Two Rivers community of Odenton. Designed with today's discerning buyer in mind, this move-in ready 6,867 square foot home offers 5 bedrooms, 5.5 bathrooms, upscale finishes, and resort-style living at its finest.

A charming front porch and beautifully landscaped yard welcome you inside, where luxury vinyl plank flooring flows throughout the main level. The elegant formal dining room features crown molding, chair railing, and shadow box trim, while a private office provides the perfect work-from-home space.

The stunning chef's kitchen is the centerpiece of the home, boasting quartz countertops, a massive center island with pendant lighting and seating, designer cabinetry with illuminated display lighting, 2 ovens, stainless steel appliances, farmhouse sink, wine refrigerator, decorative backsplash, recessed lighting, and a spacious walk-in pantry. Just off the kitchen is a sun-filled morning room and an additional flex space with custom cabinetry, ideal for a second office, homework station, or lounge.

The spacious family room showcases a dramatic floor-to-ceiling stone gas fireplace and elegant tray ceilings with recessed lighting. A mudroom with built-in storage leads to the oversized two-car garage featuring custom non-slip flooring, while a stylish powder room completes the main level.

The luxurious primary suite offers a sitting area, crown molding, two custom walk-in closets, and a spa-inspired bath featuring an oversized waterfall shower, soaking tub, designer tile, and dual vanities. Three additional spacious bedrooms occupy this level, all with walk-in closets, including one with a private en-suite bath. A beautifully appointed hall bath and conveniently located laundry room with utility sink complete the level.

The fourth floor provides exceptional flexibility with a loft, full bathroom, spacious bedroom with walk-in closet, and an incredible rooftop deck perfect for relaxing or entertaining.

The finished walkout lower level offers an expansive recreation area, full bathroom, dedicated fitness room or optional sixth bedroom, recessed lighting, and a rough-in for a future wet bar.

Outdoor living is equally impressive with a huge low-maintenance deck featuring illuminated post caps and walk-down stairs, a custom gray stone patio with built-in seating, professionally designed landscape lighting, a fully fenced flat backyard, and mature landscaping.

Additional features include dual-zone HVAC, lawn irrigation system, CAT 6 wiring throughout, high-end blinds, and four exterior security cameras.  SEE 3D TOUR and VIDEO TOUR

Residents of Two Rivers enjoy resort-style amenities including a clubhouse, fitness center, outdoor pool, community lake, tennis, pickleball, volleyball, indoor and outdoor basketball courts, dog park, playgrounds, and miles of walking and biking trails. Conveniently located near Fort Meade, major commuter routes, shopping, and dining, this extraordinary home delivers luxury, comfort, and an unmatched lifestyle.

Some photos have been virtually staged.
#MDAA2149744

ODENTON

2849 BROAD WING DRIVE

5 Beds

5 Baths

4,911 Sq.Ft.

$1,249,990

MLS#: MDAA2149744

Welcome to 1232 Oleander Way in Two Rivers, one of Odenton’s premier 55+ active-adult communities.  This pristine, move-in-ready home is only two years old, giving buyers the look, feel and modern conveniences of newer construction without the lengthy building process. Why wait months for new construction and potentially spend more as upgrades and options are added when this beautifully finished home is ready now? With approximately 4,757 finished square feet, 5bedrooms and 4.0 baths, there is plenty of room to spread out, entertain and welcome overnight guests. The finished lower level provides even more flexible living and entertaining space, while the covered outdoor living area overlooks a peaceful, tree-lined setting. Best of all, you could be settled into your new home in time for the holidays, with abundant space to gather with friends and family and begin creating new memories. This also boasts a first-floor office, perfect for working from home.

Living in Two Rivers is about much more than the home—it’s a lifestyle. Residents of the 55+ community enjoy the private **15,000-square-foot Village Club** with heated indoor and resort-style outdoor pools, a state-of-the-art fitness center, yoga studio, ballroom and dance floor, demonstration kitchen, cyber café, game and gathering spaces, outdoor patios and fire pit. The community also features tennis and pickleball courts, Cattail Lake, scenic ponds, a private dog park, community gardens and more than seven miles of walking and biking trails with connections to the WB&A Trail system. An active calendar of clubs, classes, activities and social events makes it easy to stay active, engaged and connected. Nearly new, move-in ready, backing to trees and available without the wait for new construction—1232 Oleander Way could be the perfect place to celebrate the holidays and begin your next chapter at Two Rivers.
#MDAA2154460

ODENTON

1232 OLEANDER WAY

5 Beds

4 Baths

4,757 Sq.Ft.

$975,000

MLS#: MDAA2154460

Former NVR Homes Model Home – The Largest Model in the Prestigious Two Rivers Community!** Situated on a premium corner lot, this stunning Colonial, built in 2018, offers over 5,000 finished square feet of luxurious living space. The open floor plan features 10-foot ceilings, luxury vinyl plank flooring, abundant natural light, and designer finishes throughout. The gourmet kitchen boasts **quartz countertops**, stainless steel appliances, a large center island, abundant cabinetry, and a walk-in pantry. The upper level includes four spacious bedrooms, a **spacious bonus room perfect for a home office, recreation room, playroom, or media room**, a convenient laundry room, and a luxurious primary suite with a spa-inspired bath. The finished lower level offers a spacious recreation room with a wet bar, a full bath, a bonus room ideal for a home gym or guest suite, and ample storage. Enjoy a welcoming front porch, patio, landscaped yard, and an attached two-car garage. Residents enjoy resort-style amenities, including a clubhouse, fitness center, pool, indoor tennis, pickleball and basketball courts, parks, playgrounds, and scenic walking and biking trails. Ideally located between Washington, D.C. and Baltimore with convenient access to shopping, dining, and major commuter routes.
#MDAA2152560

ODENTON

2719 ORCHARD ORIOLE WAY

4 Beds

4 Baths

5,042 Sq.Ft.

$999,000

MLS#: MDAA2152560

New on site today
This rarely available four-level home has just undergone an extensive renovation and offers approximately 6,695 total square feet on a desirable cul-de-sac in Two Rivers. The seller is offering an extraordinary $40,000 concession toward the buyer’s allowable closing costs, an interest-rate buydown or other lender-approved expenses. Twelve-foot ceilings and approximately nine-inch-wide engineered hardwood create an immediate sense of scale across the main level. A welcoming foyer opens to a front living room with a stacked-stone gas fireplace, rustic-style mantel and plantation shutters. Beyond it, the heart of the home brings together an expansive family room, dining room and showpiece kitchen. The family room features a two-tone coffered ceiling, oversized fan and shiplap feature wall with custom built-ins and wood counters. The kitchen is centered around a statement island measuring nearly 12 feet long and five feet wide, with quartz countertops, seating, abundant storage and a farmhouse sink. Two-tone soft-close cabinetry includes illuminated glass-front display cabinets, complemented by a glossy subway-tile backsplash. An Electrolux ICON six-burner gas range with chimney hood, stainless steel appliances, built-in wine refrigerator, separate coffee bar and large walk-in pantry complete a layout designed for preparation, serving and entertaining. Three crystal-style pendants with decorative ceiling medallions complete the space. An open office nook and distinctive powder room with patterned tile and a sculptural vessel sink complete the interior of the main level. The dining room opens directly to a nearly 24-foot screened porch with composite decking, a high paneled ceiling and two ceiling fans, creating a true indoor-outdoor living space. Upstairs, the primary suite combines a spacious bedroom, separate office or sitting room, oversized bath with a frameless-glass shower and double vanity, and an extraordinary modular walk-in closet measuring approximately 19 feet long. Three additional generously sized bedrooms include one with a private ensuite bath and two connected by a Jack-and-Jill bath. A dedicated laundry room with side-by-side washer and dryer placement completes the second floor. The top level creates an almost self-contained guest or extended-living suite with a large bedroom, private full bath, walk-in closet and a 23-by-18-foot flex or sitting room opening to an approximately 215-square-foot balcony. The finished walk-out lower level offers 8-foot-8-inch ceilings, a huge recreation area, separate gym, sixth bedroom and full bath. Sliding doors open directly to a 31-foot covered patio with a hot tub, ceiling fan and exterior storage, extending the home’s recreation space outdoors. The gym rack and cable-stack system convey. Additional highlights include dual-zone HVAC, a two-car garage with a newly refinished flake-epoxy floor and driveway parking for two additional vehicles. Two Rivers amenities include a clubhouse, pool, fitness facilities, tennis, basketball and volleyball courts, playgrounds, a dog park, and walking and jogging paths. The buyer may also choose between repainting designated bedroom accent walls in buyer-selected colors or receiving an enhanced one-year home warranty. Take advantage of the remarkable $40,000 seller concession and make this distinctive four-level home your own!
#MDAA2156790

ODENTON

2602 WING STEM CIRCLE

6 Beds

5 Baths

6,497 Sq.Ft.

$1,199,000

MLS#: MDAA2156790

 - property

Send a message

Message successfully sent.

Your message

What is 3 + 4 ?

Reason for contacting?

I agree to receive email communication and understand I can unsubscribe at any time.

I agree to be contacted by Charis Realty Group - Christine Issler, Broker via call, email, and text for real estate services. To opt out, you can reply 'stop' at any time or reply 'help' for assistance. You can also click the unsubscribe link in the emails. Message and data rates may apply. Message frequency may vary. Privacy Policy

Sign Out

Virtual Assistant

Would you like to take the next step with this property? We can help you schedule a showing or virtual tour, or send you more details.

Yes, I would like more information.

Thank You for Your Reply, One of Our Agents will contact you as soon as possible

No, maybe later.

Thank you, you can always contact me via email, phone number or through the contact form.

Realhub AI

Lucy - Your AI-Powered Realtor

Update Your Temporary Password

Personalize your search

Enter your email and we'll notify you immediately when new listings match what you're looking for.

or enter email address

Already have an account ? Login here

Continue your home search

I agree to receive communications and understand I can unsubscribe at any time.

I agree to be contacted by Charis Realty Group - Christine Issler, Broker via call, email, and text for real estate services. To opt out, you can reply 'stop' at any time or reply 'help' for assistance. You can also click the unsubscribe link in the emails. Message and data rates may apply. Message frequency may vary. Privacy Policy

Already have an account ? Login here

We use cookies

We use cookies primarily for analytics to enhance your experience. By accepting, you agree to our use of these cookies. You can manage your preferences or learn more about our cookies policy.