Features & Amenities

Interior

  • Other Interior Features

    Eat-in Kitchen, Ceiling Fan(s), Kitchen Island, Pantry, Recessed Lighting, Walk-In Closet(s)

  • Total Bedrooms

    3

  • Bathrooms

    3

  • 1/2 Bathrooms

    1

  • Above Grade Finished Area

    2814.0

  • Basement YN

    YES

  • Cooling YN

    YES

  • Cooling

    Central Air, Ceiling Fan(s), Electric

  • Fireplace YN

    YES

  • Heating YN

    YES

  • Heating

    Exhaust Fan, Natural Gas, Forced Air

  • Main Level Bedrooms

    1

  • Pet friendly

    N/A

Exterior

  • Garage

    Yes

  • Garage spaces

    2

  • Construction Materials

    Brick, HardiPlank Type

  • Parking

    Garage Door Opener, Asphalt, Paved, Garage, Attached

  • Patio and Porch Features

    Deck, Porch

  • Pool

    No

  • Waterfront YN

    NO

  • View

    Golf Course, Garden

Area & Lot

  • Lot Features

    Cul-De-Sac, Cleared

  • Lot Size(acres)

    0.11

  • Lot Size(square feet)

    4,950

  • Property Type

    Residential

  • Property Sub Type

    Townhouse

  • Architectural Style

    Colonial

Price

  • Sales Price

    $925,000

  • Tax Amount

    $10,676

  • Financing Options

    Cash

  • Sq. Footage

    4,014

  • Price/SqFt

    $230

HOA

  • Association

    YES

  • Association Fee

    $496

  • Association Fee Frequency

    Quarterly

  • Association Fee Includes

    N/A

School District

  • Elementary School

    MANOR WOODS

  • Middle School

    MOUNT VIEW

  • High School

    MARRIOTTS RIDGE

Property Features

  • New Construction

    NO

  • Foundation Details

    Permanent

  • Senior Community YN

    NO

  • Sewer

    Public Sewer

  • Tax Lot

    4

  • Water Source

    Public

Schedule a Showing

Showing scheduled successfully.

<
>
IN PERSON
VIA CHAT

What is 3 + 4 ?


Change time

Mortgage calculator

Estimate your monthly mortgage payment, including the principal and interest, property taxes, and HOA. Adjust the values to generate a more accurate rate.

Your payment

Principal and Interest:

$

Property taxes:

$

HOA fees:

$

Total loan payment:

$

Total interest amount:

$

Location

County

HOWARD

Elementary School

MANOR WOODS

Middle School

MOUNT VIEW

High School

MARRIOTTS RIDGE

Listing Courtesy of Robert J Lucido , Keller Williams Lucido Agency

RealHub Information is provided exclusively for consumers' personal, non-commercial use, and it may not be used for any purpose other than to identify prospective properties consumers may be interested in purchasing. All information deemed reliable but not guaranteed and should be independently verified. All properties are subject to prior sale, change or withdrawal. RealHub website owner shall not be responsible for any typographical errors, misinformation, misprints and shall be held totally harmless.

Agent Lynn Rambler

AGENT

Lynn Rambler

Call Lynn today to schedule a private showing.


* Listings on this website come from the FMLS IDX Compilation and may be held by brokerage firms other than the owner of this website. The listing brokerage is identified in any listing details. Information is deemed reliable but is not guaranteed. If you believe any FMLS listing contains material that infringes your copyrighted work please click here to review our DMCA policy and learn how to submit a takedown request.© 2024 FMLS.
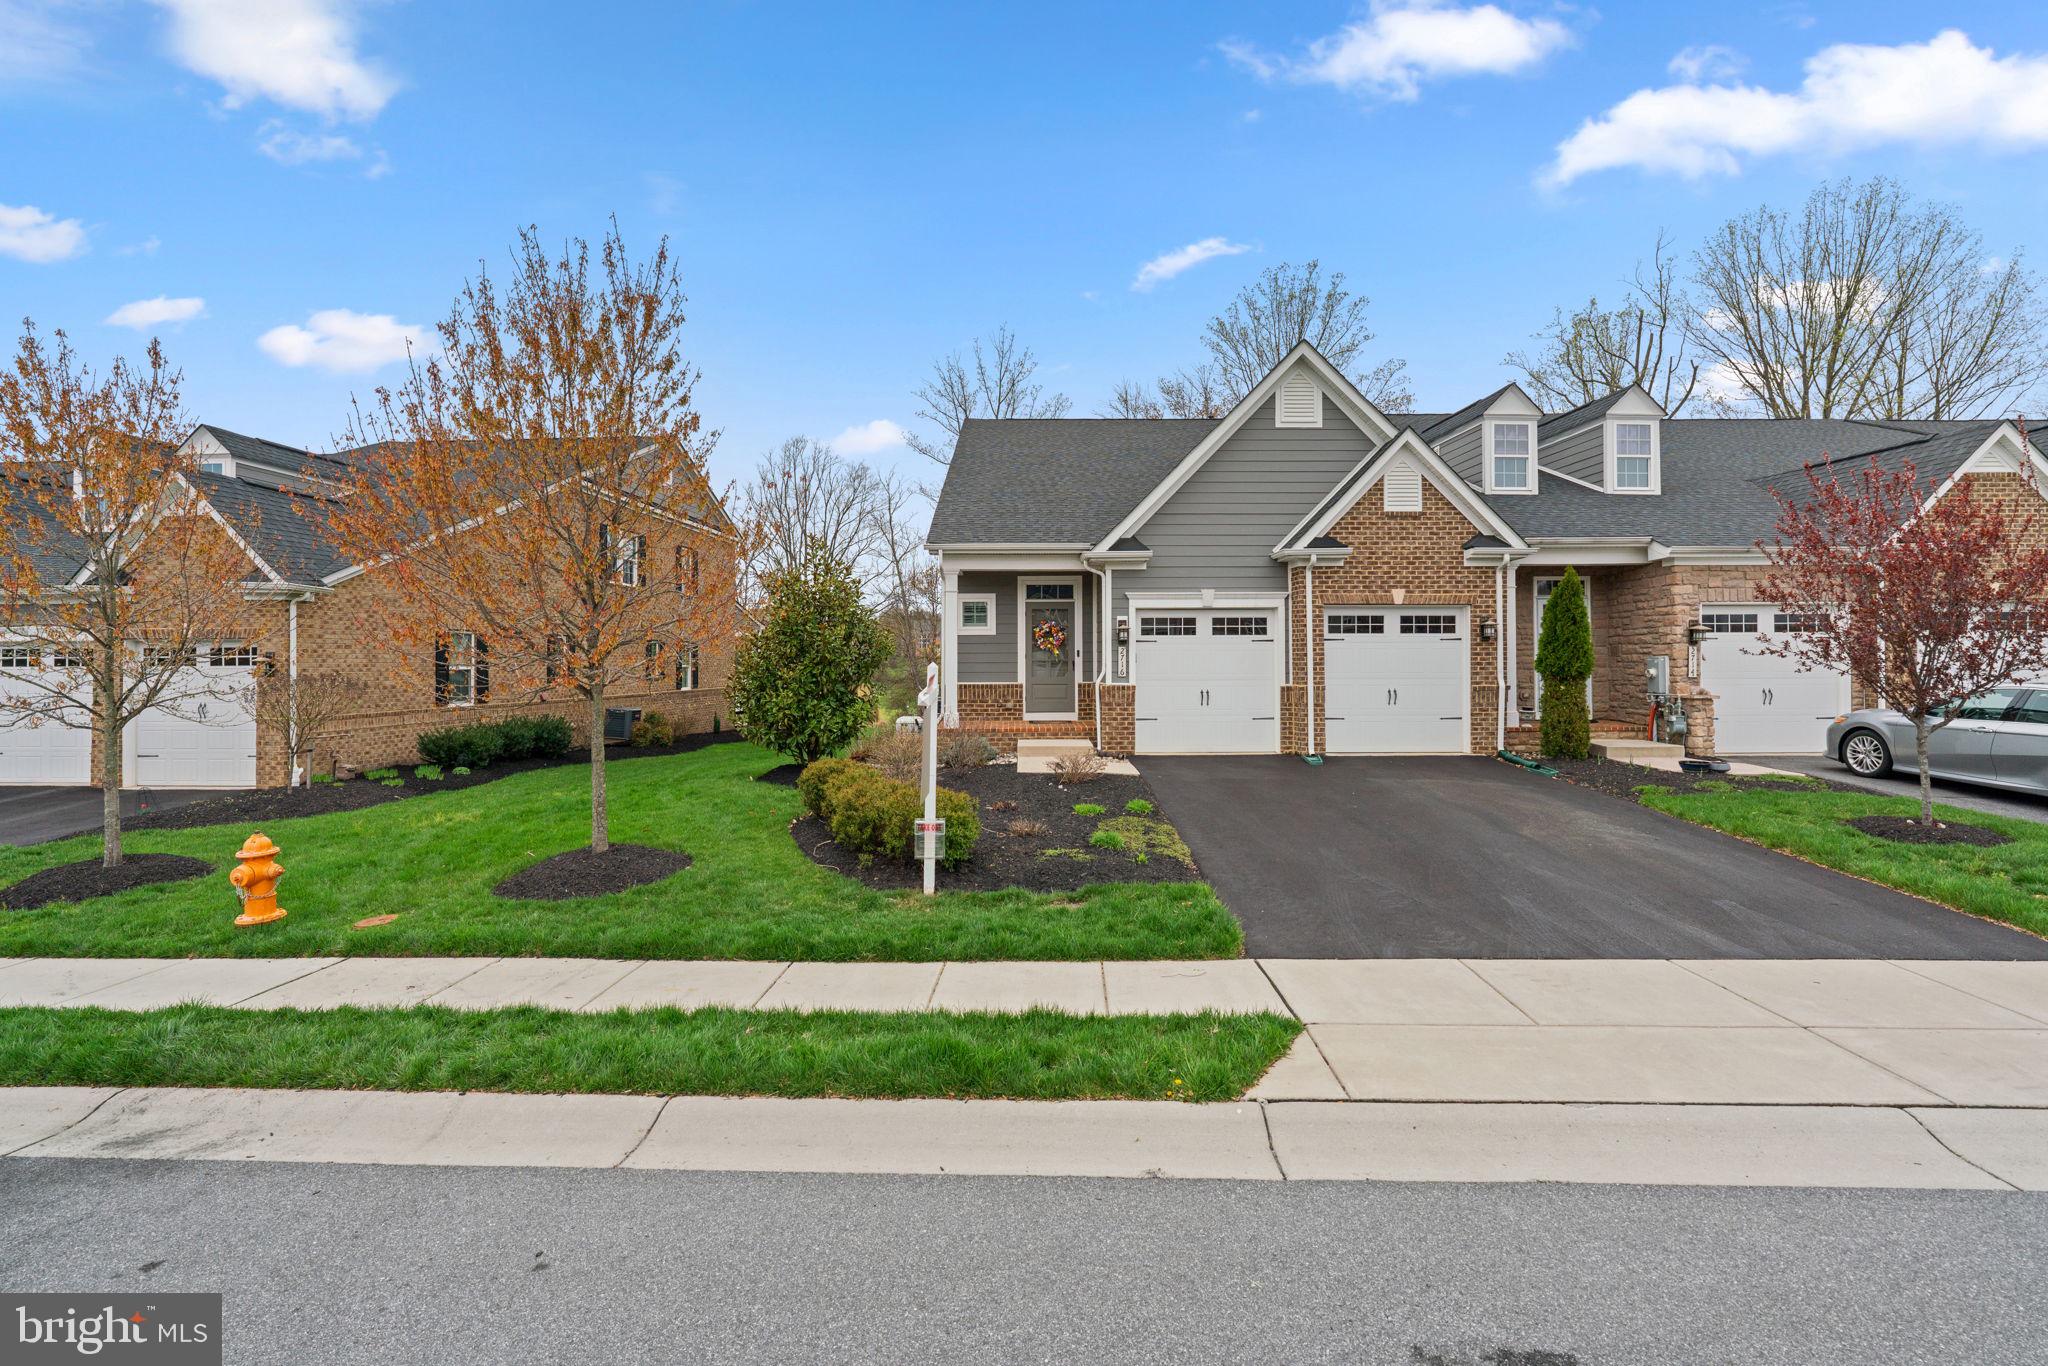
Welcome to this beautifully maintained brick-accented villa, built in 2018 and nestled in the sought-after Fairways at Turf Valley. Backing to the scenic golf course and enhanced by thoughtfully designed landscaping, this home has been lovingly cared for by its original owners. With an HVAC system installed in 2023 and updated hardwood floors gracing most of the main and upper levels, comfort and style come effortlessly.

Inside, the home showcases elegant interiors with luxury finishes, tasteful pops of color, and a layout designed for modern living. Step into the foyer, where a chic powder room sets the tone, and follow the hallway to the bright, open-concept living spaces. The gourmet eat-in kitchen is a true showstopper, featuring a large center island with pendant lighting and seating, quartz countertops, stainless steel appliances, a classic subway tile backsplash, a pantry with a Chesapeake Closets® system, and a dining area complemented by a butler’s pantry with glass-front cabinetry. Just off the kitchen, the laundry room provides convenient access to the attached garage. The living room exudes charm with an electric fireplace framed by custom built-ins, a coffered ceiling, and access to the covered porch—perfect for indoor-outdoor living. The main-level owner’s suite is tucked away through an arched hallway and offers a tray ceiling, private access to the covered porch, a spa-inspired ensuite bath with a long double vanity, an oversized shower with a built-in bench, and a walk-in closet outfitted with a Chesapeake Closets® organization system.

Upstairs, a versatile loft and bonus study area behind French doors provide ideal spaces for work or play. Two spacious bedrooms each feature walk-in closets and share a well-appointed full bathroom with double sinks. A large storage room adds extra functionality. The finished lower level expands the living space with durable LVT flooring, a walk-up exit to the backyard, a full bathroom, a flexible bonus room behind French doors, and additional storage areas.

Out back, enjoy serene views of the lush, irrigated lawn and picturesque golf course from the comfort of your covered porch—a peaceful retreat for quiet mornings or evening gatherings. The garage has been thoughtfully designed with a custom Chesapeake Closets® system as well.

2716 VARDON LANE

Message successfully sent.

What would you like to know?

What is 3 + 4 ?

I agree to receive email communication and understand I can unsubscribe at any time.

I agree to be contacted by Charis Realty Group via call, email, and text for real estate services. To opt out, you can reply 'stop' at any time or reply 'help' for assistance. You can also click the unsubscribe link in the emails. Message and data rates may apply. Message frequency may vary. Privacy Policy

Related Properties

The Cambridge is a stylish three-story townhome that blends modern design, comfort, and functionality in a thoughtfully crafted layout. The open-concept main level offers seamless flow between the kitchen, breakfast area, and great room—perfect for entertaining or everyday living. The entry-level recreation room provides versatile space ideal for a home office, fitness area, or movie nights, while the rear-load two-car garage enhances curb appeal and adds convenience. Upstairs, spacious bedrooms offer privacy and comfort, with a layout designed to maximize usable space throughout the home. Enjoy the benefits of low-maintenance townhome living with the feel of a single-family home. Located within Taylor Highlands—a new phase in a well-established Ellicott City community—residents have access to exceptional amenities including a pool, clubhouse, fitness center, tennis courts, and tot lot, with even more planned for the future. *Beazer Homes is proud to be America’s #1 Energy‑Efficient homebuilder. Our FY25 average gross HERS score of 32 (38 excluding solar) was the lowest of the publicly reported scores among the top 30 U.S. homebuilders by volume identified by Builder Magazine’s Top 100 List (based on 2025 total closings). ** Photos are of the model home.  *** Pricing, features, and availability are subject to change without notice.
#MDHW2069832

ELLICOTT CITY

4104 VIEWPATH ROAD

3 Beds

2 Baths

2,078 Sq.Ft.

$787,990

MLS#: MDHW2069832

Discover the Cambridge at Taylor Highlands—a thoughtfully designed townhome that delivers both functionality and style in a well-balanced layout. The open-concept main level creates a natural flow between the kitchen, dining, and great room, making it ideal for entertaining or everyday living. Upstairs, spacious bedrooms provide privacy and comfort, while the layout is designed to maximize usable space throughout the home. A two-car garage offers added convenience and storage, giving the Cambridge the feel of a single-family home with the ease of low-maintenance townhome living. Taylor Highlands represents a new phase within a well-established Ellicott City community, giving homeowners immediate access to existing amenities including a pool, clubhouse, fitness center, tennis courts, and tot lot—with additional amenities planned for the future. Located just minutes from major commuter routes, shopping, dining, and top-rated Howard County schools, the Cambridge offers a rare opportunity to own new construction in a highly desirable, established setting. *Beazer Homes is proud to be America’s #1 Energy‑Efficient homebuilder. Our FY25 average gross HERS score of 32 (38 excluding solar) was the lowest of the publicly reported scores among the top 30 U.S. homebuilders by volume identified by Builder Magazine’s Top 100 List (based on 2025 total closings). ** This listing represents the base price for a Patuxent Model home on a to-be-built lot. *** Photos are of the model home.  **** Pricing, features, and availability are subject to change without notice.
#MDHW2069544

ELLICOTT CITY

4102 VIEWPATH ROAD

3 Beds

2 Baths

2,078 Sq.Ft.

$749,990

MLS#: MDHW2069544

Introducing the Patuxent at Taylor Highlands—a spacious, versatile townhome designed for buyers who want more room to live, work, and entertain. This expansive floorplan features open, inviting main living areas that seamlessly connect the kitchen, dining, and great room, creating a comfortable flow for everyday living and gatherings. The home is thoughtfully designed with well-separated living spaces, including an entry-level recreation room or an optional guest suite, providing flexibility for multi-generational living, guests, or a private home office. Upstairs, the generously sized bedrooms—including a luxurious primary suite—offer both comfort and privacy. A full two-car garage provides added convenience and storage rarely found in townhome living. Taylor Highlands is a new phase of a well-established community in Ellicott City, allowing homeowners to enjoy both new construction and access to existing amenities including a pool, clubhouse, fitness center, tennis courts, and tot lot—with exciting future enhancements planned, including a new clubhouse, pool, and gathering spaces. With easy access to Routes 40, 29, and I-70, plus nearby shopping and dining, the Patuxent offers a rare opportunity to own a larger, more spacious townhome in one of the area’s most sought-after locations. *Beazer Homes is proud to be America’s #1 Energy‑Efficient homebuilder. Our FY25 average gross HERS score of 32 (38 excluding solar) was the lowest of the publicly reported scores among the top 30 U.S. homebuilders by volume identified by Builder Magazine’s Top 100 List (based on 2025 total closings) ** This listing represents the base price for a Patuxent Model home on a to-be-built lot. *** Photos are of the model home.  **** Pricing, features, and availability are subject to change without notice.
#MDHW2069532

ELLICOTT CITY

4100 VIEWPATH ROAD

3 Beds

2 Baths

2,313 Sq.Ft.

$799,990

MLS#: MDHW2069532

Luxury Living | Fully Reconstructed | An Established Ellicott City Setting | Welcome to 5404 Radel Court, a rare opportunity to own a thoughtfully crafted, reconstructed home in the established and highly desirable Abbeyfield Estates community. Perfectly positioned on an exceptional homesite backing to mature trees and surrounded by beautifully maintained seven-figure residences, this home delivers the best of both worlds; the quality, efficiency, and peace of mind of new construction paired with the character and prestige of an established neighborhood. Designed with today's lifestyle in mind, the open-concept main level offers generous living spaces filled with natural light, impressive ceiling heights, and a welcoming foyer that creates an immediate sense of scale. The flexible floor plan lives far larger than a traditional ranch, offering five true bedrooms, multiple entertainment areas, and exceptional versatility for everyday living, guests, or multi-generational needs. Distinctive Features & Luxury Appointments -- Full brick construction with timeless limewashed exterior -- Exceptional homesite backing to mature trees -- Professional landscaping (2026) -- Newly paved asphalt driveway (2026) -- Side-load two-car garage with additional storage space -- Wifi enabled garage door opener (2025) -- Architectural shingle roof (2025) -- Trane gas furnace and HVAC system (2026) -- Dual-pane, high-efficiency replacement windows (2025) -- Tankless water heater (2026) providing virtually unlimited hot water -- Covered composite front porch (2025) -- Covered rear porch with beadboard ceiling overlooking the private backyard -- Open-concept main level with spacious foyer and abundant natural light -- Real hardwood flooring throughout the main level (2025) -- Fresh interior paint (2025) -- Quartz countertops and all-new cabinetry (2025) -- New hardware (2026) -- Stainless steel kitchen appliances (2022-2026) -- Separate mudroom/transition area -- Gas fireplace (2025) -- Spacious primary suite featuring a walk-in closet and beautifully appointed ensuite bath -- Three bedrooms, two full bathrooms, and one half bath on the main level w/ two additional true bedrooms and a full bathroom on the finished lower level -- Expansive recreation and entertainment space in the walkout lower level -- Separate above-grade basement entrance -- Generous ceiling heights throughout the lower level -- New carpet in basement (2025) -- Sets up extremely well for home gym, home office, multi-generational living space, or a shared living situation. Beyond the home itself, the location is equally impressive. Abbeyfield Estates offers the charm of an established neighborhood while placing you just minutes from everyday conveniences, shopping, dining, commuter routes, and one of Howard County's most sought-after school districts. Location Highlights -- Zoned for highly regarded Howard High School -- Approximately 5 miles to The Mall in Columbia with over 200 shops, restaurants, and entertainment options -- Approximately 5 miles to Whole Foods Market in Columbia. -- Approximately 3 miles to Route 100, 4 miles to Route 32, and 6 miles to Interstate 95, providing convenient access to Baltimore, Washington, D.C., BWI Airport, Fort Meade, and beyond. An exceptional opportunity to enjoy the craftsmanship, efficiency, and luxury finishes of a brand-new home in one of Ellicott City's most established and desirable settings.
#MDHW2070972

ELLICOTT CITY

5404 RADEL COURT

5 Beds

3 Baths

3,814 Sq.Ft.

$850,000

MLS#: MDHW2070972

Ample Spacious Living in the highly sought-after Dunloggin community of Ellicott City, this one-of-a-kind residence seamlessly blends timeless charm with thoughtful, high-end renovations. Rich in character and warmth, every detail has been carefully curated to preserve the home's unique appeal while providing the modern comforts today's buyers desire. Major updates offer peace of mind, including a new water heater (2023) and a new furnace and HVAC system (2024).

The heart of the home is the beautifully renovated kitchen, highlighted by a stunning walnut island, champagne bronze hardware, a porcelain tile backsplash, custom woven wood light-filtering shades, and quality finishes that create both elegance and functionality. Sunlight pours throughout the home, illuminating the spacious living areas that are perfectly designed for gathering, entertaining, and everyday living. With generous room sizes, abundant living space, and exceptional storage throughout, this home offers both beauty and practicality.

The main level provides the convenience of a spacious primary suite complete with a private ensuite bath and dedicated laundry room, creating an ideal single-level living option. Upstairs, the inviting sunroom offers expansive views of the beautifully landscaped property—the perfect setting for casual dining, entertaining guests, or simply relaxing with a book while enjoying the peaceful surroundings.

The walkout lower level serves as a private retreat of its own, featuring four additional sun-filled bedrooms, each with charming garden views, two full bathrooms, a spacious family room, a second laundry area, and bonus flex space. Whether accommodating extended family, hosting guests, or creating dedicated work and recreation areas, this thoughtfully designed level offers remarkable versatility.

Step outside to the screened-in patio overlooking the beautifully designed hardscape patio and expansive fenced backyard, creating a private outdoor oasis for entertaining or quiet evenings at home. Adding to the home's storybook charm is a picturesque brick courtyard just off the front porch—an inviting place to enjoy your morning coffee, unwind at the end of the day, or gather with family and friends.

Rarely does a home offer such a perfect balance of historic character, thoughtful renovations, generous living spaces, abundant storage, flexible accommodations, and exceptional outdoor living. More than just a home, this is a lifestyle opportunity in one of Ellicott City's most beloved and established neighborhoods.
#MDHW2070034

ELLICOTT CITY

3802 CHATHAM ROAD

5 Beds

3 Baths

2,985 Sq.Ft.

$975,000

MLS#: MDHW2070034

Welcome to 3808 Yellowstone Court in the sought-after neighborhood of Gray Rock Farm in Ellicott City. One look at this property and you will want to make it home. This property has so much to offer, you need to see it to take it all in. You will love the beautiful landscaping, extensive hardscaping, including a goldfish pond, the built-in saltwater pool, the large deck with a screened-in gazebo and hot tub. This is truly your personal oasis! As wonderful as the outside of the property is, the inside is just as amazing. As you enter the beautiful foyer, to the right you will find a large living room with hardwood floors and to the left you will see the formal dining room that is perfect for holiday meals and entertaining. Walk through the foyer into the large eat-in kitchen with stainless steel appliances, granite countertops, a large island and pantry. The kitchen opens to the family room with a gas fireplace, vaulted ceiling and beautiful cherry cabinets. From the family room is access to the large deck that has a hot tub and overlooks the pool. Just past the kitchen is a half-bath, garage access and laundry room. The basement is fully finished with a walkout to a patio and goldfish pond. In the finished basement you will find a full bath, bedroom, recreation room and bonus/flex room that can be used as an exercise room, office, craft room, or whatever you desire. Make your offer today so you can enjoy the pool and the amazing outdoor space before the summer ends. You will make memories with your friends and family both inside and outside at this property!
#MDHW2070598

ELLICOTT CITY

3808 YELLOWSTONE COURT

5 Beds

3 Baths

2,594 Sq.Ft.

$1,099,000

MLS#: MDHW2070598

Enjoy spacious living in this meticulously maintained colonial, ideally situated in Ellicott City's popular Mt. Hebron community and offering three finished levels of living space. Numerous updates include the roof, bathrooms, low-energy windows, and abundant storage spaces throughout the home. A welcoming covered front porch sets the tone for the impressive interior. The main level features formal living and dining rooms enhanced with elegant accent molding. The spacious kitchen boasts granite countertops, a tiered island breakfast bar, and a bright breakfast area with direct access to the private patio. Adjacent to the kitchen, the inviting family room showcases a gas fireplace flanked by custom built-in bookcases. A convenient powder room completes the main level.  Upstairs, the luxurious primary suite features a soaring cathedral ceiling, sitting room, three walk-in closets, and a beautifully renovated en-suite bath with dual vanities, lighted mirrors, glass enclosed shower, and a jetted soaking tub. Three additional bedrooms and an updated hall bathroom complete the upper level.  The finished lower level offers exceptional flexibility with a bedroom, full bathroom, recreation room, extensive storage areas, and wide stairs leading directly to the backyard.  Enjoy the beautifully landscaped outdoor setting backing to mature shade trees. The expansive patio features stone retaining walls, a gas grill hookup, and plenty of space for entertaining. The fully fenced yard includes a large storage shed.  Additional highlights include a finished 3-car garage and a drop-down insulated, floored attic for even more storage. Ideally located near major commuter routes, shopping, dining, and entertainment, this exceptional home combines comfort, functionality, and convenience.
#MDHW2069824

ELLICOTT CITY

2710 DUNLEER ROAD

5 Beds

3 Baths

2,282 Sq.Ft.

$800,000

MLS#: MDHW2069824

New on site 3 days ago
You’re not going to want to miss this one located on cul de sac in  popular Dorsey Search in Ellicott City!  With over 5,500 sq ft of living space, this custom built,  6 bedroom, 4 full bath home has been updated & upgraded for today’s lifestyles.  With well over $150,000 in recent updates you will step inside to the reimaged main level with the gourmet kitchen at the heart of the home.  Meal prep is a dream with the Wolf induction stove, Sub Zero counter depth refrigerator, Bosch dishwasher, microwave drawer, under counter beverage center, plenty of storage and quartz countertops galore!  Gather around the island or in the living space, the choice is yours.  Step down to the family room with fireplace and experience the additional bonus room for play/work/media. Down the foyer are two bedrooms plus full bath. Retreat upstairs to the primary suite with stunning new bathroom renovation. Spa like walk in shower is not to be missed. Bathroom features double sinks & towel warmer will make getting ready a dream. The mirrored walk in closet is something truly special with expansive storage.  With two more bedrooms and full bath, there’s space for all.  Heads downstairs to the walk out lower level with bedroom, full bath, wet bar, storage galore, and kitchenette.  Live, play, work – image the possibilities.  Enjoying the outdoors is easy with choice of screened in porch , sunroom or deck backing to trees.  Recently painted & new carpet mean that this one is move in ready.  Lender letter with all offers.
#MDHW2068972

ELLICOTT CITY

4224 PURPLE TWILIGHT WAY

6 Beds

4 Baths

5,026 Sq.Ft.

$1,100,000

MLS#: MDHW2068972

New on site 4 days ago
Live your best life in Historic Ellicott City! Originally conceived as a hillside cottage known as “Angivena,” this iconic home was thoughtfully established just beyond the thriving mill town of historic Ellicott City in the late 1800s.  Over generations, the home evolved alongside the changing lifestyles of the families who called it home, with a series of significant additions and renovations reflecting the architectural character and living patterns of their respective eras. Today, the property presents a warm and versatile blend of contemporary comfort, Colonial influence, and covered-porch Victorian charm.
Designed to accommodate growing, combining, and multi-generational households, the residence offers an adaptable floor plan rich with character and possibility. The second level features three bedrooms with hardwood flooring and two full bathrooms arranged across separate wings of the home. One wing includes two bedrooms served by a private staircase and full bath, while a separate wing offers an additional bedroom paired with its own sitting room and dedicated full bath, creating privacy and flexibility for guests or extended family living.

A desirable main-level bedroom or office suite with an en-suite full bath provides ideal accommodations for one-level living, guest quarters, or work-from-home functionality. Adding even greater versatility, the detached garage is topped by a spacious loft apartment complete with a full bathroom, kitchenette, soaring ceilings, and modern windows—perfect for an au pair suite, in-law residence, guest retreat, studio, or private office.

The main level gracefully blends preserved elements from the home’s earliest beginnings with its later additions. A formal dining room and updated kitchen with wood cabinetry and a sun-filled breakfast nook anchor one side of the home, while a formal living room and guest suite balance the opposite wing. Throughout, the home maintains an inviting atmosphere that celebrates its layered architectural story.
Outdoor living is equally compelling, highlighted by an expansive slate patio framed by mature trees and natural surroundings. A covered walkway connects the main residence to the detached garage and loft apartment, enhancing both function and charm.

Warm, welcoming, and remarkably flexible, this special property offers a rare opportunity to own a home that has gracefully adapted through generations while remaining deeply connected to the historic character of Ellicott City. Conveniently located within walking distance to the historic district’s celebrated shops, restaurants, and community events.
#MDHW2067498

ELLICOTT CITY

3779 OLD COLUMBIA PIKE

5 Beds

4 Baths

3,281 Sq.Ft.

$899,000

MLS#: MDHW2067498

If you miss seeing this house, you're missing out. From the front to the back - this house is truly one of a kind gem! Going from the front of the house, which sits on a private cul-de sac, to the back of house with a two-level deck, including a screened in gazebo and an oversized hot tub, this house has it all and then some! Coming in from the paved brick walkway you will step into the two-story entry with a curved staircase. Take advantage of the "true" home office with double doors for privacy and quiet and a large window overlooking the front porch.  The formal living room and full-size separate dining room allows for large family and friends gatherings. The professionally designed gourmet kitchen with an oversized, full-length eating island contains an additional sink, which is very handy for food preparation and/or entertaining.  The owner is conveying the designer stools that match the island. Wait until you see the professional, six burner stove with grates that rotate for use in cooking with a wok or bowl -very top of the line!  The built-in display wall also contains a wine/water refrigerator. The kitchen has direct access to the deck for ease of barbequing, etc. All of this space opens up to the family room with a wood burning fireplace. The owners had a hard gas line installed up to the fireplace for potential gas insert, should the new owner desire to add the change from wood burning to gas usage.  Surrounding the room are walls of windows allowing for a lot of natural light and views of the surrounding trees.  The laundry room in on this level for ease of chores.  In addition to the four bedrooms and two remodeled full baths upstairs, the lower level is a true gem for family and guests' enjoyment. Start with the beautiful, dark wood bar, including a refrigerator and ample storage space- add the designer bar stools, that the owner is conveying, and you are instantly ready for entertaining. This space also has a full bath, a separate pool table room, and a separate TV room with a built in wall unit complete with Bose surround sound system that conveys with the house. The door to the outside is a Pella door with internal sliding shades. You can access the deck from this area as well as from the upstairs main floor where you can enjoy the oversized hot tub, nestled in the built in private alcove; or enjoy the screened in gazabo with a ceiling fan and lighting; or sit in the outside deck area with built in seating that is large enough to add an entertaining table. The owner has provided a list of dates of all the improvements/replacements having been competed; to name a couple: entire windows replaced by Thompson Creek; a stand-by generator by Kohler, upgraded cable and WI-FI extender, etc.  For a home that has all you want or need, and has been meticulously cared for, this house can't be beat!
#MDHW2069340

ELLICOTT CITY

4833 ELLICOTT WOODS LANE

4 Beds

3 Baths

3,262 Sq.Ft.

$1,050,000

MLS#: MDHW2069340

 - property

Send a message

Message successfully sent.

Your message

What is 3 + 4 ?

Reason for contacting?

I agree to receive email communication and understand I can unsubscribe at any time.

I agree to be contacted by Charis Realty Group via call, email, and text for real estate services. To opt out, you can reply 'stop' at any time or reply 'help' for assistance. You can also click the unsubscribe link in the emails. Message and data rates may apply. Message frequency may vary. Privacy Policy

Sign Out

Virtual Assistant

Would you like to take the next step with this property? We can help you schedule a showing or virtual tour, or send you more details.

Yes, I would like more information.

Thank You for Your Reply, One of Our Agents will contact you as soon as possible

No, maybe later.

Thank you, you can always contact me via email, phone number or through the contact form.

Realhub AI

Lucy - Your AI-Powered Realtor

Update Your Temporary Password

Personalize your search

Enter your email and we'll notify you immediately when new listings match what you're looking for.

or enter email address

Already have an account ? Login here

Continue your home search

I agree to receive communications and understand I can unsubscribe at any time.

I agree to be contacted by Charis Realty Group via call, email, and text for real estate services. To opt out, you can reply 'stop' at any time or reply 'help' for assistance. You can also click the unsubscribe link in the emails. Message and data rates may apply. Message frequency may vary. Privacy Policy

Already have an account ? Login here

We use cookies

We use cookies primarily for analytics to enhance your experience. By accepting, you agree to our use of these cookies. You can manage your preferences or learn more about our cookies policy.