




Property
Beds
4
Full Baths
2
1/2 Baths
1
Year Built
2005
Sq.Footage
2,948
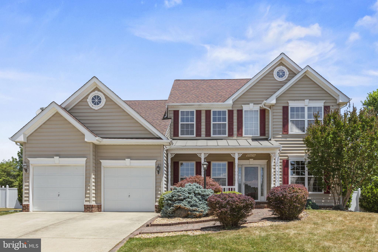
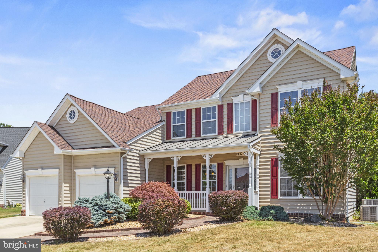
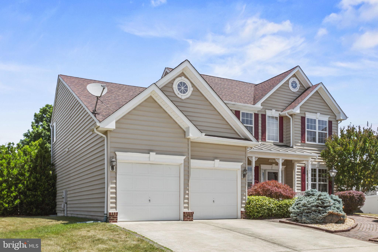
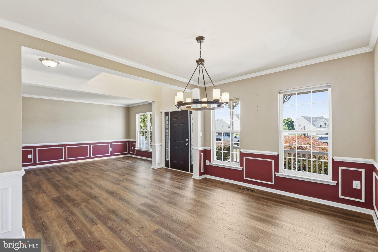
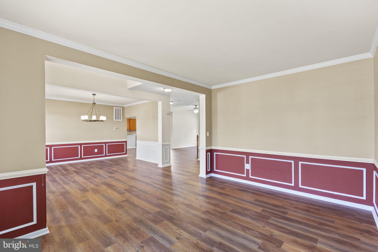
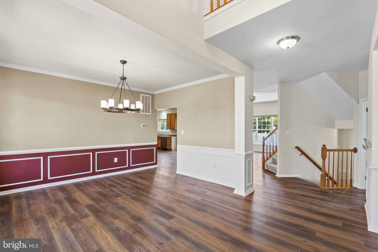
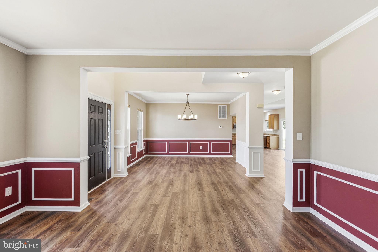
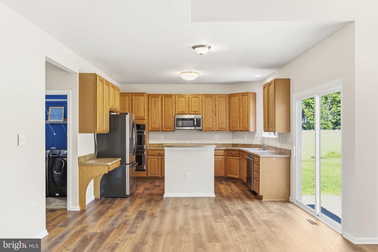
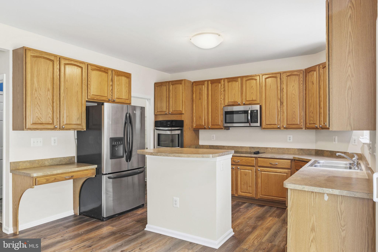
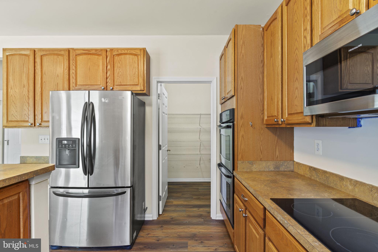
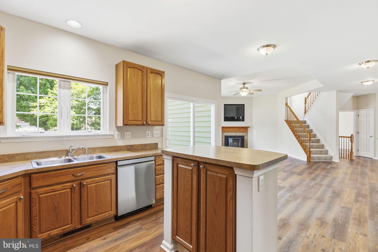
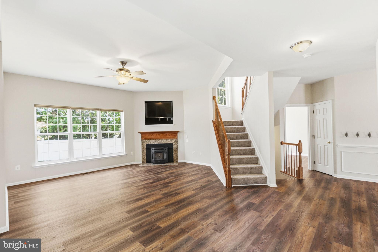
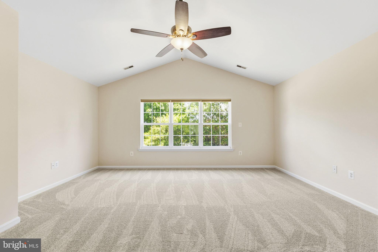
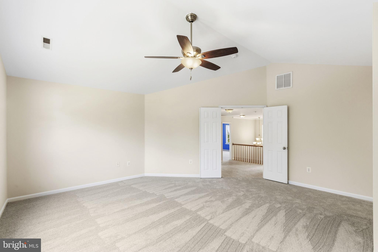
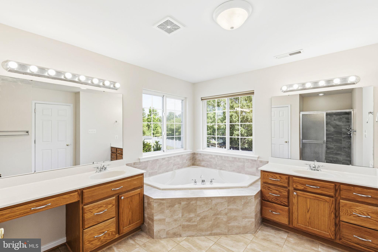
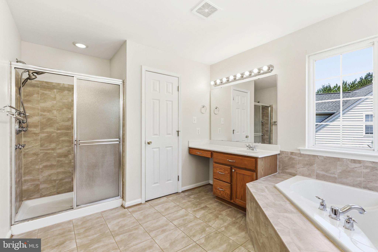
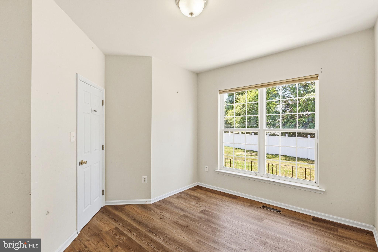
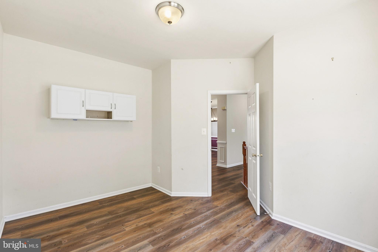
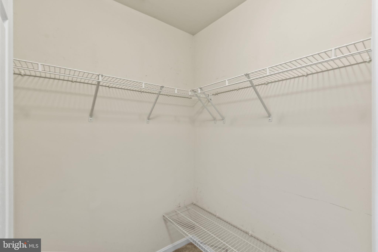
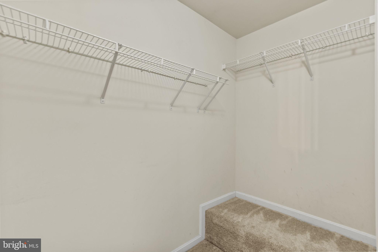
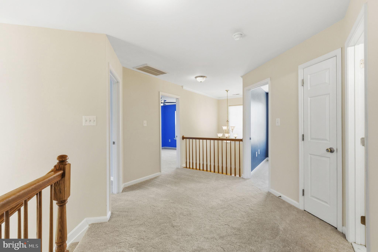
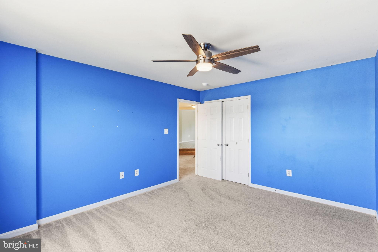
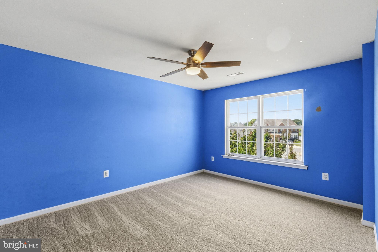
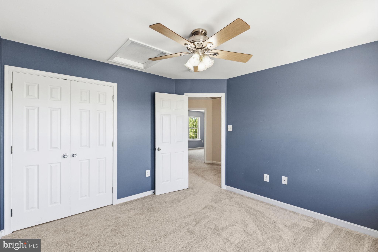
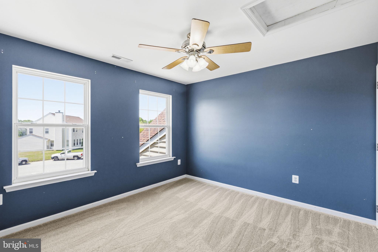
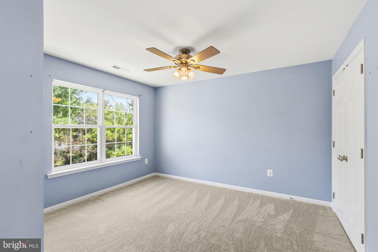
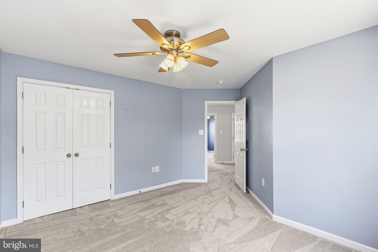
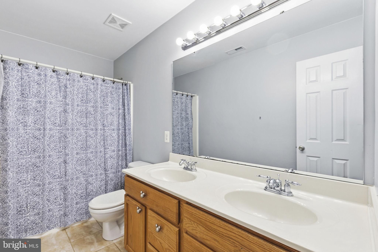
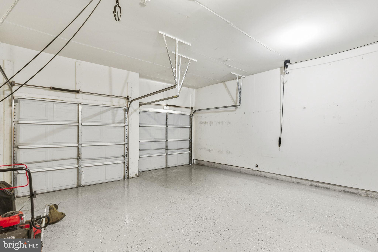
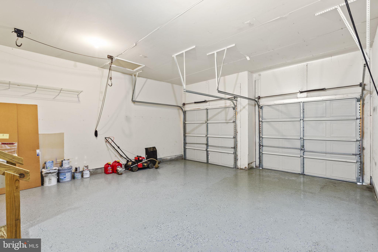
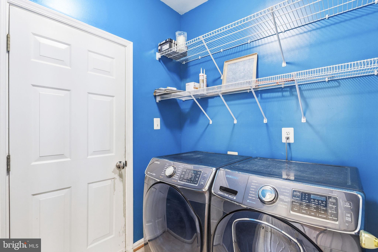
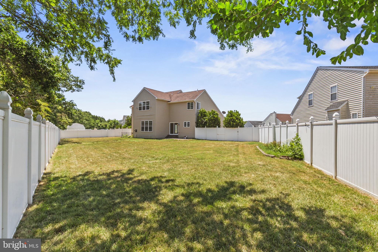
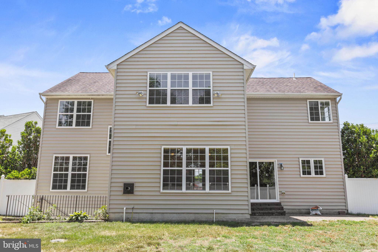
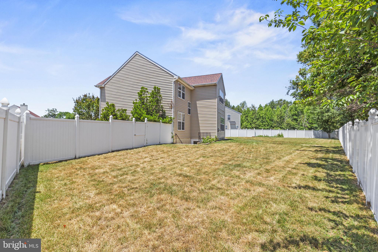
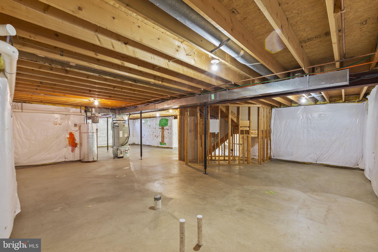
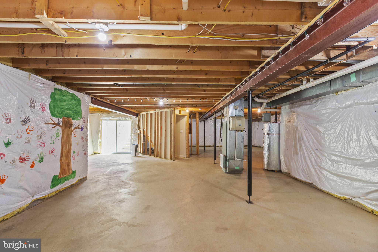
Welcome to 23636 Gunnell Drive in Leonardtown! This spacious 4-bedroom, 2.5-bath Colonial offers nearly 3,000 square feet of living space on a beautifully maintained 0.51-acre lot, combining comfortable everyday living with plenty of room to grow. Step inside to a bright, inviting interior featuring new carpet and luxury vinyl plank flooring, giving the home a fresh, move-in-ready feel. The generous floor plan offers plenty of space for relaxing, entertaining, and working from home. The family room provides a warm and welcoming gathering space with a cozy pellet stove, perfect for enjoying cooler evenings. Upstairs, four generously sized bedrooms provide room for family, guests, hobbies, or a home office. The spacious primary suite features a private bath and ample closet space, creating a comfortable retreat at the end of the day. The unfinished basement adds valuable future potential and is ready to become whatever best fits your lifestyle—recreation room, home gym, workshop, office, additional living space, or abundant storage. A bathroom rough-in and grinder pump cutout are already in place, providing a head start for future finishing and an additional bathroom. Step outside and enjoy the privacy of the fully fenced backyard with a 6-foot privacy fence. There's room for pets, play, gardening, outdoor entertaining, or simply relaxing in your own private space. The attached two-car garage provides convenient parking and additional storage. Additional updates include a professionally installed radon mitigation system, providing added peace of mind. Conveniently located just minutes from downtown Leonardtown, shopping, dining, schools, and commuter routes, this home offers the space and flexibility today's buyers are looking for while providing plenty of opportunity to make it your own. Motivated sellers invite you to BRING YOUR OFFER! Reasonable offers will be thoughtfully considered. With nearly 3,000 square feet, a private half-acre lot, four bedrooms, a two-car garage, and tremendous basement potential, this is an opportunity worth seeing in person. Some photos have been virtually staged to illustrate the home's possibilities.
Features & Amenities
Interior
-
Total Bedrooms
4
-
Bathrooms
2
-
1/2 Bathrooms
1
-
Above Grade Finished Area
2948.0
-
Basement YN
YES
-
Cooling YN
YES
-
Cooling
Central Air, Electric
-
Fireplace YN
YES
-
Heating YN
YES
-
Heating
Electric, Heat Pump
-
Pet friendly
N/A
Exterior
-
Garage
Yes
-
Garage spaces
2
-
Construction Materials
Vinyl Siding
-
Parking
Garage, Attached
-
Pool
No
-
Waterfront YN
NO
Area & Lot
-
Lot Size(acres)
0.51
-
Lot Size(square feet)
22,408
-
Property Type
Residential
-
Property Sub Type
Single Family Residence
-
Architectural Style
Colonial
Price
-
Sales Price
$559,900
-
Tax Amount
$4,355
-
Sq. Footage
2,948
-
Price/SqFt
$189
HOA
-
Association
YES
-
Association Fee
$230
-
Association Fee Frequency
Annually
-
Association Fee Includes
N/A
School District
-
Elementary School
N/A
-
Middle School
N/A
-
High School
N/A
Property Features
-
New Construction
NO
-
Foundation Details
Slab
-
Senior Community YN
NO
-
Sewer
Public Sewer
-
Tax Lot
26
-
Water Source
Public
Schedule a Showing
Showing scheduled successfully.
Mortgage calculator
Estimate your monthly mortgage payment, including the principal and interest, property taxes, and HOA. Adjust the values to generate a more accurate rate.
Your payment
Principal and Interest:
$
Property taxes:
$
HOA fees:
$
Total loan payment:
$
Total interest amount:
$
Location
County
SAINT MARYS
Elementary School
Middle School
High School
Listing Courtesy of Marie Hankinson , EXP Realty, LLC
RealHub Information is provided exclusively for consumers' personal, non-commercial use, and it may not be used for any purpose other than to identify prospective properties consumers may be interested in purchasing. All information deemed reliable but not guaranteed and should be independently verified. All properties are subject to prior sale, change or withdrawal. RealHub website owner shall not be responsible for any typographical errors, misinformation, misprints and shall be held totally harmless.

AGENT
Lynn Rambler
Call Lynn today to schedule a private showing.

* Listings on this website come from the FMLS IDX Compilation and may be held by brokerage firms other than the owner of this website. The listing brokerage is identified in any listing details. Information is deemed reliable but is not guaranteed. If you believe any FMLS listing contains material that infringes your copyrighted work please click here to review our DMCA policy and learn how to submit a takedown request.© 2024 FMLS.
Related Properties
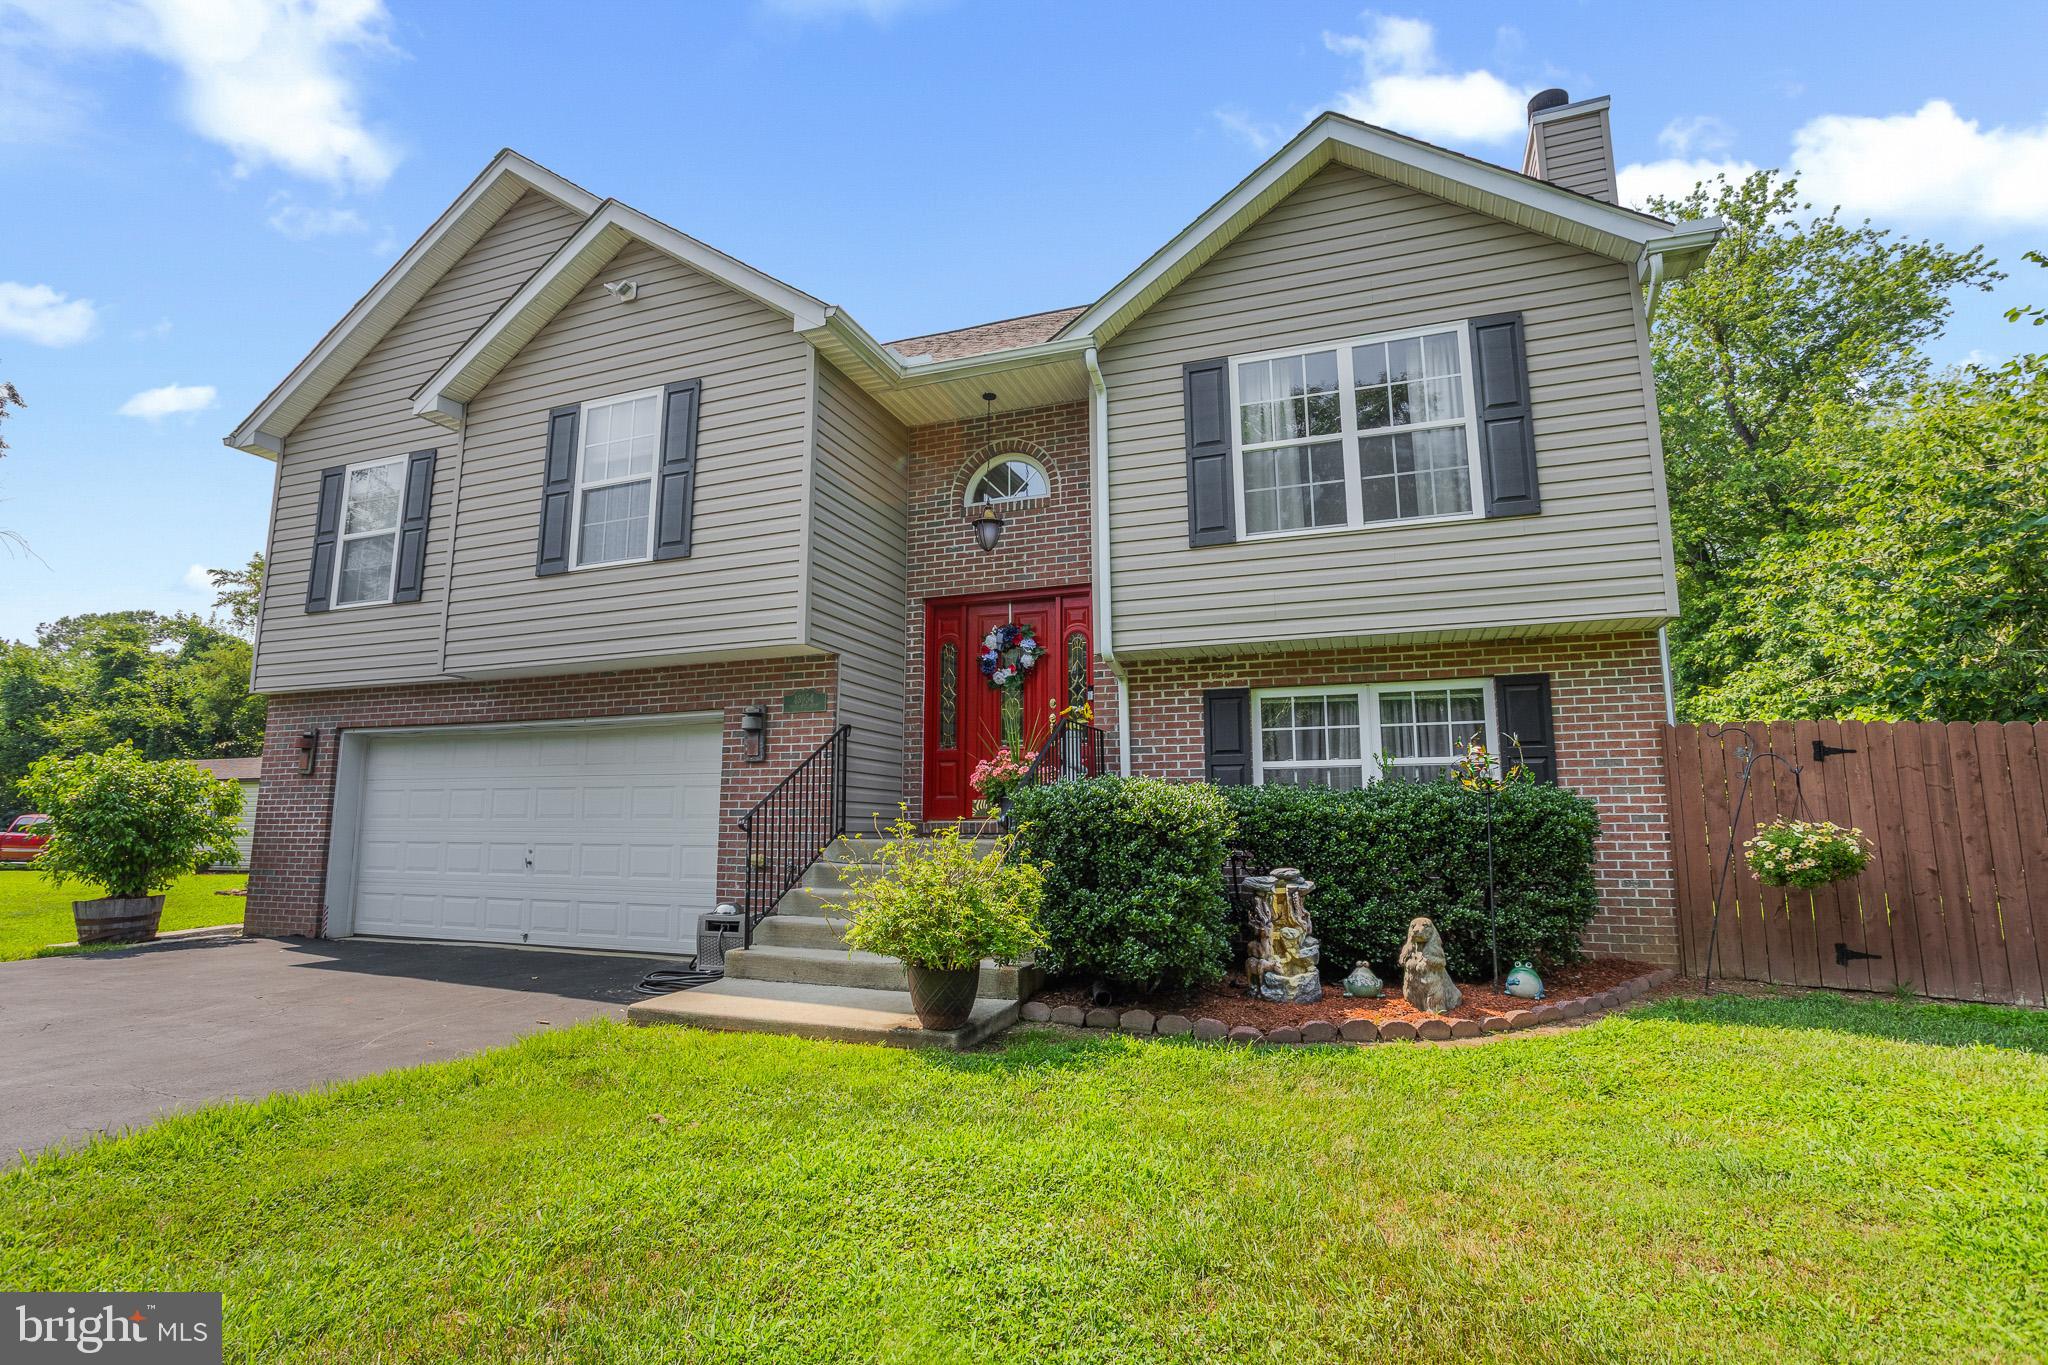
LEONARDTOWN
43954 MAIN WAY ROAD
3 Beds
3 Baths
1,691 Sq.Ft.
$469,900
MLS#: MDSM2032426

LEONARDTOWN
Lot 140 - 23659 DRAGONFLY LANE
4 Beds
3 Baths
2,604 Sq.Ft.
$449,900
MLS#: MDSM2031072

LEONARDTOWN
23636 HANSEL COURT
4 Beds
2 Baths
4,836 Sq.Ft.
$619,500
MLS#: MDSM2032154

LEONARDTOWN
40611 MERION COURT
4 Beds
3 Baths
2,562 Sq.Ft.
$624,990
MLS#: MDSM2033146
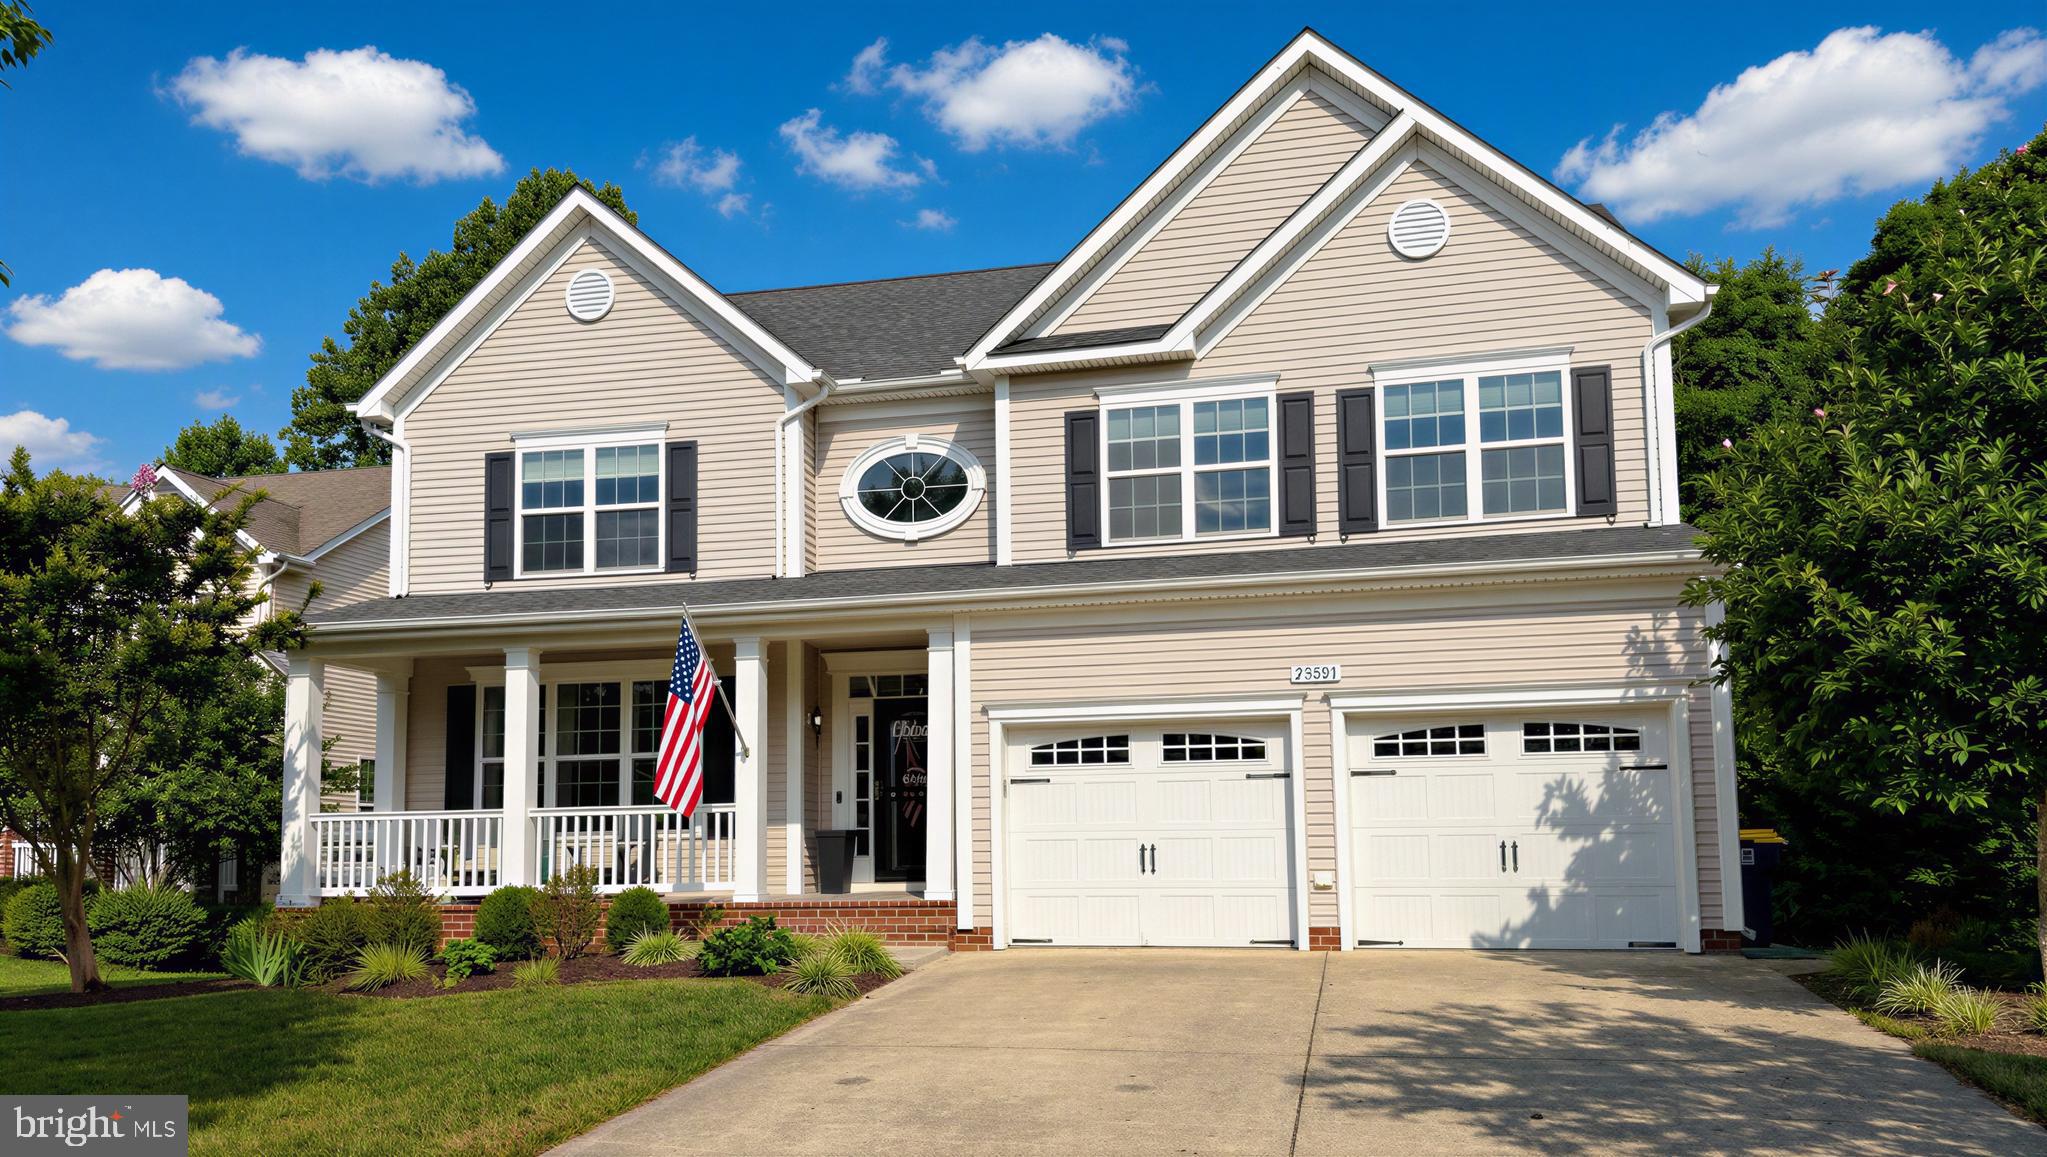
LEONARDTOWN
23591 MARGRAVE DRIVE
5 Beds
3 Baths
4,051 Sq.Ft.
$649,000
MLS#: MDSM2031892

LEONARDTOWN
40777 CENTER 40 CIRCLE
4 Beds
2 Baths
2,370 Sq.Ft.
$524,900
MLS#: MDSM2032004
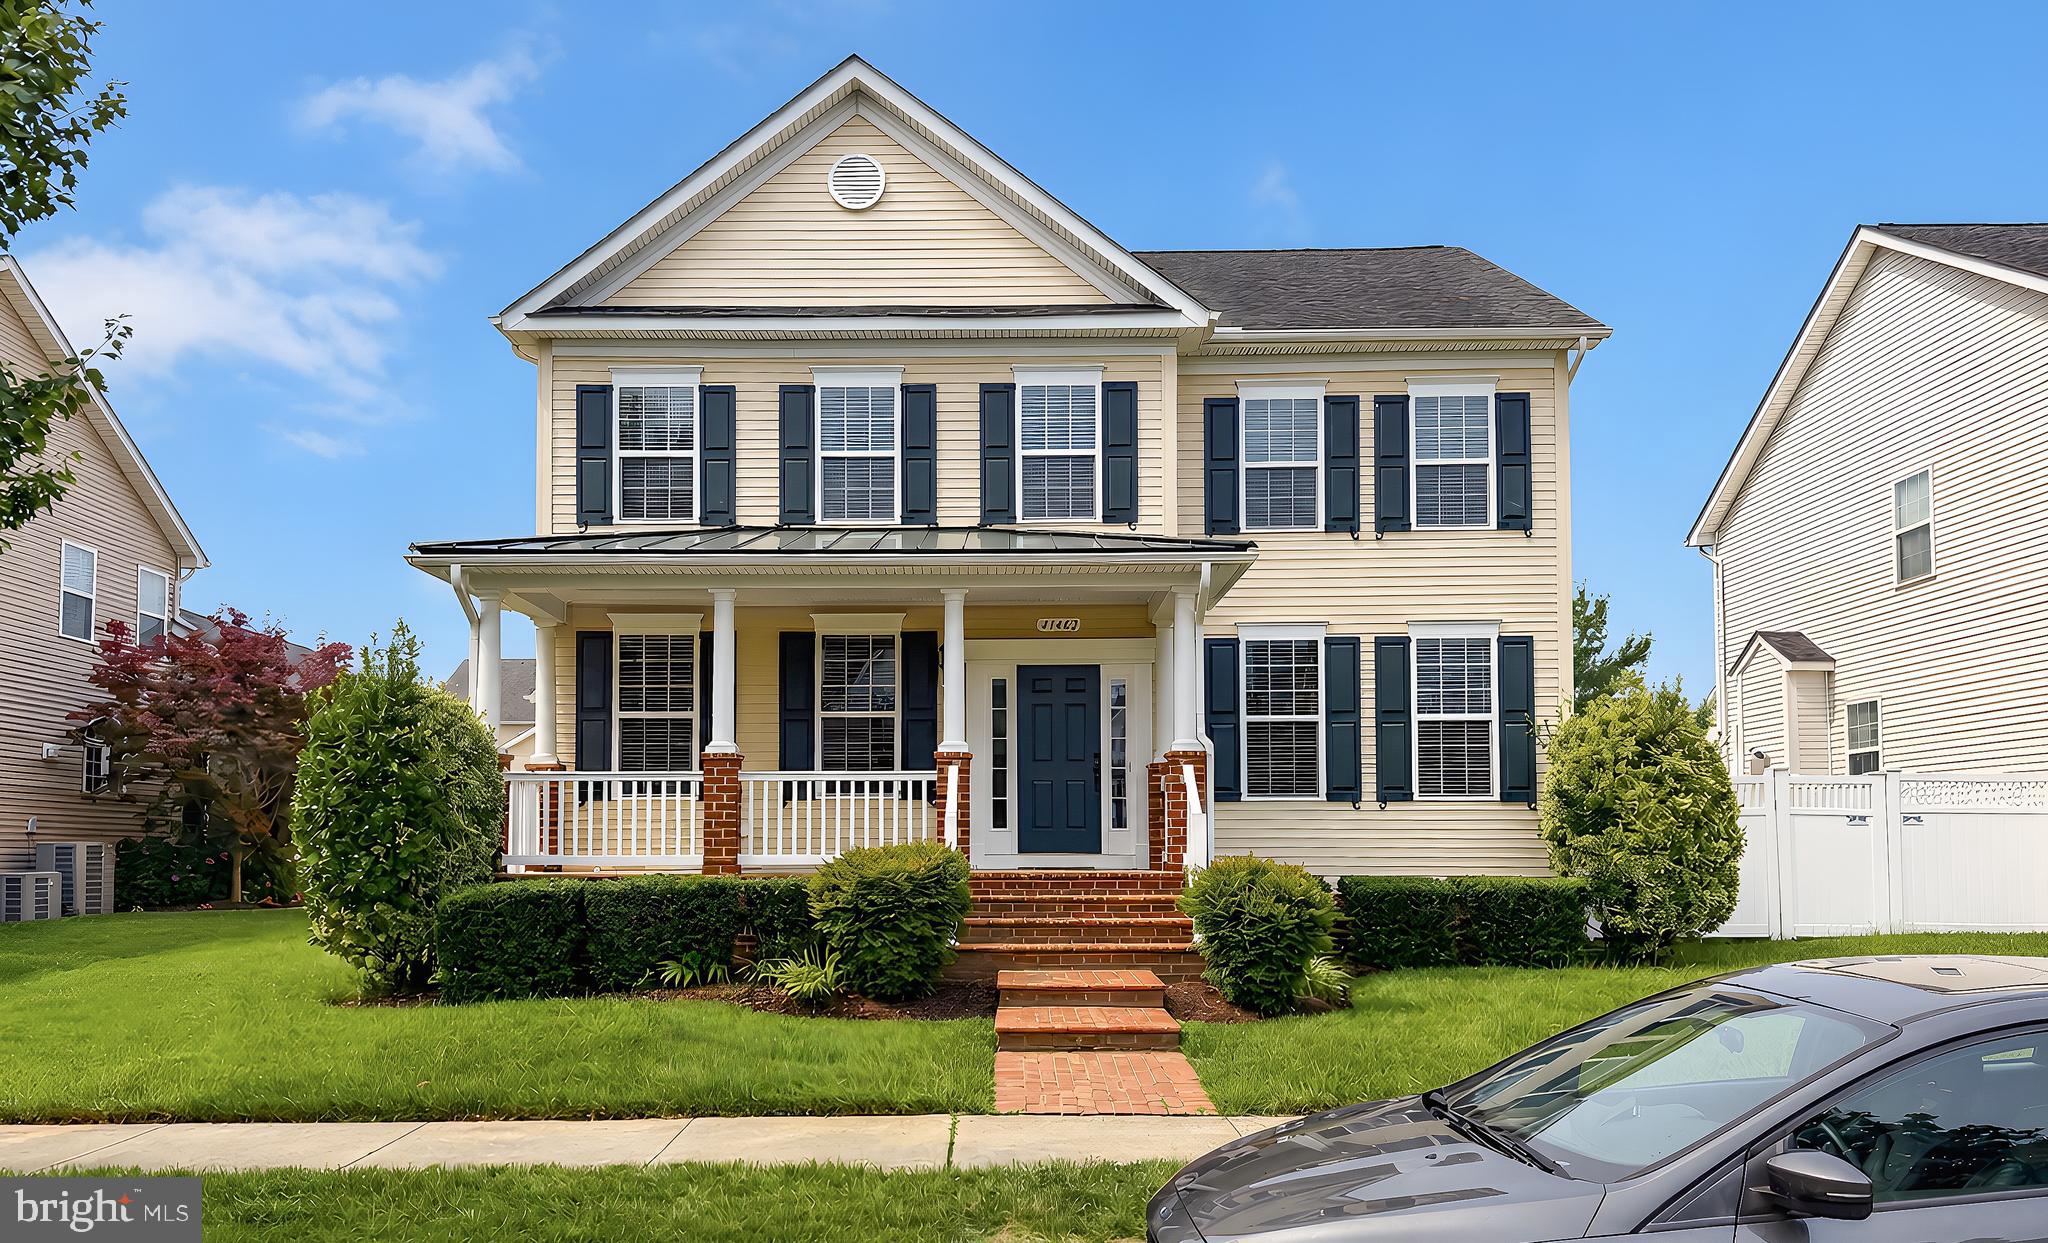
LEONARDTOWN
41462 CULPEPPER WAY
4 Beds
3 Baths
3,314 Sq.Ft.
$635,000
MLS#: MDSM2031988

LEONARDTOWN
23620 GUNNELL DRIVE
5 Beds
4 Baths
4,346 Sq.Ft.
$615,000
MLS#: MDSM2032660

LEONARDTOWN
40659 KLEAR COURT
4 Beds
2 Baths
2,774 Sq.Ft.
$475,000
MLS#: MDSM2033354
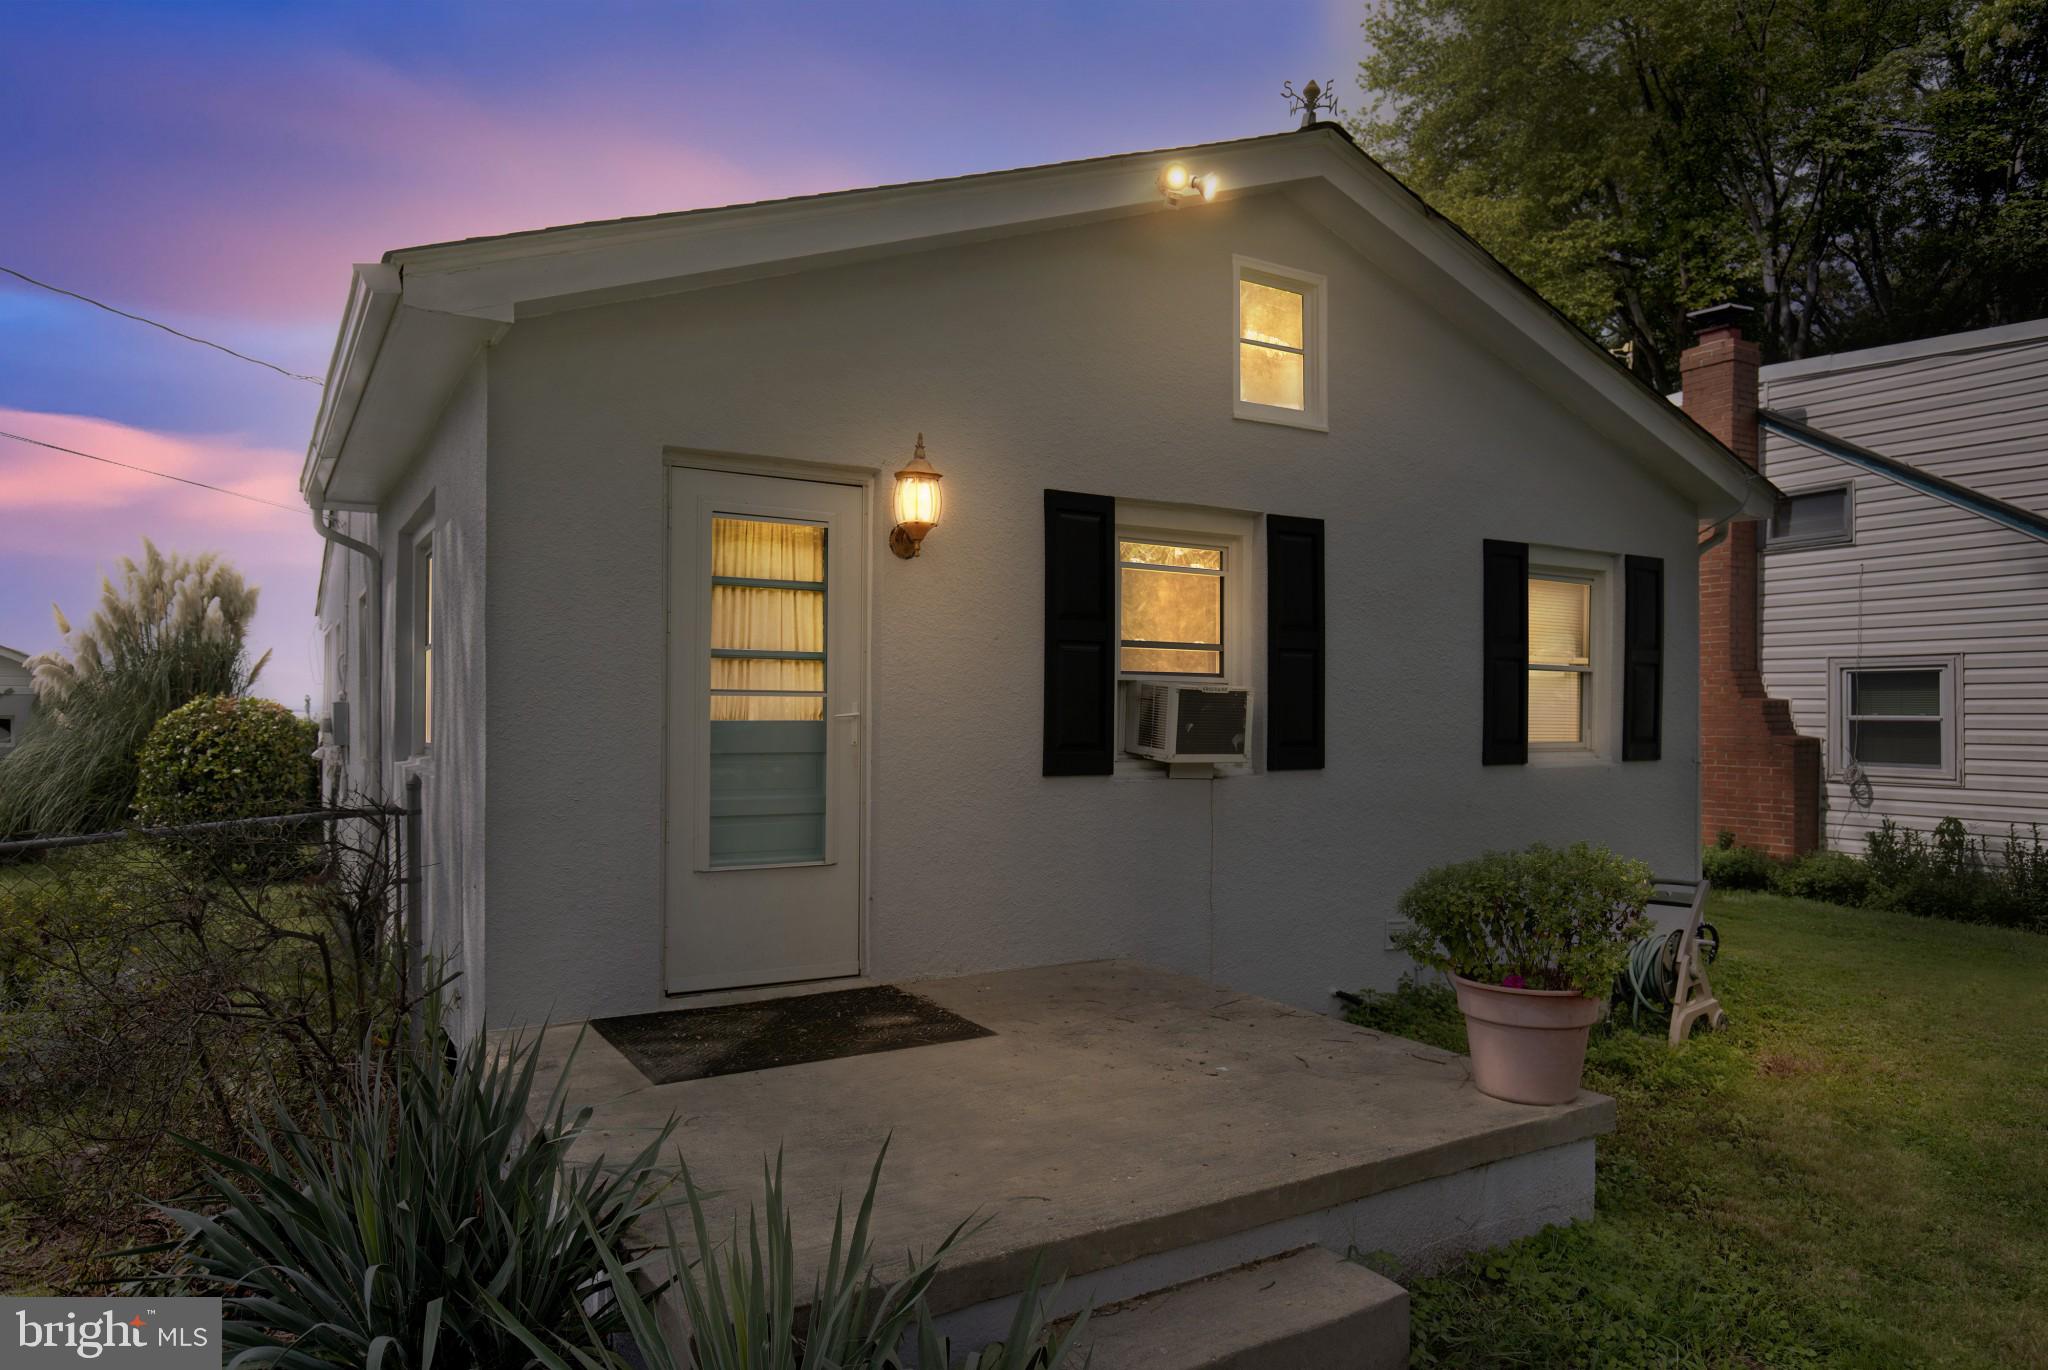
LEONARDTOWN
20798 WATERSIDE DRIVE
2 Beds
1 Baths
1,018 Sq.Ft.
$450,000
MLS#: MDSM2029666
.png)