


Property
Beds
4
Full Baths
2
1/2 Baths
1
Year Built
2023
Sq.Footage
1,906
Welcome to 160 Porter Parkway, a like-new home located in the gated Rowen’s Mill community! Built in 2023 and only three years old, this home offers the feel, finishes, and modern conveniences of newer construction without having to wait for a home to be built. Located on a quiet cul-de-sac, the home enjoys a peaceful neighborhood setting while still being conveniently located near the Salisbury Bypass for easy access around the area. Step through the front door into a welcoming foyer before the home opens into the spacious main living area. Luxury vinyl plank flooring flows throughout the first floor, leading into the open-concept kitchen, dining area, and living room. The kitchen serves as the heart of the home and features white cabinetry, granite countertops, stainless steel appliances, a large center island with seating, and an oversized, lighted pantry offering plenty of additional storage. The open layout keeps the kitchen connected to both the dining and living spaces, creating a comfortable setup for everyday living and entertaining. A half bathroom and additional storage are conveniently located on the first floor, along with interior access to the attached two-car garage equipped with a garage door opener. Head upstairs to find all four bedrooms thoughtfully located on the second level. The spacious primary suite offers a private bathroom with a double-bowl vanity and a large walk-in closet. Three additional bedrooms provide plenty of flexibility for family, guests, a home office, or hobby space and share a full hall bathroom with a double-bowl vanity and tub/shower. The laundry room is also conveniently located upstairs, keeping laundry close to the bedrooms, along with a sizable hall linen closet for additional storage. With the home being only three years old, virtually everything still has the look and feel of new construction. Additional features include a Rinnai tankless water heater, luxury vinyl plank flooring, a concrete driveway, ample storage throughout, and modern systems and finishes. One of the highlights of living in Rowen’s Mill is the low-maintenance lifestyle. The HOA includes lawn maintenance, giving you more time to enjoy the community and less time worrying about yardwork. Rowen’s Mill is a gated community offering a clubhouse, outdoor community pool, walking and jogging paths, picnic areas, landscaped common areas, and other neighborhood amenities. With four bedrooms, 2.5 bathrooms, an attached two-car garage, an open-concept floor plan, modern finishes, a location near the end of a quiet street, convenient access to the Salisbury Bypass, and community amenities just outside your door, 160 Porter Parkway offers an excellent combination of space, convenience, and low-maintenance living. Love the way the home is currently furnished? The furniture throughout the home is negotiable and can convey with the property with an acceptable agreement, creating the opportunity for a truly move-in-ready home.
Features & Amenities
Interior
-
Other Interior Features
Kitchen Island, Pantry, Recessed Lighting, Walk-In Closet(s), Open Floorplan
-
Total Bedrooms
4
-
Bathrooms
2
-
1/2 Bathrooms
1
-
Above Grade Finished Area
1906.0
-
Basement YN
NO
-
Cooling YN
YES
-
Cooling
Central Air, Electric
-
Heating YN
YES
-
Heating
Exhaust Fan, Natural Gas, Forced Air
-
Pet friendly
N/A
Exterior
-
Garage
Yes
-
Garage spaces
2
-
Construction Materials
Vinyl Siding
-
Other Exterior Features
Rain Gutters
-
Parking
Garage Door Opener, Concrete, Garage, Driveway, Inside Entrance, Attached
-
Pool
Yes
-
Pool Features
Community
-
Waterfront YN
NO
Area & Lot
-
Lot Features
Cleared, Level
-
Lot Size(acres)
0.24
-
Lot Size(square feet)
10,510
-
Property Type
Residential
-
Property Sub Type
Single Family Residence
-
Architectural Style
Contemporary
Price
-
Sales Price
$345,000
-
Tax Amount
$7,196
-
Sq. Footage
1,906
-
Price/SqFt
$181
HOA
-
Association
YES
-
Association Fee
$250
-
Association Fee Frequency
Monthly
-
Association Fee Includes
N/A
School District
-
Elementary School
N/A
-
Middle School
N/A
-
High School
N/A
Property Features
-
New Construction
NO
-
Association Amenities
Clubhouse, Picnic Area, Gated, Jogging Path
-
Foundation Details
Slab
-
Senior Community YN
NO
-
Sewer
Public Sewer
-
Tax Lot
48AA
-
Water Source
Public
Schedule a Showing
Showing scheduled successfully.
Mortgage calculator
Estimate your monthly mortgage payment, including the principal and interest, property taxes, and HOA. Adjust the values to generate a more accurate rate.
Your payment
Principal and Interest:
$
Property taxes:
$
HOA fees:
$
Total loan payment:
$
Total interest amount:
$
Location
County
WICOMICO
Elementary School
Middle School
High School
Listing Courtesy of Donna Harrington, Coldwell Banker Realty
RealHub Information is provided exclusively for consumers' personal, non-commercial use, and it may not be used for any purpose other than to identify prospective properties consumers may be interested in purchasing. All information deemed reliable but not guaranteed and should be independently verified. All properties are subject to prior sale, change or withdrawal. RealHub website owner shall not be responsible for any typographical errors, misinformation, misprints and shall be held totally harmless.

Salesperson, Realtor
Lynn Rambler
Call Lynn today to schedule a private showing.

* Listings on this website come from the FMLS IDX Compilation and may be held by brokerage firms other than the owner of this website. The listing brokerage is identified in any listing details. Information is deemed reliable but is not guaranteed. If you believe any FMLS listing contains material that infringes your copyrighted work please click here to review our DMCA policy and learn how to submit a takedown request.© 2024 FMLS.
Related Properties
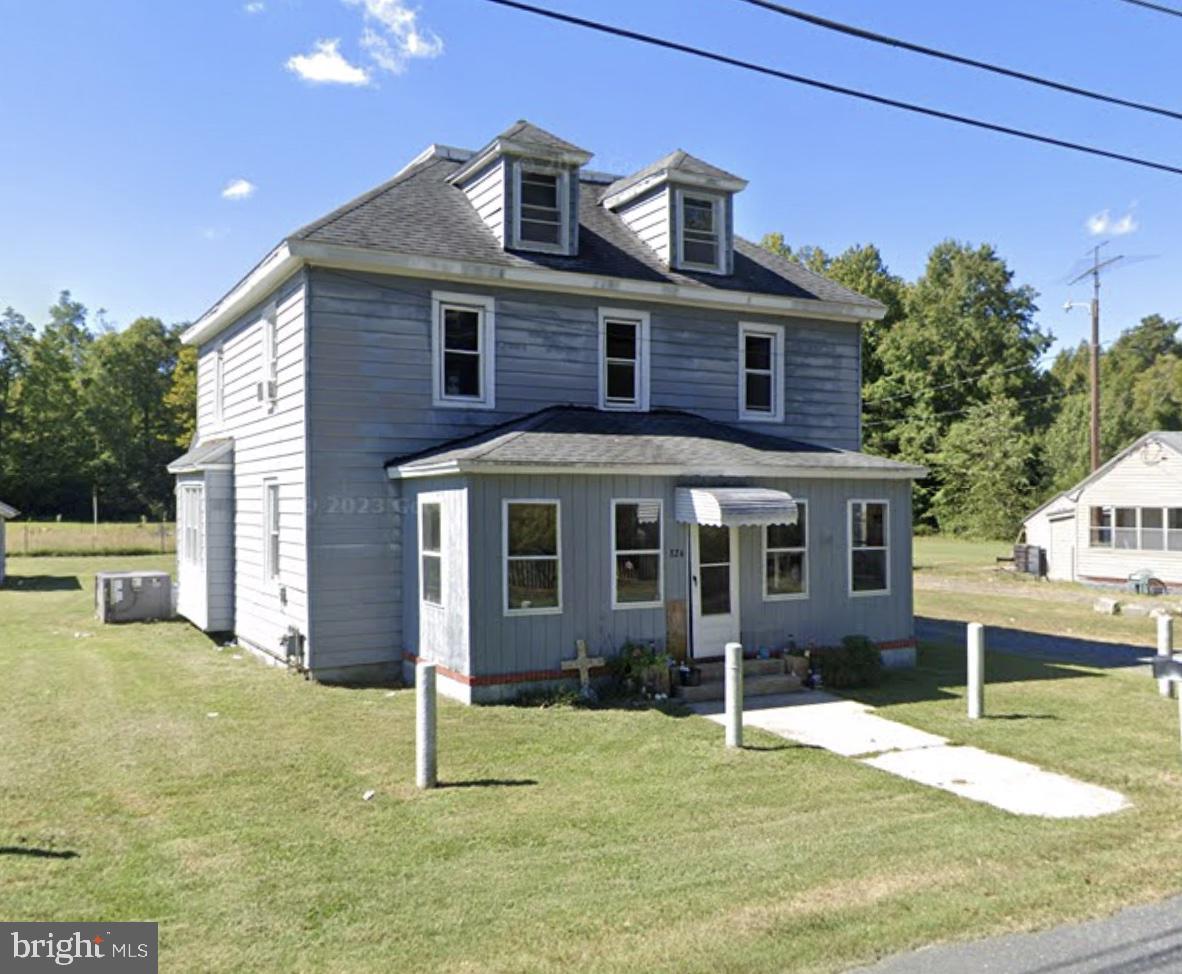
FRUITLAND
820, 824 & 828 SHAD POINT ROAD
10 Beds
5 Baths
1,290 Sq.Ft.
$395,900
MLS#: MDWC2021180
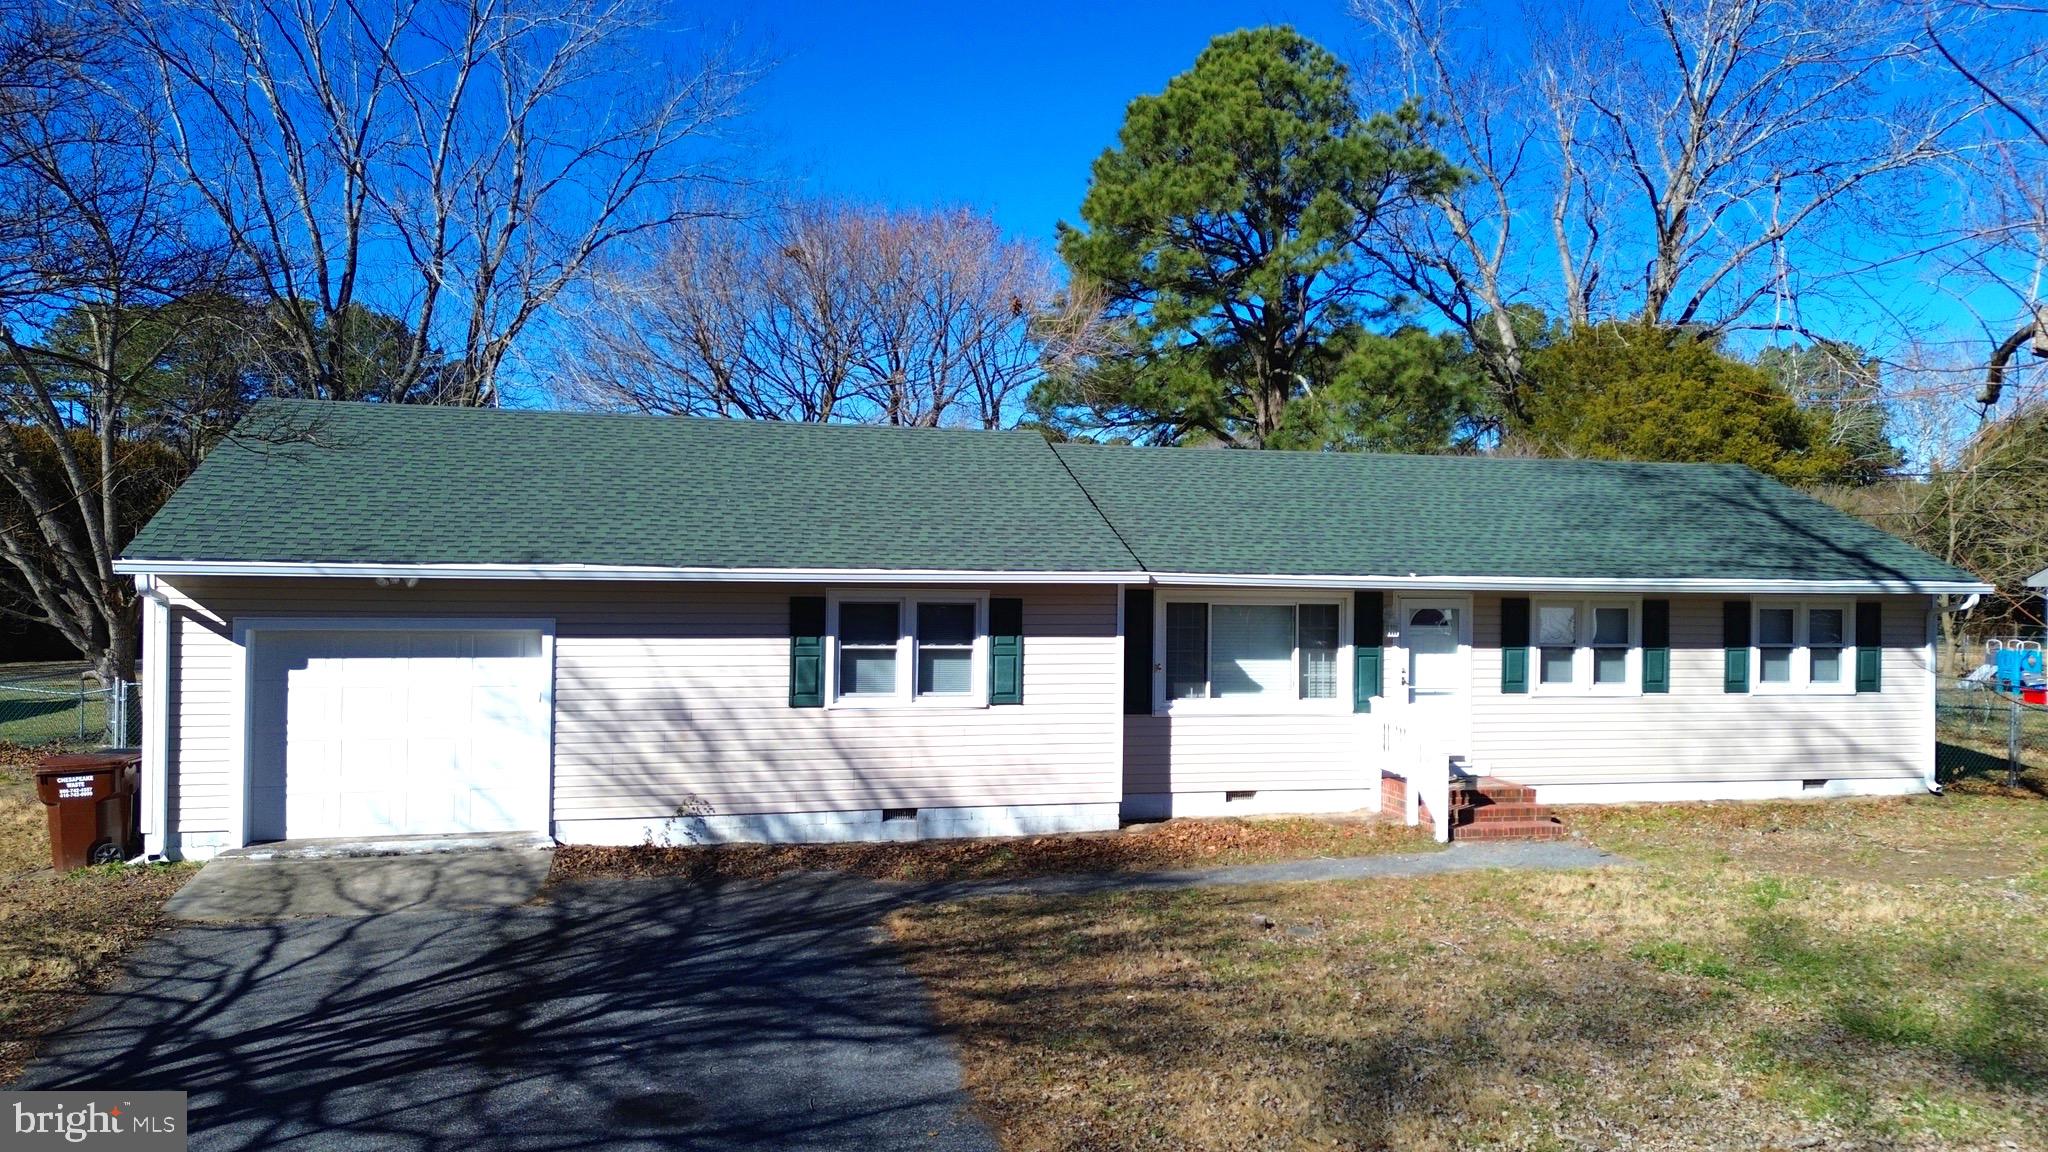
FRUITLAND
104 WALDEN DRIVE
4 Beds
2 Baths
1,360 Sq.Ft.
$309,900
MLS#: MDWC2020932
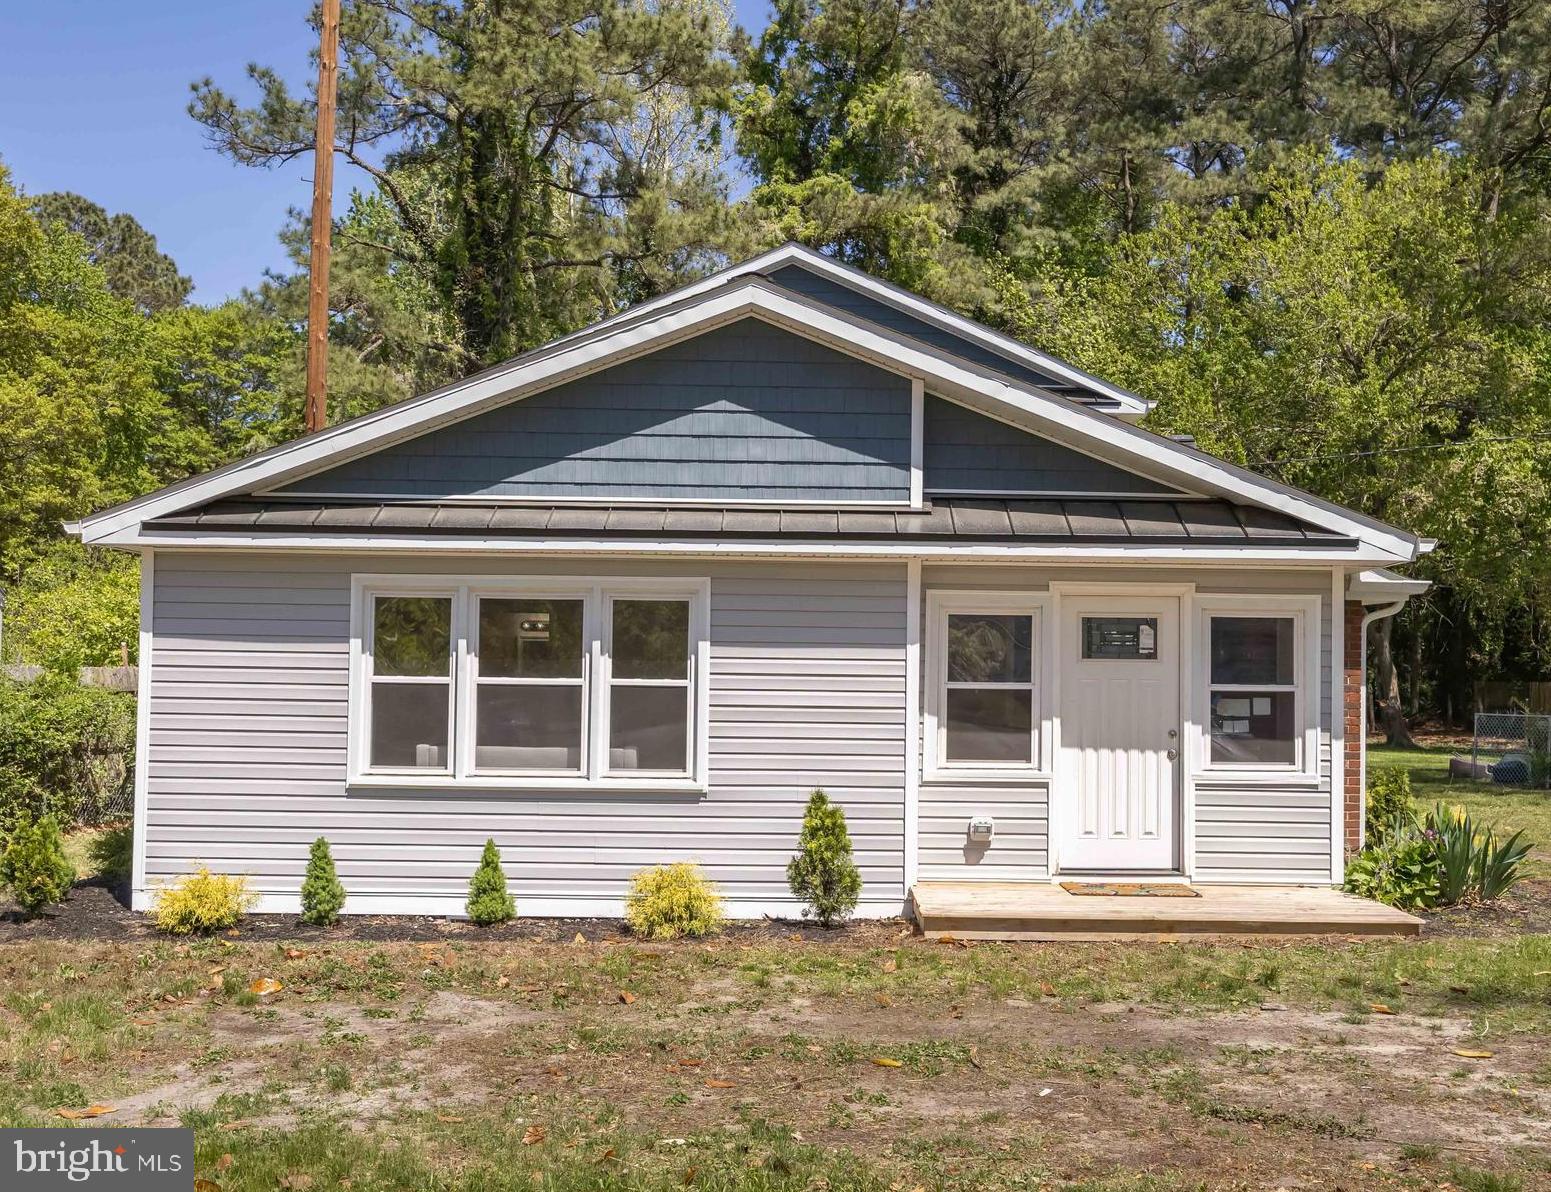
FRUITLAND
421 W MAIN STREET
4 Beds
3 Baths
2,358 Sq.Ft.
$360,000
MLS#: MDWC2022546
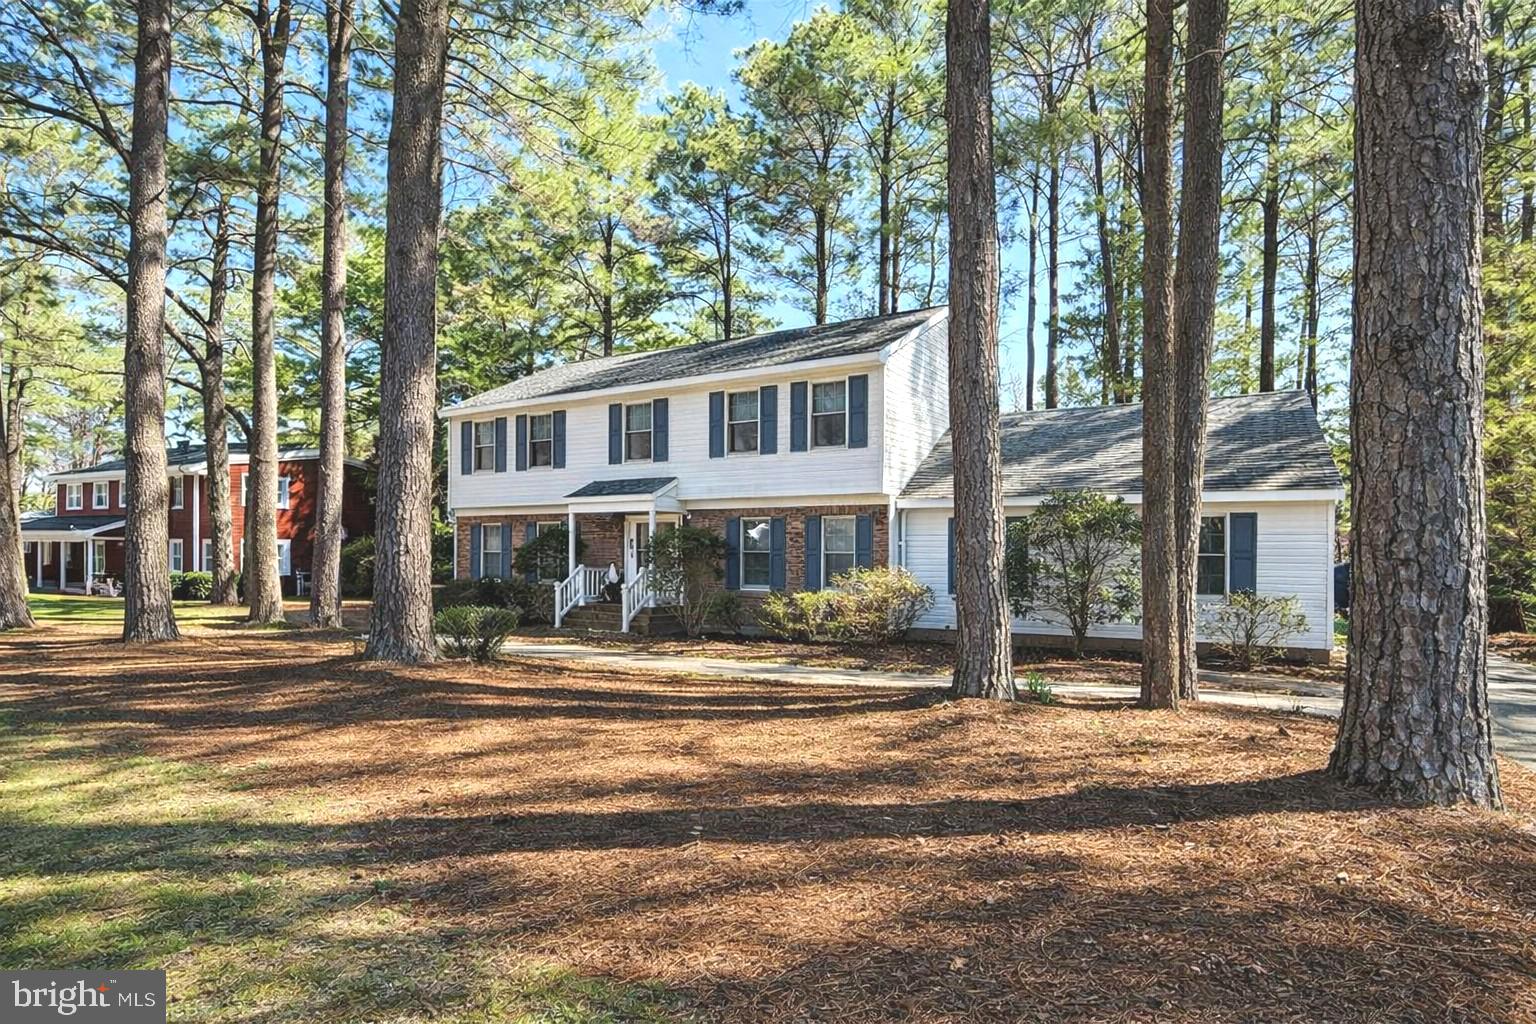
FRUITLAND
5211 DOVE POINT LANE
4 Beds
2 Baths
2,272 Sq.Ft.
$349,900
MLS#: MDWC2021532

FRUITLAND
137 EMILY DRIVE
3 Beds
2 Baths
1,236 Sq.Ft.
$279,999
MLS#: MDWC2024276
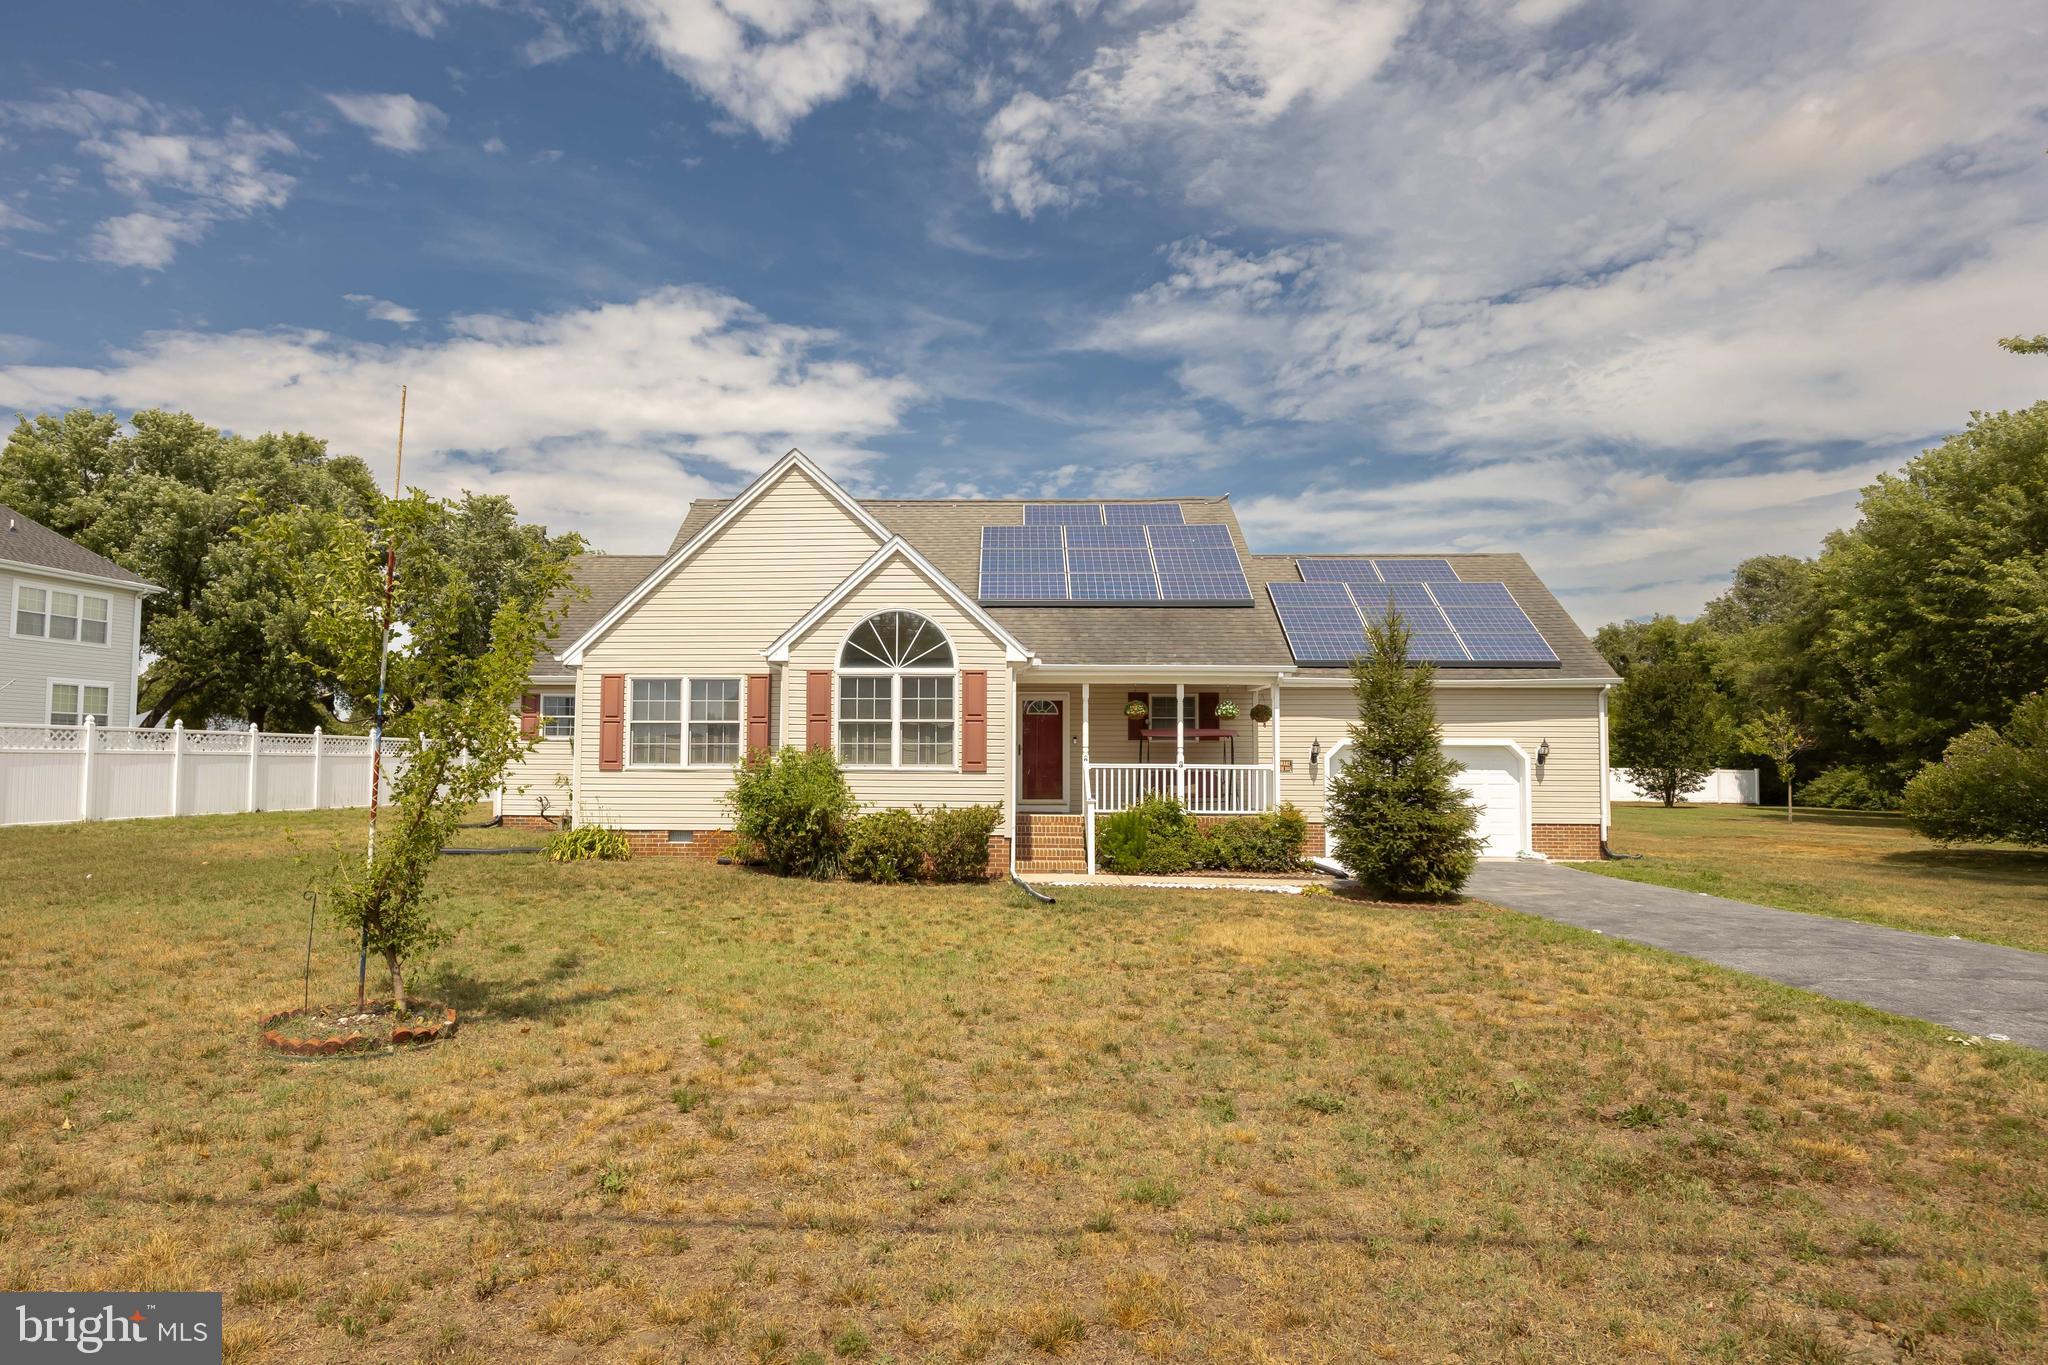
FRUITLAND
631 E MAIN STREET
4 Beds
2 Baths
1,838 Sq.Ft.
$345,000
MLS#: MDWC2023392

FRUITLAND
403 CREEKSIDE TRAIL
3 Beds
2 Baths
1,214 Sq.Ft.
$295,000
MLS#: MDWC2024260
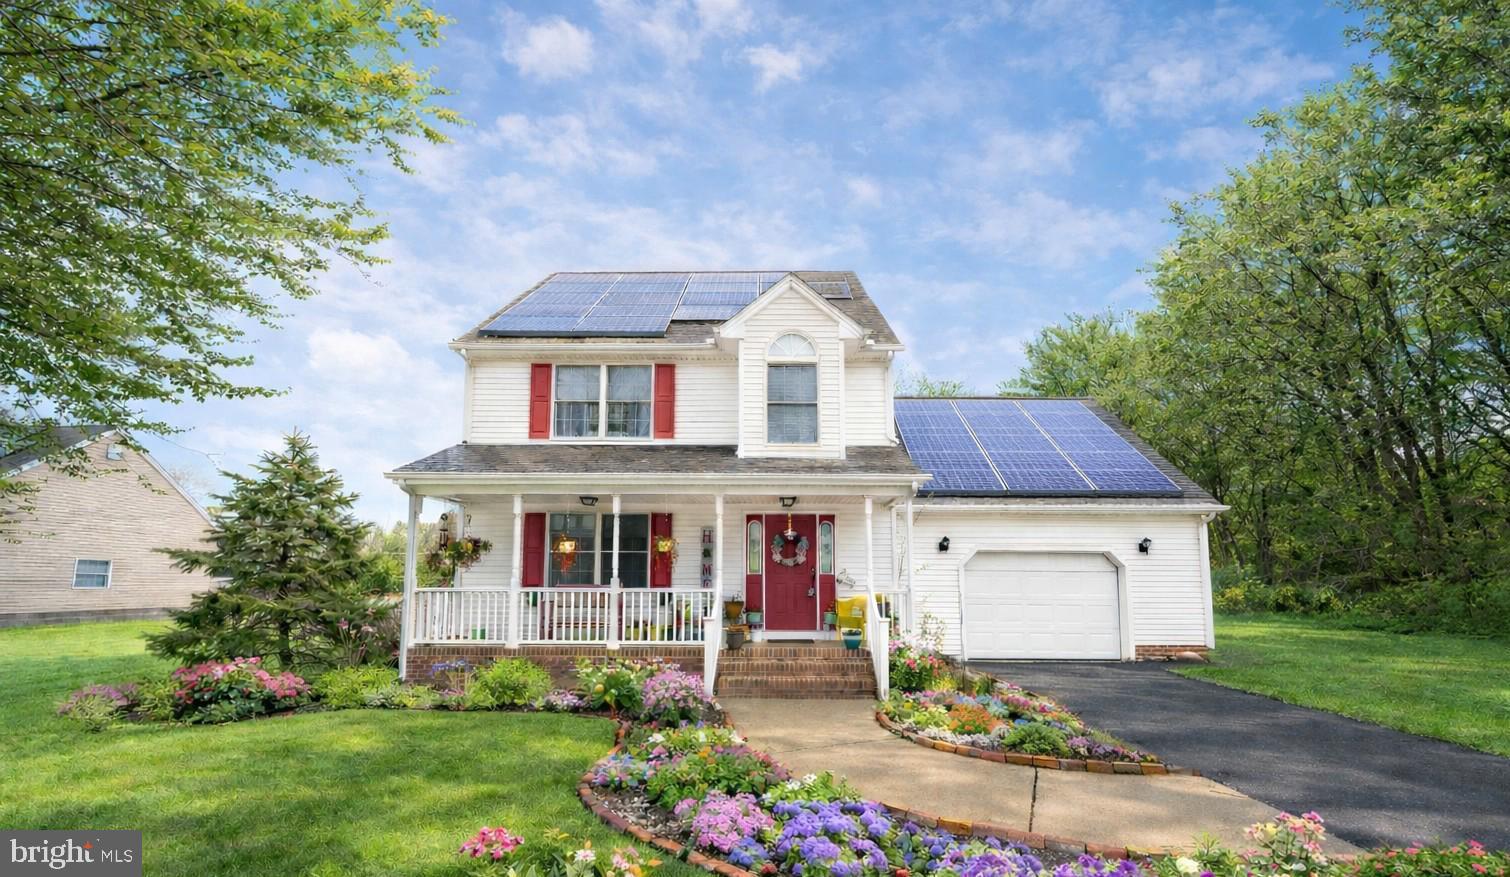
FRUITLAND
633 E MAIN STREET
3 Beds
2 Baths
1,758 Sq.Ft.
$319,999
MLS#: MDWC2021740
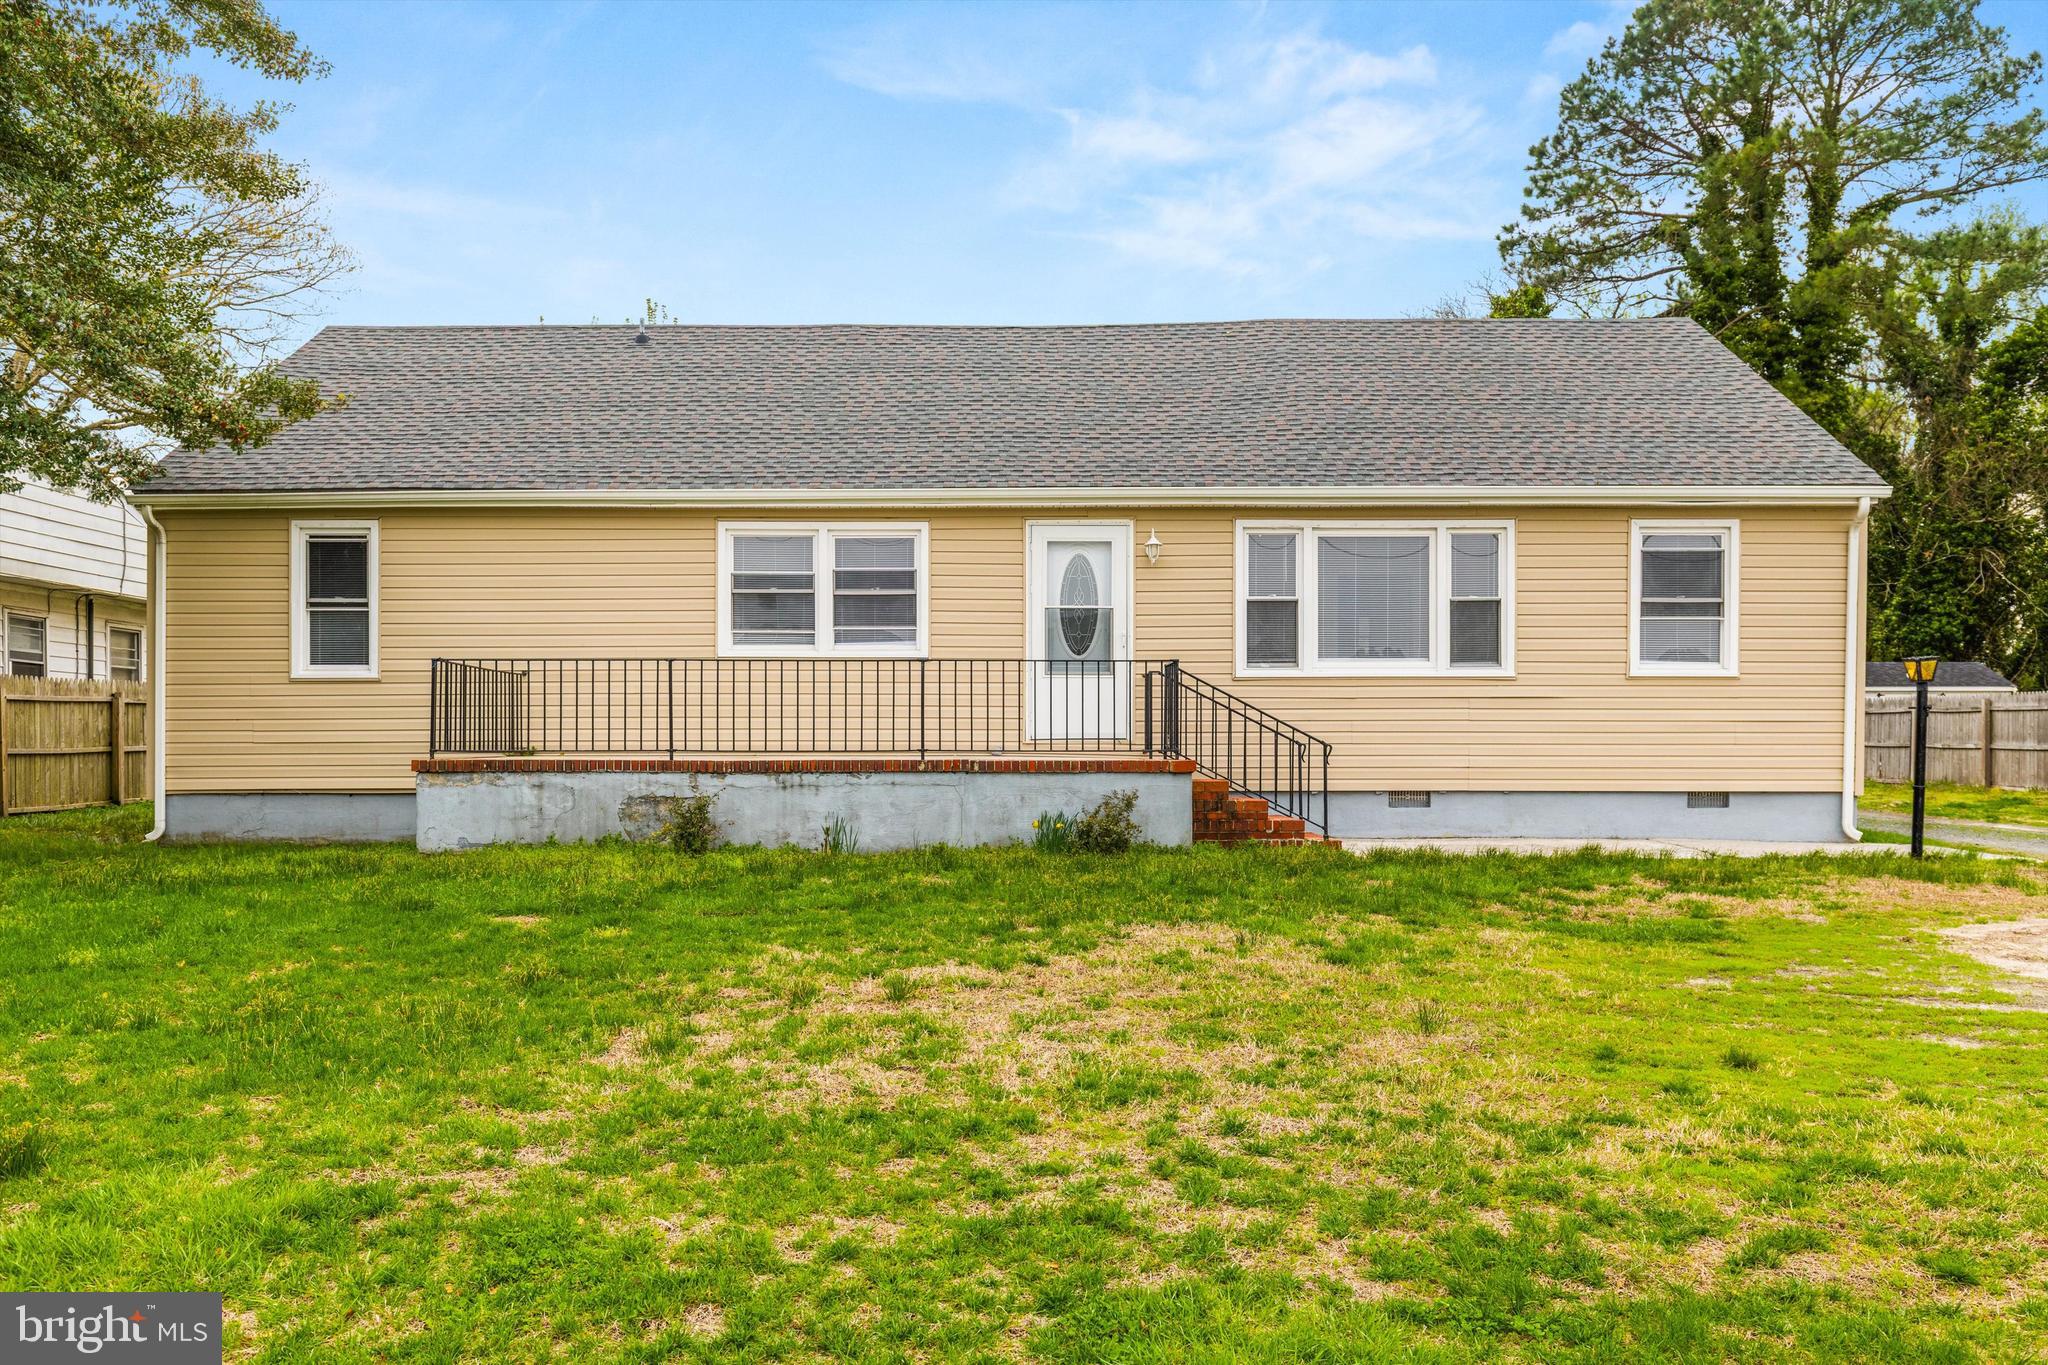
FRUITLAND
308 E CEDAR LANE
5 Beds
3 Baths
1,800 Sq.Ft.
$339,000
MLS#: MDWC2022158
.png)