


Property
Beds
3
Full Baths
1
1/2 Baths
1
Year Built
1960
Sq.Footage
1,730
Welcome to this charming 3-bedroom, 1.5-bath Loch Raven Manor rowhome, filled with thoughtful updates and personality. The 2026 renovated kitchen features ceiling-height cabinetry, quartz countertops, new backsplash and flooring, plus new 2026 electric range, 2026 range hood, and 2026 dishwasher. Upstairs you’ll find 3 comfortable bedrooms and a fully renovated bathroom. While the finished lower level provides an additional living space with ceramic tile flooring, a half bath, and a bonus room which can easily serve as a home office or 4th bedroom. A standout feature is the home’s owned solar panel system, no lease to assume. Additional updates include HVAC (2021), hot water heater (2019), washer (2024), and dryer (2026). LeafFilter gutter guards and a two-car parking pad (2023) adding even more convenience. Renovated, energy-efficient, and full of character, this Loch Raven Manor home offers smart improvements where they matter most in a convenient Towson location. Special Financing Incentive! Use the preferred lender and receive a lender credit equal to 1% of your loan amount toward lowering your interest rate, a temporary rate buydown, or closing costs. Subject to borrower eligibility.
Open Houses
Open house times are shown in the property’s local time.
-
Sunday
November 8, 2026
–
In progressYour time:
Features & Amenities
Interior
-
Other Interior Features
Ceiling Fan(s), Recessed Lighting, Open Floorplan, Soaking Tub
-
Total Bedrooms
3
-
Bathrooms
1
-
1/2 Bathrooms
1
-
Above Grade Finished Area
1280.0
-
Basement YN
YES
-
Cooling YN
YES
-
Cooling
Central Air, Ceiling Fan(s), Electric
-
Fireplace YN
NO
-
Heating YN
YES
-
Heating
Exhaust Fan, Natural Gas, Forced Air
-
Pet friendly
N/A
Exterior
-
Garage
No
-
Construction Materials
Brick
-
Other Exterior Features
Awning(s), Lighting
-
Parking
Off Street, On Street
-
Patio and Porch Features
Deck, Patio, Porch
-
Pool
No
-
Waterfront YN
NO
-
View
Trees/Woods, Garden
Area & Lot
-
Lot Features
Front Yard, Level, Back Yard
-
Lot Size(acres)
0.07
-
Lot Size(square feet)
2,920
-
Property Type
Residential
-
Property Sub Type
Townhouse
-
Architectural Style
Colonial
Price
-
Sales Price
$289,000
-
Tax Amount
$3,026
-
Sq. Footage
1,730
-
Price/SqFt
$167
HOA
-
Association
No
School District
-
Elementary School
PLEASANT PLAINS
-
Middle School
LOCH RAVEN TECHNICAL ACADEMY
-
High School
LOCH RAVEN
Property Features
-
New Construction
NO
-
Foundation Details
Block
-
Senior Community YN
NO
-
Sewer
Public Sewer
-
Tax Lot
5
-
Water Source
Public
Schedule a Showing
Showing scheduled successfully.
Mortgage calculator
Estimate your monthly mortgage payment, including the principal and interest, property taxes, and HOA. Adjust the values to generate a more accurate rate.
Your payment
Principal and Interest:
$
Property taxes:
$
HOA fees:
$
Total loan payment:
$
Total interest amount:
$
Location
County
BALTIMORE
Elementary School
PLEASANT PLAINS
Middle School
LOCH RAVEN TECHNICAL ACADEMY
High School
LOCH RAVEN
Listing Courtesy of Caroline Kuntz, Compass
RealHub Information is provided exclusively for consumers' personal, non-commercial use, and it may not be used for any purpose other than to identify prospective properties consumers may be interested in purchasing. All information deemed reliable but not guaranteed and should be independently verified. All properties are subject to prior sale, change or withdrawal. RealHub website owner shall not be responsible for any typographical errors, misinformation, misprints and shall be held totally harmless.

Salesperson, Realtor
Lynn Rambler
Call Lynn today to schedule a private showing.

* Listings on this website come from the FMLS IDX Compilation and may be held by brokerage firms other than the owner of this website. The listing brokerage is identified in any listing details. Information is deemed reliable but is not guaranteed. If you believe any FMLS listing contains material that infringes your copyrighted work please review our DMCA policy and learn how to submit a takedown request.© 2024 FMLS.
Related Properties

TOWSON
1639 ABERDEEN ROAD
3 Beds
2 Baths
1,578 Sq.Ft.
$320,000
MLS#: MDBC2179318

TOWSON
202 RIDGE AVENUE
3 Beds
1 Baths
1,578 Sq.Ft.
$269,000
MLS#: MDBC2177238

TOWSON
205 E JOPPA ROAD E 2506
2 Beds
2 Baths
1,450 Sq.Ft.
$269,900
MLS#: MDBC2178348
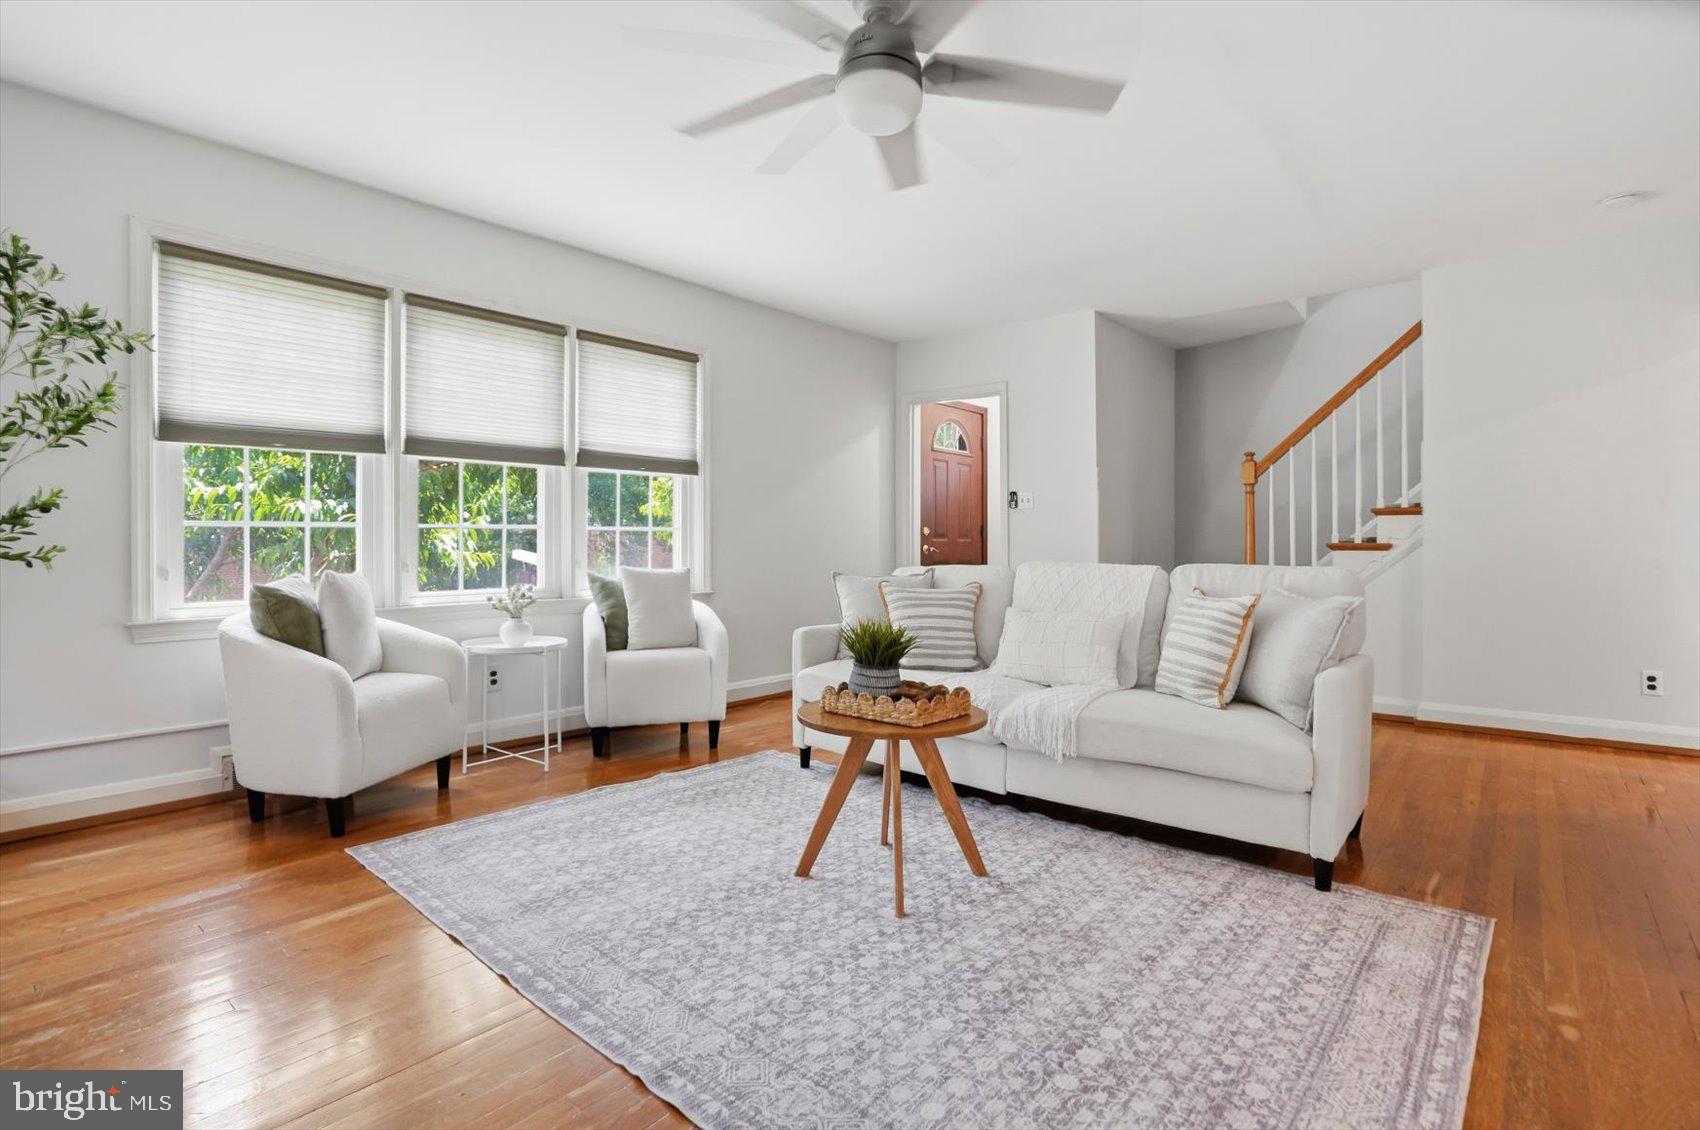
TOWSON
8122 CLYDE BANK ROAD
3 Beds
1 Baths
1,800 Sq.Ft.
$334,900
MLS#: MDBC2167124

TOWSON
1810 GLEN RIDGE ROAD
4 Beds
2 Baths
2,100 Sq.Ft.
$339,900
MLS#: MDBC2178170
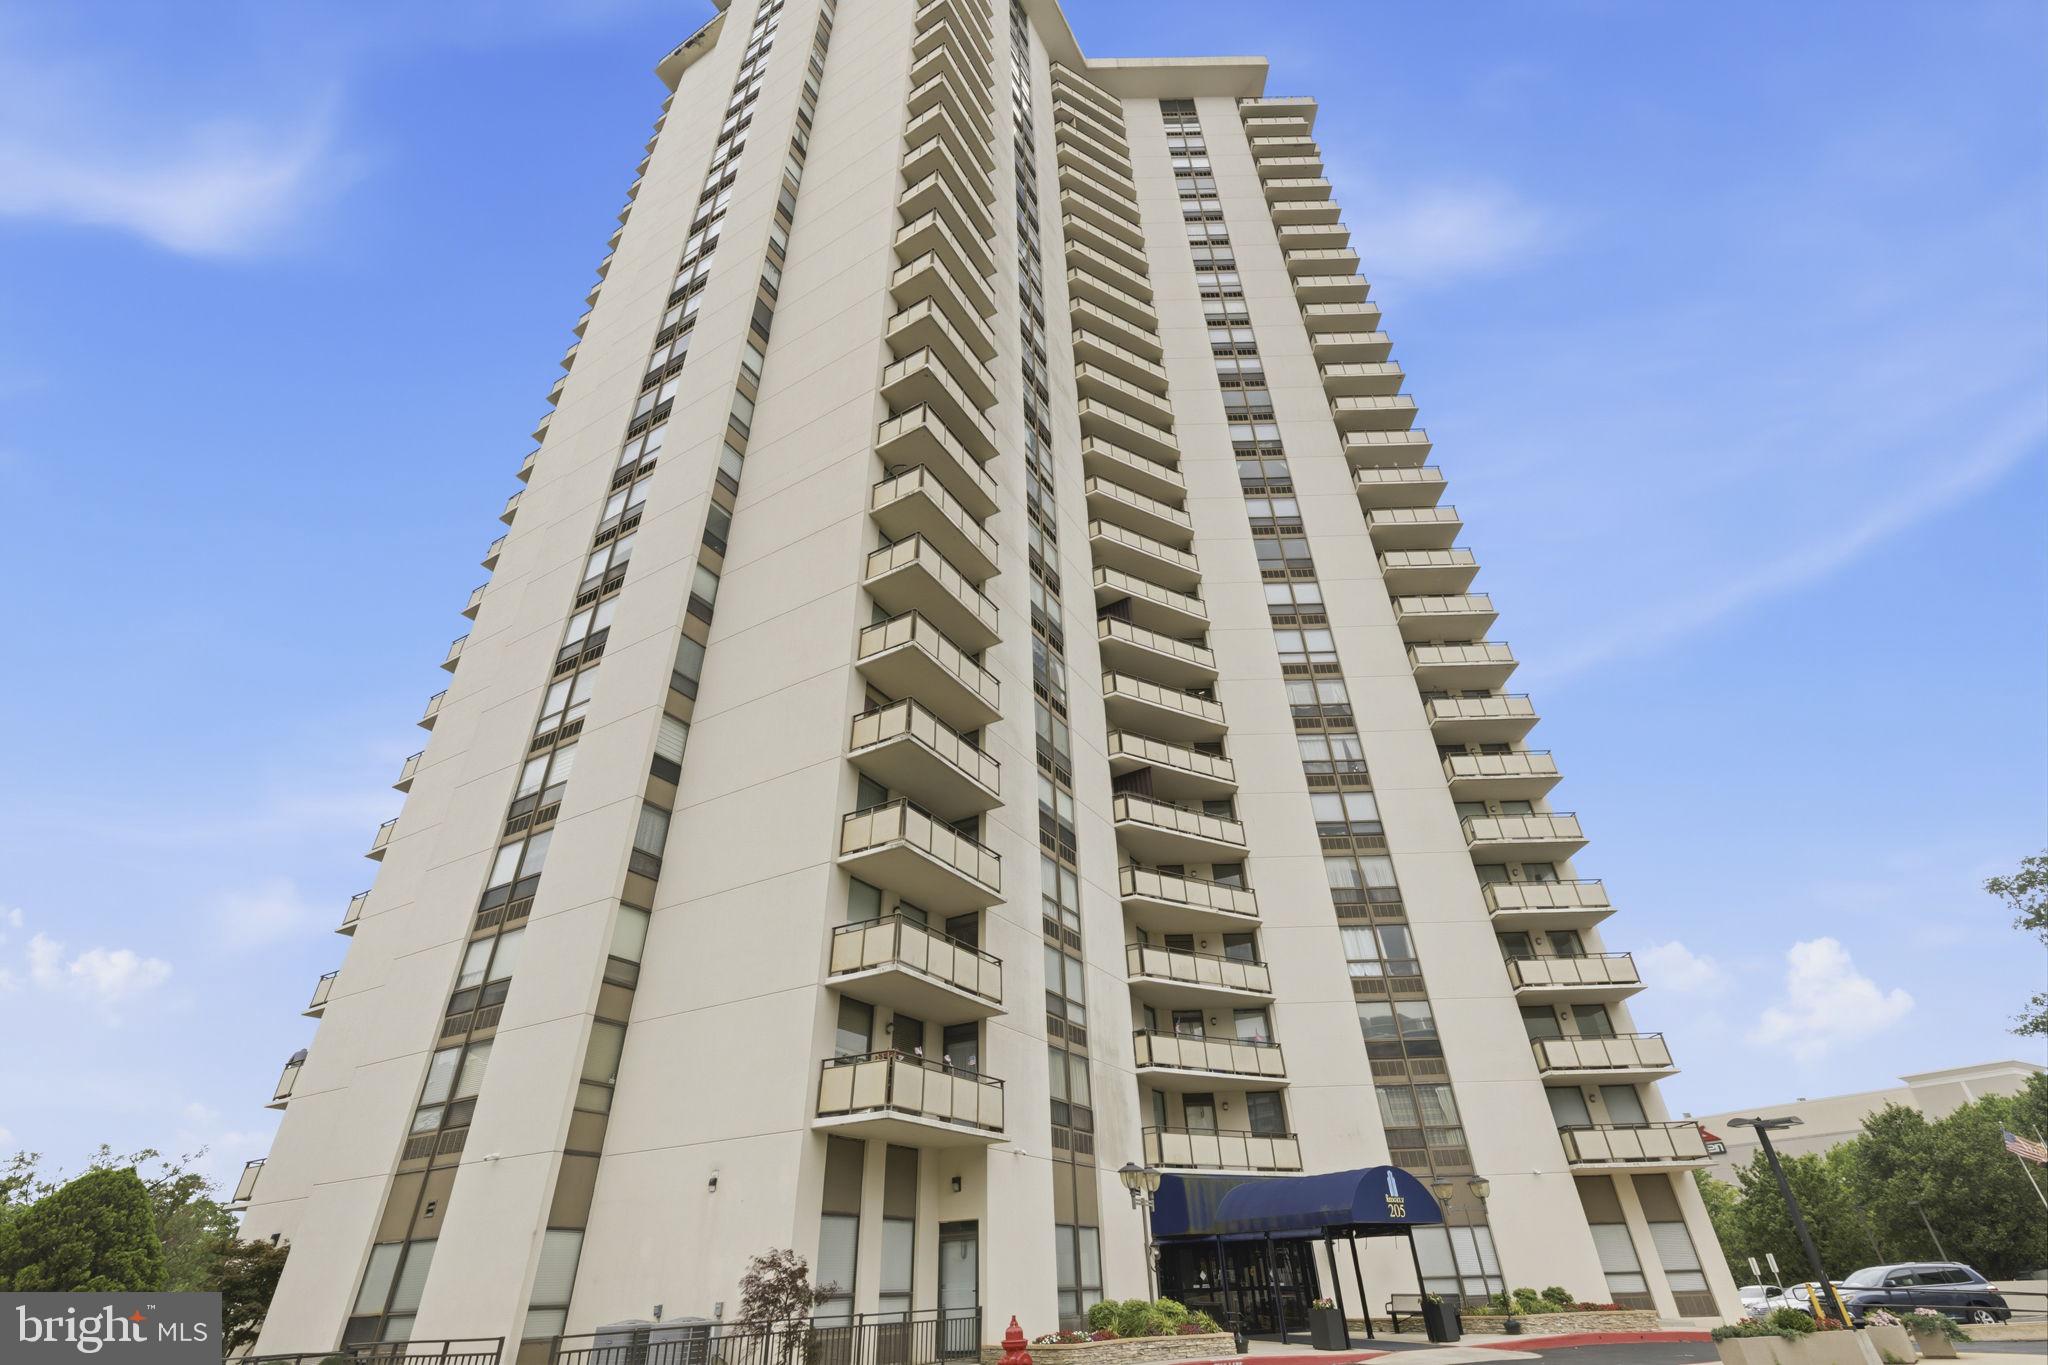
TOWSON
205 E JOPPA ROAD 2606
2 Beds
2 Baths
1,450 Sq.Ft.
$239,990
MLS#: MDBC2169600
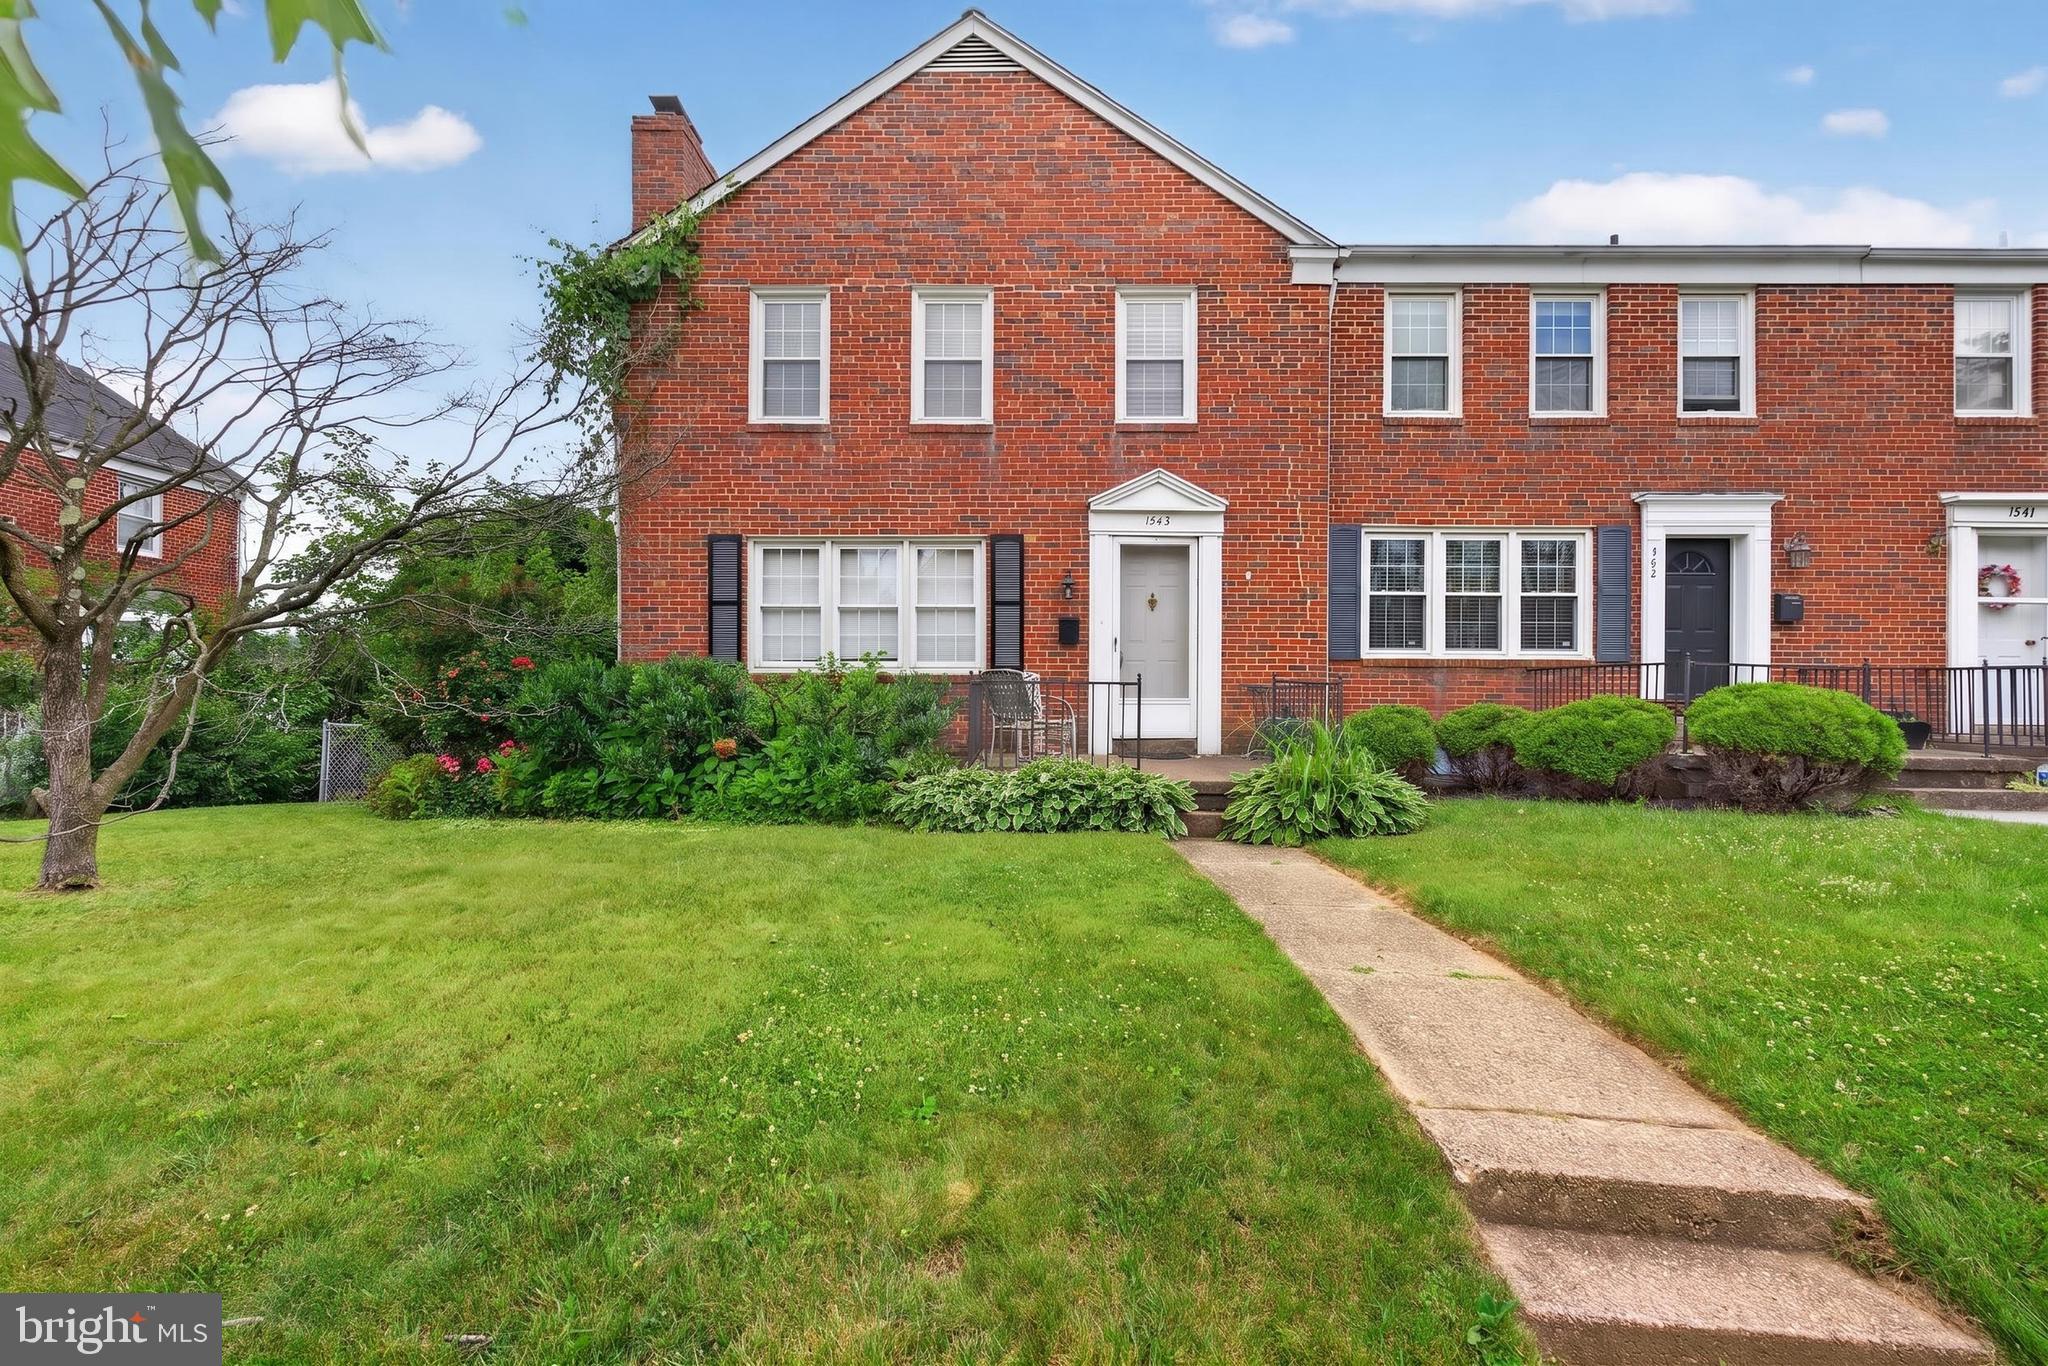
TOWSON
1545 COTTAGE LANE
3 Beds
2 Baths
1,800 Sq.Ft.
$335,000
MLS#: MDBC2161938

TOWSON
141 MARBURTH AVENUE
3 Beds
2 Baths
2,432 Sq.Ft.
$330,000
MLS#: MDBC2179508

TOWSON
1740 GLEN RIDGE ROAD
3 Beds
2 Baths
1,791 Sq.Ft.
$329,900
MLS#: MDBC2179190
