


Property
Beds
6
Full Baths
3
1/2 Baths
1
Year Built
2005
Sq.Footage
5,879
Nearly 5,900 finished sq ft on three levels, with a main-level office that works as a bedroom and a walk-up lower level with bedroom, full bath, fitness room and wet bar sink. MAIN LEVEL: A two-story foyer opens to hardwood floors, a formal dining room, and a two-story family room centered on a stone fireplace. The kitchen has granite counters, generous cabinetry, a new refrigerator, and room for a table. A private office sits off the main hall and can serve as a bedroom. UPPER LEVEL: The primary suite includes a sitting area, two walk-in closets, and a bath with soaking tub. Three more large bedrooms complete the level. LOWER LEVEL: Finished and walk-up, with a recreation area, sixth bedroom, full bath, fitness room, and a sink with space to add a kitchenette. Well suited to guests, extended stays, or a separate work area. OUTSIDE: Corner setting on a private drive, with a creek along the side yard. Two-car garage plus parking for up to four more cars. UPDATES: Fresh paint throughout, new refrigerator, New LVP flooring, updated bathroom flooring. LOCATION: Minutes to I-66 and Route 28, with easy reach to I-495 and Dulles Airport. Close to shopping, dining, and parks.
Features & Amenities
Interior
-
Other Interior Features
Ceiling Fan(s), Kitchen Island, Pantry, Recessed Lighting, Walk-In Closet(s)
-
Total Bedrooms
6
-
Bathrooms
3
-
1/2 Bathrooms
1
-
Above Grade Finished Area
3932.0
-
Basement YN
YES
-
Cooling YN
YES
-
Cooling
Central Air, Ceiling Fan(s), Electric
-
Fireplace YN
YES
-
Heating YN
YES
-
Heating
Exhaust Fan, Natural Gas, Forced Air, Heat Pump
-
Pet friendly
N/A
Exterior
-
Garage
Yes
-
Garage spaces
2
-
Construction Materials
Brick, Aluminum Siding
-
Parking
Garage Door Opener, Garage, Driveway, Attached
-
Pool
No
-
Waterfront YN
NO
-
View
Trees/Woods
Area & Lot
-
Lot Features
Private
-
Lot Size(acres)
0.22
-
Lot Size(square feet)
9,669
-
Property Type
Residential
-
Property Sub Type
Single Family Residence
-
Architectural Style
Colonial
Price
-
Sales Price
$1,139,999
-
Tax Amount
$12,037
-
Sq. Footage
5,879
-
Price/SqFt
$193
HOA
-
Association
YES
-
Association Fee
$125
-
Association Fee Frequency
Monthly
-
Association Fee Includes
N/A
-
Total Monthly Fees
true
Property Resources
-
Horse Property
NO
School District
-
Elementary School
N/A
-
Middle School
N/A
-
High School
N/A
Property Features
-
New Construction
NO
-
Foundation Details
Permanent
-
Senior Community YN
NO
-
Sewer
Septic Tank, Public Sewer
-
Tax Lot
1
-
Water Source
Public
Schedule a Showing
Showing scheduled successfully.
Mortgage calculator
Estimate your monthly mortgage payment, including the principal and interest, property taxes, and HOA. Adjust the values to generate a more accurate rate.
Your payment
Principal and Interest:
$
Property taxes:
$
HOA fees:
$
Total loan payment:
$
Total interest amount:
$
Location
County
FAIRFAX
Elementary School
Middle School
High School
Listing Courtesy of Subbu V Kemisetti, Samson Properties
RealHub Information is provided exclusively for consumers' personal, non-commercial use, and it may not be used for any purpose other than to identify prospective properties consumers may be interested in purchasing. All information deemed reliable but not guaranteed and should be independently verified. All properties are subject to prior sale, change or withdrawal. RealHub website owner shall not be responsible for any typographical errors, misinformation, misprints and shall be held totally harmless.

Salesperson, Realtor
Lynn Rambler
Call Lynn today to schedule a private showing.

* Listings on this website come from the FMLS IDX Compilation and may be held by brokerage firms other than the owner of this website. The listing brokerage is identified in any listing details. Information is deemed reliable but is not guaranteed. If you believe any FMLS listing contains material that infringes your copyrighted work please review our DMCA policy and learn how to submit a takedown request.© 2024 FMLS.
Related Properties
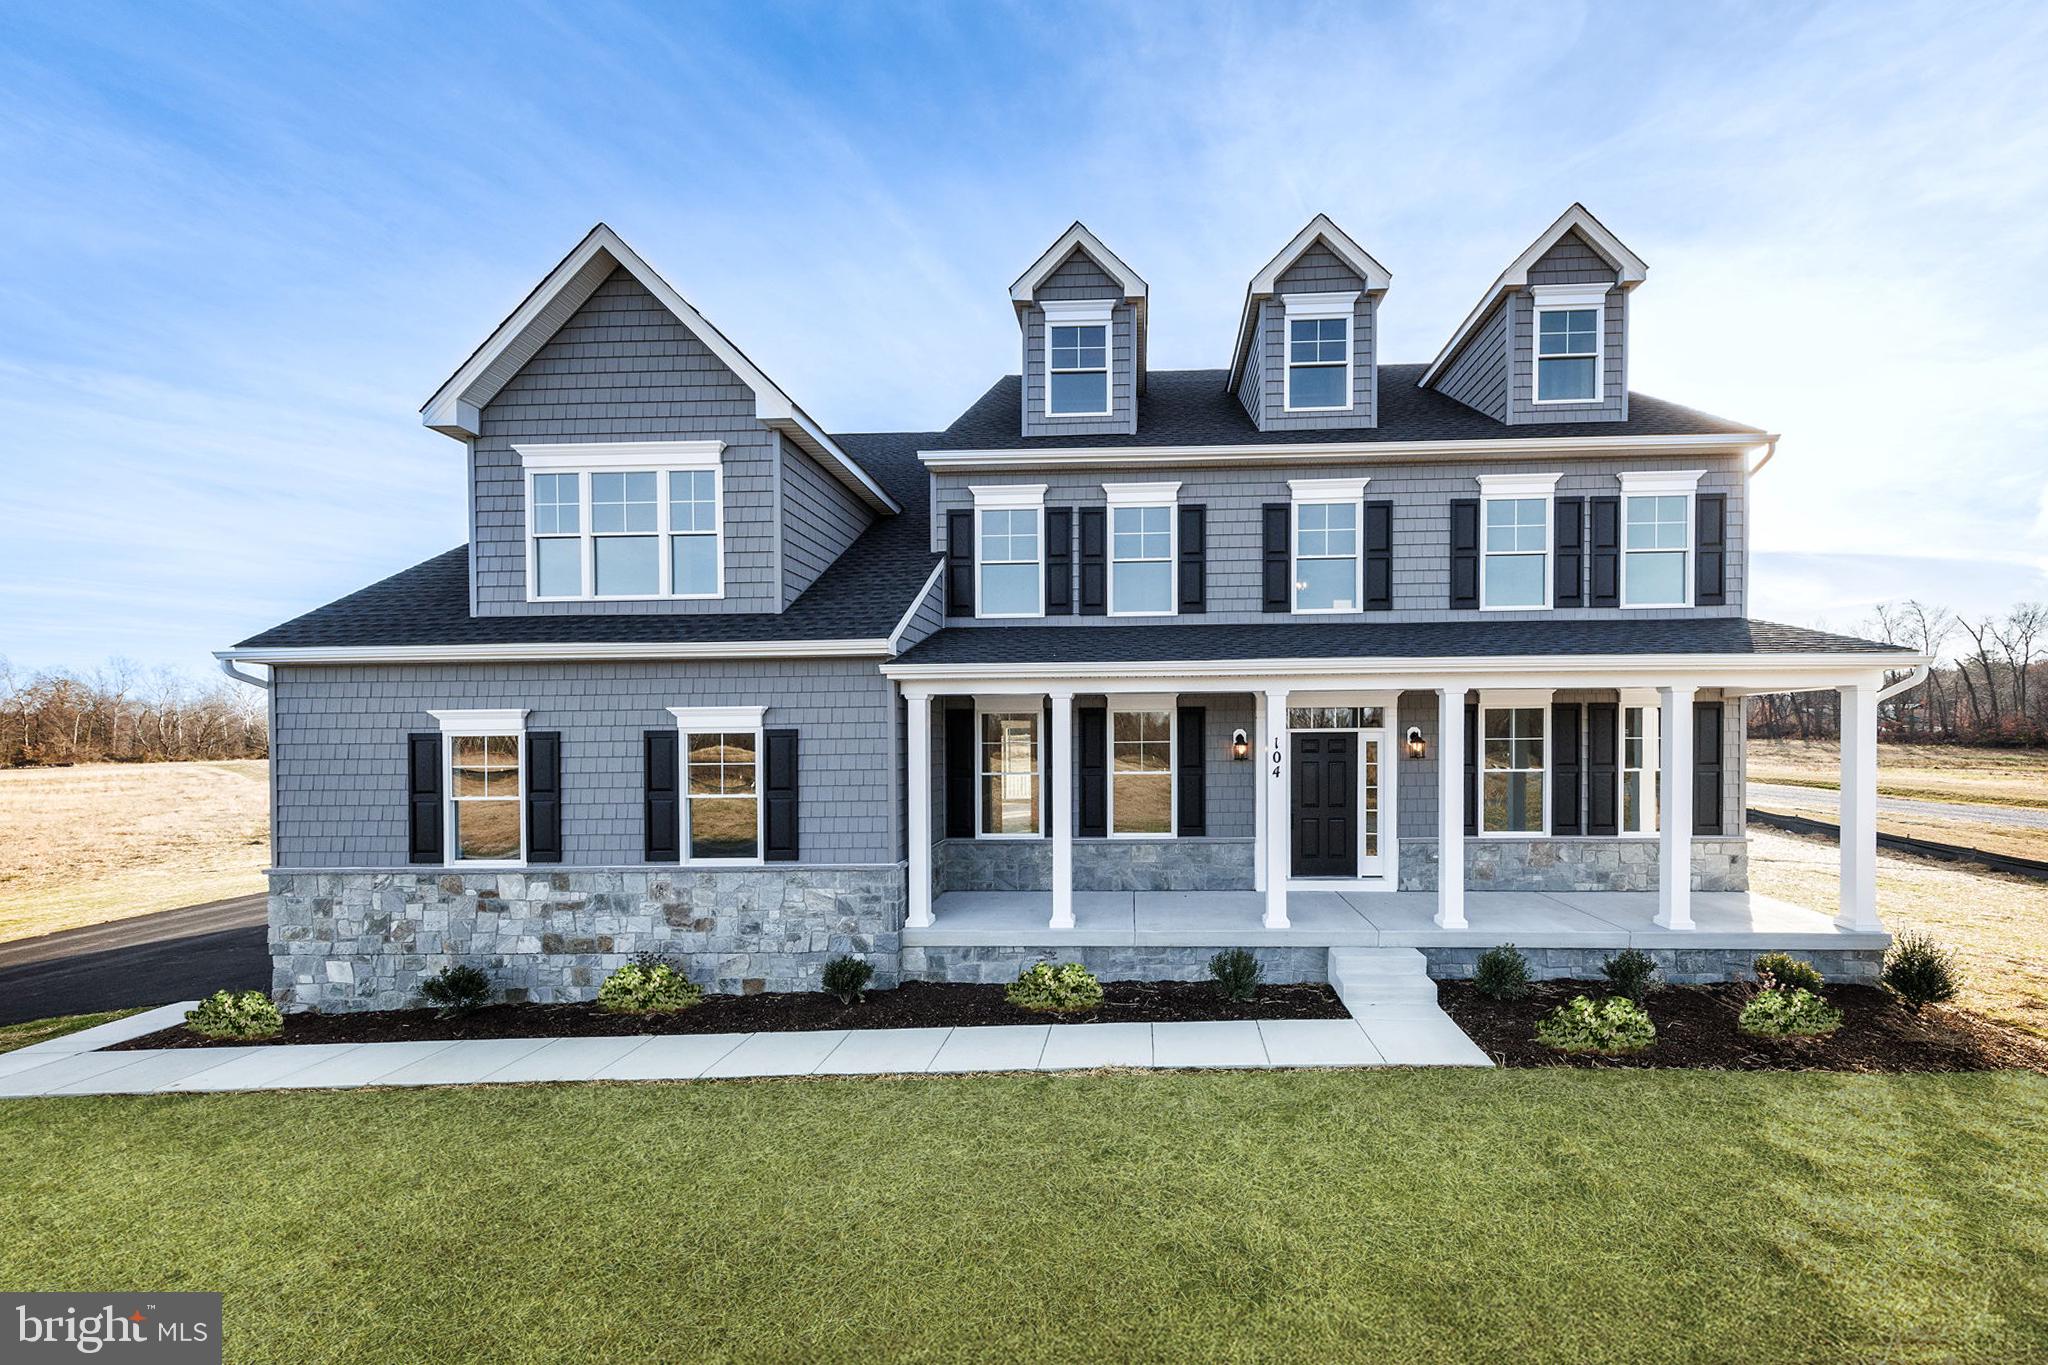
CENTREVILLE
104 PASTURE COURT
4 Beds
4 Baths
N/A
$973,607
MLS#: MDQA2014540

CENTREVILLE
15541 EAGLE TAVERN LANE
4 Beds
3 Baths
3,463 Sq.Ft.
$955,000
MLS#: VAFX2329800

CENTREVILLE
305 ROE INGLESIDE ROAD
3 Beds
2 Baths
2,487 Sq.Ft.
$998,500
MLS#: MDQA2019042
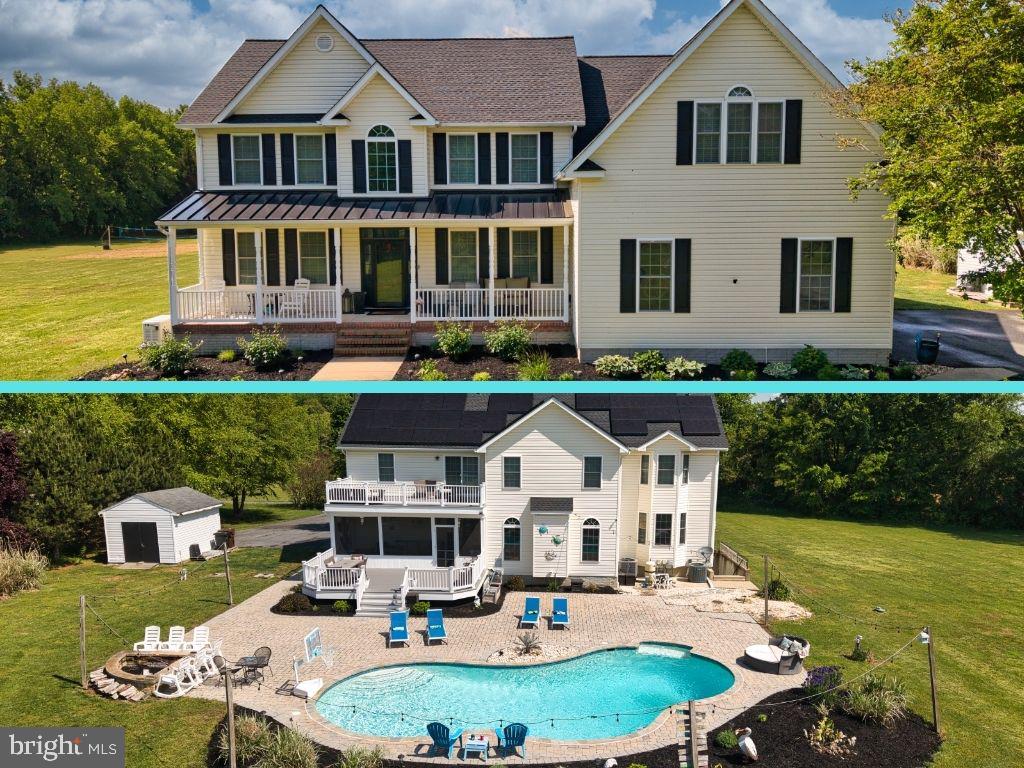
CENTREVILLE
218 UPLAND LANE
5 Beds
4 Baths
5,764 Sq.Ft.
$925,000
MLS#: MDQA2017302

CENTREVILLE
6615 WHITE POST ROAD
5 Beds
3 Baths
3,764 Sq.Ft.
$1,050,000
MLS#: VAFX2344894

CENTREVILLE
6747 JADE POST LANE
4 Beds
2 Baths
2,886 Sq.Ft.
$949,000
MLS#: VAFX2342056

CENTREVILLE
5658 LIERMAN CIRCLE
5 Beds
4 Baths
4,865 Sq.Ft.
$959,900
MLS#: VAFX2349844
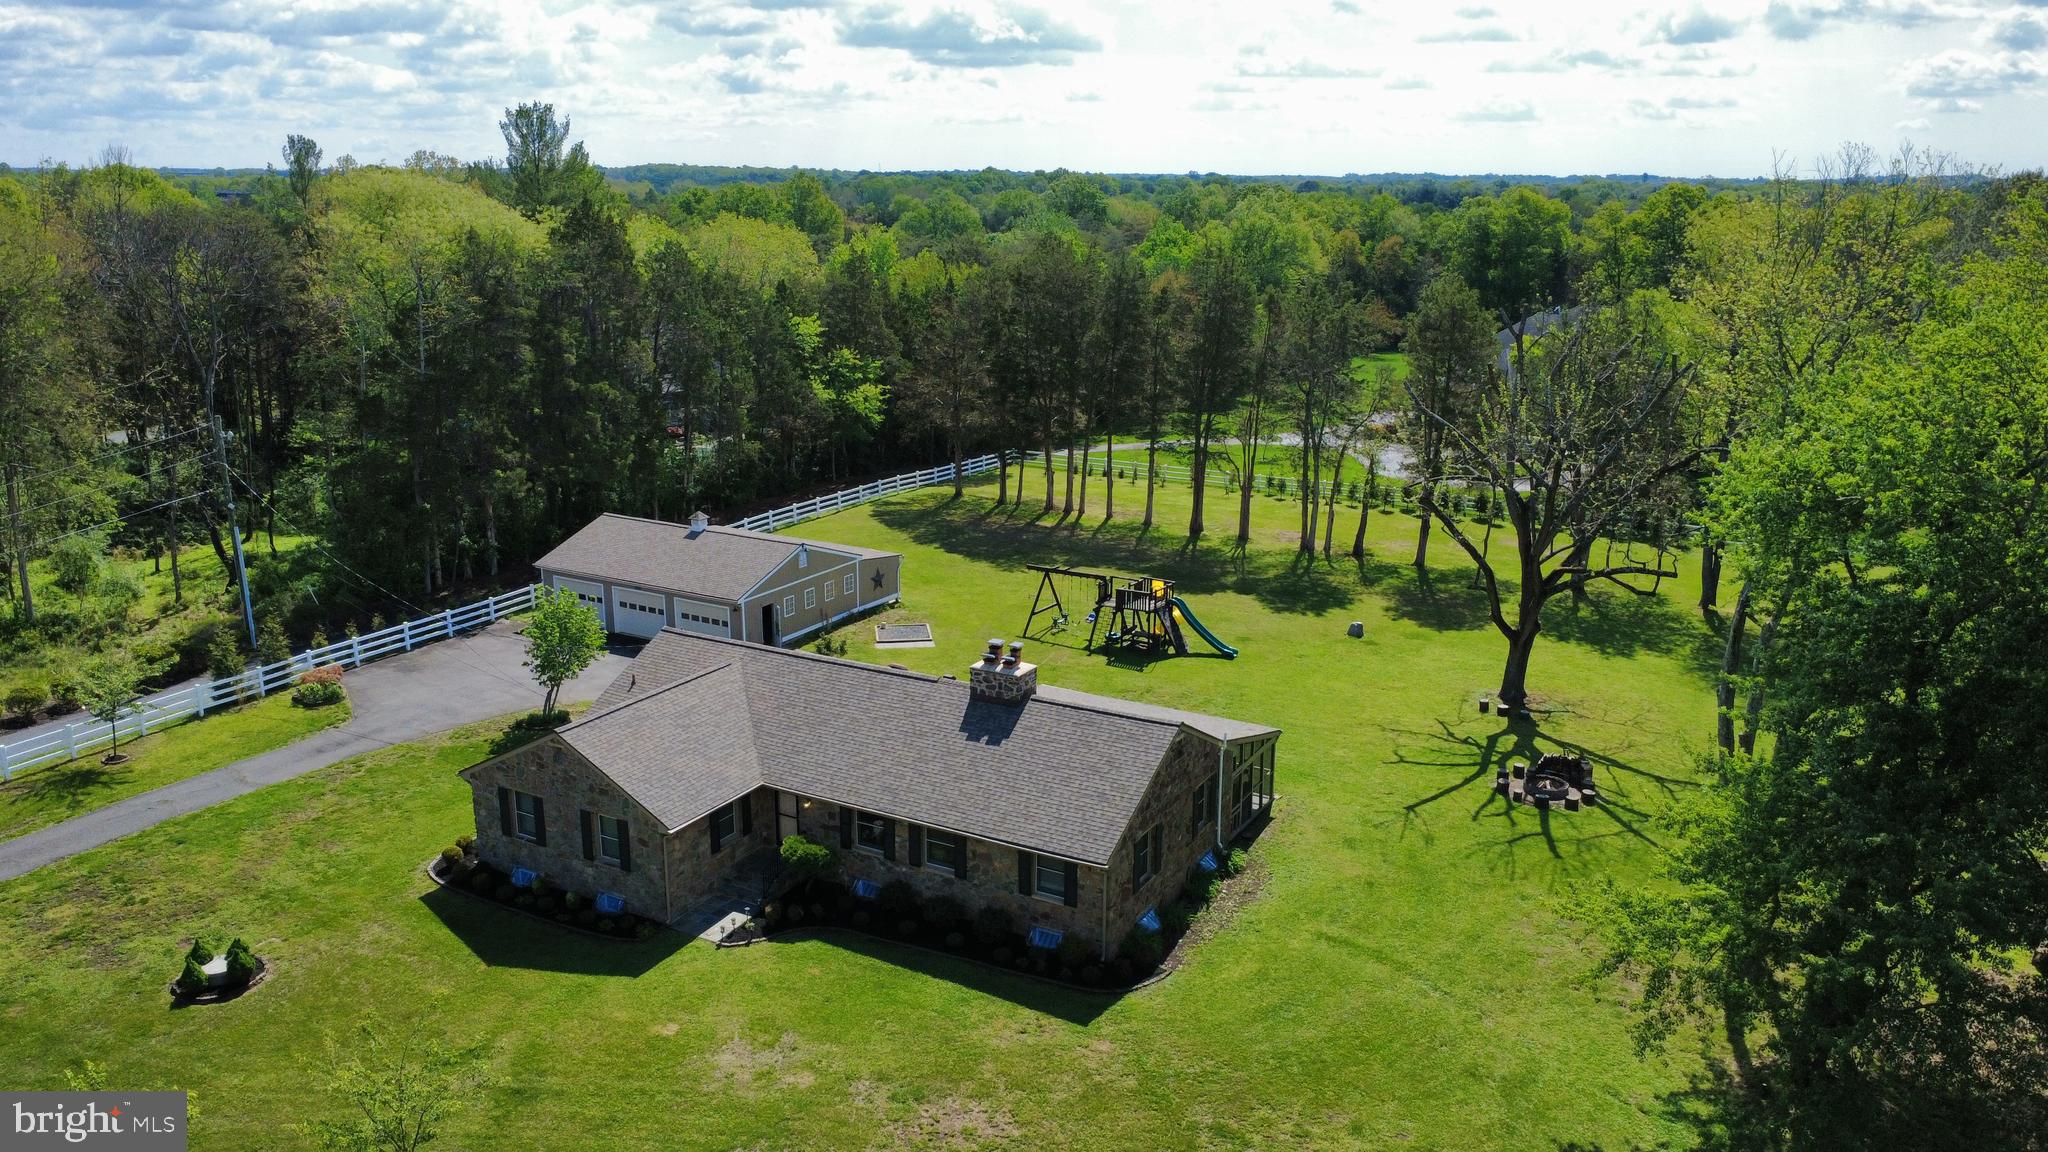
CENTREVILLE
15027 BRADDOCK ROAD
4 Beds
3 Baths
3,719 Sq.Ft.
$1,199,900
MLS#: VAFX2306834
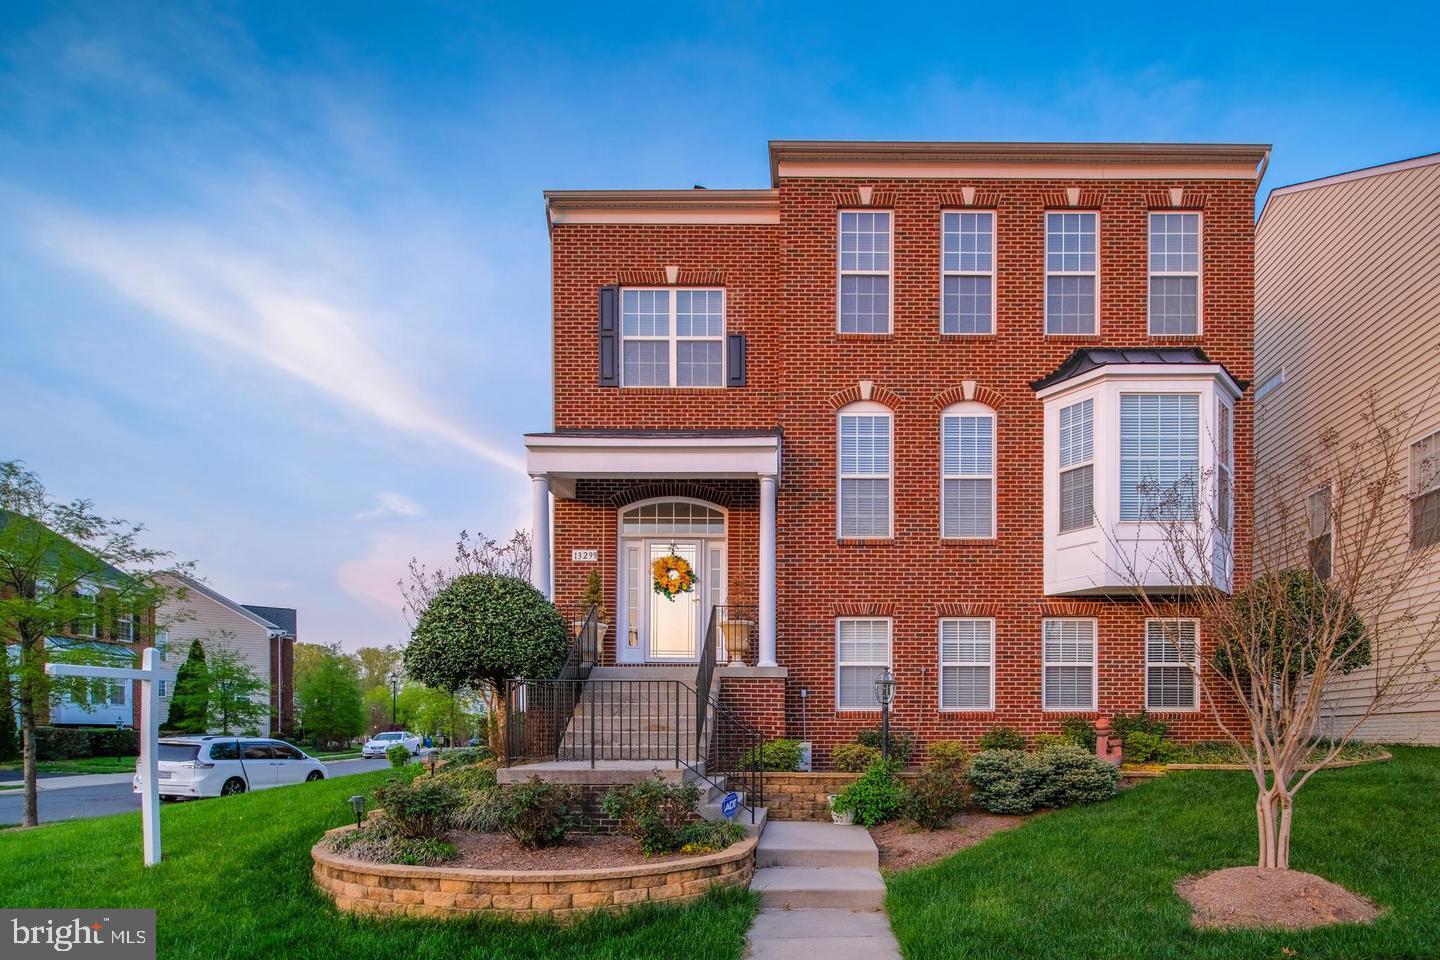
CENTREVILLE
13299 SCOTCH RUN COURT
4 Beds
3 Baths
3,132 Sq.Ft.
$1,100,000
MLS#: VAFX2299684
