Features & Amenities

Interior

  • Other Interior Features

    Eat-in Kitchen, Ceiling Fan(s), Kitchen Island, Pantry, Recessed Lighting, Soaking Tub, Walk-In Closet(s), High Ceilings

  • Total Bedrooms

    5

  • Bathrooms

    4

  • 1/2 Bathrooms

    1

  • Above Grade Finished Area

    4224.0

  • Basement YN

    YES

  • Cooling YN

    YES

  • Cooling

    Ceiling Fan(s), Geothermal

  • Fireplace YN

    YES

  • Heating YN

    YES

  • Heating

    Geothermal, Other

  • Main Level Bedrooms

    1

  • Pet friendly

    N/A

Exterior

  • Garage

    Yes

  • Garage spaces

    3

  • Construction Materials

    HardiPlank Type

  • Parking

    Garage Door Opener, Asphalt, Attached

  • Patio and Porch Features

    Porch

  • Pool

    No

  • Waterfront YN

    NO

Area & Lot

  • Lot Features

    Private, Front Yard

  • Lot Size(acres)

    4.38

  • Lot Size(square feet)

    190,793

  • Property Type

    Residential

  • Property Sub Type

    Single Family Residence

  • Architectural Style

    Other

Price

  • Sales Price

    $1,075,000
  • Tax Amount

    $10,137

  • Sq. Footage

    4,224

  • Price/SqFt

    $254

HOA

  • Association

    No

Property Resources

  • Horse Property

    NO

School District

  • Elementary School

    N/A

  • Middle School

    N/A

  • High School

    N/A

Property Features

  • Senior Community YN

    NO

  • Sewer

    Septic Tank

  • Tax Lot

    1

  • Water Source

    Well

Schedule a Showing

Showing scheduled successfully.

<
>
IN PERSON
VIA CHAT

What is 3 + 4 ?


Mortgage calculator

Estimate your monthly mortgage payment, including the principal and interest, property taxes, and HOA. Adjust the values to generate a more accurate rate.

Your payment

Principal and Interest:

$

Property taxes:

$

HOA fees:

$

Total loan payment:

$

Total interest amount:

$

Location

County

BALTIMORE

Elementary School

Middle School

High School

Listing Courtesy of Daniel G Motz, Berkshire Hathaway HomeServices Homesale Realty

RealHub Information is provided exclusively for consumers' personal, non-commercial use, and it may not be used for any purpose other than to identify prospective properties consumers may be interested in purchasing. All information deemed reliable but not guaranteed and should be independently verified. All properties are subject to prior sale, change or withdrawal. RealHub website owner shall not be responsible for any typographical errors, misinformation, misprints and shall be held totally harmless.

Agent Lynn Rambler

Salesperson, Realtor

Lynn Rambler

Call Lynn today to schedule a private showing.


* Listings on this website come from the FMLS IDX Compilation and may be held by brokerage firms other than the owner of this website. The listing brokerage is identified in any listing details. Information is deemed reliable but is not guaranteed. If you believe any FMLS listing contains material that infringes your copyrighted work please review our DMCA policy and learn how to submit a takedown request.© 2024 FMLS.
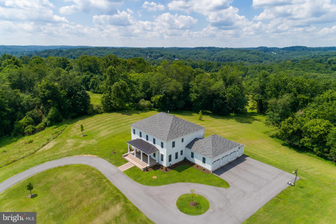
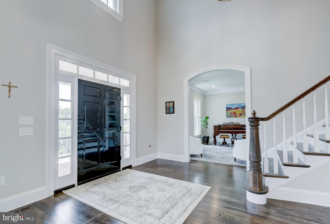
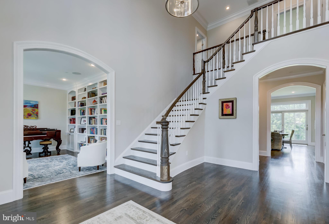
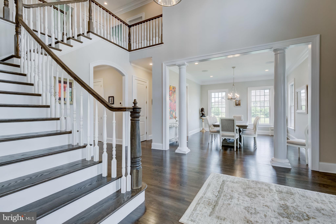
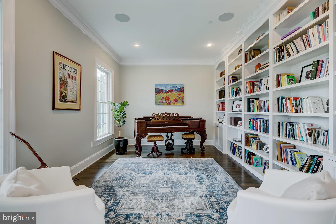
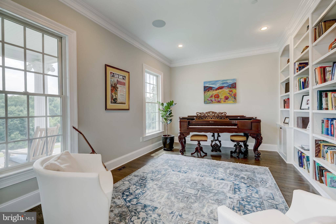
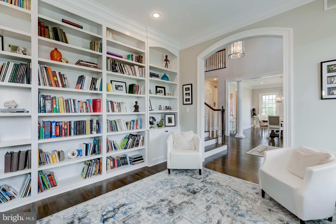
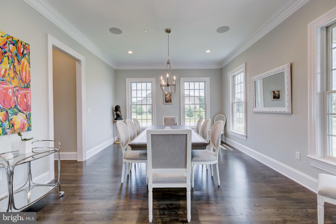
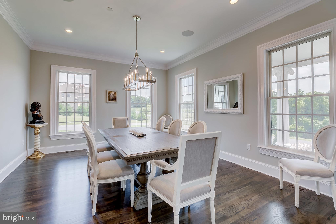
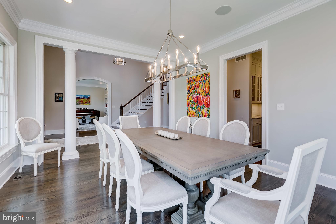
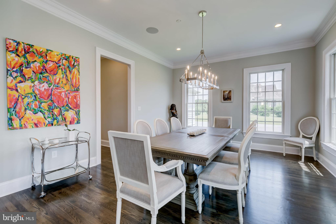
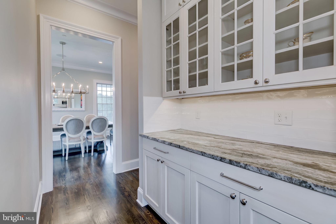
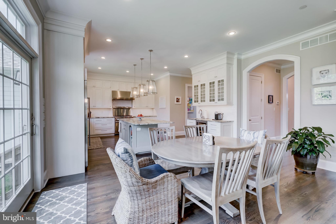
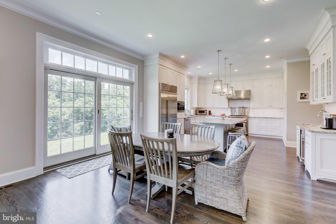
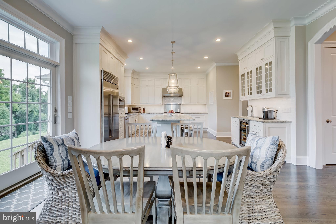
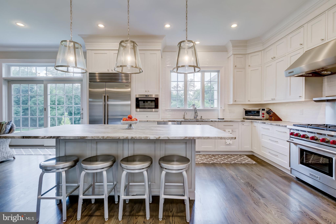
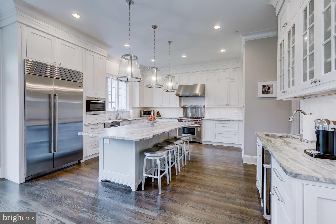
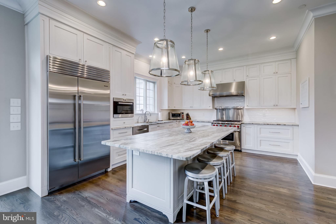
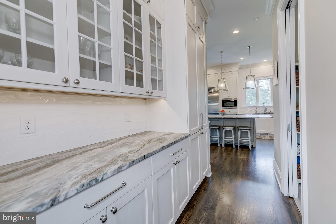
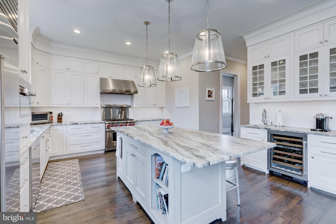
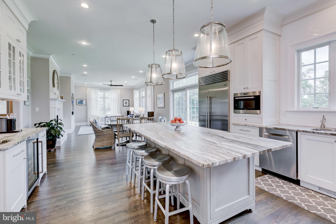
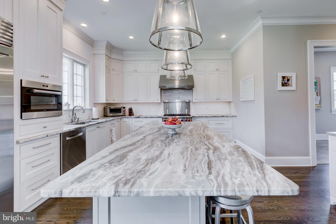
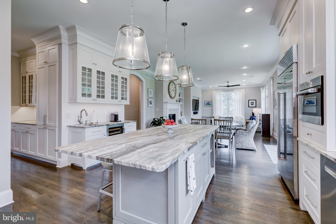
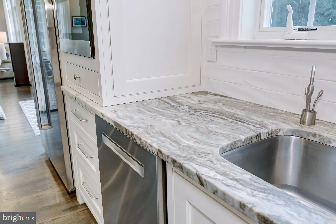
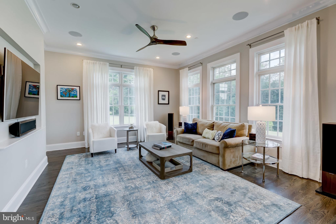
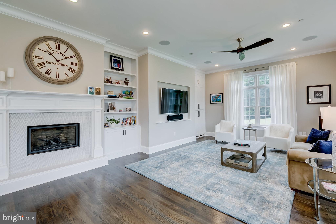
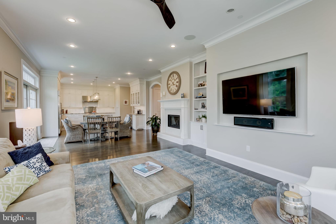
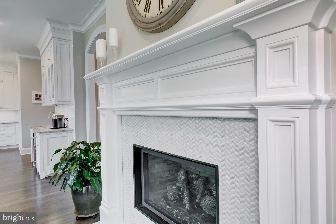
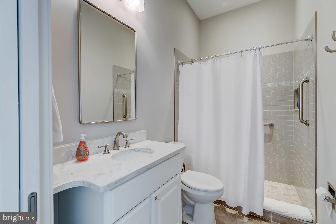
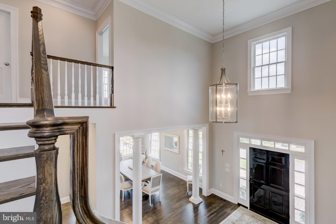
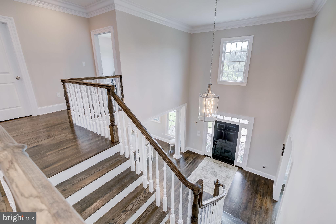
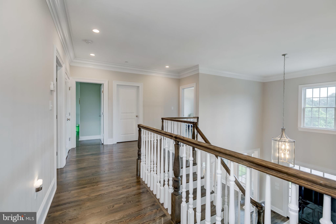
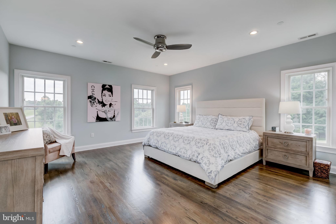
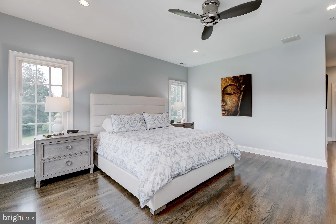
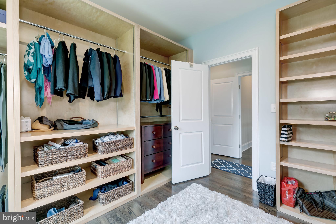
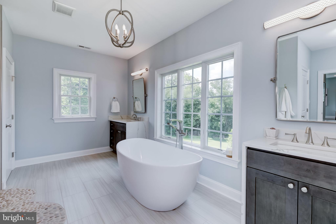
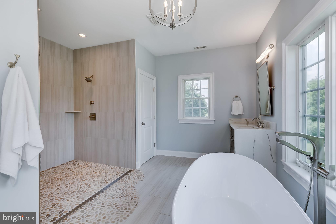
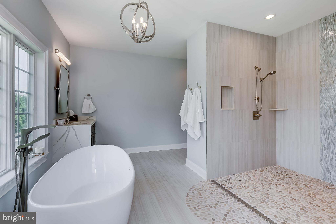
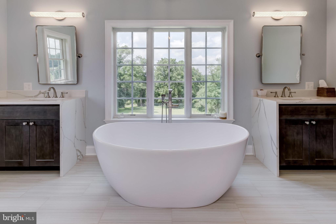
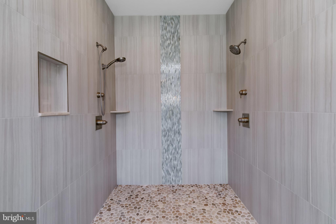
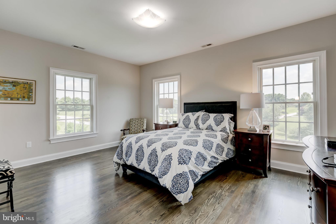
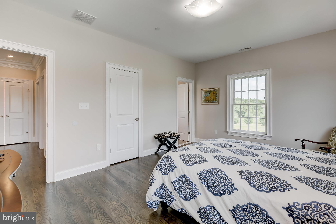
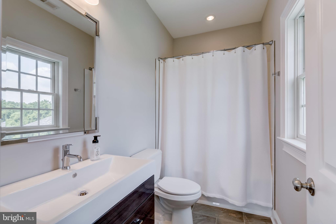
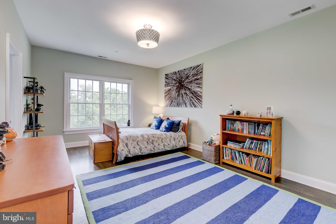
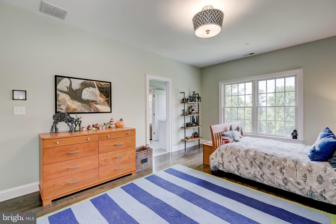
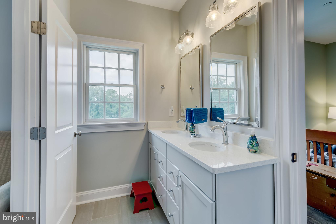
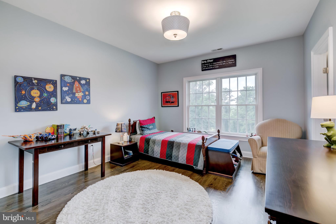
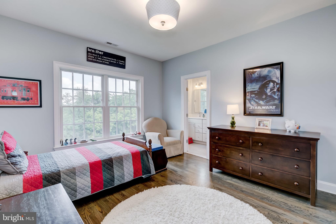
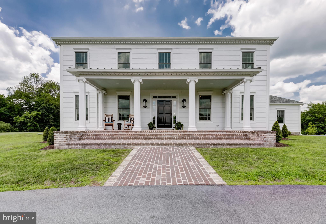
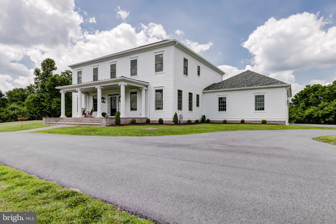
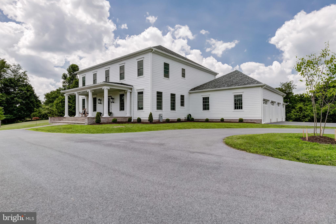
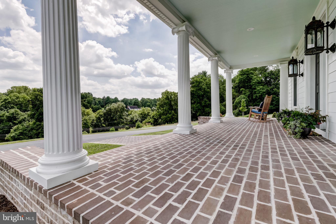
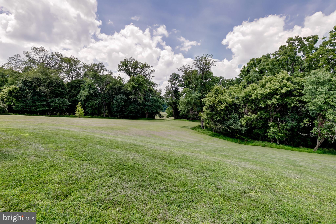
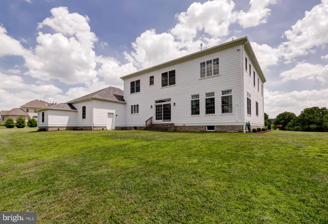
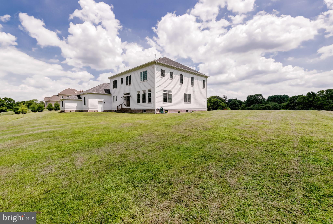
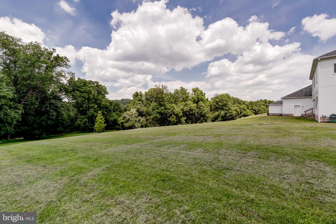
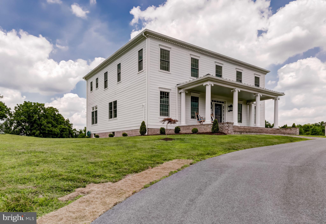
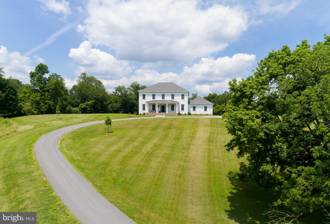
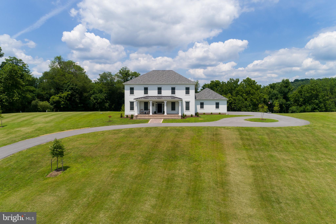
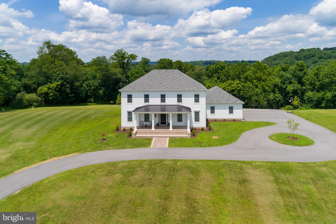
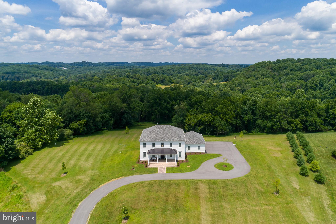
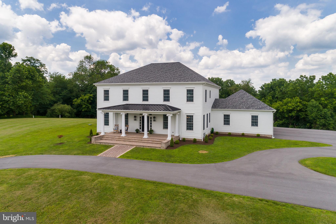
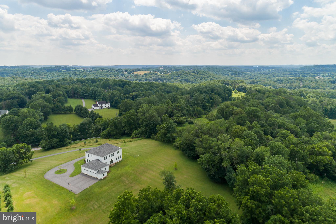
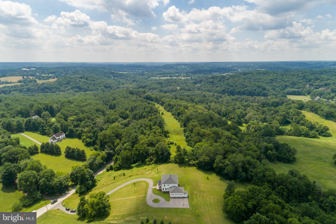
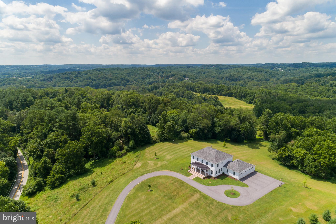
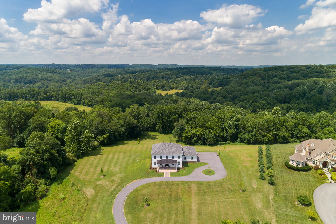
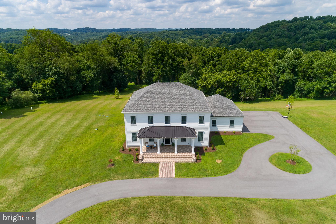
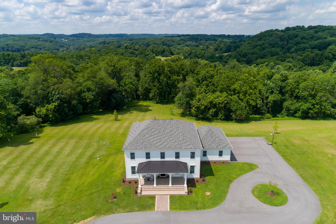
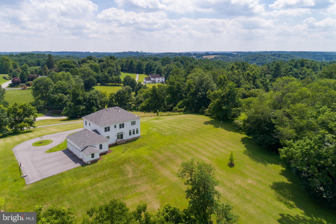
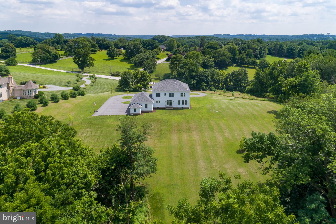
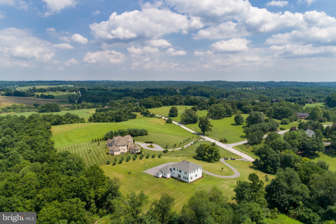
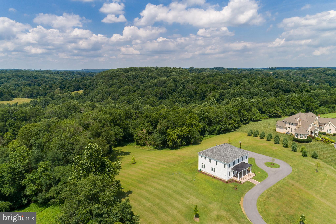
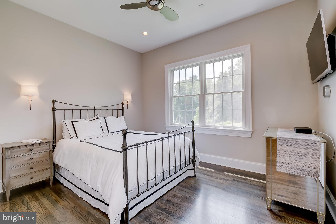
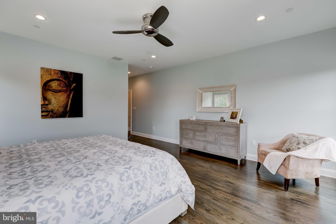
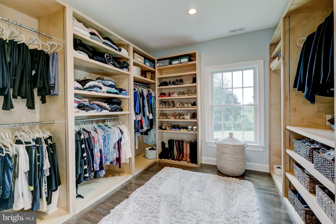
Impeccable three year custom home in prime Sparks location. Situated on a gorgeous 4.3 acre lot, this Georgian style beauty boasts over 4,200 square feet with 5 bedrooms and 4   baths. A gracious large front porch leads to a grand foyer & elegant living room with built-ins. The stunning kitchen with custom cabinets, exquisite quartzite counters, Wolf/Subzero appliances & wine fridge opens to a family room with fireplace, creating an expansive & functional open space buyers covet. The welcoming floorplan includes a first floor guest suite with private bath and an additional 4 bedrooms on the upper level. Three generous sized bedrooms   one with a private bath and two that share a Jack & Jill bath with double vanity. The luxurious master suite is a welcome retreat with a large walk-in closet & jaw dropping bath with double vanities, separate tub and large walk-in shower with striking tile details. Hardwood floors & recessed lights throughout. Zoned efficient geo-thermal HVAC system & tankless hot water heater. Three car garage. The well-appointed & high finishes throughout this home separate this from others   architectural crown moulding, floor to ceiling tile, exquisite light fixtures & much more. These details will wow the most discerning buyer. All of this in a most convenient locale minutes to the NCR trail & I-83 with easy access to Wegmans, Towson and more. Located in a highly desirable Blue Ribbon school district.

1428 SPARKS ROAD

Message successfully sent.

What would you like to know?

What is 3 + 4 ?

I agree to receive email communication and understand I can unsubscribe at any time.

I agree to be contacted by Charis Realty Group - Christine Issler, Broker via call, email, and text for real estate services. To opt out, you can reply 'stop' at any time or reply 'help' for assistance. You can also click the unsubscribe link in the emails. Message and data rates may apply. Message frequency may vary. Privacy Policy

Related Properties

This property consists of two parcels. One parcel is 5.8 acres with a custom colonial built in 2006. the other property is a 15 acre open lot with with the right to build another house. Nestled far back from major roads in a serene setting with TOTAL privacy in the Sparks/Glencoe community. A charming country Colonial-style residence offers a  blend of comfort and entertaining with screened and open porches. Spanning 2,904 square feet, this home features three spacious bedrooms and two and a half bathrooms upstairs. Step inside to discover an inviting open floor plan that connects the living spaces with the outdoors.. The formal dining room, sets the stage for memorable gatherings, while the cozy breakfast area invites leisurely mornings. The heart of the home is the country-style kitchen, equipped with standard  appliances and lends itself to opening on to a bright  glassed in porch. Retreat to the large master suite, where a soaking tub and a walk-in shower create a spa-like experience. Beautiful hardwood floors flow throughout, enhancing the warmth of the living spaces, while carpeting adds comfort to the bedrooms. The full basement, complete with a connecting stairway and sump pump, offers endless possibilities for customization. Outside, the expansive 20.87-acre lot provides a tranquil escape, perfect for outdoor activities or simply enjoying nature. With its timeless architecture and luxurious features, this home is not just a residence; it's a lifestyle. Experience the perfect blend of sophistication and comfort in a setting that feels like home.
#MDBC2178080

SPARKS

414 BELFAST ROAD

3 Beds

2 Baths

2,904 Sq.Ft.

$1,200,000
MLS#: MDBC2178080

For the buyer who appreciates individuality, architecture, and a home unlike anything else on the market, welcome to this extraordinary contemporary retreat. Privately tucked away on 14 wooded acres, this custom-built residence was thoughtfully reimagined in 2022, creating a sophisticated home where modern luxury meets distinctive design.

From the moment you enter, it is clear this home was never intended to be ordinary. Soaring ceilings, expansive windows, dramatic architectural lines, and a striking spiral staircase create visual interest throughout, while natural light and views of the surrounding woods bring warmth to the contemporary design.

At the heart of the home is a stunning designer kitchen with custom cabinetry, an oversized island, statement lighting, and generous space for gathering. The open living and dining areas feel equally suited for intimate evenings or entertaining a crowd, while multiple additional living spaces offer flexibility for a home office, den, reading area, or creative retreat.

The first-floor primary suite is a destination of its own, offering privacy and a beautifully renovated bath with double vanity, an oversized walk-in shower and walk in closet. With potential of four bedrooms and three full bathrooms, there is plenty of room for family and guests without sacrificing the home's intimate feel.

The connection to the outdoors is just as special. Two porches and multiple outdoor entertaining areas overlook a remarkably private wooded setting, creating places to dine, gather, or simply enjoy the quiet. A detached two-car garage adds even more flexibility and space.

This is not a cookie-cutter home, and that is exactly what makes it exceptional. It is bold yet inviting, contemporary yet comfortable, private without feeling isolated. A truly one-of-a-kind property for the buyer looking for architecture, acreage, and a home with a personality all its own.
#MDBC2176104

SPARKS

851 BACON HALL ROAD

3 Beds

3 Baths

2,548 Sq.Ft.

$1,200,000
MLS#: MDBC2176104

Send a message

Message successfully sent.

Your message

What is 3 + 4 ?

Reason for contacting?

I agree to receive email communication and understand I can unsubscribe at any time.

I agree to be contacted by Charis Realty Group - Christine Issler, Broker via call, email, and text for real estate services. To opt out, you can reply 'stop' at any time or reply 'help' for assistance. You can also click the unsubscribe link in the emails. Message and data rates may apply. Message frequency may vary. Privacy Policy

Sign Out

Virtual Assistant

Would you like to take the next step with this property? We can help you schedule a showing or virtual tour, or send you more details.

Yes, I would like more information.

Thank You for Your Reply, One of Our Agents will contact you as soon as possible

No, maybe later.

Thank you, you can always contact me via email, phone number or through the contact form.

Realhub AI

Lucy - Your AI-Powered Realtor

Update Your Temporary Password

Personalize your search

Enter your email and we'll notify you immediately when new listings match what you're looking for.

or enter email address

Already have an account ? Login here

Continue your home search

I agree to receive communications and understand I can unsubscribe at any time.

I agree to be contacted by Charis Realty Group - Christine Issler, Broker via call, email, and text for real estate services. To opt out, you can reply 'stop' at any time or reply 'help' for assistance. You can also click the unsubscribe link in the emails. Message and data rates may apply. Message frequency may vary. Privacy Policy

Already have an account ? Login here

We use cookies

We use cookies primarily for analytics to enhance your experience. By accepting, you agree to our use of these cookies. You can manage your preferences or learn more about our cookies policy.