Features & Amenities

Interior

  • Total Bedrooms

    5

  • Bathrooms

    3

  • Above Grade Finished Area

    1950.0

  • Basement YN

    YES

  • Cooling YN

    YES

  • Cooling

    Heat Pump, Electric

  • Fireplace YN

    NO

  • Heating YN

    YES

  • Heating

    Electric, Heat Pump

  • Main Level Bedrooms

    1

  • Pet friendly

    N/A

Exterior

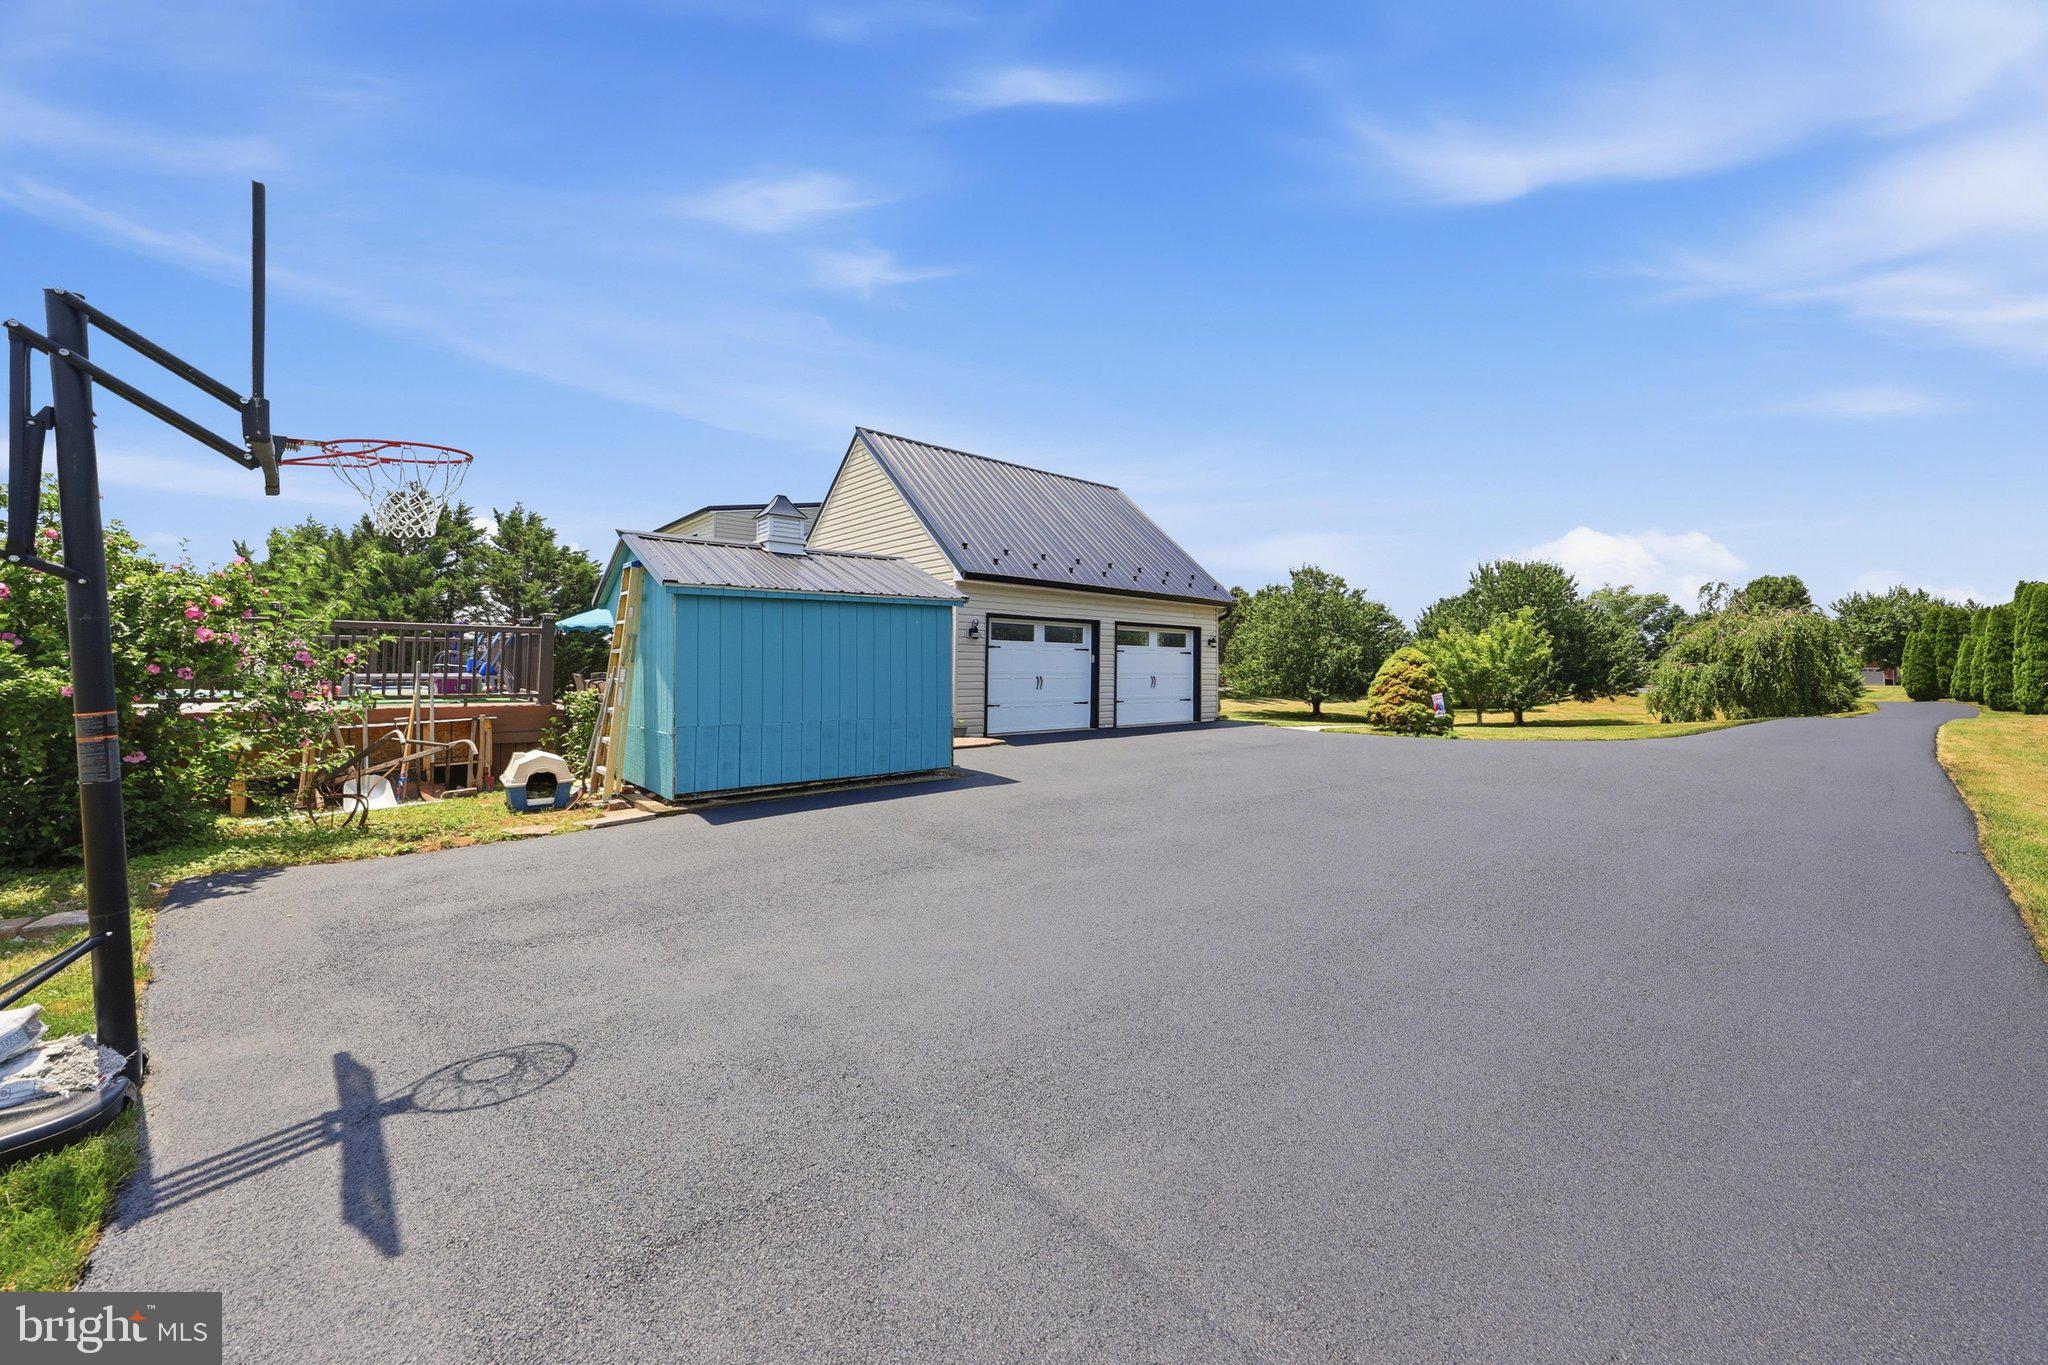
  • Garage

    Yes

  • Garage spaces

    2

  • Construction Materials

    Vinyl Siding

  • Other Exterior Features

    Rain Gutters

  • Parking

    Garage Door Opener, Asphalt, Garage, Attached

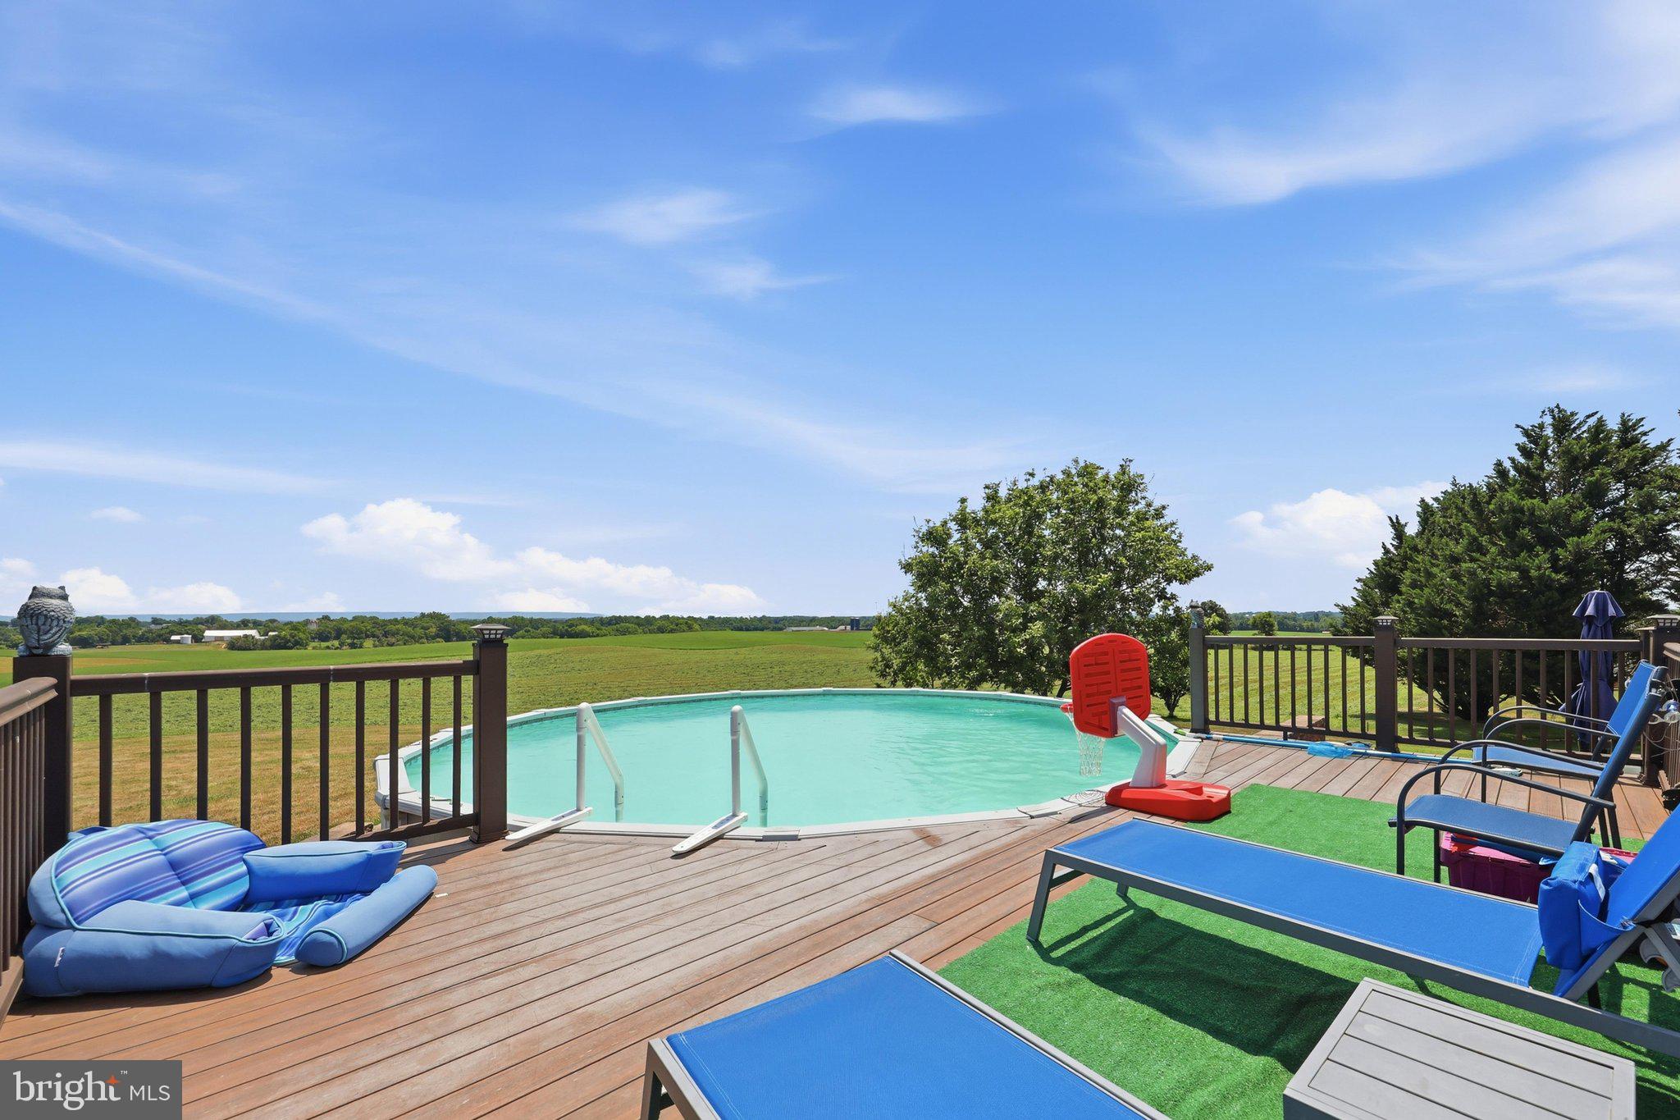
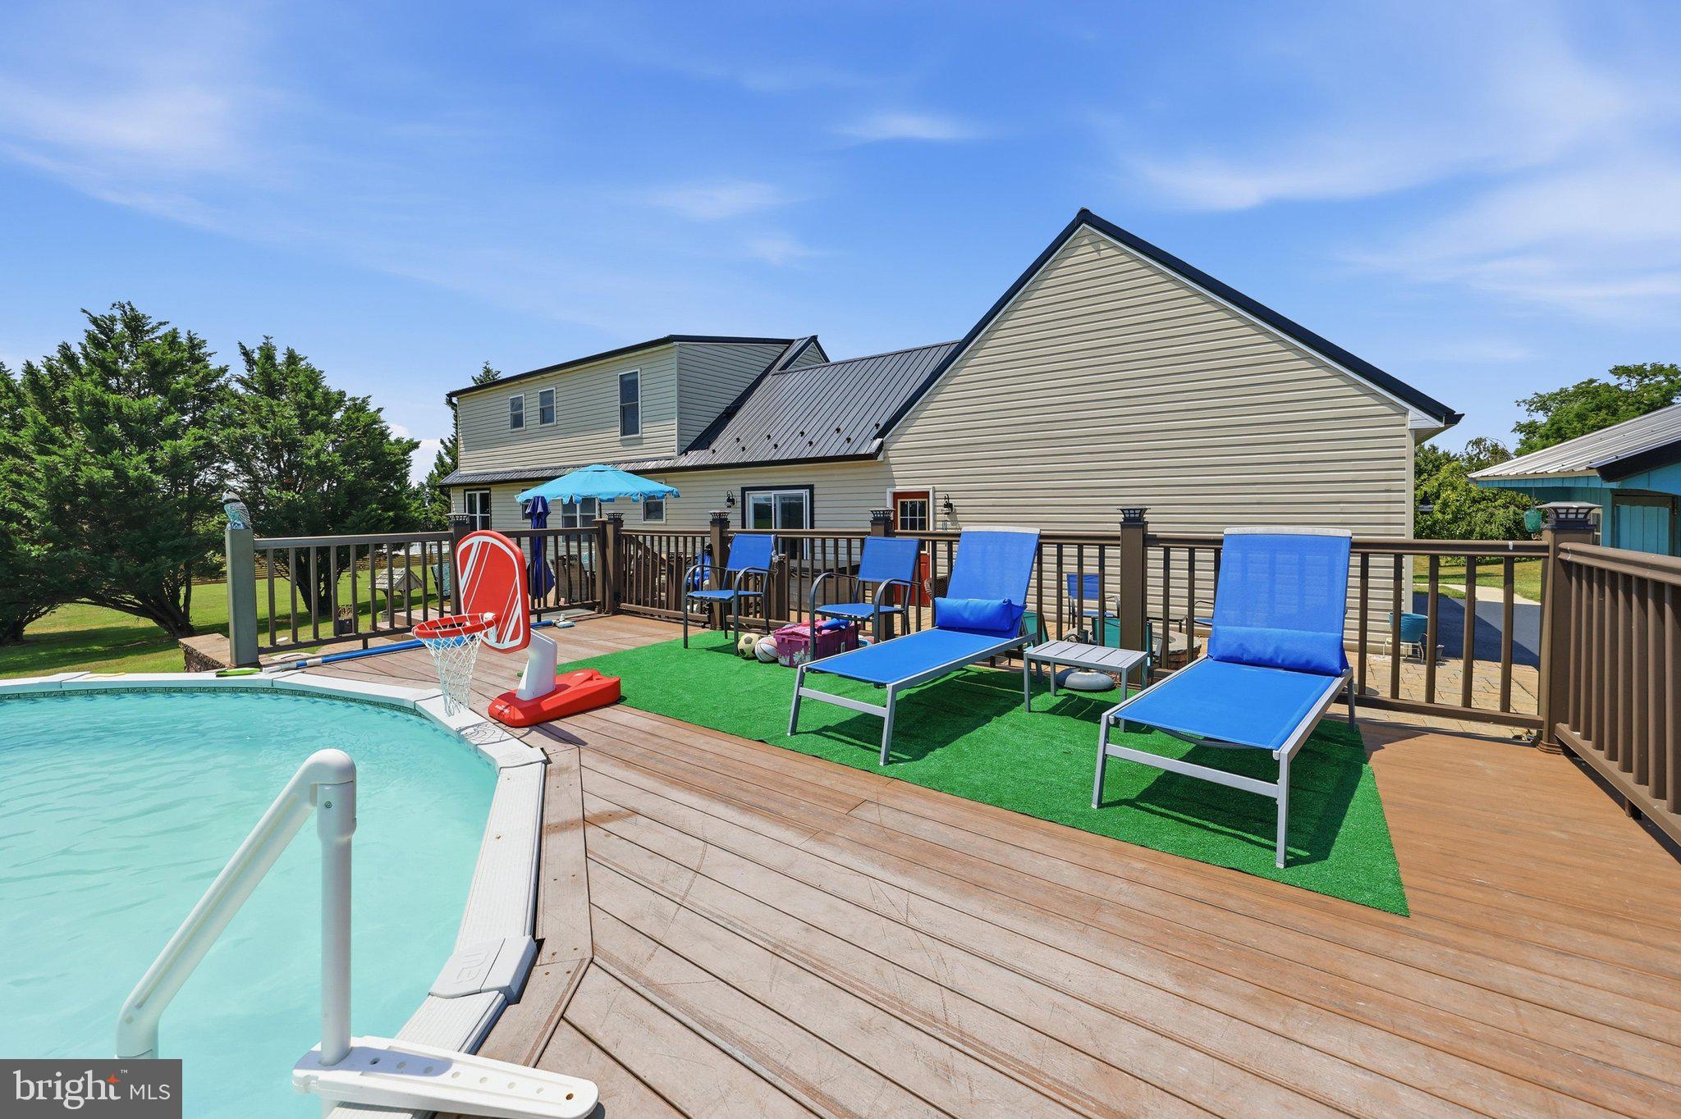
  • Pool

    Yes

  • Pool Features

    Above Ground, Private

  • Waterfront YN

    NO

Area & Lot

  • Lot Features

    Front Yard, Level, Back Yard

  • Lot Size(acres)

    1.28

  • Lot Size(square feet)

    55,757

  • Property Type

    Residential

  • Property Sub Type

    Single Family Residence

  • Architectural Style

    Traditional

Price

  • Sales Price

    $599,000
  • Tax Amount

    $3,862

  • Sq. Footage

    1,950

  • Price/SqFt

    $307

HOA

  • Association

    No

School District

  • Elementary School

    CLEAR SPRING

  • Middle School

    CLEAR SPRING

  • High School

    CLEAR SPRING

Property Features

  • New Construction

    NO

  • Foundation Details

    Block

  • Senior Community YN

    NO

  • Sewer

    Septic Tank

  • Tax Lot

    8

  • Water Source

    Well

Schedule a Showing

Showing scheduled successfully.

<
>
IN PERSON
VIA CHAT

What is 3 + 4 ?


Change time

Mortgage calculator

Estimate your monthly mortgage payment, including the principal and interest, property taxes, and HOA. Adjust the values to generate a more accurate rate.

Your payment

Principal and Interest:

$

Property taxes:

$

HOA fees:

$

Total loan payment:

$

Total interest amount:

$

Location

County

WASHINGTON

Elementary School

CLEAR SPRING

Middle School

CLEAR SPRING

High School

CLEAR SPRING

Listing Courtesy of Robert W Speelman , Berkshire Hathaway HomeServices Homesale Realty

RealHub Information is provided exclusively for consumers' personal, non-commercial use, and it may not be used for any purpose other than to identify prospective properties consumers may be interested in purchasing. All information deemed reliable but not guaranteed and should be independently verified. All properties are subject to prior sale, change or withdrawal. RealHub website owner shall not be responsible for any typographical errors, misinformation, misprints and shall be held totally harmless.

Agent Lynn Rambler

AGENT

Lynn Rambler

Call Lynn today to schedule a private showing.


* Listings on this website come from the FMLS IDX Compilation and may be held by brokerage firms other than the owner of this website. The listing brokerage is identified in any listing details. Information is deemed reliable but is not guaranteed. If you believe any FMLS listing contains material that infringes your copyrighted work please click here to review our DMCA policy and learn how to submit a takedown request.© 2024 FMLS.
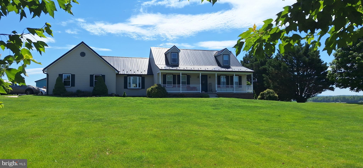
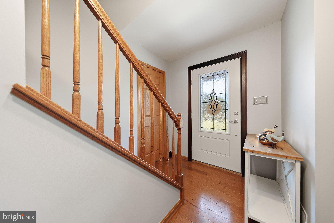
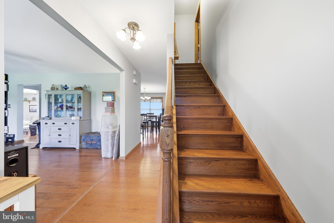
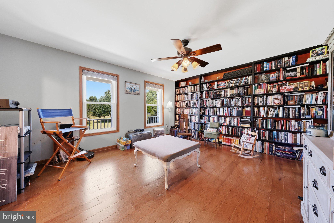
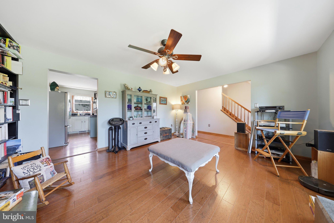
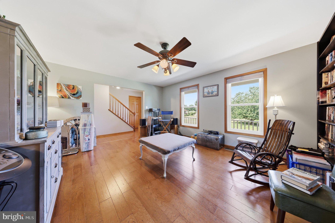
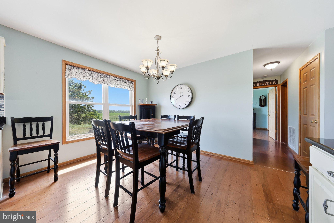
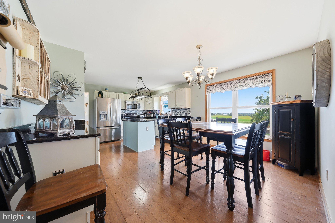
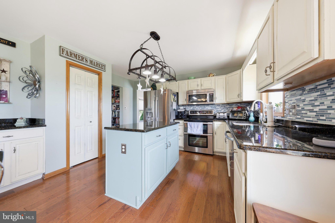
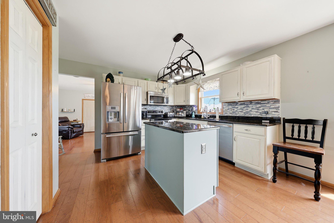
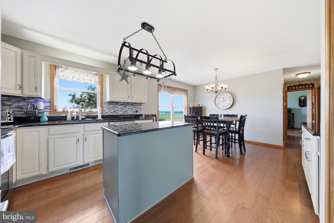
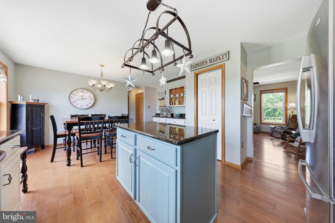
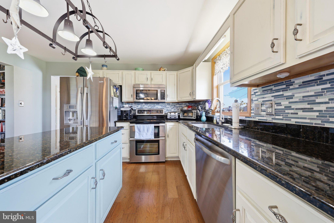
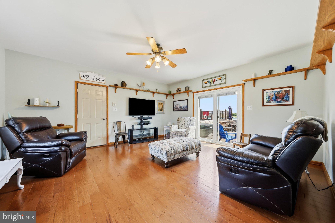
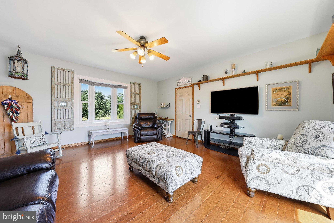
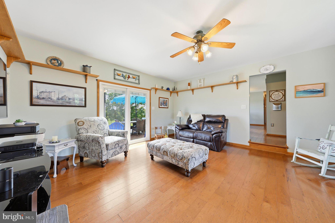
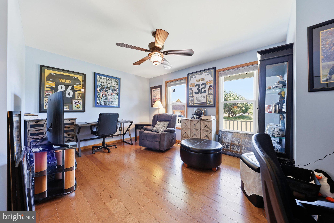
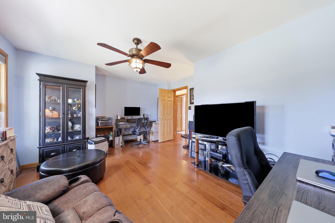
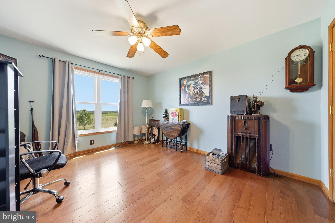
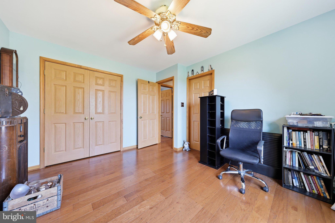
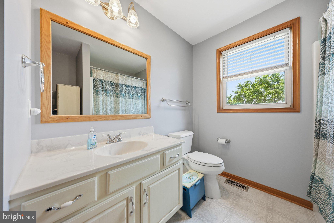
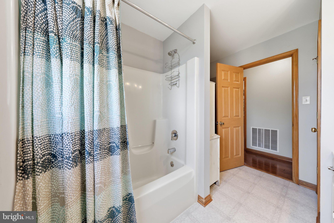
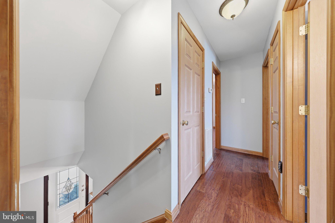
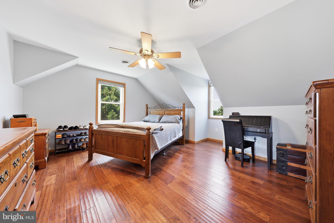
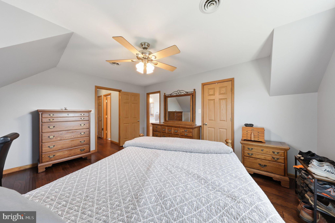
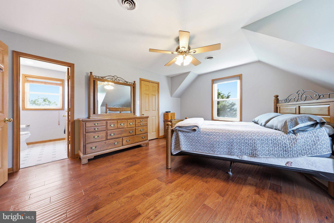
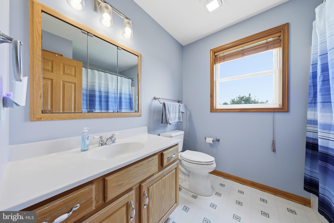
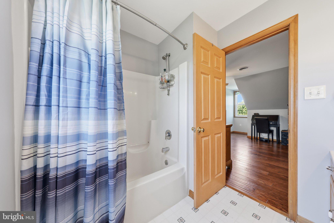
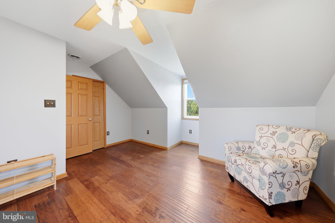
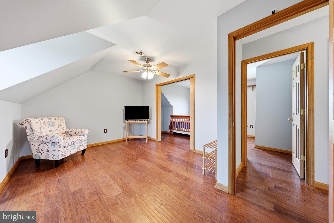
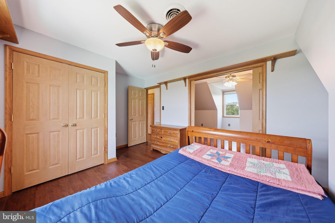
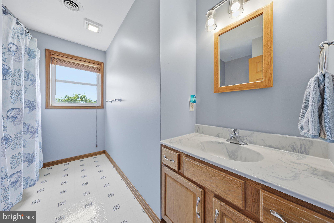
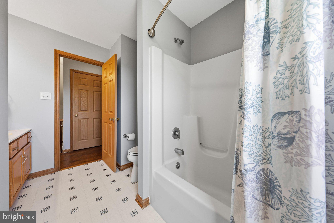
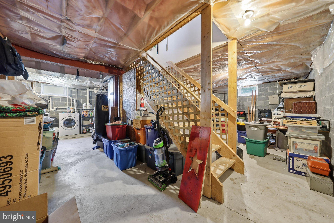
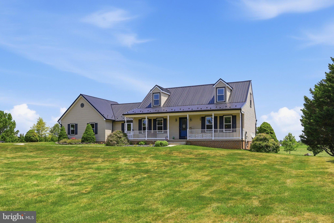
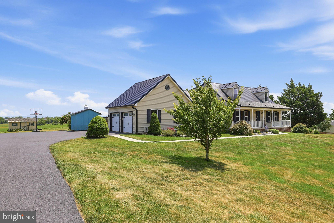
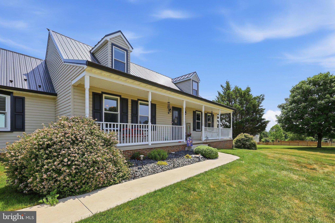
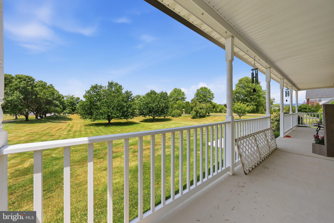
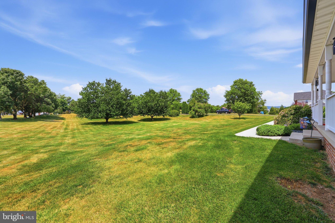
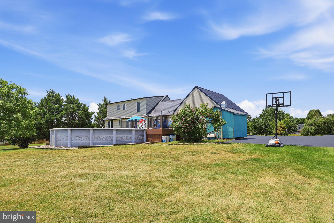
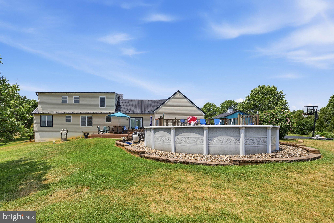
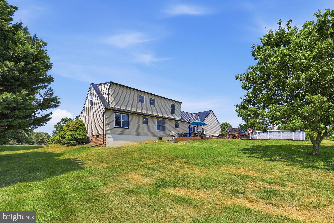
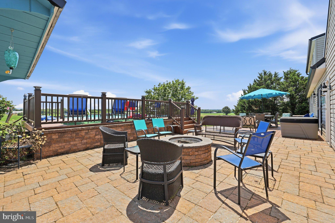
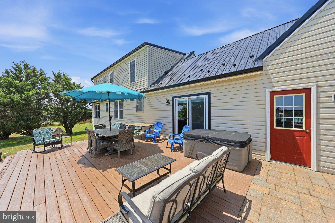
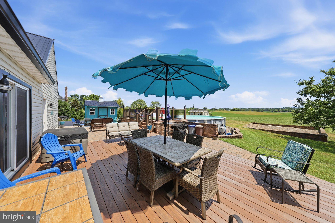
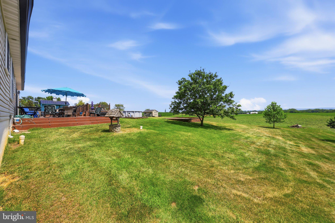
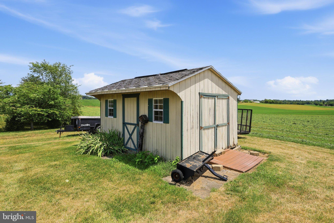
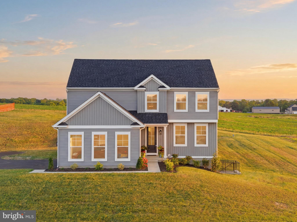
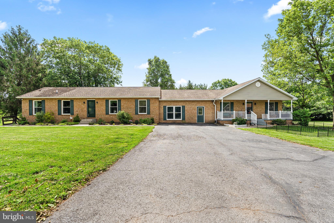
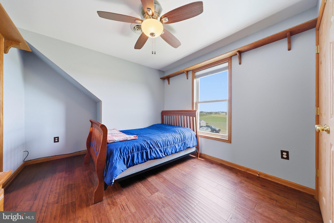
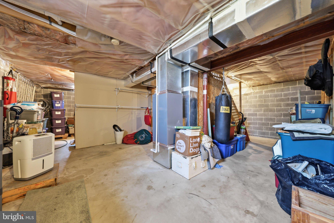
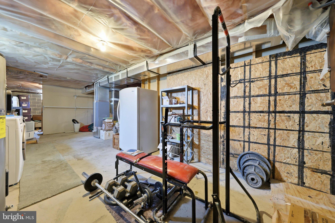
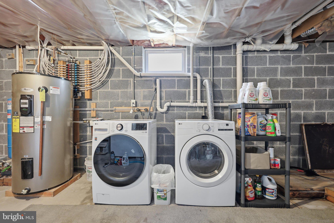
Welcome to 11841 Ashton Road-Prepare to fall in love! The driveway meanders past the large front yard and glorious trees  Nestled in a picturesque setting with breathtaking mountain and farmland views, this stunning 5-bedroom, 3-bathroom home offers front-row seats to spectacular sunrises and unforgettable sunsets. Step inside to find gleaming wood floors and charming built-in bookcases that add timeless character. The heart of the home is the sunlit kitchen, featuring rich granite countertops and a island perfect for meal prep, and views that make washing dishes a pleasure. Seamless indoor-outdoor living awaits as patio doors open from the kitchen area to a spacious deck—ideal for entertaining or relaxing features an above-ground pool for summer fun. Complete with a massive 2-car garage and a massive, full unfinished basement ready for your personal touch, this scenic retreat truly has it all!

11841 ASHTON ROAD

Message successfully sent.

What would you like to know?

What is 3 + 4 ?

I agree to receive email communication and understand I can unsubscribe at any time.

I agree to be contacted by Charis Realty Group via call, email, and text for real estate services. To opt out, you can reply 'stop' at any time or reply 'help' for assistance. You can also click the unsubscribe link in the emails. Message and data rates may apply. Message frequency may vary. Privacy Policy

Related Properties

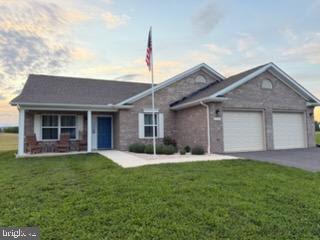
$20,000 SELLER CREDIT AVAILABLE! All closing cost paid by seller at settlement. Book a tour TODAY! Welcome to one of Washington County’s finest custom-built homes, crafted by a local builder with 61 years of experience. This is not your typical new construction—every detail was thoughtfully designed and expertly executed. Situated on over an acre of land and backing to a massive open field, this property offers a rare combination of privacy, space, and breathtaking mountain and countryside views.
Step inside through the impressive 8-foot front door into a soaring two-story foyer and open-concept living space featuring custom millwork, a fireplace, and stunning custom barn doors. Large windows fill the home with natural light while showcasing the incredible scenery beyond. The gourmet kitchen offers quartz countertops, a subway tile backsplash, built-in wine cooler, abundant cabinetry, and an oversized pantry. Every closet, pantry, and storage space features custom wood shelving throughout—no wire shelving. Thoughtful upgrades, including built-in pantry outlets, further highlight the home's attention to detail.
The luxurious primary suite features dual walk-in closets with custom shelving, custom barn doors, and a spa-inspired bath with a floor-to-ceiling tile shower. Every bathroom in the home includes floor-to-ceiling tile showers, a premium upgrade rarely found in today's construction. The finished walkout basement provides substantial additional living space with a bathroom rough-in already in place for future expansion. Outside, enjoy the spacious rear deck overlooking the expansive field, rolling countryside, and surrounding mountains, an ideal setting for relaxing or entertaining. Conveniently located near shopping, dining, and major commuter routes, this home offers the perfect blend of custom craftsmanship, modern luxury, and peaceful country living.
#MDWA2037332

CLEAR SPRING

11717 ASHTON ROAD

4 Beds

2 Baths

3,257 Sq.Ft.

$636,000
MLS#: MDWA2037332

Nestled on 2 private and peaceful acres, this brick ranch home is full of potential and charm. Convenient one-level living offers comfort and flexibility, including a washer and dryer on the main level.  
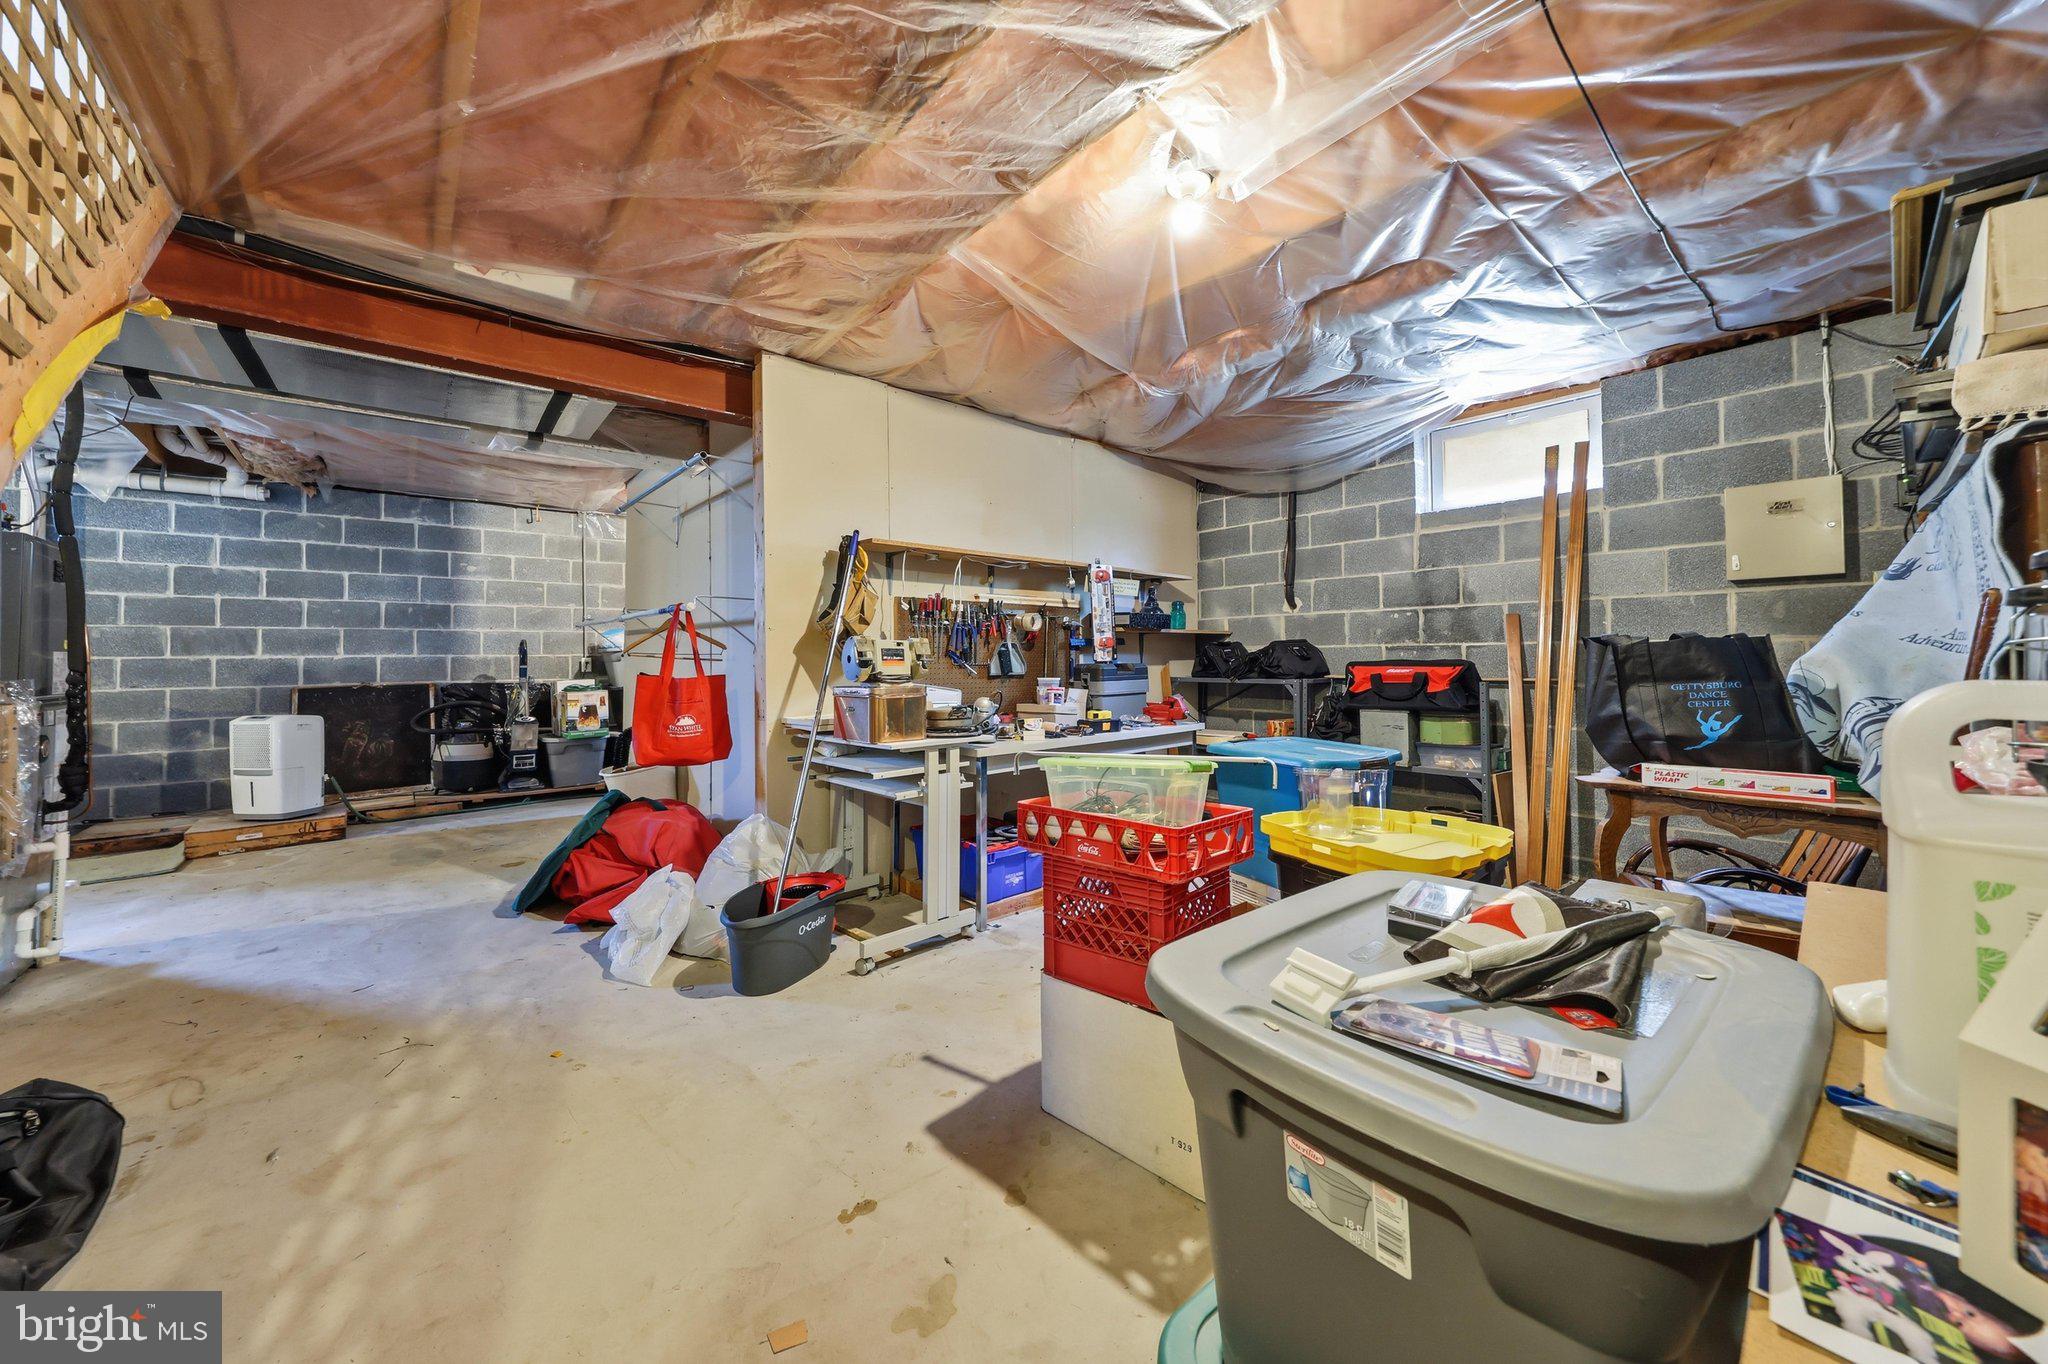
The former garage has been converted into a photography studio and could easily become a bonus room, home office, or creative space with your personal touch. The basement is currently being used as a daycare and has already received approval for that use.  
An attached in-law suite features tile flooring, elegant crown molding, and a spacious bedroom and bath, making it perfect for guests or extended family, with its own patio just outside.  
Outside, you’ll find plenty of room to enjoy serene living with storage sheds, a workshop with electricity, a space suitable for animals, and a garden spot for avid gardeners. Relax or entertain on the back deck while taking in the peaceful surroundings. The setting offers the privacy and tranquility you’ve been looking for while still providing plenty of functional space.  
Recent updates include:
UV light installed in 2026
Well pump and water pressure tank replaced in 2025
Six windows and French doors replaced in 2023
This property offers endless possibilities for comfortable living, hobbies, or even a home-based business.
#MDWA2037234

CLEAR SPRING

14433 HICKSVILLE ROAD

4 Beds

3 Baths

2,772 Sq.Ft.

$505,000
MLS#: MDWA2037234

Beautiful brick rancher in a peaceful country setting located between Hagerstown and Clear Spring.  This well built home is all brick, has architectural shingles and sits on a large level 1.03 acre lot!  With the ease and convenience of all one level living it is also great for entertaining.  The main area is open to the living room, dining area and kitchen.   High ceilings, sun filled rooms and stunning sunset views (see photos)!  3 bedrooms and 2 full baths.  The primary bedroom has a walk in closet and private bathroom with a walk in shower.   The attached 2 car garage includes a 120-volt hookup.   This almost new home is just over 1 year old and has all the updated features of newer homes including a sprinkler system, water filter system and a roomy laundry room.   Great opportunity  to own this  lovely home in the country.
#MDWA2037368

CLEAR SPRING

12706 SPICKLER ROAD

3 Beds

2 Baths

1,743 Sq.Ft.

$490,000
MLS#: MDWA2037368

 - property

Send a message

Message successfully sent.

Your message

What is 3 + 4 ?

Reason for contacting?

I agree to receive email communication and understand I can unsubscribe at any time.

I agree to be contacted by Charis Realty Group via call, email, and text for real estate services. To opt out, you can reply 'stop' at any time or reply 'help' for assistance. You can also click the unsubscribe link in the emails. Message and data rates may apply. Message frequency may vary. Privacy Policy

Sign Out

Virtual Assistant

Would you like to take the next step with this property? We can help you schedule a showing or virtual tour, or send you more details.

Yes, I would like more information.

Thank You for Your Reply, One of Our Agents will contact you as soon as possible

No, maybe later.

Thank you, you can always contact me via email, phone number or through the contact form.

Realhub AI

Lucy - Your AI-Powered Realtor

Update Your Temporary Password

Personalize your search

Enter your email and we'll notify you immediately when new listings match what you're looking for.

or enter email address

Already have an account ? Login here

Continue your home search

I agree to receive communications and understand I can unsubscribe at any time.

I agree to be contacted by Charis Realty Group via call, email, and text for real estate services. To opt out, you can reply 'stop' at any time or reply 'help' for assistance. You can also click the unsubscribe link in the emails. Message and data rates may apply. Message frequency may vary. Privacy Policy

Already have an account ? Login here

We use cookies

We use cookies primarily for analytics to enhance your experience. By accepting, you agree to our use of these cookies. You can manage your preferences or learn more about our cookies policy.