


Property
Beds
3
Full Baths
2
1/2 Baths
None
Year Built
2023
Sq.Footage
2,331
Open House 10/17 11-1pm. Welcome to this beautifully upgraded Killarney model in Four Seasons at Kent Island, offering the convenience of **true one-level living with no steps**, three spacious bedrooms, and one of the largest garage configurations available in the community. Unlike many Killarney models designed with two bedrooms and a loft, this home features three true bedrooms, a dedicated laundry room, and an additional bump-out ideal for a home office or den. The open-concept interior features an Ultra Gourmet Kitchen with quartz countertops, upgraded cabinetry and appliances, double wall ovens, a French-door refrigerator, and a large center island perfect for gathering and entertaining. The spacious primary suite includes an Ultra Luxury Spa Bath with a walk-in shower and dual vanities. Tray ceilings, a fireplace, and custom window treatments add comfort and character throughout the home. The exceptionally spacious garage offers plenty of room for additional storage, a golf cart, or recreational equipment. Situated on a **$55,000 premium homesite**, the property enjoys a spacious backyard with generous separation from the neighboring homes behind it, creating a welcome sense of privacy and openness. An extensive hardscaped patio extends the living space outdoors, providing an inviting setting for dining, entertaining, or simply relaxing. Four Seasons at Kent Island offers resort-style 55+ living along the Chester River, highlighted by a 24,000-square-foot waterfront clubhouse, indoor and outdoor pools, a fitness center, pickleball and tennis courts, walking trails, a dog park, fishing pier, transient boat slips, waterfront Tiki Bar, and an active calendar of social events. **With three true bedrooms, no-step living, an exceptionally large garage, a premium homesite, and expansive outdoor living space, this Killarney offers a desirable combination of comfort, functionality, and privacy in one of Kent Island's most sought-after communities.** I removed all references to the fairway and golf course, emphasized the spacious backyard and separation from neighboring homes, and reduced repetitive superlatives while keeping the description compelling for MLS buyers.
Features & Amenities
Interior
-
Other Interior Features
Ceiling Fan(s), Kitchen Island, Pantry, Walk-In Closet(s), Open Floorplan
-
Total Bedrooms
3
-
Bathrooms
2
-
Above Grade Finished Area
2331.0
-
Basement YN
NO
-
Cooling YN
YES
-
Cooling
Ceiling Fan(s), Other, Electric
-
Heating YN
YES
-
Heating
Propane, Heat Pump
-
Main Level Bedrooms
3
-
Pet friendly
N/A
Exterior
-
Garage
Yes
-
Garage spaces
3
-
Construction Materials
Block
-
Parking
Oversized, Garage Door Opener, Garage, Driveway, Attached
-
Patio and Porch Features
Patio
-
Pool
Yes
-
Pool Features
Community
-
Waterfront YN
NO
Area & Lot
-
Lot Size(acres)
0.15
-
Lot Size(square feet)
6,378
-
Property Type
Residential
-
Property Sub Type
Single Family Residence
-
Architectural Style
Craftsman
Price
-
Sales Price
$790,000
-
Tax Amount
$6,053
-
Sq. Footage
2,331
-
Price/SqFt
$338
HOA
-
Association
YES
-
Association Fee
$315
-
Association Fee Frequency
Monthly
-
Association Fee Includes
N/A
School District
-
Elementary School
N/A
-
Middle School
N/A
-
High School
N/A
Property Features
-
New Construction
NO
-
Association Amenities
Clubhouse, Dog Park, Fitness Center, Game Room, Meeting Room, Party Room, Tennis Court(s), Beach Access, Basketball Court, Trail(s), Boat Dock, Spa/Hot Tub, Jogging Path, Shuffleboard Court, Playground
-
Foundation Details
Block
-
Senior Community YN
YES
-
Sewer
Public Sewer
-
Tax Lot
443
-
Water Source
Public
Schedule a Showing
Showing scheduled successfully.
Mortgage calculator
Estimate your monthly mortgage payment, including the principal and interest, property taxes, and HOA. Adjust the values to generate a more accurate rate.
Your payment
Principal and Interest:
$
Property taxes:
$
HOA fees:
$
Total loan payment:
$
Total interest amount:
$
Location
County
QUEEN ANNES
Elementary School
Middle School
High School
Listing Courtesy of Jennifer Anne Thomas, RE/MAX Executive
RealHub Information is provided exclusively for consumers' personal, non-commercial use, and it may not be used for any purpose other than to identify prospective properties consumers may be interested in purchasing. All information deemed reliable but not guaranteed and should be independently verified. All properties are subject to prior sale, change or withdrawal. RealHub website owner shall not be responsible for any typographical errors, misinformation, misprints and shall be held totally harmless.

Salesperson, Realtor
Lynn Rambler
Call Lynn today to schedule a private showing.

* Listings on this website come from the FMLS IDX Compilation and may be held by brokerage firms other than the owner of this website. The listing brokerage is identified in any listing details. Information is deemed reliable but is not guaranteed. If you believe any FMLS listing contains material that infringes your copyrighted work please click here to review our DMCA policy and learn how to submit a takedown request.© 2024 FMLS.
Related Properties
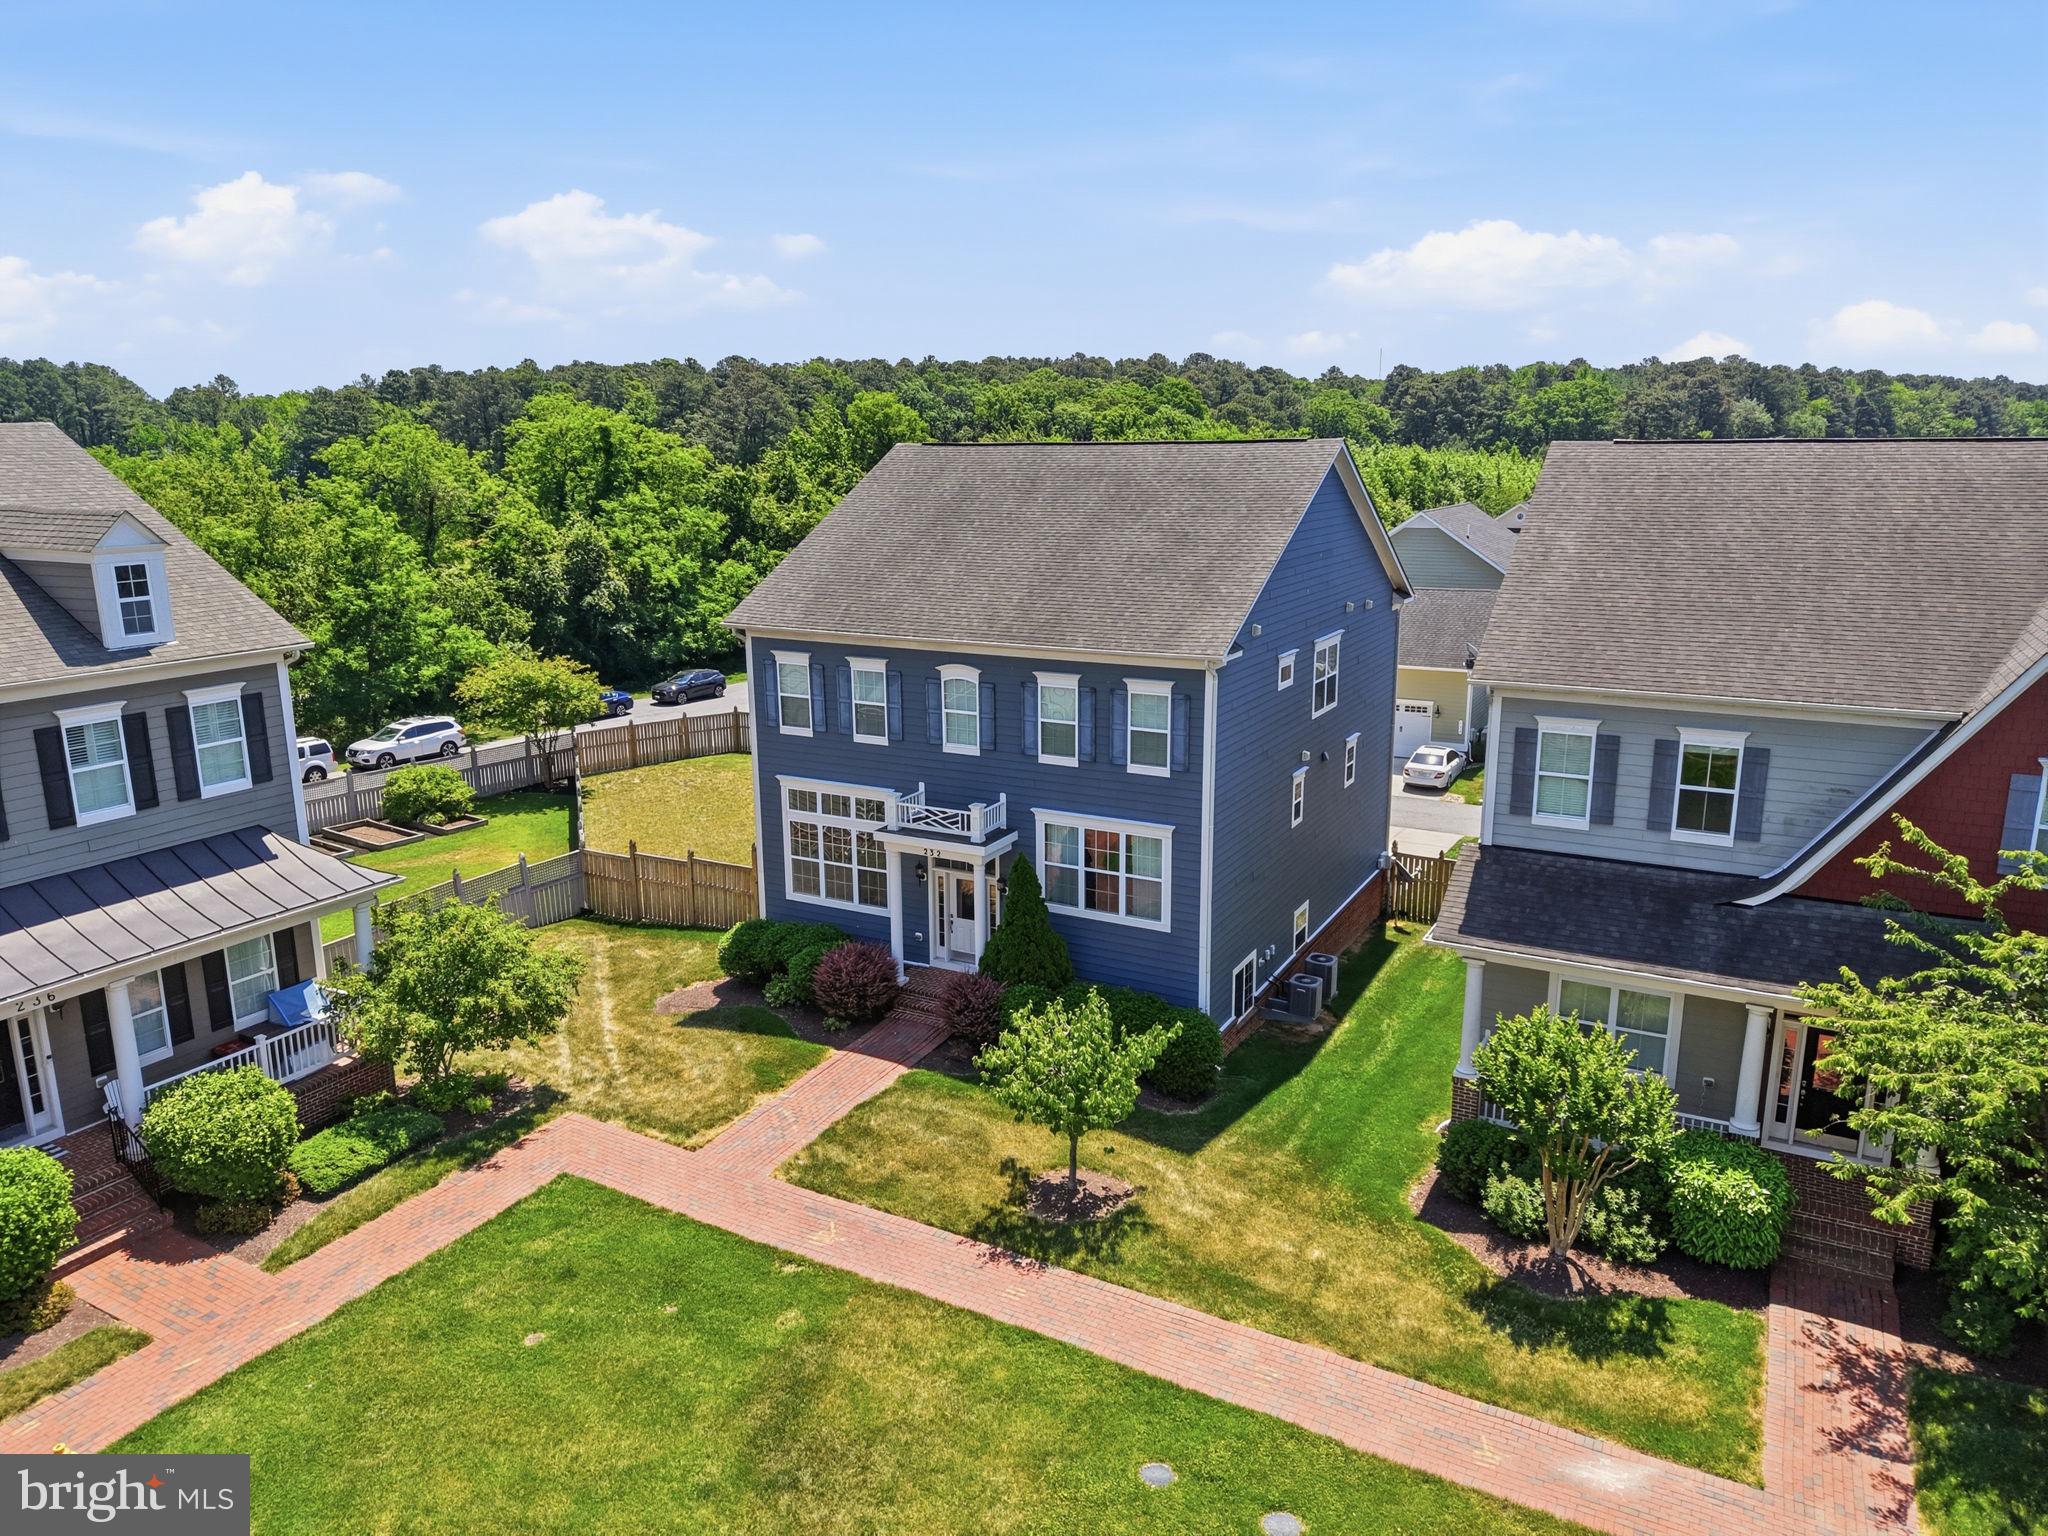
CHESTER
232 EVELYNE STREET
4 Beds
3 Baths
3,312 Sq.Ft.
$825,000
MLS#: MDQA2017378

CHESTER
228 BAYBERRY DRIVE
2 Beds
2 Baths
1,993 Sq.Ft.
$665,000
MLS#: MDQA2018728

CHESTER
168 REDSTART DRIVE
2 Beds
2 Baths
2,014 Sq.Ft.
$769,900
MLS#: MDQA2018874
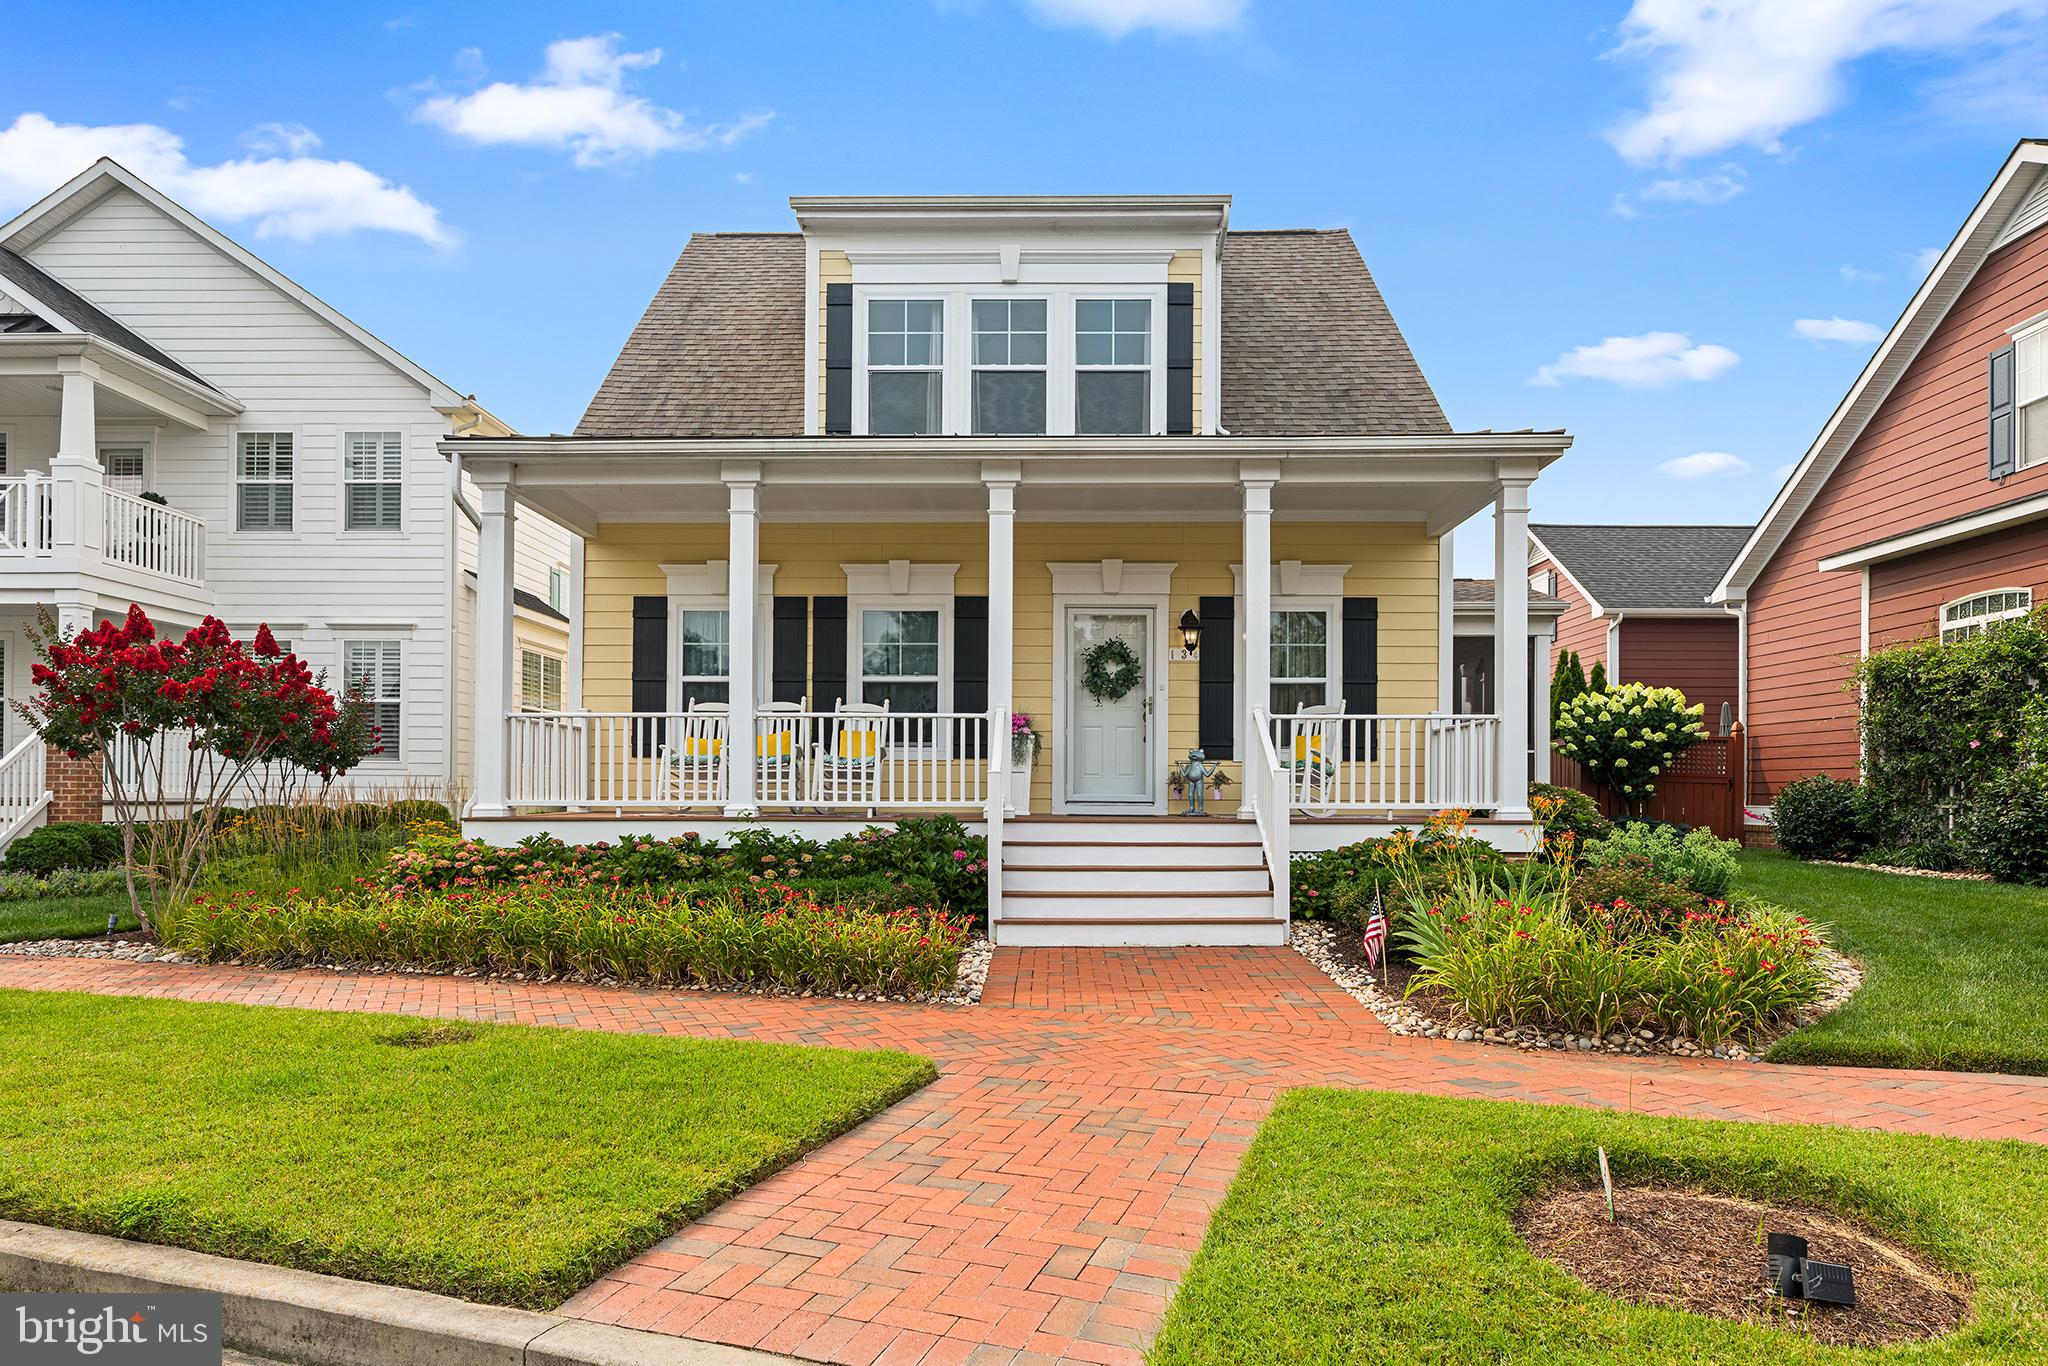
CHESTER
134 RICHARD INGLE WAY
4 Beds
3 Baths
2,185 Sq.Ft.
$749,000
MLS#: MDQA2017930

CHESTER
231 EVELYNE STREET
4 Beds
2 Baths
2,870 Sq.Ft.
$815,000
MLS#: MDQA2018740
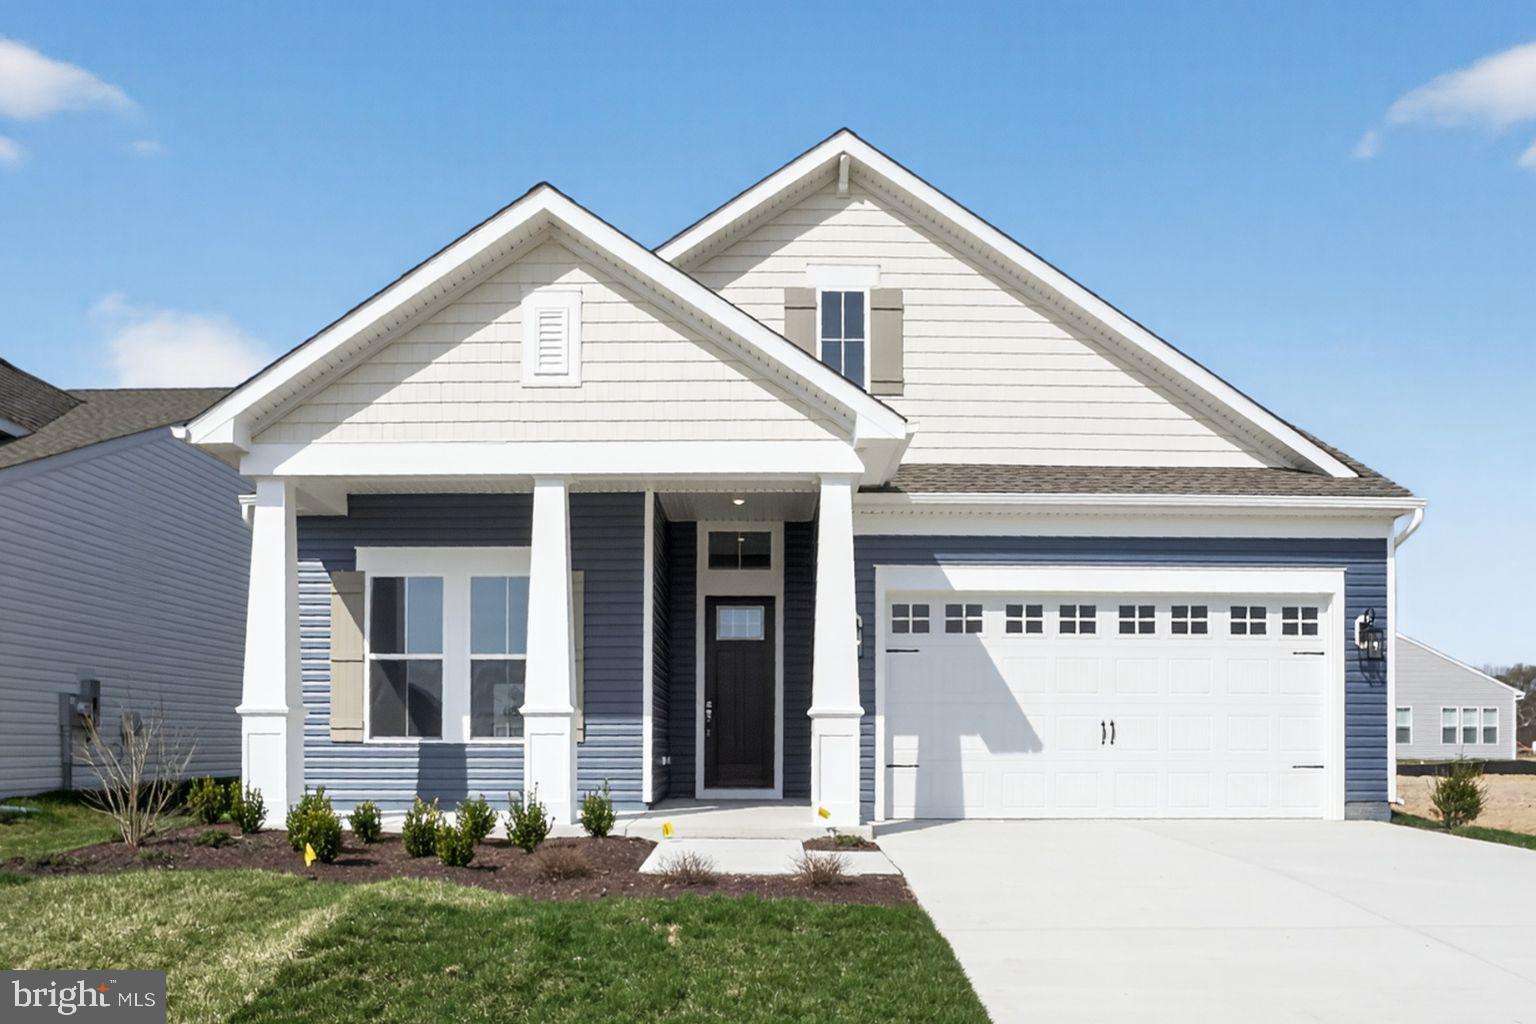
CHESTER
532 WARBLER WAY
3 Beds
3 Baths
2,772 Sq.Ft.
$799,990
MLS#: MDQA2017958

CHESTER
223 EVELYNE STREET
3 Beds
2 Baths
2,575 Sq.Ft.
$799,000
MLS#: MDQA2018948

CHESTER
113 BENTONS PLEASURE ROAD
4 Beds
2 Baths
3,168 Sq.Ft.
$829,000
MLS#: MDQA2018142

CHESTER
320 BAYBERRY DRIVE
3 Beds
2 Baths
2,331 Sq.Ft.
$859,900
MLS#: MDQA2018766
.png)