Features & Amenities

Interior

  • Other Interior Features

    Eat-in Kitchen, Bar, Recessed Lighting, Walk-In Closet(s), Open Floorplan

  • Total Bedrooms

    6

  • Bathrooms

    3

  • 1/2 Bathrooms

    1

  • Above Grade Finished Area

    2745.0

  • Basement YN

    YES

  • Cooling YN

    YES

  • Cooling

    Heat Pump, Electric

  • Fireplace YN

    YES

  • Heating YN

    YES

  • Heating

    Exhaust Fan, Natural Gas, Heat Pump

  • Pet friendly

    N/A

Exterior

  • Garage

    Yes

  • Garage spaces

    2

  • Construction Materials

    Frame

  • Parking

    Concrete, Circular Driveway, Garage, Driveway, Inside Entrance, Attached

  • Patio and Porch Features

    Patio

  • Pool

    No

  • Waterfront YN

    NO

  • View

    Trees/Woods

Area & Lot

  • Lot Size(acres)

    0.75

  • Lot Size(square feet)

    32,548

  • Property Type

    Residential

  • Property Sub Type

    Single Family Residence

  • Architectural Style

    Colonial

Price

  • Sales Price

    $805,000

  • Tax Amount

    $7,917

  • Sq. Footage

    3,739

  • Price/SqFt

    $215

HOA

  • Association

    No

School District

  • Elementary School

    N/A

  • Middle School

    N/A

  • High School

    N/A

Property Features

  • New Construction

    NO

  • Foundation Details

    Slab

  • Senior Community YN

    NO

  • Sewer

    Public Sewer

  • Tax Lot

    1

  • Water Source

    Public

Schedule a Showing

Showing scheduled successfully.

<
>
IN PERSON
VIA CHAT

What is 3 + 4 ?


Change time

Mortgage calculator

Estimate your monthly mortgage payment, including the principal and interest, property taxes, and HOA. Adjust the values to generate a more accurate rate.

Your payment

Principal and Interest:

$

Property taxes:

$

HOA fees:

$

Total loan payment:

$

Total interest amount:

$

Location

County

PRINCE GEORGES

Elementary School

Middle School

High School

Listing Courtesy of Tamera Graves, Keller Williams Select Realtors of Annapolis

RealHub Information is provided exclusively for consumers' personal, non-commercial use, and it may not be used for any purpose other than to identify prospective properties consumers may be interested in purchasing. All information deemed reliable but not guaranteed and should be independently verified. All properties are subject to prior sale, change or withdrawal. RealHub website owner shall not be responsible for any typographical errors, misinformation, misprints and shall be held totally harmless.

Agent Lynn Rambler

Salesperson, Realtor

Lynn Rambler

Call Lynn today to schedule a private showing.


* Listings on this website come from the FMLS IDX Compilation and may be held by brokerage firms other than the owner of this website. The listing brokerage is identified in any listing details. Information is deemed reliable but is not guaranteed. If you believe any FMLS listing contains material that infringes your copyrighted work please click here to review our DMCA policy and learn how to submit a takedown request.© 2024 FMLS.
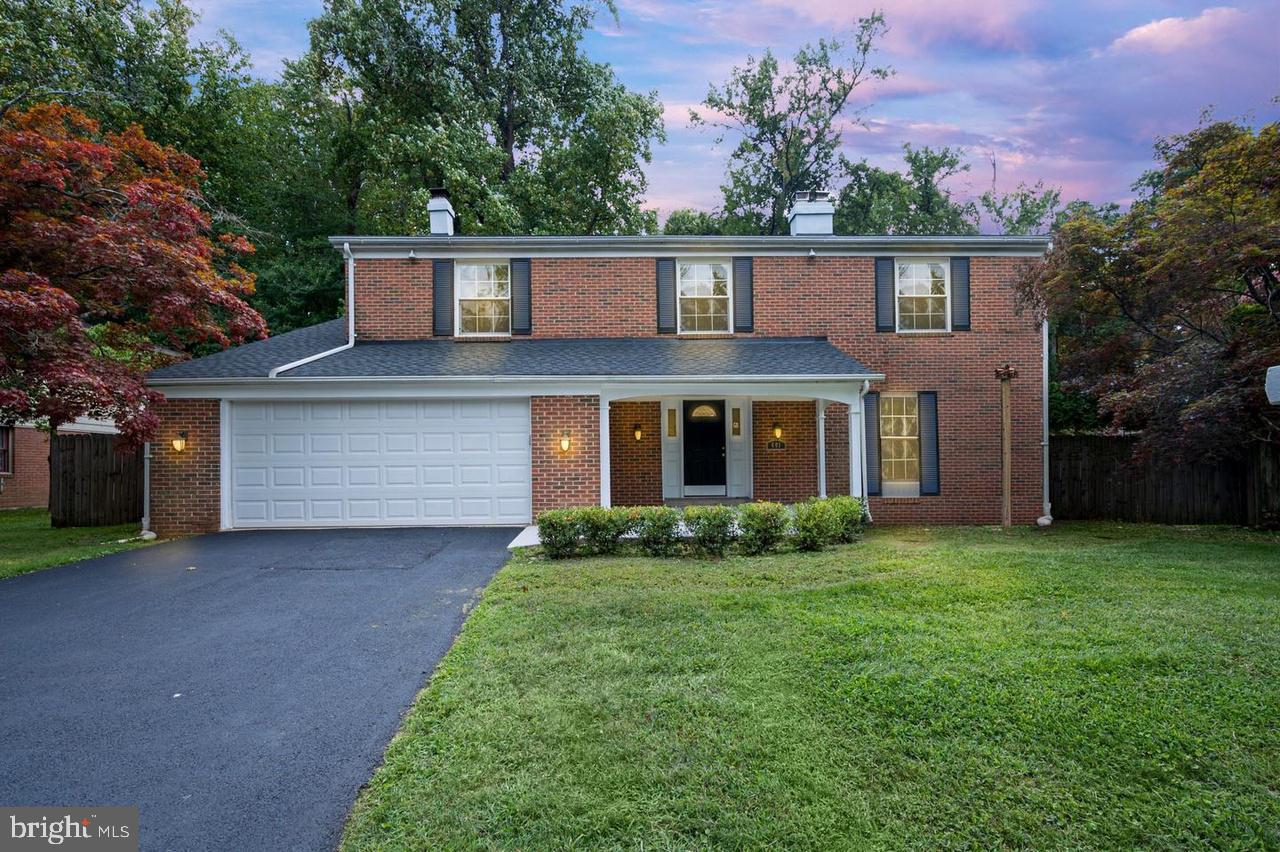
Welcome to 1107 Swan Creek Road, where timeless space meets sophisticated, modern design. Beautifully situated on an expansive approximately ¾-acre lot, this impressive Fort Washington residence has been completely remodeled throughout, creating a truly move-in-ready home with the style, finishes, and comfort today's buyers are looking for.  Step inside to discover a bright, refreshed interior where thoughtful updates and designer-inspired finishes create an inviting backdrop for both everyday living and entertaining. At the heart of the home is the stunning gourmet kitchen, completely transformed with modern finishes, generous workspace, abundant cabinetry, and an open, upscale feel designed for everything from casual meals to memorable gatherings. The home's beautifully remodeled spa-inspired bathrooms provide private retreats with sophisticated finishes and a relaxing, contemporary aesthetic. With approximately 3,739 square feet of finished living space, six bedrooms, 4 baths, multiple living and entertaining areas, a basement, and an attached two-car garage with a circular driveway, there is exceptional flexibility for today's lifestyle.  Outside, the spacious ¾-acre homesite provides a wonderful sense of privacy and room to enjoy the outdoors—an increasingly rare combination so close to the Washington metropolitan area.  The location is another standout. Enjoy convenient access to everyday shopping, dining, parks and recreation, while being just a short drive from the Potomac River, historic Fort Washington Park, National Harbor, MGM National Harbor, Tanger Outlets, and the Capital Beltway. National Harbor offers an outstanding collection of waterfront restaurants, shopping, entertainment and year-round events, while nearby Fort Washington Park provides scenic surroundings, recreation and a fascinating glimpse into the area's history. 

Completely remodeled. Spacious. Stylish. Conveniently located. 1107 Swan Creek Road offers the opportunity to enjoy the feel of a newly updated home on a substantial homesite in one of Fort Washington's established residential settings.  Schedule your private showing and experience this exceptional transformation for yourself.

1107 SWAN CREEK ROAD

Message successfully sent.

What would you like to know?

What is 3 + 4 ?

I agree to receive email communication and understand I can unsubscribe at any time.

I agree to be contacted by Charis Realty Group - Christine Issler, Broker via call, email, and text for real estate services. To opt out, you can reply 'stop' at any time or reply 'help' for assistance. You can also click the unsubscribe link in the emails. Message and data rates may apply. Message frequency may vary. Privacy Policy

Related Properties

**Price Reduced $10,000!** Don't miss this opportunity to own a beautifully maintained 5-bedroom, 4.5-bath home in sought-after Fort Washington.

Nestled on a quiet, tree-lined street, this move-in-ready home features hardwood floors, classic moldings, and a spacious floor plan designed for comfortable living and entertaining. The chef-inspired kitchen offers abundant cabinetry and large windows overlooking the expansive, fully fenced backyard. The adjoining family room with a fireplace opens to a custom stone fire pit, creating the perfect space for relaxing or entertaining.

The spacious primary suite includes a versatile bonus room ideal for a home office, sitting area, or nursery. The fully finished lower level features a private bedroom with a spa-like en-suite bath, perfect for guests, multigenerational living, or additional recreation space.

Conveniently located just minutes from National Harbor, MGM National Harbor, Old Town Alexandria, Washington, D.C., Reagan National Airport, Fort Washington Park, shopping, dining, and Metrobus service.

**Estate Sale. Seller is exempt from providing Maryland property condition disclosures.**
#MDPG2209610

FORT WASHINGTON

401 REXBURG AVENUE

5 Beds

4 Baths

2,682 Sq.Ft.

$660,000

MLS#: MDPG2209610

Nestled within the prestigious Steed Estates, this exquisite traditional residence embodies the pinnacle of luxury living. Spanning an impressive 4,858 square feet, this meticulously crafted home offers an unparalleled blend of elegance and comfort, perfect for those who appreciate the finer things in life. As you step inside, you are greeted by a grand foyer that sets the tone for the rest of the home. The spacious layout features five generously sized bedrooms and four and a half opulent bathrooms, ensuring ample space for relaxation and privacy. The fully finished basement provides an additional realm of possibilities, whether it be a private home theater, a sophisticated game room, or a serene retreat for unwinding after a long day. The versatility of this space enhances the overall appeal, making it a true entertainer's dream. The gourmet kitchen is a culinary enthusiast's paradise, boasting high-end appliances and ample counter space, perfect for crafting exquisite meals. The seamless flow from the kitchen to the dining area allows for effortless entertaining, while large windows invite natural light to illuminate the space, creating an inviting ambiance. Step outside to discover the expansive 0.87-acre lot, offering a canvas for your outdoor aspirations. Whether you envision a lush garden, a tranquil patio for al fresco dining, or a serene space for reflection, the possibilities are endless. The attached front-entry garage provides convenience and security, ensuring your vehicles are always protected. This home is not just a residence; it's a lifestyle. Located in a sought-after community, you'll enjoy the peace and tranquility of suburban living while being just moments away from vibrant city amenities. Experience the luxury of space, the warmth of a welcoming community, and the sophistication of a home designed for those who demand excellence. Indulge in the ultimate luxury lifestyle-this is more than just a home; it's a sanctuary where every detail has been thoughtfully curated to elevate your everyday living experience. Don't miss the opportunity to make this extraordinary property your own.
#MDPG2203104

FORT WASHINGTON

3311 TINKERS BRANCH WAY

5 Beds

4 Baths

7,224 Sq.Ft.

$875,000

MLS#: MDPG2203104

Welcome to 8817 Fran Del Drive, where space and versatility come together in the heart of Fort Washington. Situated on approximately half an acre, this spacious 5-bedroom, 4-bath home offers generous living areas across multiple levels and plenty of room to make it your own. The finished basement provides even more flexibility for entertaining, recreation, a home office, guest space, or multigenerational living. With a comfortable floor plan, abundant natural light, and substantial indoor and outdoor space, this home offers options for today's lifestyle and room to grow. Conveniently located near shopping, dining, major commuter routes, National Harbor and Washington, DC. With its impressive size, flexible layout and generous lot, 8817 Fran Del Drive is ready for its next chapter.
#MDPG2219268

FORT WASHINGTON

8817 FRAN DEL DRIVE

5 Beds

3 Baths

5,239 Sq.Ft.

$715,000

MLS#: MDPG2219268

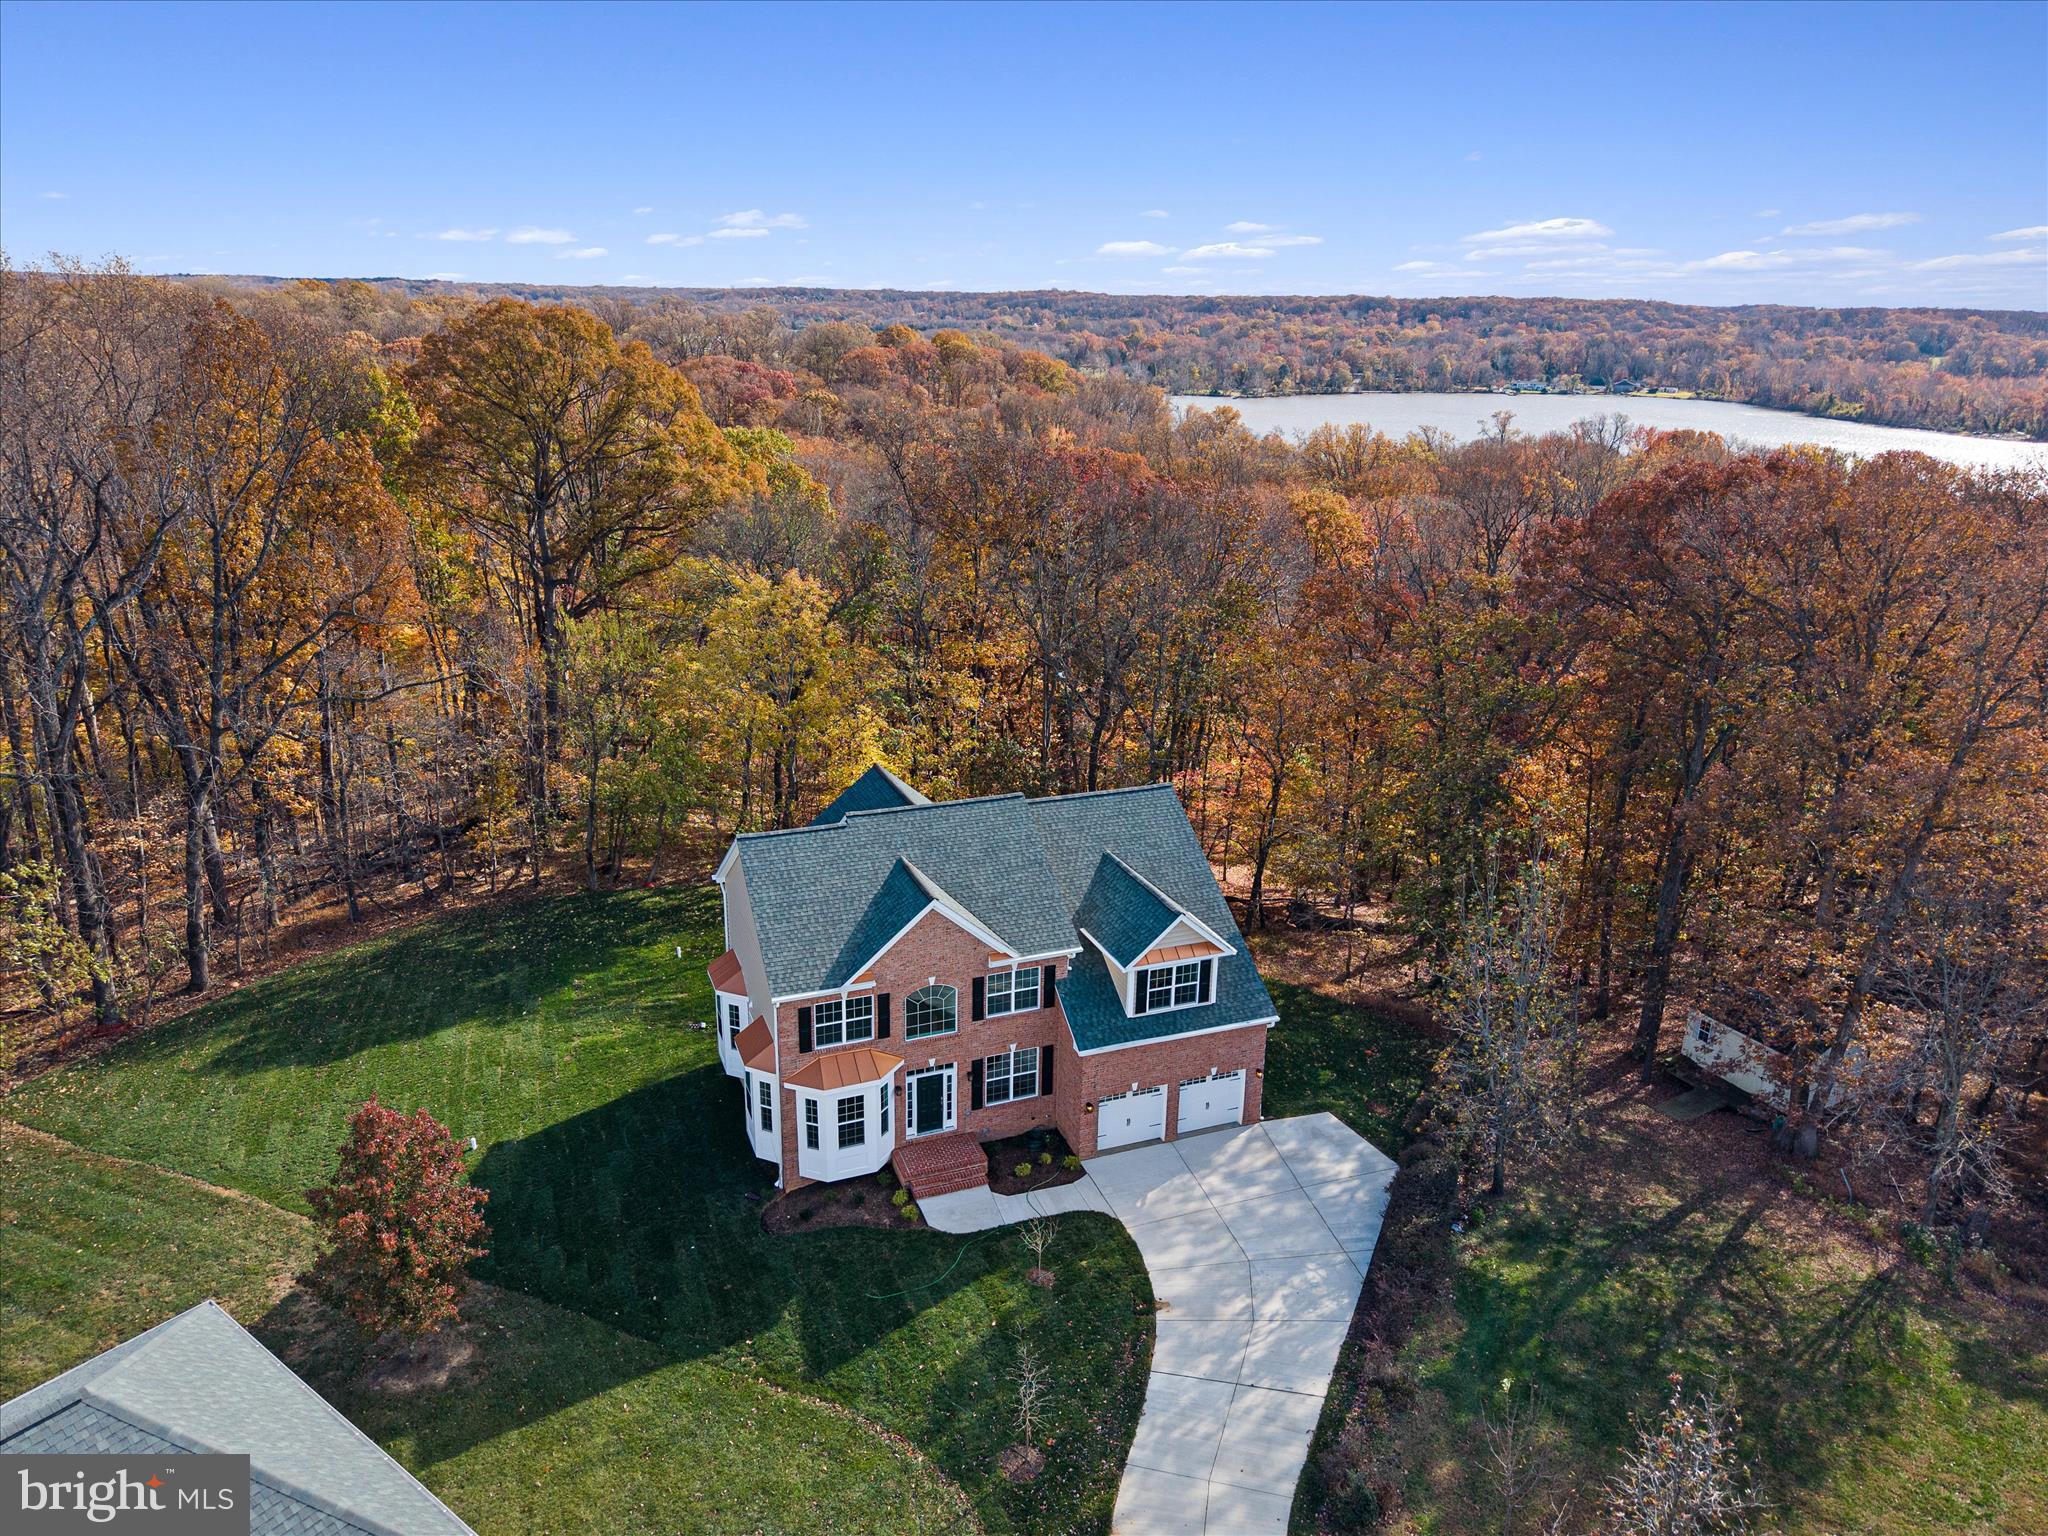
MUST SEE!!!!!JUST REDUCED!!!!Nestled in the serene WATERFORD COVE community, this stunning new construction home, completed in 2025, offers a perfect blend of modern elegance and comfort. The Colonial architectural style, featuring a charming brick front and vinyl siding, invites you into a warm and inviting space. Step inside to discover a thoughtfully designed interior with five spacious bedrooms and three and a half bathrooms. The heart of the home is the expansive kitchen, equipped with stainless steel appliances, including a built-in range and wall oven, complemented by upgraded countertops and a generous island—ideal for both casual meals and entertaining. The family room, conveniently located off the kitchen, features a cozy gas fireplace, creating a perfect gathering spot. Natural light floods the home through double-pane windows, enhancing the beauty of the hardwood and marble flooring. The primary suite boasts a luxurious bathroom with a soaking tub and walk-in shower, providing a private retreat. Additional features include a formal dining room, a breakfast area, and recessed lighting throughout. Set on a sprawling 2.55-acre lot, this property backs to parkland and trees, offering scenic vistas and a peaceful atmosphere. Enjoy outdoor living on the spacious deck, perfect for relaxation or entertaining. The home also includes a fully finished, heated basement with a walkout entrance, providing endless possibilities for recreation or storage. Conveniently located adjoining a national park, this home offers tranquility while being just a short drive from local amenities. With an attached garage and ample driveway space, parking is a breeze. Fabulous deck overlooking rear yard. Experience the perfect blend of luxury and nature in this exceptional residence. Look at Documents for a flyer detailing a 7/6 ARM with an initial rate of 5.5% for the 7 years!
#MDPG2181626

FORT WASHINGTON

200 LISMORE DRIVE

5 Beds

3 Baths

4,800 Sq.Ft.

$929,000

MLS#: MDPG2181626

New on site 2 days ago
Welcome to this impressive brick Colonial on nearly an acre in sought-after Fort Washington with no HOA and 2-car garage! Inside, enjoy a two-story foyer, huge gourmet kitchen, vaulted-ceiling sunroom, and spacious family room with a 4' bump-out and fireplace. The fully finished basement with a full bath provides flexible additional living space. Outside, a large deck, storage shed, and expansive backyard offer plenty of room to relax and entertain. Adjacent to the serene Tinkers Creek Stream Valley Park and close to shopping, dining, and major commuter routes, this home combines space, comfort, and convenience.
#MDPG2220048

FORT WASHINGTON

7801 ALLENTOWN FARM COURT

5 Beds

4 Baths

3,636 Sq.Ft.

$749,000

MLS#: MDPG2220048

New on site today
Wonderful home. Many special features, updated kitchen, large rooms, fantastic backyard with in ground pool w/attached spa, fenced yard. Entertainment Central for this home.
  Updated kitchen with center Island. Beautiful.
  4 large bedrooms. Primary bedroom has sitting room and a fireplace- also has access to deck. 3 full baths. 
  Lower level with rec room, wet bar, fireplace, separate billiard room. 3 fireplaces in this home. Also, a 3 season room overlooking the lower deck, pool, spa and more.
#MDPG2220298

FORT WASHINGTON

702 GLENEAGLES DRIVE

4 Beds

3 Baths

1,760 Sq.Ft.

$650,000

MLS#: MDPG2220298
This home as it all!  From the moment you step inside, you feel the sense of "forever home". The soaring two-story great room makes an illuminating first impression.  Adorned with loads of natural light and modern fixtures, the main level is anchored by a gourmet kitchen with designer finishes, stainless steel appliances, ample counter space and cabinetry, and a center island that's ideal for serving and entertainment.  Enjoy a casual meal in the adjoining breakfast area or host a formal dinner party in the separate dining room - the choice is yours.  The main level balances function and space with a formal living room, half bathroom, dedicated home office, and motorized window shades throughout.  Ascend to the upper level where you'll find 3 guest bedrooms for flexible use, a full bathroom, and a primary retreat that is nothing short of WOW!  The main bedroom offers tray ceilings, a large sitting area, 2 massive walk-in closets spanning the entire length of the bedroom, and a spa-inspired bathroom.  The unfinished basement with installed plumbing provides a blank canvas for a future gym, wet bar, theater or game room or all of the above. Outside, enjoy a private retreat with hardscaping for summer grilling and yard space for games and fun! The location puts you minutes from National Harbor, Washington, D.C., I-495, and a wide range of shopping, dining, and entertainment. This home combines comfort, style, and convenience, making it move-in ready and ideal for creating lasting memories.
#MDPG2208592

FORT WASHINGTON

9901 KILDORE WAY

4 Beds

2 Baths

3,884 Sq.Ft.

$845,000

MLS#: MDPG2208592

Strategically priced to maximize exposure and buyer competition. Seller requests highest and best offers by September 25 at 5pm. Seller reserves the right to accept an exceptional offer prior to the deadline. ***
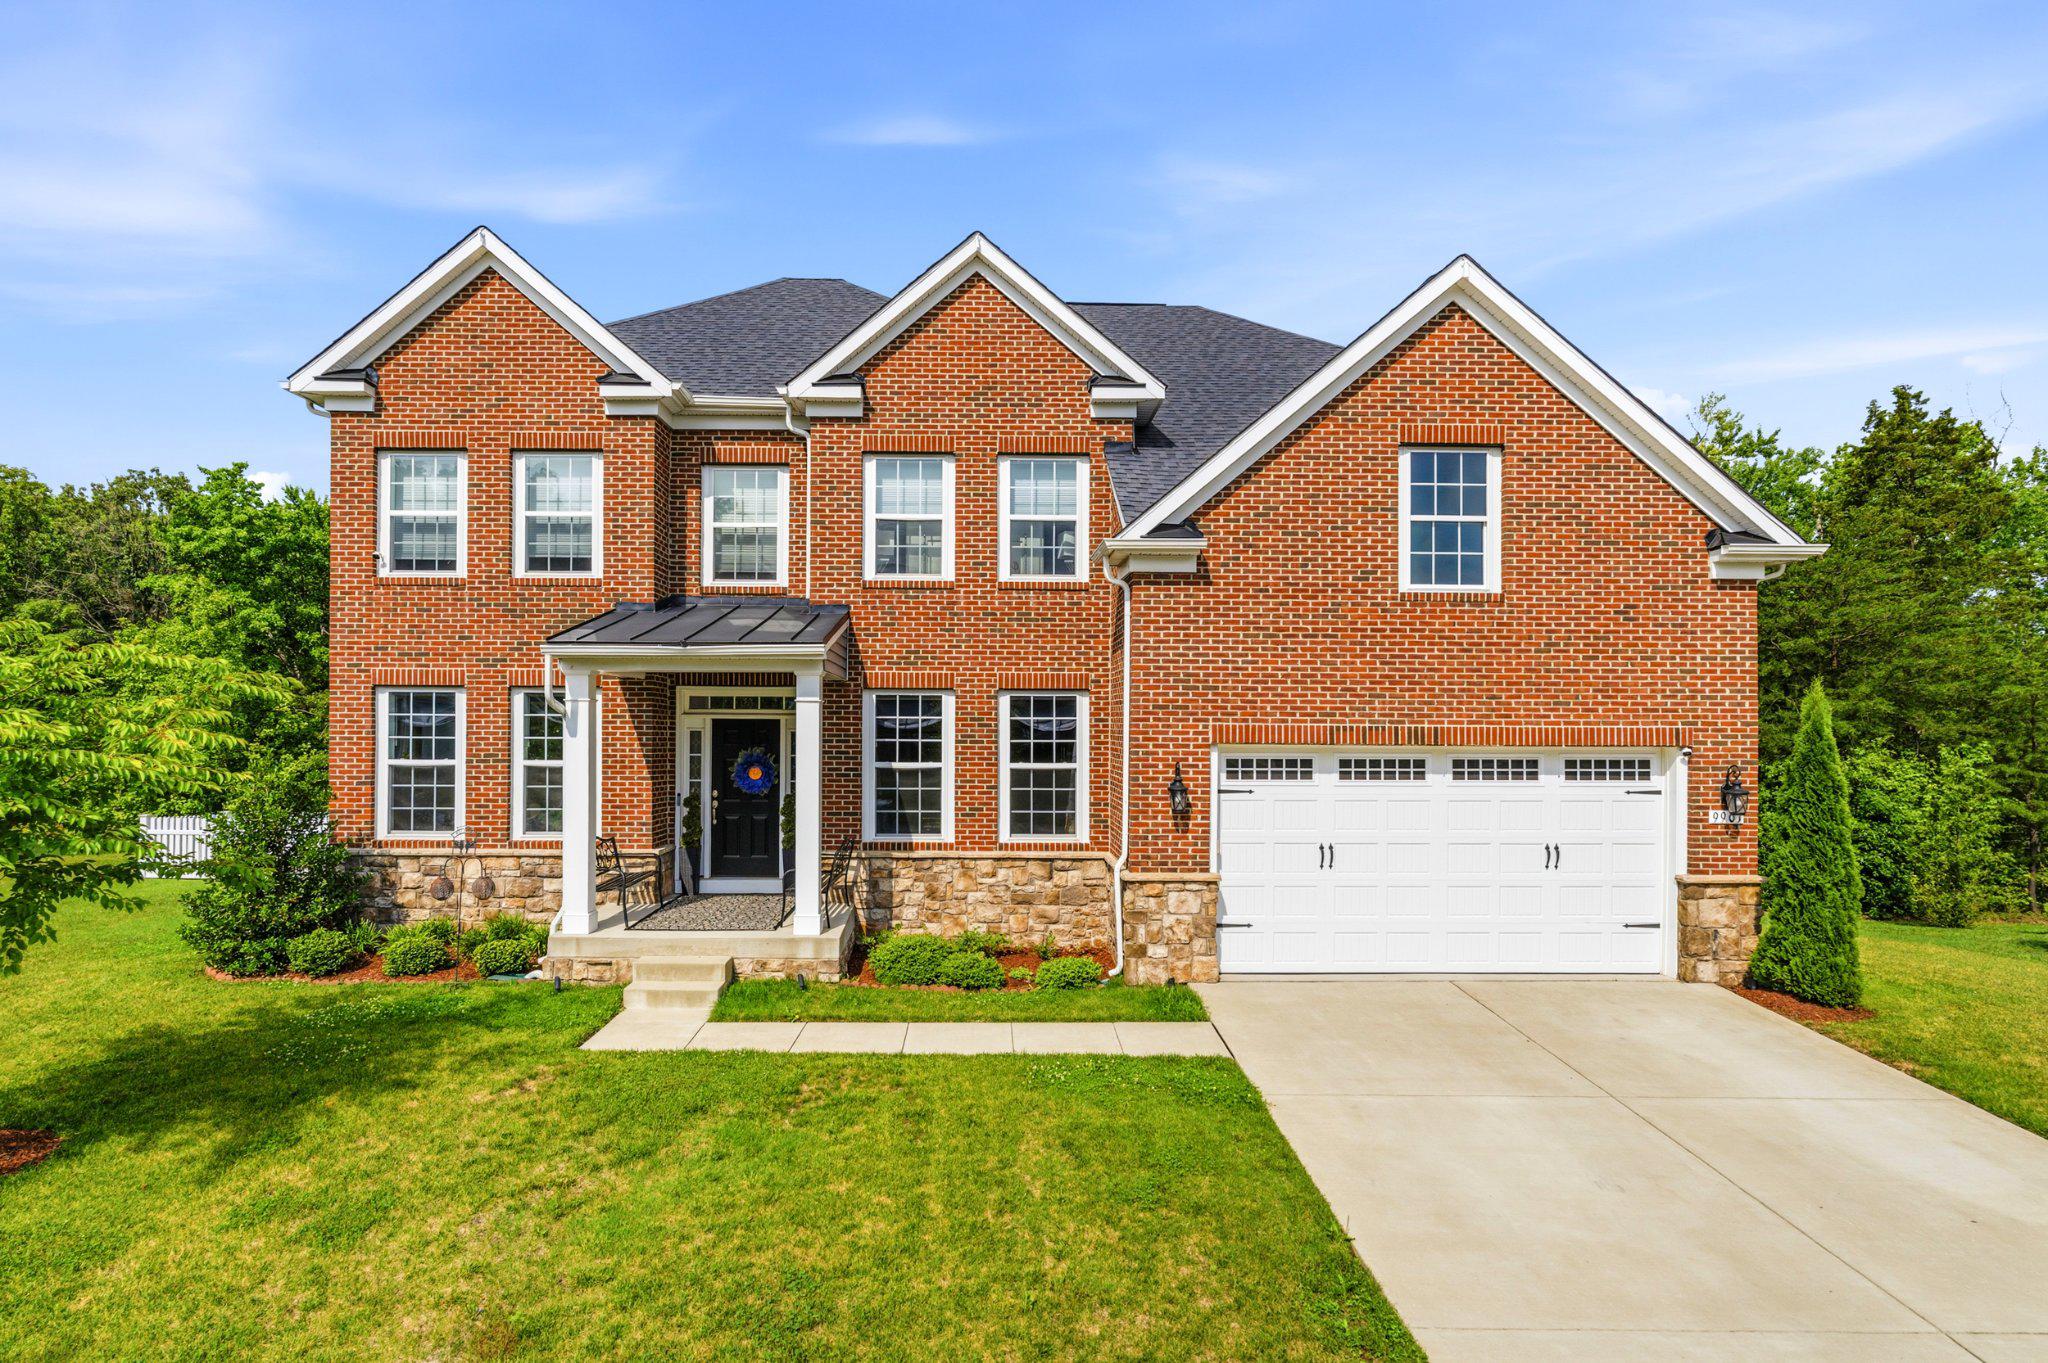
Welcome to this beautifully maintained French Colonial, ideally situated on a quiet cul-de-sac and backing to the National Golf Club at Tantallon. Thoughtfully updated and designed for comfortable living, this spacious home features two primary suites, convenient upper-level laundry, and new hardwood flooring. The updated eat-in gourmet kitchen, refreshed in 2025, provides a stylish setting for everyday meals and entertaining, complemented by a new stove, dishwasher, and refrigerator, all replaced in 2024. Formal living and dining rooms offer inviting spaces for gatherings, while the family room provides a comfortable place to relax. The finished basement expands the living space with a full bathroom and separate utility room. Outside, enjoy the private deck overlooking the beautifully landscaped backyard. The backyard gates provide direct walk-out access to the golf club, offering a unique connection to the surrounding community. A new roof installed in 2025 adds peace of mind. Conveniently located minutes from Route 210 and I-95, with National Harbor nearby for dining, shopping, and entertainment. This exceptional home offers an ideal blend of space, updates, privacy, and convenience.
#MDPG2216136

FORT WASHINGTON

221 SURREY CIRCLE DRIVE S

4 Beds

4 Baths

4,458 Sq.Ft.

$675,000

MLS#: MDPG2216136
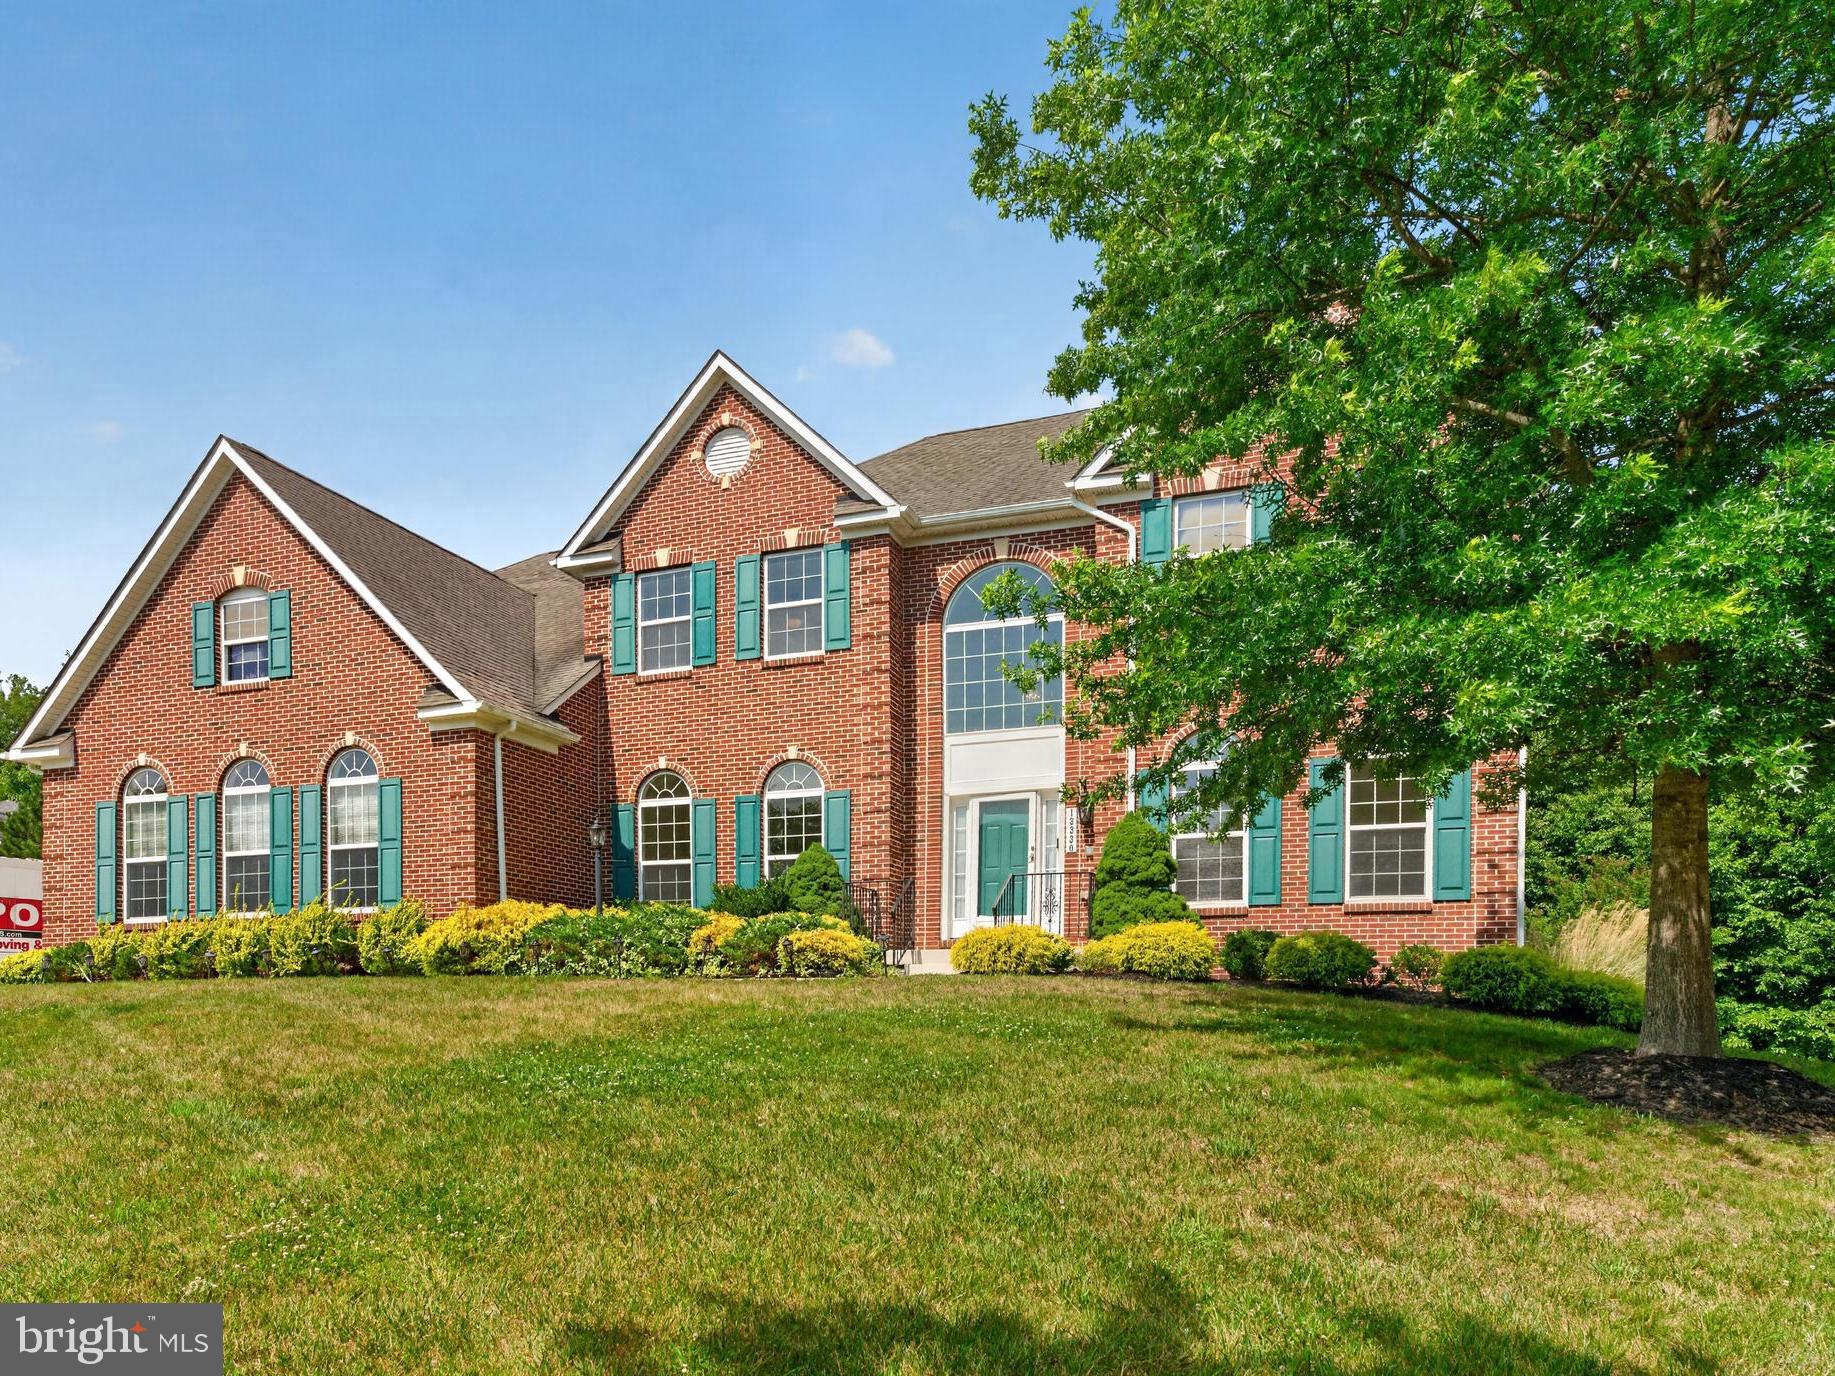
Experience timeless elegance in this stunning 5-bedroom, 5.5-bath single-family home in the sought-after Waterford Cove neighborhood. Tucked away at the end of a cul-de-sac and situated on nearly an acre, this exceptional property offers both privacy and picturesque surroundings. Step inside to a grand two-story foyer featuring beautiful hardwood floors and an abundance of natural light throughout. The spacious and open kitchen is a chef’s delight, featuring granite countertops, stainless steel appliances, a double wall oven, ample cabinetry, a center island with bar seating, and a sunny breakfast area. Just beyond, a cozy sitting area with skylights, expansive windows, and access to the rear deck overlooks the serene backyard, creating the perfect space to relax and unwind. The family room beckons with its stone surround gas fireplace and floor-to-ceiling windows, while the adjacent formal living and dining rooms provide the perfect setting for hosting memorable gatherings. The thoughtfully designed main level includes a versatile flex room ideal for a home office or bedroom with a large window, a tranquil sunroom that can be enjoyed year-round as a peaceful retreat, a laundry room adding ease and efficiency to everyday living, and a conveniently located powder room. When ready to unwind, retreat upstairs to the spacious owner's suite, where mature tree views create a peaceful backdrop. This private sanctuary features an expansive walk-in closet and a spa-inspired bath complete with a dual-sink vanity, a walk-in shower, and a relaxing soaking tub. Three additional generously sized bedrooms, each offering an en-suite bath and large walk-in closet, provide exceptional comfort and privacy for family members and guests alike. The spacious walkout lower level offers incredible versatility and includes a large rec room, theatre room with two seating platforms, bonus rooms with ample closet space, and a full bath with tub/shower combo, making it an ideal in-law suite, private space for long-term guests or additional living space. Outdoor living is equally impressive, with a spacious rear deck extending from the main level and a large, flat backyard that backs to a wooded area, creating a peaceful setting to enjoy your morning coffee, take in serene green space views, or hosting summer gatherings. Recent updates in 2026 include all new carpet throughout, fresh paint throughout, and exterior power washing. Attached two-car garage and driveway provides off-street parking for 6+ cars. Ideally located, this home offers easy access to the L'Enfant trails leading to Piscataway Creek, where outdoor enthusiasts can enjoy scenic paths and natural beauty. Nearby, Fort Washington Marina offers boat slips and waterfront recreation, while the historic Fort Washington Park provides miles of trails and sweeping views of the river. Commuting is a breeze with convenient access to Maryland Route 210 and the shops, dining, and entertainment of National Harbor. Don't miss this!
#MDPG2204048

FORT WASHINGTON

13330 LENFANT DRIVE

5 Beds

5 Baths

6,824 Sq.Ft.

$919,900

MLS#: MDPG2204048

Come experience a NEWLY UPDATED 5-bedroom, 3.5-bath home in desirable Aragona Village, where generous living spaces, modern finishes, and a welcoming neighborhood setting come together to create a place you’ll be excited to call home.

From the moment you step inside, the open design of the living, kitchen, dining and a family room in the main level areas creates an inviting heart of the home, perfect for gathering around the table, entertaining friends, or simply enjoying a quiet evening together. The beautifully updated kitchen is ready for everything from morning coffee to holiday dinners, featuring stainless steel appliances, granite countertops, a custom tile backsplash, and upgraded modern fixtures. Three fireplaces throughout the home add warmth and character, creating cozy spaces to relax and unwind.

At the end of the day, retreat to the spacious primary suite featuring a large walk-in closet and private en-suite bath. With five bedrooms and 3.5 baths, there is plenty of room to create spaces that fit your lifestyle, whether that means additional bedrooms, a home office, guest accommodations, or a creative space of your own.

The fully finished basement opens up even more possibilities. Imagine movie nights in your own home theater, cheering on your favorite team in a second family room, creating a playroom, or setting up the home gym you’ve always wanted. New flooring, carpet, and fresh paint throughout give the home a refreshed, move-in-ready feel.

Step outside and enjoy a beautifully landscaped yard made for summer cookouts, outdoor gatherings, or peaceful evenings under the stars. An attached two-car garage adds everyday convenience, while access to the community pool gives you another place to relax and enjoy warm summer days.

Beyond your front door, Aragona Village offers the relaxed suburban atmosphere of Fort Washington while keeping you close to so much of what the area has to offer. Spend weekends exploring scenic Fort Washington Park, enjoy nearby dining, or make your way to National Harbor for waterfront restaurants, entertainment, and Tanger Outlets. With convenient access to the Capital Beltway, Washington, D.C., and Alexandria, you can enjoy the peaceful feeling of coming home without giving up access to the destinations you love.

This is more than a beautifully updated house, it’s a place for Sunday mornings, family dinners, movie nights, summer gatherings, and the everyday moments that turn a house into home. Come see it for yourself and imagine the memories you could create here. Schedule your showing today!
#MDPG2219300

FORT WASHINGTON

1409 ARAGONA BOULEVARD

5 Beds

3 Baths

3,069 Sq.Ft.

$649,900

MLS#: MDPG2219300

Send a message

Message successfully sent.

Your message

What is 3 + 4 ?

Reason for contacting?

I agree to receive email communication and understand I can unsubscribe at any time.

I agree to be contacted by Charis Realty Group - Christine Issler, Broker via call, email, and text for real estate services. To opt out, you can reply 'stop' at any time or reply 'help' for assistance. You can also click the unsubscribe link in the emails. Message and data rates may apply. Message frequency may vary. Privacy Policy

Sign Out

Virtual Assistant

Would you like to take the next step with this property? We can help you schedule a showing or virtual tour, or send you more details.

Yes, I would like more information.

Thank You for Your Reply, One of Our Agents will contact you as soon as possible

No, maybe later.

Thank you, you can always contact me via email, phone number or through the contact form.

Realhub AI

Lucy - Your AI-Powered Realtor

Update Your Temporary Password

Personalize your search

Enter your email and we'll notify you immediately when new listings match what you're looking for.

or enter email address

Already have an account ? Login here

Continue your home search

I agree to receive communications and understand I can unsubscribe at any time.

I agree to be contacted by Charis Realty Group - Christine Issler, Broker via call, email, and text for real estate services. To opt out, you can reply 'stop' at any time or reply 'help' for assistance. You can also click the unsubscribe link in the emails. Message and data rates may apply. Message frequency may vary. Privacy Policy

Already have an account ? Login here

We use cookies

We use cookies primarily for analytics to enhance your experience. By accepting, you agree to our use of these cookies. You can manage your preferences or learn more about our cookies policy.