
Property
Beds
5
Full Baths
4
1/2 Baths
1
Year Built
1996
Sq.Footage
7,247
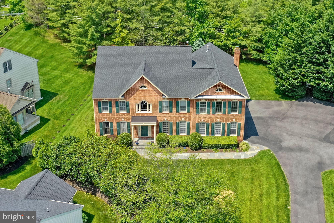
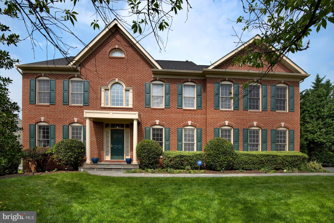
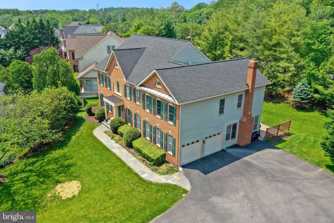
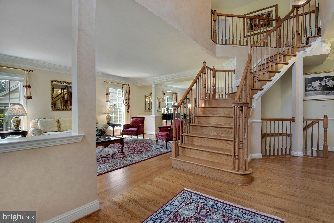
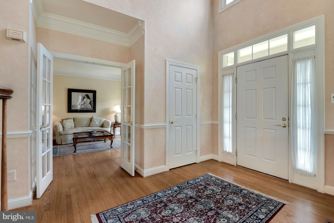
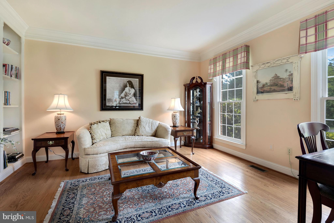
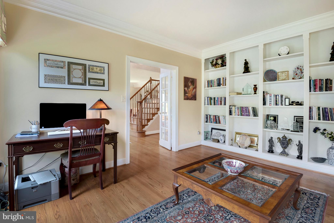
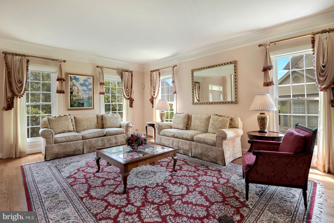
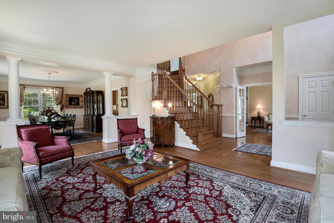
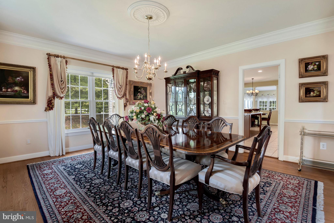
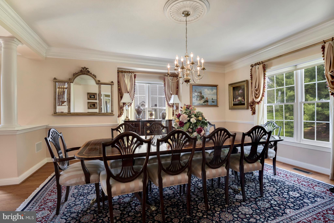
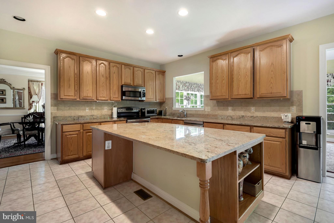
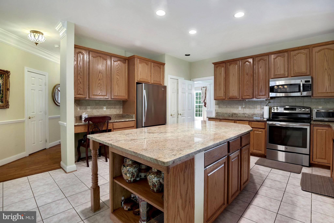
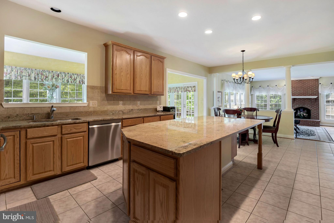
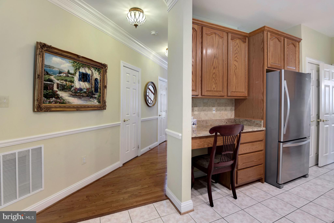
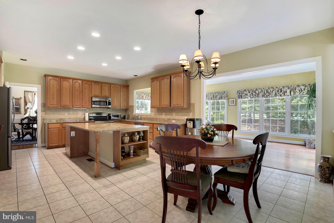
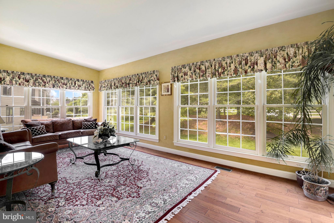
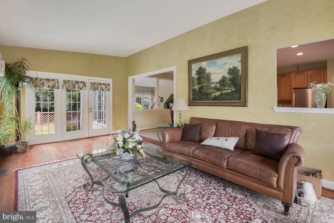
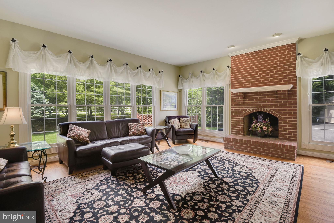
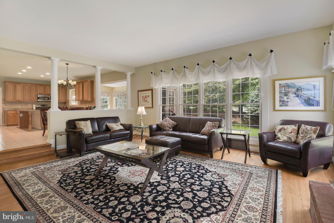
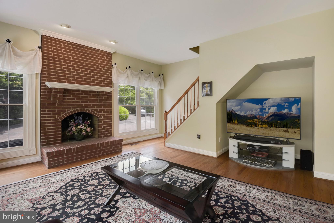
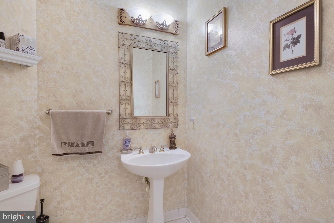
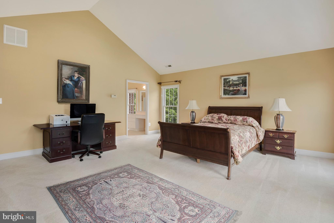
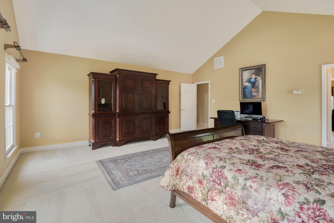
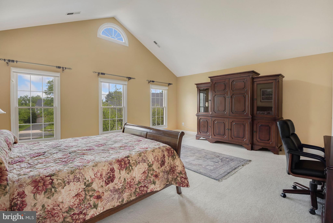
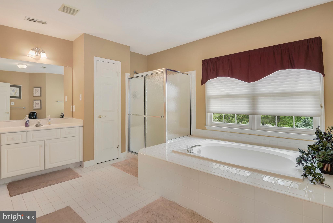
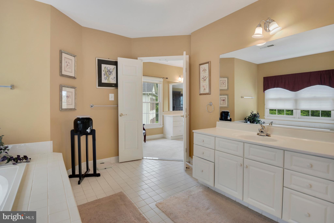
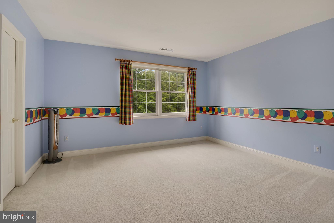
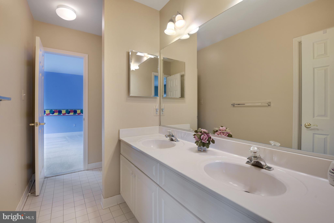
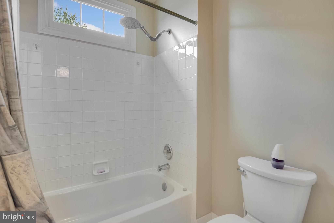
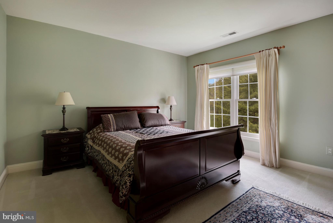
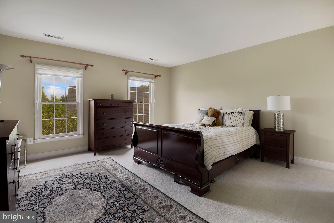
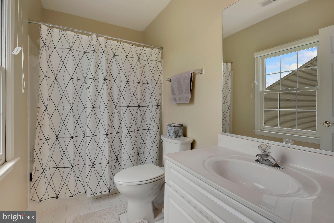
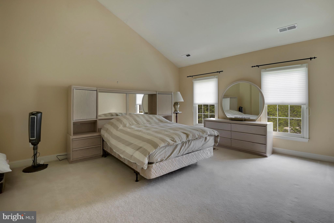
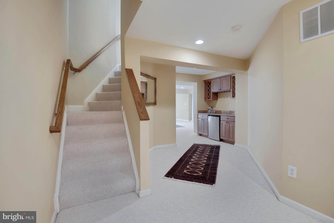
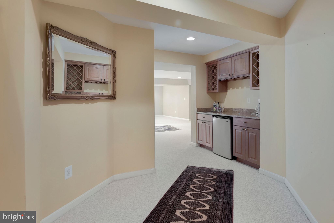
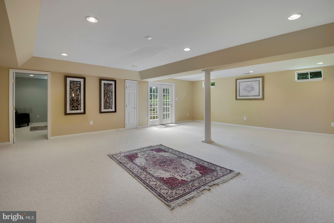
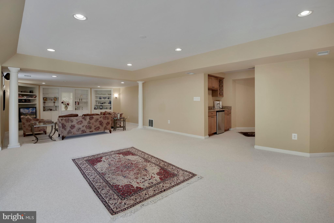
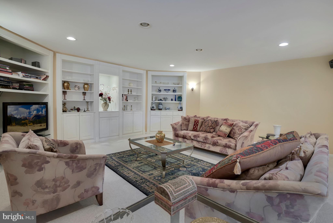
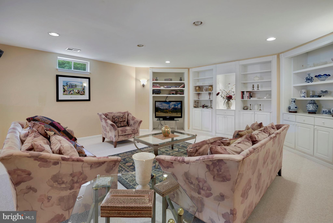
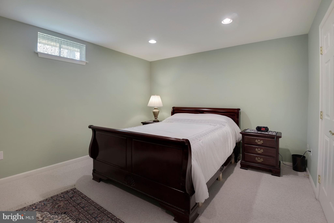
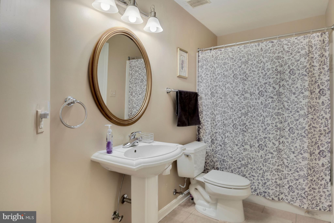
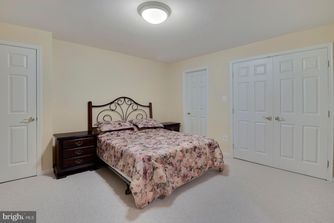
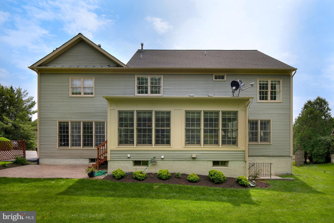
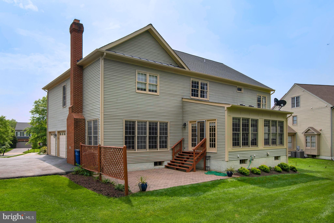
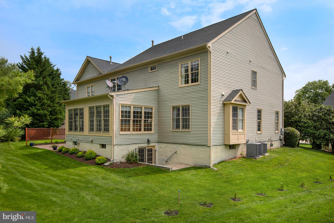
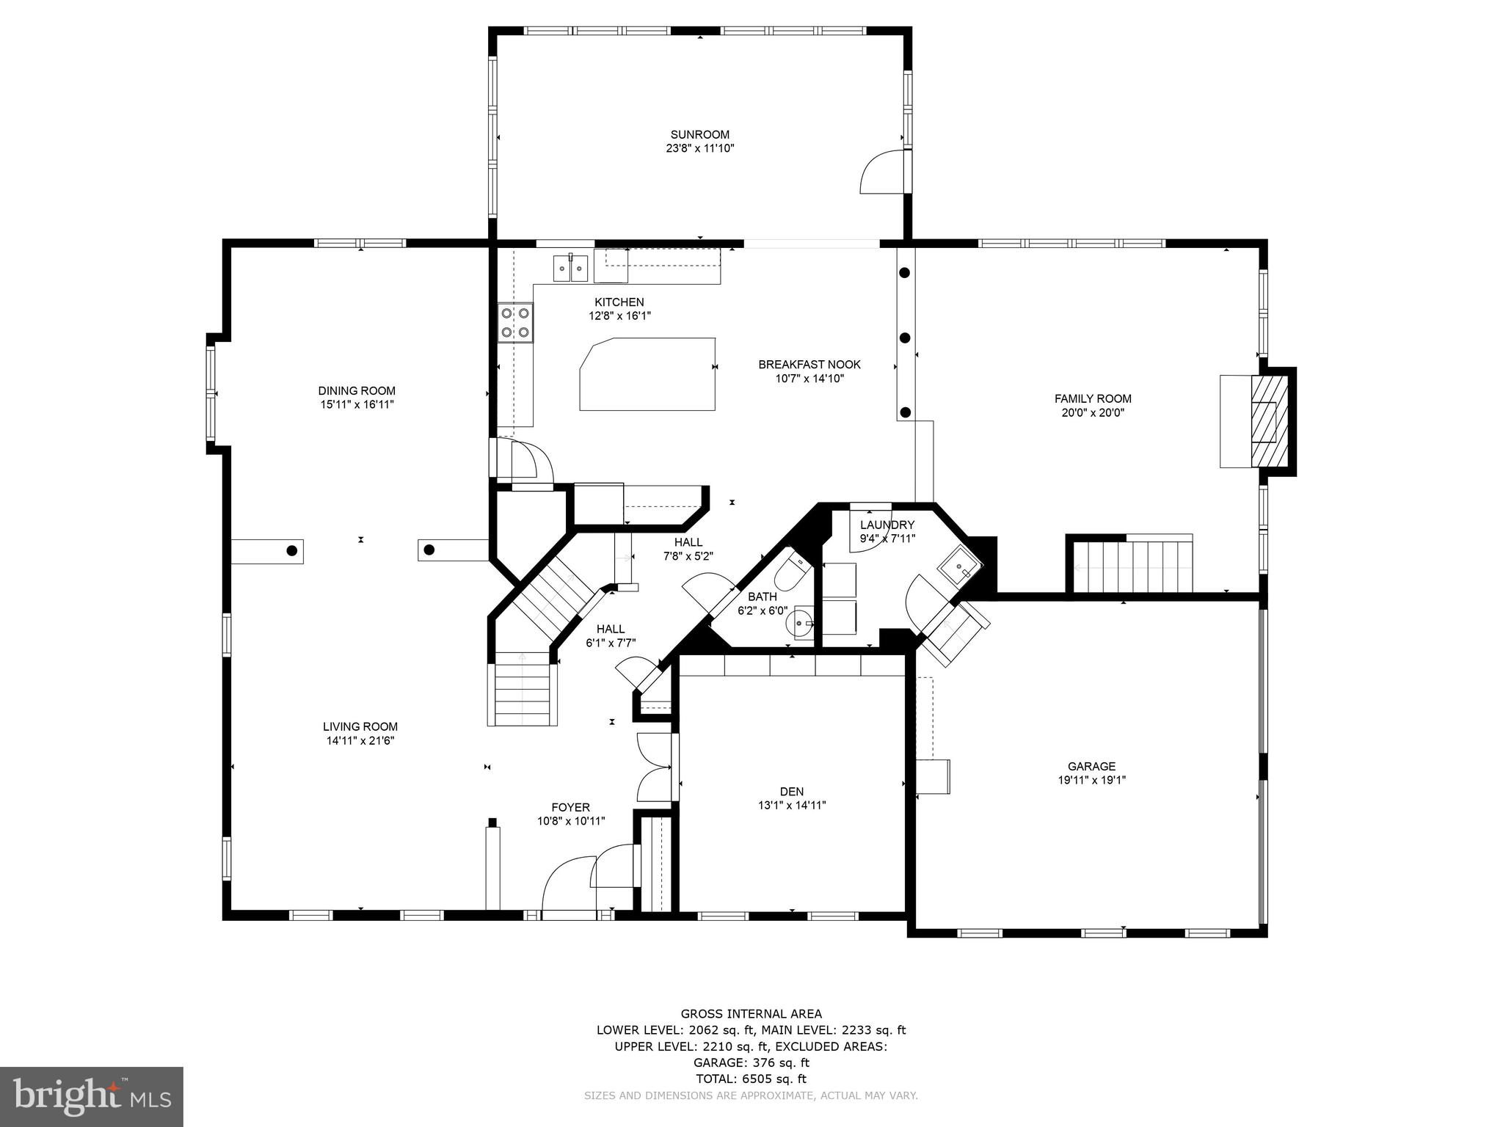
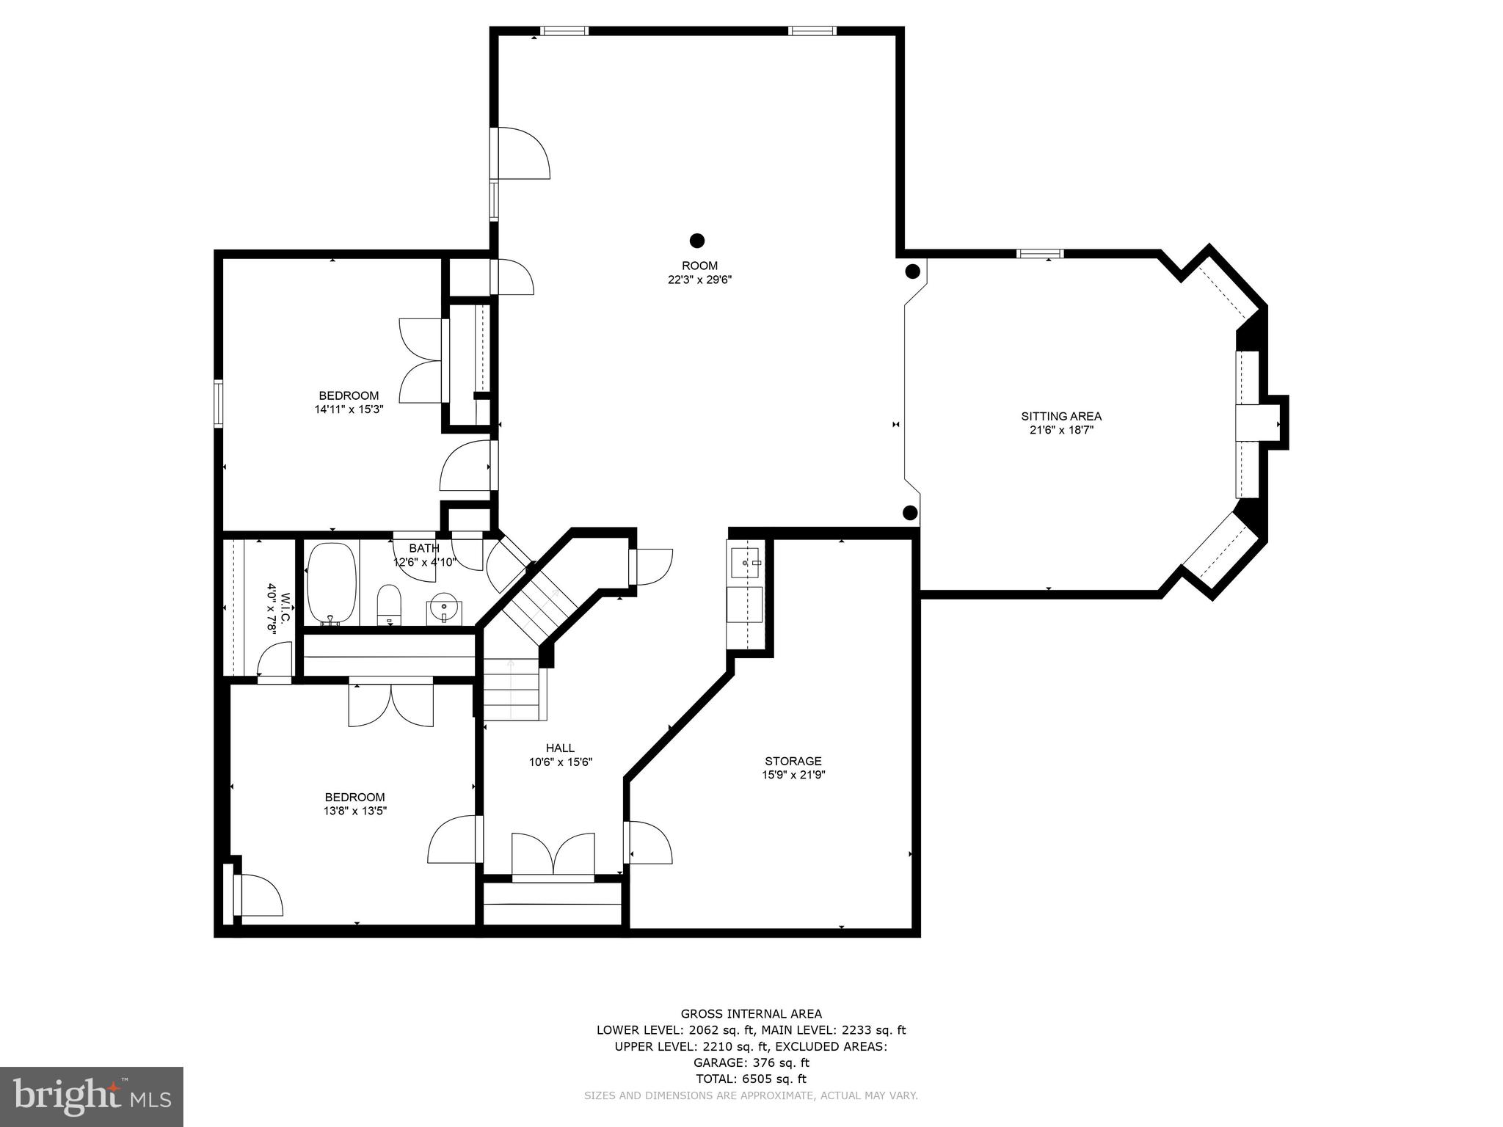
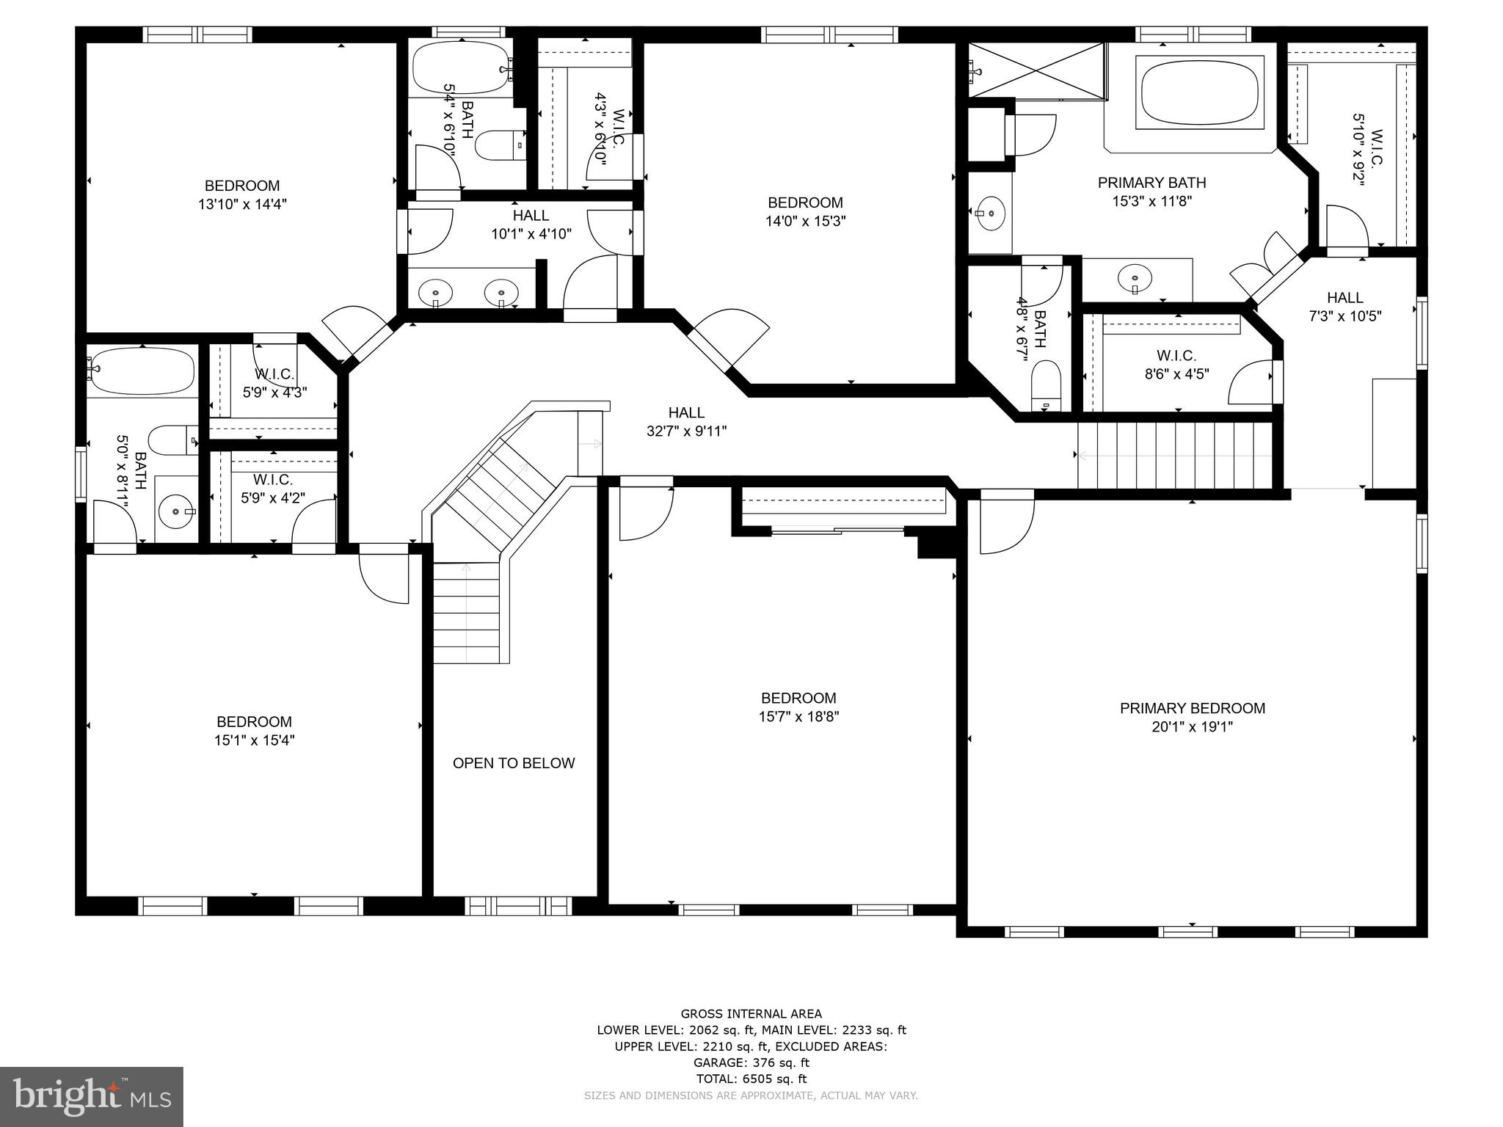
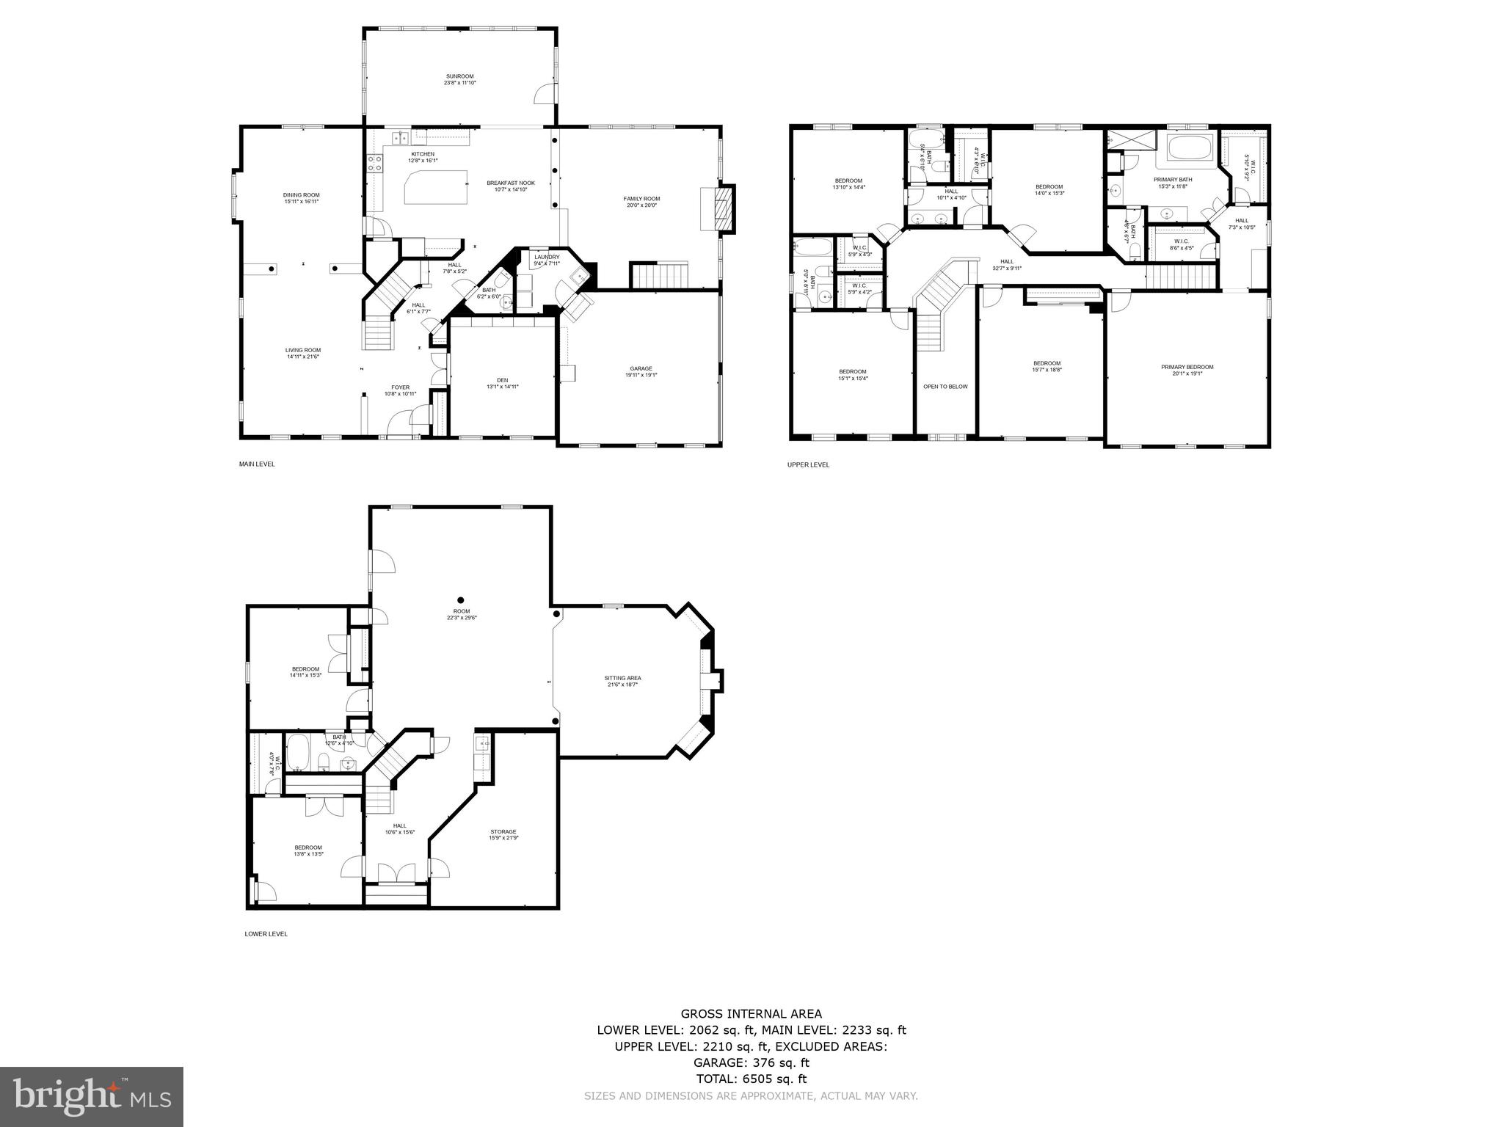
This spectacular and rare Craftmark “Oakton” model is in the Churchill-Hoover-Wayside School District. As one of the largest homes in Potomac Glen at almost 7,250 square feet and sited on one of the largest lots in the community at almost 1/2-acre, this is truly one of the most beautiful homes and yards in the area. One particularly notable feature of this home is that it is literally sun-drenched all day long throughout most parts of the home. Set well back from the street for added privacy, the curb appeal of this home is truly unusual! The Main Level features hardwood floors throughout and beautiful tiles in the Kitchen. There is a dramatic two-story Foyer, a wonderful Office/Library/Den with built-in bookshelves and French door. Also you will find a spacious Living Room and Formal Dining Room that are perfect for entertaining family and friends. The spacious Gourmet Kitchen includes a large island with room for bar stools, loads of cabinet space, stainless steel appliances, a desk as well as a Breakfast Area. The step-down Family Room with a soaring ceiling features an amazing Wall of Windows letting in loads of sunlight during the day and there is a beautiful brick Fireplace for those cold winter nights. Perhaps the most popular room on this level is the Sun-Drenched Sunroom with wall-to-wall windows where you are sure to spend hours and hours of leisure time. Don’t forget the two staircases to the Second Level, the convenient Laundry Room, the Half Bathroom and the side-load 2-car garage. The Second Level features an enormous Master Bedroom Suite with a dramatic vaulted ceiling, large windows everywhere, two large walk-in His and Her closets and a beautiful Master Bathroom with separate glassed-in shower, huge soaking tub and double vanities. A second Spacious Bedroom has a soaring vaulted ceiling, large closet and private Full Bathroom with double vanity areas. Three Additional Bedrooms each with spacious closets complete the Second Level. There are a total of 5 Bedrooms and Three Bathrooms on this level. Finally, the Basement with walkout access to the backyard is fully finished and has a huge Recreation Room for games and other family activities. The step-down Media/Entertainment Room with Built-in Bookshelves is perfect for family movie nights and entertaining friends. Another Full Bathroom, two “unofficial” bedrooms and a Butler’s Pantry complete this level. Outside is a wonderful patio, a magnificent front and back lawn and an ample parking area. Washer/dryer, refrigerator, dishwasher and toilets on the second floor have all been replaced in the past three years.
Features & Amenities
Interior
-
Other Interior Features
Kitchen Island, Built-in Features, Bar, Crown Molding, Open Floorplan
-
Total Bedrooms
5
-
Bathrooms
4
-
1/2 Bathrooms
1
-
Above Grade Finished Area
4598.0
-
Basement YN
YES
-
Cooling YN
YES
-
Cooling
Central Air, Electric
-
Fireplace YN
YES
-
Heating YN
YES
-
Heating
Natural Gas, Forced Air
-
Pet friendly
N/A
Exterior
-
Garage
Yes
-
Garage spaces
2
-
Construction Materials
Frame
-
Parking
Garage Door Opener, Garage, Attached
-
Patio and Porch Features
Patio
-
Pool
Yes
-
Pool Features
Community
-
Waterfront YN
NO
Area & Lot
-
Lot Size(acres)
0.45
-
Lot Size(square feet)
19,746
-
Property Type
Residential
-
Property Sub Type
Single Family Residence
-
Architectural Style
Colonial
Price
-
Sales Price
$1,550,000
-
Tax Amount
$13,510
-
Financing Options
Conventional
-
Sq. Footage
7,247
-
Price/SqFt
$213
HOA
-
Association
YES
-
Association Fee
$79
-
Association Fee Frequency
Monthly
-
Association Fee Includes
N/A
Property Resources
-
Horse Property
NO
School District
-
Elementary School
N/A
-
Middle School
N/A
-
High School
N/A
Property Features
-
New Construction
NO
-
Association Amenities
Clubhouse, Tennis Court(s), Basketball Court, Jogging Path, Playground
-
Foundation Details
Other
-
Senior Community YN
NO
-
Sewer
Public Sewer
-
Tax Lot
4
-
Water Source
Public
Schedule a Showing
Showing scheduled successfully.
Mortgage calculator
Estimate your monthly mortgage payment, including the principal and interest, property taxes, and HOA. Adjust the values to generate a more accurate rate.
Your payment
Principal and Interest:
$
Property taxes:
$
HOA fees:
$
Total loan payment:
$
Total interest amount:
$
Location
County
MONTGOMERY
Elementary School
Middle School
High School
Listing Courtesy of Douglas A Crowley , RE/MAX Realty Group
RealHub Information is provided exclusively for consumers' personal, non-commercial use, and it may not be used for any purpose other than to identify prospective properties consumers may be interested in purchasing. All information deemed reliable but not guaranteed and should be independently verified. All properties are subject to prior sale, change or withdrawal. RealHub website owner shall not be responsible for any typographical errors, misinformation, misprints and shall be held totally harmless.

AGENT
Lynn Rambler
Call Lynn today to schedule a private showing.

* Listings on this website come from the FMLS IDX Compilation and may be held by brokerage firms other than the owner of this website. The listing brokerage is identified in any listing details. Information is deemed reliable but is not guaranteed. If you believe any FMLS listing contains material that infringes your copyrighted work please click here to review our DMCA policy and learn how to submit a takedown request.© 2024 FMLS.
Related Properties
POTOMAC
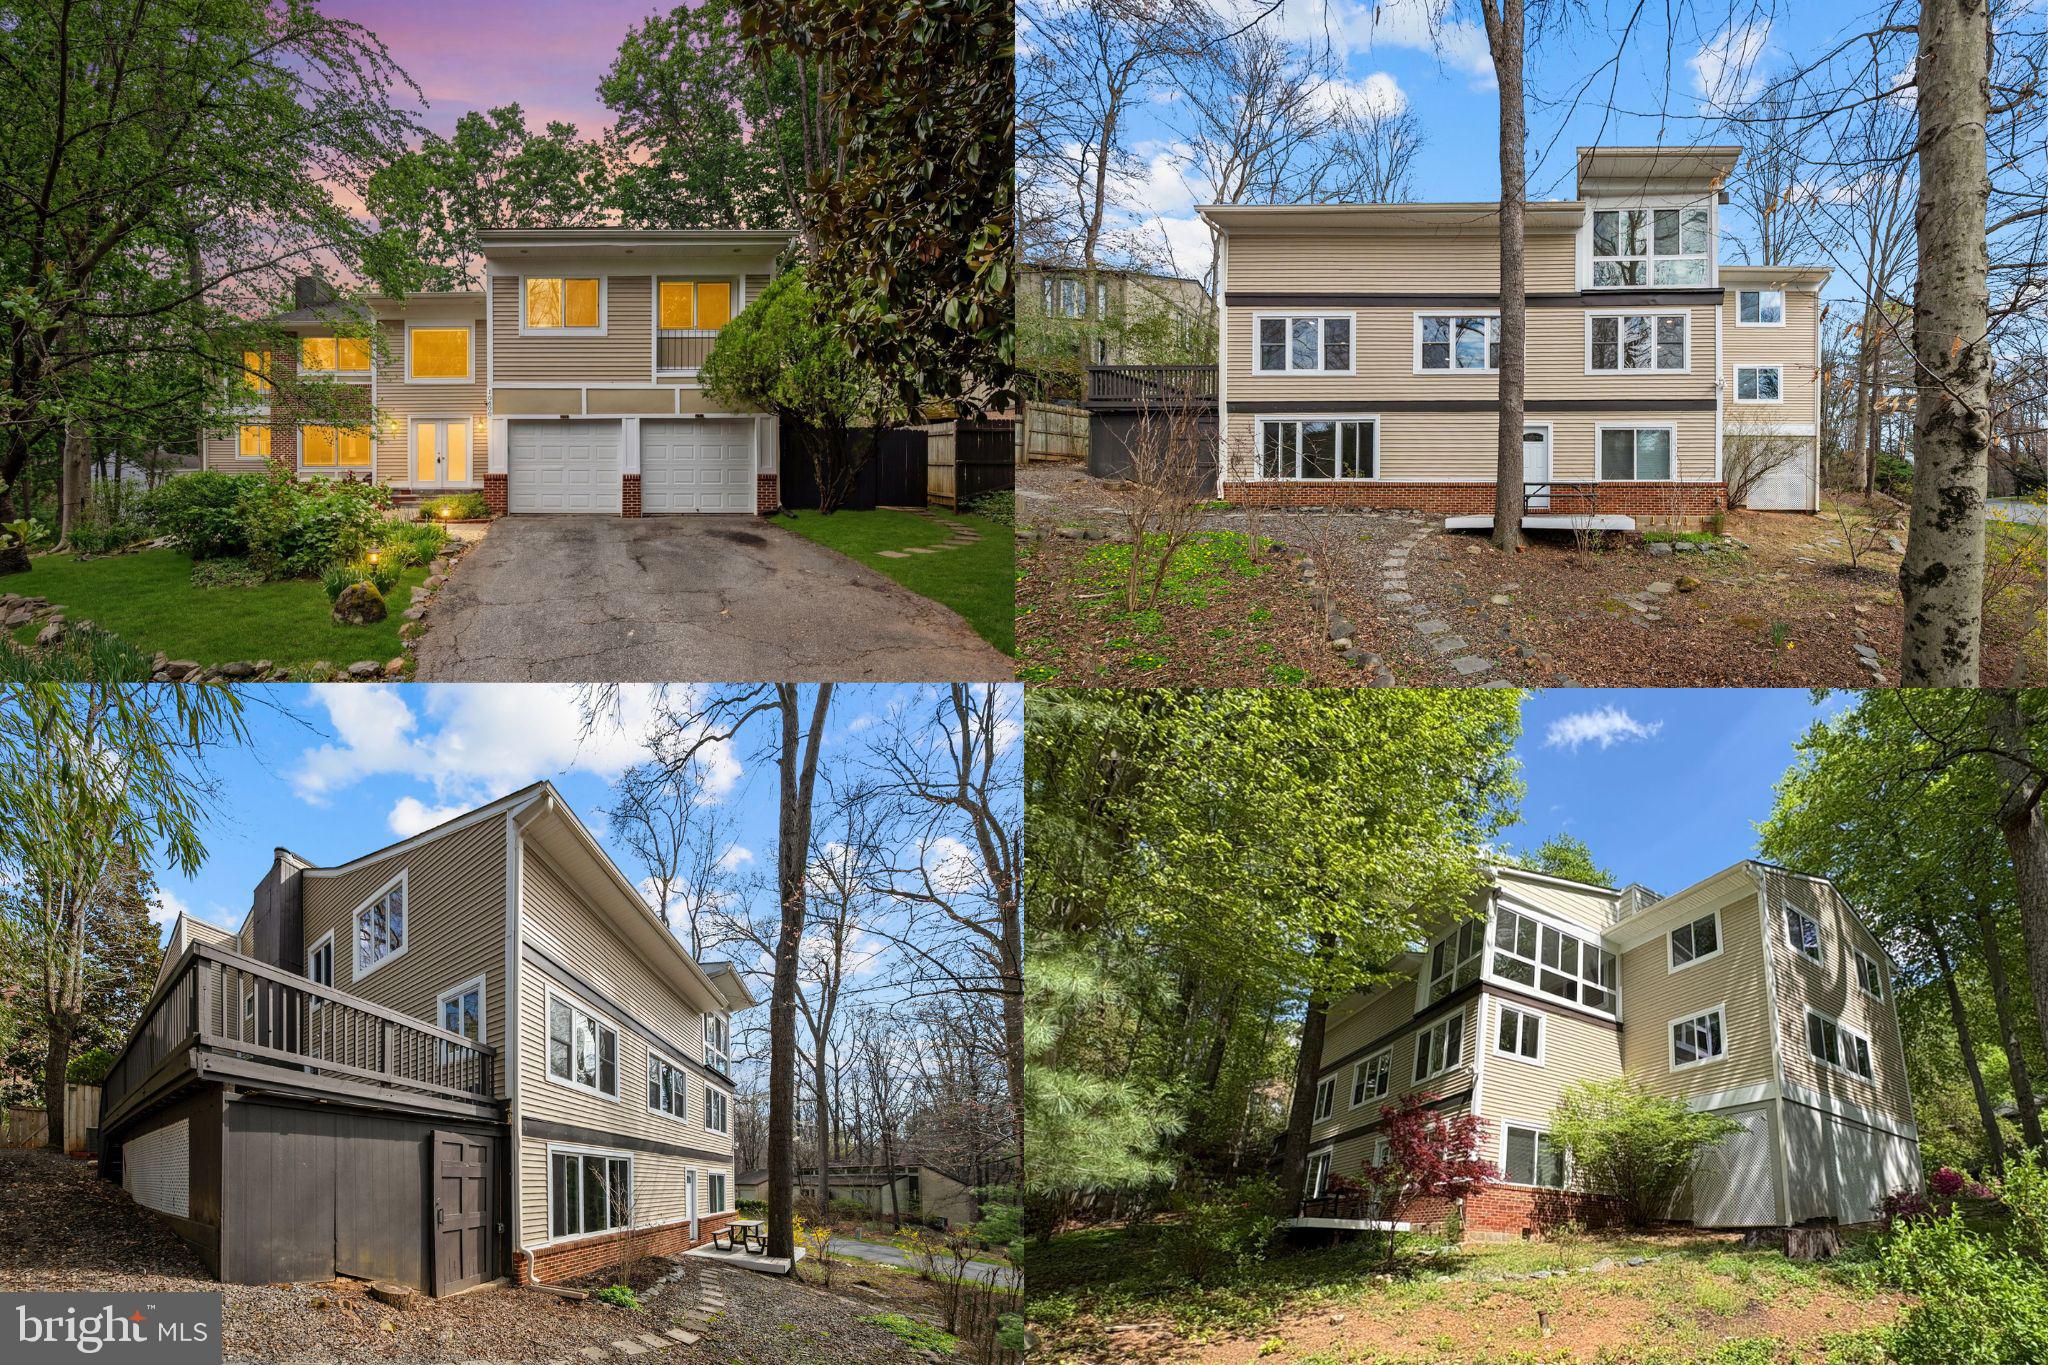
10600 VANTAGE COURT
6 Beds
5 Baths
6,389 Sq.Ft.
$1,299,000
MLS#: MDMC2225040
POTOMAC
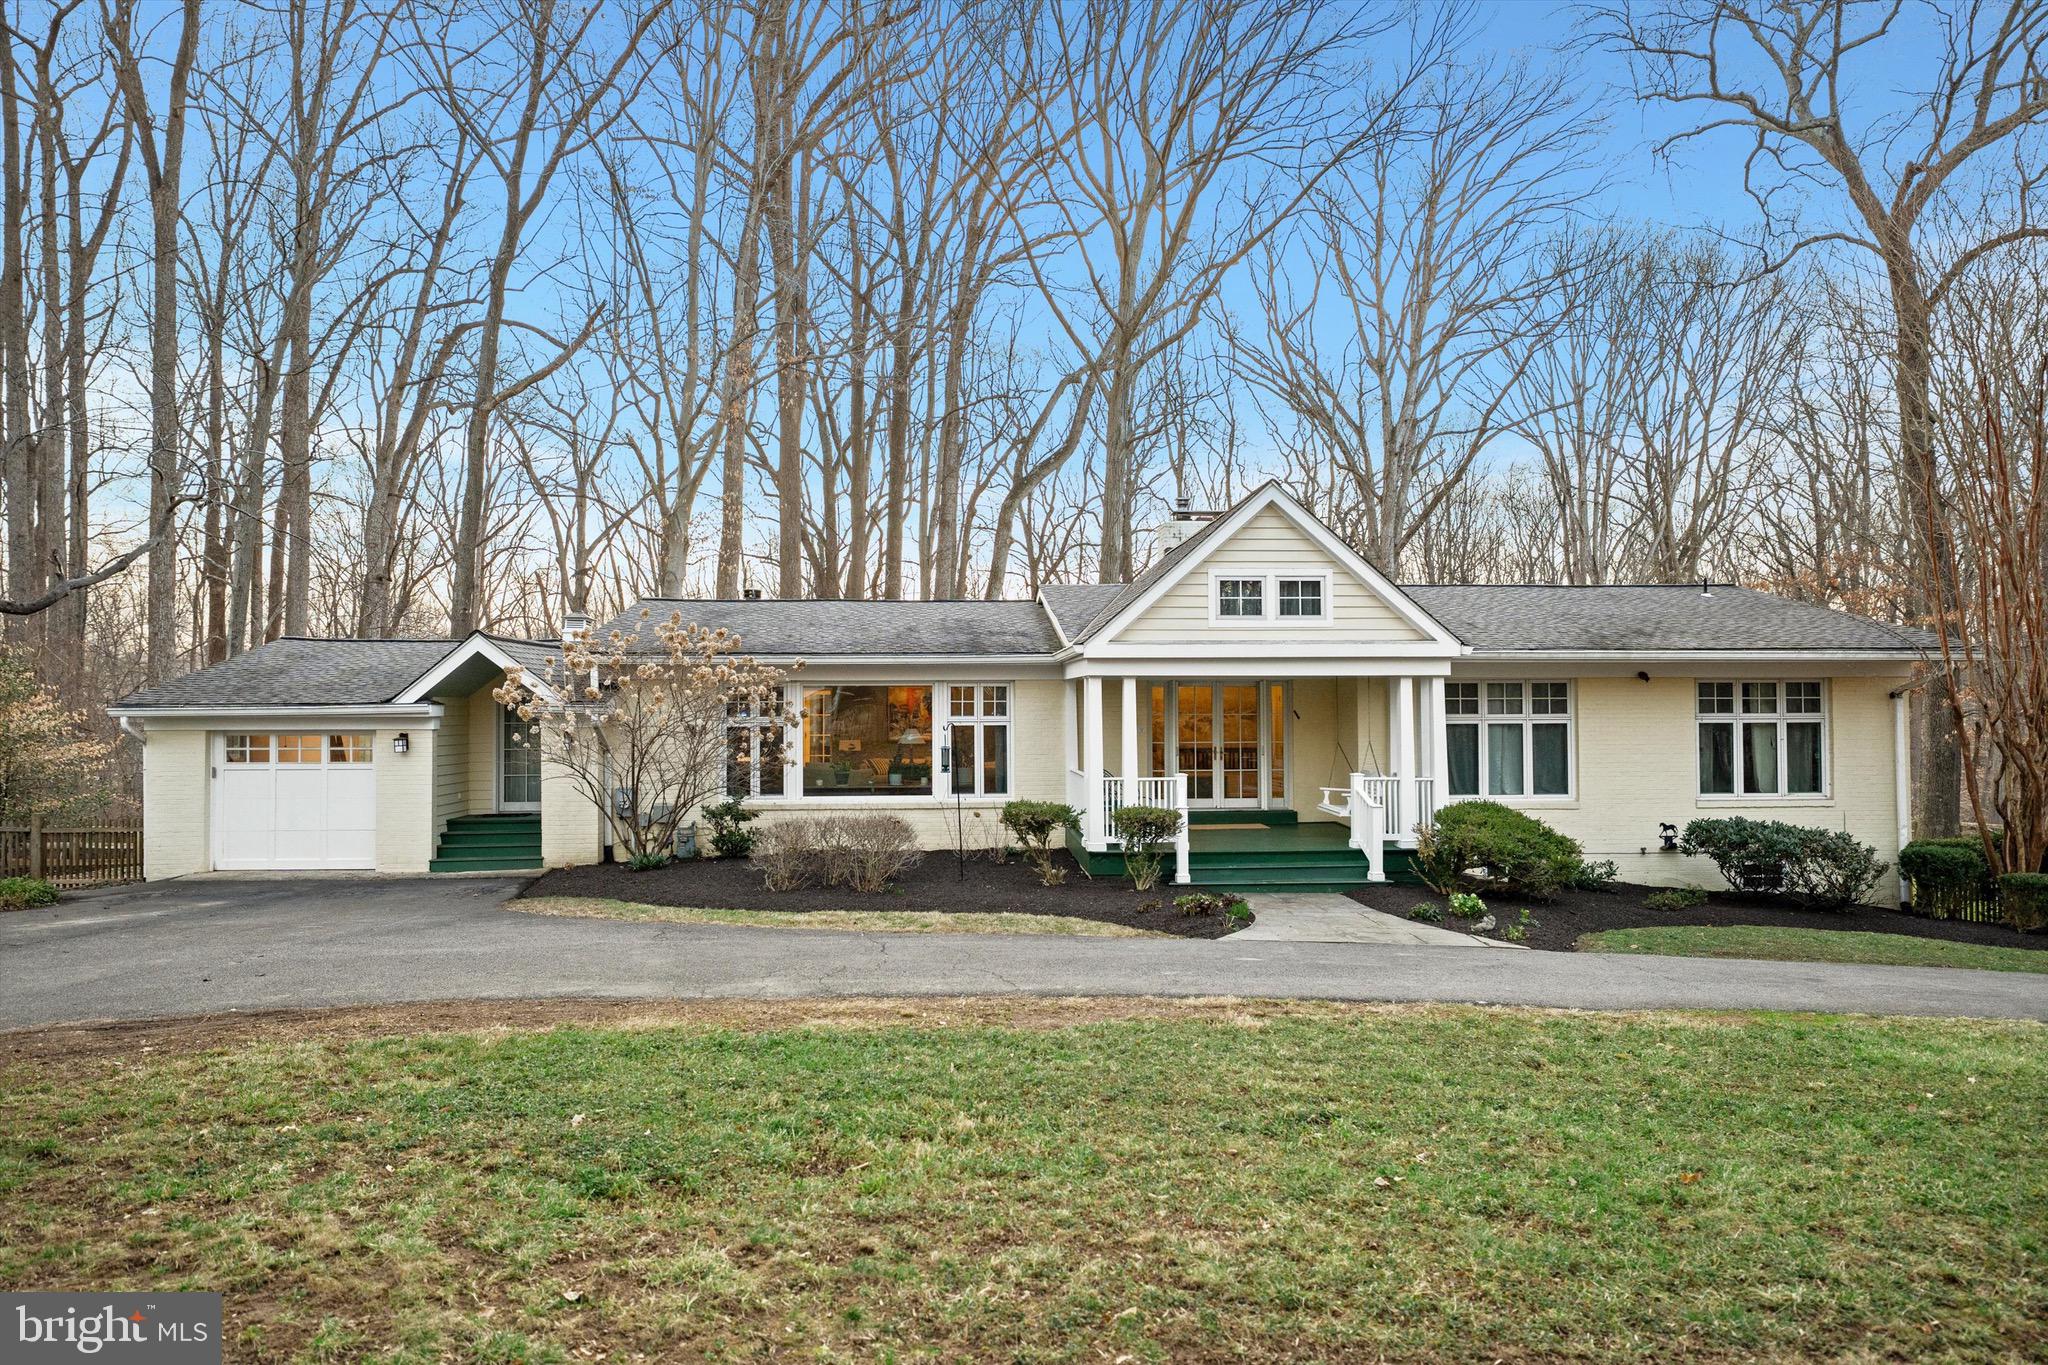
8505 HORSESHOE LANE
6 Beds
4 Baths
3,724 Sq.Ft.
$1,695,000
MLS#: MDMC2228644

POTOMAC
7809 HIDDEN MEADOW TERRACE
4 Beds
3 Baths
4,558 Sq.Ft.
$1,395,000
MLS#: MDMC2225124
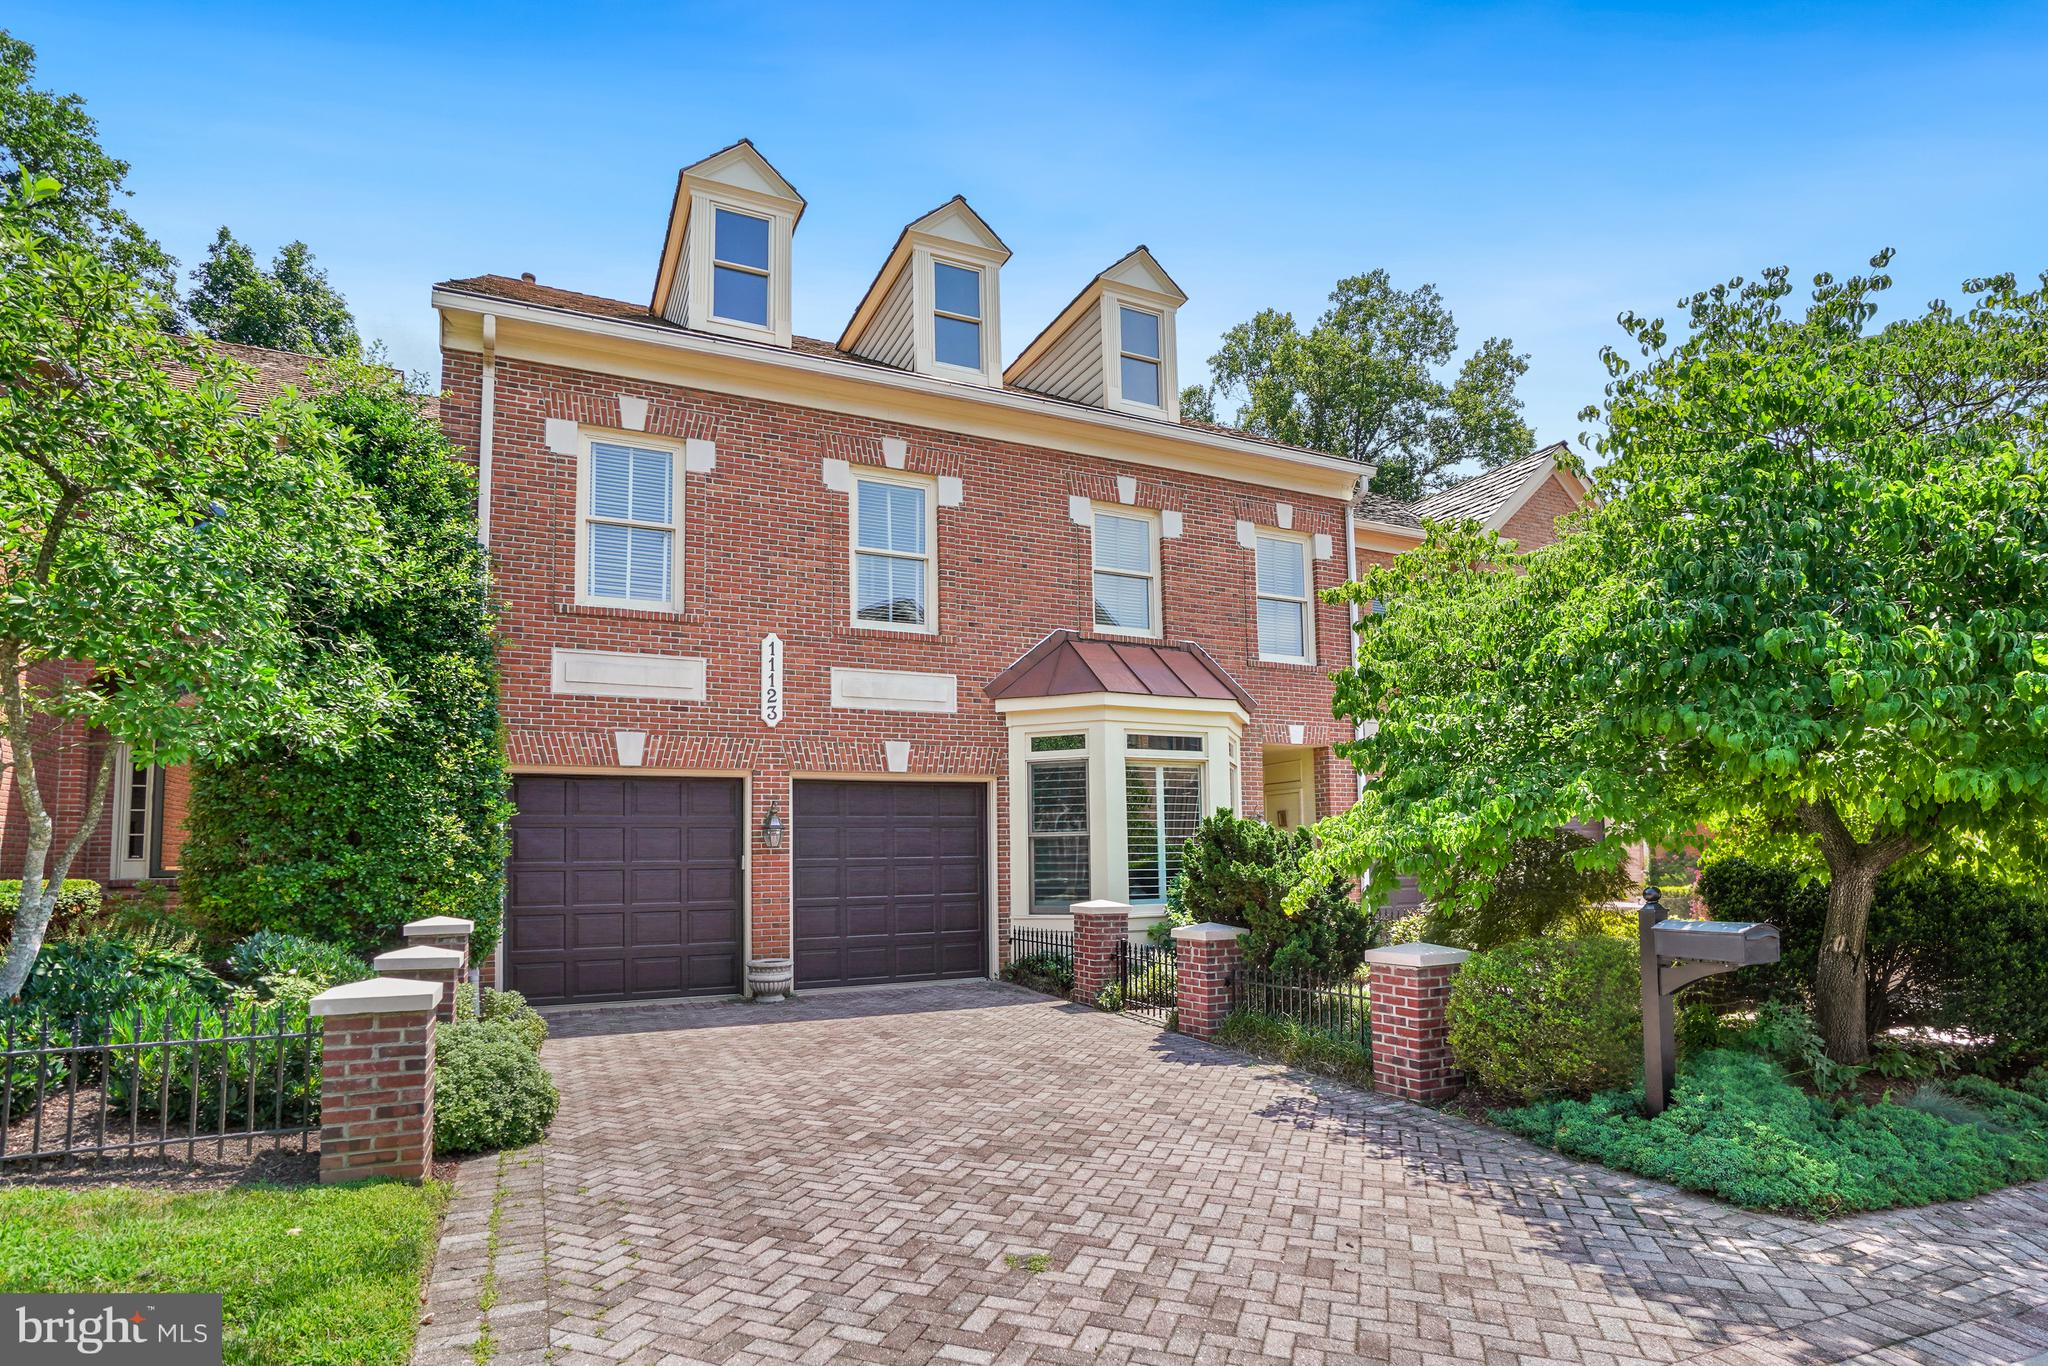
POTOMAC
11123 POTOMAC CREST DRIVE
4 Beds
3 Baths
5,458 Sq.Ft.
$1,595,000
MLS#: MDMC2243724
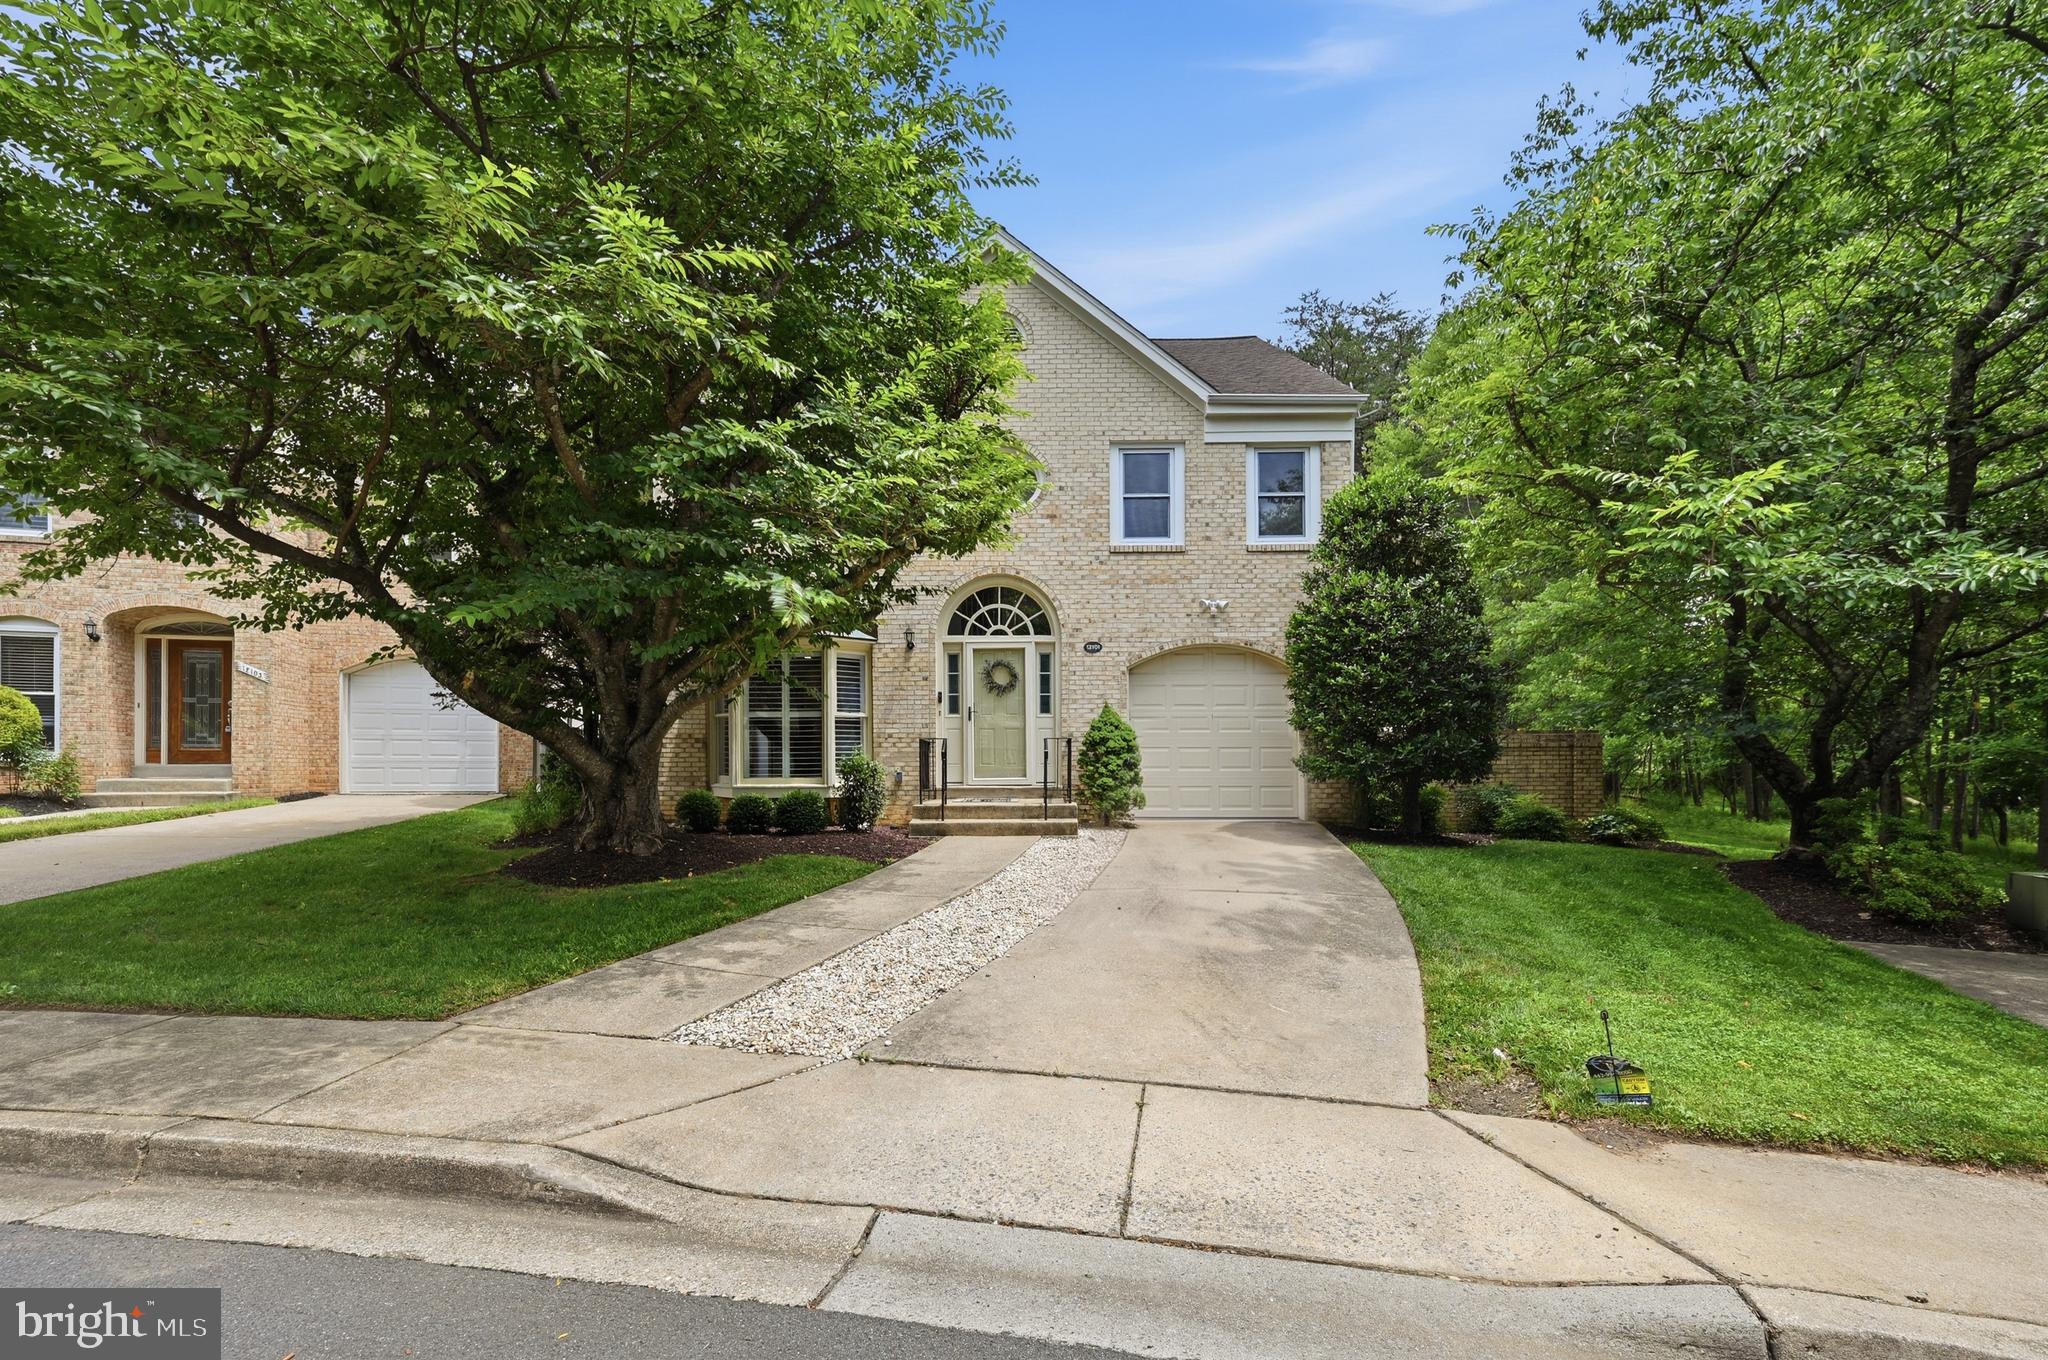
POTOMAC
12101 GATEWATER DRIVE
4 Beds
3 Baths
3,197 Sq.Ft.
$1,550,000
MLS#: MDMC2244846
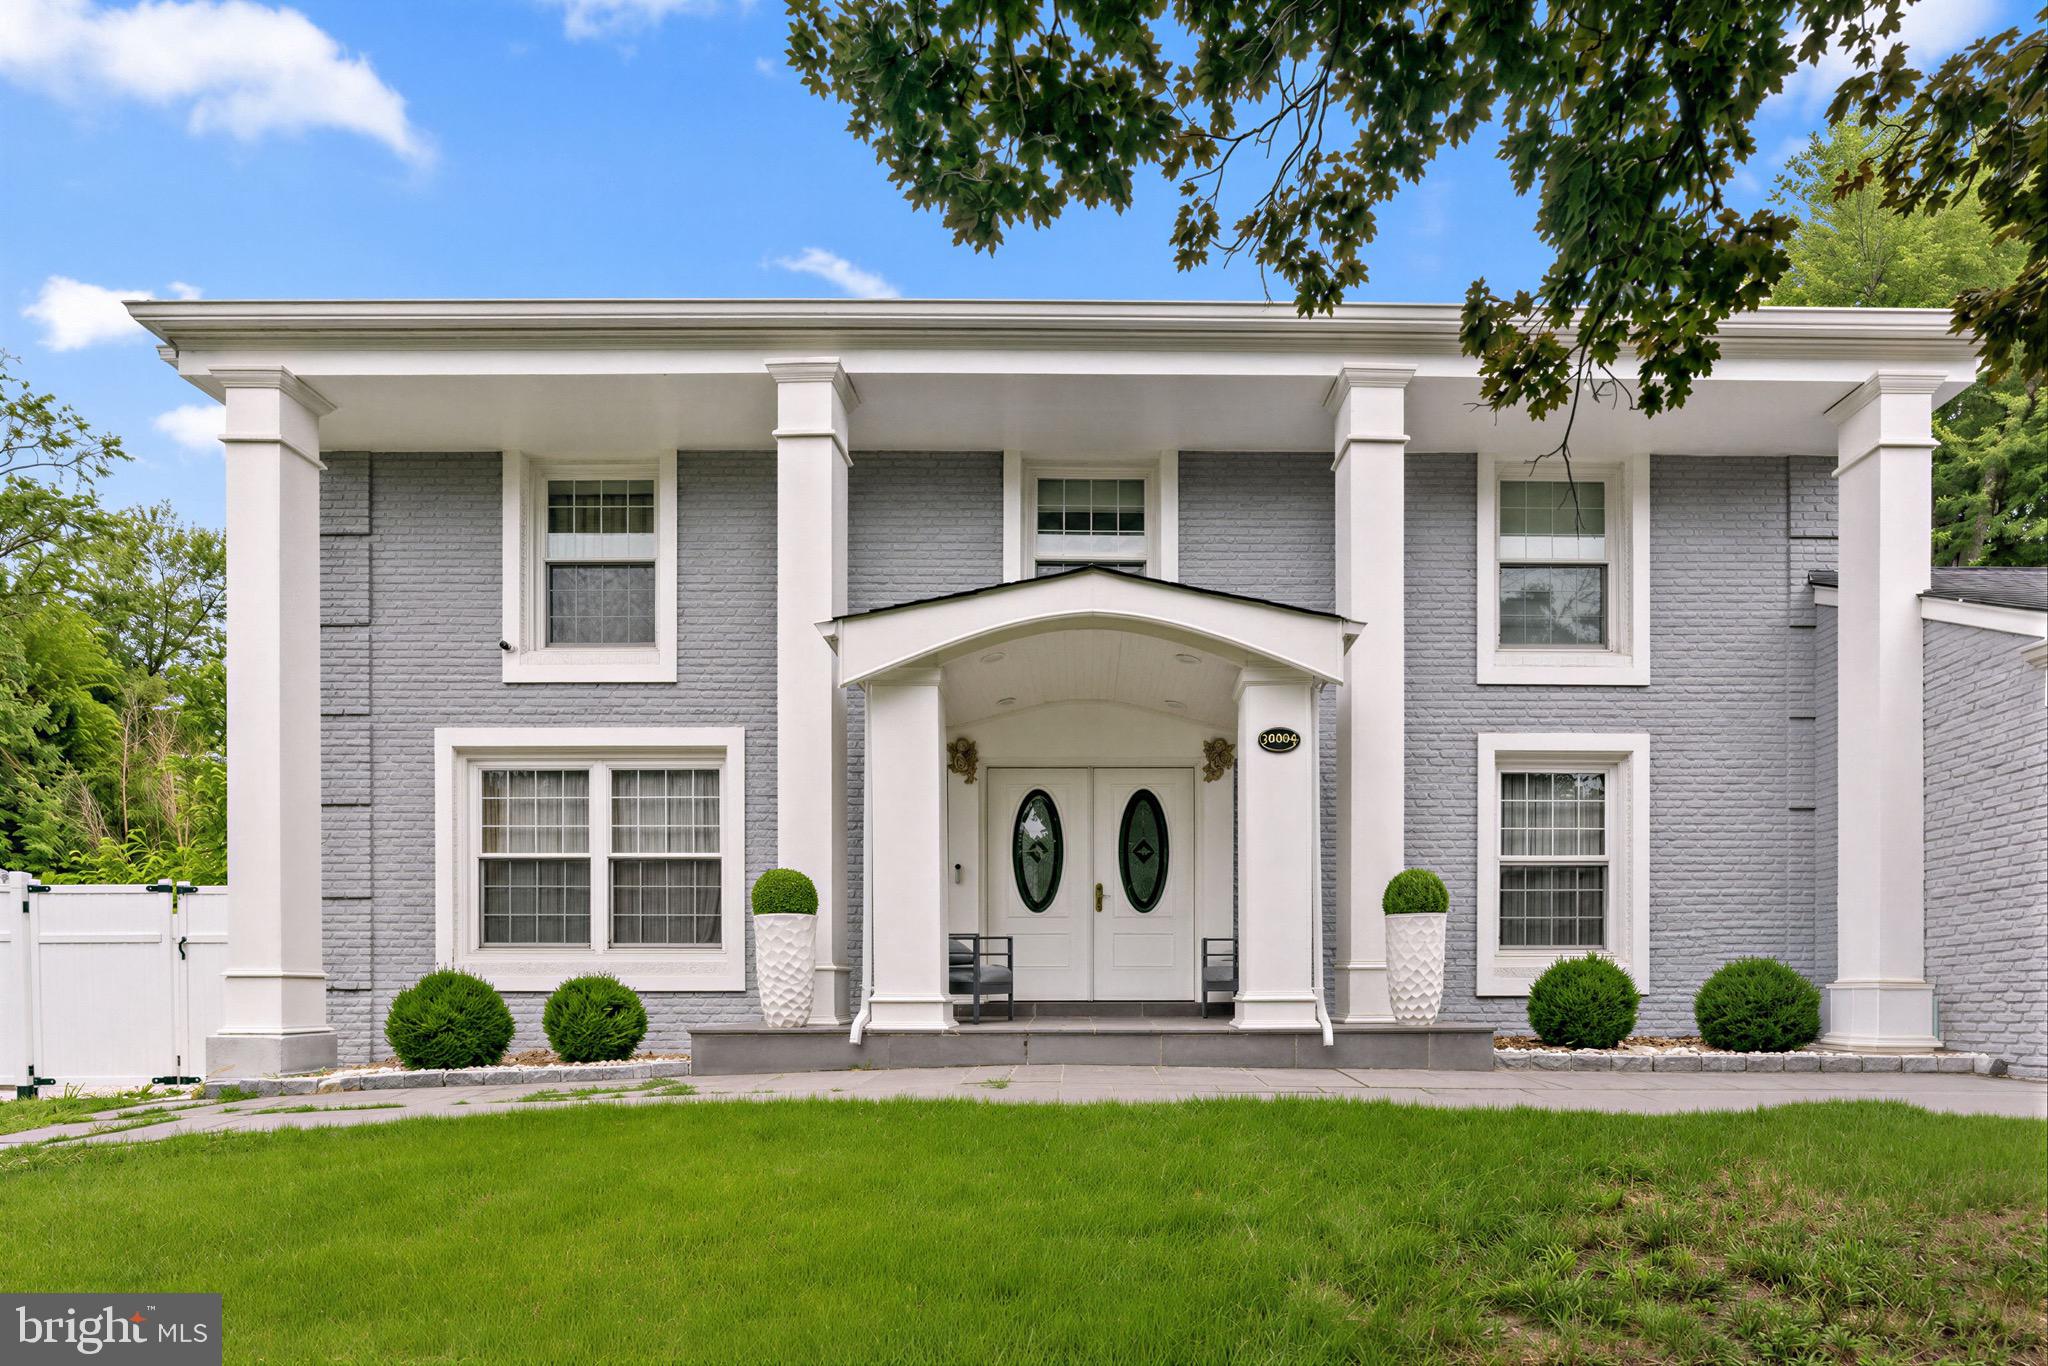
POTOMAC
10904 GAINSBOROUGH ROAD
4 Beds
3 Baths
3,504 Sq.Ft.
$1,599,000
MLS#: MDMC2244128
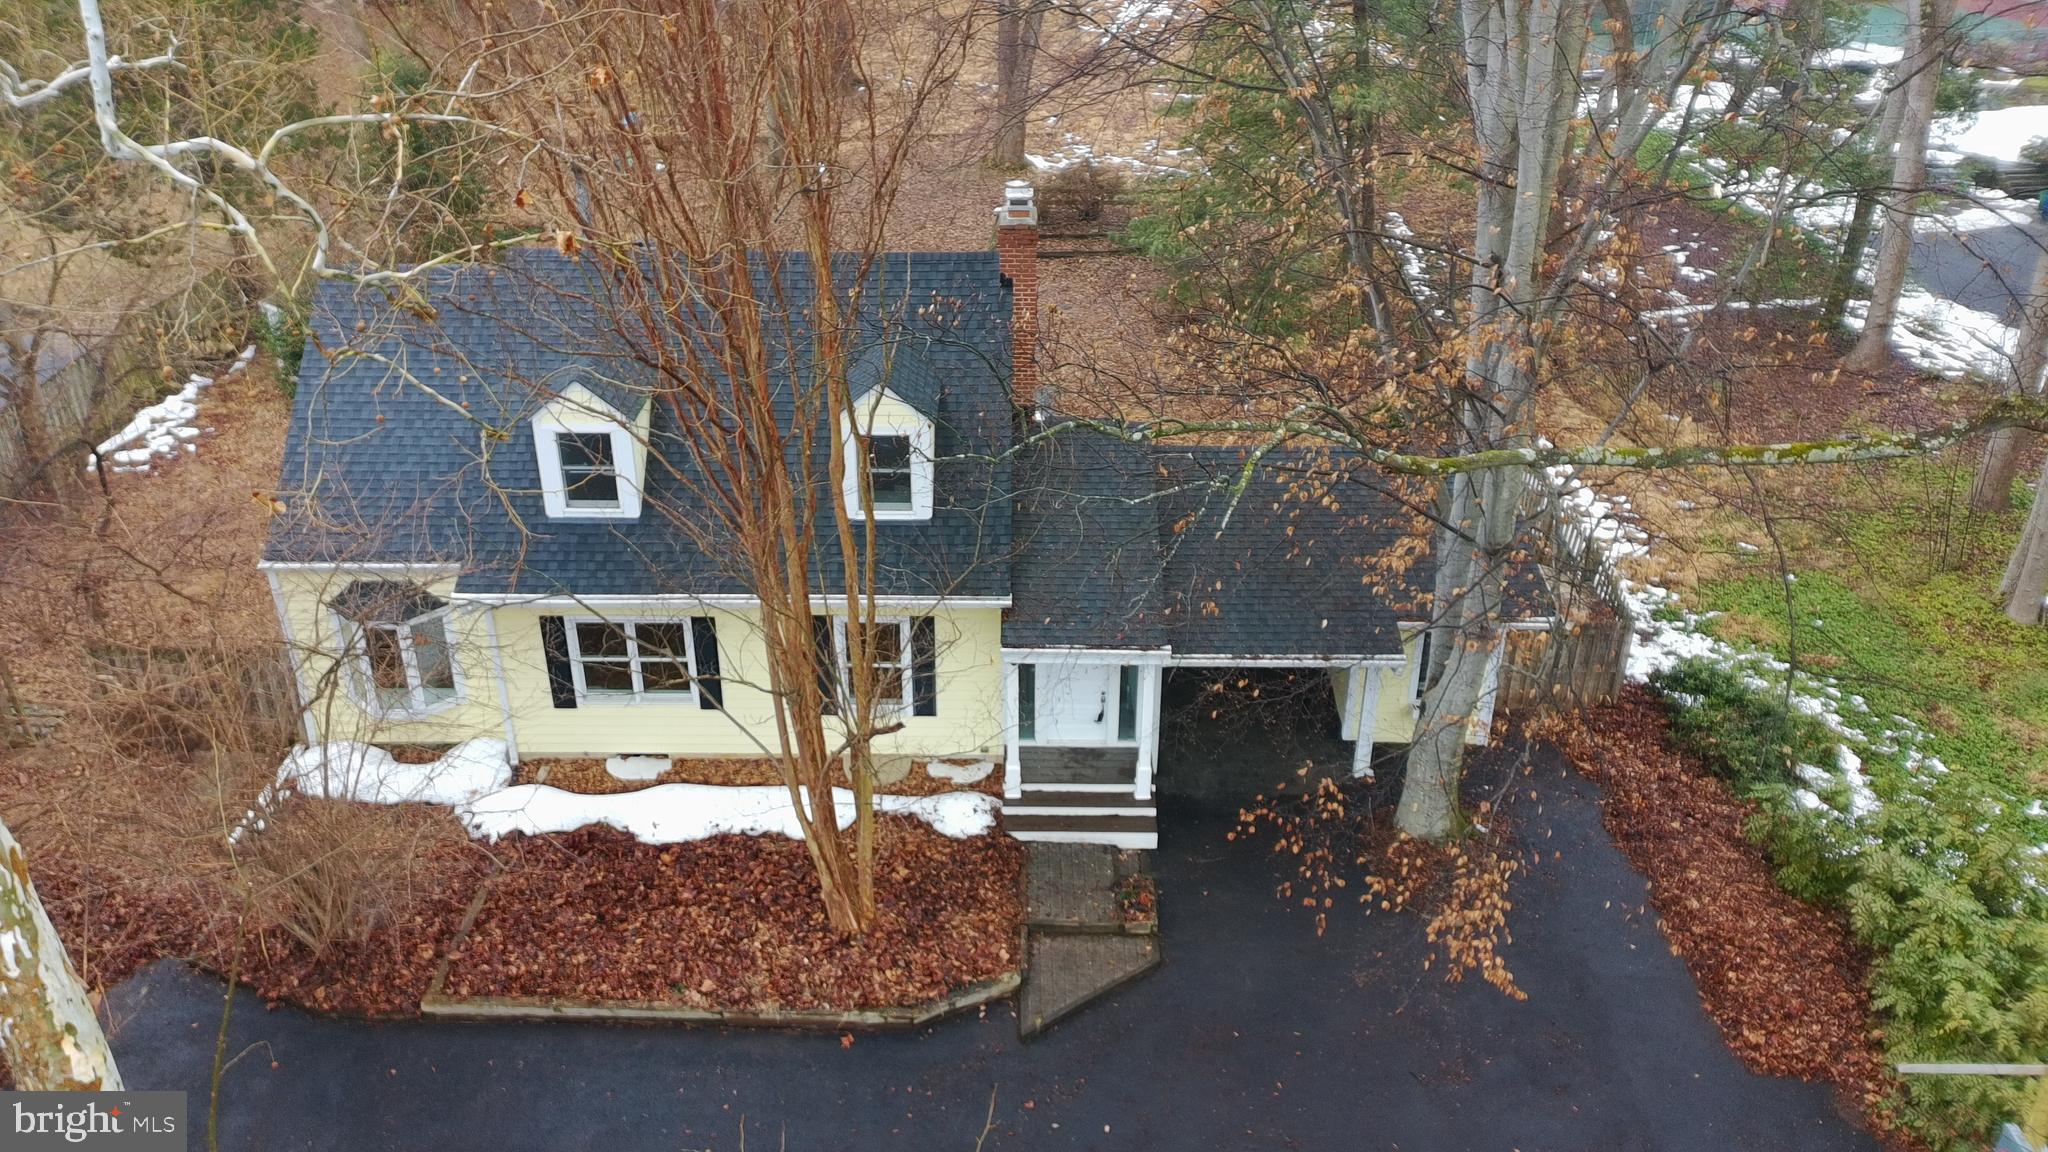
POTOMAC
8620 FALLS ROAD
4 Beds
3 Baths
2,202 Sq.Ft.
$1,249,000
MLS#: MDMC2217916
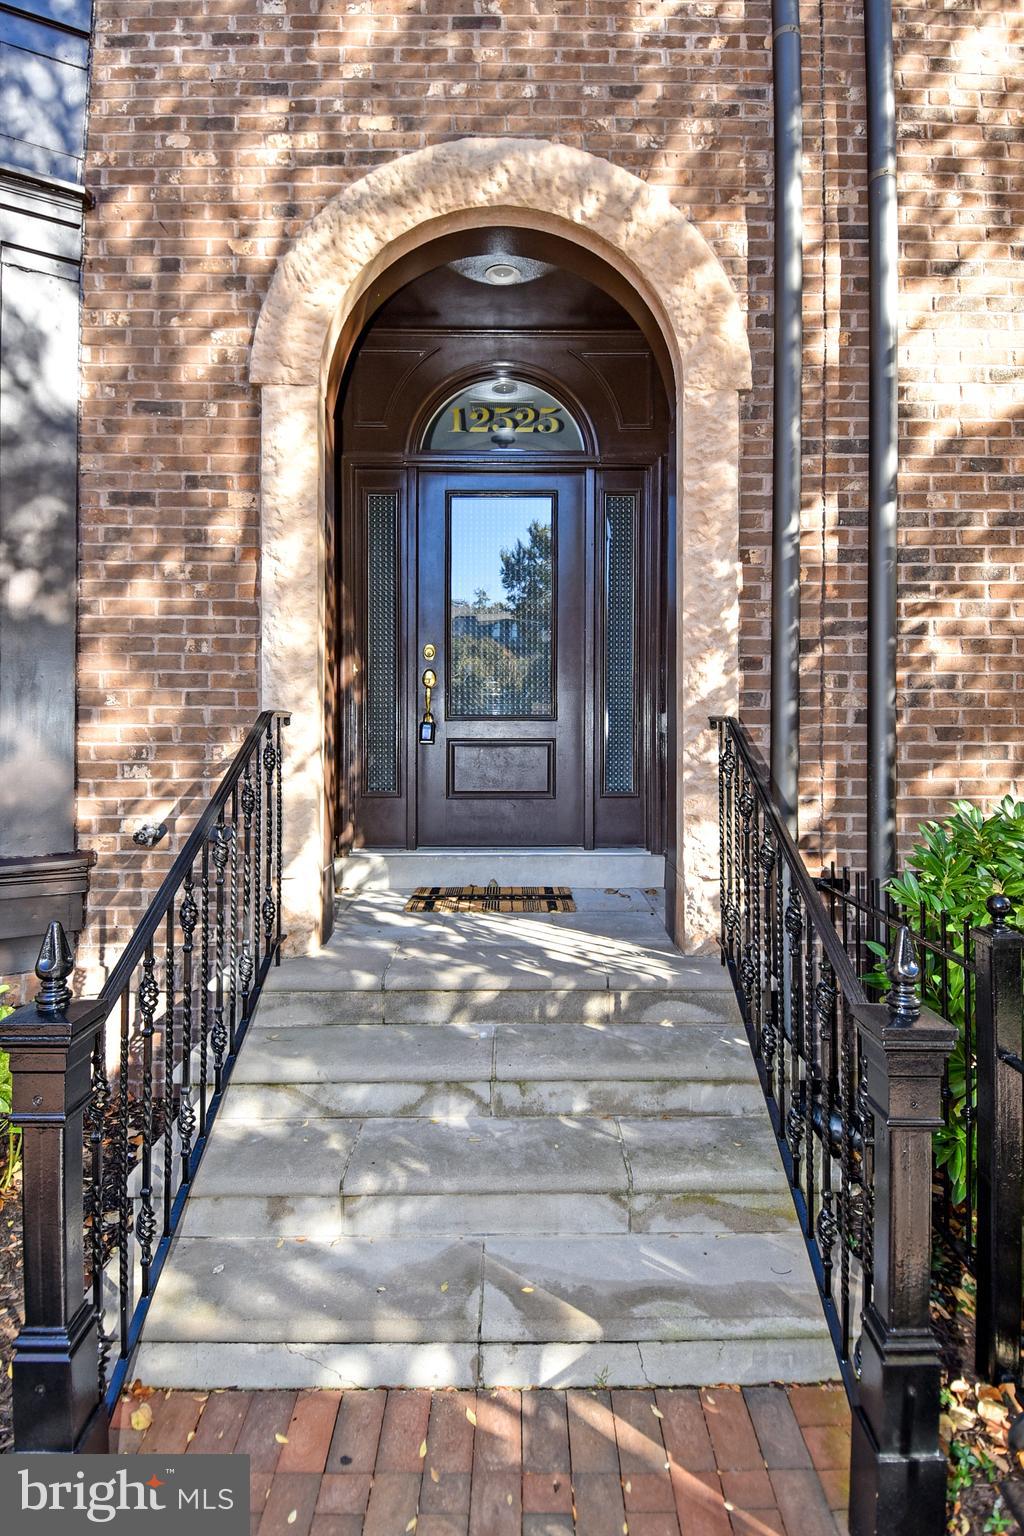
POTOMAC
12525 LINDA VIEW LANE
5 Beds
4 Baths
4,146 Sq.Ft.
$1,750,000
MLS#: MDMC2235540
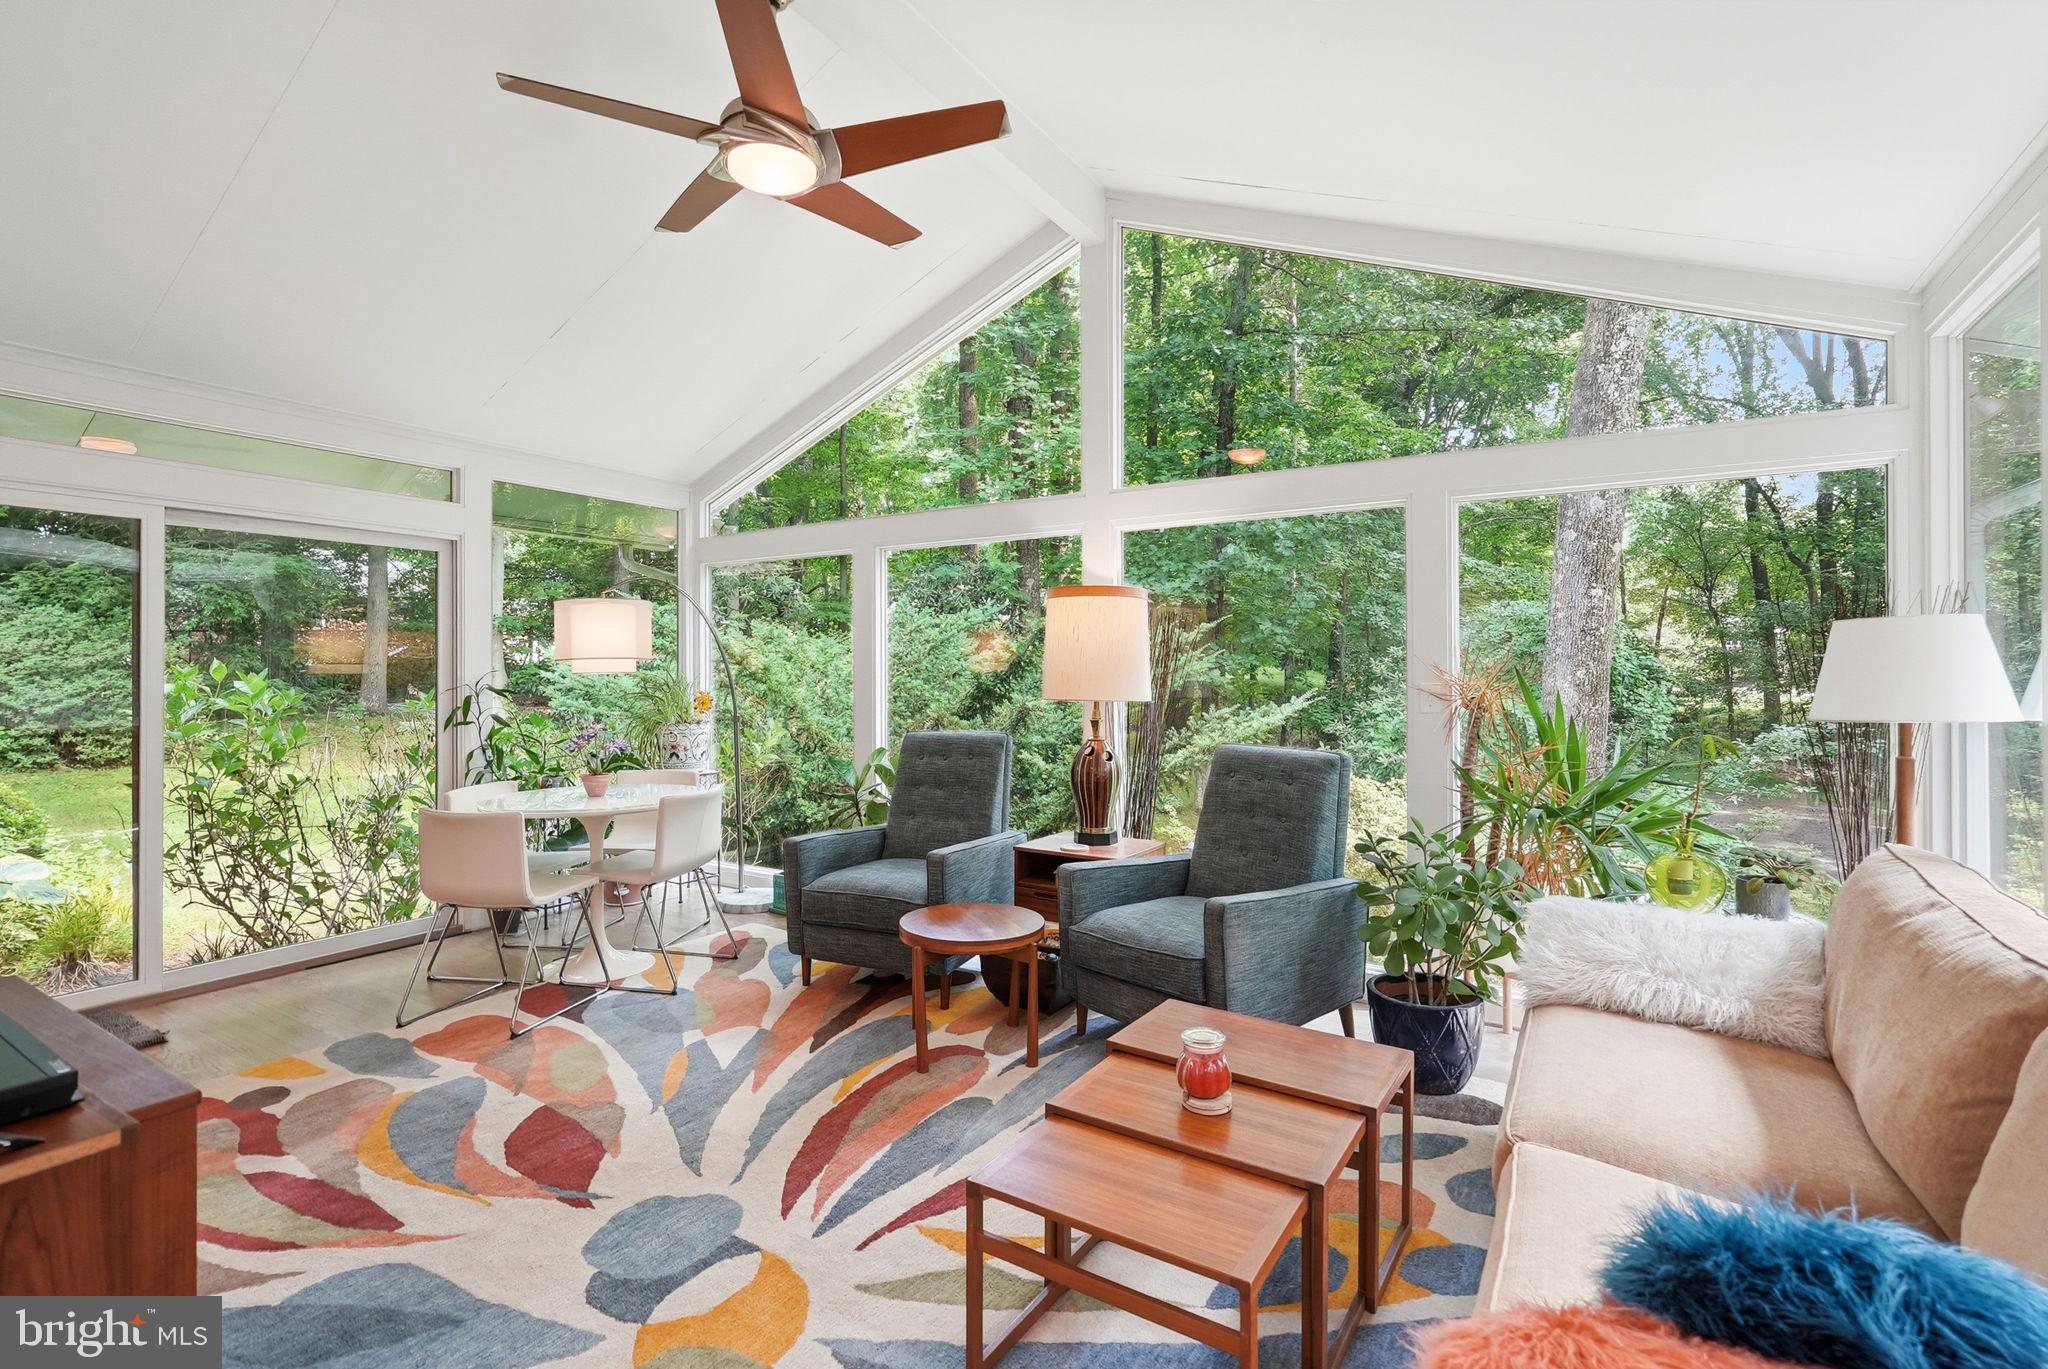
POTOMAC
9228 FARNSWORTH DRIVE
7 Beds
3 Baths
3,988 Sq.Ft.
$1,599,900
MLS#: MDMC2235408
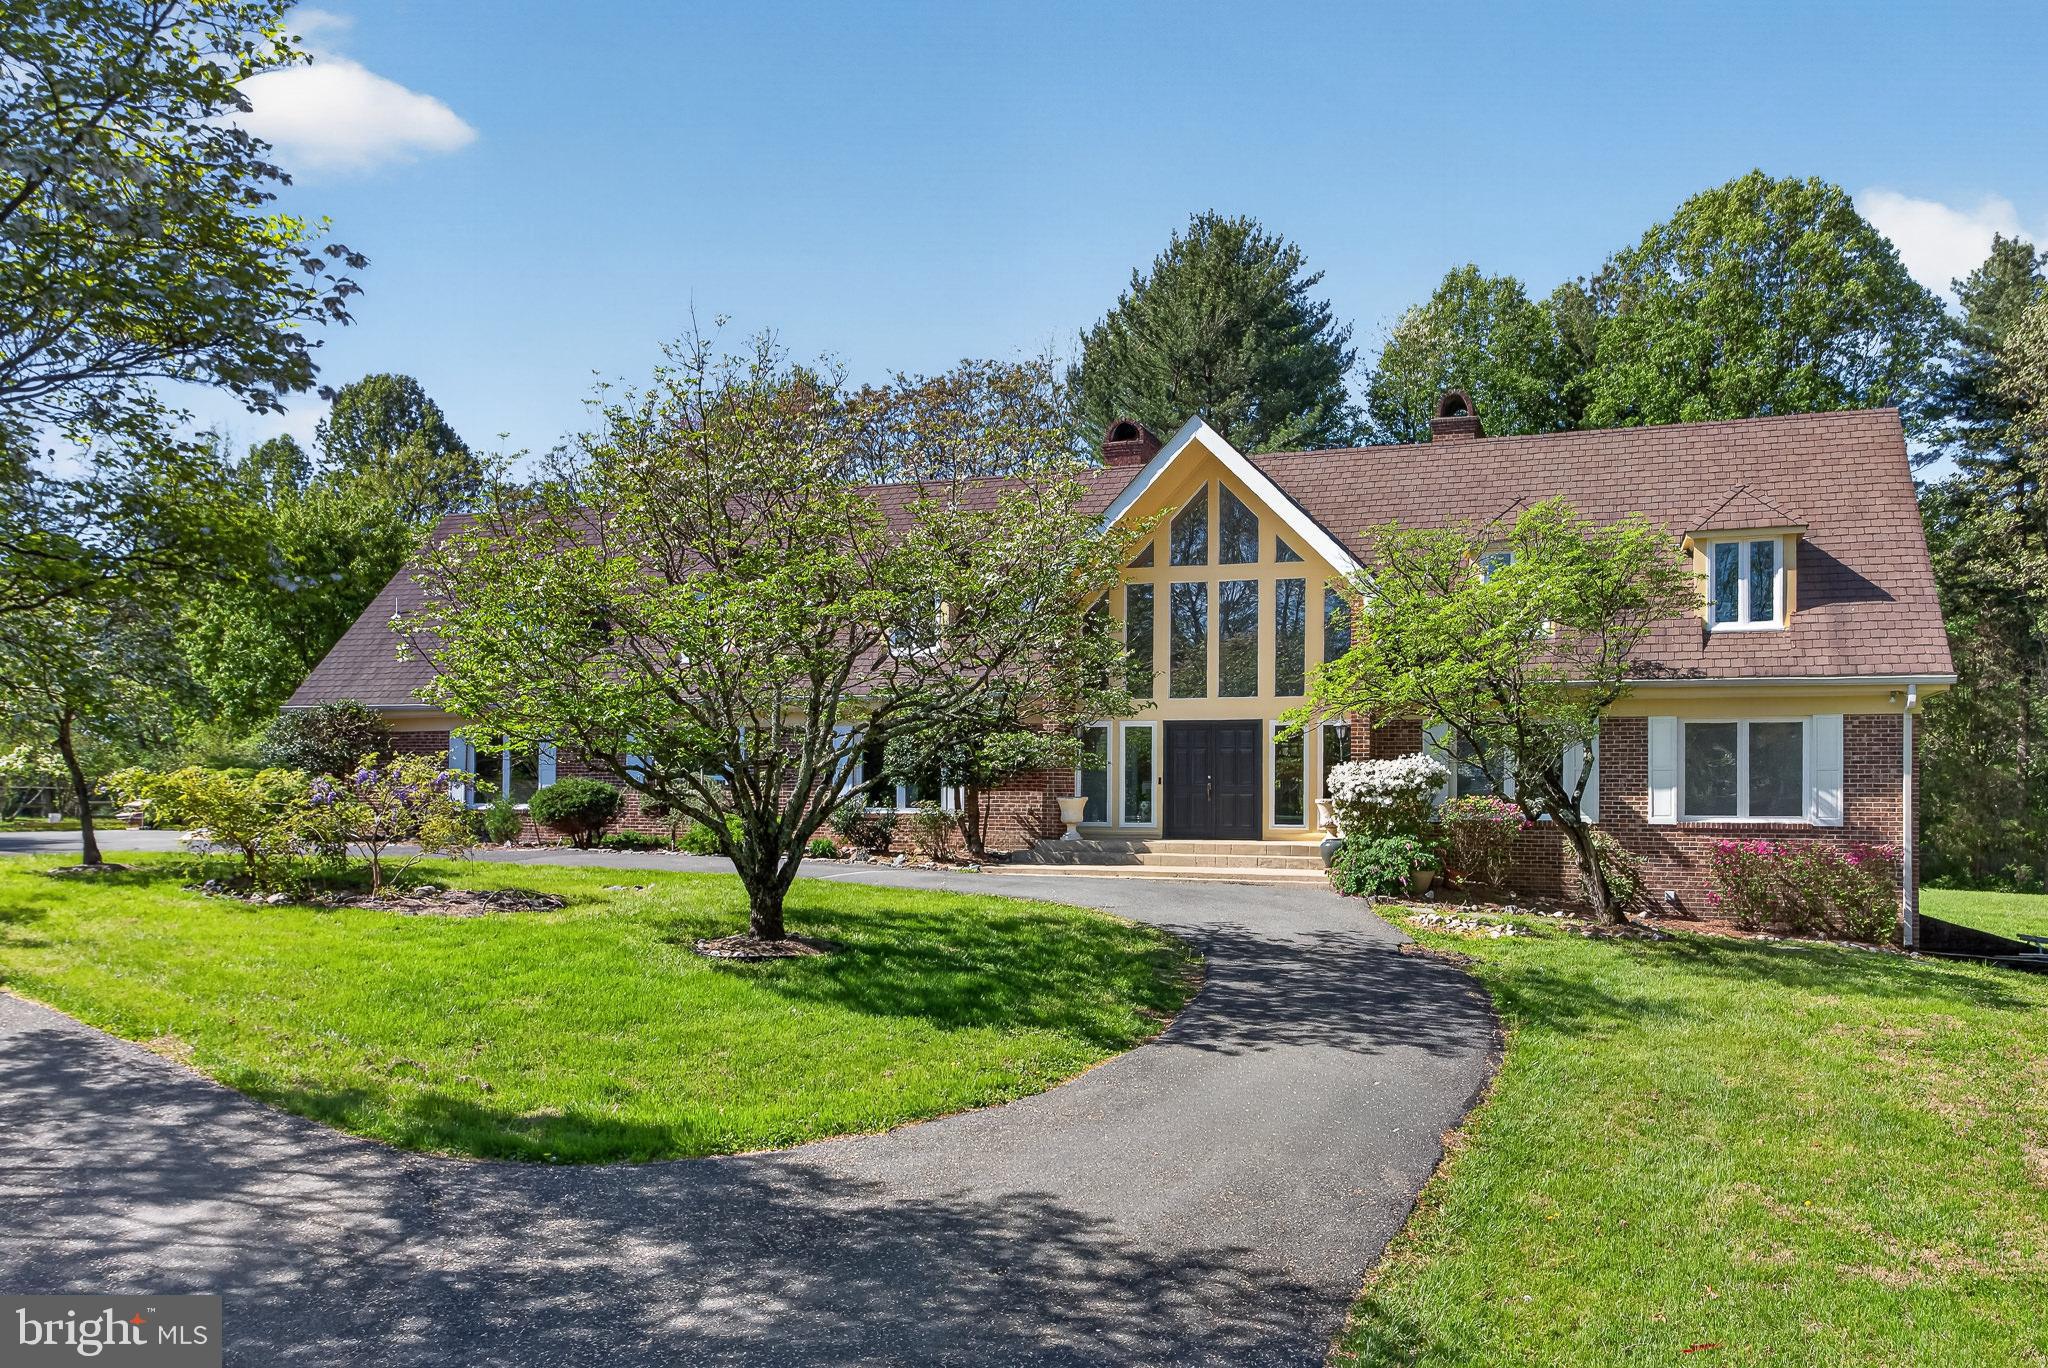
POTOMAC
6 TRAVILAH TERRACE
6 Beds
4 Baths
5,760 Sq.Ft.
$1,695,000
MLS#: MDMC2233636
.png)