
Property
Beds
3
Full Baths
3
1/2 Baths
None
Year Built
1949
Sq.Footage
1,688
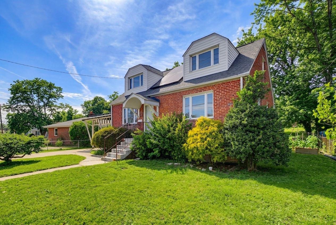
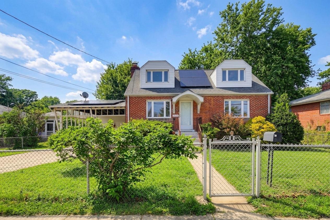
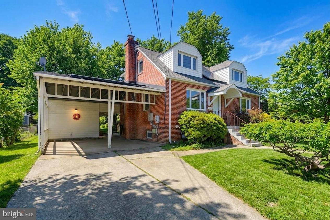
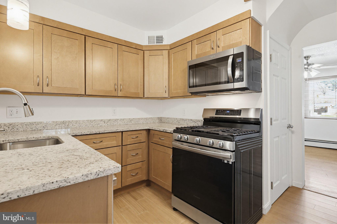
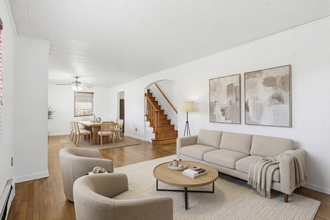
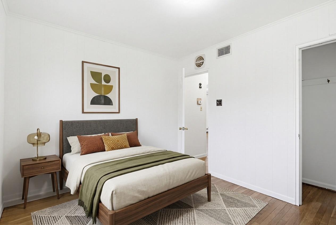
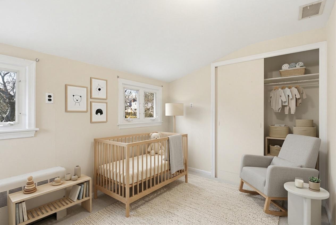
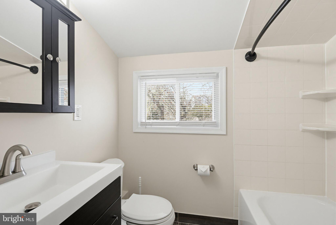
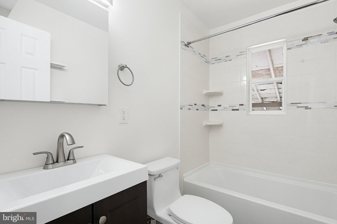
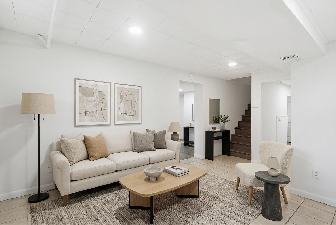
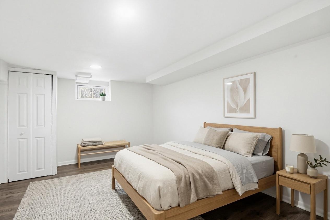
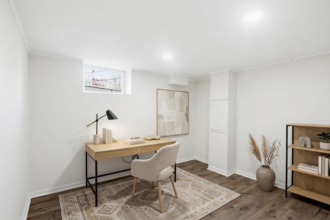
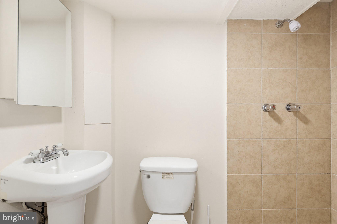
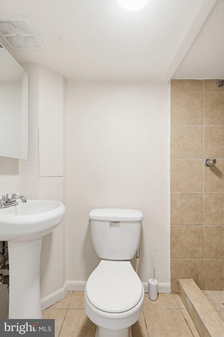
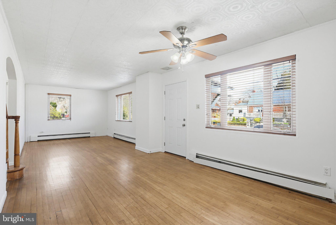
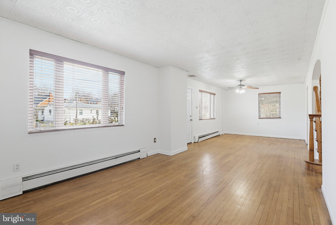
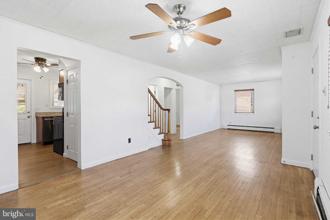
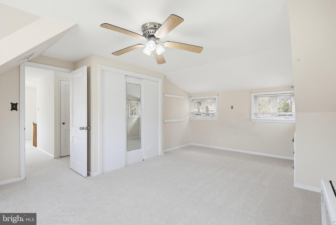
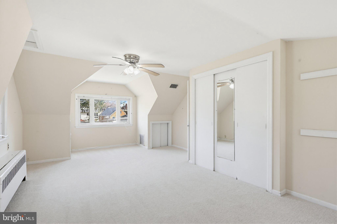
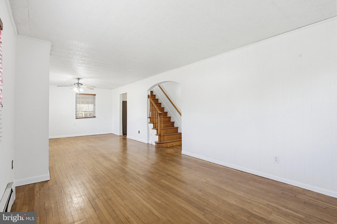
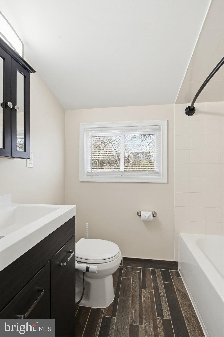
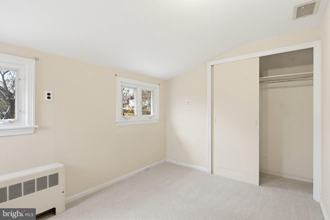
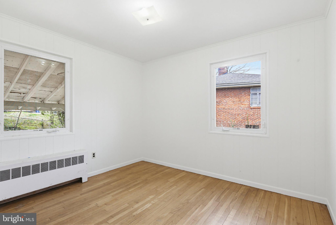
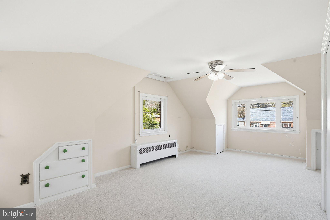
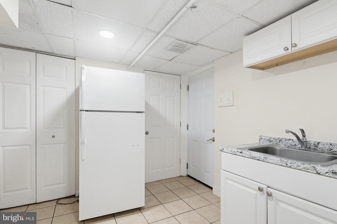
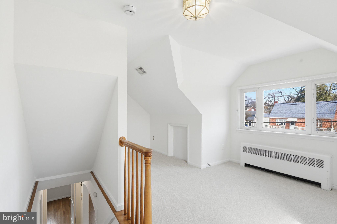
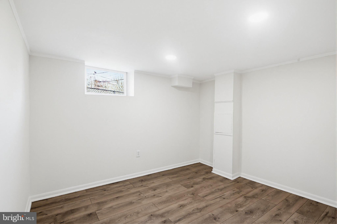
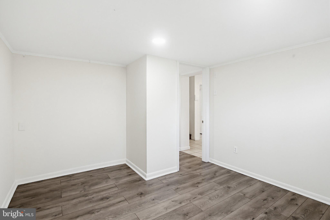
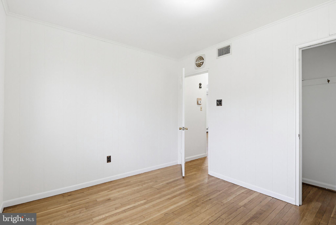
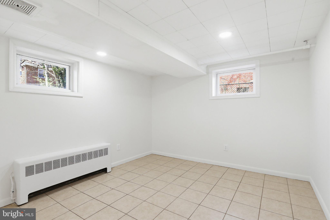
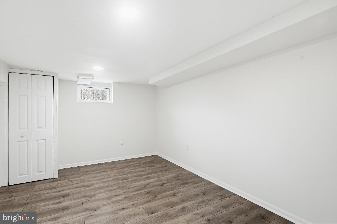
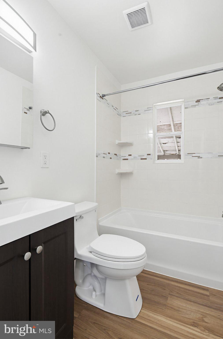
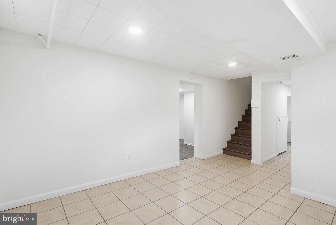
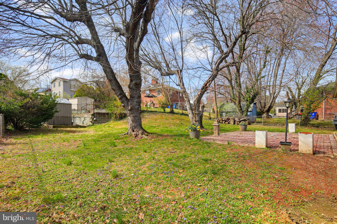
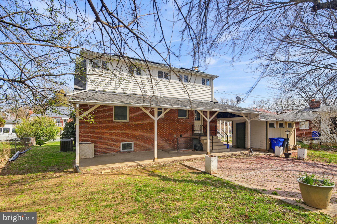
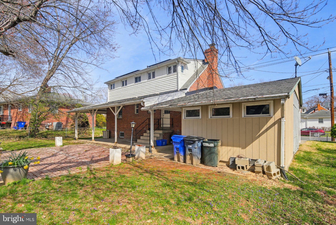
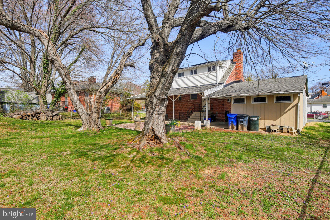
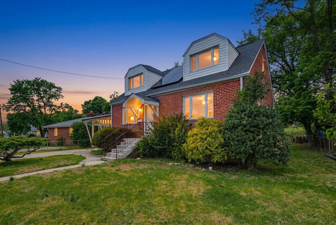
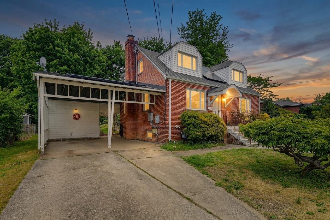
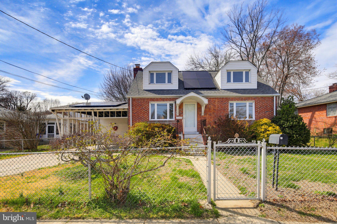
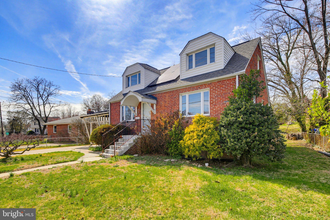
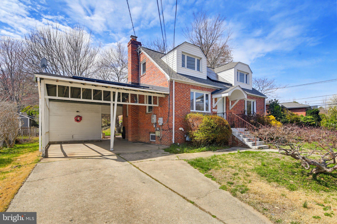
Discover this thoughtfully updated brick residence nestled in the heart of Wheaton-Glenmont. Built in 1949 and situated on a generously aized lot, the home blends timeless architectural character—including its classic red brick facade and inviting upper-level dormer windows—with extensive modern improvements completed throughout recent years. Inside, the spacious living room welcomes you with gleaming hardwood floors and an inviting atmosphere for everyday living and entertaining. The home offers three comfortable bedrooms, along with a bright upper-level bonus room that can serve as a home office, playroom, lounge, or other flexible living space. New carpeting and newly installed radiators throughout the main level further enhance the home’s comfort. The kitchen was fully renovated in 2024 and features new flooring, cabinetry, appliances—including the stove and microwave—and updated fixtures, creating a functional and attractive space for cooking and gathering. Both bathrooms have also been completely renovated with new flooring, walls, cabinetry, fixtures, and bathtubs. The fully finished walk-out basement, renovated in 2022, significantly expands the home’s versatility. This level includes a full bathroom, a complete second kitchen with a stove, sink, and refrigerator, as well as a washer and dryer. Two additional rooms, each featuring a closet and window, provide flexible options for guests, home offices, hobbies, fitness, or additional recreation space. Major improvements include a new roof installed in 2021, a new heating system completed in 2022, and new front and rear entry doors added in 2025. The home is also certified lead-free inside and out, offering an added measure of confidence for its next owners. Outside, the expansive backyard is surrounded by mature trees and provides ample room for gardening, recreation, relaxation, and outdoor entertaining. An environmentally friendly solar energy system delivers substantial potential energy savings, with electricity costs that may be minimal or eliminated depending on household usage and system production. Conveniently located near local parks, shopping, dining, public transportation, and major commuter routes, this move-in-ready property offers an ideal combination of suburban tranquility, flexible living space, and urban accessibility. Schedule a private tour and experience everything this distinctive Wheaton-Glenmont home has to offer.
Features & Amenities
Interior
-
Total Bedrooms
3
-
Bathrooms
3
-
Above Grade Finished Area
1188.0
-
Basement YN
YES
-
Cooling YN
YES
-
Cooling
Central Air, Electric
-
Fireplace YN
NO
-
Heating YN
YES
-
Heating
Natural Gas, Forced Air, Baseboard
-
Main Level Bedrooms
1
-
Pet friendly
Yes
Exterior
-
Garage
No
-
Construction Materials
Brick
-
Parking
Driveway, Attached Carport, Attached
-
Pool
No
-
Waterfront YN
NO
Area & Lot
-
Lot Size(square feet)
7,743
-
Property Type
Residential
-
Property Sub Type
Single Family Residence
-
Architectural Style
Cape Cod
Price
-
Sales Price
$565,000
-
Tax Amount
$6,463
-
Sq. Footage
1,688
-
Price/SqFt
$334
HOA
-
Association
No
School District
-
Elementary School
N/A
-
Middle School
N/A
-
High School
N/A
Property Features
-
New Construction
NO
-
Foundation Details
Block
-
Senior Community YN
NO
-
Sewer
Public Sewer
-
Tax Lot
15
-
Water Source
Public
Schedule a Showing
Showing scheduled successfully.
Mortgage calculator
Estimate your monthly mortgage payment, including the principal and interest, property taxes, and HOA. Adjust the values to generate a more accurate rate.
Your payment
Principal and Interest:
$
Property taxes:
$
HOA fees:
$
Total loan payment:
$
Total interest amount:
$
Location
County
MONTGOMERY
Elementary School
Middle School
High School
Listing Courtesy of Peter Boscas, Red Cedar Real Estate, LLC
RealHub Information is provided exclusively for consumers' personal, non-commercial use, and it may not be used for any purpose other than to identify prospective properties consumers may be interested in purchasing. All information deemed reliable but not guaranteed and should be independently verified. All properties are subject to prior sale, change or withdrawal. RealHub website owner shall not be responsible for any typographical errors, misinformation, misprints and shall be held totally harmless.

Salesperson, Realtor
Lynn Rambler
Call Lynn today to schedule a private showing.

* Listings on this website come from the FMLS IDX Compilation and may be held by brokerage firms other than the owner of this website. The listing brokerage is identified in any listing details. Information is deemed reliable but is not guaranteed. If you believe any FMLS listing contains material that infringes your copyrighted work please click here to review our DMCA policy and learn how to submit a takedown request.© 2024 FMLS.
Related Properties

SILVER SPRING
13128 FERNEDGE ROAD
5 Beds
3 Baths
2,294 Sq.Ft.
$669,900
MLS#: MDMC2248666

SILVER SPRING
11718 LEESBOROUGH CIRCLE
4 Beds
3 Baths
1,912 Sq.Ft.
$625,000
MLS#: MDMC2244896

SILVER SPRING
11803 INDIGO ROAD
3 Beds
1 Baths
1,000 Sq.Ft.
$499,900
MLS#: MDMC2251184

SILVER SPRING
8712 GEREN ROAD
4 Beds
2 Baths
1,800 Sq.Ft.
$660,000
MLS#: MDMC2238266

SILVER SPRING
671 CONCERTO LANE
3 Beds
3 Baths
2,310 Sq.Ft.
$559,000
MLS#: MDMC2242652
SILVER SPRING
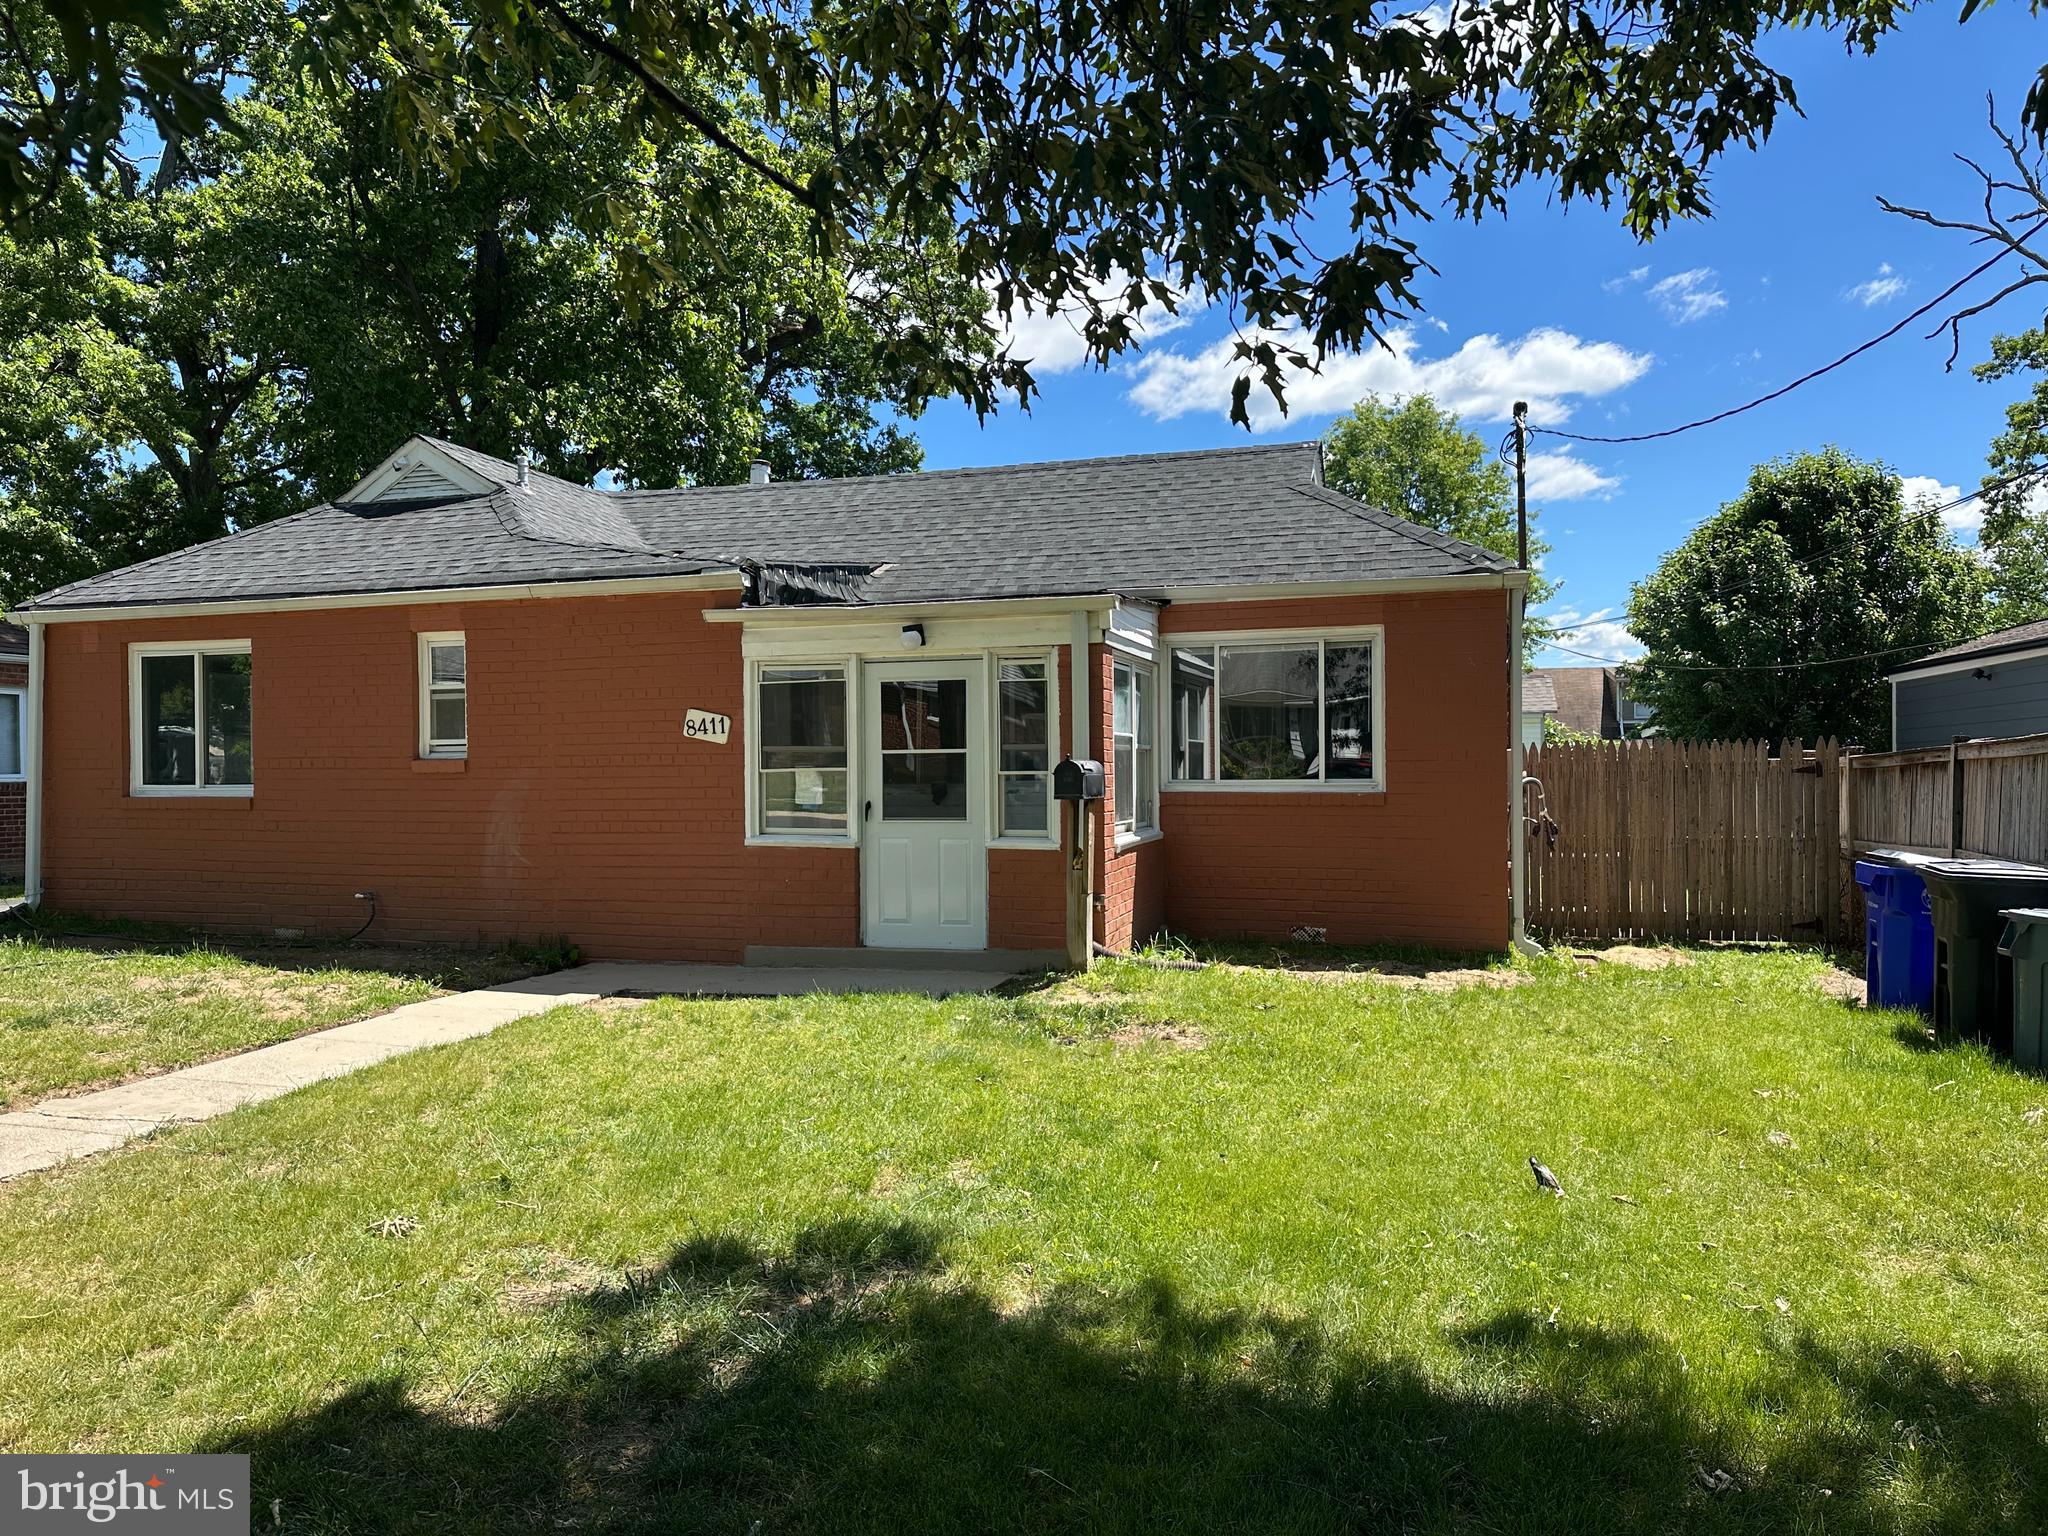
8411 11TH AVENUE
6 Beds
3 Baths
1,703 Sq.Ft.
$501,000
MLS#: MDMC2230570

SILVER SPRING
14216 CATAMOUNT COURT
4 Beds
3 Baths
1,984 Sq.Ft.
$499,900
MLS#: MDMC2242128

SILVER SPRING
1201 SCHINDLER DRIVE
6 Beds
3 Baths
2,614 Sq.Ft.
$670,000
MLS#: MDMC2243472

SILVER SPRING
12324 CENTERHILL STREET
4 Beds
2 Baths
1,724 Sq.Ft.
$550,000
MLS#: MDMC2233274

SILVER SPRING
4416 MAHAN ROAD
4 Beds
2 Baths
1,574 Sq.Ft.
$490,000
MLS#: MDMC2240336
.png)