Properties

Browse or get in touch to schedule a walkthrough.

  • Nearby me
Price range

Popular Features

Community Features

Association

Property Features

Waterfront

View

Exterior Features

Interior Features

Style

534890 properties match your criteria

Updated 1 minute ago

E-Alert name
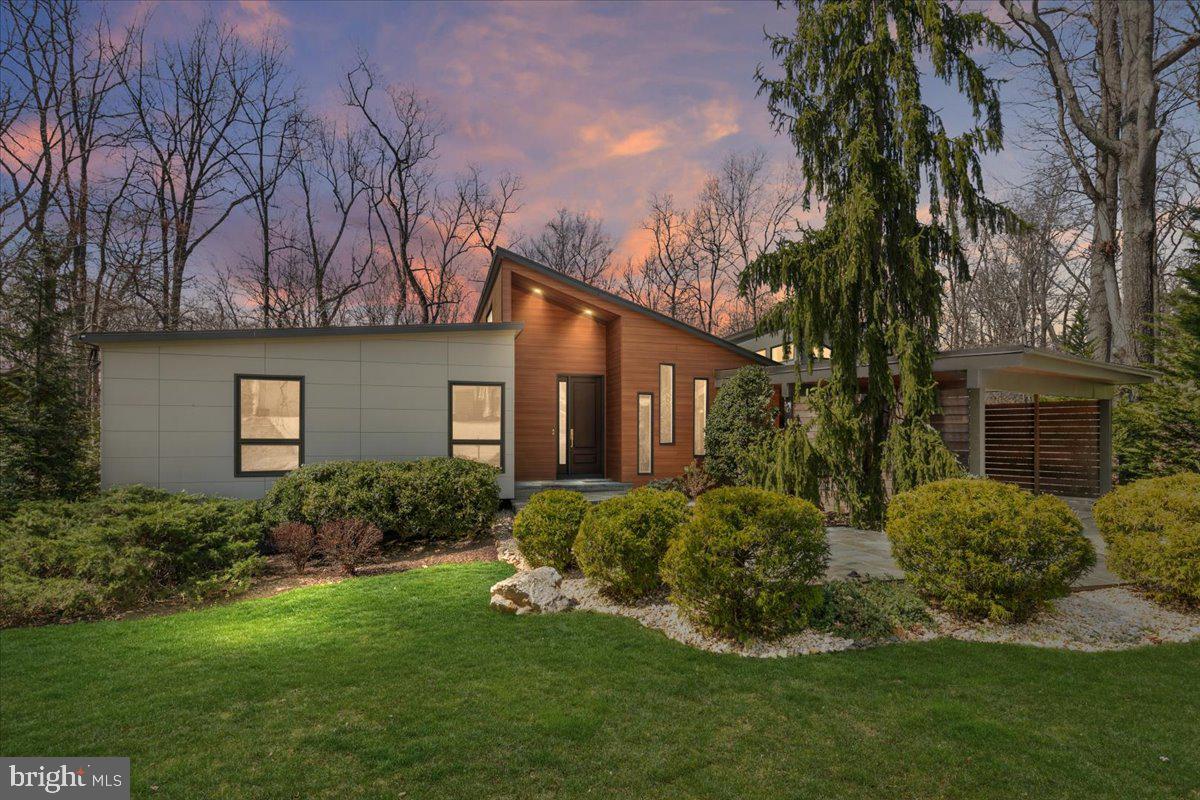
What a pleasure to present this stunning, sun-filled & contemporary home in coveted Willowbrook. Expansive home w/an approx. 5,266 total sq ft w/numerous renovations sited on a picturesque 16,375 sq ft lot. Backing to parkland w/mature trees, water stream & sunset views-quite a serene private setting. Walls of glass, soaring heights, 5 BRs, 3.5 BAs, recessed lighting, wood floors + an extensive array of exceptional improvements is everywhere. Illuminated flagstone entry welcomes you inside to a Great Rm w/its high ceiling- simply memorizing - offering parkland views & fireplace warmth. Entertain on TREX decking w/custom invisible cable railing. Enjoy the renovated chef’s Kitchen w/36” gas cooktop, SS appliances, abundance of custom cabinetry + Breakfast Area, Pantry & Cedar Closet. The gracious Dining Rm opens to the Kit, Great Rm & Sunroom. You will be captivated by the delightful Sunroom w/walls of glass, soaring ceiling, gas fireplace & parkland views. The Primary BR w/parkland views, well-designed closets includes a luxurious renovated Prim BA w/”champagne” bubble bathtub. Also, there is a 2nd BR w/its own Full BA, + a 3rd BR & convenient Powder Rm-all BAs renovated. To the lower-level w/custom designed mono-string stairs – there is an expansive daylight Family/Rec Rm & level w/o, NEW exterior doors & windows, stone patio & parkland views. Enjoy the home theater & gas fireplace - perfect for fun & warmth. Also, a 4th & 5th BR – each w/full window, door & closet & a convenient full BA close to the BRs. The large bright finished Laundry Rm-a pleaser w/shelving & leads to spacious unfinished storage area. Next, showcases another living area-a Bonus Rm/Exercise Rm/Rec Rm w/walls of glass for parkland views! Walking distance to all 3 schools in highly rated school district, close to major commuter routes & lots of shopping & food stores.  2 car carport offers lots of additional parking spaces on long driveway! Offers due Tuesday at Noon 4/1/2025.
#MDMC2167870

POTOMAC

11136 POWDER HORN DRIVE

5 Beds

3 Baths

4,740 Sq.Ft.

$1,600,000

MLS#: MDMC2167870

Experience the carefree waterfront lifestyle of Chesapeake Harbour in this exceptional direct Chesapeake Bay-front home, offering spectacular views of the Bay Bridge, Kent Island, and the Severn River from nearly every level.

One of the home’s standout features is its private elevator serving all levels, along with a one-car garage plus additional parking. The Bay-front pool is just steps away, while The Beacon waterfront restaurant is right outside your door.

The main level features a spacious eat-in kitchen and separate dining room. The kitchen is equipped with new appliances, easy clean cooktop, and wine refrigerator. The elegant living room features a wood-burning fireplace and opens to a waterfront deck where the Chesapeake Bay and beach are literally at your feet. Relax, listen to the waves, and enjoy ever-changing water views.

Upstairs, the spacious primary suite features a private balcony overlooking the Bay and a generous bath with both a walk-in shower and soaking tub. A second bedroom and full bath provide a comfortable private space for guests.

The upper level offers a versatile full-size room ideal for a home office, den, exercise or yoga studio, all with beautiful Bay views. The lower level provides an inviting family room with wet bar, wine refrigerator, and abundant storage.

Chesapeake Harbour amenities include two pools, tennis courts, marina, beach, dinghy racks, and waterfront recreation. With exceptional views, multiple outdoor spaces, an elevator, garage, and an enviable location just steps from the water and The Beacon, this is Chesapeake Bay living at its best.
#MDAA2152620

ANNAPOLIS

2195 CHESAPEAKE HARBOUR DRIVE

3 Beds

3 Baths

2,209 Sq.Ft.

$1,600,000

MLS#: MDAA2152620
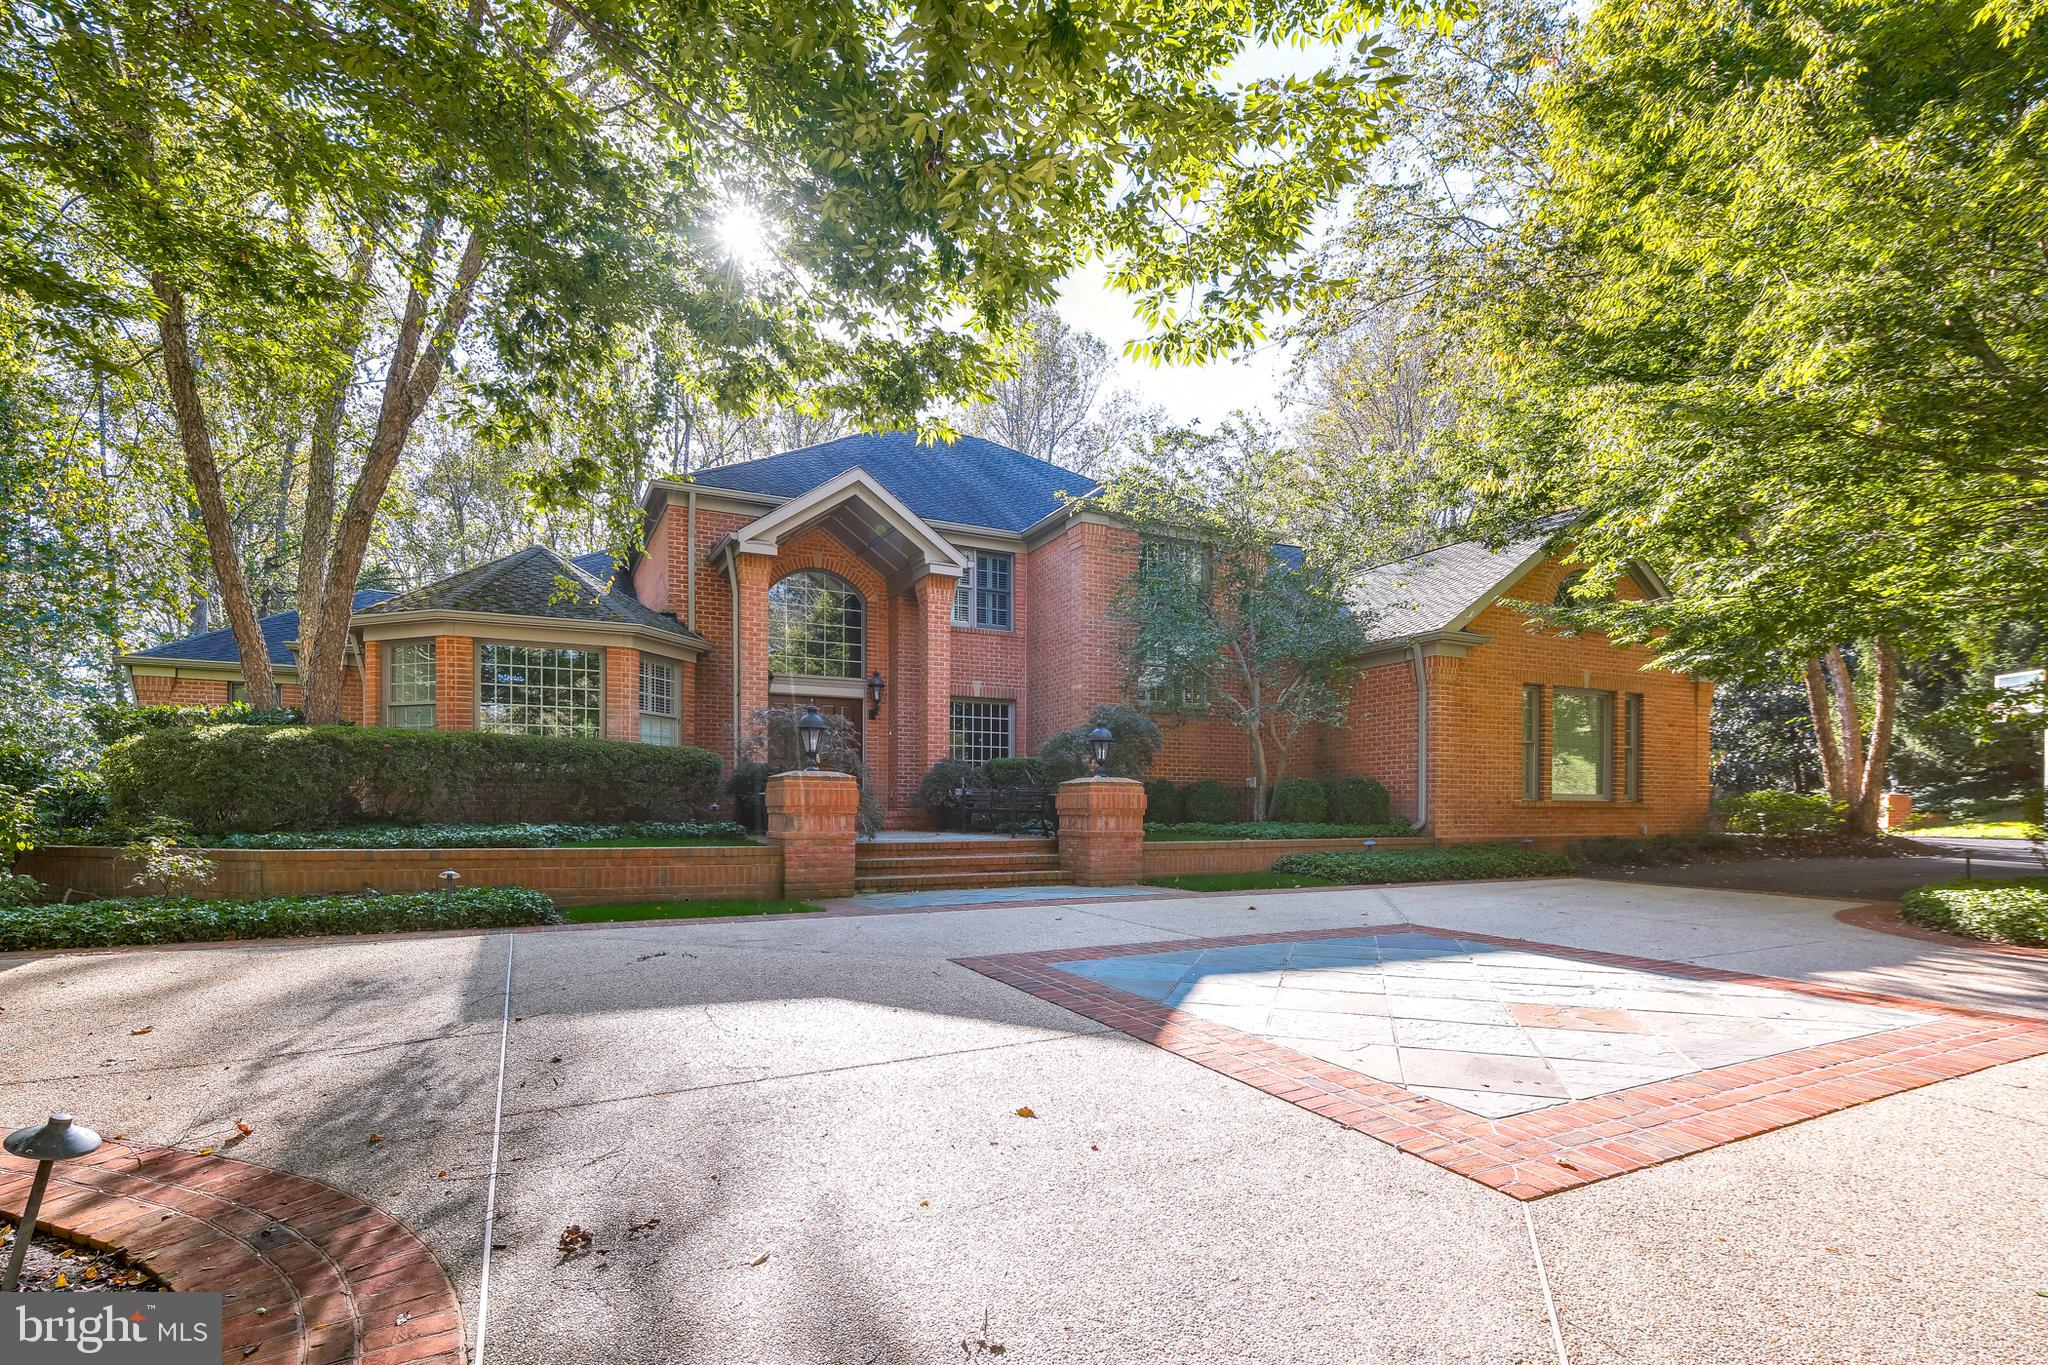
Rarely does one have the opportunity to secure a custom property like this - sited on a very private 1.69 acre lot adjacent to state parkland. Total finished area in this home is over 9000 square feet with classic architectural features on display at every turn. This level of craftmanship and millwork is seldom found. The owners spared no time or expense to create a design masterpiece.  The home features coffered ceilings throughout, inlayed woodwork, complimenting crown moldings, chair rails, and classic oversized baseboards.  Soaring ceilings accent the timeless built-ins that are featured on all levels and especially shine in the main floor grand family room and in the lower level great room.  The main level great room flows easily through light-filled sliding doors to the custom redwood deck and patio. 
This home boasts two full gourmet kitchens with custom cabinetry and stunning layouts. High end appliances are found in both kitchens along with built-in wall ovens and gourmet gas ranges. Spectacular lighting packages are a highlight of the home and add that special feel to every room. Stunning hardwood floors are featured on all levels with an especially rich style and quality on the lower level.  Expansive bedrooms on each level boast large light-filled windows with unique design elements which need to be seen to be appreciated. Every season of the year will bring unique and glorious views to the indoors.  Additionally featured is a children's imagination room that will melt your heart. This unique area with age-appropriate access rarely grants adults the privilege of entering. Older folk need to be on their best behavior to be invited in! The owner has lovingly created a spectacular art room which opens to a private stone patio. This special space will take you away from the cares of the world and invite you to explore your creative side.
The secluded and tranquil grounds feature extensive landscaping and spectacular hardscaping elements that feature custom stonework and architecturally designed elevations. A summer favorite will be the large pool with spa and waterfall feature. This special area which ties seamlessly to the lower-level kitchen and great room will be host to many grand gatherings of family and friends.  Outdoor living in this stunning oasis will be enjoyed for many years.
#MDHW2006068

COLUMBIA

11532 MANORSTONE LANE

6 Beds

6 Baths

9,005 Sq.Ft.

$1,600,000

MLS#: MDHW2006068
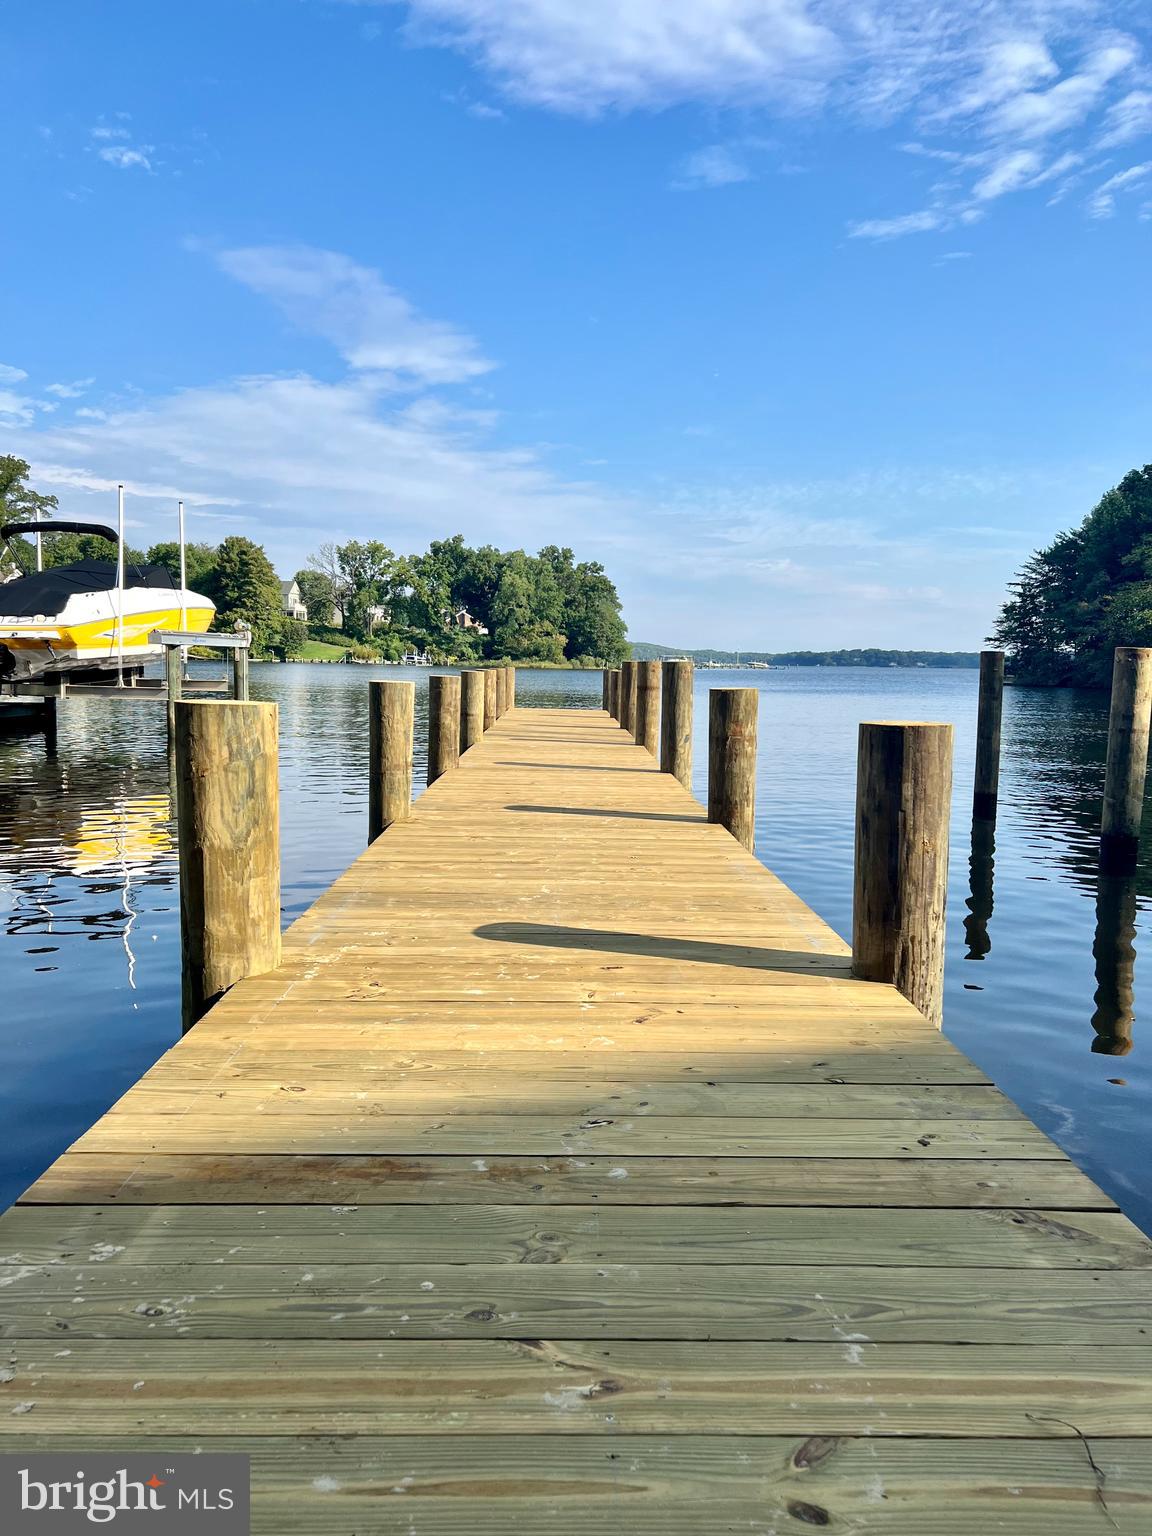
Price adjustment! NEW CONSTRUCTION waterfront, completed and ready for immediate occupancy. This beautiful home in Arnold, Maryland spans approximately 5000 square feet over 4 levels with 4 large bedrooms and 3 1/2 bathrooms. Details were carefully selected and all rooms are positioned to maximize the EXPANSIVE water views, as water can be seen from nearly every window of the property. The main level offers a bright open floor plan with high ceilings. The chef’s kitchen has GE stainless steel appliances, quartz countertops with a stunning waterfall center island, subway tile backsplash and soft close white shaker style cabinets. Kitchen cabinet hardware will be chosen by the buyer. The kitchen is open to a large family room and a formal dining room with plenty of room for entertaining family and friends. Cozy up to the fireplace with a custom mantle. Watch the sunset from the kitchen and family room, or step out to the main level deck for a breathtaking panoramic view of Cool Spring Cove and the Magothy River. The second level of the home features maple hardwood hallway flooring, two spacious bedrooms and the master suite. The master suite offers a spa bathroom with dual vanities and soaking tub with a spacious 10x14 walk-in closet/dressing room. The additional bedrooms share a full luxurious bath. The third floor with bamboo flooring is set up to offer either two bedrooms or a sitting room and office. These rooms can enjoy a luxurious full bath with a large frameless glass shower. The grand basement in this home with towering 9’ ceilings could serve several purposes including a game room, theatre, recreation room, work out area, plus plenty of storage. Take notice of the rough-in for a bathroom and bar/sink service. The basement walks out to another oversized deck with a personal pier with 9’ MLW and multiple slips. Additional interior features include: Anderson 400 series double hung and casement style windows, High efficiency 16 sear 2-ton heat pump(basement and first floor) with 10k electric emergency heat, High efficiency 16 sear 2-ton heat pump with 10k electric emergency heat(second floor and attic), Wi-Fi remote monitoring and control with GeoFencing, sprinkler system, cable and Cat 5e wiring, tankless water heater, recessed lighting, high end ceiling fans, porcelain, mosaic and ceramic tile in bathrooms, hardwood floors throughout, bamboo flooring on third floor office and sitting areas, carpet in second floor bedrooms, upstairs laundry room with washer/dryer, and insulated garage. Outdoor features include: RARE Private Riparian Sandy Beach, NEW stairs, New pier w/ 9' MLW, New 70ft structural retaining wall, NEW fence, 30-year architectural Tamko Heritage roof shingles, James Hardi smooth lap siding (light mist color) with PVC Trim, NEW stamped concrete driveway, rain gardens, landscaping, and more... Enjoy the comfort of being in close proximity to exceptional Broadneck schools, the city of Annapolis, Gibson Island, notable waterfront restaurants, shopping, water activities, and major commuter routes. Don’t miss this rare offering! Contact listing agent for floor plans, spec list, and more information.
#MDAA2026528

ARNOLD

404 ALAMEDA PARKWAY

4 Beds

3 Baths

N/A

$1,600,000

MLS#: MDAA2026528
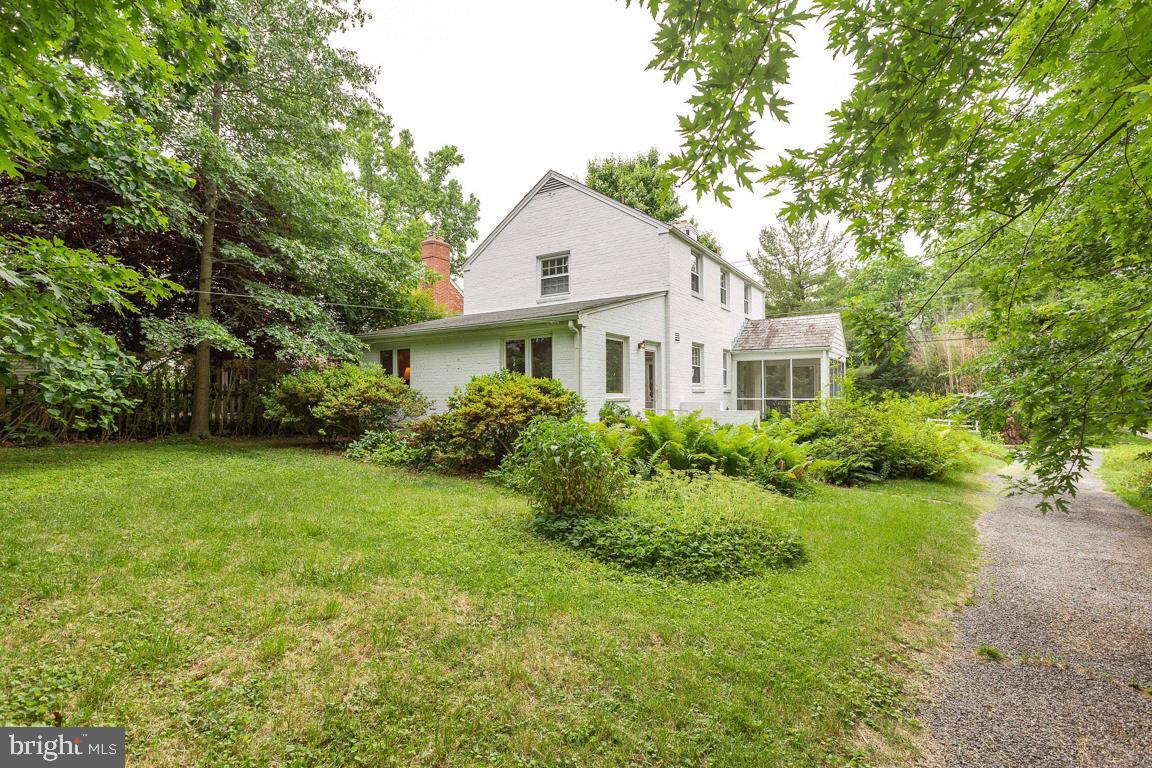
Great colonial just waiting for your updates and dreams.  Located on a Large level lot with driveway next to a walking path into Bethesda - just a SHORT walk to downtown Bethesda and the metro.  Leave your car at home and dine in Bethesda!
#MDMC2096504

BETHESDA

7129 FAIRFAX ROAD

3 Beds

2 Baths

1,789 Sq.Ft.

$1,600,000

MLS#: MDMC2096504
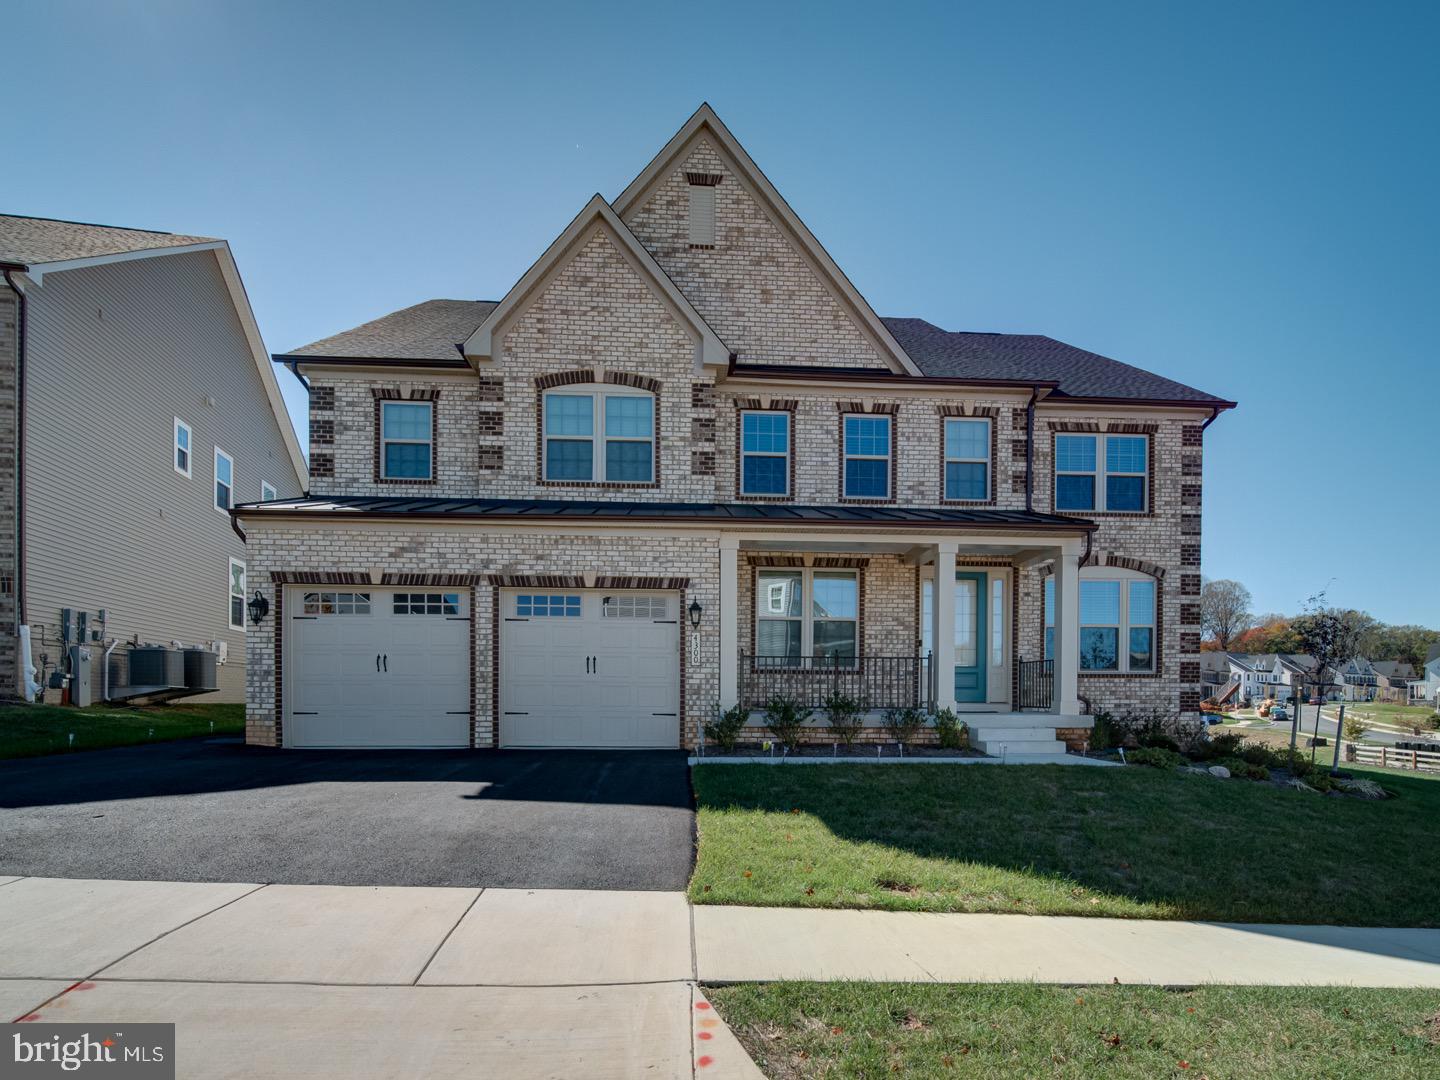
Discover this beautiful, elegant home tucked away in the heart of Ellicott City, Maryland. From the moment you enter, you are welcomed by a dramatic floating staircase and sun filled open spaces. The main level features a spacious Living Room, formal Dining Room and a private office... ideal for today's lifestyle.The gourmet chef's Kitchen boasts of stainless steel double oven, dishwasher, and cooktop,a massive center island granite,  quartz counter tops,  butlers pantry and an inviting layout that flows into the Family Room with floor to ceiling fireplace. The luxurious primary Suite  impresses with a sitting area, dual walk-in closets ,and a door that opens to the bathroom complete with floating vanity and double sinks, a frameless glass shower door and a stand alone soaking tub. Generously sized four secondary bedrooms each include private baths, perfect for comfort and privacy. The fully finished lower level provides exceptional entertainment space —with a wet bar and an incredible tiered media room, designed for the ultimate movie theater, with a walk-out backyard. Whether hosting blockbuster nights, game-day parties, or cozy family evenings, this entertainment space makes every gathering unforgettable. One bonus rooms and one additional full baths provide even more flexibility for a gym, playroom, or guest suites. Outside, enjoy a lush backyard , with a newly stamped concrete patio-$50,000 .This is more than a home; it's a lifestyle opportunity.
#MDHW2060858

ELLICOTT CITY

4300 TEMPLETON LANE

5 Beds

5 Baths

6,388 Sq.Ft.

$1,600,000

MLS#: MDHW2060858
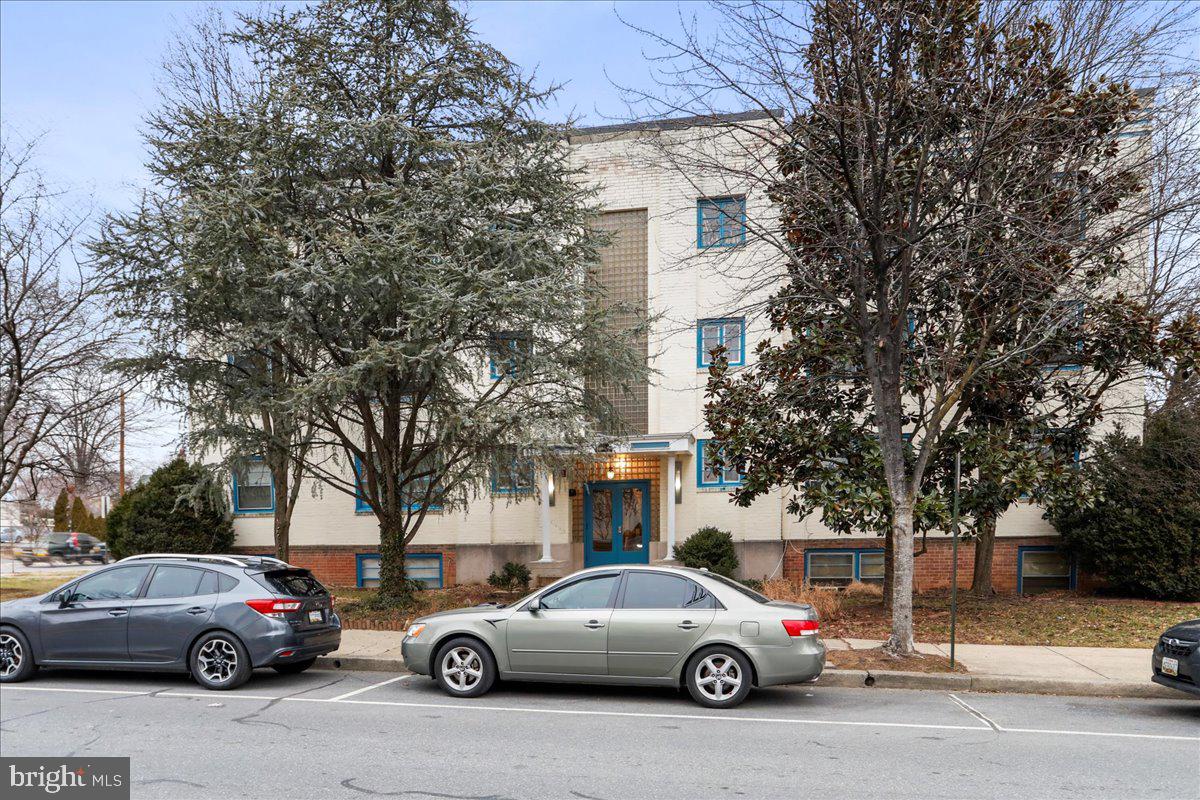
Rare 15-unit, purpose-built apartment building in Hagerstown, MD, for sale! This is an excellent opportunity for any investor to add to their portfolio, and many units have been renovated! There are three 2-bedroom units, eleven 1-bedroom units, and a commercial unit in the building. The commercial unit could be converted into a residential unit or rented out as a commercial space. All units pay for their electricity and most have their own HVAC systems. The roof was replaced in October 2021 and comes with a 10-year warranty on workmanship and a 20-year warranty on materials. Brand new commercial common area flooring is being installed in all common areas and stairways around the first week of April. The owner is also currently planning to replace all apartment doors with new, fire-rated doors. The owner pays for water, sewer, trash, and electricity for the common areas. This one won't last long; reserve your showing soon! New photos will come once the new flooring is installed!
#MDWA2027776

HAGERSTOWN

460 N POTOMAC STREET N

17 Beds

None Baths

9,366 Sq.Ft.

$1,600,000

MLS#: MDWA2027776
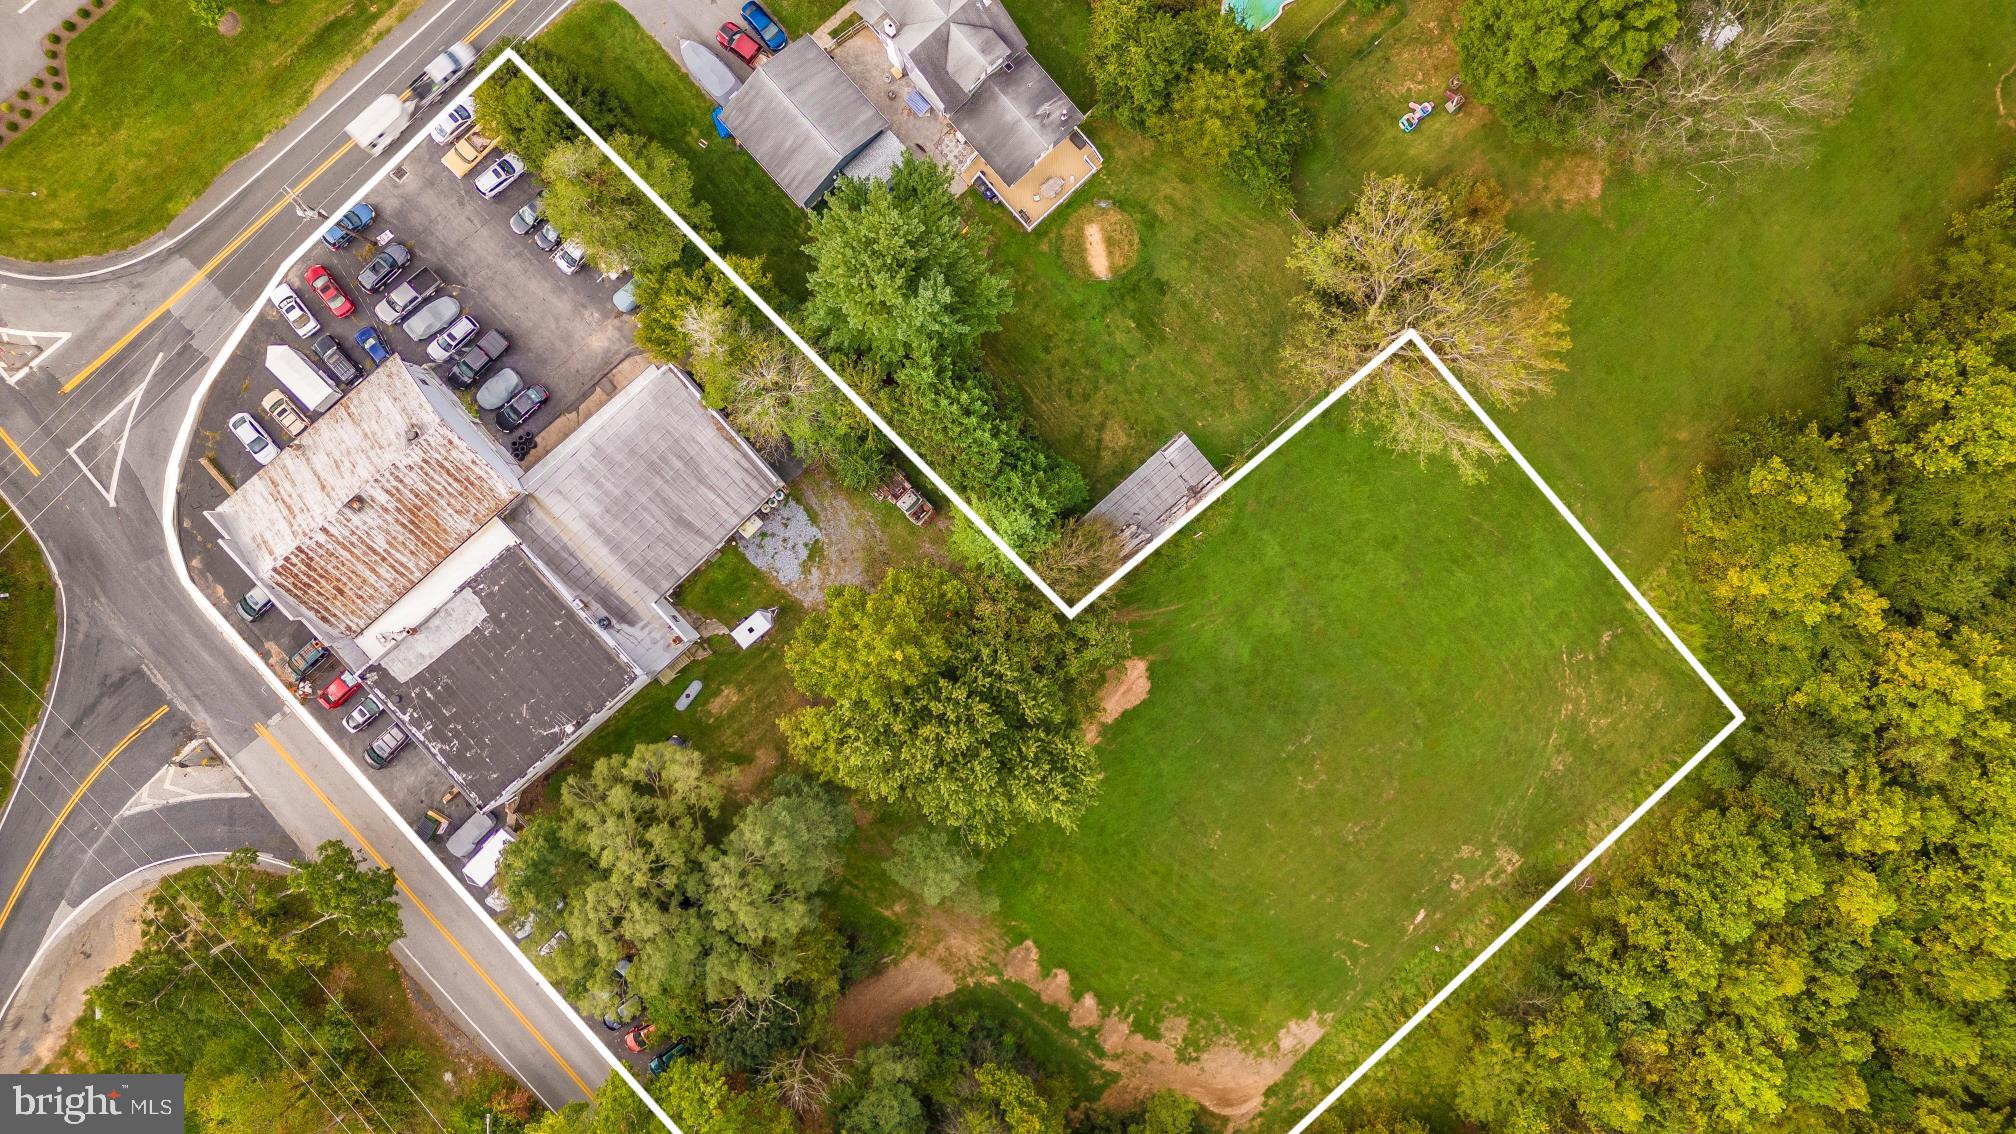
Massive 11,000 sq/ft building with 3 separate units on 1.76 acres of land with 1 acre being unused raw land on 600 feet of well traveled road frontage and zoned B2 with a multitude of business opportunities available under this zoning.  Lower level garage doors are 13 feet tall with 18+ foot ceilings and 4 vehicle lifts and upper level houses 4 vehicle lifts with 12 foot ceilings. Large vans and delivery trucks will access lower level garage effortlessly.  Owner has occupied the building for 27 years and has built up an incredible automotive shop and business.  All stationary equipment conveys including the 8 vehicle lifts.  All major systems have been completed and building has been very well maintained.  Amazing investment opportunity with fully built shop and land to expand!
#MDHW2047924

WOODBINE

2878 DAISY ROAD

None Beds

None Baths

10,972 Sq.Ft.

$1,600,000

MLS#: MDHW2047924
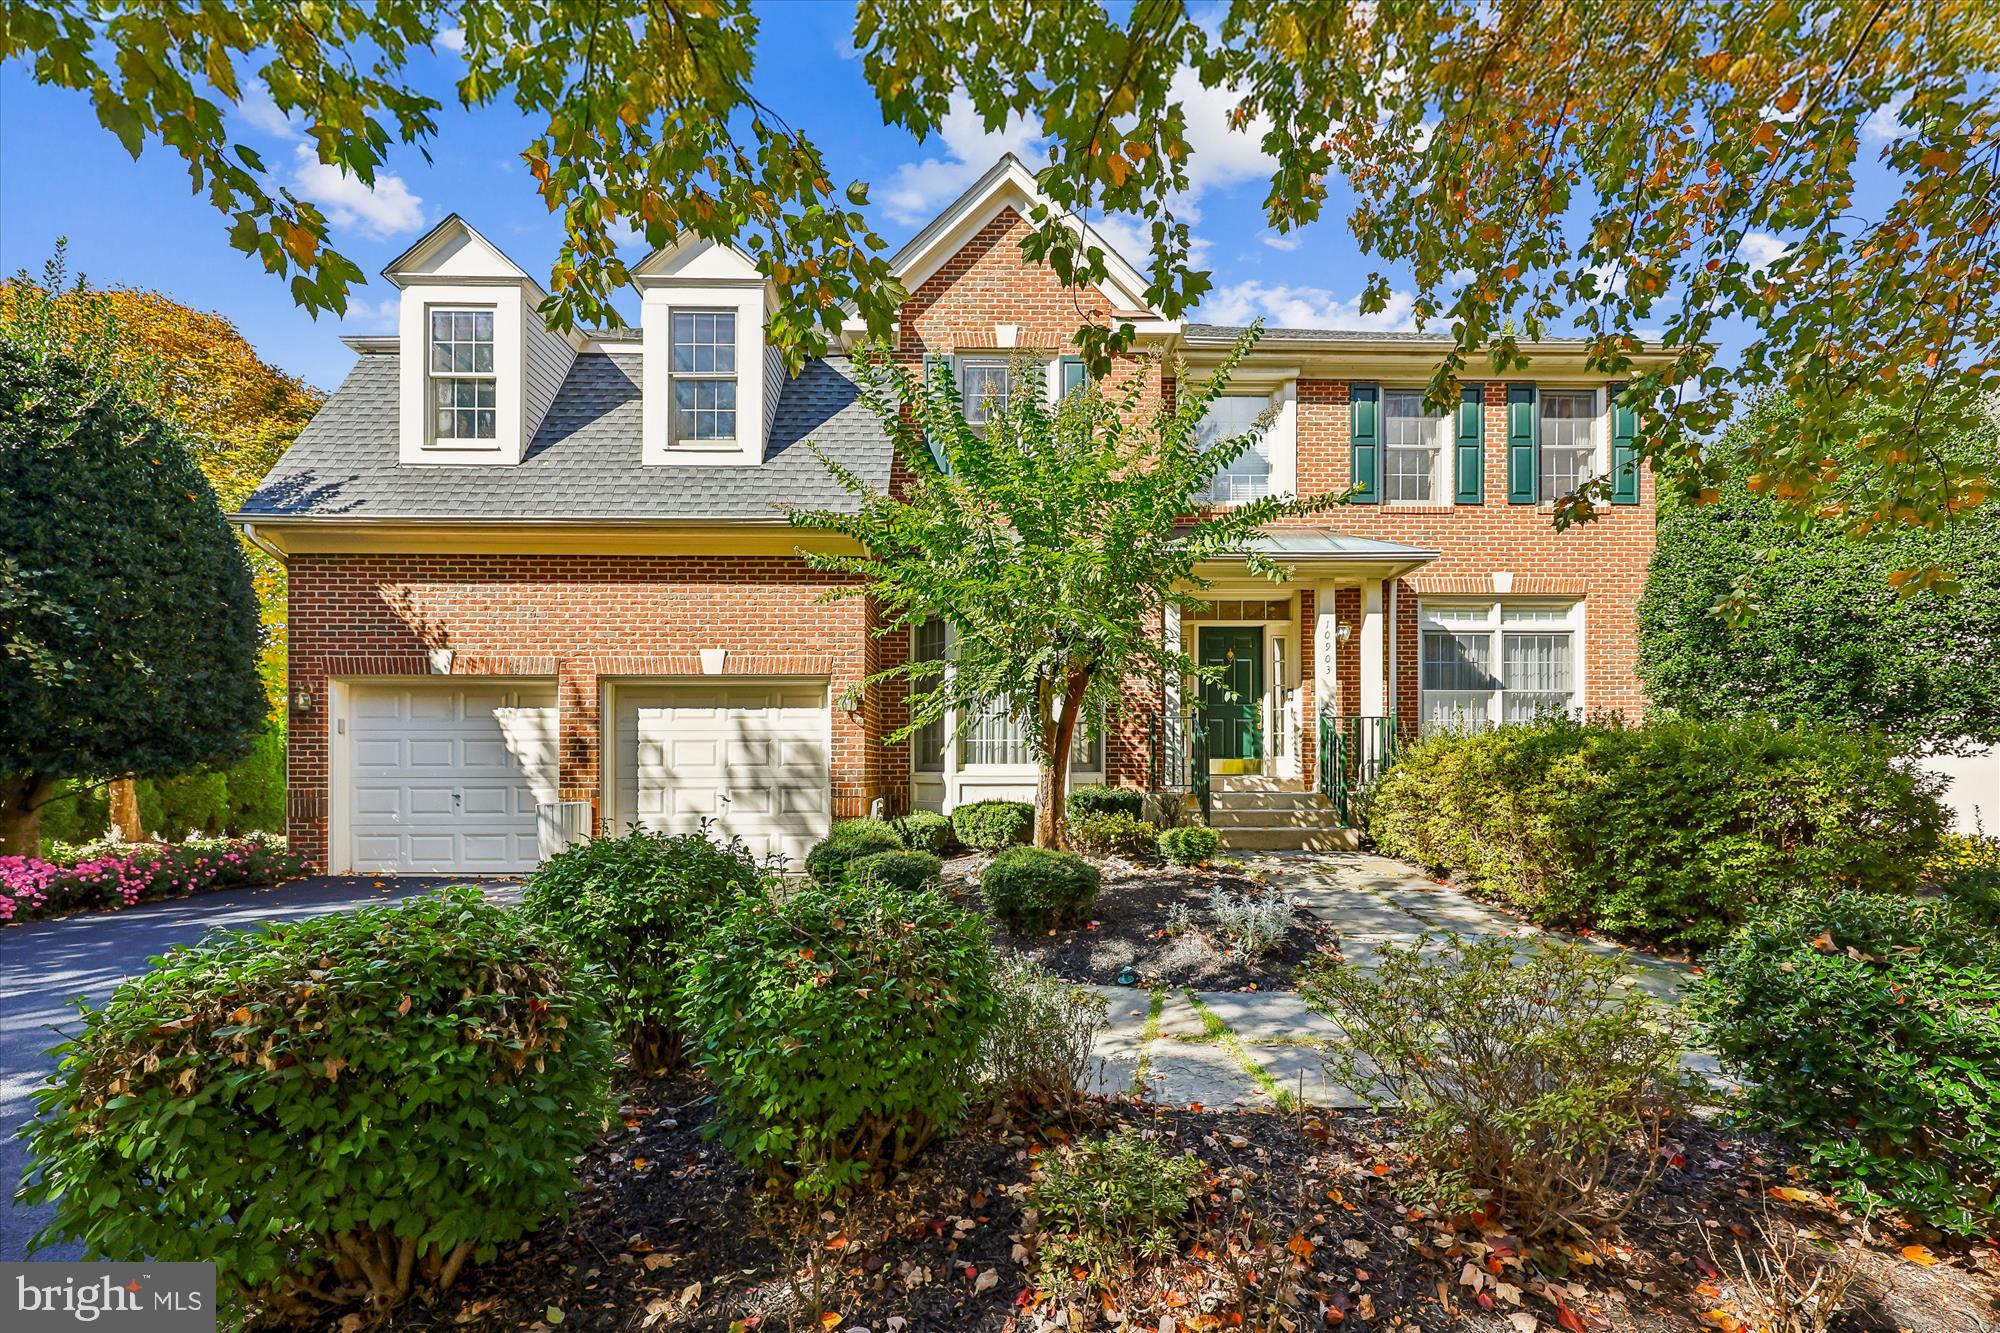
Welcome to 10903 Bells Ridge Drive, Elegant Former Stanley Martin Model Home nestled in the highly desirable Potomac Regency / Bells Mill Estates community.
This exceptional residence offers an open floor plan with numerous designer details and gleaming hardwood floors throughout the main level.
Step into the impressive two-story foyer and take in the grand staircase that sets the tone for the rest of the home. To your right, you’ll find the elegant formal living and dining rooms—perfect for entertaining. To your left, a beautifully appointed home office with a bay window and extensive built-in bookcases overlooks the front yard.
Continue into the spacious kitchen featuring a large island and generous breakfast area that opens to the dramatic two-story family room with a fireplace. Sunlight floods the space through a wall of French doors and windows leading to the expansive deck—ideal for seamless indoor-outdoor living. A convenient back staircase off the family room provides easy access to the upper level.
Upstairs, the inviting primary suite offers a large bath, multiple closets, a comfortable sitting area, and custom built-ins. The second bedroom includes a private en-suite bath, while the third and fourth bedrooms share a stylish Jack-and-Jill bath with separate vanity spaces.
The finished lower level provides a large recreation area, a full bath, and abundant storage options—perfect for a home gym, playroom, or media space.
Located in the Churchill school district, this home combines elegance, comfort, and functionality—making it the perfect place to call home.
#MDMC2203320

POTOMAC

10903 BELLS RIDGE DRIVE

4 Beds

4 Baths

4,780 Sq.Ft.

$1,600,000

MLS#: MDMC2203320

Listed and Sold Simultaneously. Beautiful property in Cherrystone....  4 Ensuite bedrooms, Center Hall Colonial with tasteful master bedroom/bath addition; LR w/fp; Sep. DR; FR off Kitchen w/fp; Main level office; screened porch; 3 car garage; 2nd floor Laundry; finished basement; 2.5 acres; approx. 6000 sq ft; privately situated but close to town.
#1001298501

ANNAPOLIS

403 BEARDS DOCK CROSSING

4 Beds

4 Baths

N/A

$1,600,000

MLS#: 1001298501
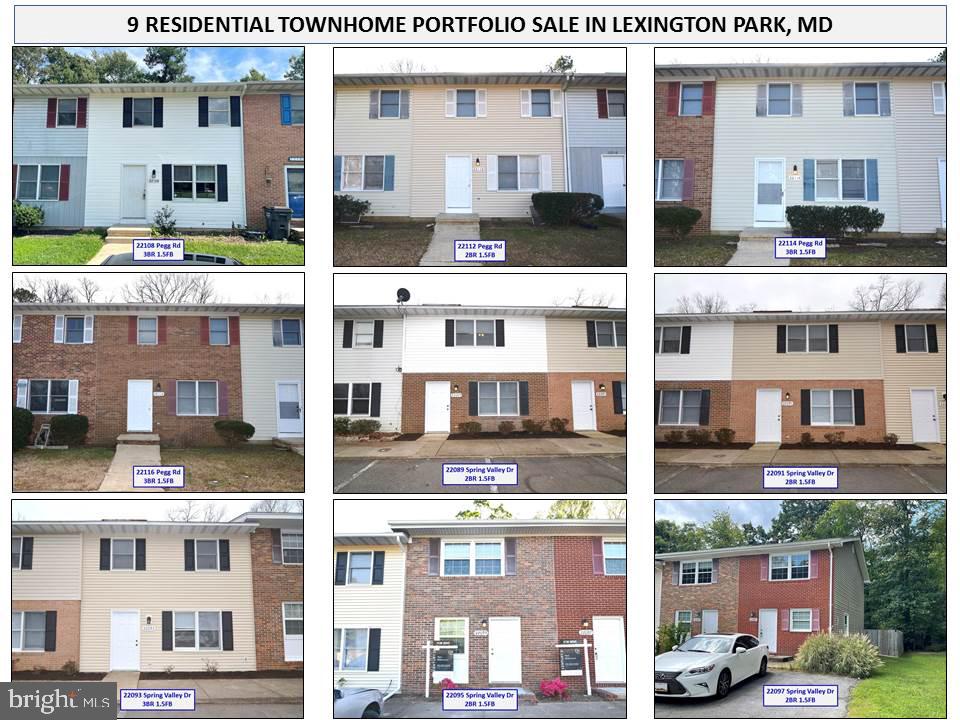
PORTFOLIO SALE!  Attention investors and landlords:  Don’t miss out on this incredible investment opportunity in Saint Mary's County, Maryland.   This multi-dwelling package presents an excellent opportunity to expand your portfolio with nine residential townhome units.  Each of the townhomes in this package have undergone several upgrades since 2019 which include kitchens, appliances, flooring, roof shingles and gutters, HVAC as well as rear decks on the Pegg Road units.  The inclusion of washer and dryers in each unit adds convenience and value to both landlords and prospective tenants.  The portfolio sale includes 22108 Pegg Rd, 22112 Pegg Rd, 22114 Pegg Rd, 22116 Pegg Rd, 22089 Spring Valley Dr, 22091 Spring Valley Dr, 22093 Spring Valley Dr, 22095 Spring Valley Dr and 22097 Spring Valley Dr.   Currently all nine units are leased and tenant occupied providing immediate cash flow.   All units are currently managed by a professional property management company ensuring a seamless transfer of ownership from a tenant perspective while sustaining efficient and hassle free operations.  With an estimated fully occupied annual gross income of $162,000, these units offer a potential for stable and substantial rental income.  There is no home owners association.  The homes are located very close to NAS PAX with Pegg Road being directly across Three Notch Road from the Buse Rd Gate 1 base entrance.  Easy access to major traffic arteries, Saint Mary’s County Public Transit and convenient to the many amenities offered by the Lexington Park area.  This investment opportunity offers a strong rental market and the potential for long-term appreciation. Don't miss out on the chance to add these lucrative townhome units to your portfolio.  Seller is offering the current ownership name and LLC in addition to the real property.  Only serious purchasers please.  Owner requires purchaser proof of funds prior to disturbing tenants with showing appointments.
#MDSM2021128

LEXINGTON PARK

22108 PEGG ROAD

None Beds

None Baths

11,008 Sq.Ft.

$1,600,000

MLS#: MDSM2021128
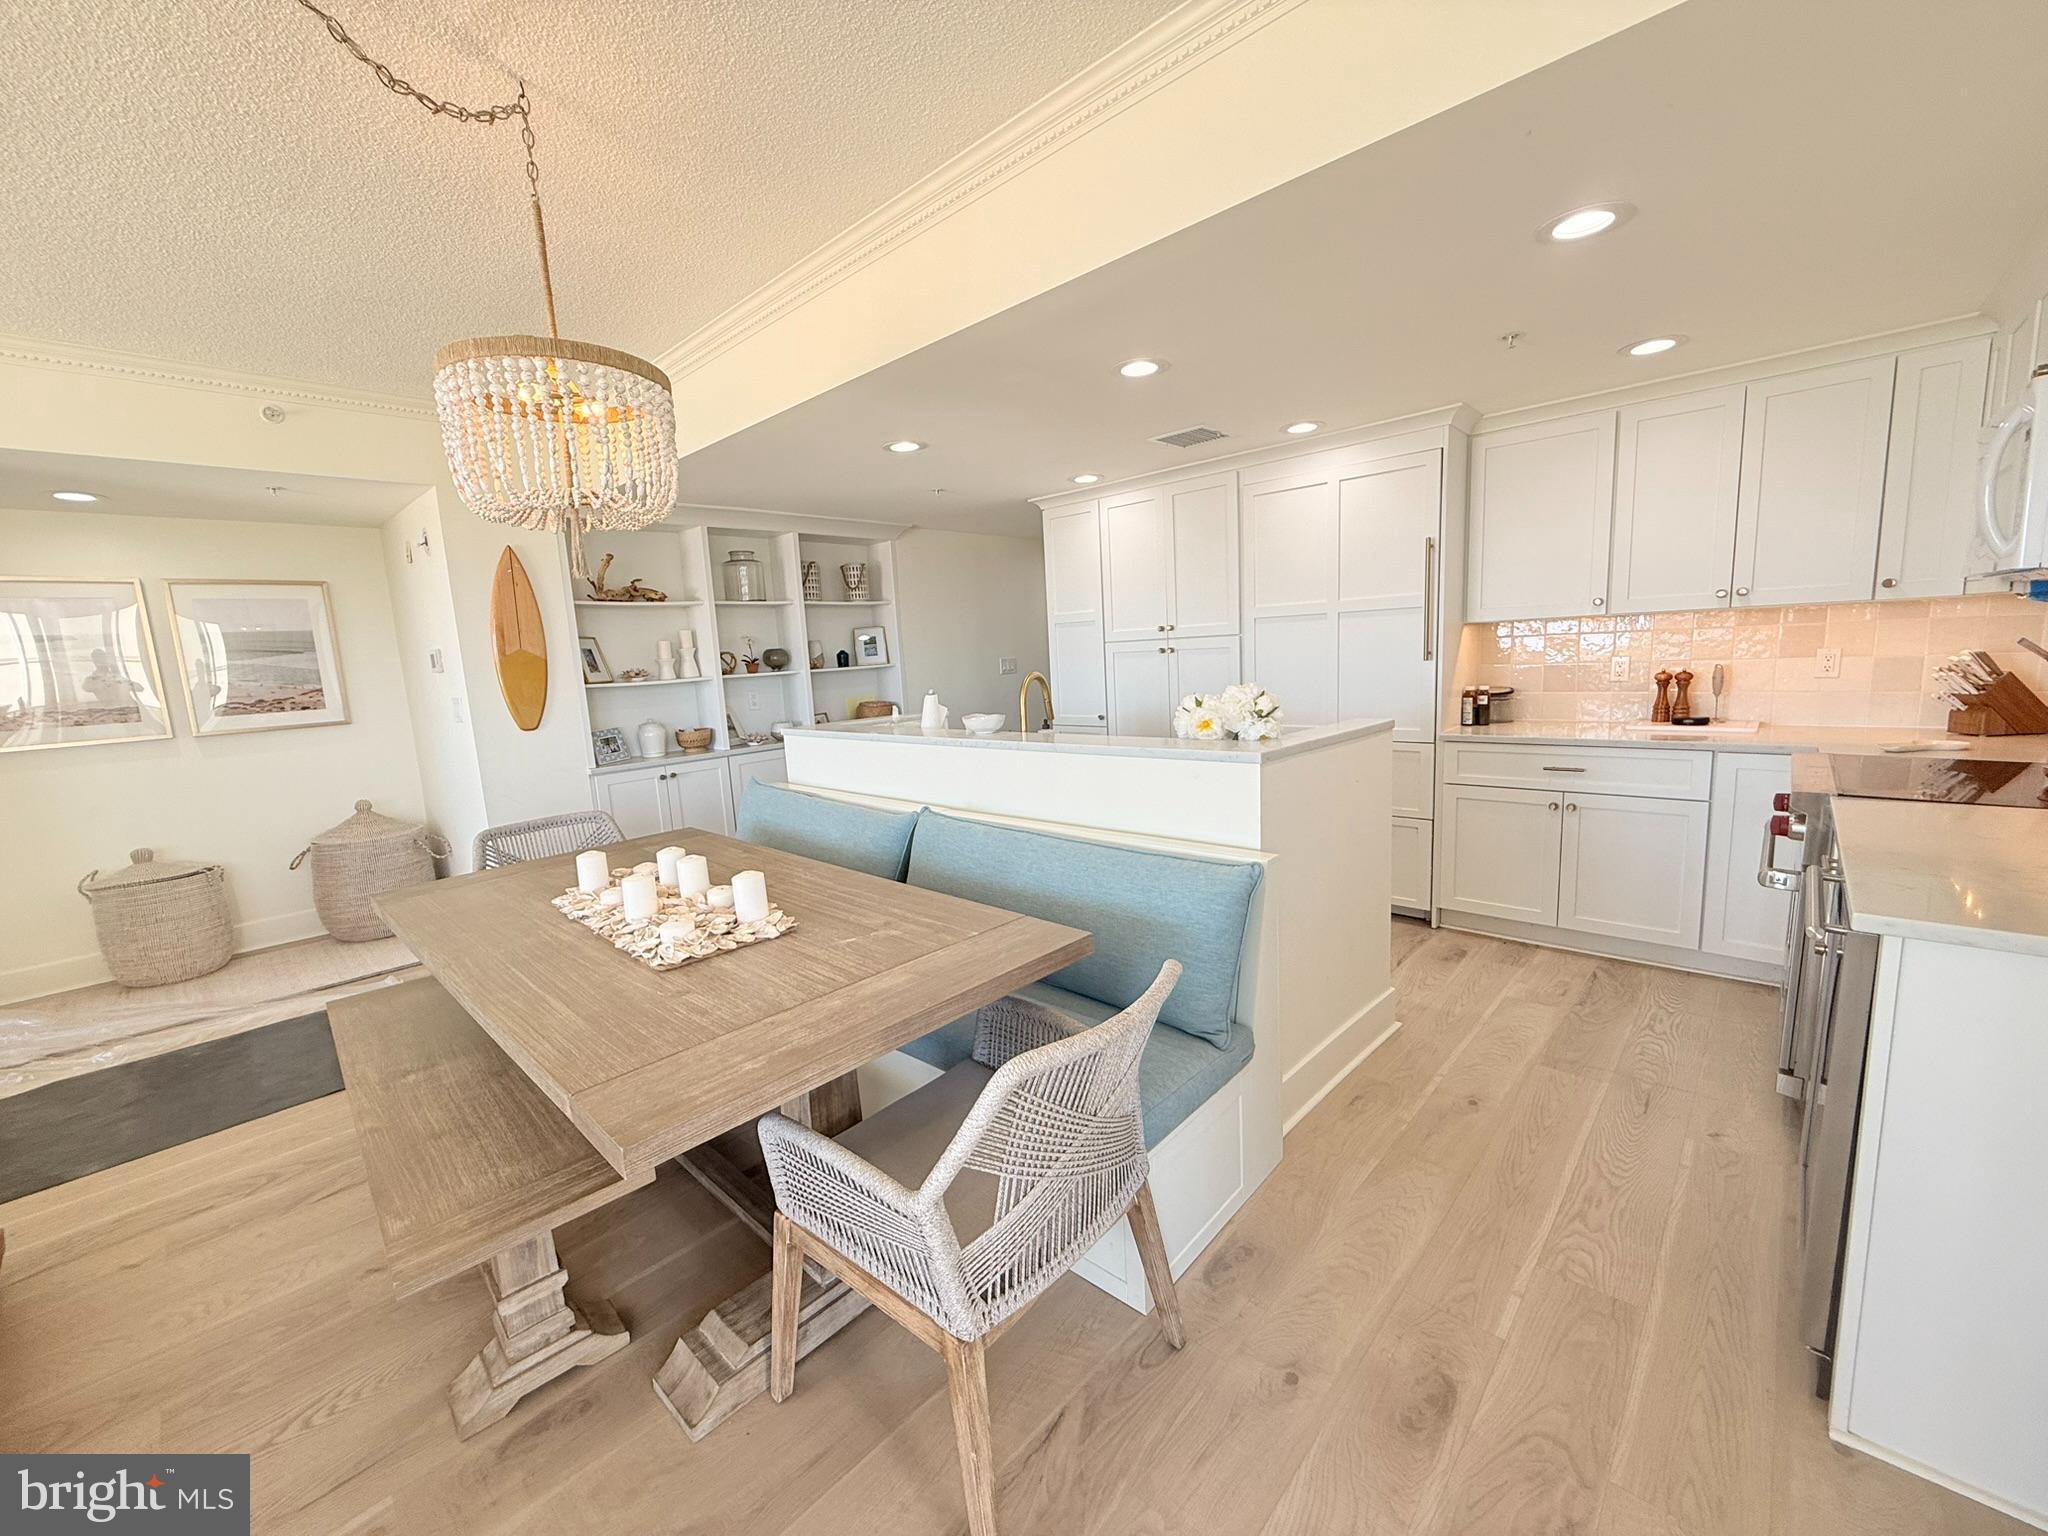
Welcome to your dream coastal escape! This beautifully updated 4-bedroom, 3-bathroom condo offers over 2,000 square feet of refined living space, just five feet from the beach. Whether you're watching the sunrise over the ocean or the sunset across the bay, this home brings you front-row seats to it all.

Step inside to find a bright, open layout with recent upgrades throughout—including new flooring, modern finishes, and custom touches that elevate every room. The spacious kitchen flows effortlessly into the living and dining areas, allowing you to cook dinner while watching the kids play safely in a private, fenced-in sand area just outside your door.

Relax on your private balcony or head up to the exclusive rooftop pool, where panoramic views of the Atlantic and the Bay surround you in coastal serenity. And with newly installed storm shutters, you’ll have peace of mind no matter the weather.

Perfect as a vacation home or full-time residence, this turnkey property combines the best of convenience, style, and beachside living—all just steps from the surf. Seller excludes personal photos & personal belongings.
#MDWO2030158

OCEAN CITY

12201 WIGHT STREET 101

4 Beds

3 Baths

2,019 Sq.Ft.

$1,600,000

MLS#: MDWO2030158
BEST OFFERS IN MONDAY JUNE 22 MIDNIGHT. SELLERS PREFER NO ESCALATION CLAUSES. 

ESSENCE
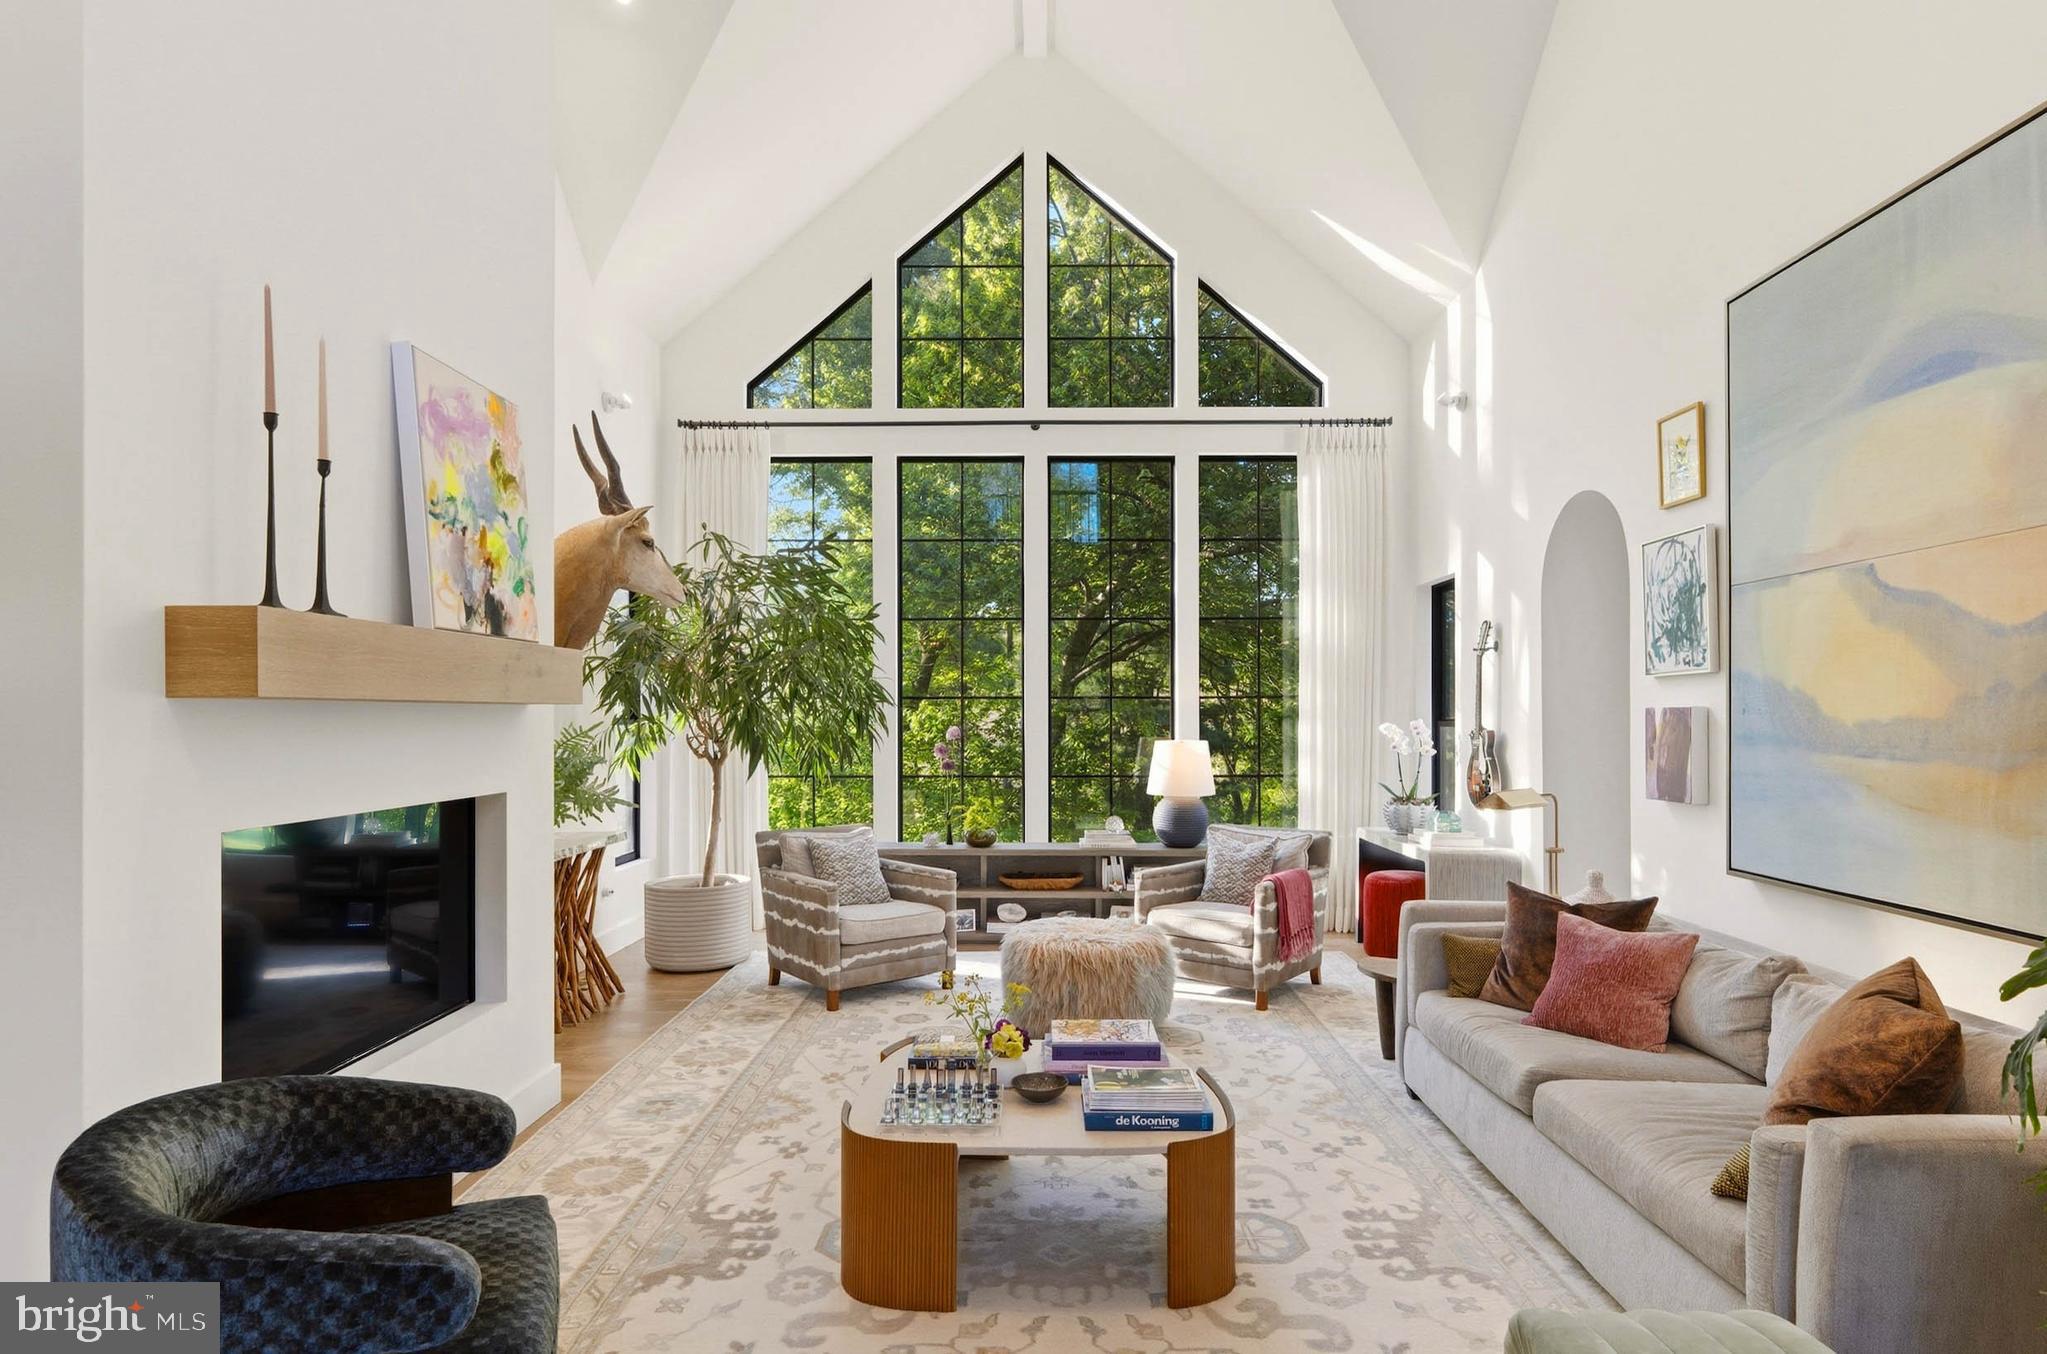
Live authentically. Welcome to Wild Pines, located in Sparks Glencoe in Baltimore County’s rolling farm country. This modern mountain retreat is named after the evergreens that surround it. Courtyard architecture reimagined... three buildings in a horseshoe shape that create immersive outdoor spaces to commune with the flora and fauna. Intentional spaces organized off a central lung... relish the meditative state of being here. Biophilic design. Let nature lead. An elemental symphony. The great room is perched to connect with the lush pines from a framed view. Life is a canvas. Paint it. Soothing spaces that offer calm and clarity. Hawks, owls, hummingbirds, eagles, woodpeckers... oh my! Explore the great outdoors and hike the trails. First floor owners suite serves as sanctuary. Incredible work from home suite with private access. Multiple spaces for long term guests. Excellent for multi generational living. An original creation by a design build couple. A cocoon of privacy convenient to everywhere you want to be. Xfinity internet. Cultivate your existence. The art of uniting human and home.

LOCAL FLAVOR AND PROVISIONS
John Brown Store and Wegmans. Favorite local dining at The Milton Inn, The Oregon Grill, The Butler Cabin, and The Filling Station. An exit north offers Graul's Market along with Casa Mia’s, Manor Tavern, The Fill'Er-Up, The Yellow Barn, Woodfire Kitchen and The Creamery Connection. Tap into local breweries, such as Inverness Brewing, Farmacy Brewing and Big Truck Farm Brewery.

OUTINGS AND LEISURES
Explore the NCR Trail. A 21-mile flat, crushed-stone trail open to hikers, bikers, and horses, it runs along the scenic Gunpowder Falls river. Minutes to Prettyboy Reservoir. This area is open to hiking, rowing, or paddle boating, bird watching, horseback riding and nature photography year-round, and for archery hunting during a regulated season. Go tubing on the Gunpowder River. Enjoy Ladew Topiary Gardens... these gardens are 22 acres of spectacular, award-winning gardens, more than 100 remarkable topiaries, a mile-long Nature Walk, and native Butterfly House. Explore The Manor Mill, a pre-revolutionary grist mill that now houses a wide variety of art and entertainment events. Tee off at Greystone Golf Course in White Hall. Or visit The National Lacrosse Hall of Fame and Museum which honors the history and legends in the sport. 

PROXIMITY
Zippy access to the I-83 on ramp, about 8 minutes to Hunt Valley, and about 18 minutes to Towson. 45 minutes to BWI and 23 minutes to Penn Station.

REGION
Sparks Glencoe is known for its scenic rural landscape, and historic charm. The original 1916 Sparks State Bank now serves as a Nature Center.
#MDBC2161462

SPARKS GLENCOE

1907 STRINGTOWN ROAD

5 Beds

4 Baths

7,063 Sq.Ft.

$1,600,000

MLS#: MDBC2161462

Exceptional Properties. Exceptional Clients. Welcome to 501 Somerset Road, a timeless Roland Park estate where historic architecture and modern luxury exist in perfect harmony.

Gracefully positioned on nearly half an acre of exquisitely manicured grounds, this distinguished residence blends enduring architectural character with thoughtfully curated updates. A stately facade, slate roof, winding approach, and pristine gardens create an unforgettable first impression, while a four-car garage offers a rare combination of convenience and functionality. 

Inside, more than 6,000 square feet of beautifully proportioned living space showcases rich millwork, soaring ceilings, 4 elegant fireplaces, and designer finishes that honor the home’s historic character. Formal and informal living spaces flow effortlessly, from the dramatic dining room to the inviting coffered-ceiling family room, creating an ideal setting for both sophisticated entertaining and everyday living.

At the heart of the home, the chef's kitchen pairs timeless design with professional-grade performance. Rich wood cabinetry, exposed hand-hewn beams, warm terracotta tile, and premium Wolf and Sub-Zero appliances create a space that is as functional as it is beautiful. A dramatic skylight fills the kitchen with natural light, while the spacious breakfast area and sunfilled solarium provide an inviting setting for casual dining. French doors open to a beautiful stone patio, creating a seamless connection between the indoor and outdoor living spaces-perfect for everyday living and effortless entertaining.

The second floor is anchored by an expansive primary suite designed as a private retreat. Thoughtfully renovated, it features a spa-inspired marble bath with a freestanding soaking tub, oversized walk-in shower, generous dressing areas, and abundant custom storage. The master bedroom offers a peaceful place to unwind, with a beautiful marble fireplace creating a sanctuary that balances timeless elegance with modern comfort. Two additional bedrooms and 2 full bathrooms are located on this level as well.

The third level offers exceptional flexibility while feeling like a natural extension of the home. This private retreat features three spacious bedrooms, a full bath, and an inviting family room, creating the perfect space for guests, teenagers, an au pair, or multigenerational living. Filled with natural light and thoughtfully designed, the third floor offers comfort, privacy, and versatility to suit a variety of lifestyles.

The finished lower level provides even more living space, with a bedroom, full bath and kitchenette, offering endless possibilities for recreation, entertaining, a home gym, or additional storage.

Outside, mature landscaping and expansive grounds create a private, picturesque setting just moments from Roland Park’s parks, schools, village shops, and restaurants.

501 Somerset Road is more than a home—it’s a rare opportunity to own one of Roland Park’s landmark residences, where timeless elegance and modern living come together in one of Baltimore’s most treasured neighborhoods.
#MDBA2226228

BALTIMORE

501 SOMERSET ROAD

6 Beds

6 Baths

6,115 Sq.Ft.

$1,600,000

MLS#: MDBA2226228
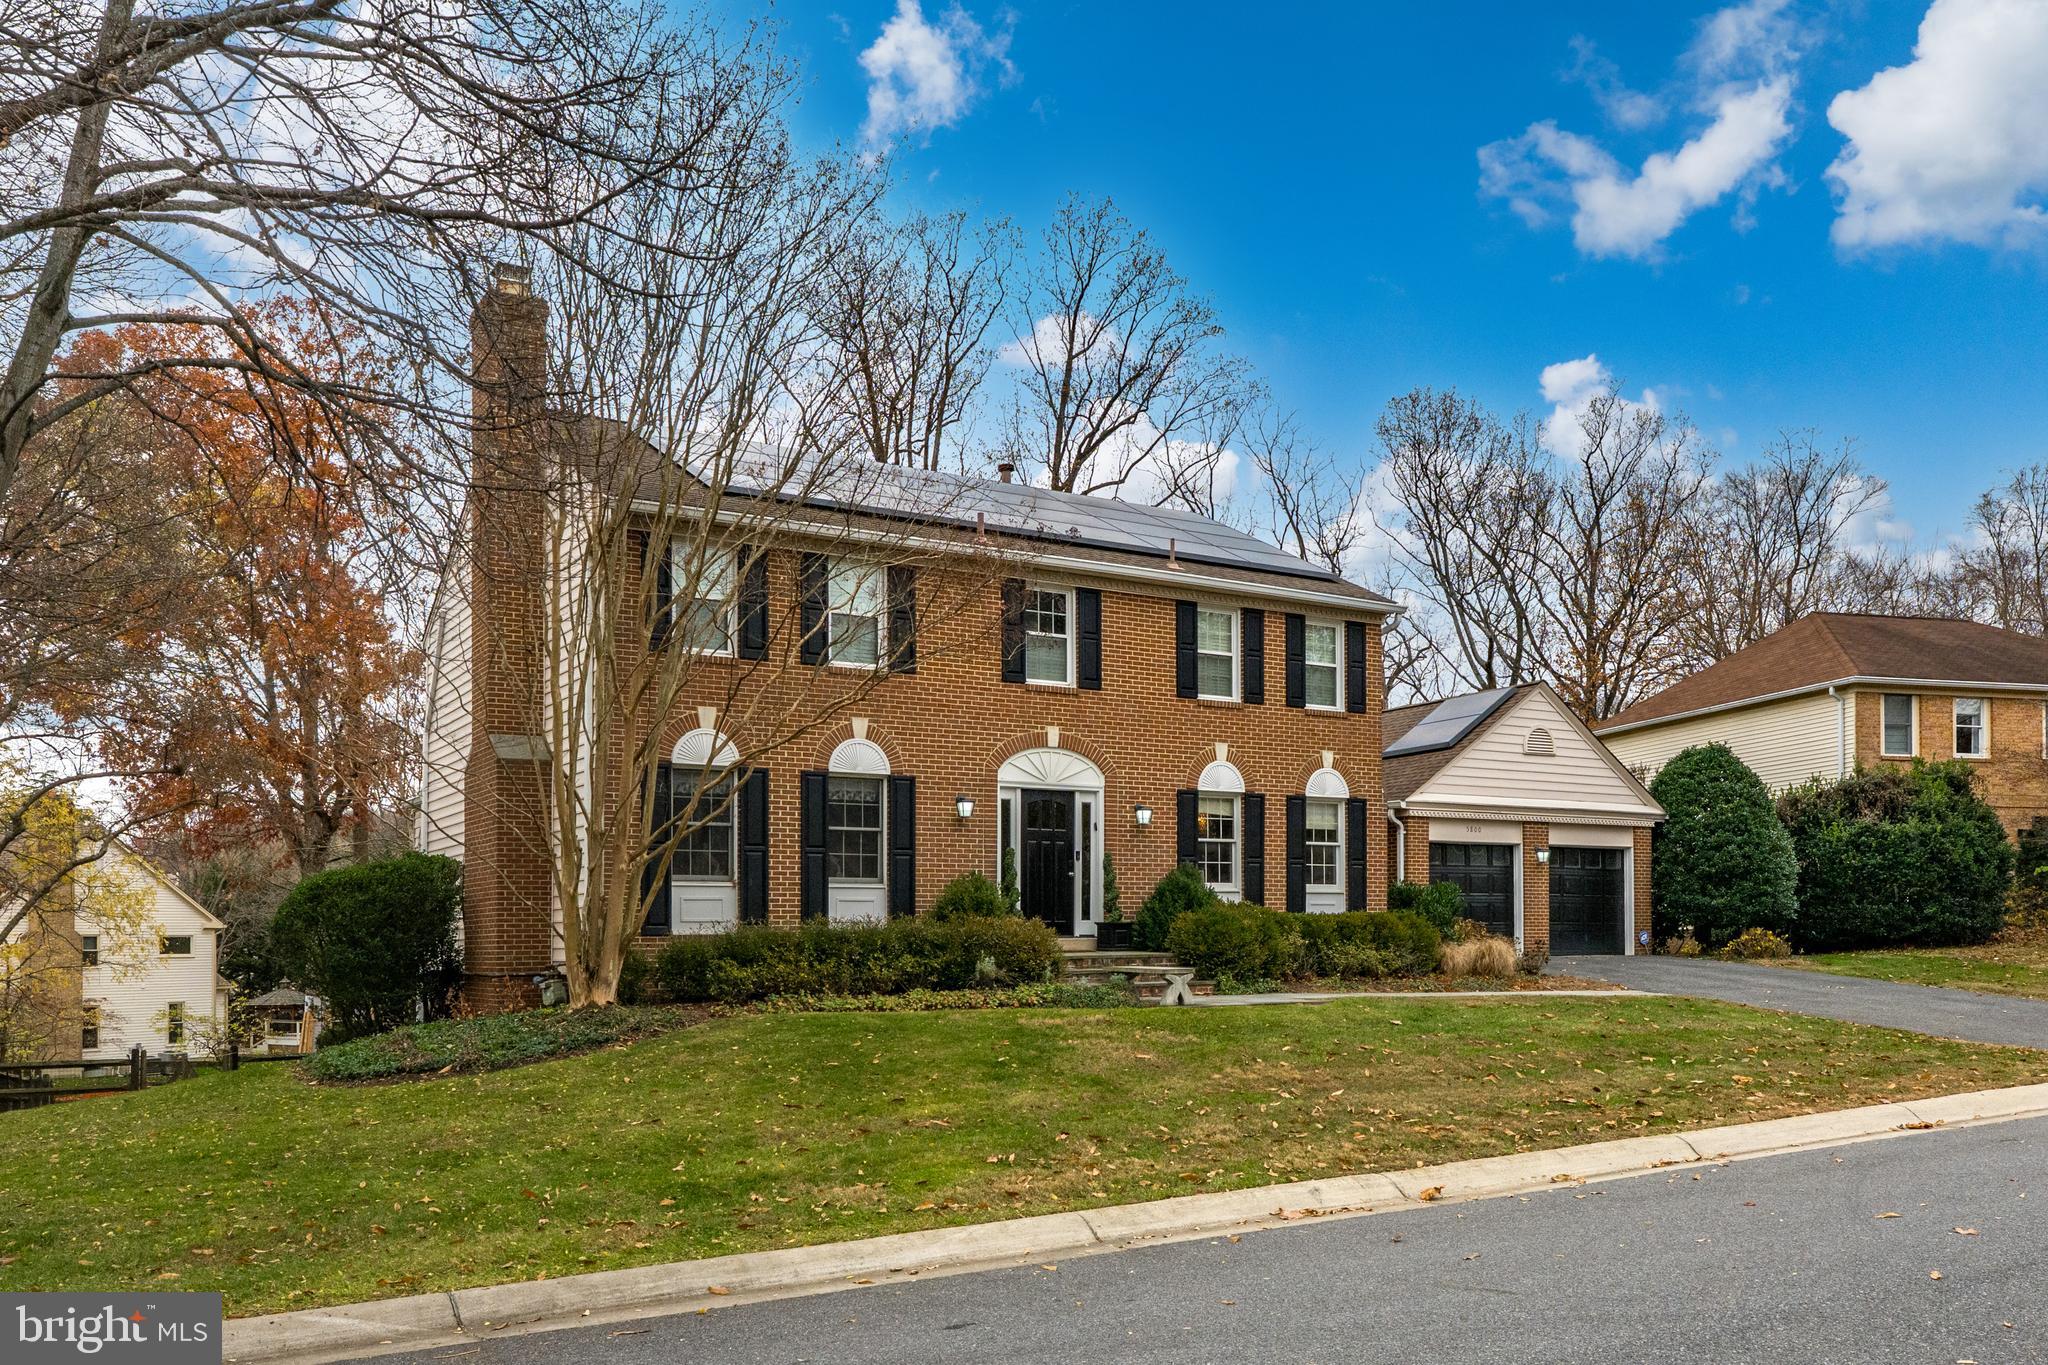
Welcome to 5800 Cartina Terrace, a beautifully renovated brick center-hall colonial in Timberlawn, quietly located at the corner of a cul-de-sac and non-thru street. Taken down to the studs, this 5BR/4.5BA home features hardwood floors on the main and upper levels, a living room with wood-burning fireplace, formal dining room, home office with built-ins, and a spacious kitchen with stainless steel appliances, gas range, wall oven, built-in microwave, wine refrigerator, and breakfast-bar seating open to the family room with stone fireplace. The screened-in porch with vaulted ceiling opens to a rear deck with a grilling station and refrigerator, plus a charming backyard gazebo. Upstairs offers four bedrooms and three baths, including a primary suite with fireplace and spa-like bath with double vanity, walk-in glass shower, and soaking tub. The finished lower level includes one large flexible space for recreation, media, and additional living, along with a fitness room with full-size windows, a fifth bedroom and full bath, and walk-out French doors to the rear yard. The home is equipped with solar panels that significantly reduce electric costs. Pool and tennis court access is available with optional membership access, and the location offers easy access to the Capital Crescent Trail system for walking, jogging, and biking. Attached two-car garage. Close to two Metro stations, Whole Foods, and the shopping and dining at Pike & Rose. Please note: Square footage is estimated and calculated by an independent third party; information is deemed accurate but not guaranteed.
#MDMC2212354

ROCKVILLE

5800 CARTINA TERRACE

5 Beds

4 Baths

4,269 Sq.Ft.

$1,600,000

MLS#: MDMC2212354

1 ... 515 516 517 518 519 ... 666
* Listings identified with the FMLS IDX logo come from FMLS and are held by brokerage firms other than the owner of this website. The listing brokerage is identified in any listing details. Information is deemed reliable but is not guaranteed. If you believe any FMLS listing contains material that infringes your copyrighted work please review our DMCA policy and learn how to submit a takedown request. © 2024. First Multiple Listing Service, Inc.

Send a message

Message successfully sent.

Your message

What is 3 + 4 ?

Reason for contacting?

I agree to receive email communication and understand I can unsubscribe at any time.

I agree to be contacted by Charis Realty Group - Christine Issler, Broker via call, email, and text for real estate services. To opt out, you can reply 'stop' at any time or reply 'help' for assistance. You can also click the unsubscribe link in the emails. Message and data rates may apply. Message frequency may vary. Privacy Policy

Sign Out

Virtual Assistant

Would you like to take the next step with this property? We can help you schedule a showing or virtual tour, or send you more details.

Yes, I would like more information.

Thank You for Your Reply, One of Our Agents will contact you as soon as possible

No, maybe later.

Thank you, you can always contact me via email, phone number or through the contact form.

Realhub AI

Lucy - Your AI-Powered Realtor

Update Your Temporary Password

Personalize your search

Enter your email and we'll notify you immediately when new listings match what you're looking for.

or enter email address

Already have an account ? Login here

Continue your home search

I agree to receive communications and understand I can unsubscribe at any time.

I agree to be contacted by Charis Realty Group - Christine Issler, Broker via call, email, and text for real estate services. To opt out, you can reply 'stop' at any time or reply 'help' for assistance. You can also click the unsubscribe link in the emails. Message and data rates may apply. Message frequency may vary. Privacy Policy

Already have an account ? Login here

We use cookies

We use cookies primarily for analytics to enhance your experience. By accepting, you agree to our use of these cookies. You can manage your preferences or learn more about our cookies policy.