Properties

Browse or get in touch to schedule a walkthrough.

  • Nearby me
Price range

Popular features

Community features

Property features

Waterfront

View

Exterior Features

Interior Features

Style

10000 properties match your criteria

Updated 1 minute ago

E-Alert name
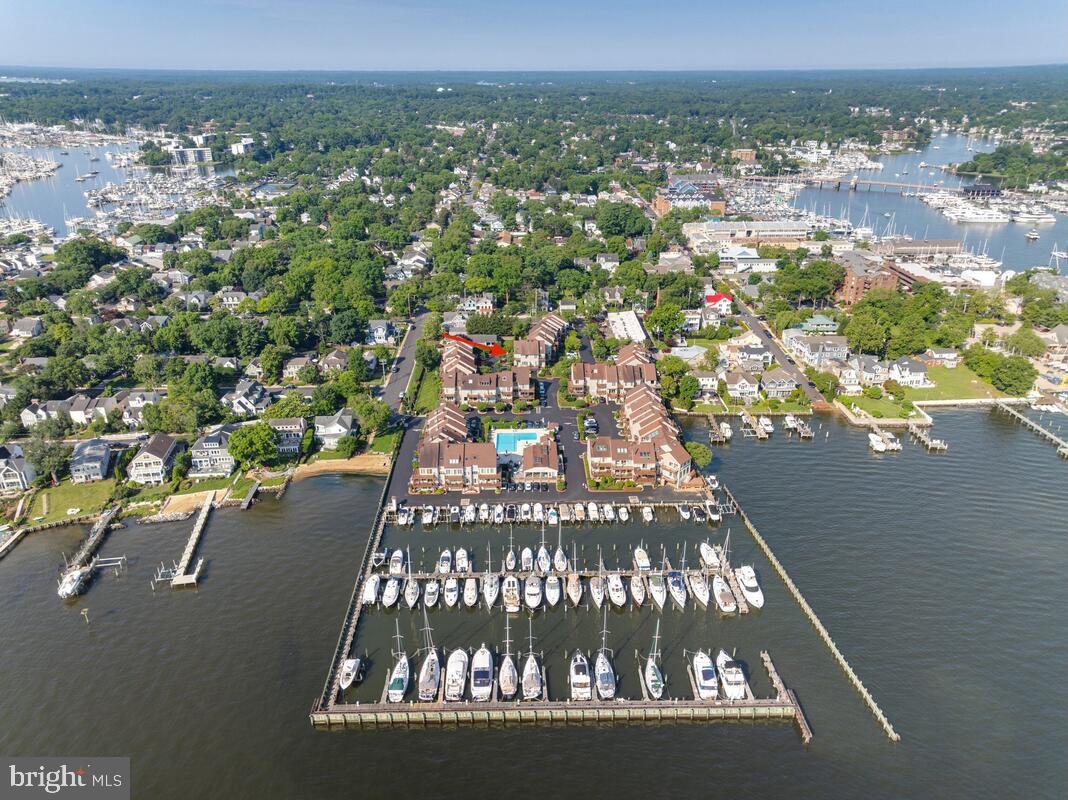
Huge price adjustment!!!  Experience Coastal Living at its finest in this stunning Townhome situated in prestigious Harbour Island, renowned as the host of the 53rd White Marlin Open! This  magnificent completely renovated unit is just perfect for summer fun with all of your family and friends. 

- **Prime Location:** This beautifully renovated  Coastal Townhome is nestled in the  private and tranquil yacht basin of Harbour Island , just a short stroll from the boardwalk, beach, dining, and shopping.
- **Spacious Living:** The open-concept design seamlessly connects the living areas, dining and kitchen which is ideal for entertaining anytime. There is abundant room on the   balcony  overlooking the water at Harbour Island too!  In fact 2 decks provide great views on both the Main level and the upper level.  Outside unit has been freshly powerwashed!! 
- **Modern Upgrades:** New luxury engineered hardwood  flooring throughout and elegantly updated spacious bathrooms with custom gorgeous tile,  new stair railings,  added storage features, all with thoughtful   upgraded appealing design features. 
- **Generous Accommodations:** No need to worry about space as this unit  boasts a very versatile downstairs bonus area and an additional full bath, bringing the total to three bedrooms and two and a half bathrooms on the 2nd and 3rd floors,  in addition to the bonus room and full bath on the lower level.  Enjoy the impressive views from the primary suite, along with gorgeous new bathrooms, additional storage and balconies overlooking the water.
- **Parking and Storage:** An oversized  garage with additional storage ensures convenience and organization and plenty of parking.
- **Bonus Amenities:** This Sale will include boat slip #4, accommodating vessels up to 62 feet—perfect for enjoying the excitement of the White Marlin Open, the largest billfish tournament in the world, now in its 53rd year!

**Community Perks:**
- Enjoy the on-site restaurant The Reel Inn and the expansive outdoor pool, surrounded by fencing for safety and for added fun all around. 
- Harbour Island's prime location offers quick walking access to the beach,  local attractions, shopping, boardwalk and lots of  entertainment and other restaurants…  making this the ultimate coastal lifestyle destination.

Don’t miss this unique opportunity to own a beautifully improved unit in Harbour Island. This gem won’t last —schedule your showing today! Owner to pay condo fees throughout 2026!!
#MDWO2036748

OCEAN CITY

403 14TH STREET 13

3 Beds

3 Baths

1,656 Sq.Ft.

$1,550,000

MLS#: MDWO2036748

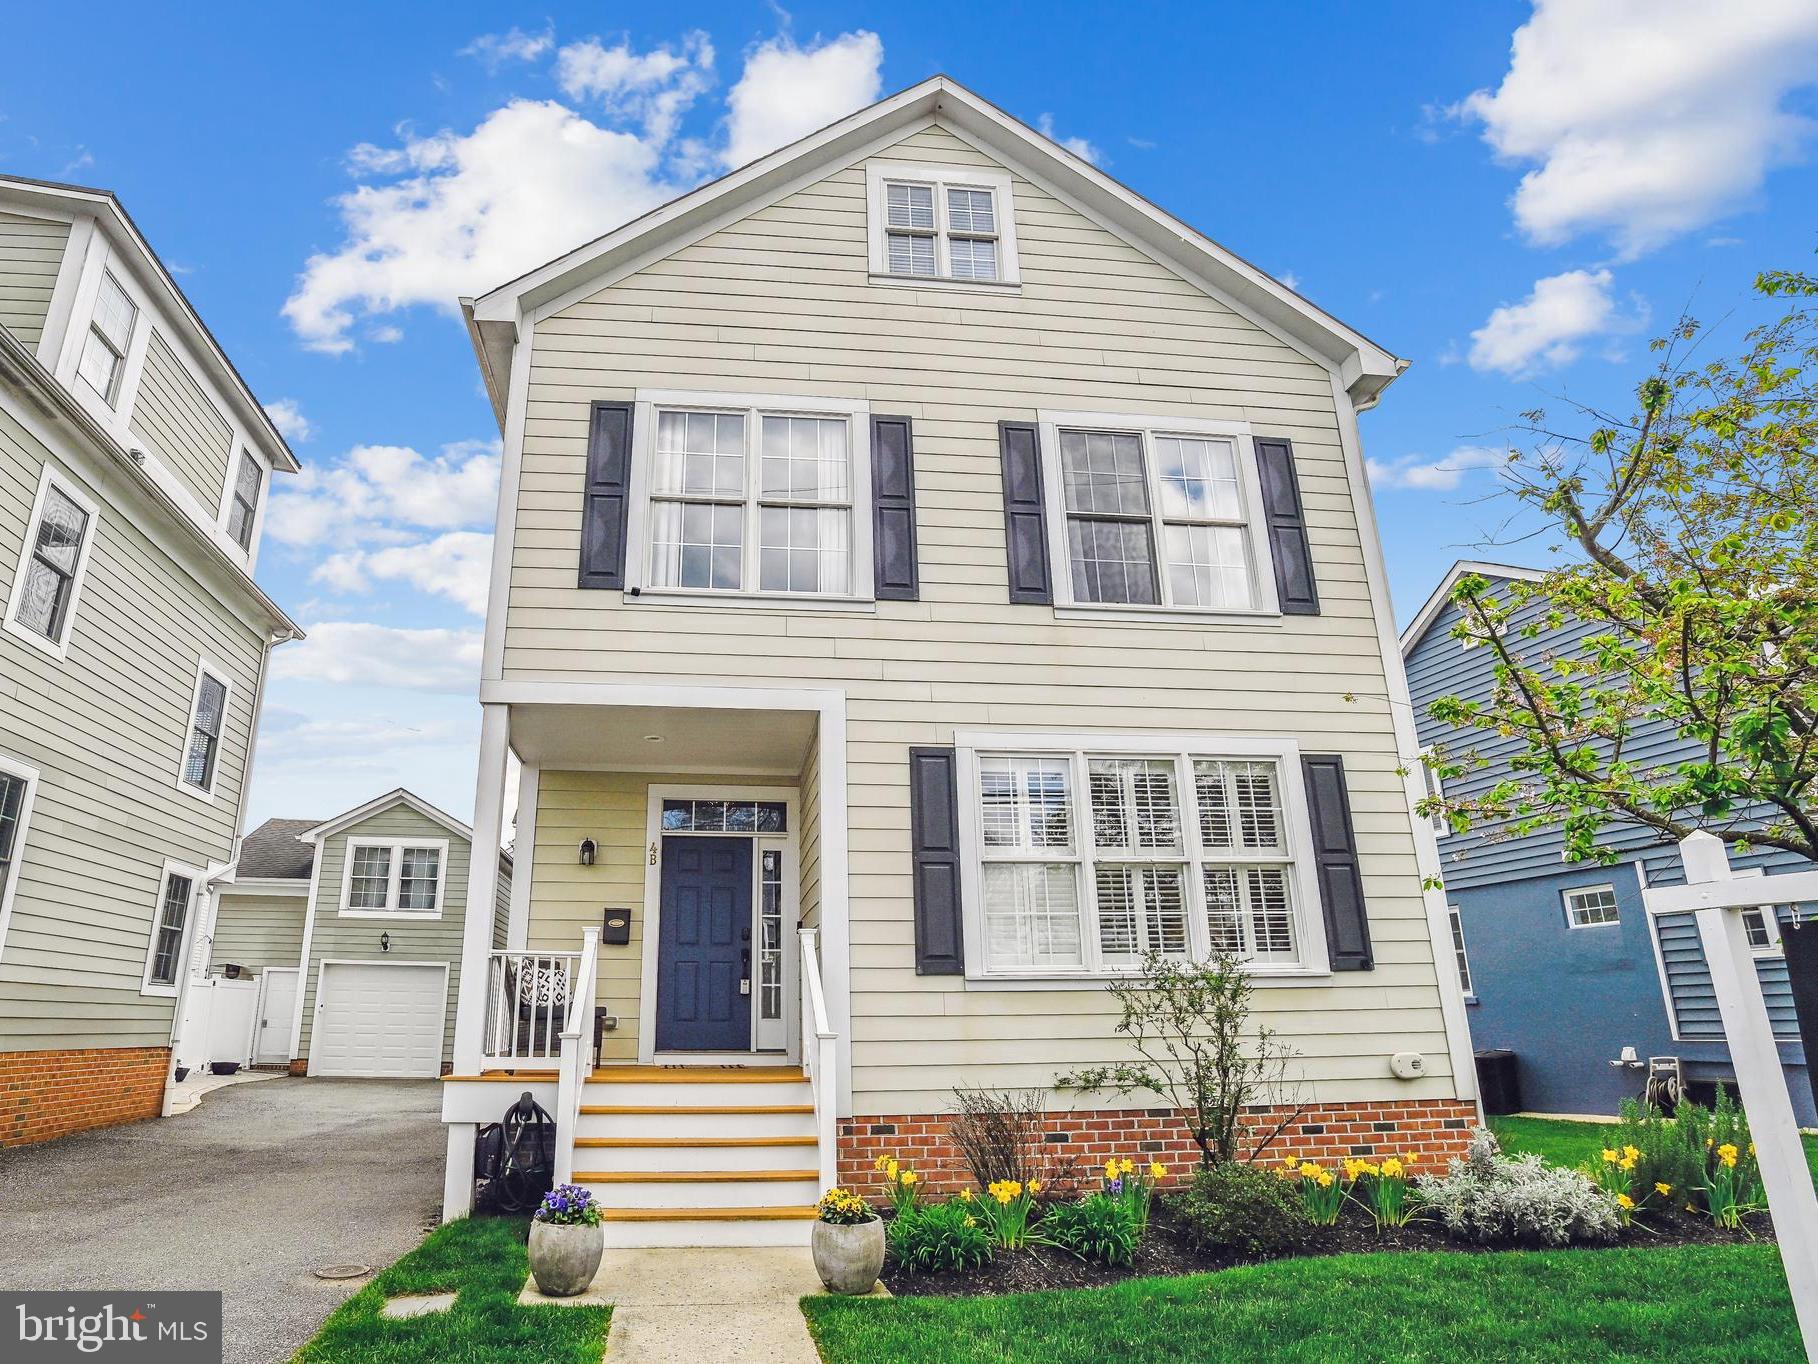
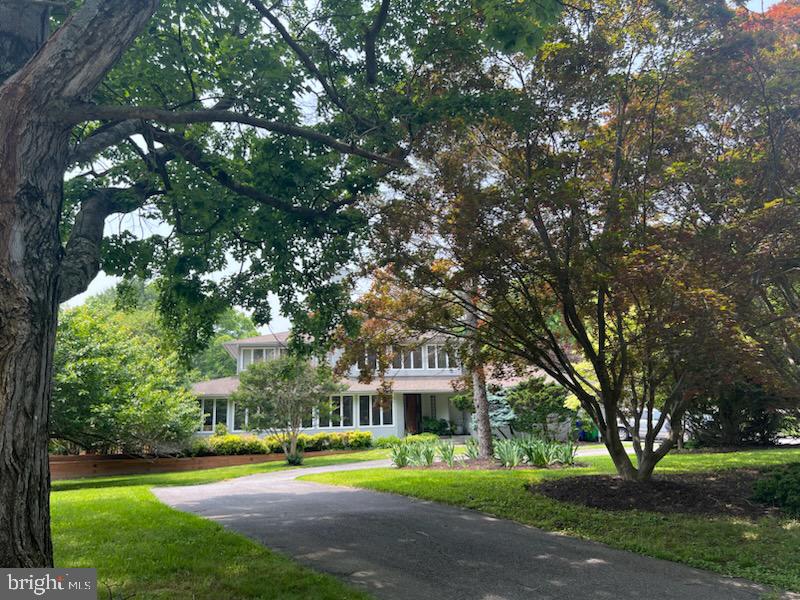
Timeless Colonial charm meets modern functionality in coveted Rollingwood!   
 
This classic Colonial in Chevy Chase’s sought-after Rollingwood neighborhood was thoughtfully 
renovated in 2016 to preserve its original 1940’s character amid a major refresh. Inside, a 
gracious foyer with hardwood floors opens to a living room with a wood-burning fireplace, 
detailed molding, and built-ins. A butler’s pantry connects to the dining room and an updated 
kitchen that features granite countertops, stainless steel appliances, and an island peninsula. 
Other standout features on the main level? A guest bedroom with an en-suite bath, and a sunlit 
family room with walls of windows.  
 
The upstairs offers three bedrooms and two full baths, including a spacious primary suite with 
dressing area, generous closet space, and an en-suite bath—while a finished third level provides 
flexible space for a bedroom or playroom. Additionally, the lower level of this home includes a 
rec room with a substantive brick fireplace, full bath, laundry, and ample storage. There are 
plenty of places to gather and commune here, and also plenty of space for . . . space! 
 
Beyond the dense integrity inside of this home, there is also the luxury of the exterior, which 
includes a gated backyard with brick patio and a private, landscaped setting. A slate roof, two-car 
garage, and driveway parking for four rounds out this residence.  Comfortably situated near Rock 
Creek Park, Brookville Road shops and dining, this private and timeless abode offers easy access 
to Bethesda, DC, I-270, and I-495.  Also listed for rent MLS #MDMC2226840.
#MDMC2228414

CHEVY CHASE

7215 ROLLINGWOOD DRIVE

5 Beds

4 Baths

3,338 Sq.Ft.

$1,550,000

MLS#: MDMC2228414

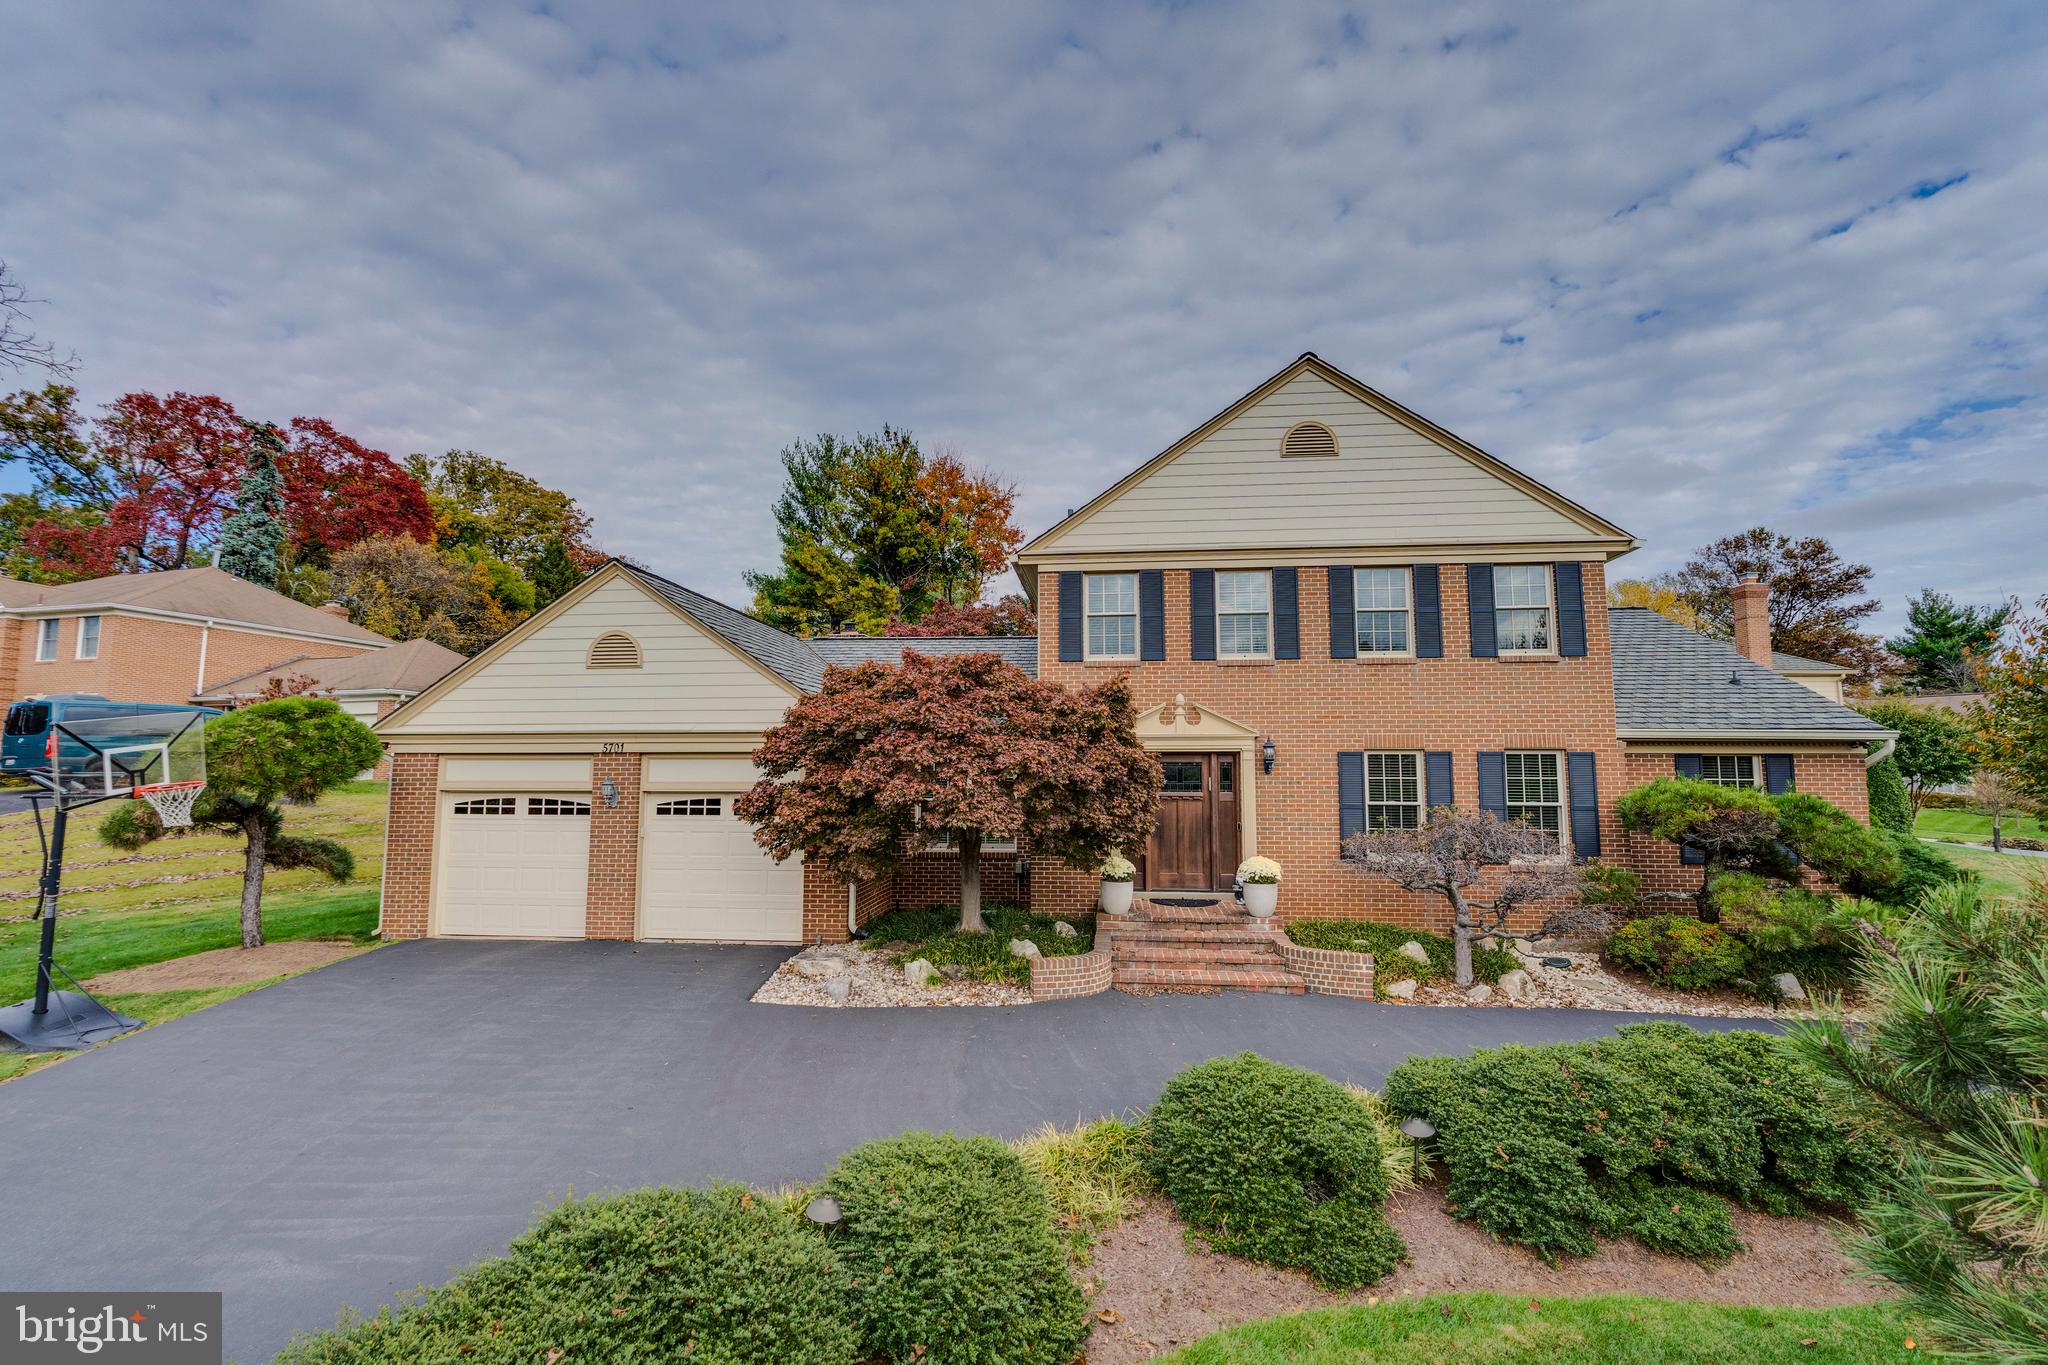
Luxury has been taken to a new level in this meticulously maintained Toll Brothers Single Family Home located in the desirable community of Potomac Glen! This beauty is situated on a 1/3rd acre level rear fenced lot – one of the best lots in the neighborhood! The pride of ownership is evident as you approach the front portico entry with professional landscape and hardscape design. The 2-story main entry features a beautiful circular stairwell with dark oak treads, white pickets, and white kick plate – It’s stunning! Impressive walnut-stained Oak Hardwood floors are found throughout the main level. The great room features towering ceilings with palladium windows which is ideal for entertaining and watching television! On cold nights, cozy up to the warmth from your gas fireplace! The gourmet kitchen features an expanded island, stainless steel appliances, granite counter tops, and a Breakfast Area which opens to the exterior deck. Dual staircases provide you multiple options to access your upper level which features 4 spacious bedrooms and 3 full baths. You won’t be disappointed in the “Primary bedroom Suite” which includes a large sitting room, multiple closets, and a tray ceiling. The level walkout lower level is fully finished and includes a movie room, recreation room, gym, bedroom, full bath + more! The large slate patio provides access to the large rear yard or a stairwell up to the deck. Since 2018, the following updates have been completed: Two (2) New High Efficiency HVAC Systems, Rheem 75 Gallon Hot Water Heater, Aprilaire humidifier, Paid in Full Tesla Solar Panels (9.45 KWh), Rebuffing and staining walnut hardwood floors, Samsung Washer & Dryer, Jennaire 30-inch downdraft cooktop, KitchenAid Dishwasher, Samsung Refrigerator with icemaker, Outdoor gutter guards, outdoor lamps + lots more! Potomac Glen boasts a community swimming pool, tennis courts, walking trails, playgrounds, and a basketball court. It is convenient to restaurants, shopping, public transportation, the Capital Beltway, downtown Rockville, Washington, DC, and two (2) major airports, as well as the University of Maryland at Shady Grove, Johns Hopkins at Shady Grove, and the Fallsgrove and Traville Gateway Shopping centers.
#MDMC2093162

POTOMAC

13505 DEERBROOK DR

5 Beds

4 Baths

7,539 Sq.Ft.

$1,550,000

MLS#: MDMC2093162

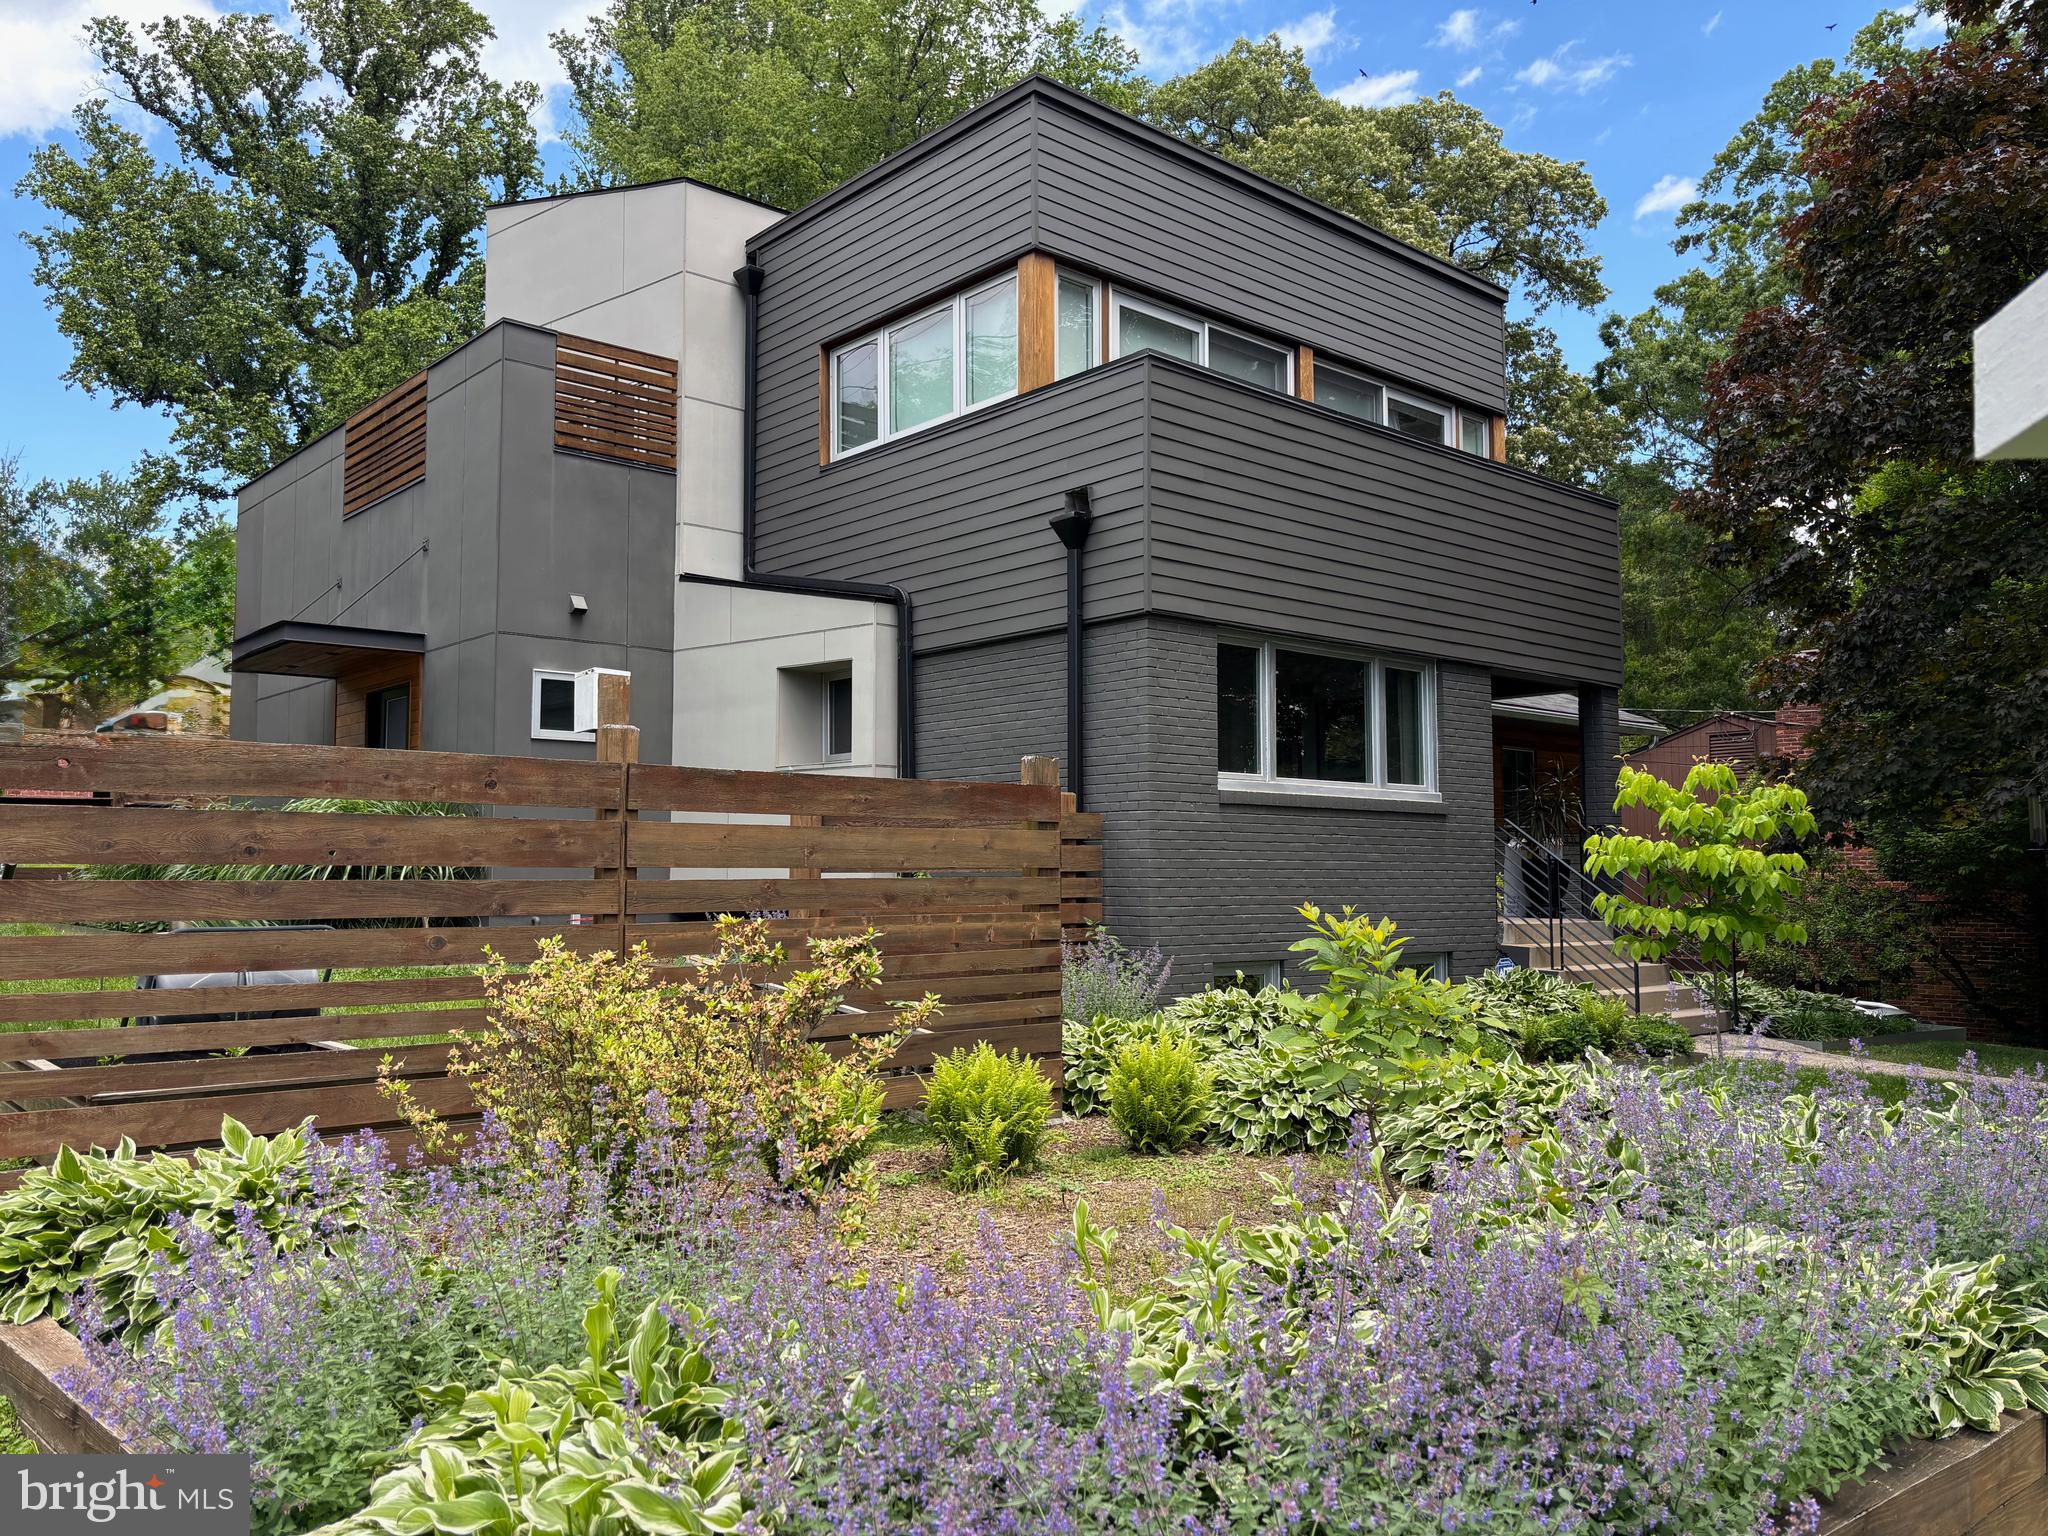
Major Price Improvement. Located in the highly desirable Parkwood neighborhood of Bethesda, this spacious and thoughtfully renovated colonial offers 5 bedrooms, 4 full baths, and over 4,500 square feet of living space. Situated on a beautifully landscaped corner lot, the home features an open floor plan, hardwood floors, a bright and updated kitchen with custom cabinetry and stainless steel appliances, and multiple living and entertaining areas including two fireplaces. The fully finished basement with outside entrance adds additional flexibility, while the deck and patio provide the perfect outdoor setting. Ideally located near Rock Creek Park, commuter routes, and top Montgomery County schools. First level has a full in-law suite which can also be used as a bonus office. Photos & Virtual Tour coming soon!
#MDMC2225298

BETHESDA

4717 EDGEFIELD ROAD

5 Beds

4 Baths

4,289 Sq.Ft.

$1,550,000

MLS#: MDMC2225298

Wake up every day to breathtaking views of the Chesapeake Bay and the iconic Bay Bridge at this exceptional waterfront-inspired home in Stevensville! 702 Bayside Drive is truly one-of-a-kind, offering stunning water views from nearly every room and an incredible setting that captures the beauty of Maryland’s Eastern Shore lifestyle!

This beautifully maintained home combines comfort, elegance, and unforgettable scenery. Enjoy relaxing mornings watching the sunrise over the bay, entertaining with panoramic water views, and peaceful evenings with the Bay Bridge glowing in the distance. The open and airy layout was designed to maximize the views, creating a seamless connection between indoor living and the surrounding waterfront beauty.

✨ Spectacular Chesapeake Bay & Bay Bridge views
✨ Water views from throughout the home
✨ Desirable Bayside location
✨ Bright, open-concept living spaces
✨ Perfect for entertaining or relaxing
✨ Minutes to shopping, dining, marinas, and the Bay Bridge

Homes with views like this rarely come available — this is your chance to own a special piece of the Eastern Shore.
#MDQA2017334

STEVENSVILLE

702 BAYSIDE DRIVE

4 Beds

4 Baths

4,240 Sq.Ft.

$1,550,000

MLS#: MDQA2017334

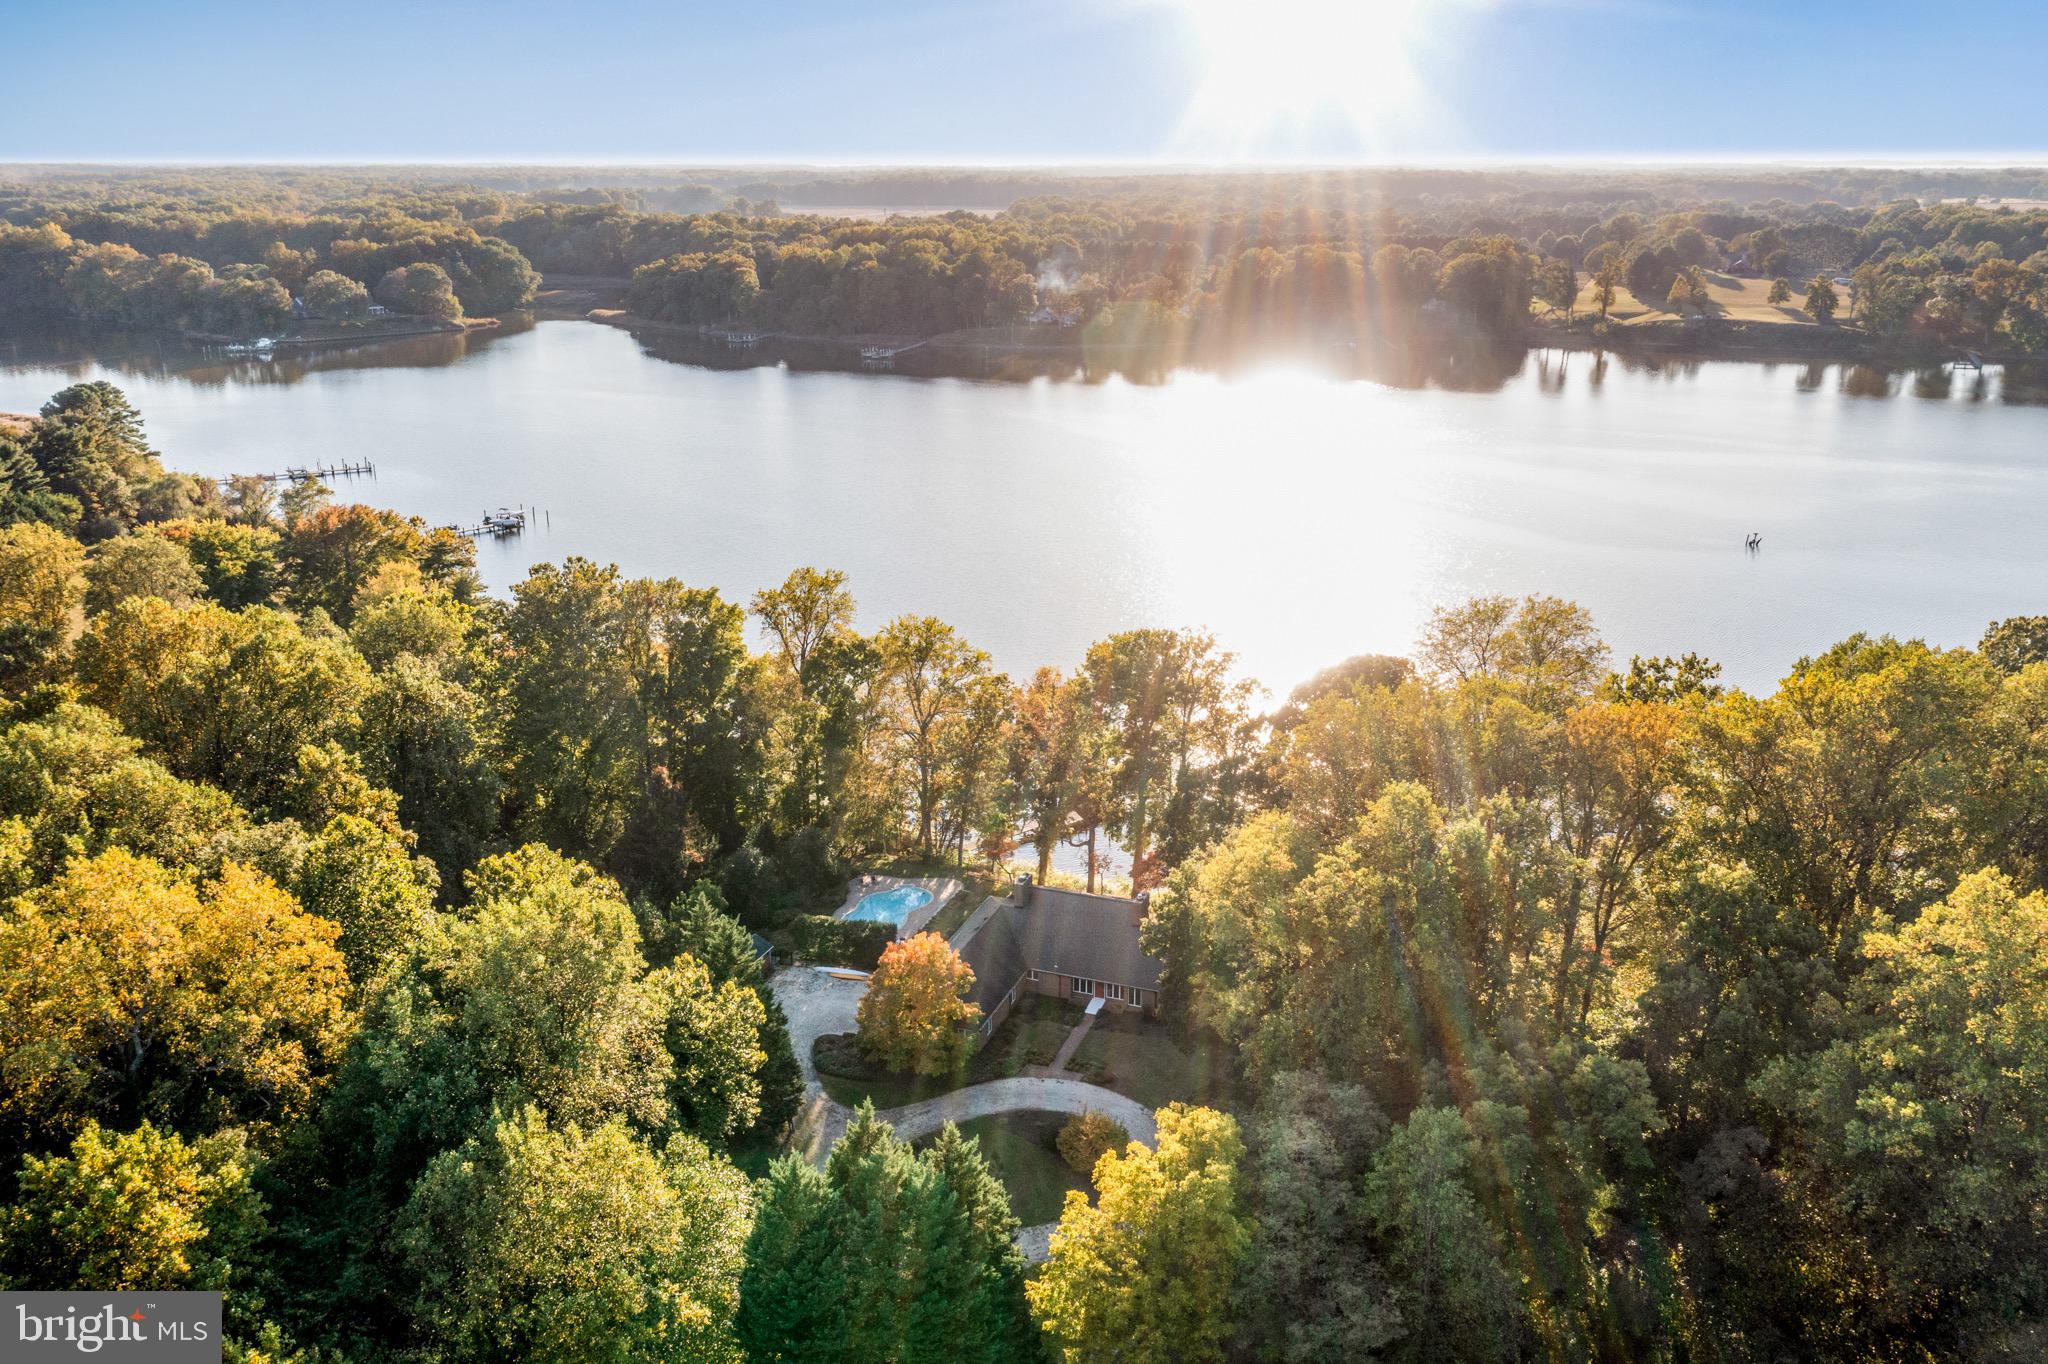
Welcome to 8535 Colleen Drive. This all-brick, custom built home sits along the banks of the Potomac River, offering nearly 7,000 square feet of living space with 5 bedrooms, 4 full baths, and 2 half baths. Designed with impeccable attention to detail from the open layout to the expansive wall of windows spanning the back of the home, ensuring that nearly every room captures breathtaking water views. The main level welcomes you with gleaming hardwood floors throughout. The heart of the home is the dramatic two-story family room, where floor-to-ceiling windows frame breathtaking water views and flood the space with natural light. Another main focal point is the gas fireplace surrounded by floor to ceiling stone with built-in cabinets on either side. The renovated gourmet kitchen is a chef’s dream, showcasing state of the art appliances such as a Wolf 6-burner gas range, wall oven, built-in microwave, and Sub-Zero refrigerator. Elegant quartz countertops, an oversized farmhouse sink, and custom cabinetry complete the space with both style and functionality. The walk-in pantry offers abundant shelving, a built-in wine fridge, and dedicated counter space ideal for a coffee station. With countertop seating, a cozy breakfast nook, and a formal dining room, there is no shortage of space for hosting gatherings of any size. Just steps away is the spacious Trex deck offering the perfect spot for quiet mornings, dining and watching the sunset. The main-level primary suite has also been renovated creating a private sanctuary. The bedroom showcases a beautiful wood slat ceiling and is lined with a large window and glass door offering panoramic views of the water and direct access to the deck. Step into the primary bath with heated marble floors, marble glass enclosed steam shower, dual sink vanity and a luxurious stone soaking tub complete with a view of the water. A spacious walk-in closet, including an interior cedar closet has access from the bedroom and the bathroom. This level also has a second bedroom/office, half bath and an additional half bath and laundry room near the garage entrance. The upper level features a catwalk and an open loft space which works well as an office space, lounge or reading nook all while staying connected to the main living space and keeping that beautiful waterfront view. The upper level also has a bedroom with an en-suite bath, two additional bedrooms which share a Jack-and-Jill bath, and two large storage areas. The fully finished walk-out basement expands your living and entertaining space with a double insulated media room, a large rec room, full bath and wall of windows and doors opening to the covered paver patio. Outside on the patio you will find a grilling station with a built in grill and an ice and  beverage tub. Relax in the hot tub year round, rain or snow, as it's under a covered pergola or sit around the paver fire pit. The home features a multi-zone audio system including speakers throughout the main level, garage, the exterior of the house and leading down to the pier. The attached oversized 2 car garage has an epoxy painted floor and a generator hook-up. There is also a detached 24' x 48' metal building, 4 garage bays and a 12' high ceiling. Great space for additional storage and parking. The grounds have been meticulously maintained including an underground irrigation system in the front and side yard. The property itself is a waterfront dream, offering 100 feet of water frontage, a 150-foot private pier with an 8,000 pound boat lift, two jet ski lifts and fresh water hose. Enjoy boating, paddle boarding  & fishing right from your pier or launch a canoe or kayak. Just a quick boat ride to the newly renovated Port Tobacco Restaurant & Marina. Easy access by car to Rt. 210 & Rt. 301, only 5.5 miles to the town of La Plata.  Experience the luxury and ease of waterfront living on your very own private retreat! ****Home is being offered primarily furnished so it is truly, move-in ready!****
#MDCH2053748

PORT TOBACCO

8535 COLLEEN DRIVE

5 Beds

4 Baths

6,905 Sq.Ft.

$1,550,000

MLS#: MDCH2053748

Experience luxury living at Grosvenor Heights. Built in 2019, this spectacular end unit is the largest model available in the coveted Bethesda, Maryland community. Spread over four levels, this four bedroom, three and a half bathroom home offers over 3,300 square feet of beautifully designed space. The stunning open floorplan on the main level, fabulous roof deck and high ceilings throughout are just a few of the finer touches that make this home so desirable. The entry level welcomes you with gorgeous hardwood flooring that can be seen throughout the home. This level hosts a bedroom, full bathroom, and a den with a wet bar, providing the perfect space for lounging or those who want their own private living area. An elevator, conveniently placed by the garage, makes grocery trips a breeze. This level offers a two-car garage, storage space and ample natural light. The main level boasts an open floor plan with a gourmet kitchen complete with top-of-the-line appliances such as a Sub Zero refrigerator and wine fridge, Thermador five-burner gas cooktop with hood, and a Bosch dishwasher. The oversized island is perfect for entertaining and additional bar seating can be found to the side of the room. Cabinet space is endless and “sky-high,” offering storage for all of your items. The open living area hosts a gorgeous stone fireplace and offers enough space for an office area. Natural light beams through the oversized windows that surround this room and the balcony can be easily accessed off of the living area.The dining room, wrapped in windows, offers bright and sunny views and is the perfect space to host a larger group. A powder room and hall storage closet round out this main level.
The upper level hosts three bedrooms and two full bathrooms. The generously sized primary suite showcases a spacious bathroom with a custom tile walk-in shower, dual vanities and soaking tub. Two spacious walk-in closets with built-in shelving complete this room. Two additional bedrooms can be found on this level, sharing a hall bathroom with a shower and tub. The newly updated laundry room is perfectly situated down the hall with built-in cabinetry and a sink. The top level roof deck is the “wow” space you have been looking for. Complete with a stainless steel Viking beverage refrigerator, wet bar, cabinet space, mounted TV and surround sound, this level has all of your entertaining needs covered. This level is large enough to host a larger dining table and lounge seating throughout. Conveniently located just minutes away from the Wildwood Shopping Center, I-495 & I-270, Grosvenor Metro Station, downtown Bethesda and Pike & Rose, this home could not be more ideally situated. Don’t miss this fantastic opportunity to own a stunning home in one of Bethesda’s most sought after communities.
#MDMC2083766

BETHESDA

420 BARLOW PLACE

4 Beds

3 Baths

3,489 Sq.Ft.

$1,550,000

MLS#: MDMC2083766

Development Opportunity in the beautiful neighborhood of Annapolis Roads - Waterfront Lots - Combination of three lots know as 2632, 2634 & 2636 Carrollton Rd - Parcel 2, Parcel 7 and Lot 12B combined to give you approximately   4.7acres of land with Water Frontage on Heron Lake   - Call you builder and get to work designing your dream home.  Annapolis Roads is a Special Taxing District and collects $985.30 for Parcel 2,  $313.79 for Lot 12B and $0.00 for Parcel 7. Possibility of subdividing these lots into 3 separate waterfront building sites of   1.5 acres each. NO access to the old building (Golf Club House) will be granted - it is in poor condition.
#MDAA2074394

ANNAPOLIS

2632 CARROLLTON ROAD

None Beds

None Baths

4.2 acres

$1,550,000

MLS#: MDAA2074394

Welcome to 7500 Hackamore Drive, a beautiful brick colonial nestled in the highly sought-after neighborhood of River Falls in Potomac, Maryland. Boasting over 4,300 square feet of living space, this meticulously updated five-bedroom, three-and-a-half-bathroom home showcases a beautifully renovated kitchen, updated bathrooms and new deck and patio hardscape.

Step into the main foyer adorned with tile flooring. The hardwood floors flow seamlessly throughout the remainder of the main level. The inviting living room is abundant with natural light and hosts an elegant wood-burning fireplace. The dining room is a true showcase with its custom trim work and chair molding, adding an elegant touch to every meal.The heart of the home is the fully renovated kitchen that exudes modern sophistication. This kitchen was thoughtfully designed featuring top-of-the-line Bosch appliances, custom crisp white cabinetry, quartz countertops, and a convenient beverage refrigerator. A bay window wraps the eat-in area and offers access to the sunny upper level Trex deck. The adjacent family room is full of character with its wood beams, enclosed wet bar, wood-burning fireplace wrapped in brick and built-in cabinetry, providing ample space for both relaxation and a home office. A modern powder room and main level laundry room complete the main level for added convenience.

The upper level of the home is a haven for rest and relaxation, hosting five bedrooms and three renovated full bathrooms. The primary suite is a true retreat with its newly designed space, including built-in cabinetry and a spacious walk-in closet with custom shelving. The ensuite bathroom is elegantly designed with marble and designer tile, a walk-in shower, oversized tub and dual vanities, adding a touch of luxury to your everyday routine. Two bedrooms share a jack-and-jill bathroom, while the remaining two bedrooms share a well-appointed hall bathroom, providing comfort and convenience for family and guests alike.
The lower level offers additional living space for leisure and entertainment. With a cozy wood-burning fireplace wrapped in brick, a comfortable living area, and space for game tables, this level provides the perfect setting for lounging with family and friends. The walkout leads to the updated patio area and the nearby staircase leads to the new Trex deck. A convenient mudroom provides access to the attached two-car garage and ample storage space is not to be missed.

River Falls is an incredibly special community featuring a neighborhood clubhouse, swimming pool, tennis courts, playgrounds and fields. Enjoy everything this community has to offer, while also being in close proximity to Clara Barton Parkway and I-495. The endless trails and parkland surrounding this neighborhood can be enjoyed all year round. With its impeccable updates, spacious layout, and desirable location, 7500 Hackamore Drive is a place to call home. Come and experience Potomac living in this exquisite colonial residence.
#MDMC2089706

POTOMAC

7500 HACKAMORE DRIVE

5 Beds

3 Baths

4,350 Sq.Ft.

$1,550,000

MLS#: MDMC2089706

"Woodbyrne Farm" circa 1840 established by James Offutt and is one of Darnestown's true jewels.  Manor house offers exceptional entertaining space both inside and out. This eight acre parcel includes a stunning art studio w/attached garage, three stall stable w/tack room, feed and storage room, a two level Bank barn built by Quakers, and caretakers cottage along with built in pool.
#1002400307

DARNESTOWN

14625 SENECA ROAD

4 Beds

3 Baths

N/A

$1,550,000

MLS#: 1002400307

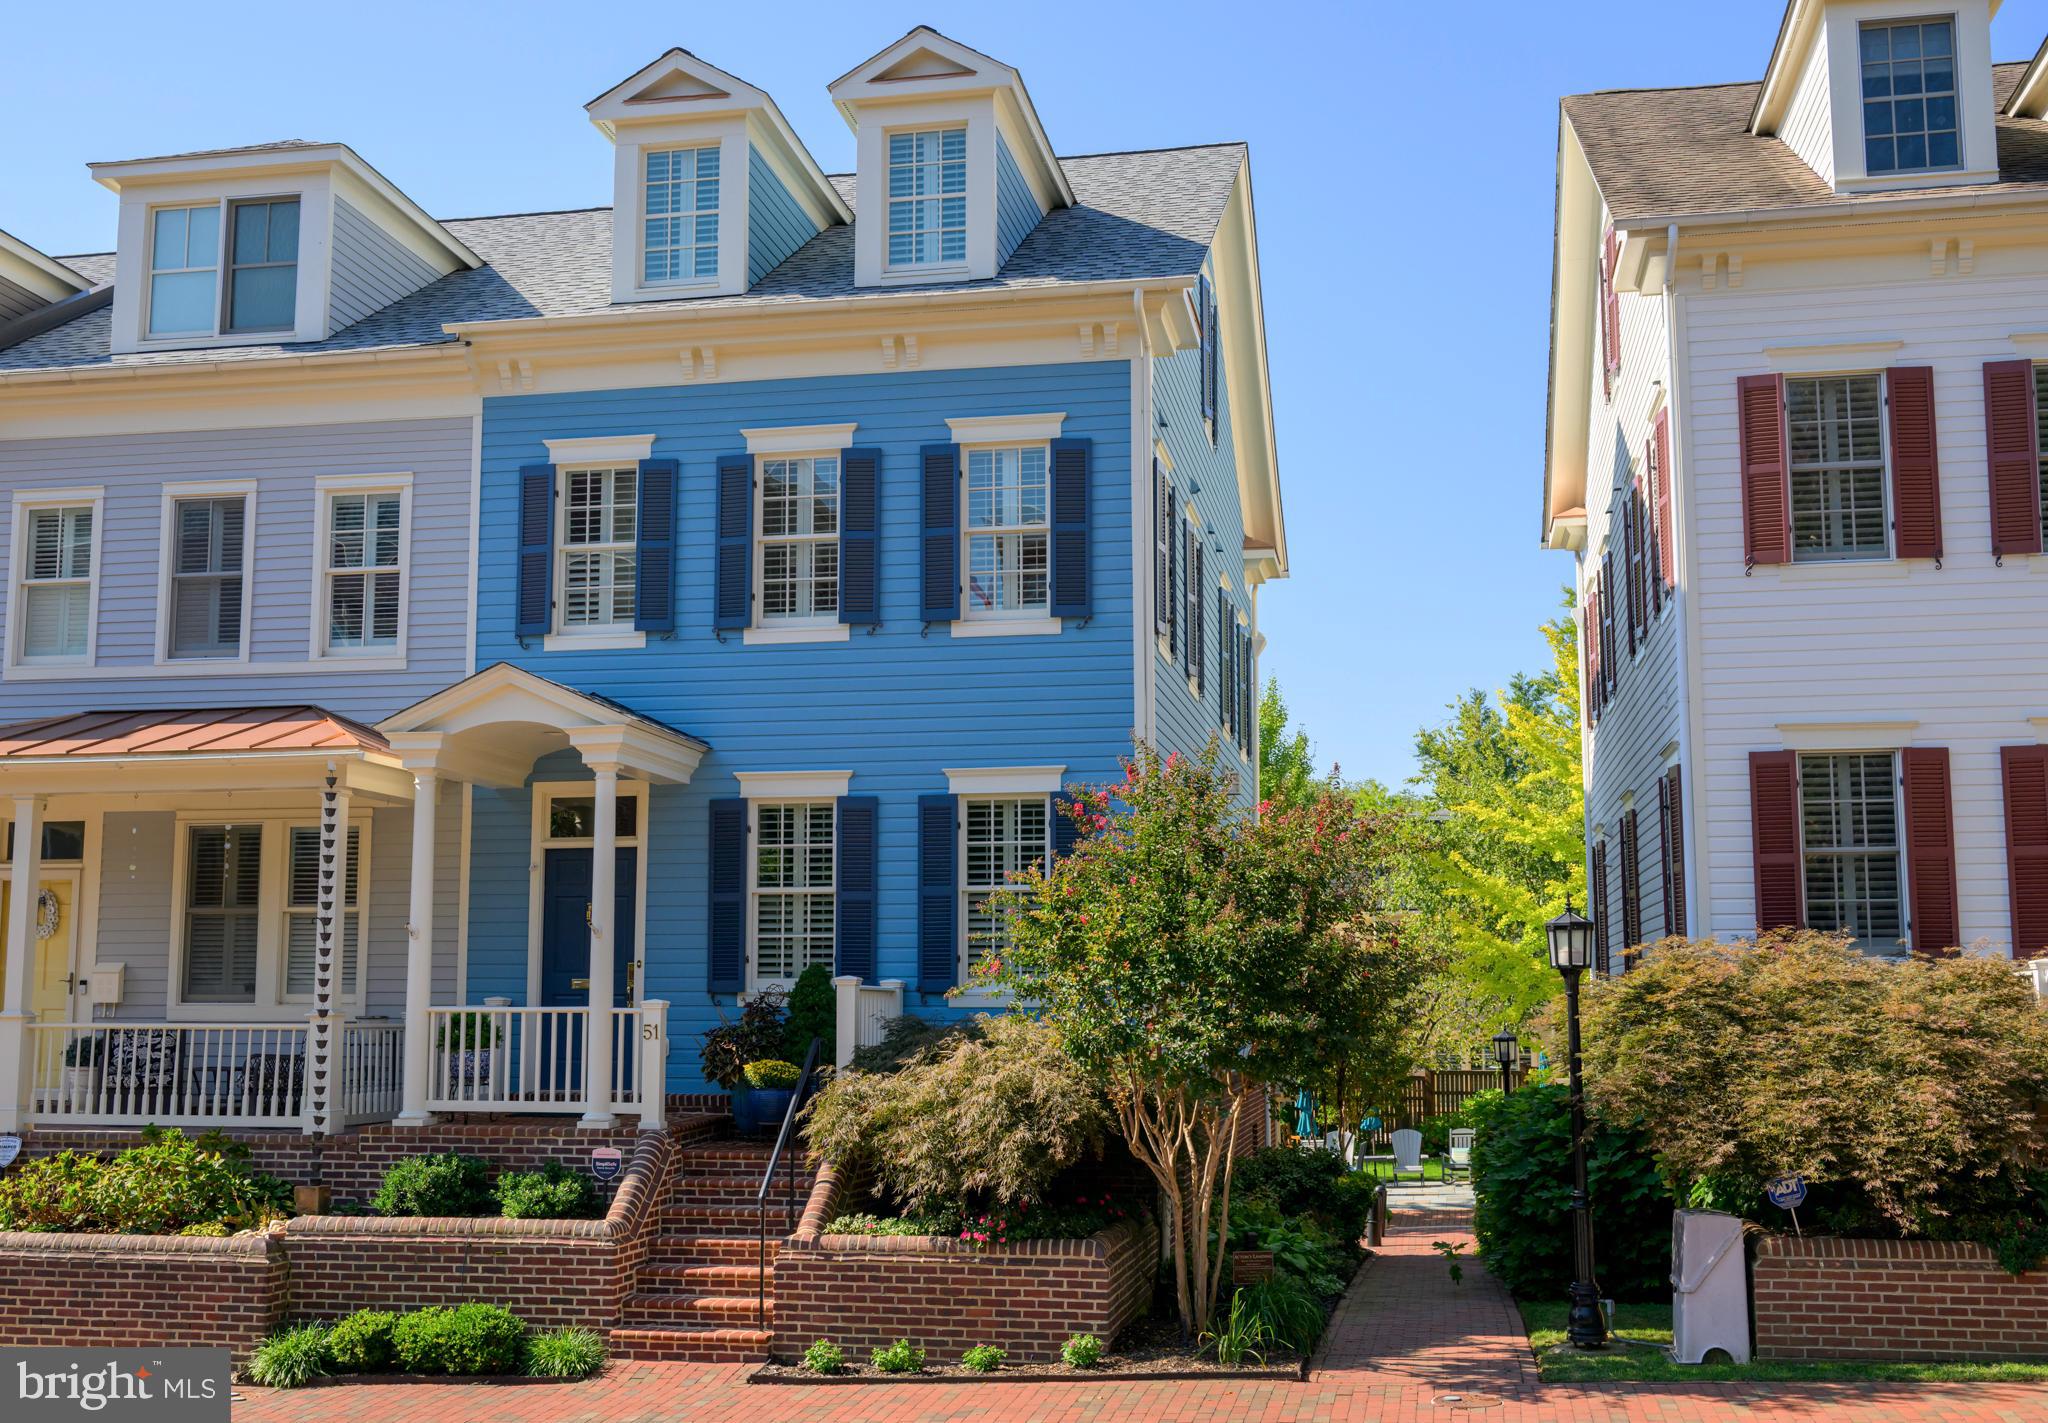
3 homes in 1 !!   This historic property presents a lucrative investment opportunity, comprised of distinct income generating components-three rental apartments plus an off street parking space.  The property is a perfect turn key opportunity for owner occupancy, long term rental and short term rental.  These rental units are ready to go on the market and ready to be rented.  No stone has been unturned.  You won't need to do anything to these units  !!
The first level features 2 bedrooms and 1 bath, a light filled living room, and great kitchen.  All the comforts you'll need in downtown Annapolis.  Gas heat and cooking, new A/C in 2023 and updated kitchen (2023) and bath.  Full size washer and dryer.   Solid wood flooring and fresh paint make this move in ready.

Go outside to the separate entrance and you'll find 2 one bedroom 1 bath apartments, fully remodeled and ready to go.  Each apartment has new Carrier split duct cooling and heating systems (2024), new appliances and have been freshly carpeted and painted.  The units share a stackable washer/dryer.
The possibilities of this building are endless.  Currently, the downstairs 2 bedroom unit is a profitable short term rental and the 2 upper units are licensed long term rentals.  The building is vacant so the skies the limit on how you decide to use this building.
Each apartment is separately metered.
Basement has storage.
Situated in the heart of it all.   Walk to everything.  Main Street is 2 blocks, Eastport is a short walk.  Marinas, restaurants, shopping and schools all within walking distance.  Recently painted inside and out, roof re-coated and sealed (May 2024) the house is lovingly maintained. 
 Hurry, this incredible investment will not last !!
#MDAA2086200

ANNAPOLIS

114 CONDUIT STREET

4 Beds

None Baths

2,620 Sq.Ft.

$1,550,000

MLS#: MDAA2086200

4 Separate - 3D Tours (1 for each level & in-law suite) available in MLS!  LUXURY & LOCATION!   Your retreat is located in the affluent Windsong Subdivision! Almost 12,000 sq feet, with over 8,000 finished, plus 3,700 more to customize your way  on 2 acres, set back off the main road. Beautifully manicured yard & custom landscaping welcome you to the exquisite French door entrance. As you step into grand foyer, you're greeted by stunning hardwood floors, 2 story ceilings, and the 1st of 3 staircases to the upper level.  2nd staircase accessed from kitch/family rm. Main level features a large library, dual entry. Sunroom/Florida Rm surrounded by natural light lead to the cozy reading/sitting rm. Grand pillars, crown molding, wainscoting and endless table space invite you into the formal dining rm w/ access to the butler's pantry.  Enter into the culinary dream kitchen!  Endless counter space, 42" upgraded cabinets, oversized island & breakfast bar, large table space, SS appliances including side by side energy efficient refrigerator and dishwasher, in addition to dual ovens, built-in microwave & gas cooktop. Plus, a coffee bar, WI pantry, workstation and recessed lighting.  Kitchen has open view into the enormous Florida rm !  Walk outside thru French doors to your almost no maintenance composite deck, and stone patio extending the entire length of the house! Back inside, the family rm boasts, WOW with it’s 2 story ceilings, countless windows for tons of natural light, floor to ceiling stone gas fireplace and welcomes any size furniture!  Main level also offers two 1/2 baths, multiple storage/coat closets & laundry rm with utility sink.  3rd staircase leads to the private, separate in-law suite featuring  an efficiency kitchen, dining area, full bath, family room, large walk in closet and private bedroom quarters.  Perfect for guests or extra income!  From the main level foyer/family rm staircase, we ascend to an open, wide hallway that offers  space for a sitting area. This level features 4 exceptionally large bedrooms. The primary suite is your own private oasis.  Features a two sided marble gas fireplace with views from the enormous sleeping area and the overly large, open primary sitting rm .  Includes 2 large walk in closest/dressing rm. The luxurious, primary bath is your own private spa! 2 separate vanities w/ tons of cabinet space, plus dressing station, raised jetted soaking tub surrounded by windows/natural lighting, recessed lights and ceiling fan.  The separate oversized shower has multiple shower heads and seating.  Primary bath has separate water close, bidet & closet space.  Primary bedroom's most amazing feature is the very large, exquisite, private, covered veranda. All bedrooms have have ensuites, all but one has a sleeping area, separate, but adjoining sitting rm, and two large WICs.  Upper lev has 2nd laundry rm w/ utility sink & lots of closet storage. The approx 3,700 sq foot unfinished basement has endless potential with a RI for a wet bar and RI for a bath. Basement access inside and has it's own exterior entrance & lots of windows.  Home also features 2 separate oversized, 2 car garages, front loading & side loading plus large storage shed for your outdoor toys/tools! Solar panels reduce utility costs dramatically!  Buyer must take over solar panel lease.  3 New AC Units just installed! New Roof 2023!  Dual zone HVAC, Interior & Exterior sprinklers system, dual water heaters! Located near endless shopping, dining, entertainment! Short commute to DC, VA, National Harbor, Andrews AFB, Bolling AFB, PAX River and Indian Head Naval Base.  View the FOUR SEPARATE 3D TOURS IN MLS - (1 per level & 1 for in-law suite) - Back up offers welcome!
#MDPG2123456

UPPER MARLBORO

6605 OSBORNE HILL DRIVE

5 Beds

5 Baths

8,115 Sq.Ft.

$1,550,000

MLS#: MDPG2123456

This charming home has undergone a complete transformation with a fresh, modern feel. Step inside to discover a bright and airy open-concept layout, where all-new flooring flows seamlessly throughout the entire house.

Discover this beautifully expanded and meticulously maintained colonial home in the heart of Kenwood Park, one of the area's most sought-after neighborhoods. Ideally located just steps from Walt Whitman High School, this home provides both convenience and tranquility. Thoughtfully renovated over the years, this home blends classic charm with modern upgrades.

The welcoming foyer leads to a sunlit formal living room with a  marble-surround fireplace and an elegant dining room. The heart of the home is the renovated gourmet kitchen, featuring granite countertops, stainless steel appliances, and rich cherry cabinetry. The kitchen flows seamlessly into a sunny breakfast room and a spacious family room with a pitched ceiling and a wall of windows overlooking the scenic deck and lush backyard.

The main level also includes a comfortable family room with custom built-ins and access to a spectacular screened porch with ceramic tile flooring and skylights, perfect for year-round use. A additional bonus large great room with high ceilings and built-ins offers even more functional space for the family.
Upstairs, the home offers five generously sized bedrooms and two full baths. The expansive primary suite includes an updated bath with a soaking tub, a separate shower, and a spacious sitting room—a peaceful retreat.

The impressive outdoor space features a large deck, mature landscaping, and a private fenced backyard, perfect for entertaining or relaxing. The walk-out basement extends the living space with a recreation room, a brick fireplace, a full bath, and a laundry room.
Recent updates include a new flooring 2025. Fresh new paint the whole house 2025,  newly replaced windows in the great room 2025, Fresh exterior shutter paint 2025,  Roof & gutters (2023), newer HVAC system, ensuring comfort and peace of mind. With close proximity to Pyle Middle School, Landon School, and Downtown Bethesda, this home offers unmatched convenience and access to top-rated schools, shopping, and dining. Don't miss the chance to make this exceptional home your own.
#MDMC2197436

BETHESDA

6224 GOODVIEW STREET

5 Beds

3 Baths

4,080 Sq.Ft.

$1,550,000

MLS#: MDMC2197436

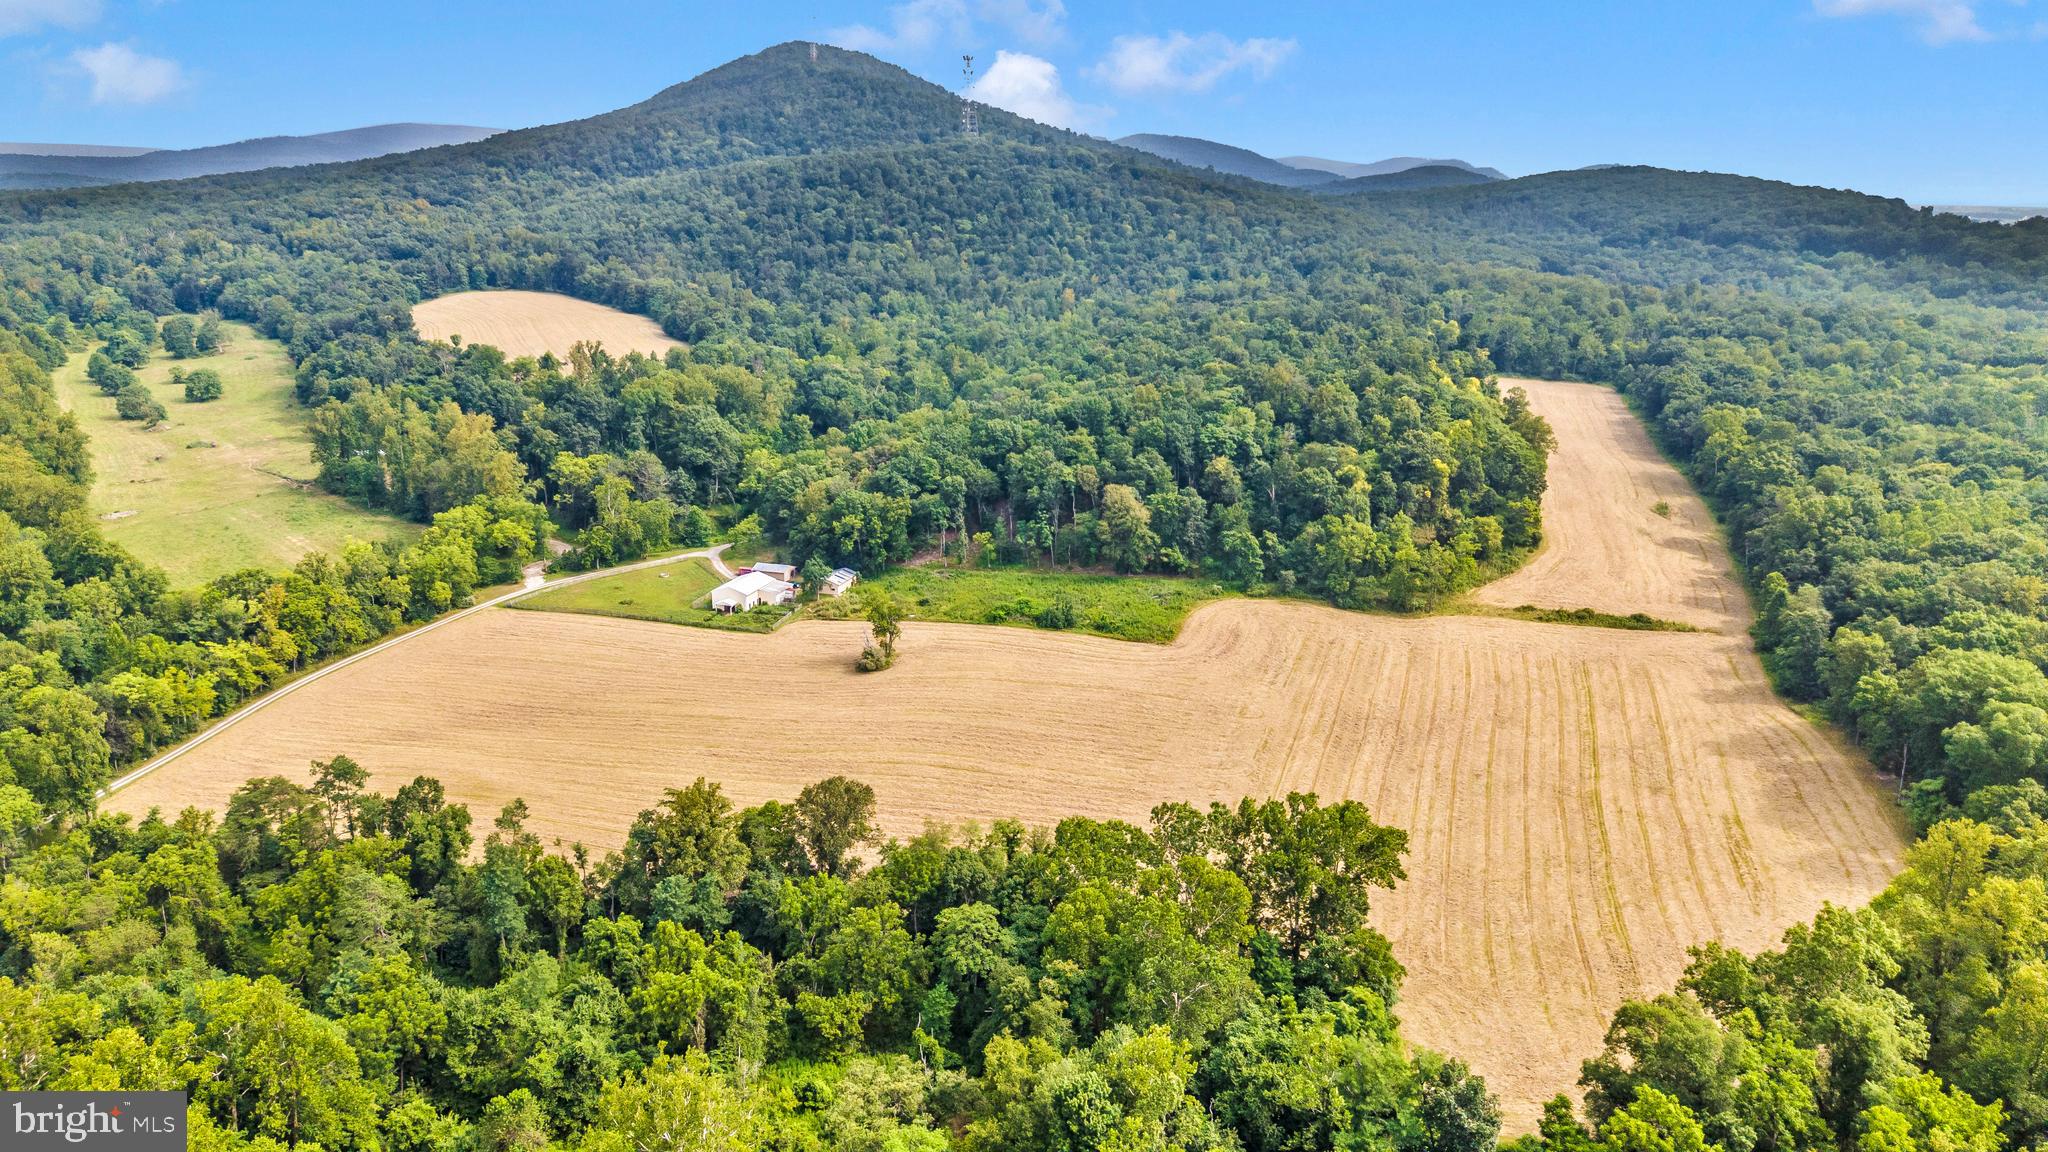
Exceptional commercial real estate opportunity that offers both functionality and flexibility for a variety of business uses. Located on a level 3.98-acre parcel with dual street access from W Lee Street and Sycamore Street, this modern, one-story brick office building with an attached block warehouse totals approximately 16,592 square feet and sits on 3.98 flat acres. The property is zoned IR (Industrial Restrictive) and benefits from dual street access.

The office portion of the building includes 5,641 square feet of finished space, featuring a main reception area, conference room, executive offices, media center, kitchenette, multiple restrooms, and other supporting areas and storage. The space is climate controlled with zoned heating, central air conditioning, four rooftop HVAC units, two split systems, and a gas hot water boiler.
The warehouse portion of the building is approximately 10,950 square feet and features a concrete slab foundation, nine overhead doors, and a 14-foot ceiling height. The original section has a gable metal roof, while the addition has a rubber membrane roof. Inside the warehouse, there is a separate office, a heated and cooled bathroom facility, a welding shop with suspended heaters, and additional areas designated for pipe storage or general workspace.
The property also features chain-link perimeter fencing, asphalt parking, and strategically placed driveway entrances from both adjacent streets. Excellent combination of office comfort and warehouse utility in a flexible, industrial-zoned setting. Its layout and features make it ideal for contractors, distribution, light manufacturing, or service-based operations.

 Another key advantage of this property is that it includes three different front entrances, making it suitable for multiple businesses or potential tenant setups. Whether for an owner-user looking to occupy and lease additional space or an investor seeking rental income, this property provides a solid foundation for future growth. This building offers tremendous value and potential.
#MDWA2027968

HAGERSTOWN

61 W LEE STREET

None Beds

None Baths

16,592 Sq.Ft.

$1,550,000

MLS#: MDWA2027968

Two (2) highly Visible Acres (Development Site) on the Corner of the Hickory Bypass and Conowingo Road. Ideal for a Fast Food Restaurant, Convenience Store, Etc. High Traffic Count, Level Site. Two (2) Parcels approximately Two (2) acres Total.
#MDHR2029702

BEL AIR

2247 CONOWINGO ROAD

None Beds

None Baths

1,404 Sq.Ft.

$1,550,000

MLS#: MDHR2029702

1 ... 491 492 493 494 495 ... 666
* Listings identified with the FMLS IDX logo come from FMLS and are held by brokerage firms other than the owner of this website. The listing brokerage is identified in any listing details. Information is deemed reliable but is not guaranteed. If you believe any FMLS listing contains material that infringes your copyrighted work please click here to review our DMCA policy and learn how to submit a takedown request. © 2024. First Multiple Listing Service, Inc.
 - property

Send a message

Message successfully sent.

Your message

What is 3 + 4 ?

Reason for contacting?

I agree to receive email communication and understand I can unsubscribe at any time.

I agree to be contacted by Charis Realty Group via call, email, and text for real estate services. To opt out, you can reply 'stop' at any time or reply 'help' for assistance. You can also click the unsubscribe link in the emails. Message and data rates may apply. Message frequency may vary. Privacy Policy

Sign Out

Virtual Assistant

Would you like to take the next step with this property? We can help you schedule a showing or virtual tour, or send you more details.

Yes, I would like more information.

Thank You for Your Reply, One of Our Agents will contact you as soon as possible

No, maybe later.

Thank you, you can always contact me via email, phone number or through the contact form.

Realhub AI

Lucy - Your AI-Powered Realtor

Update Your Temporary Password

Personalize your search

Enter your email and we'll notify you immediately when new listings match what you're looking for.

or enter email address

Already have an account ? Login here

Continue your home search

I agree to receive communications and understand I can unsubscribe at any time.

I agree to be contacted by Charis Realty Group via call, email, and text for real estate services. To opt out, you can reply 'stop' at any time or reply 'help' for assistance. You can also click the unsubscribe link in the emails. Message and data rates may apply. Message frequency may vary. Privacy Policy

Already have an account ? Login here

We use cookies

We use cookies primarily for analytics to enhance your experience. By accepting, you agree to our use of these cookies. You can manage your preferences or learn more about our cookies policy.